iftkhar Mirza

Properties in Ottawa

  • Home
  • Property Search
    • For Sale
    • For Rent
  • Neighborhoods
    • Barrhaven
    • Riverside South
    • Findlay Creek
    • Manotick
    • Kanata
    • Stittsville
    • Orleans
    • Lower Town
    • Cumberland
  • Useful Links
    • Buyers – Seller SAQs
    • Home Evaluation
    • Mortgage Calculator
    • CMHC insurance calculator
    • Closing Costs
    • Affordability Calculator
    • Mortgage Rate Comparison
    • Mortgage Specialist
    • Home Inspector
    • Solicitor’s Links
    • Essential Services
  • News
  • Contact Us
1 613 252 5511
iftkhar Mirza

Properties in Ottawa

  • Home
  • Property Search
    • For Sale
    • For Rent
  • Neighborhoods
    • Barrhaven
    • Riverside South
    • Findlay Creek
    • Manotick
    • Kanata
    • Stittsville
    • Orleans
    • Lower Town
    • Cumberland
  • Useful Links
    • Buyers – Seller SAQs
    • Home Evaluation
    • Mortgage Calculator
    • CMHC insurance calculator
    • Closing Costs
    • Affordability Calculator
    • Mortgage Rate Comparison
    • Mortgage Specialist
    • Home Inspector
    • Solicitor’s Links
    • Essential Services
  • News
  • Contact Us
1 613 252 5511
iftkhar Mirza

Properties in Ottawa

  • Home
  • Property Search
    • For Sale
    • For Rent
  • Neighborhoods
    • Barrhaven
    • Riverside South
    • Findlay Creek
    • Manotick
    • Kanata
    • Stittsville
    • Orleans
    • Lower Town
    • Cumberland
  • Useful Links
    • Buyers – Seller SAQs
    • Home Evaluation
    • Mortgage Calculator
    • CMHC insurance calculator
    • Closing Costs
    • Affordability Calculator
    • Mortgage Rate Comparison
    • Mortgage Specialist
    • Home Inspector
    • Solicitor’s Links
    • Essential Services
  • News
  • Contact Us
1 613 252 5511
My Favorites
  • « Go back

317 Lysander Place Ottawa, Ontario K1K 3X8

view favourites
  • 317 Lysander Place, Ottawa, Ontario  K1K 3X8 - Photo 1 - X13543180
  • 317 Lysander Place, Ottawa, Ontario  K1K 3X8 - Photo 2 - X13543180
  • 317 Lysander Place, Ottawa, Ontario  K1K 3X8 - Photo 3 - X13543180
  • 317 Lysander Place, Ottawa, Ontario  K1K 3X8 - Photo 4 - X13543180
  • 317 Lysander Place, Ottawa, Ontario  K1K 3X8 - Photo 5 - X13543180
  • 317 Lysander Place, Ottawa, Ontario  K1K 3X8 - Photo 6 - X13543180
  • 317 Lysander Place, Ottawa, Ontario  K1K 3X8 - Photo 7 - X13543180
  • 317 Lysander Place, Ottawa, Ontario  K1K 3X8 - Photo 8 - X13543180
  • 317 Lysander Place, Ottawa, Ontario  K1K 3X8 - Photo 9 - X13543180
  • 317 Lysander Place, Ottawa, Ontario  K1K 3X8 - Photo 10 - X13543180
  • 317 Lysander Place, Ottawa, Ontario  K1K 3X8 - Photo 11 - X13543180
  • 317 Lysander Place, Ottawa, Ontario  K1K 3X8 - Photo 12 - X13543180
  • 317 Lysander Place, Ottawa, Ontario  K1K 3X8 - Photo 13 - X13543180
  • 317 Lysander Place, Ottawa, Ontario  K1K 3X8 - Photo 14 - X13543180
  • 317 Lysander Place, Ottawa, Ontario  K1K 3X8 - Photo 15 - X13543180
  • 317 Lysander Place, Ottawa, Ontario  K1K 3X8 - Photo 16 - X13543180
  • 317 Lysander Place, Ottawa, Ontario  K1K 3X8 - Photo 17 - X13543180
  • 317 Lysander Place, Ottawa, Ontario  K1K 3X8 - Photo 18 - X13543180
  • 317 Lysander Place, Ottawa, Ontario  K1K 3X8 - Photo 19 - X13543180
  • 317 Lysander Place, Ottawa, Ontario  K1K 3X8 - Photo 20 - X13543180
  • 317 Lysander Place, Ottawa, Ontario  K1K 3X8 - Photo 21 - X13543180
  • 317 Lysander Place, Ottawa, Ontario  K1K 3X8 - Photo 22 - X13543180
  • 317 Lysander Place, Ottawa, Ontario  K1K 3X8 - Photo 23 - X13543180
  • 317 Lysander Place, Ottawa, Ontario  K1K 3X8 - Photo 24 - X13543180
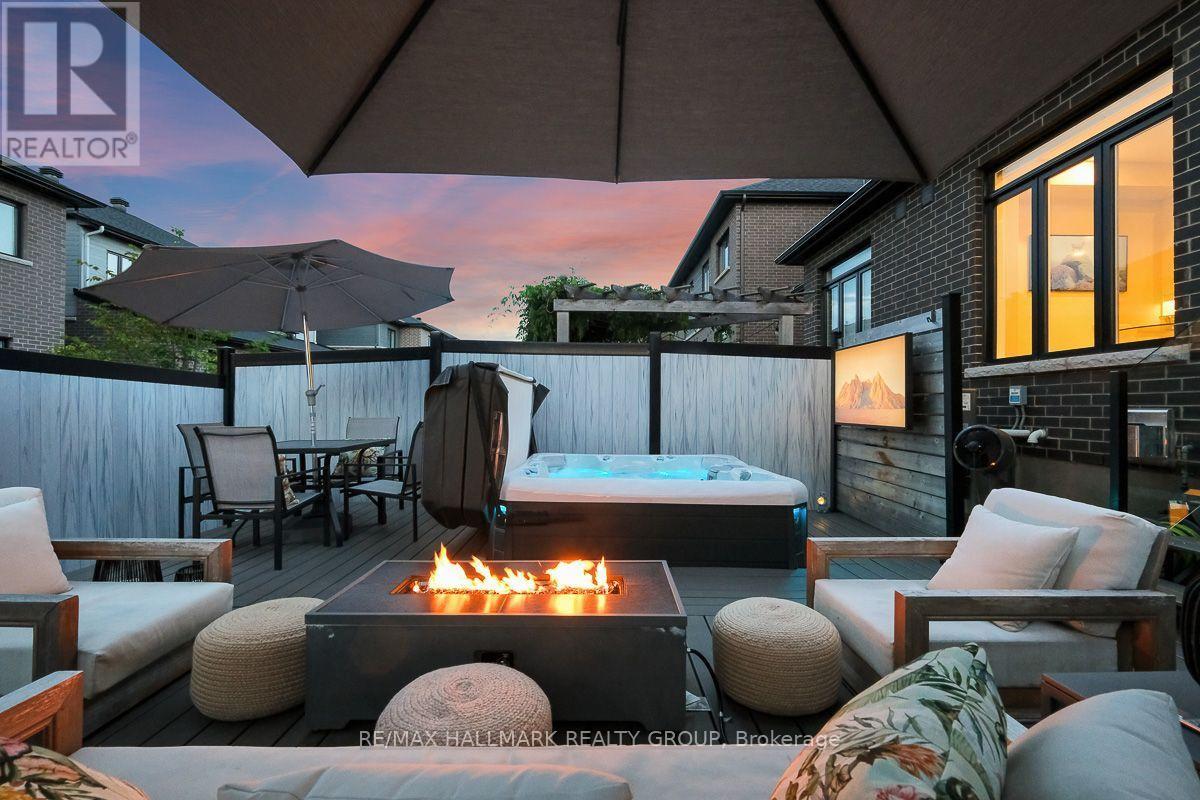
  • 317 Lysander Place, Ottawa, Ontario  K1K 3X8 - Photo 25 - X13543180
  • 317 Lysander Place, Ottawa, Ontario  K1K 3X8 - Photo 26 - X13543180
  • 317 Lysander Place, Ottawa, Ontario  K1K 3X8 - Photo 27 - X13543180
  • 317 Lysander Place, Ottawa, Ontario  K1K 3X8 - Photo 28 - X13543180
  • 317 Lysander Place, Ottawa, Ontario  K1K 3X8 - Photo 29 - X13543180
  • 317 Lysander Place, Ottawa, Ontario  K1K 3X8 - Photo 30 - X13543180
  • 317 Lysander Place, Ottawa, Ontario  K1K 3X8 - Photo 31 - X13543180
  • 317 Lysander Place, Ottawa, Ontario  K1K 3X8 - Photo 32 - X13543180
  • 317 Lysander Place, Ottawa, Ontario  K1K 3X8 - Photo 33 - X13543180
  • 317 Lysander Place, Ottawa, Ontario  K1K 3X8 - Photo 34 - X13543180
  • 317 Lysander Place, Ottawa, Ontario  K1K 3X8 - Photo 35 - X13543180
  • 317 Lysander Place, Ottawa, Ontario  K1K 3X8 - Photo 36 - X13543180
  • 317 Lysander Place, Ottawa, Ontario  K1K 3X8 - Photo 37 - X13543180
  • 317 Lysander Place, Ottawa, Ontario  K1K 3X8 - Photo 38 - X13543180
  • 317 Lysander Place, Ottawa, Ontario  K1K 3X8 - Photo 39 - X13543180
  • 317 Lysander Place, Ottawa, Ontario  K1K 3X8 - Photo 40 - X13543180
  • 317 Lysander Place, Ottawa, Ontario  K1K 3X8 - Photo 41 - X13543180
  • 317 Lysander Place, Ottawa, Ontario  K1K 3X8 - Photo 42 - X13543180
  • 317 Lysander Place, Ottawa, Ontario  K1K 3X8 - Photo 43 - X13543180
  • 317 Lysander Place, Ottawa, Ontario  K1K 3X8 - Photo 44 - X13543180
  • 317 Lysander Place, Ottawa, Ontario  K1K 3X8 - Photo 45 - X13543180
  • 317 Lysander Place, Ottawa, Ontario  K1K 3X8 - Photo 46 - X13543180
  • 317 Lysander Place, Ottawa, Ontario  K1K 3X8 - Photo 47 - X13543180
  • 317 Lysander Place, Ottawa, Ontario  K1K 3X8 - Photo 48 - X13543180
  • 317 Lysander Place, Ottawa, Ontario  K1K 3X8 - Photo 49 - X13543180
  • 317 Lysander Place, Ottawa, Ontario  K1K 3X8 - Photo 50 - X13543180
3 Bedroom 3 Bathroom 1,500 - 2,000 sqft
Fireplace Central Air Conditioning Forced Air

$959,900

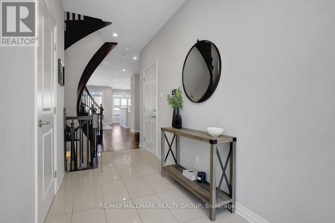
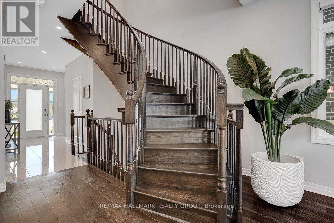
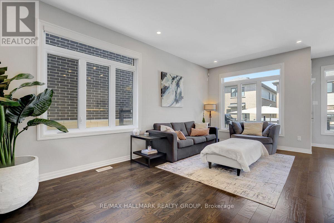
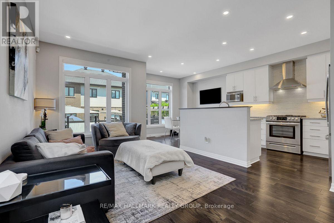
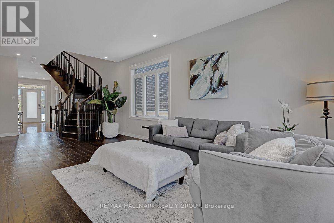
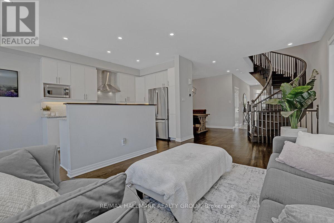
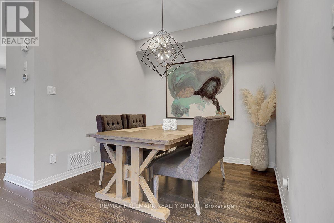
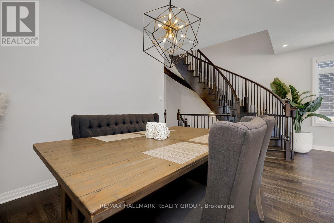
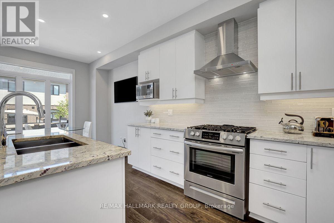
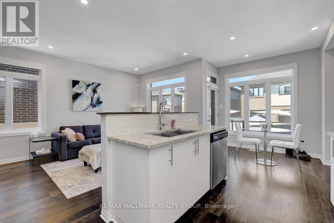
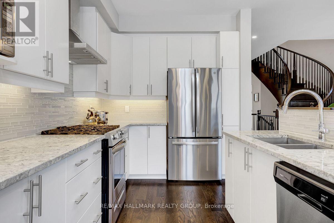
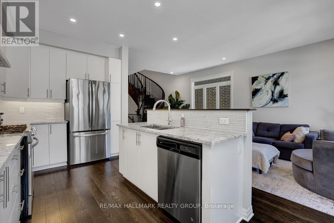
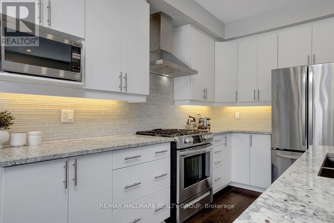
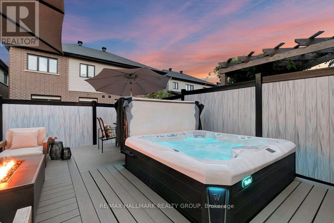
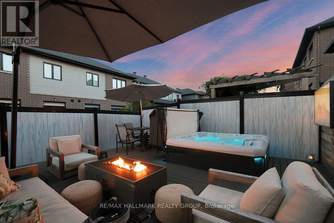
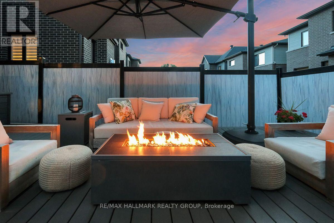
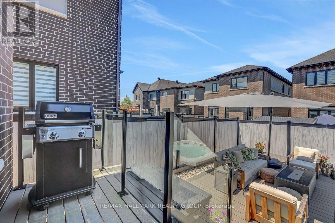
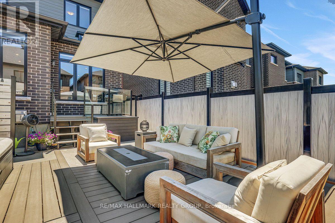
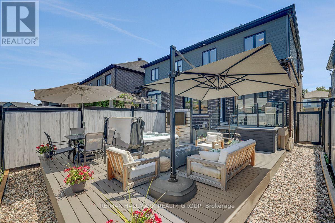
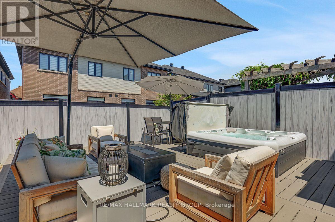
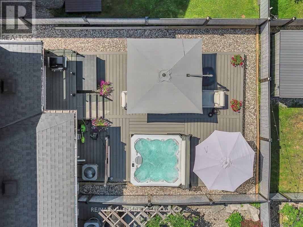
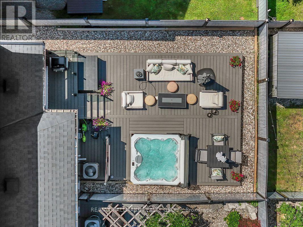
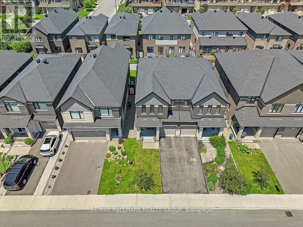
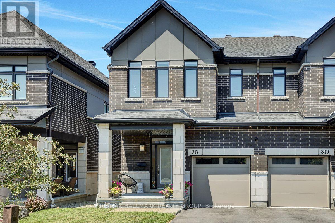
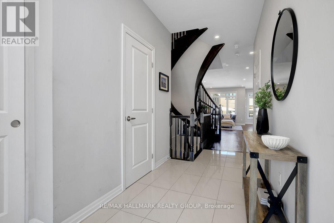
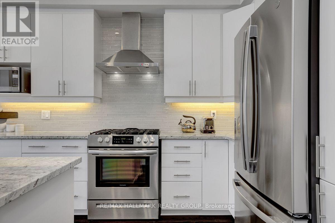
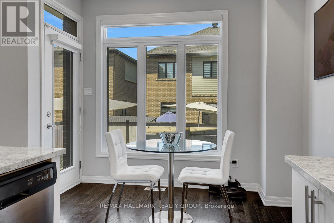
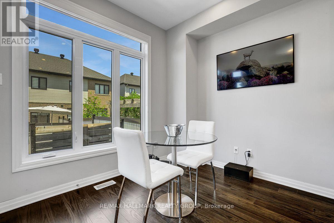
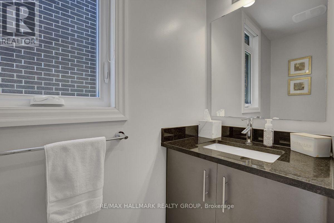
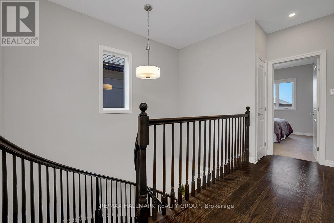
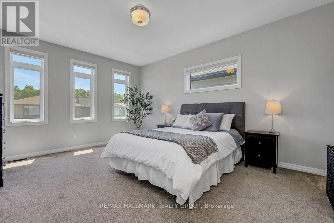
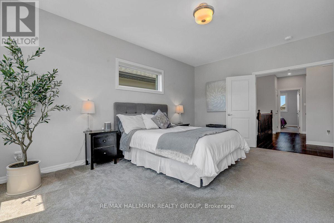
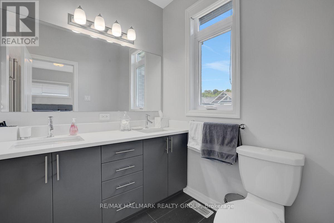
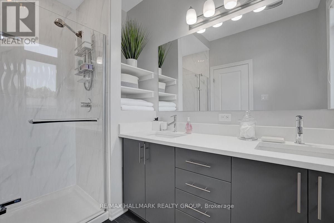
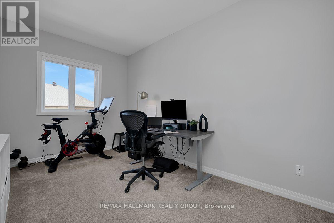
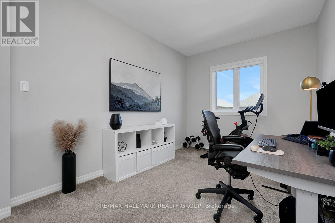
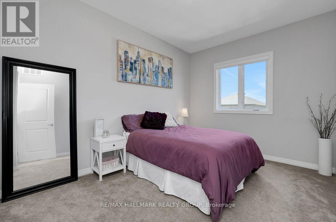
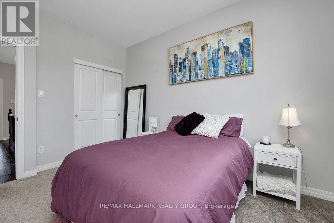
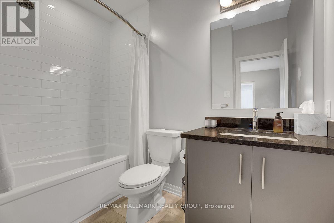
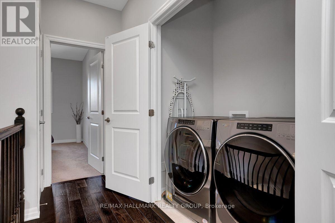
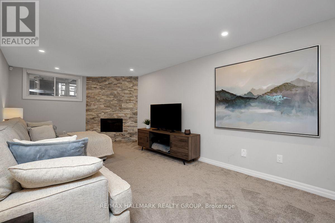
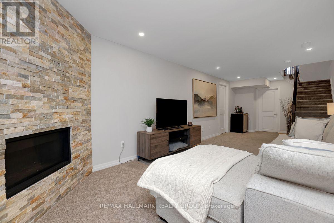
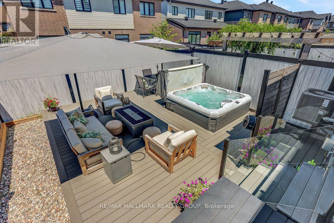
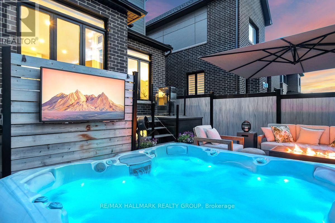
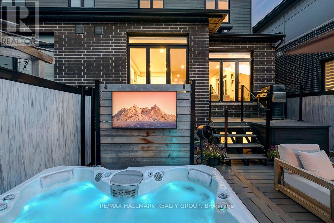
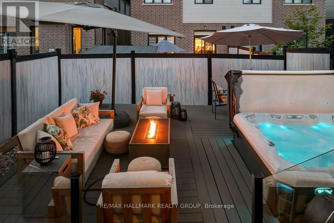
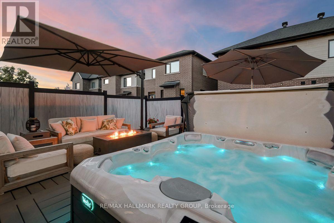
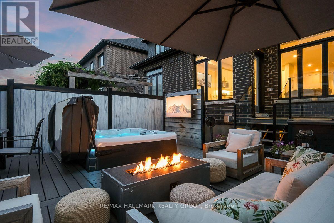
For the discerning Buyer. Absolute gem of an opportunity to purchase a 3bed/3bath executive semi-detached in Wateridge Village. You're purchasing a home and lifestyle. The main level features hardwood floors in the living and dining areas. Large, bright living room open to the kitchen with island. Recessed lighting throughout. Kitchen features white cabinetry, granite counters, chimney vent over nat-gas stove. Easy access to your backyard oasis. Large foyer and powder room completes the level. Second level feature large primary bedroom with double-door entry, walk-in-closet, cozy wall-to-wall carpet, 4pc ensuite with beautiful walk-in shower, quartz top double-sink vanity. Two other good-sized bedrooms with good closet space. Full 4pc bathroom. Laundry is conveniently tucked away behind double doors in the hallway. Basement has full size family room area with gas fireplace. Extra storage area, plus utility room. Fully fenced, maintenance-free backyard is an absolute dream. Features Trex multi-tiered deck with nat-gas Weber Grill (2022). Step down to a relaxing sitting area with gas firepit, eating area, and the 'pièce de résistance' the 2022 Wellis Paris 7-person Hot Tub facing your 55" Samsung Terrace Outdoor TV (2024). River rock perimeter. 10 out of 10! Easily access Ottawa's Multi-use Pathways along the Ottawa River. Proximity to NRC, CHMC, Montfort Hospital, Collège La Cité; a short jaunt down Bathgate Dr to CSEC and CSIS. Do not miss this opportunity. (id:55689)

Property Details

MLS® Number X13543180
Property Type Single Family
Neigbourhood Wateridge Village
Community Name 3104 - CFB Rockcliffe and Area
Equipment Type Water Heater - Tankless, Water Heater
Parking Space Total 3
Rental Equipment Type Water Heater - Tankless, Water Heater
Structure Deck

Building

Bathroom Total 3
Bedrooms Above Ground 3
Bedrooms Total 3
Age 6 To 15 Years
Amenities Fireplace(s)
Appliances Hot Tub, Garage Door Opener Remote(s), Water Heater - Tankless, Water Meter, Alarm System, Dishwasher, Dryer, Freezer, Garage Door Opener, Hood Fan, Gas Stove(s), Washer, Refrigerator
Basement Development Finished
Basement Type Full (finished)
Construction Style Attachment Semi-detached
Cooling Type Central Air Conditioning
Exterior Finish Brick, Concrete Block
Fireplace Present Yes
Foundation Type Poured Concrete
Half Bath Total 1
Heating Fuel Natural Gas
Heating Type Forced Air
Stories Total 2
Size Interior 1,500 - 2,000 Sqft
Type House
Utility Water Municipal Water

Parking

Attached Garage
Garage

Land

Acreage No
Sewer Sanitary Sewer
Size Depth 98 Ft ,3 In
Size Frontage 24 Ft ,7 In
Size Irregular 24.6 X 98.3 Ft
Size Total Text 24.6 X 98.3 Ft
Zoning Description Residential

Rooms

LevelTypeLengthWidthDimensions
Second Level Primary Bedroom 5.18 m 3.9 m 5.18 m x 3.9 m
Second Level Bathroom 2.72 m 1.85 m 2.72 m x 1.85 m
Second Level Bedroom 2 4.19 m 2.8 m 4.19 m x 2.8 m
Second Level Bedroom 3 3.83 m 2.94 m 3.83 m x 2.94 m
Second Level Bathroom 2.56 m 1.58 m 2.56 m x 1.58 m
Basement Family Room 8.25 m 3.2 m 8.25 m x 3.2 m
Main Level Foyer 5.15 m 1.72 m 5.15 m x 1.72 m
Main Level Partial Bathroom 2 m 0.87 m 2 m x 0.87 m
Main Level Living Room 5.11 m 3.3 m 5.11 m x 3.3 m
Main Level Dining Room 2.88 m 2.55 m 2.88 m x 2.55 m
Main Level Kitchen 6.13 m 2.42 m 6.13 m x 2.42 m
  • Aerial

https://www.realtor.ca/real-estate/30011030/317-lysander-place-ottawa-3104-cfb-rockcliffe-and-area

Contact Us

Contact us for more information

Sending
Generating Captcha

Your Favourites


No Favourites Found


Powered by: REALTOR.ca
This REALTOR.ca listing content is owned and licensed by REALTOR® members of The Canadian Real Estate Association

The trademarks REALTOR®, REALTORS®, and the REALTOR® logo are controlled by The Canadian Real Estate Association (CREA) and identify real estate professionals who are members of CREA. The trademarks MLS®, Multiple Listing Service® and the associated logos are owned by The Canadian Real Estate Association (CREA) and identify the quality of services provided by real estate professionals who are members of CREA. The trademark DDF® is owned by The Canadian Real Estate Association (CREA) and identifies CREA's Data Distribution Facility (DDF®)


July 30 2026 04:52:41

Ottawa Real Estate Board

RE/MAX Hallmark Realty Group

RealtyPress WordPress CREA DDF® Plugin

2912 Woodroffe Ave, Ottawa, ON, K2J 4P7

Phone : 1-613-216-1755
Cell : 1-613-252-5511

The listing data is provided under copyright by the Canadian Real Estate Association.

The trademarks REALTOR®, REALTORS®, and the REALTOR® logo are controlled by The Canadian Real Estate Association (CREA) and identify real estate professionals who are members of CREA. The trademarks MLS®, Multiple Listing Service® and the associated logos are owned by The Canadian Real Estate Association (CREA) and identify the quality of services provided by real estate professionals who are members of CREA. The trademark DDF® is owned by The Canadian Real Estate Association (CREA) and identifies CREA's Data Distribution Facility (DDF®)

Quick Links

  • Home
  • Property Search
  • Privacy Policy
  • Contact Us

Sign up For Our Newsletter

© 2026. All rights reserved.

|

Designed by Right Solutions

Owning a home is a keystone of wealth… both financial affluence and emotional security.

Suze Orman
August 21, 2026 Friday!
iftkhar Mirza
  • Login
Forget Password?