

307 Duncairn Avenue Ottawa, Ontario K1Z 7H1


$2,600 Monthly
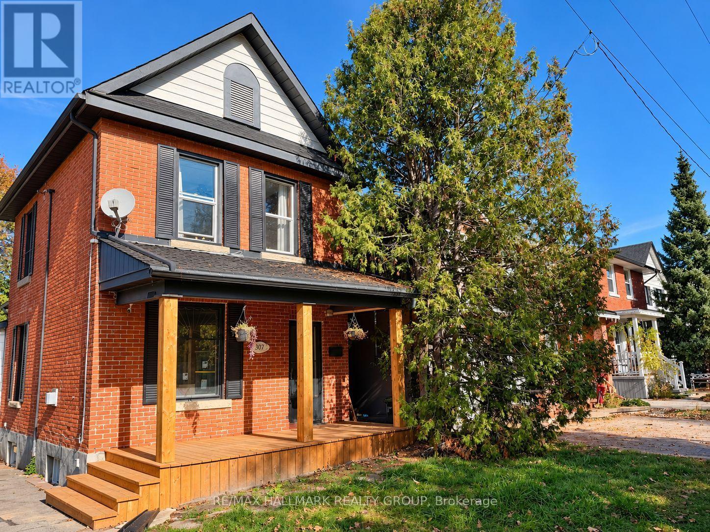
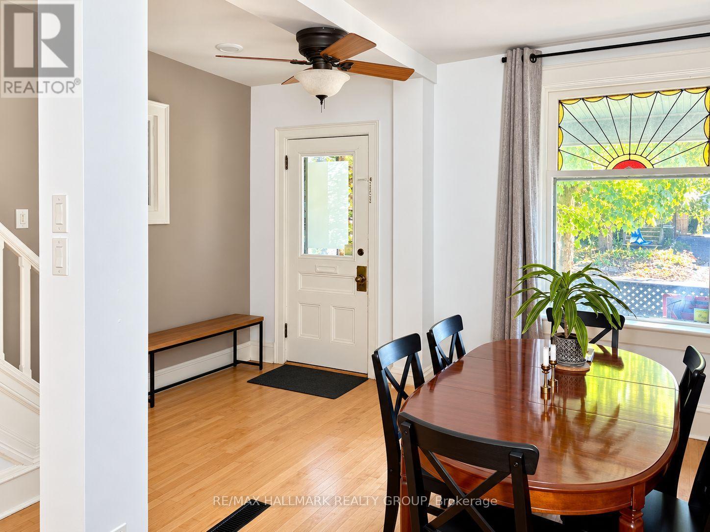
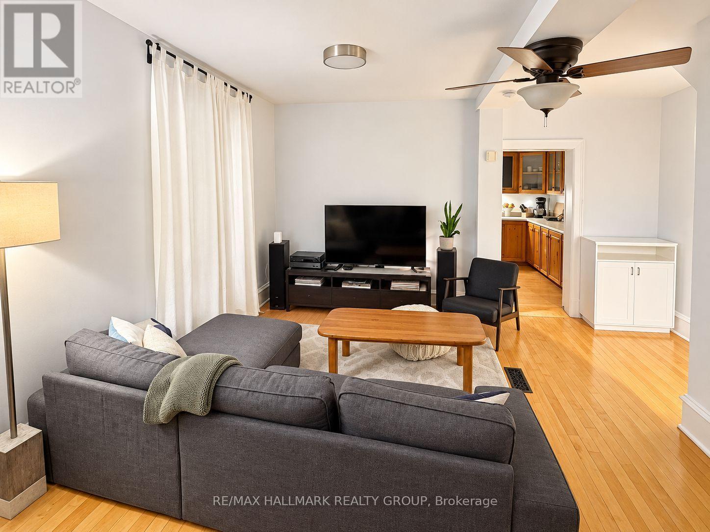
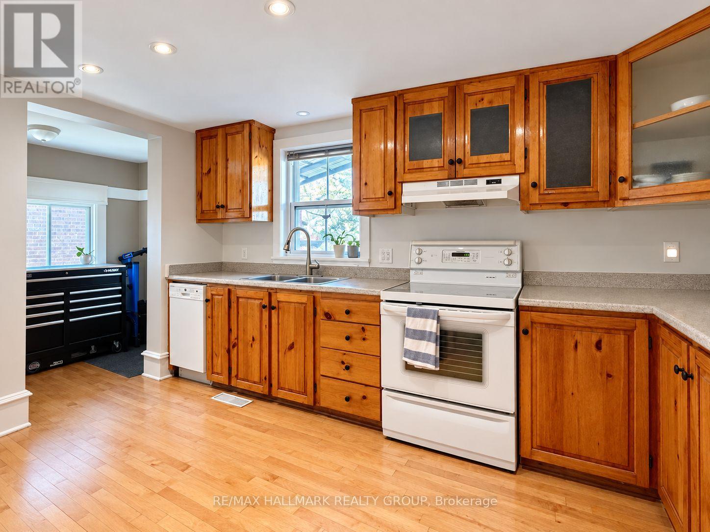
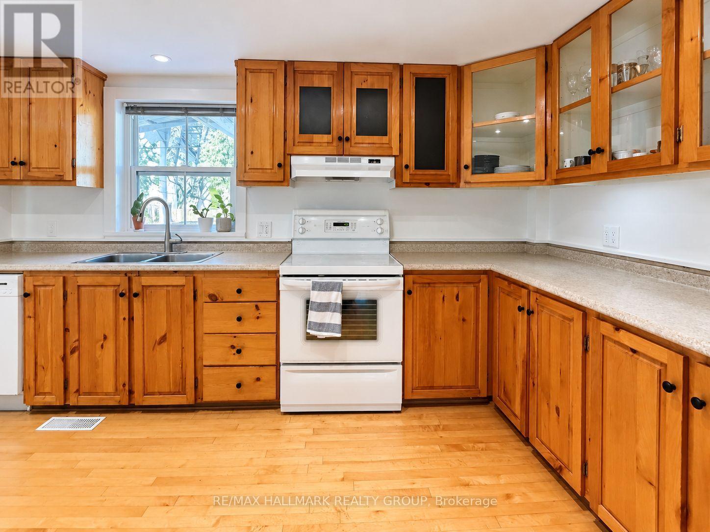
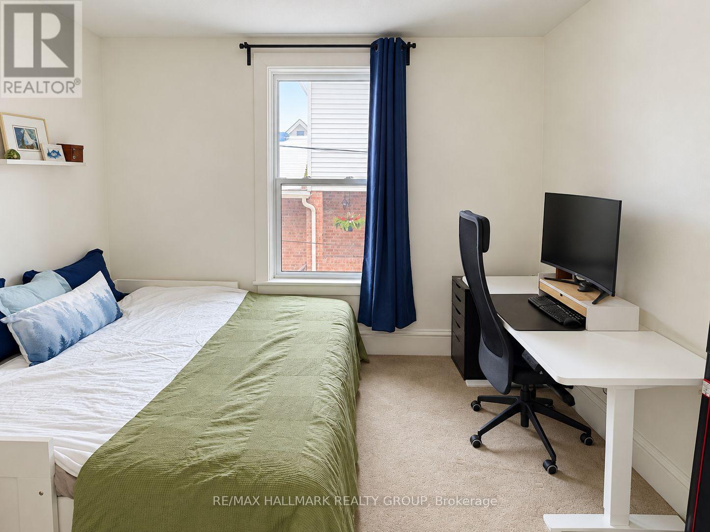
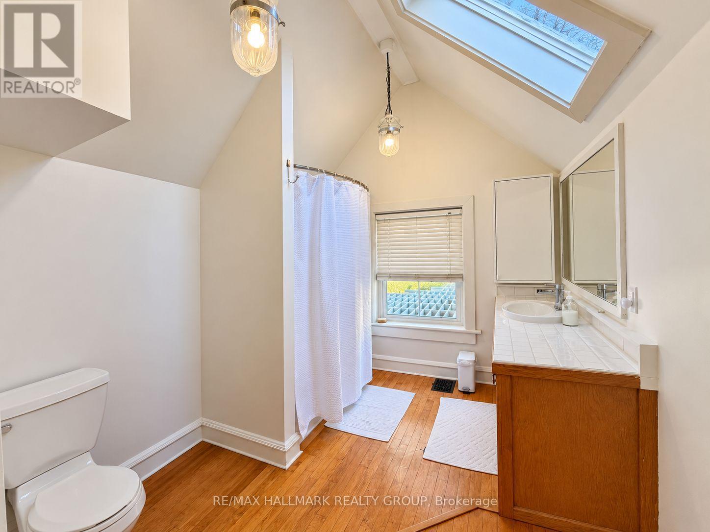
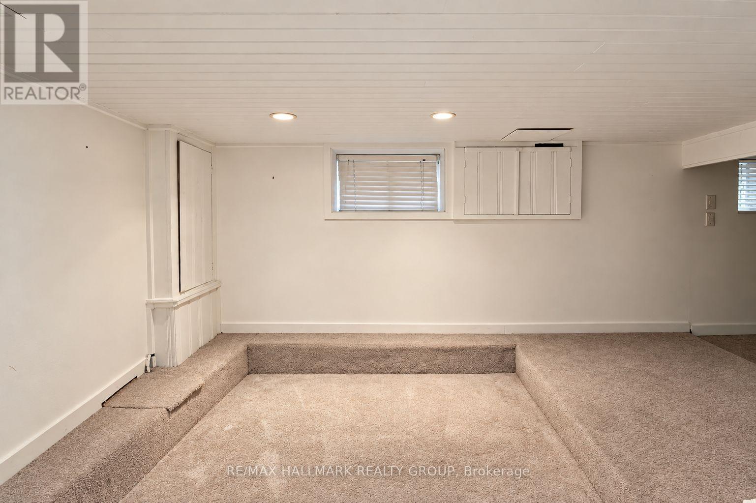
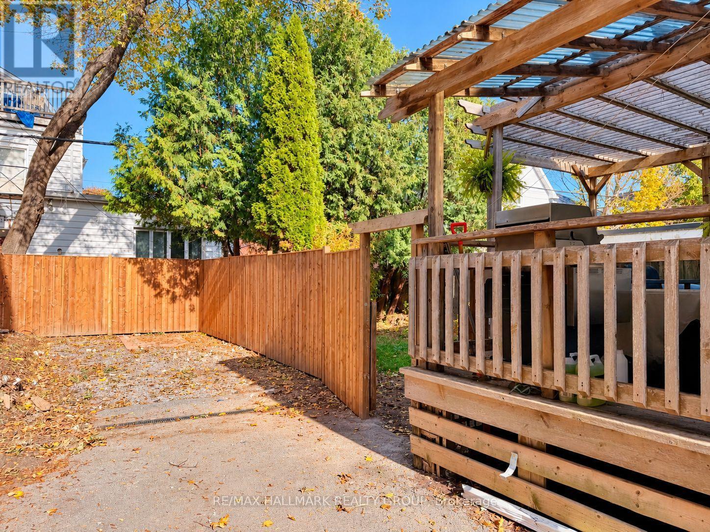
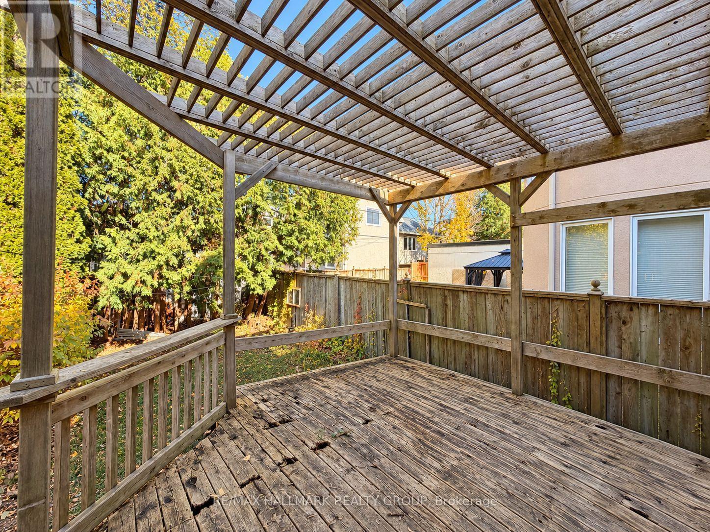
Nestled in one of Ottawa's most sought-after neighbourhoods, this charming two bedroom detached home offers the perfect blend of character, comfort and urban convenience. With trendy cafés, fantastic restaurants, beautiful parks and the Ottawa River all just a short stroll away, you'll absolutely love the lifestyle that comes with calling Westboro home! From the moment you arrive, the inviting front porch and timeless charm set the tone for this warm and welcoming home. Step inside to discover a bright main level featuring beautiful hardwood floors, a cozy gas fireplace and an open-concept living and dining area perfect for both relaxing evenings and entertaining friends. The spacious kitchen offers plenty of cabinetry, generous counter space and everything you need to feel right at home. Step outside to enjoy a lovely green space complete with a spacious deck and fenced yard, offering the perfect setting for BBQs, morning coffees, outdoor dining or simply unwinding after a busy day. A wonderful extension of your living space and a rare treat in such a central neighbourhood! On the second level, you'll find a bright and spacious primary bedroom featuring oversized windows and convenient built-in storage, along with a generous second bedroom that could easily double as a home office if desired. An updated full bathroom completes the second level, while the finished lower level offers additional living space with a cozy family roomEnjoy the best of Westboro living with countless shops, restaurants, cafés and everyday essentials just steps from your front door. Spend your weekends exploring Hampton Park, strolling along the Ottawa River, or discovering your new favourite neighbourhood coffee shop. With convenient public transit and easy access to downtown Ottawa, you can enjoy all the perks of city living while coming home to the charm and tranquility of a residential street. Photos digitally altered. (id:55689)
Property Details
| MLS® Number | X14116200 |
| Property Type | Single Family |
| Neigbourhood | Laurentian View |
| Community Name | 5003 - Westboro/Hampton Park |
| Amenities Near By | Public Transit, Park |
| Features | In Suite Laundry |
| Parking Space Total | 2 |
| Structure | Deck |
| View Type | City View |
Building
| Bathroom Total | 2 |
| Bedrooms Above Ground | 2 |
| Bedrooms Total | 2 |
| Amenities | Fireplace(s) |
| Appliances | Water Heater, Dishwasher, Dryer, Hood Fan, Stove, Washer, Refrigerator |
| Basement Development | Partially Finished |
| Basement Type | Full (partially Finished) |
| Construction Style Attachment | Detached |
| Cooling Type | Central Air Conditioning |
| Exterior Finish | Brick |
| Fire Protection | Smoke Detectors |
| Fireplace Present | Yes |
| Fireplace Total | 1 |
| Foundation Type | Concrete |
| Half Bath Total | 1 |
| Heating Fuel | Electric, Natural Gas |
| Heating Type | Baseboard Heaters, Forced Air |
| Stories Total | 2 |
| Size Interior | 1,100 - 1,500 Sqft |
| Type | House |
| Utility Water | Municipal Water |
Parking
| No Garage |
Land
| Acreage | No |
| Fence Type | Fully Fenced |
| Land Amenities | Public Transit, Park |
| Landscape Features | Landscaped |
| Sewer | Sanitary Sewer |
| Size Depth | 91 Ft ,2 In |
| Size Frontage | 33 Ft |
| Size Irregular | 33 X 91.2 Ft |
| Size Total Text | 33 X 91.2 Ft |
Rooms
| Level | Type | Length | Width | Dimensions |
|---|---|---|---|---|
| Second Level | Primary Bedroom | 4.11 m | 3.37 m | 4.11 m x 3.37 m |
| Second Level | Bedroom | 3.42 m | 2.87 m | 3.42 m x 2.87 m |
| Second Level | Bathroom | 3.32 m | 2.51 m | 3.32 m x 2.51 m |
| Lower Level | Recreational, Games Room | 4.49 m | 4.29 m | 4.49 m x 4.29 m |
| Main Level | Foyer | 1.67 m | 1.67 m | 1.67 m x 1.67 m |
| Main Level | Living Room | 3.88 m | 3.12 m | 3.88 m x 3.12 m |
| Main Level | Dining Room | 3.88 m | 3.78 m | 3.88 m x 3.78 m |
| Main Level | Kitchen | 4.14 m | 2.89 m | 4.14 m x 2.89 m |
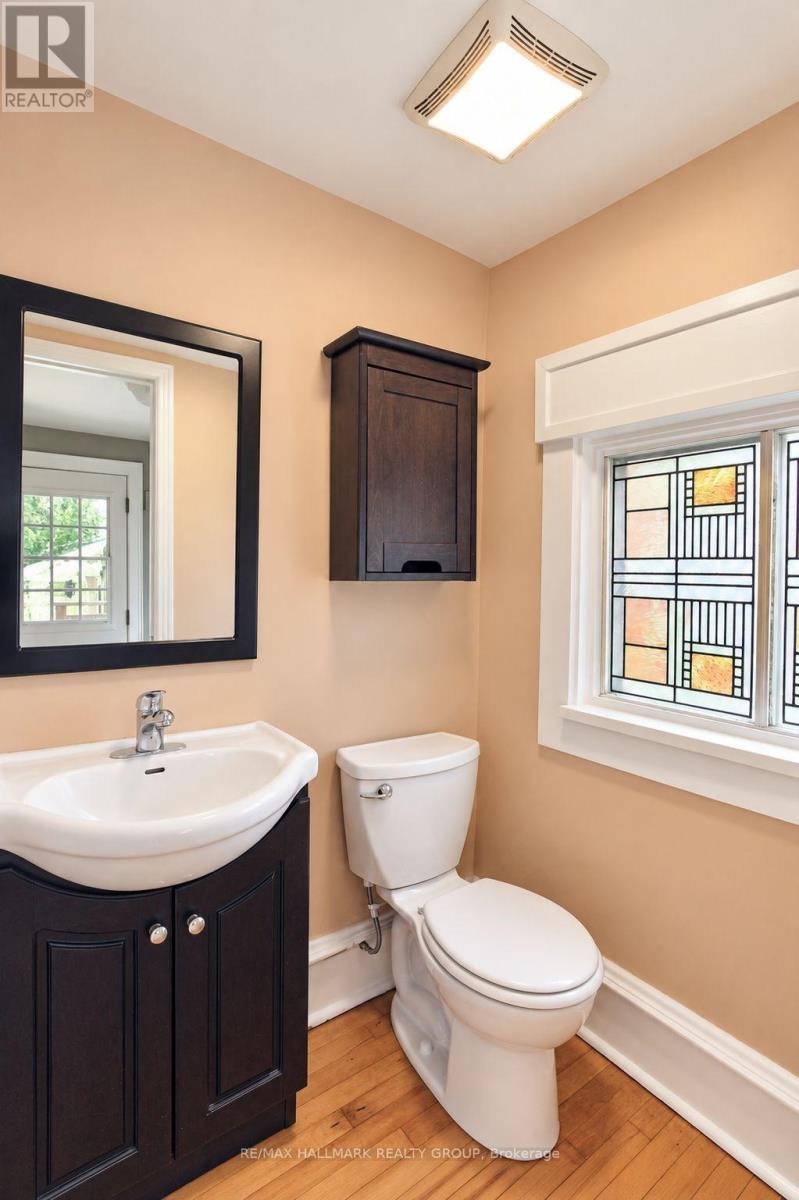
| Main Level | Bathroom | 1.44 m | 1.24 m | 1.44 m x 1.24 m |
Utilities
| Cable | Available |
| Electricity | Available |
| Sewer | Installed |
https://www.realtor.ca/real-estate/30443323/307-duncairn-avenue-ottawa-5003-westborohampton-park
Contact Us
Contact us for more information

The trademarks REALTOR®, REALTORS®, and the REALTOR® logo are controlled by The Canadian Real Estate Association (CREA) and identify real estate professionals who are members of CREA. The trademarks MLS®, Multiple Listing Service® and the associated logos are owned by The Canadian Real Estate Association (CREA) and identify the quality of services provided by real estate professionals who are members of CREA. The trademark DDF® is owned by The Canadian Real Estate Association (CREA) and identifies CREA's Data Distribution Facility (DDF®)
October 26 2026 02:53:11
Ottawa Real Estate Board
RE/MAX Hallmark Realty Group