

305 - 280 Herzberg Road Ottawa, Ontario K2K 0N8

$415,000Maintenance, Water, Insurance, Common Area Maintenance
$413 Monthly
Maintenance, Water, Insurance, Common Area Maintenance
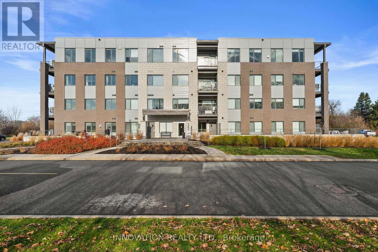
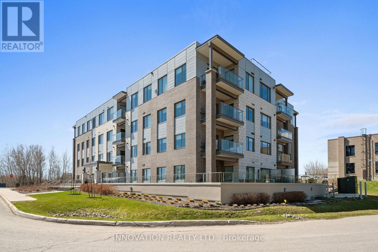
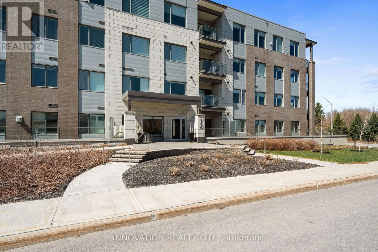
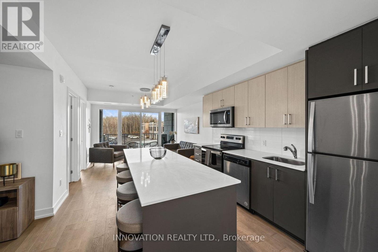
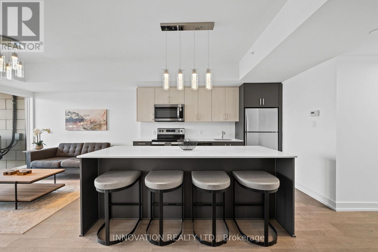
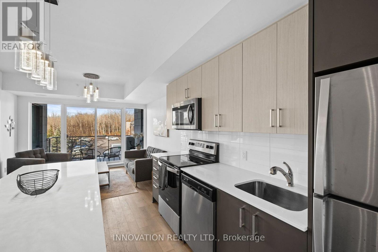
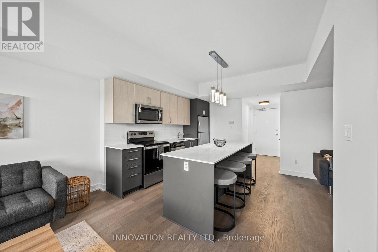
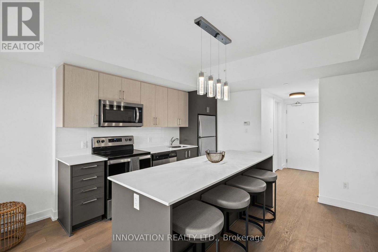
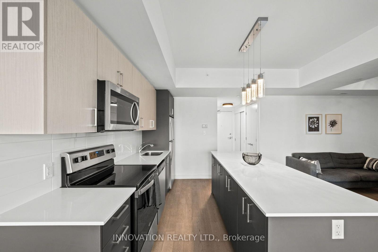
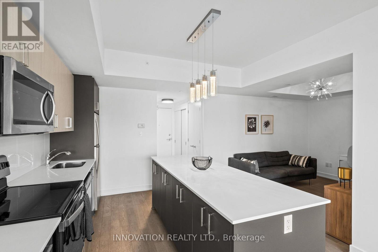
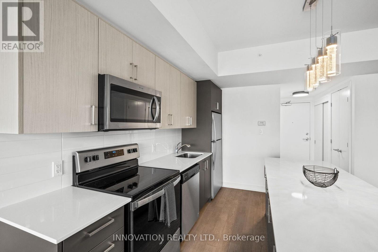
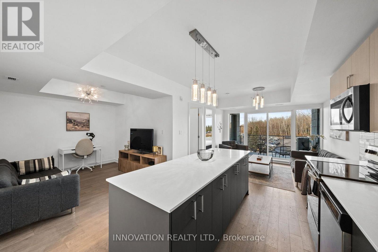
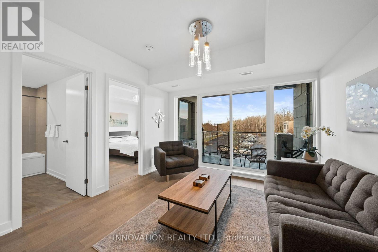
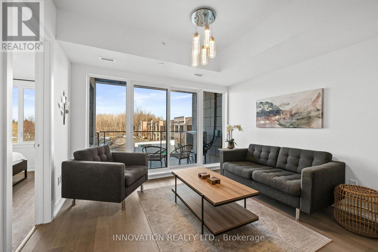
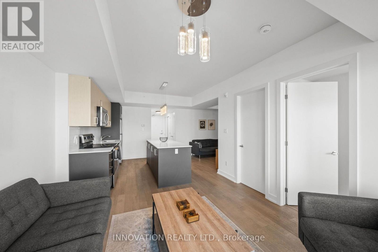
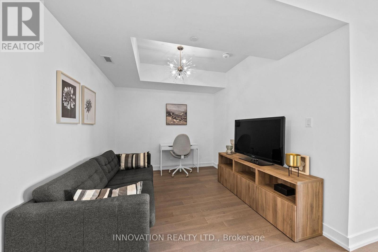
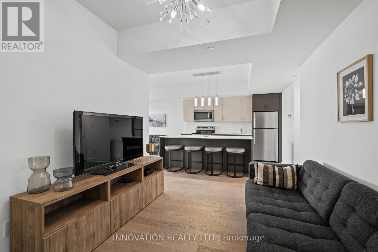
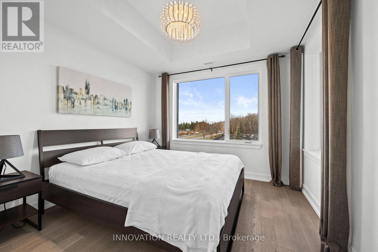
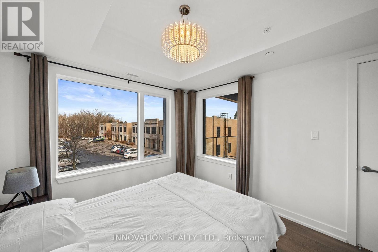
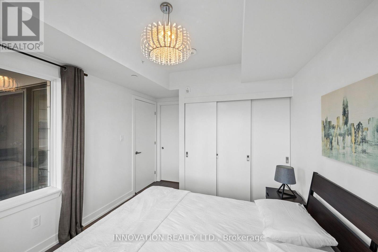
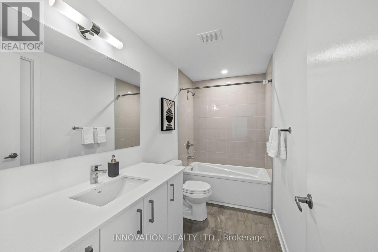
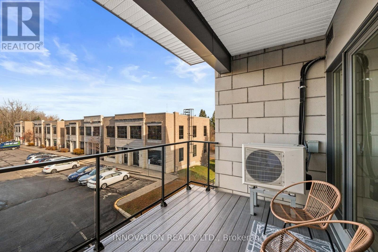
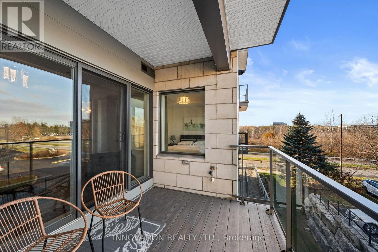
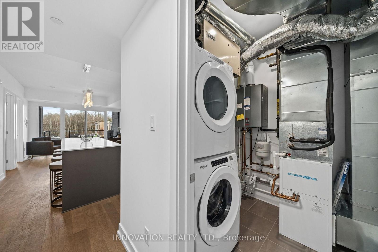
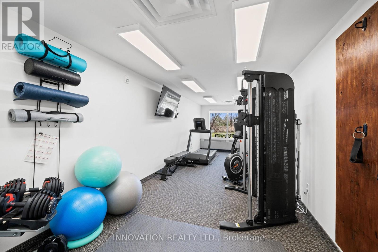
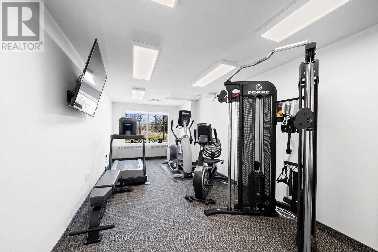
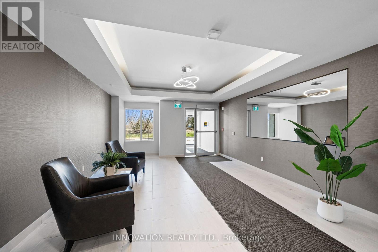
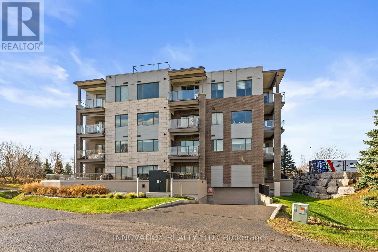
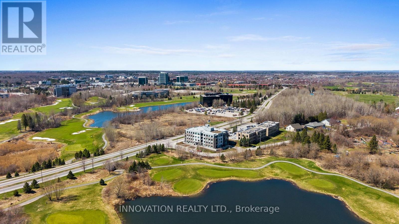
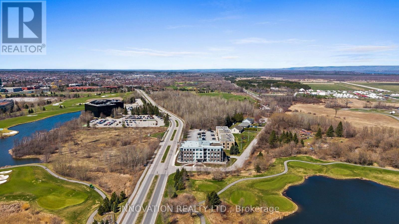
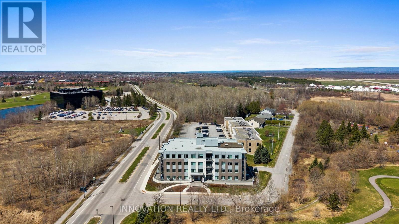
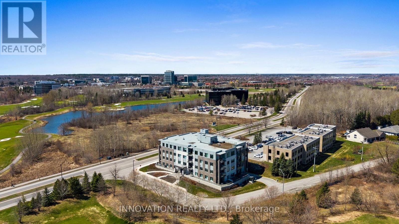
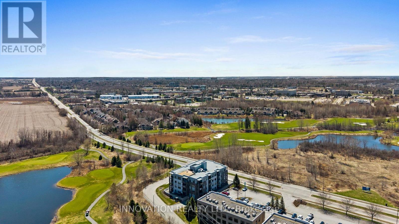
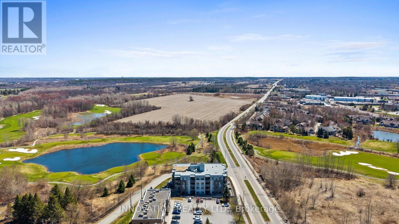
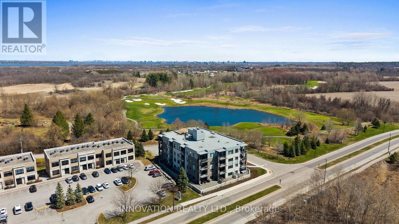
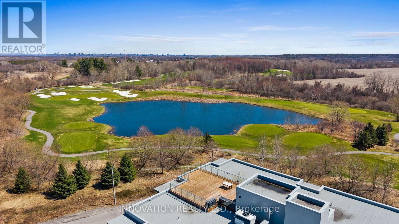
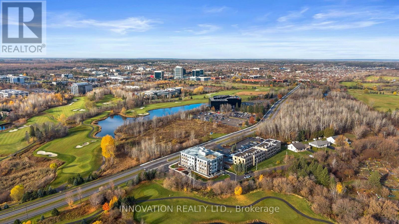
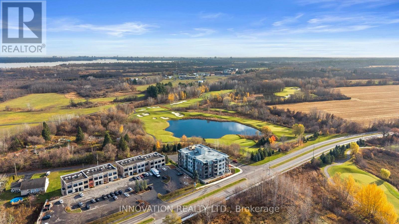
$413 MonthlyDiscover stylish condominium living in the sought-after Serenity in Kanata North! This beautifully designed 1-bedroom plus den suite offers a sophisticated blend of contemporary finishes, thoughtful design and everyday comfort. Featuring 816 sq. ft. of living space, the open-concept layout is enhanced by 9-foot ceilings, engineered hardwood flooring and expansive windows that create a bright, inviting atmosphere. The modern kitchen showcases quartz countertops, sleek cabinetry, a convenient pantry, stainless steel appliances and a functional island overlooking the living and dining areas-ideal for entertaining or relaxed everyday living. Step outside to your private balcony, a wonderful extension of your living space and enjoy north/west views out over the Marshes Golf Course. The spacious bedroom offers a comfortable retreat, complemented by a beautifully appointed bathroom featuring a quartz countertop and contemporary fixtures. A versatile den provides the perfect space for a home office, guest area or hobby room. Additional highlights include convenient in-suite laundry, individually controlled heating and air conditioning, and thoughtful storage solutions. Residents enjoy access to exceptional amenities, including an indoor fitness room, an elegantly designed lobby, a rooftop terrace and underground parking. Experience low-maintenance condominium living in Kanata North, where modern design, comfort and convenience come together! (furniture, negotiable) (id:55689)
Property Details
| MLS® Number | X14158224 |
| Property Type | Single Family |
| Community Name | 9008 - Kanata - Morgan's Grant/South March |
| Community Features | Pets Allowed With Restrictions |
| Equipment Type | Water Heater |
| Features | Balcony, In Suite Laundry |
| Parking Space Total | 1 |
| Rental Equipment Type | Water Heater |
Building
| Bathroom Total | 1 |
| Bedrooms Above Ground | 1 |
| Bedrooms Total | 1 |
| Amenities | Storage - Locker |
| Appliances | Dishwasher, Dryer, Garage Door Opener, Hood Fan, Microwave, Stove, Washer, Window Coverings, Refrigerator |
| Basement Type | None |
| Cooling Type | Central Air Conditioning |
| Exterior Finish | Concrete |
| Heating Fuel | Natural Gas |
| Heating Type | Forced Air |
| Size Interior | 700 - 799 Sqft |
| Type | Apartment |
Parking
| Underground | |
| Garage |
Land
| Acreage | No |
Rooms
| Level | Type | Length | Width | Dimensions |
|---|---|---|---|---|
| Main Level | Living Room | 3.68 m | 3.35 m | 3.68 m x 3.35 m |
| Main Level | Dining Room | 3.22 m | 2 m | 3.22 m x 2 m |
| Main Level | Kitchen | 3.4 m | 1.67 m | 3.4 m x 1.67 m |
| Main Level | Den | 3.17 m | 2.81 m | 3.17 m x 2.81 m |
| Main Level | Primary Bedroom | 3.05 m | 3.05 m | 3.05 m x 3.05 m |
Contact Us
Contact us for more information

The trademarks REALTOR®, REALTORS®, and the REALTOR® logo are controlled by The Canadian Real Estate Association (CREA) and identify real estate professionals who are members of CREA. The trademarks MLS®, Multiple Listing Service® and the associated logos are owned by The Canadian Real Estate Association (CREA) and identify the quality of services provided by real estate professionals who are members of CREA. The trademark DDF® is owned by The Canadian Real Estate Association (CREA) and identifies CREA's Data Distribution Facility (DDF®)
November 06 2026 08:03:08
Ottawa Real Estate Board
Innovation Realty Ltd.