

305 - 180 George Street Ottawa, Ontario K1N 0G8



$1,900 Monthly
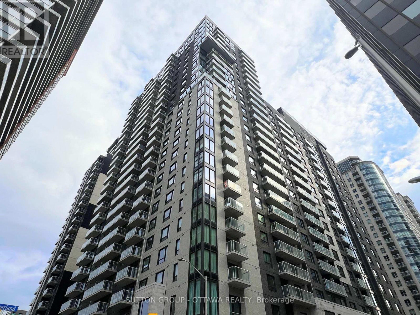
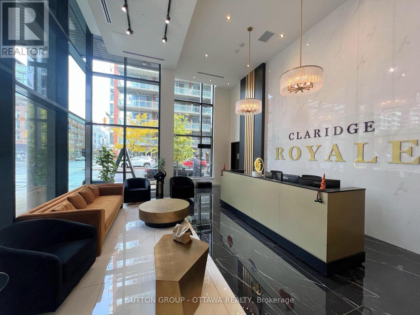
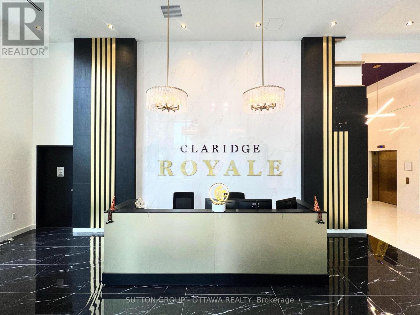
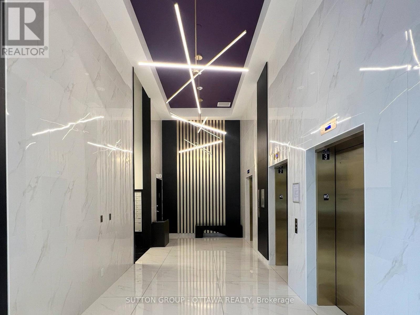
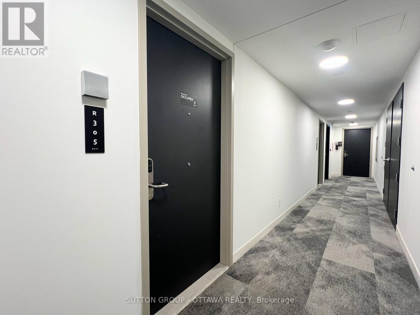
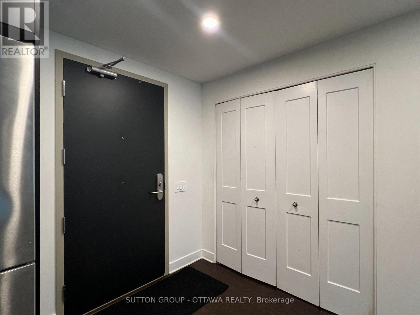
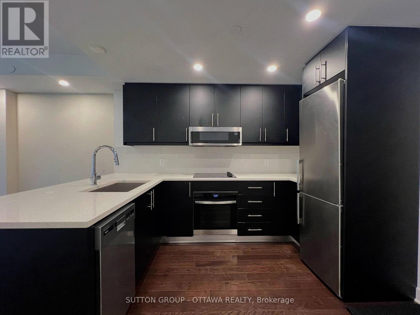
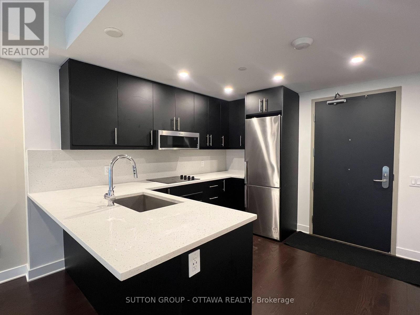
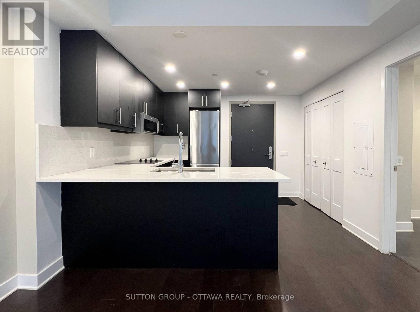
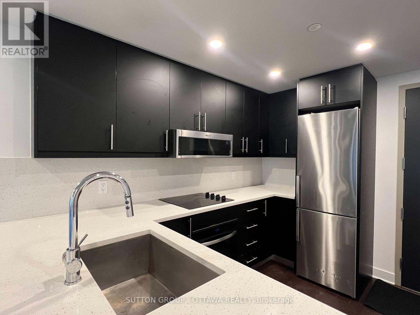
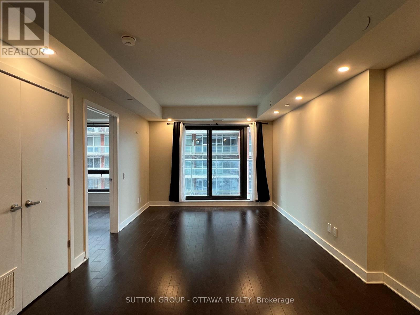
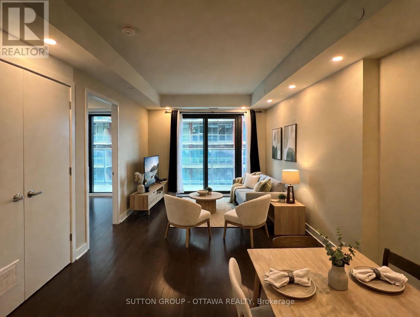
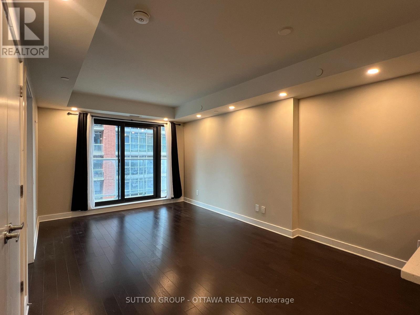
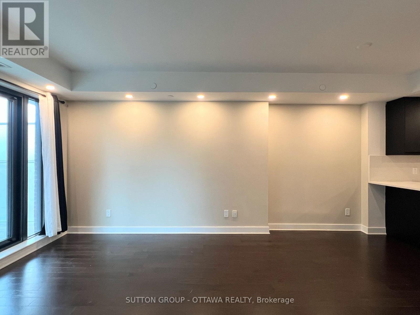
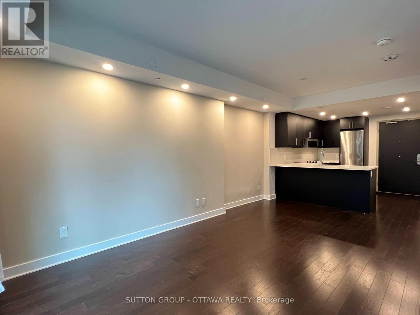
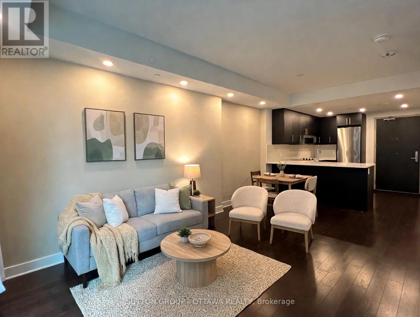
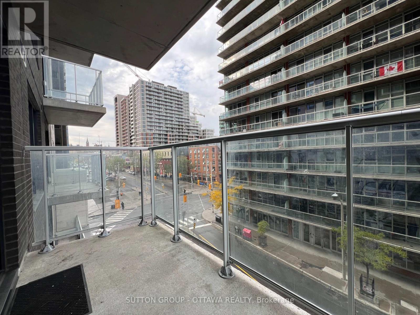
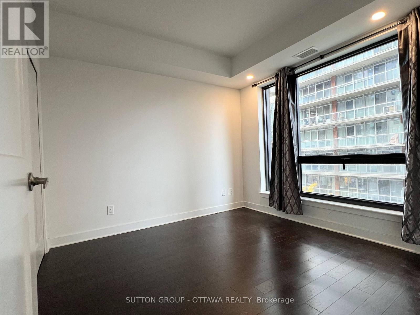
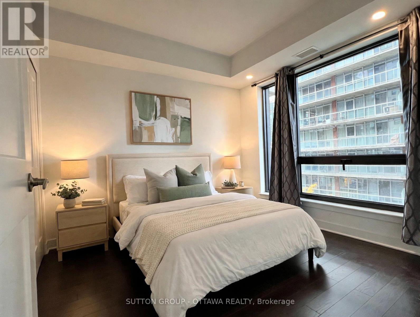
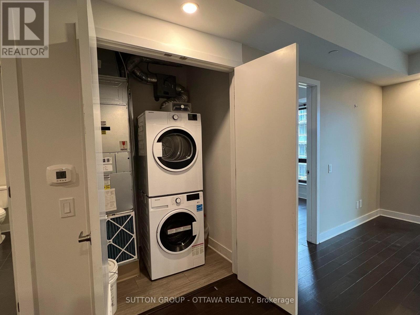
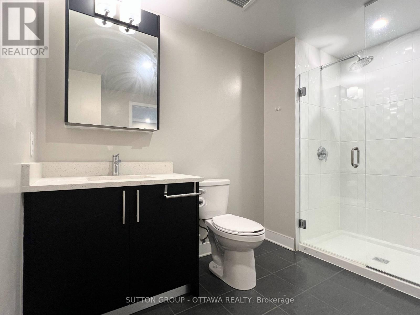
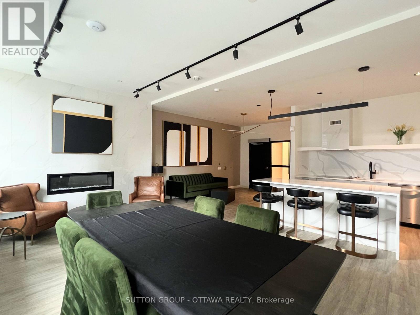
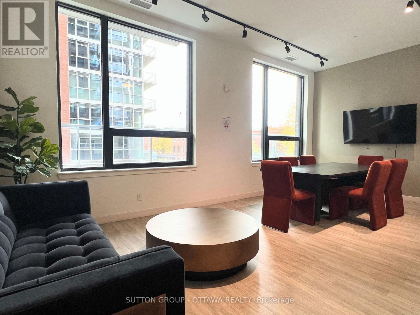
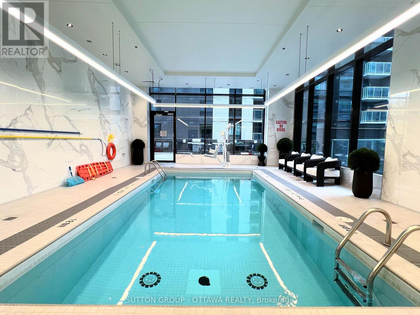
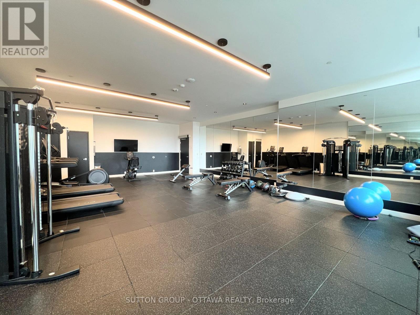
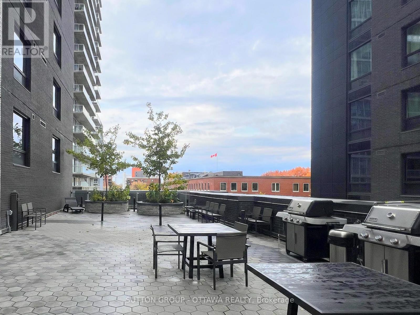
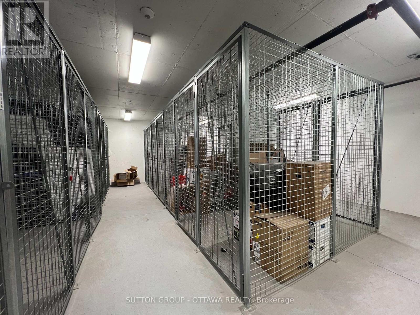
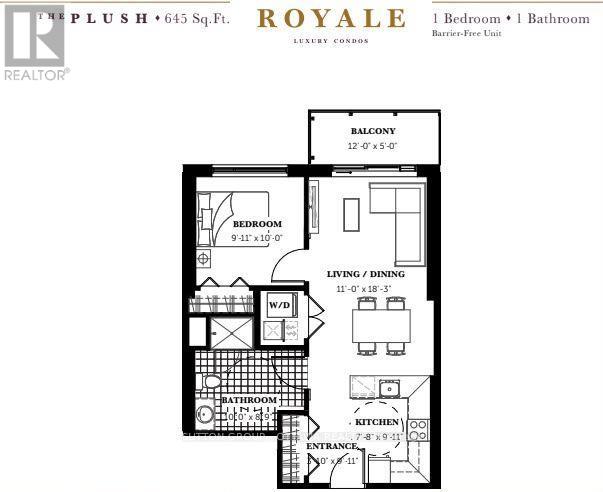
Your downtown chapter starts here! Welcome to The Plush at Claridge Royale: a luxury 1 bedroom, 1 bathroom barrier-free suite at 180 George Street, right in the ByWard Market. 645 sq. ft. of bright, open concept living made for real life, entertainment, and everything in between. Inside: a spacious living and dining area, modern kitchen, cozy bedroom, in-unit laundry, and your own private balcony for morning coffee, study breaks, or sunset city views. All inclusive rent. You only pay hydro! Plus: 1 storage locker included. The best part? Free access to the building amenities: indoor pool, fitness room, party room, business center, theatre room, rooftop terrace, and 24/7 security. Host friends, work out, study, relax, repeat. Accessible features include elevator access and a barrier-free layout with a generous turning radius. Step outside and you are minutes from Metro, the LRT, uOttawa, Rideau Centre, cafes, restaurants, nightlife, and all the best of downtown Ottawa. Perfect for a bachelor, student, young professional, or couple who wants location, lifestyle, and zero hassle. (id:55689)
Property Details
| MLS® Number | X14127846 |
| Property Type | Single Family |
| Community Name | 4001 - Lower Town/Byward Market |
| Amenities Near By | Public Transit |
| Community Features | Pets Allowed With Restrictions |
| Features | Elevator, Wheelchair Access, Balcony, Carpet Free, In Suite Laundry |
| Pool Type | Indoor Pool |
| View Type | City View |
Building
| Bathroom Total | 1 |
| Bedrooms Above Ground | 1 |
| Bedrooms Total | 1 |
| Age | 0 To 5 Years |
| Amenities | Party Room, Exercise Centre, Storage - Locker |
| Appliances | Oven - Built-in, Range, Cooktop, Dishwasher, Dryer, Hood Fan, Microwave, Oven, Stove, Washer, Refrigerator |
| Basement Type | None |
| Cooling Type | Central Air Conditioning |
| Exterior Finish | Brick, Concrete |
| Fire Protection | Security System, Monitored Alarm, Smoke Detectors |
| Heating Fuel | Natural Gas |
| Heating Type | Forced Air |
| Size Interior | 600 - 699 Sqft |
| Type | Apartment |
Parking
| No Garage |
Land
| Acreage | No |
| Land Amenities | Public Transit |
Rooms
| Level | Type | Length | Width | Dimensions |
|---|---|---|---|---|
| Main Level | Kitchen | 2.34 m | 3.02 m | 2.34 m x 3.02 m |
| Main Level | Living Room | 3.35 m | 5.56 m | 3.35 m x 5.56 m |
| Main Level | Bedroom | 3.02 m | 3.05 m | 3.02 m x 3.05 m |
| Main Level | Bathroom | 3.05 m | 2.67 m | 3.05 m x 2.67 m |
Contact Us
Contact us for more information

The trademarks REALTOR®, REALTORS®, and the REALTOR® logo are controlled by The Canadian Real Estate Association (CREA) and identify real estate professionals who are members of CREA. The trademarks MLS®, Multiple Listing Service® and the associated logos are owned by The Canadian Real Estate Association (CREA) and identify the quality of services provided by real estate professionals who are members of CREA. The trademark DDF® is owned by The Canadian Real Estate Association (CREA) and identifies CREA's Data Distribution Facility (DDF®)
October 29 2026 03:32:44
Ottawa Real Estate Board
Sutton Group - Ottawa Realty