iftkhar Mirza
  • Home
  • Property Search
    • For Sale
    • For Rent
  • Neighborhoods
    • Barrhaven
    • Riverside South
    • Findlay Creek
    • Manotick
    • Kanata
    • Stittsville
    • Orleans
    • Lower Town
    • Cumberland
  • Useful Links
    • Buyers – Seller SAQs
    • Home Evaluation
    • Mortgage Calculator
    • CMHC insurance calculator
    • Closing Costs
    • Affordability Calculator
    • Mortgage Rate Comparison
    • Mortgage Specialist
    • Home Inspector
    • Solicitor’s Links
    • Essential Services
  • News
  • Contact Us
1 613 252 5511
My Favorites
  • « Go back

#304 - 74 Nicholas Street Ottawa, Ontario K1N 0H2
view favourites
  • #304 - 74 Nicholas Street, Ottawa, Ontario  K1N 0H2 - Photo 1 - X13881520
  • #304 - 74 Nicholas Street, Ottawa, Ontario  K1N 0H2 - Photo 2 - X13881520
  • #304 - 74 Nicholas Street, Ottawa, Ontario  K1N 0H2 - Photo 3 - X13881520
  • #304 - 74 Nicholas Street, Ottawa, Ontario  K1N 0H2 - Photo 4 - X13881520
  • #304 - 74 Nicholas Street, Ottawa, Ontario  K1N 0H2 - Photo 5 - X13881520
  • #304 - 74 Nicholas Street, Ottawa, Ontario  K1N 0H2 - Photo 6 - X13881520
  • #304 - 74 Nicholas Street, Ottawa, Ontario  K1N 0H2 - Photo 7 - X13881520
  • #304 - 74 Nicholas Street, Ottawa, Ontario  K1N 0H2 - Photo 8 - X13881520
  • #304 - 74 Nicholas Street, Ottawa, Ontario  K1N 0H2 - Photo 9 - X13881520
  • #304 - 74 Nicholas Street, Ottawa, Ontario  K1N 0H2 - Photo 10 - X13881520
  • #304 - 74 Nicholas Street, Ottawa, Ontario  K1N 0H2 - Photo 11 - X13881520
  • #304 - 74 Nicholas Street, Ottawa, Ontario  K1N 0H2 - Photo 12 - X13881520
  • #304 - 74 Nicholas Street, Ottawa, Ontario  K1N 0H2 - Photo 13 - X13881520
  • #304 - 74 Nicholas Street, Ottawa, Ontario  K1N 0H2 - Photo 14 - X13881520
  • #304 - 74 Nicholas Street, Ottawa, Ontario  K1N 0H2 - Photo 15 - X13881520
  • #304 - 74 Nicholas Street, Ottawa, Ontario  K1N 0H2 - Photo 16 - X13881520
  • #304 - 74 Nicholas Street, Ottawa, Ontario  K1N 0H2 - Photo 17 - X13881520
  • #304 - 74 Nicholas Street, Ottawa, Ontario  K1N 0H2 - Photo 18 - X13881520
  • #304 - 74 Nicholas Street, Ottawa, Ontario  K1N 0H2 - Photo 19 - X13881520
  • #304 - 74 Nicholas Street, Ottawa, Ontario  K1N 0H2 - Photo 20 - X13881520
  • #304 - 74 Nicholas Street, Ottawa, Ontario  K1N 0H2 - Photo 21 - X13881520

  • #304 - 74 Nicholas Street, Ottawa, Ontario  K1N 0H2 - Photo 22 - X13881520
  • #304 - 74 Nicholas Street, Ottawa, Ontario  K1N 0H2 - Photo 23 - X13881520
  • #304 - 74 Nicholas Street, Ottawa, Ontario  K1N 0H2 - Photo 24 - X13881520
  • #304 - 74 Nicholas Street, Ottawa, Ontario  K1N 0H2 - Photo 25 - X13881520
  • #304 - 74 Nicholas Street, Ottawa, Ontario  K1N 0H2 - Photo 26 - X13881520
  • #304 - 74 Nicholas Street, Ottawa, Ontario  K1N 0H2 - Photo 27 - X13881520
  • #304 - 74 Nicholas Street, Ottawa, Ontario  K1N 0H2 - Photo 28 - X13881520
  • #304 - 74 Nicholas Street, Ottawa, Ontario  K1N 0H2 - Photo 29 - X13881520
  • #304 - 74 Nicholas Street, Ottawa, Ontario  K1N 0H2 - Photo 30 - X13881520
  • #304 - 74 Nicholas Street, Ottawa, Ontario  K1N 0H2 - Photo 31 - X13881520
  • #304 - 74 Nicholas Street, Ottawa, Ontario  K1N 0H2 - Photo 32 - X13881520
  • #304 - 74 Nicholas Street, Ottawa, Ontario  K1N 0H2 - Photo 33 - X13881520
  • #304 - 74 Nicholas Street, Ottawa, Ontario  K1N 0H2 - Photo 34 - X13881520
  • #304 - 74 Nicholas Street, Ottawa, Ontario  K1N 0H2 - Photo 35 - X13881520
2 Bedroom 2 Bathroom 1,000 - 1,199 sqft
Central Air Conditioning Other Landscaped

$4,995 Monthly

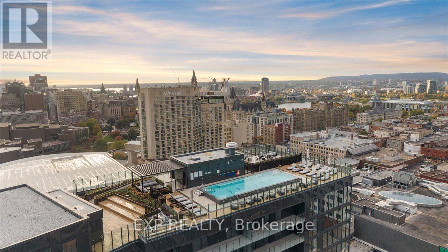
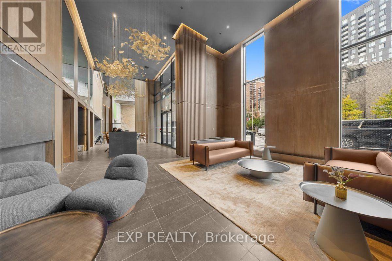
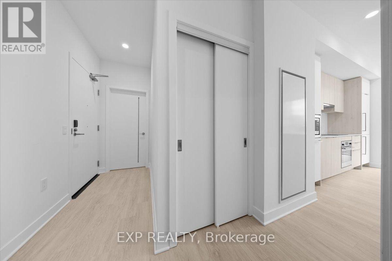
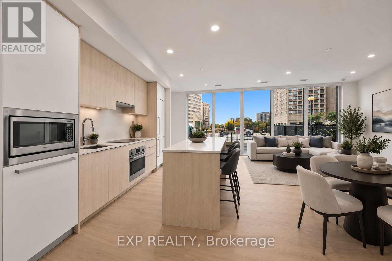
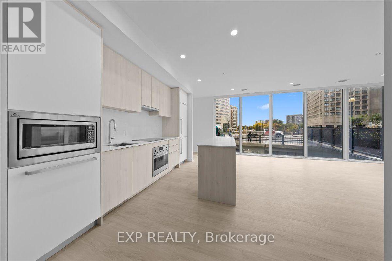
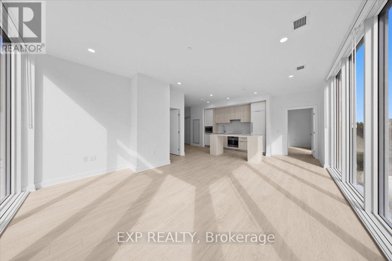
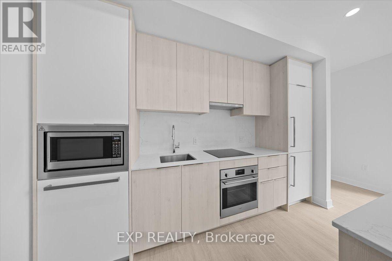
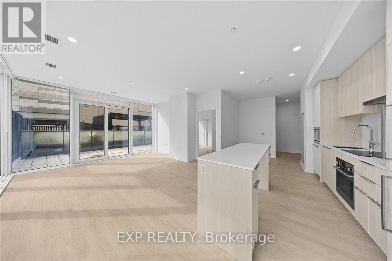
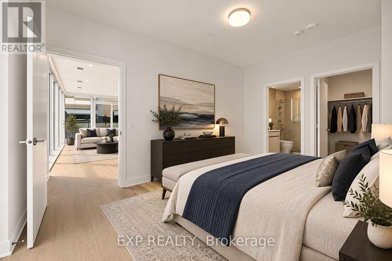
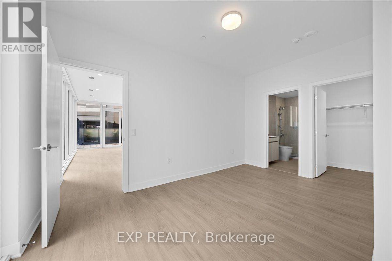
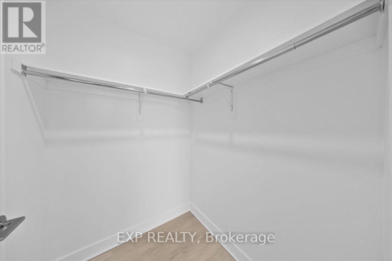
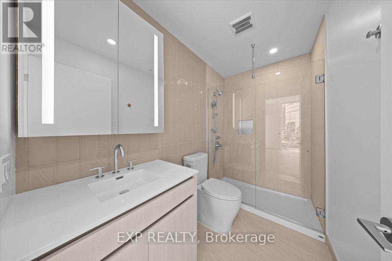
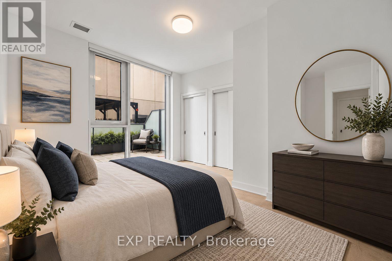
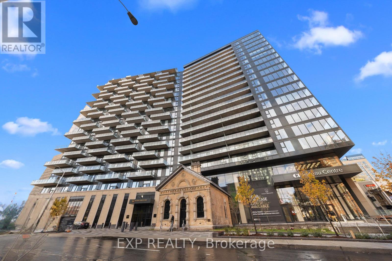
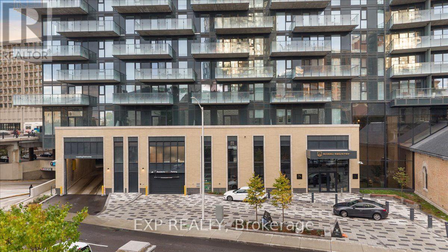
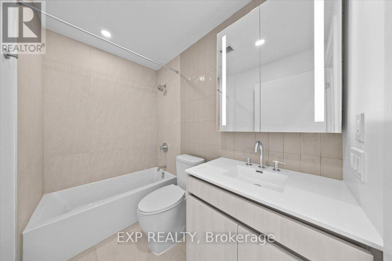
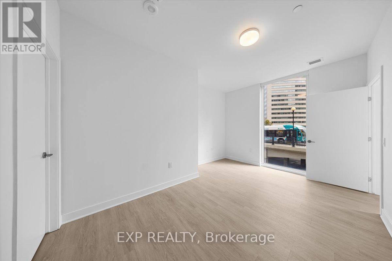
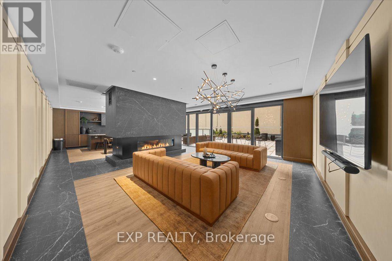
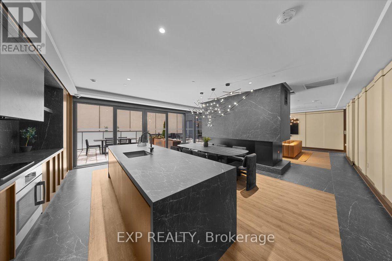
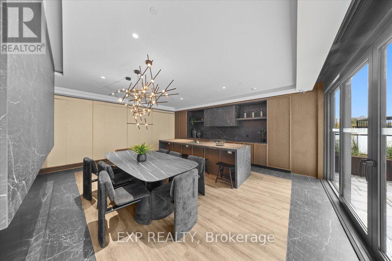
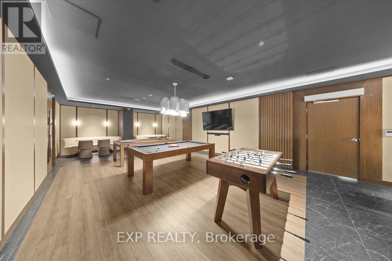
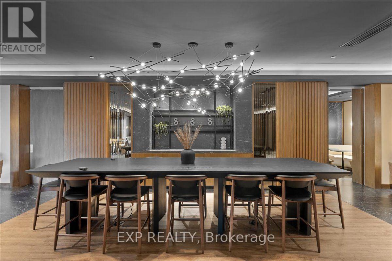
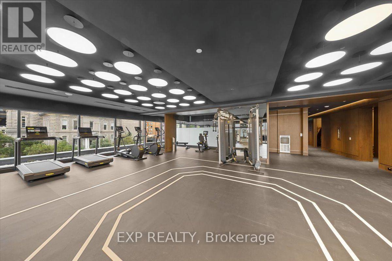
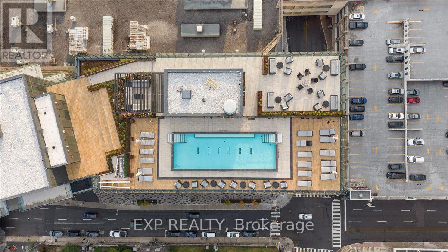
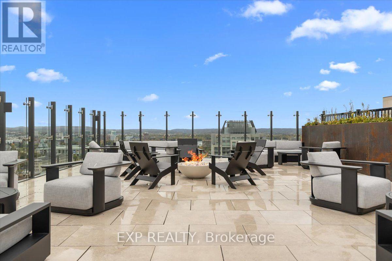
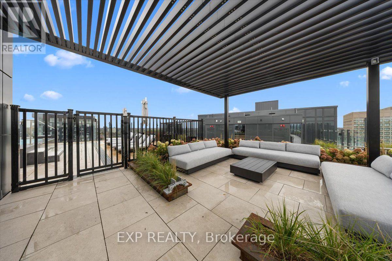
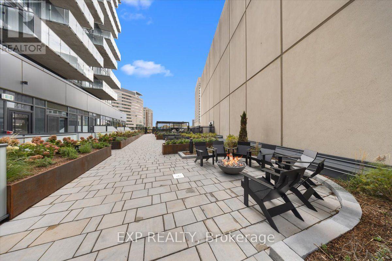
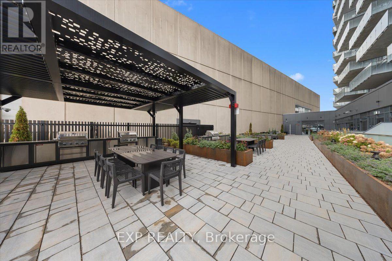
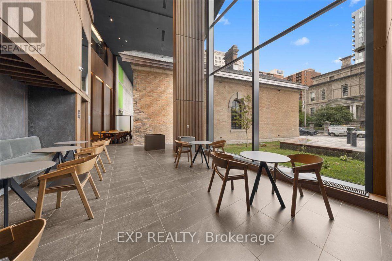
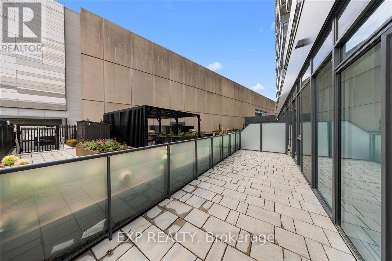
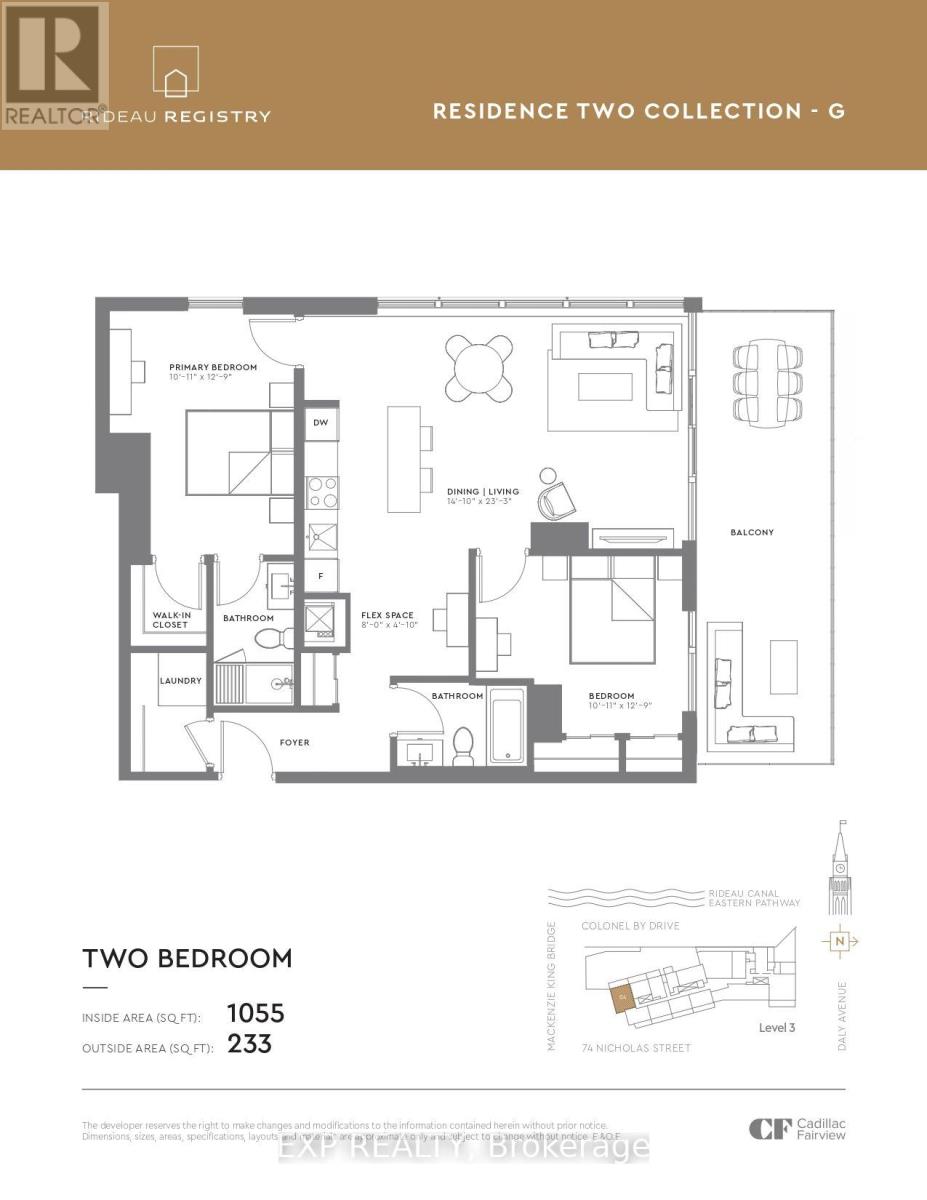
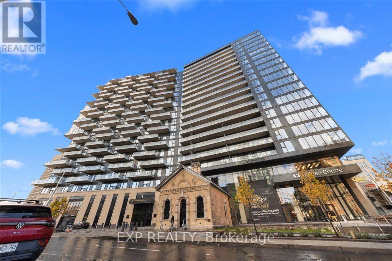
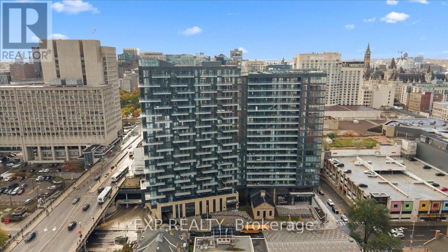
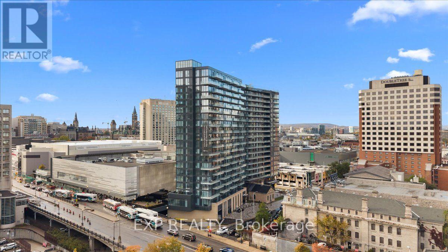
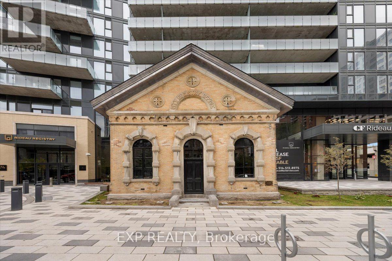
WOW! Welcome to Rideau Registry, where 150 years of Ottawa history meets brand new luxury living. At the foot of this 21-storey tower stands the original City Registry Office, built in the 1870s to safeguard the city's property deeds and land records. Connected to the iconic CF Rideau Centre, this extraordinary 2026-built residence delivers sophisticated urban living. With Full Valet service and over 30,000 sqft of amenities, there is something for everyone. Elevate your everyday with fitness & training spaces and a showstopping rooftop oasis featuring a spa, gardens & fire pit. The 3rd floor amenities at the heart of the building, with cozy social nooks, dramatic fireplaces, a stylish bar, kitchenette & Rec Room. The Resident Smart App offers digital key access, remote entry, package management and community features plus many exclusive perks. Be the first to live in this south-facing 2-bedroom suite offering 1,055 sq. ft. of interior living space PLUS 219 sq. ft. of private outdoor space with city views is a true extension of your living area for relaxing or entertaining. The sleek kitchen features a 5-piece built-in, panelled Fulgor Milano appliance package, with in-suite laundry and generous storage. The spa-inspired bathroom offers Italian cabinetry. Walk Score 96 |Bike Score 94 |Transit Score 100. Gas, heat and water included. Pet friendly with The S'Paw pet wash and The Barkyard Pet Run. Fob access. 1.5 GB Rogers Internet $60/month, first year FREE. Tenant insurance mandatory. Parking Available for $300/month and locker $50/month. EV Charging available for a fee. One of only four 19th century registry offices still standing in Ontario, the Registry Office was moved 18 meters from its original spot and restored as the building's centerpiece, now linked to the tower by a 3-storey glass atrium and home to a café bistro. (id:55689)

Property Details

MLS® Number X13881520
Property Type Single Family
Neigbourhood Byward Market
Community Name 4003 - Sandy Hill
Amenities Near By Public Transit
Community Features Pets Allowed With Restrictions
Features Elevator, Balcony, Carpet Free, In Suite Laundry
Parking Space Total 1
Structure Patio(s)

Building

Bathroom Total 2
Bedrooms Above Ground 2
Bedrooms Total 2
Amenities Security/concierge, Exercise Centre, Party Room
Appliances Barbeque, Garage Door Opener Remote(s), Cooktop, Dishwasher, Dryer, Hood Fan, Microwave, Oven, Washer, Refrigerator
Basement Type None
Cooling Type Central Air Conditioning
Exterior Finish Brick
Fire Protection Smoke Detectors
Heating Fuel Other
Heating Type Other
Size Interior 1,000 - 1,199 Sqft
Type Apartment

Parking

Underground
Garage
Inside Entry

Land

Acreage No
Land Amenities Public Transit
Landscape Features Landscaped

Rooms

LevelTypeLengthWidthDimensions
Main Level Dining Room 3.89 m 4.5 m 3.89 m x 4.5 m
Main Level Kitchen 3.15 m 6.45 m 3.15 m x 6.45 m
Main Level Primary Bedroom 3.2 m 4.47 m 3.2 m x 4.47 m
Main Level Bedroom 3.79 m 3.07 m 3.79 m x 3.07 m
Main Level Bathroom 2.26 m 1.88 m 2.26 m x 1.88 m
Main Level Other 2.44 m 1.47 m 2.44 m x 1.47 m
Main Level Laundry Room 1.55 m 2.01 m 1.55 m x 2.01 m
  • Aerial

https://www.realtor.ca/real-estate/30386605/304-74-nicholas-street-ottawa-4003-sandy-hill

Contact Us

Contact us for more information

Sending
Generating Captcha

Your Favourites


No Favourites Found


Powered by: REALTOR.ca
This REALTOR.ca listing content is owned and licensed by REALTOR® members of The Canadian Real Estate Association

The trademarks REALTOR®, REALTORS®, and the REALTOR® logo are controlled by The Canadian Real Estate Association (CREA) and identify real estate professionals who are members of CREA. The trademarks MLS®, Multiple Listing Service® and the associated logos are owned by The Canadian Real Estate Association (CREA) and identify the quality of services provided by real estate professionals who are members of CREA. The trademark DDF® is owned by The Canadian Real Estate Association (CREA) and identifies CREA's Data Distribution Facility (DDF®)


October 21 2026 06:53:04

Ottawa Real Estate Board

Exp Realty

RealtyPress WordPress CREA DDF® Plugin

2912 Woodroffe Ave, Ottawa, ON, K2J 4P7

Phone : 1-613-216-1755
Cell : 1-613-252-5511

The listing data is provided under copyright by the Canadian Real Estate Association.

The trademarks REALTOR®, REALTORS®, and the REALTOR® logo are controlled by The Canadian Real Estate Association (CREA) and identify real estate professionals who are members of CREA. The trademarks MLS®, Multiple Listing Service® and the associated logos are owned by The Canadian Real Estate Association (CREA) and identify the quality of services provided by real estate professionals who are members of CREA. The trademark DDF® is owned by The Canadian Real Estate Association (CREA) and identifies CREA's Data Distribution Facility (DDF®)

Quick Links

  • Home
  • Property Search
  • Privacy Policy
  • Contact Us

Sign up For Our Newsletter

© 2026. All rights reserved.

|

Designed by Right Solutions

Owning a home is a keystone of wealth… both financial affluence and emotional security.

Suze Orman
October 27, 2026 Tuesday!
iftkhar Mirza
  • Login
Forget Password?

OTP Verification

Please enter the 6-digit OTP sent to your email.

Time remaining: 05:00