iftkhar Mirza

Properties in Ottawa

  • Home
  • Property Search
    • For Sale
    • For Rent
  • Neighborhoods
    • Barrhaven
    • Riverside South
    • Findlay Creek
    • Manotick
    • Kanata
    • Stittsville
    • Orleans
    • Lower Town
    • Cumberland
  • Useful Links
    • Buyers – Seller SAQs
    • Home Evaluation
    • Mortgage Calculator
    • CMHC insurance calculator
    • Closing Costs
    • Affordability Calculator
    • Mortgage Rate Comparison
    • Mortgage Specialist
    • Home Inspector
    • Solicitor’s Links
    • Essential Services
  • News
  • Contact Us
1 613 252 5511
iftkhar Mirza

Properties in Ottawa

  • Home
  • Property Search
    • For Sale
    • For Rent
  • Neighborhoods
    • Barrhaven
    • Riverside South
    • Findlay Creek
    • Manotick
    • Kanata
    • Stittsville
    • Orleans
    • Lower Town
    • Cumberland
  • Useful Links
    • Buyers – Seller SAQs
    • Home Evaluation
    • Mortgage Calculator
    • CMHC insurance calculator
    • Closing Costs
    • Affordability Calculator
    • Mortgage Rate Comparison
    • Mortgage Specialist
    • Home Inspector
    • Solicitor’s Links
    • Essential Services
  • News
  • Contact Us
1 613 252 5511
iftkhar Mirza

Properties in Ottawa

  • Home
  • Property Search
    • For Sale
    • For Rent
  • Neighborhoods
    • Barrhaven
    • Riverside South
    • Findlay Creek
    • Manotick
    • Kanata
    • Stittsville
    • Orleans
    • Lower Town
    • Cumberland
  • Useful Links
    • Buyers – Seller SAQs
    • Home Evaluation
    • Mortgage Calculator
    • CMHC insurance calculator
    • Closing Costs
    • Affordability Calculator
    • Mortgage Rate Comparison
    • Mortgage Specialist
    • Home Inspector
    • Solicitor’s Links
    • Essential Services
  • News
  • Contact Us
1 613 252 5511
My Favorites
  • « Go back

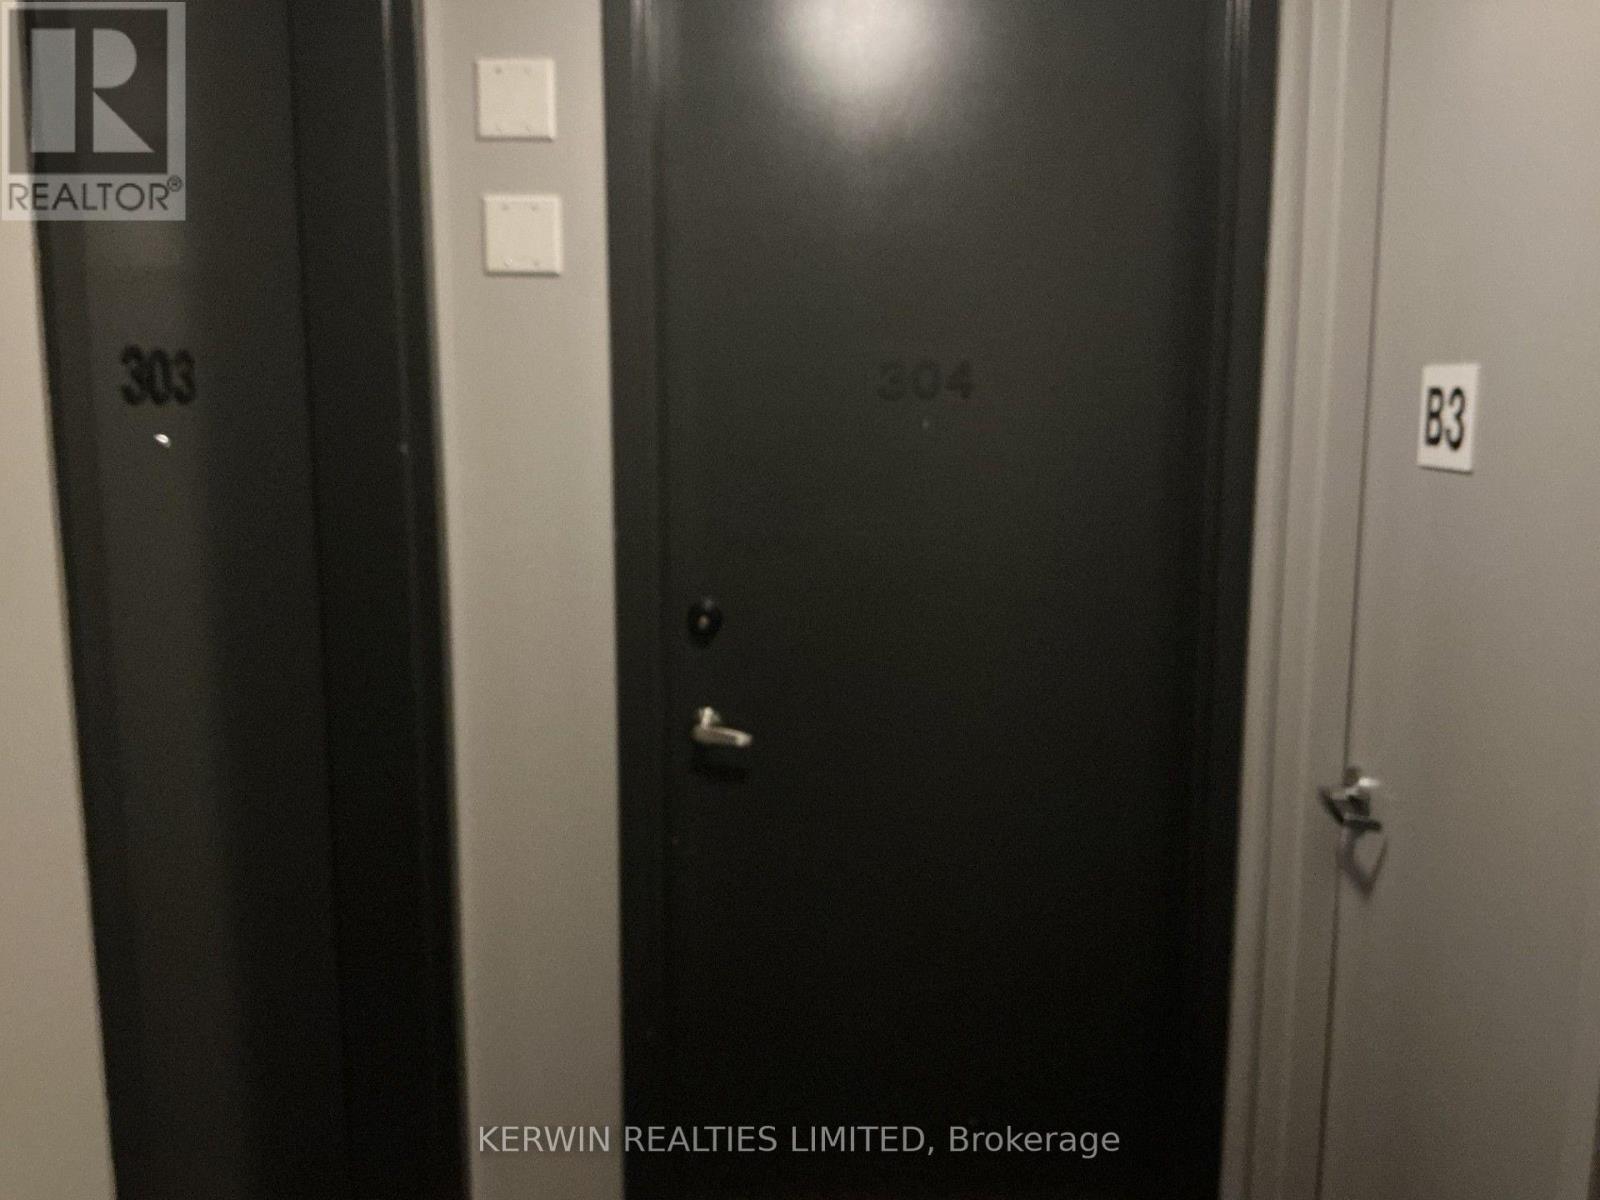
304 - 375 Lisgar Street E Ottawa, Ontario K2P 0E3
view favourites
  • 304 - 375 Lisgar Street E, Ottawa, Ontario  K2P 0E3 - Photo 1 - X13611740
  • 304 - 375 Lisgar Street E, Ottawa, Ontario  K2P 0E3 - Photo 2 - X13611740
  • 304 - 375 Lisgar Street E, Ottawa, Ontario  K2P 0E3 - Photo 3 - X13611740
  • 304 - 375 Lisgar Street E, Ottawa, Ontario  K2P 0E3 - Photo 4 - X13611740
  • 304 - 375 Lisgar Street E, Ottawa, Ontario  K2P 0E3 - Photo 5 - X13611740
  • 304 - 375 Lisgar Street E, Ottawa, Ontario  K2P 0E3 - Photo 6 - X13611740
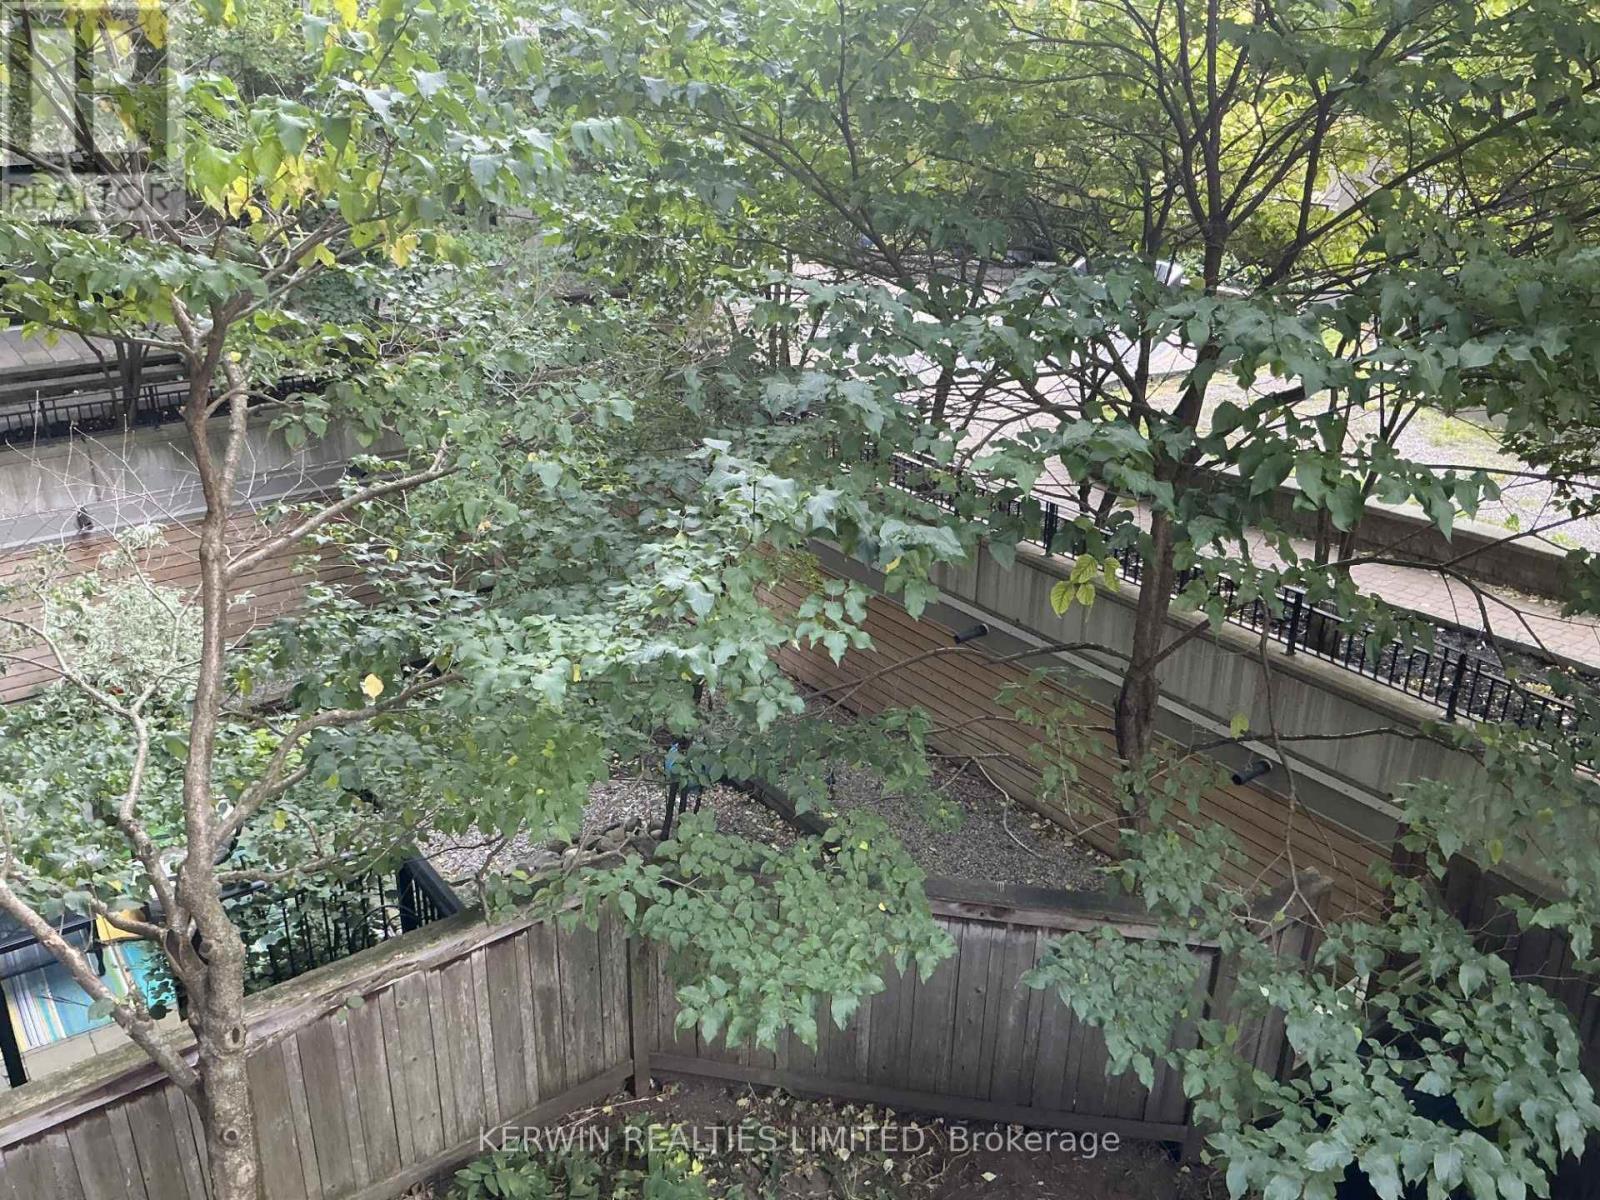
  • 304 - 375 Lisgar Street E, Ottawa, Ontario  K2P 0E3 - Photo 7 - X13611740
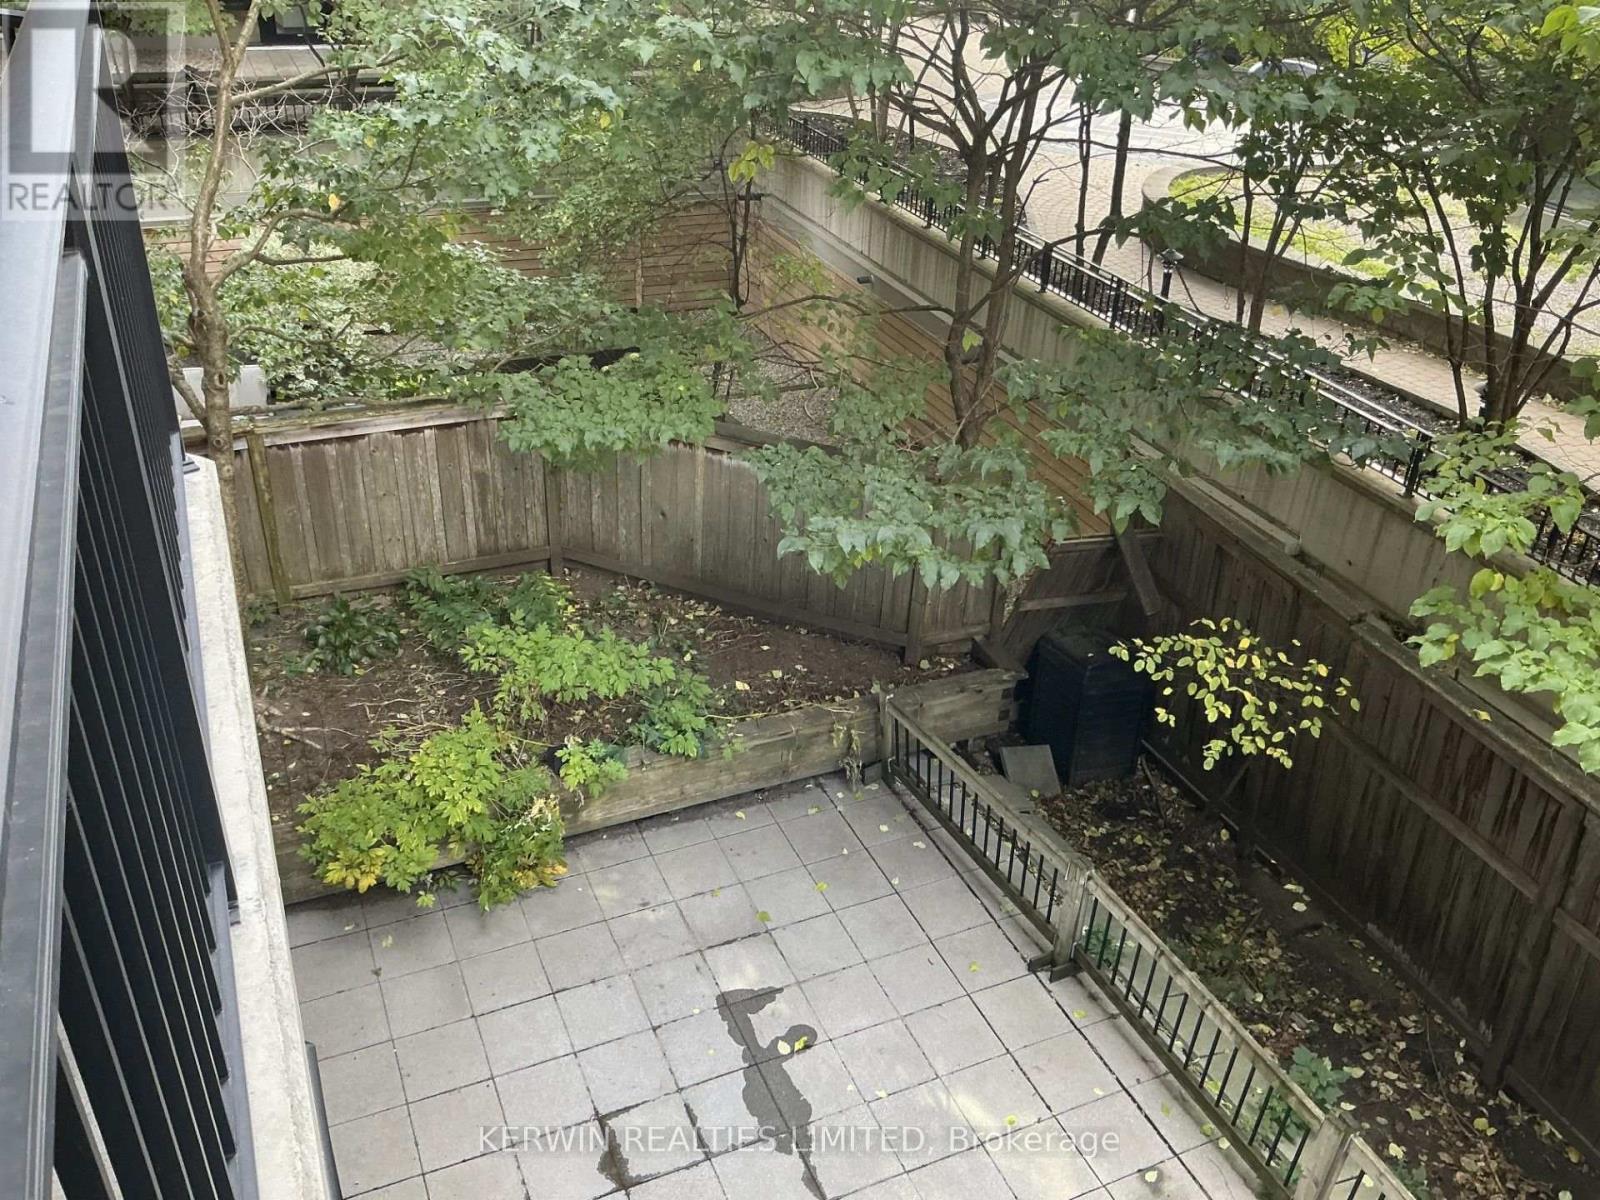
  • 304 - 375 Lisgar Street E, Ottawa, Ontario  K2P 0E3 - Photo 8 - X13611740
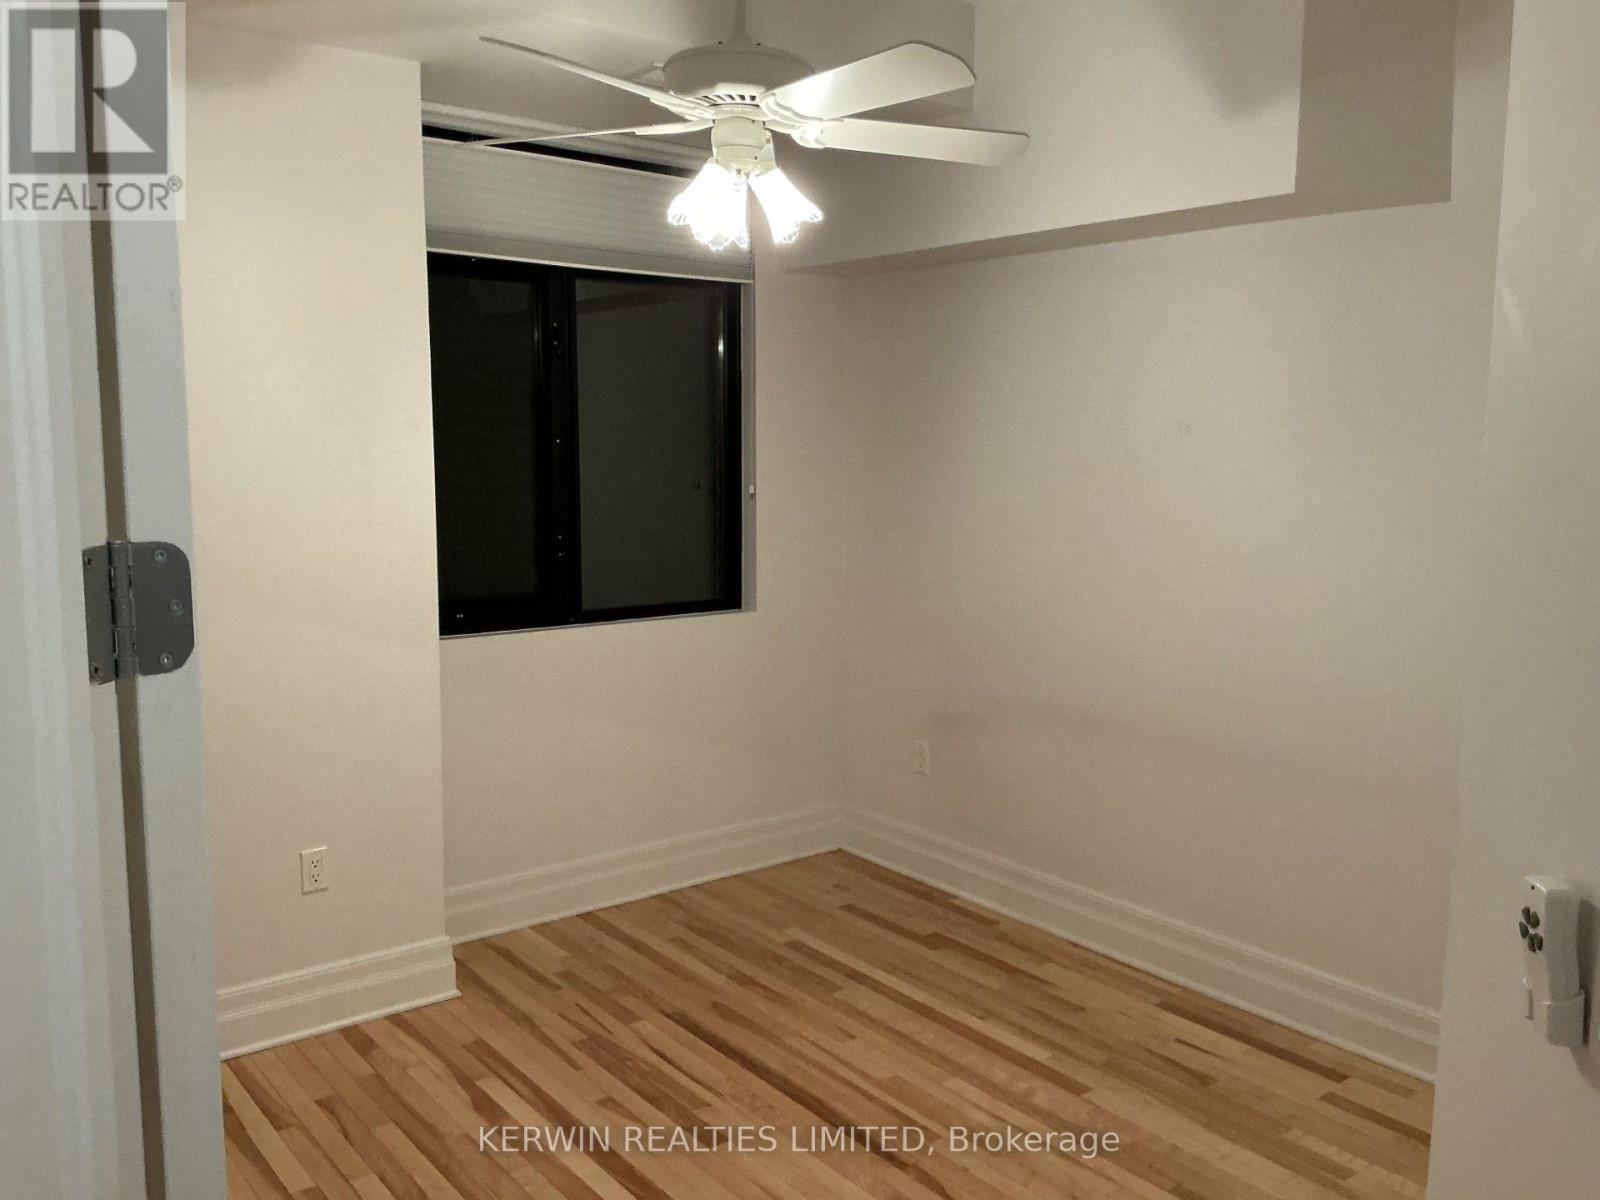
  • 304 - 375 Lisgar Street E, Ottawa, Ontario  K2P 0E3 - Photo 9 - X13611740
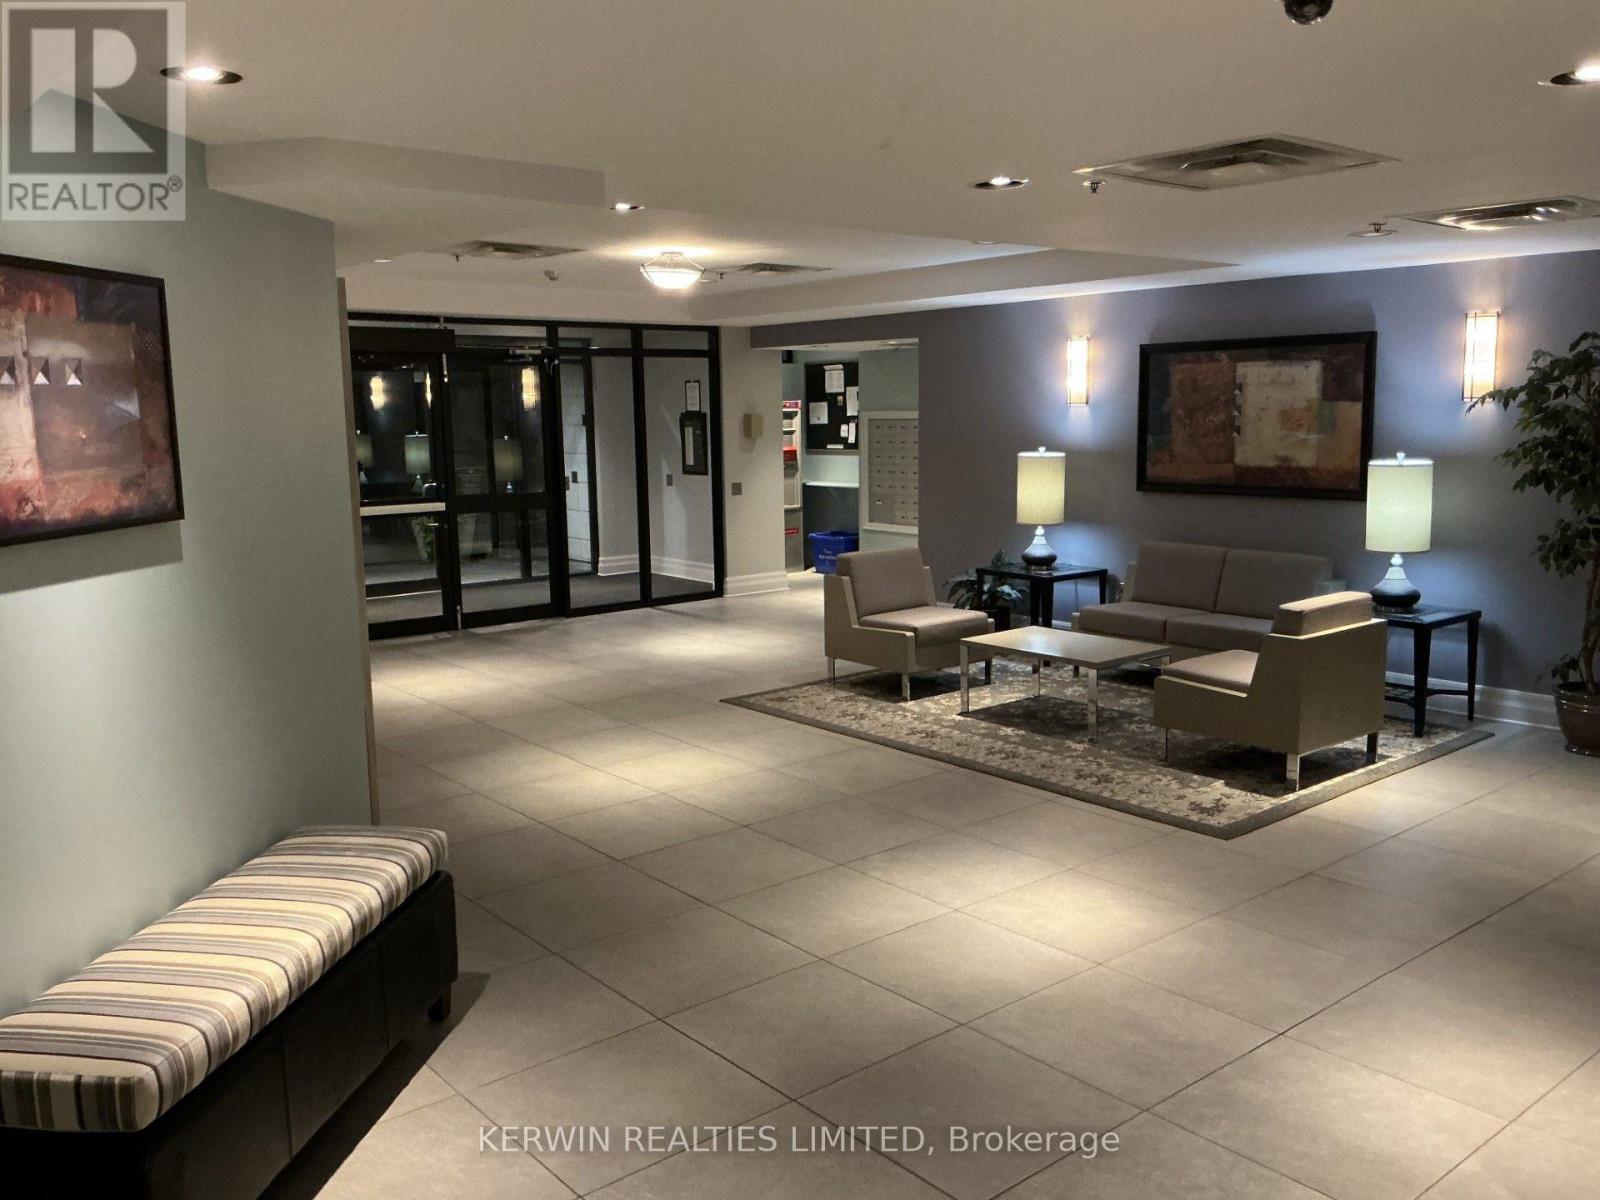
  • 304 - 375 Lisgar Street E, Ottawa, Ontario  K2P 0E3 - Photo 10 - X13611740
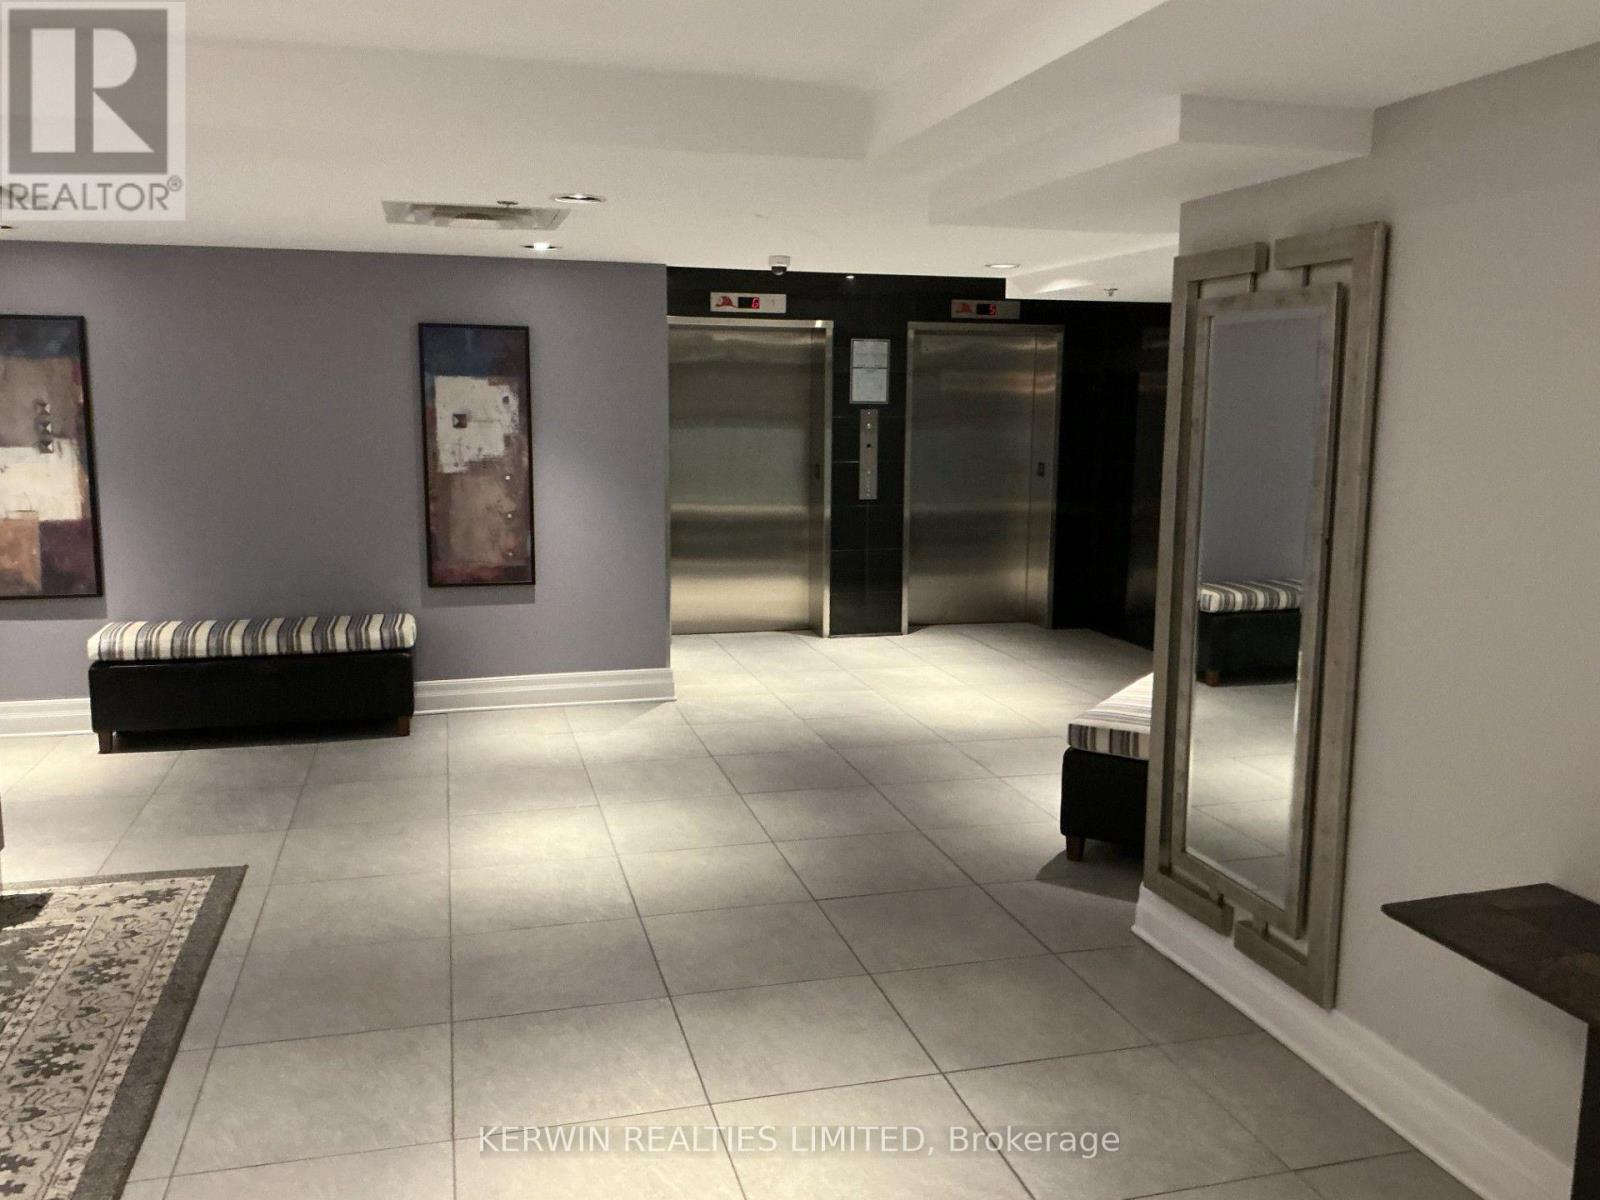
  • 304 - 375 Lisgar Street E, Ottawa, Ontario  K2P 0E3 - Photo 11 - X13611740
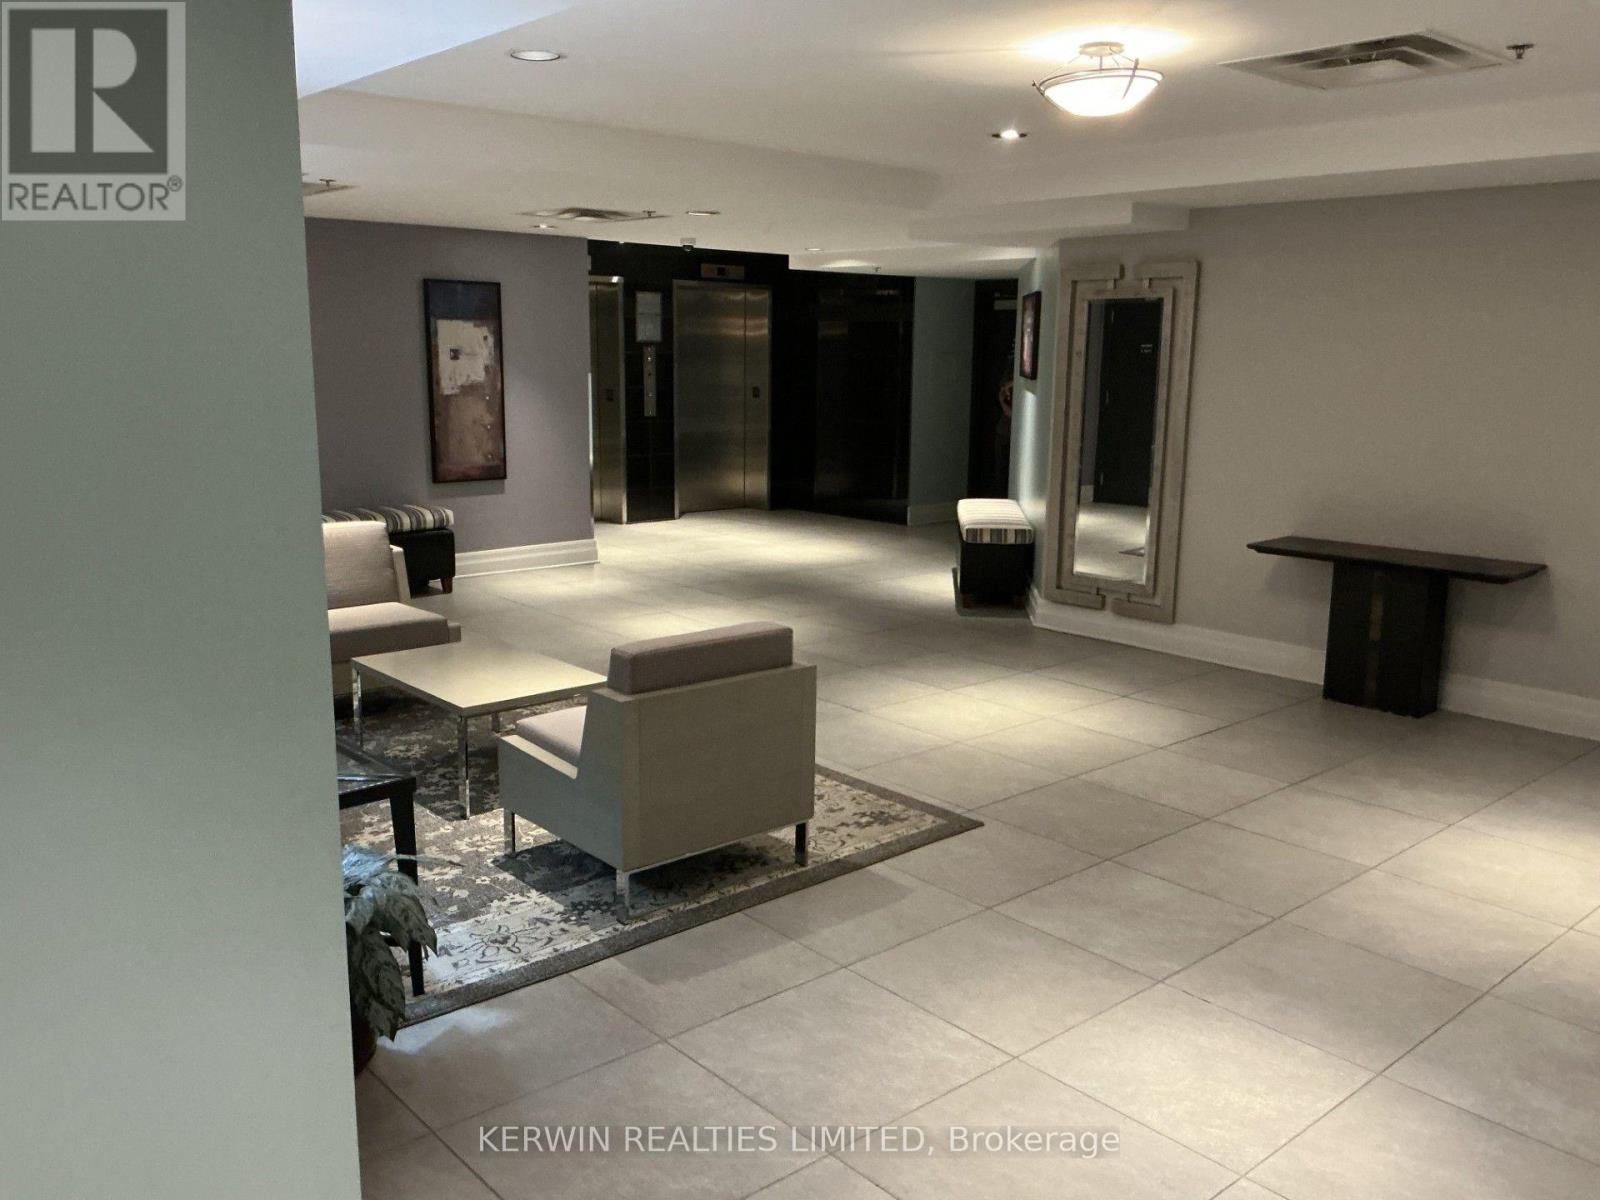
  • 304 - 375 Lisgar Street E, Ottawa, Ontario  K2P 0E3 - Photo 12 - X13611740

  • 304 - 375 Lisgar Street E, Ottawa, Ontario  K2P 0E3 - Photo 13 - X13611740
  • 304 - 375 Lisgar Street E, Ottawa, Ontario  K2P 0E3 - Photo 14 - X13611740
  • 304 - 375 Lisgar Street E, Ottawa, Ontario  K2P 0E3 - Photo 15 - X13611740
  • 304 - 375 Lisgar Street E, Ottawa, Ontario  K2P 0E3 - Photo 16 - X13611740
  • 304 - 375 Lisgar Street E, Ottawa, Ontario  K2P 0E3 - Photo 17 - X13611740
  • 304 - 375 Lisgar Street E, Ottawa, Ontario  K2P 0E3 - Photo 18 - X13611740
  • 304 - 375 Lisgar Street E, Ottawa, Ontario  K2P 0E3 - Photo 19 - X13611740
  • 304 - 375 Lisgar Street E, Ottawa, Ontario  K2P 0E3 - Photo 20 - X13611740
  • 304 - 375 Lisgar Street E, Ottawa, Ontario  K2P 0E3 - Photo 21 - X13611740
  • 304 - 375 Lisgar Street E, Ottawa, Ontario  K2P 0E3 - Photo 22 - X13611740
  • 304 - 375 Lisgar Street E, Ottawa, Ontario  K2P 0E3 - Photo 23 - X13611740
  • 304 - 375 Lisgar Street E, Ottawa, Ontario  K2P 0E3 - Photo 24 - X13611740
  • 304 - 375 Lisgar Street E, Ottawa, Ontario  K2P 0E3 - Photo 25 - X13611740
  • 304 - 375 Lisgar Street E, Ottawa, Ontario  K2P 0E3 - Photo 26 - X13611740
2 Bedroom 1 Bathroom 900 - 999 sqft
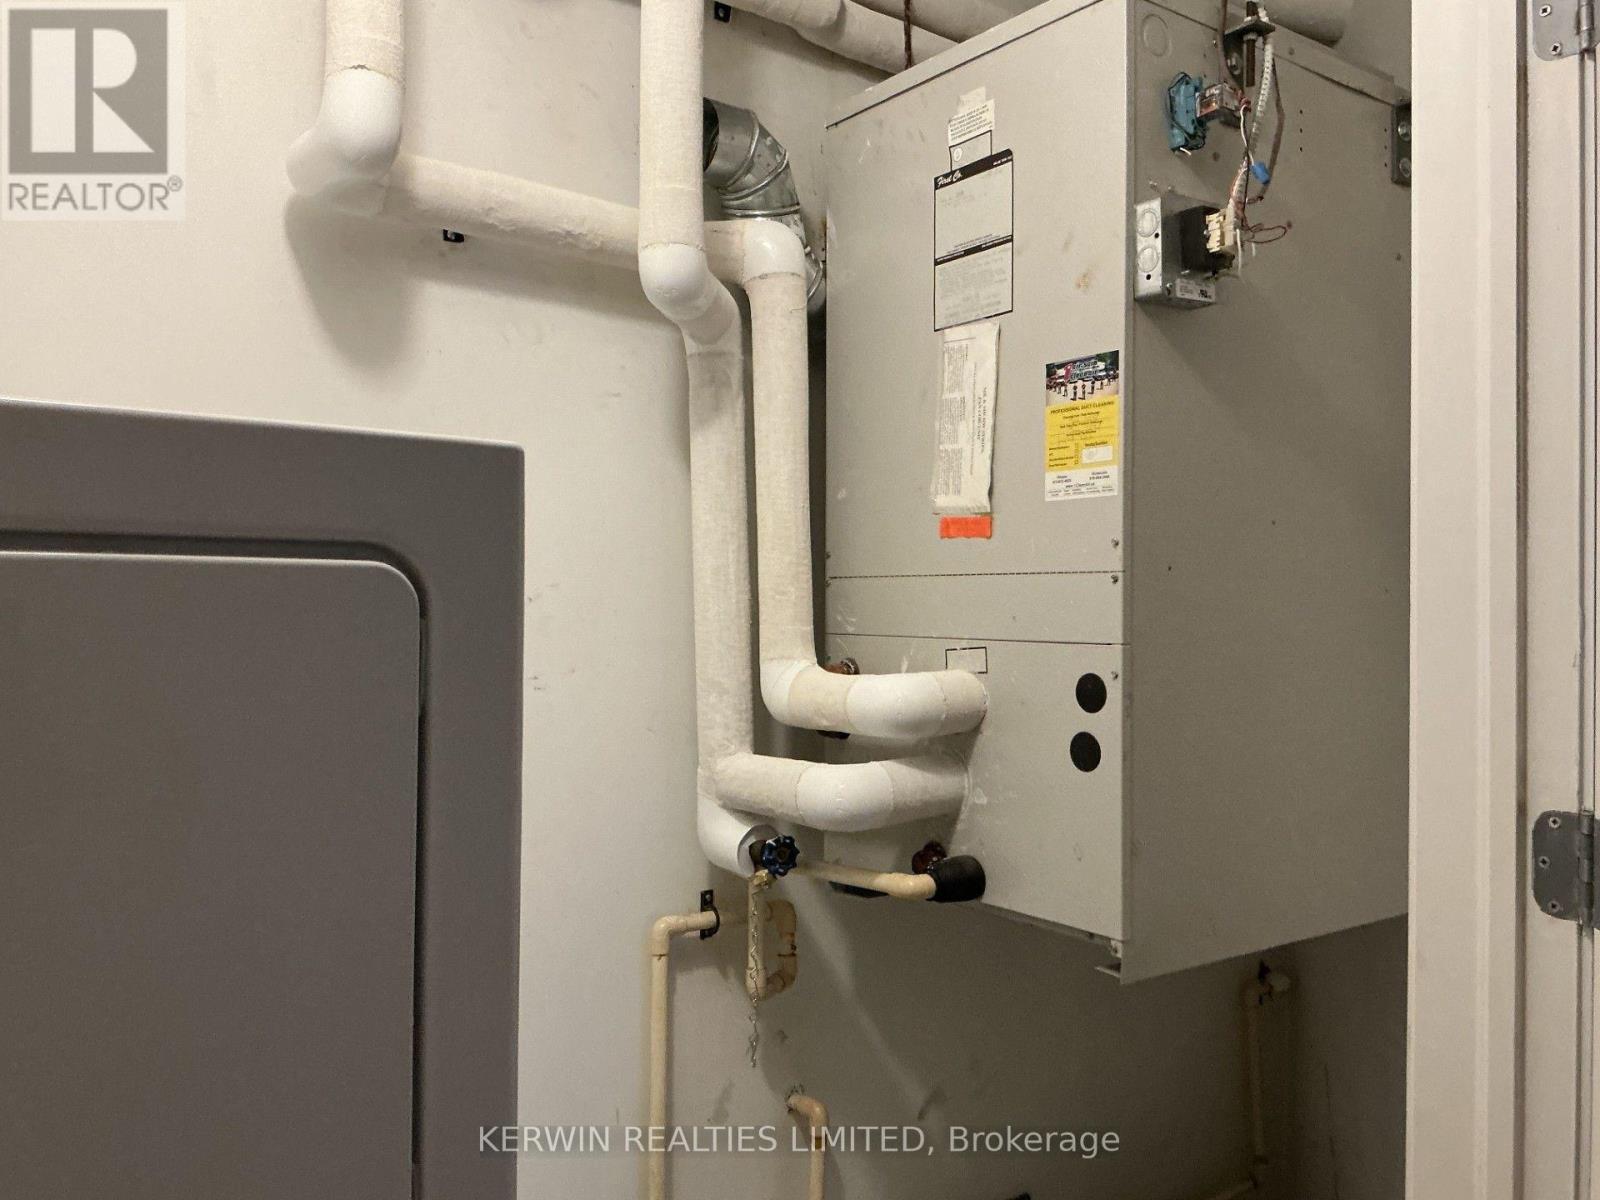
Fireplace Central Air Conditioning Forced Air

$499,900

Maintenance, Heat, Water, Insurance, Common Area Maintenance

$610 Monthly

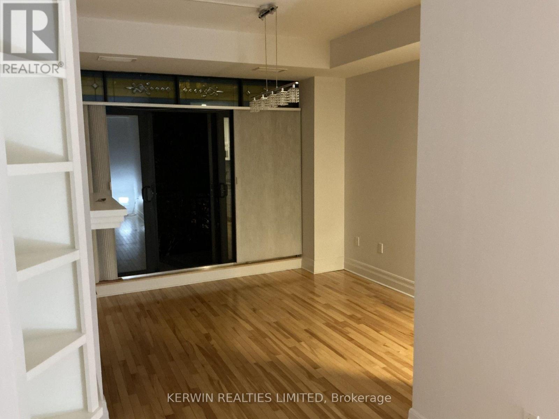
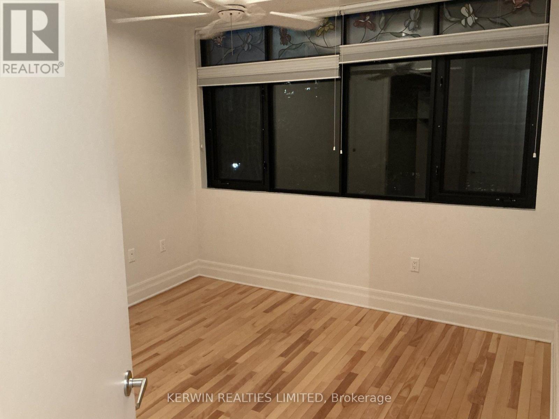
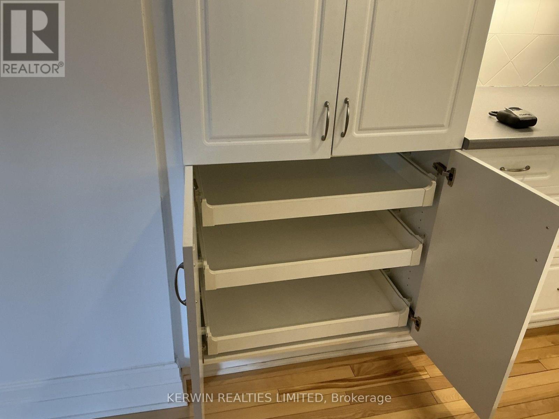
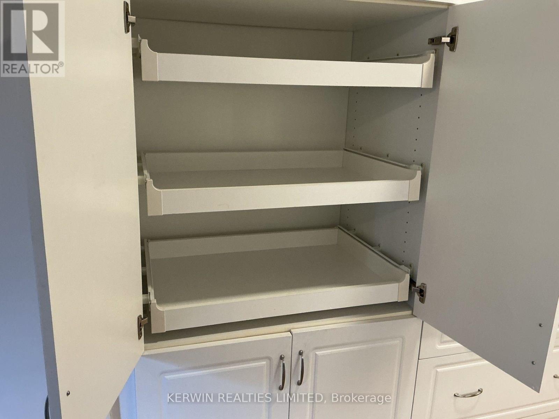
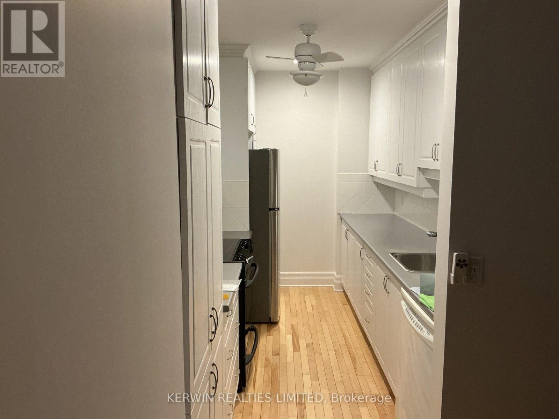
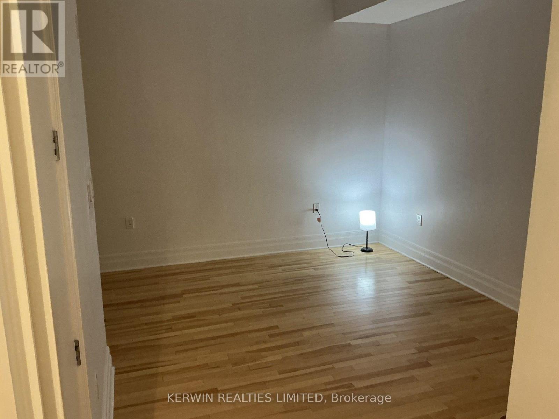
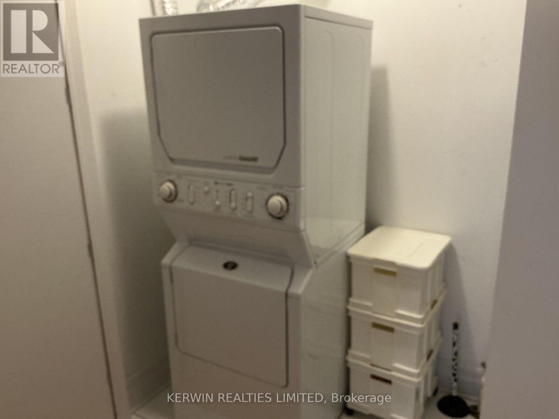
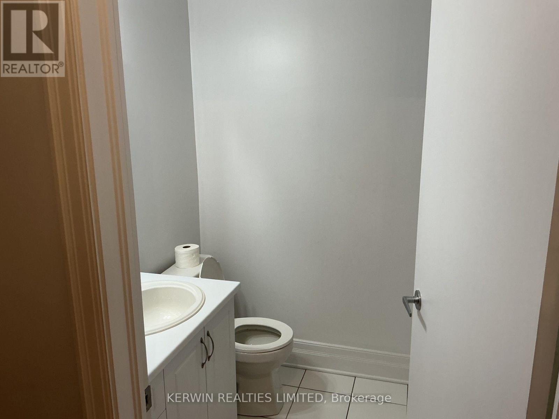
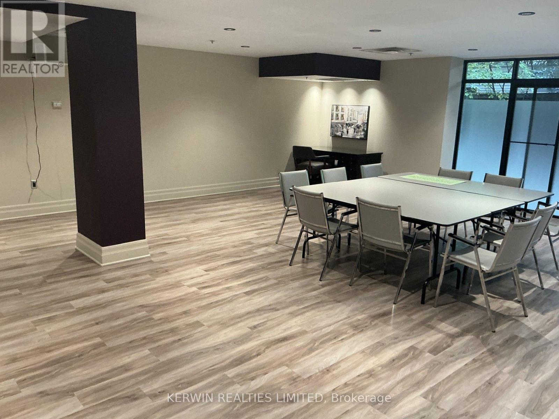
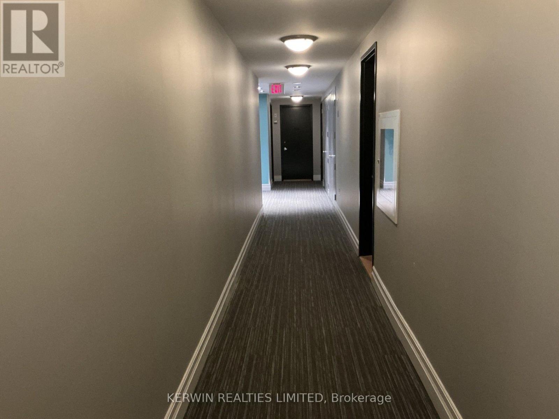
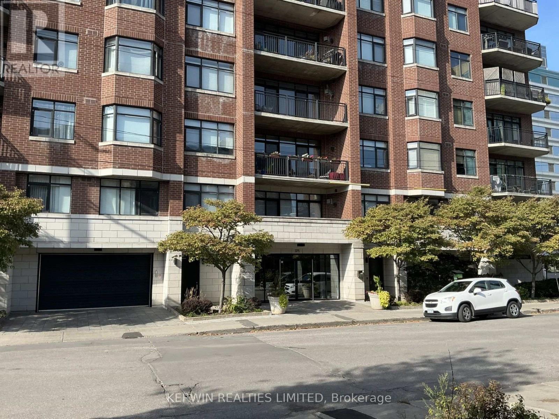
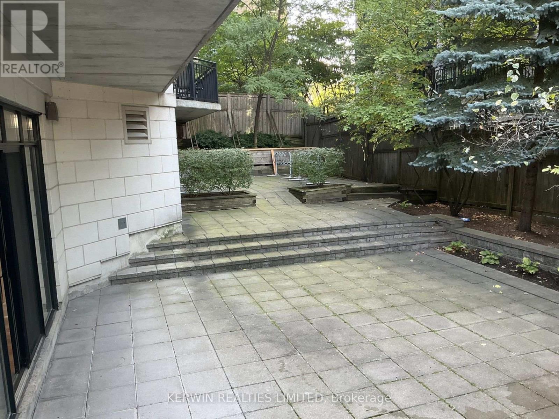
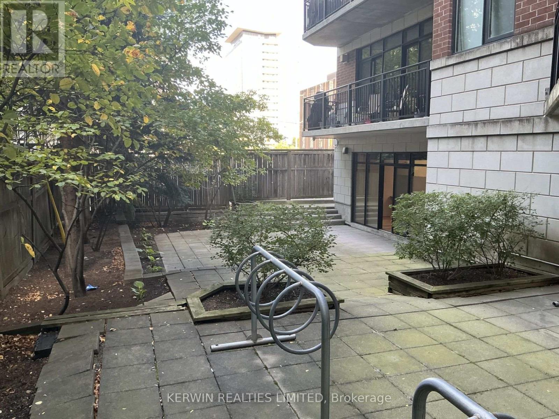
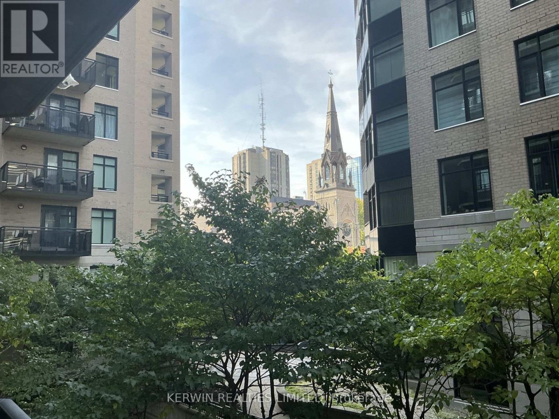
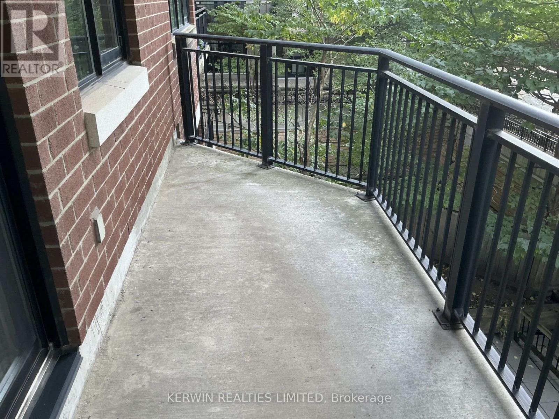
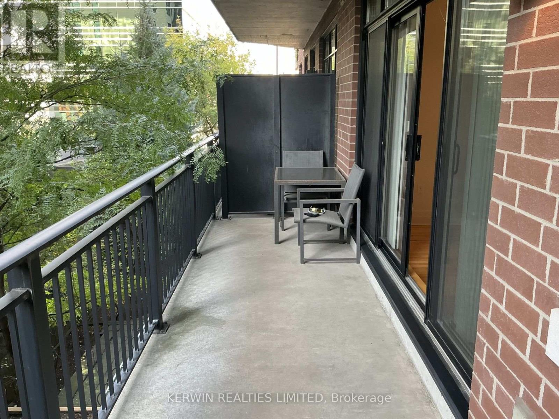
Includes one underground parking spot. This is your time to move to cosmopolitan downtown Ottawa to make your dreams come true in an upscale condominium building in the most convenient and picturesque neighborhood. Set aside from a busy street this quiet and pristine building and stunning St. Patrick's Basilica. Blocks away from Parliament Hill and the Supreme Courthouse, an inviting and sweeping balcony allows you the tranquility and privacy of a morning coffee and a late supper or quiet afternoon read. A short and glorious location to walk to your favorite restaurants, shopping, parks, schools and find many a museum and cultural experience to entertain you. This 925 square foot condo (according to builders plans) is waiting for you to decorate its clean and neutral palate to call home. It boasts an inviting, white galley kitchen with large pullout cupboards and pantry, as well as many drawers for all your storage needs. Along with 4 appliances comes a convenient 5 burner stove top! Gleaming hardwood floors take you throughout the unit along with a cozy and inviting gas fireplace, beautiful stained glass transit windows and the most appealing and functional built in cabinetry in the living room. A jacuzzi tub is awaiting a relax your weary bones! No need to worry about laundry with your own stacked washer and dryer is in the unit. Peace of mind is guaranteed with the one time owner. Convenient access to the 417 allows direct and quick transport in and out of the city's core. This is your opportunity to make a beautiful home nestled in the finest of downtown living. This unit includes one underground parking spot (id:55689)

Virtual Tour

Property Details

MLS® Number X13611740
Property Type Single Family
Community Name 4102 - Ottawa Centre
Community Features Pets Allowed With Restrictions
Features Carpet Free, In Suite Laundry
Parking Space Total 1

Building

Bathroom Total 1
Bedrooms Above Ground 2
Bedrooms Total 2
Appliances Garage Door Opener Remote(s), Intercom, Water Meter, Dishwasher, Dryer, Stove, Washer, Refrigerator
Basement Development Finished
Basement Features Walk Out
Basement Type N/a (finished)
Cooling Type Central Air Conditioning
Exterior Finish Brick
Fireplace Present Yes
Fireplace Total 1
Heating Fuel Natural Gas
Heating Type Forced Air
Size Interior 900 - 999 Sqft
Type Apartment

Parking

Underground
Garage

Land

Acreage No
Zoning Description Residential

Rooms

LevelTypeLengthWidthDimensions
Main Level Bedroom 3.2 m 4 m 3.2 m x 4 m
Main Level Bedroom 3.3 m 4 m 3.3 m x 4 m
Main Level Bathroom 1.1 m 2 m 1.1 m x 2 m
Main Level Dining Room 4 m 4 m 4 m x 4 m
Main Level Living Room 5 m 4 m 5 m x 4 m
Main Level Kitchen 1.2 m 3 m 1.2 m x 3 m
  • Aerial

https://www.realtor.ca/real-estate/30085878/304-375-lisgar-street-e-ottawa-4102-ottawa-centre

Contact Us

Contact us for more information

Sending
Generating Captcha

Your Favourites


No Favourites Found


Powered by: REALTOR.ca
This REALTOR.ca listing content is owned and licensed by REALTOR® members of The Canadian Real Estate Association

The trademarks REALTOR®, REALTORS®, and the REALTOR® logo are controlled by The Canadian Real Estate Association (CREA) and identify real estate professionals who are members of CREA. The trademarks MLS®, Multiple Listing Service® and the associated logos are owned by The Canadian Real Estate Association (CREA) and identify the quality of services provided by real estate professionals who are members of CREA. The trademark DDF® is owned by The Canadian Real Estate Association (CREA) and identifies CREA's Data Distribution Facility (DDF®)


July 28 2026 01:52:35

Ottawa Real Estate Board

Kerwin Realties Limited

RealtyPress WordPress CREA DDF® Plugin

2912 Woodroffe Ave, Ottawa, ON, K2J 4P7

Phone : 1-613-216-1755
Cell : 1-613-252-5511

The listing data is provided under copyright by the Canadian Real Estate Association.

The trademarks REALTOR®, REALTORS®, and the REALTOR® logo are controlled by The Canadian Real Estate Association (CREA) and identify real estate professionals who are members of CREA. The trademarks MLS®, Multiple Listing Service® and the associated logos are owned by The Canadian Real Estate Association (CREA) and identify the quality of services provided by real estate professionals who are members of CREA. The trademark DDF® is owned by The Canadian Real Estate Association (CREA) and identifies CREA's Data Distribution Facility (DDF®)

Quick Links

  • Home
  • Property Search
  • Privacy Policy
  • Contact Us

Sign up For Our Newsletter

© 2026. All rights reserved.

|

Designed by Right Solutions

Owning a home is a keystone of wealth… both financial affluence and emotional security.

Suze Orman
August 15, 2026 Saturday!
iftkhar Mirza
  • Login
Forget Password?