iftkhar Mirza
  • Home
  • Property Search
    • For Sale
    • For Rent
  • Neighborhoods
    • Barrhaven
    • Riverside South
    • Findlay Creek
    • Manotick
    • Kanata
    • Stittsville
    • Orleans
    • Lower Town
    • Cumberland
  • Useful Links
    • Buyers – Seller SAQs
    • Home Evaluation
    • Mortgage Calculator
    • CMHC insurance calculator
    • Closing Costs
    • Affordability Calculator
    • Mortgage Rate Comparison
    • Mortgage Specialist
    • Home Inspector
    • Solicitor’s Links
    • Essential Services
  • News
  • Contact Us
1 613 252 5511
iftkhar Mirza
  • Home
  • Property Search
    • For Sale
    • For Rent
  • Neighborhoods
    • Barrhaven
    • Riverside South
    • Findlay Creek
    • Manotick
    • Kanata
    • Stittsville
    • Orleans
    • Lower Town
    • Cumberland
  • Useful Links
    • Buyers – Seller SAQs
    • Home Evaluation
    • Mortgage Calculator
    • CMHC insurance calculator
    • Closing Costs
    • Affordability Calculator
    • Mortgage Rate Comparison
    • Mortgage Specialist
    • Home Inspector
    • Solicitor’s Links
    • Essential Services
  • News
  • Contact Us
1 613 252 5511
iftkhar Mirza
  • Home
  • Property Search
    • For Sale
    • For Rent
  • Neighborhoods
    • Barrhaven
    • Riverside South
    • Findlay Creek
    • Manotick
    • Kanata
    • Stittsville
    • Orleans
    • Lower Town
    • Cumberland
  • Useful Links
    • Buyers – Seller SAQs
    • Home Evaluation
    • Mortgage Calculator
    • CMHC insurance calculator
    • Closing Costs
    • Affordability Calculator
    • Mortgage Rate Comparison
    • Mortgage Specialist
    • Home Inspector
    • Solicitor’s Links
    • Essential Services
  • News
  • Contact Us
1 613 252 5511
My Favorites
  • « Go back

304 - 110 Forward Avenue Ottawa, Ontario K1Y 4S9
view favourites
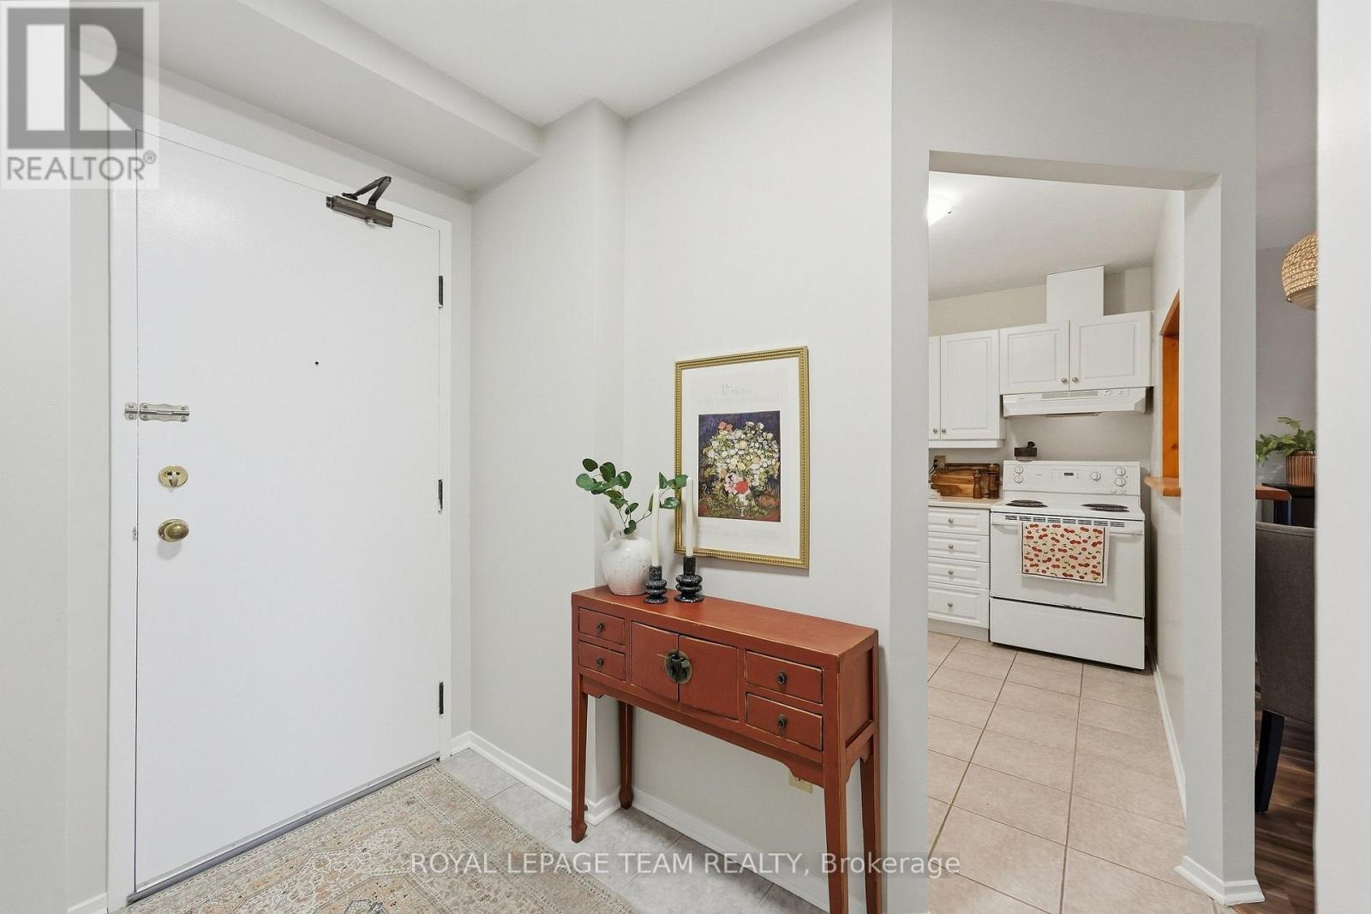
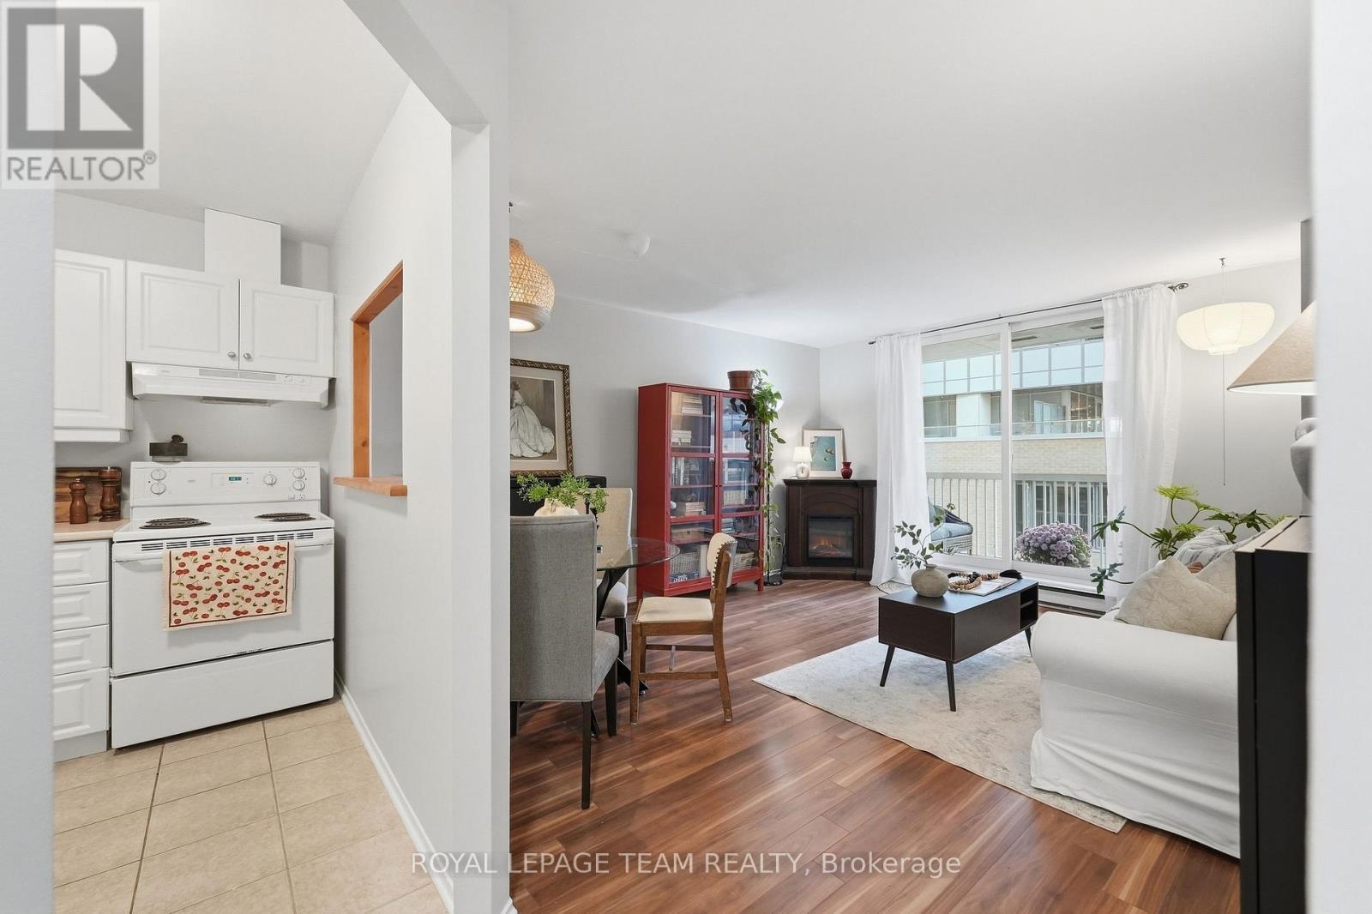
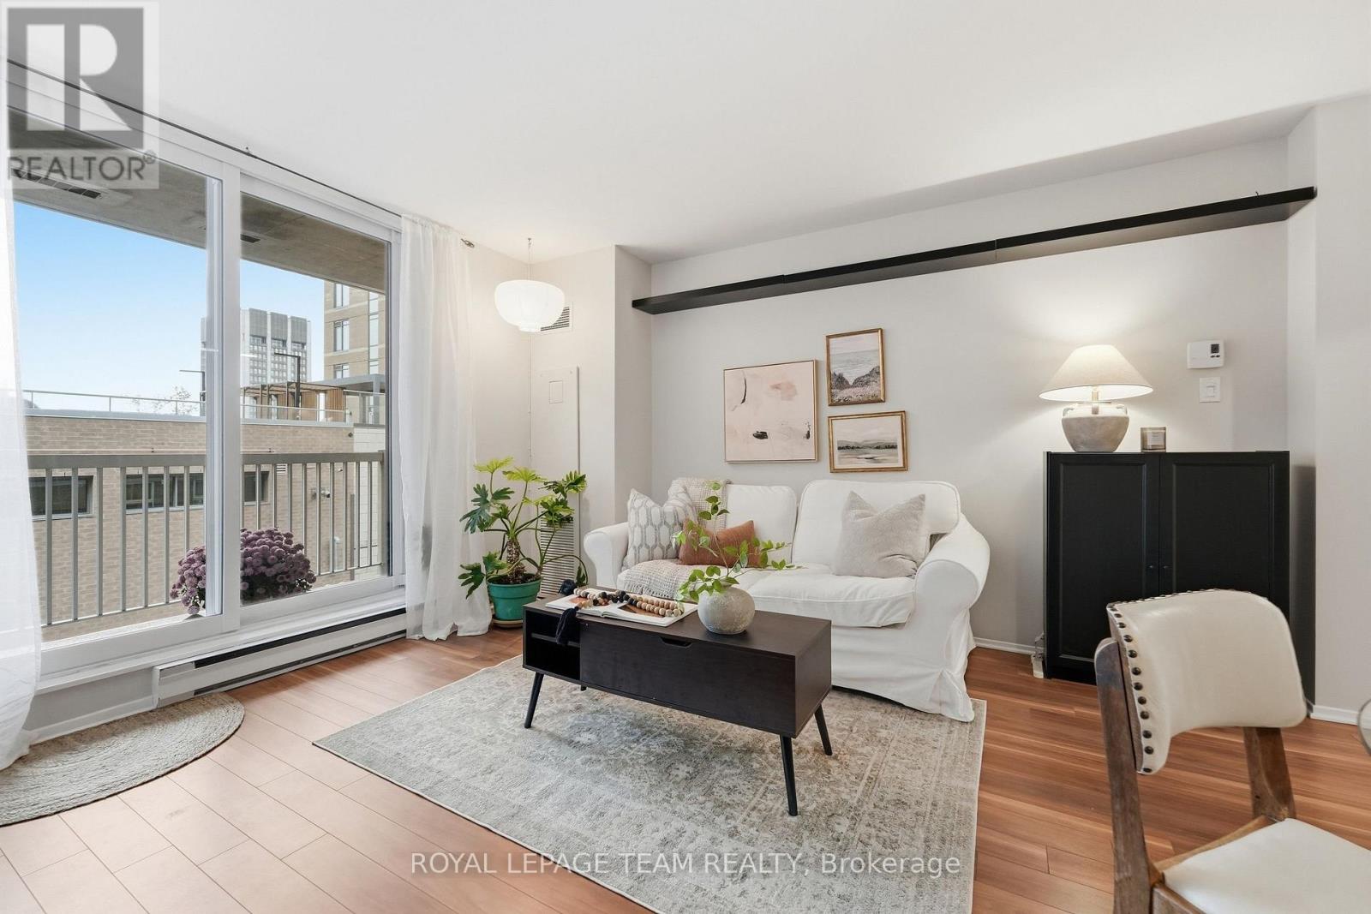
  • 304 - 110 Forward Avenue, Ottawa, Ontario  K1Y 4S9 - Photo 1 - X13847022
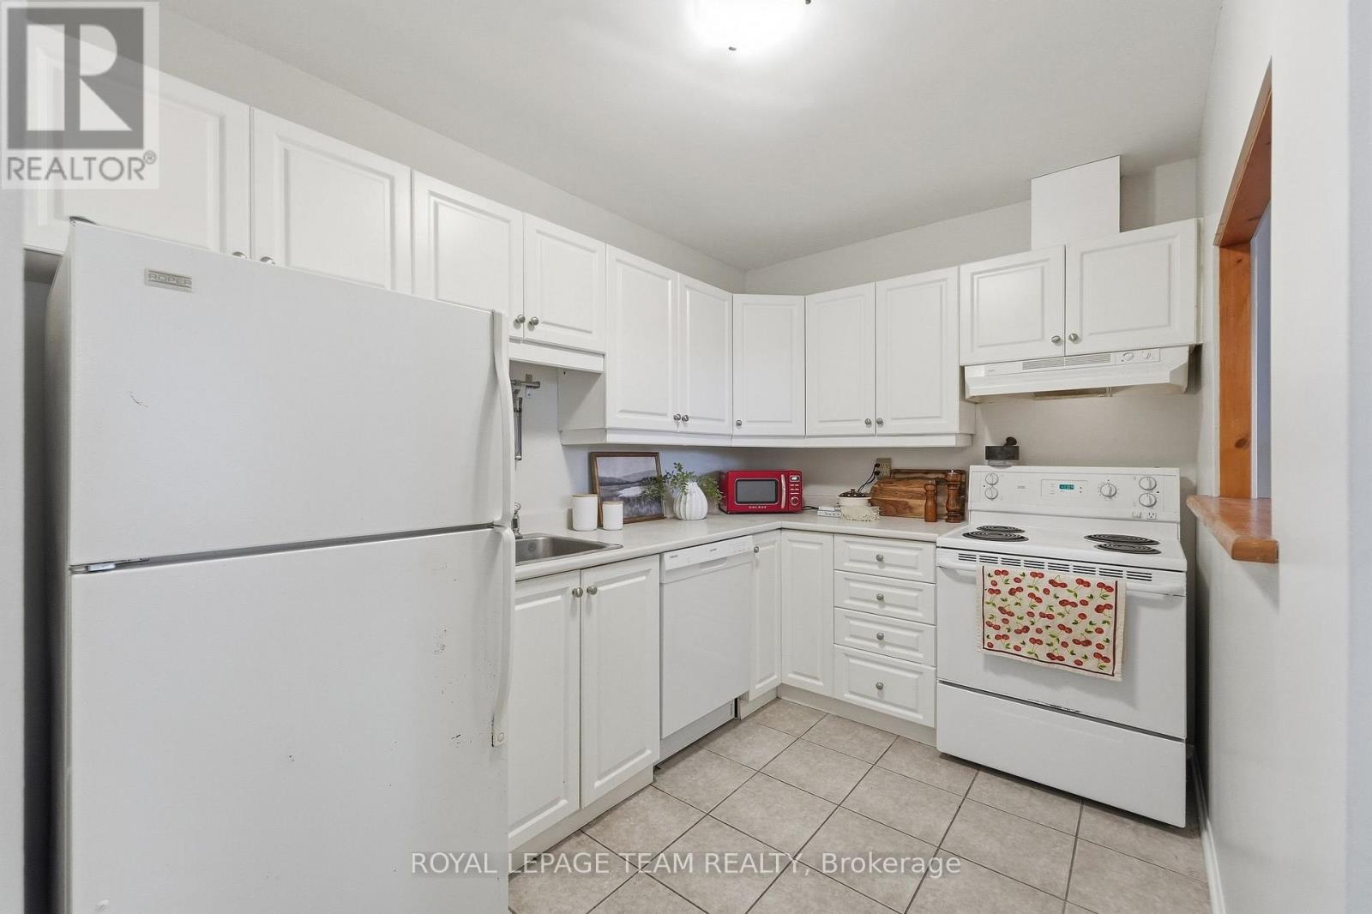
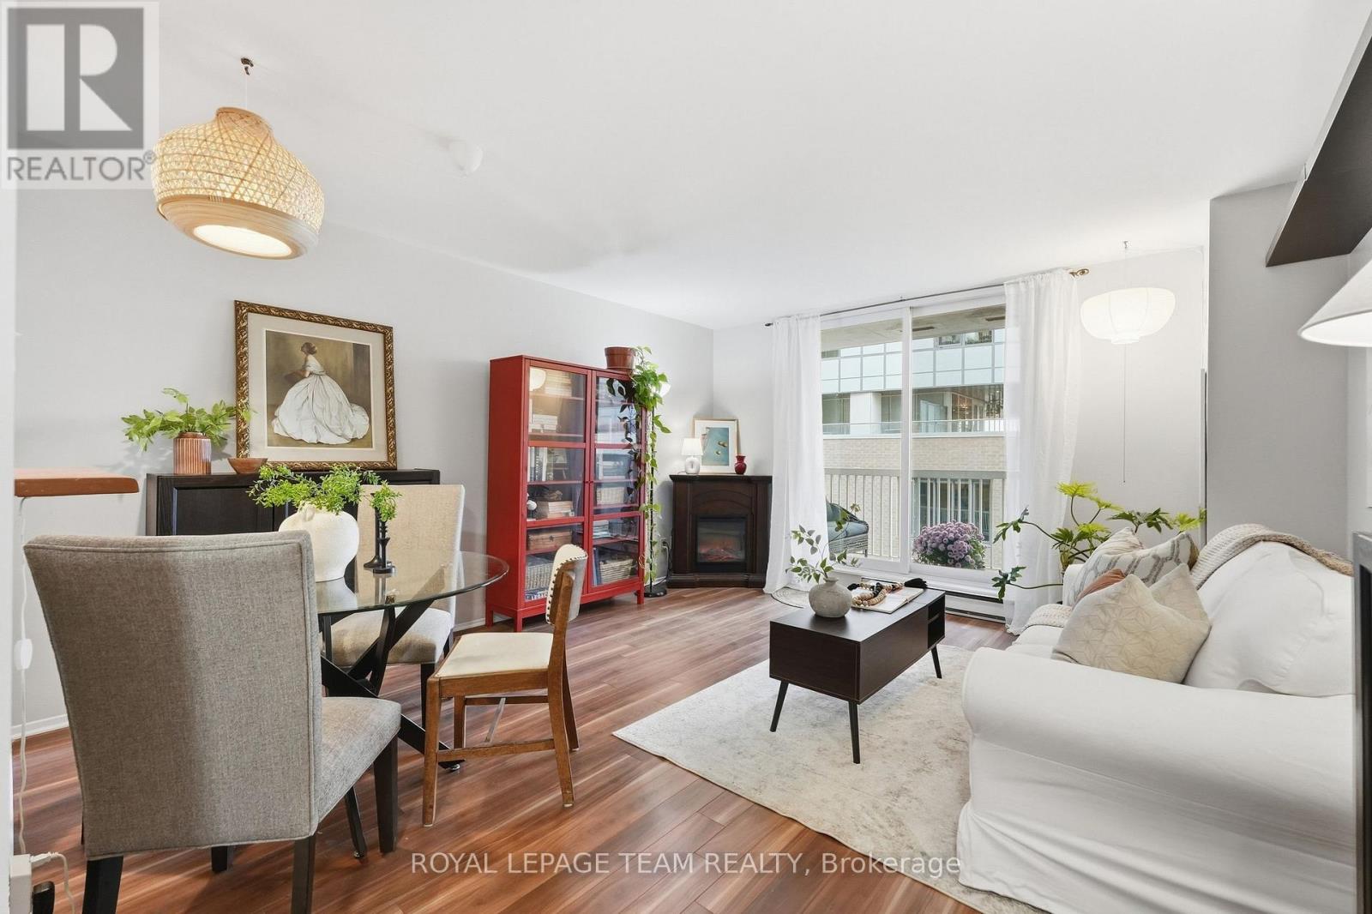
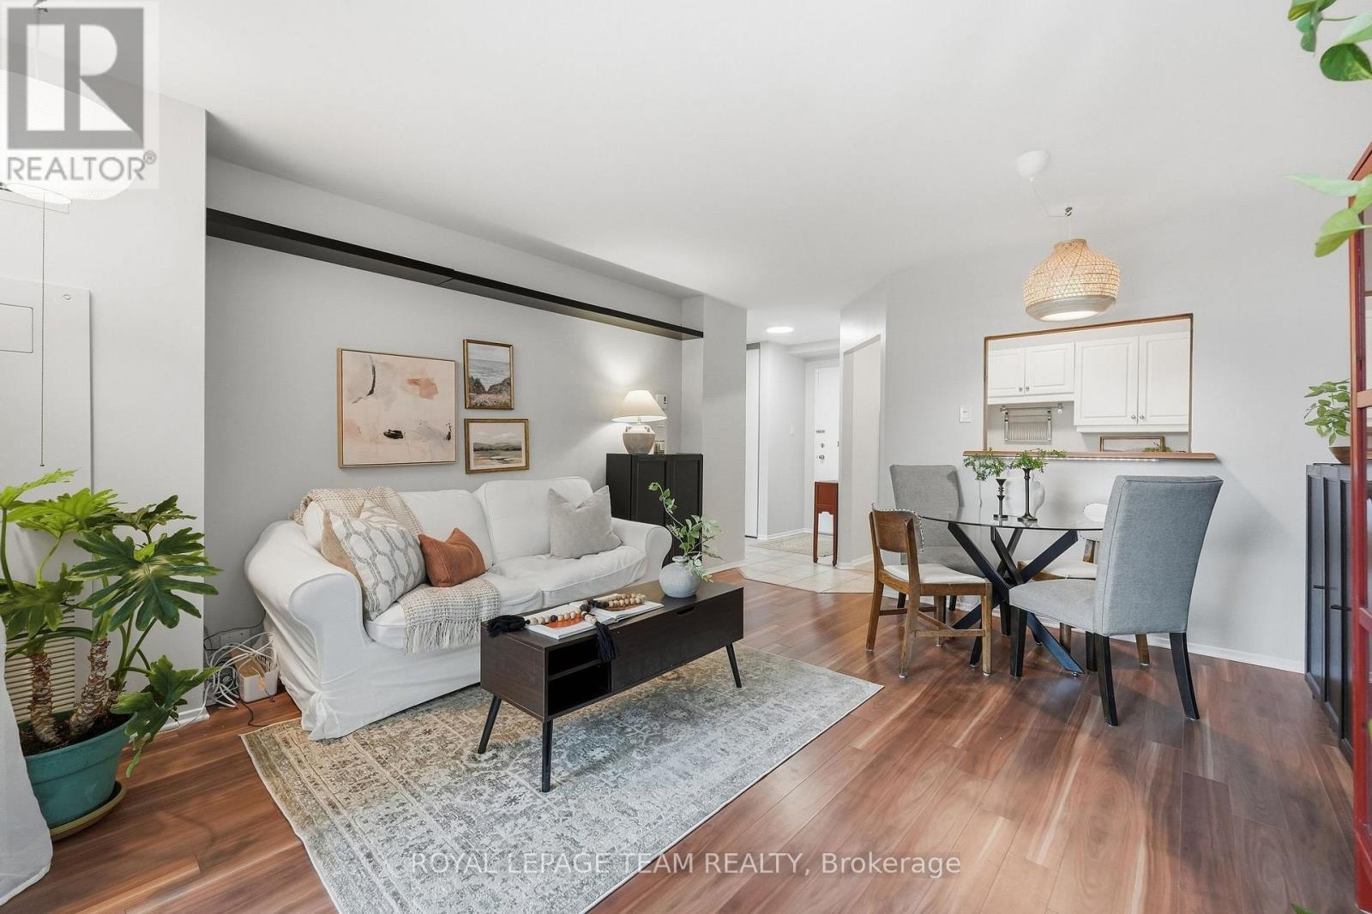
  • 304 - 110 Forward Avenue, Ottawa, Ontario  K1Y 4S9 - Photo 2 - X13847022
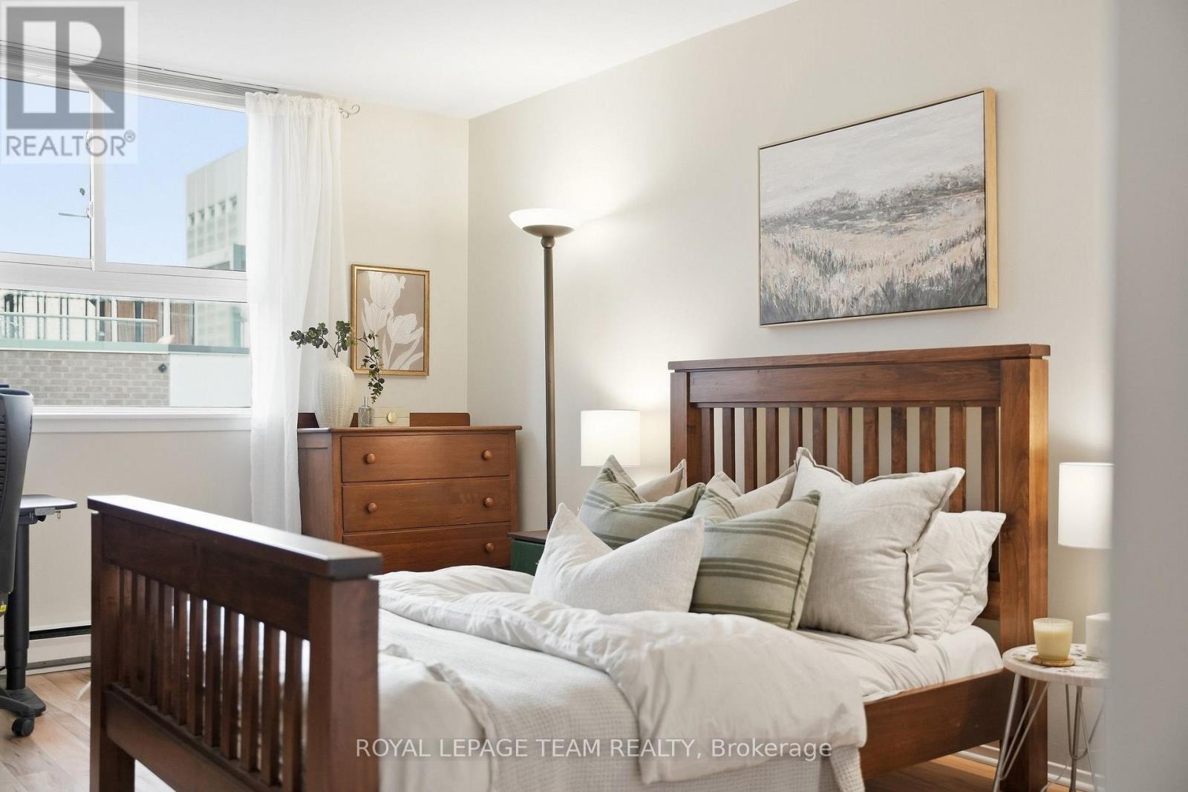
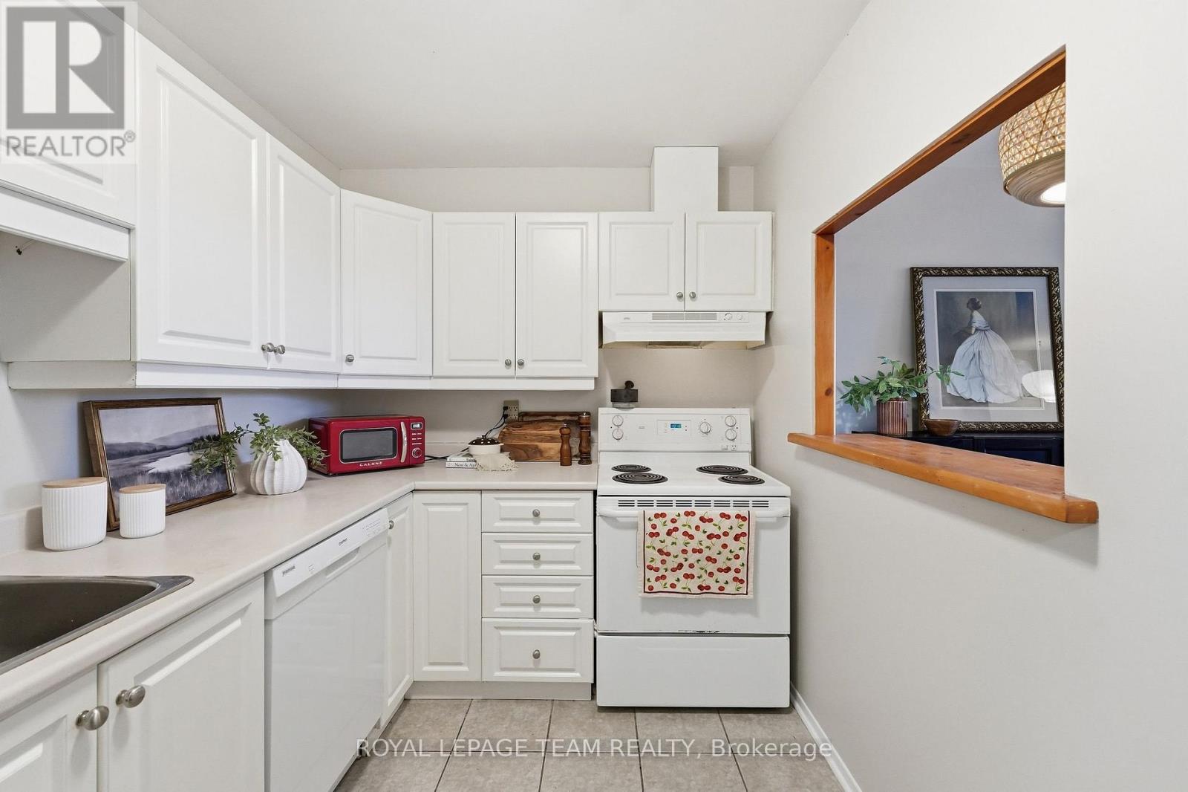
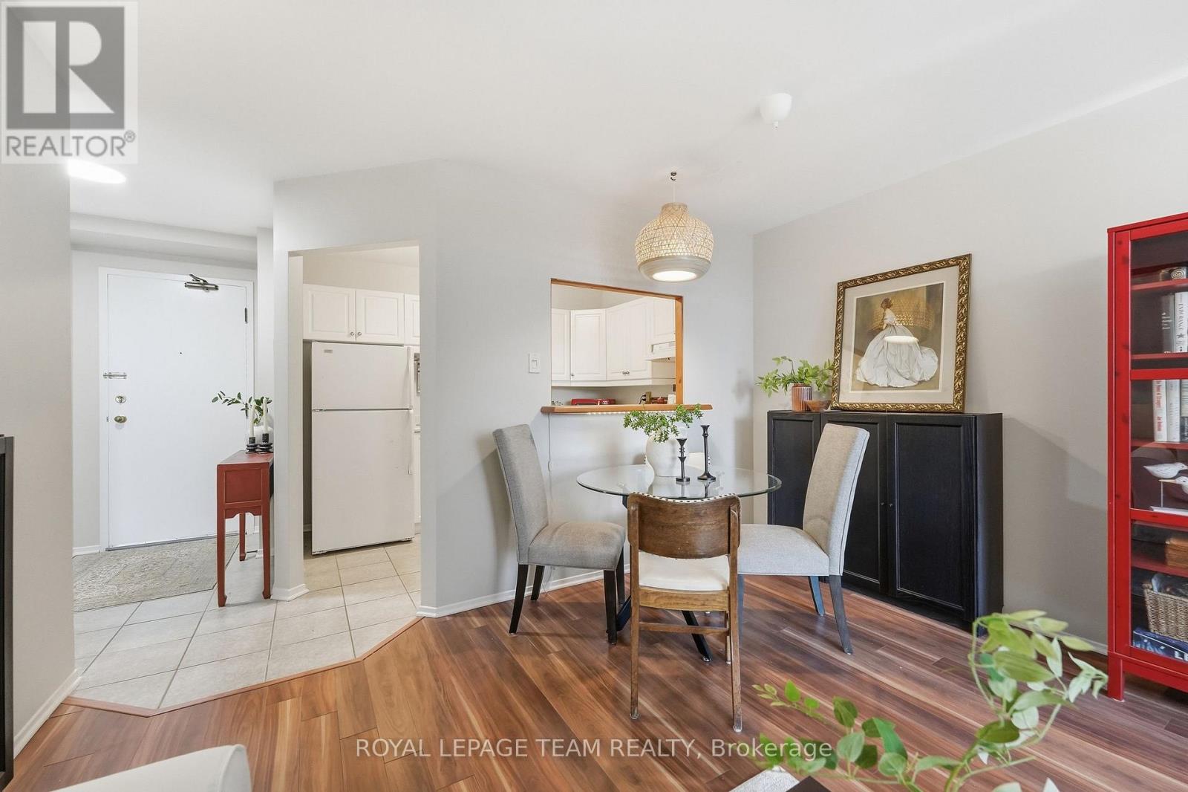
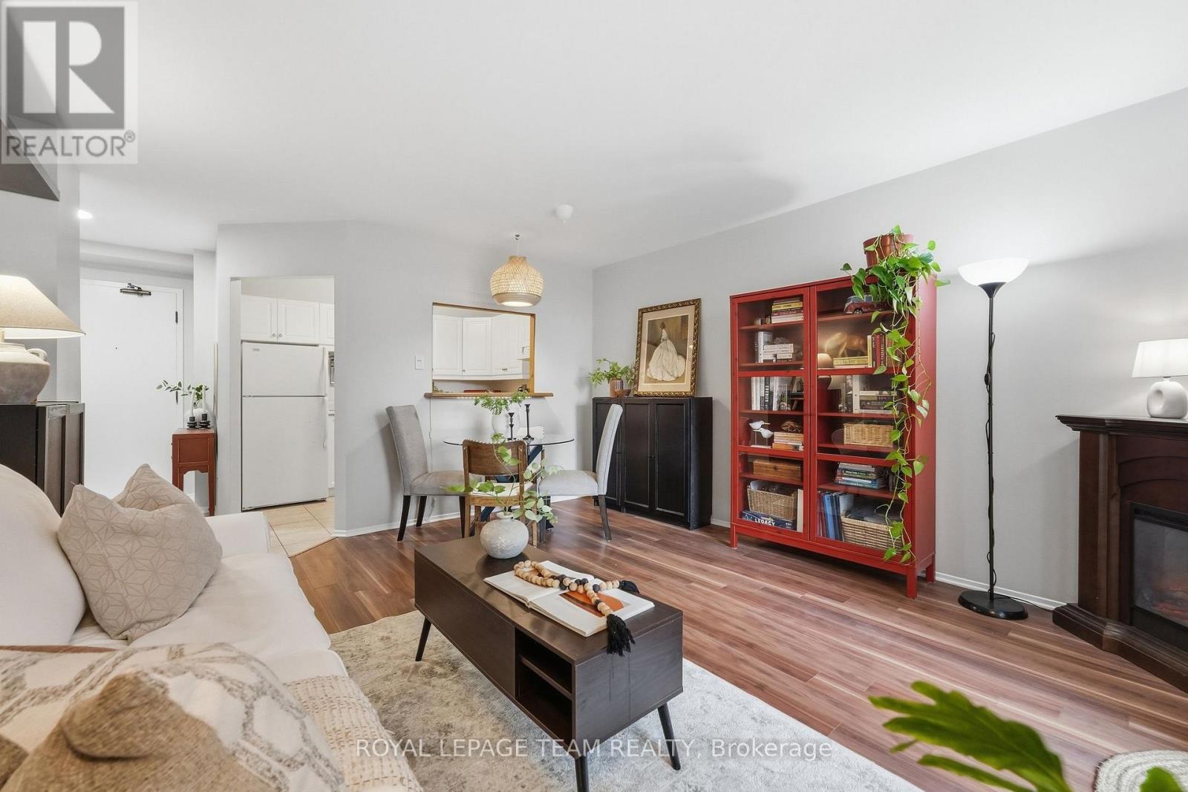
  • 304 - 110 Forward Avenue, Ottawa, Ontario  K1Y 4S9 - Photo 3 - X13847022
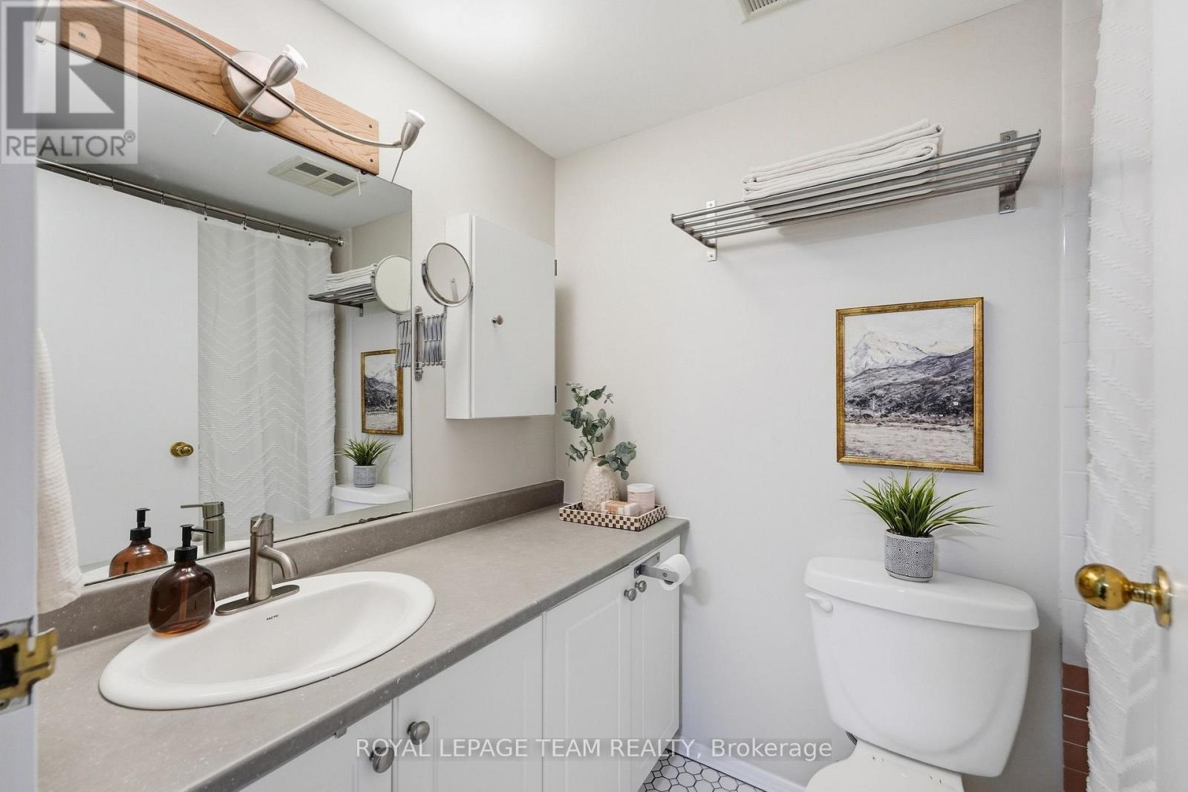
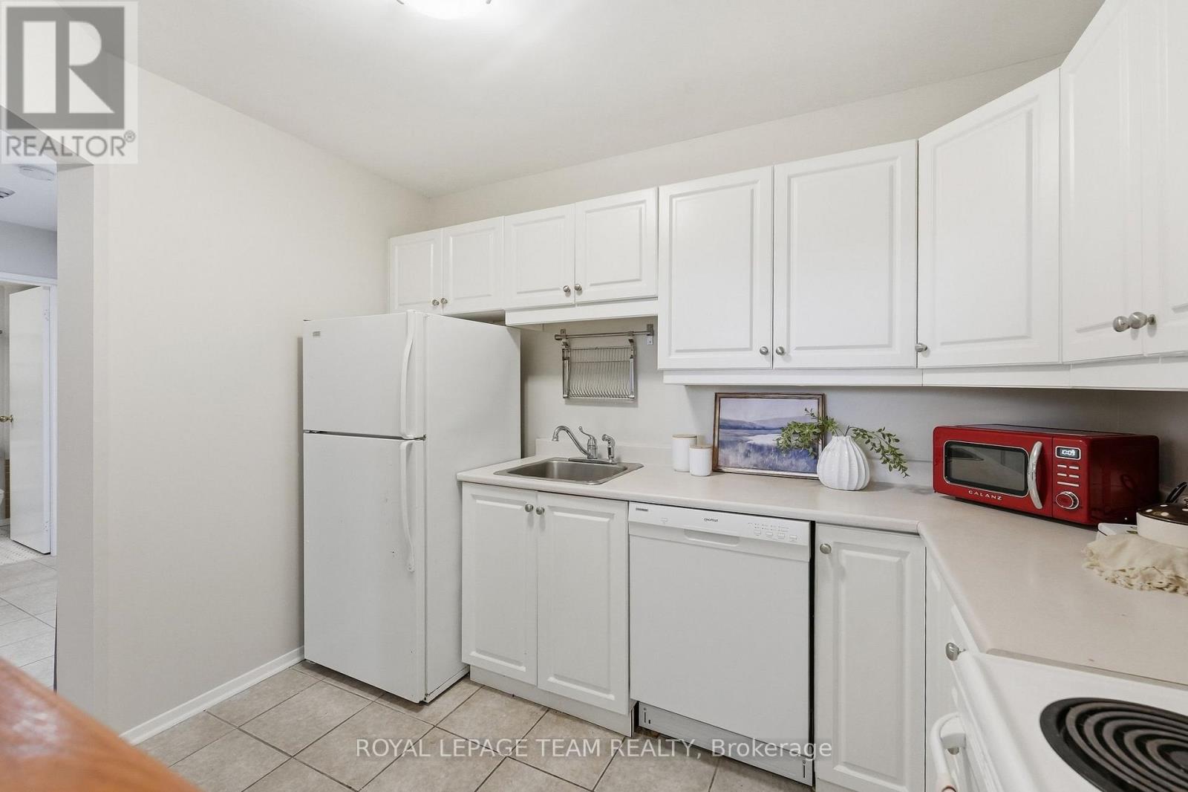
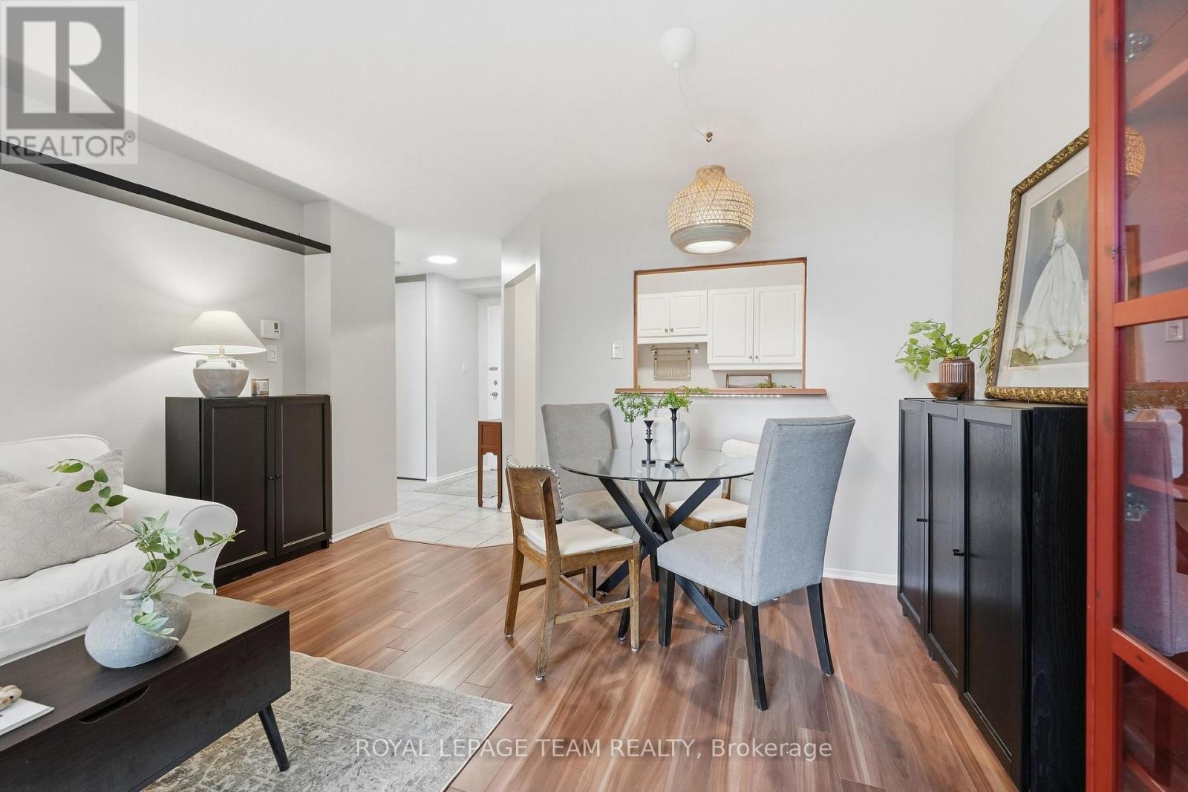
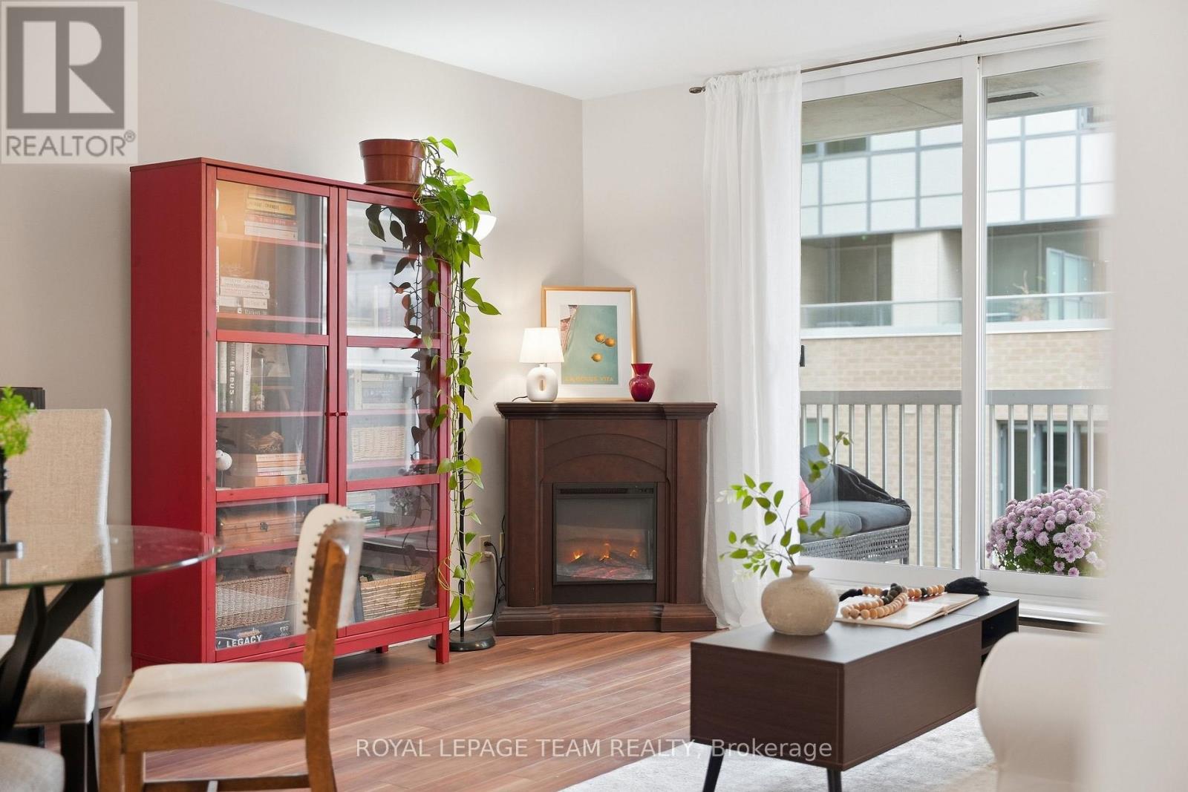
  • 304 - 110 Forward Avenue, Ottawa, Ontario  K1Y 4S9 - Photo 4 - X13847022
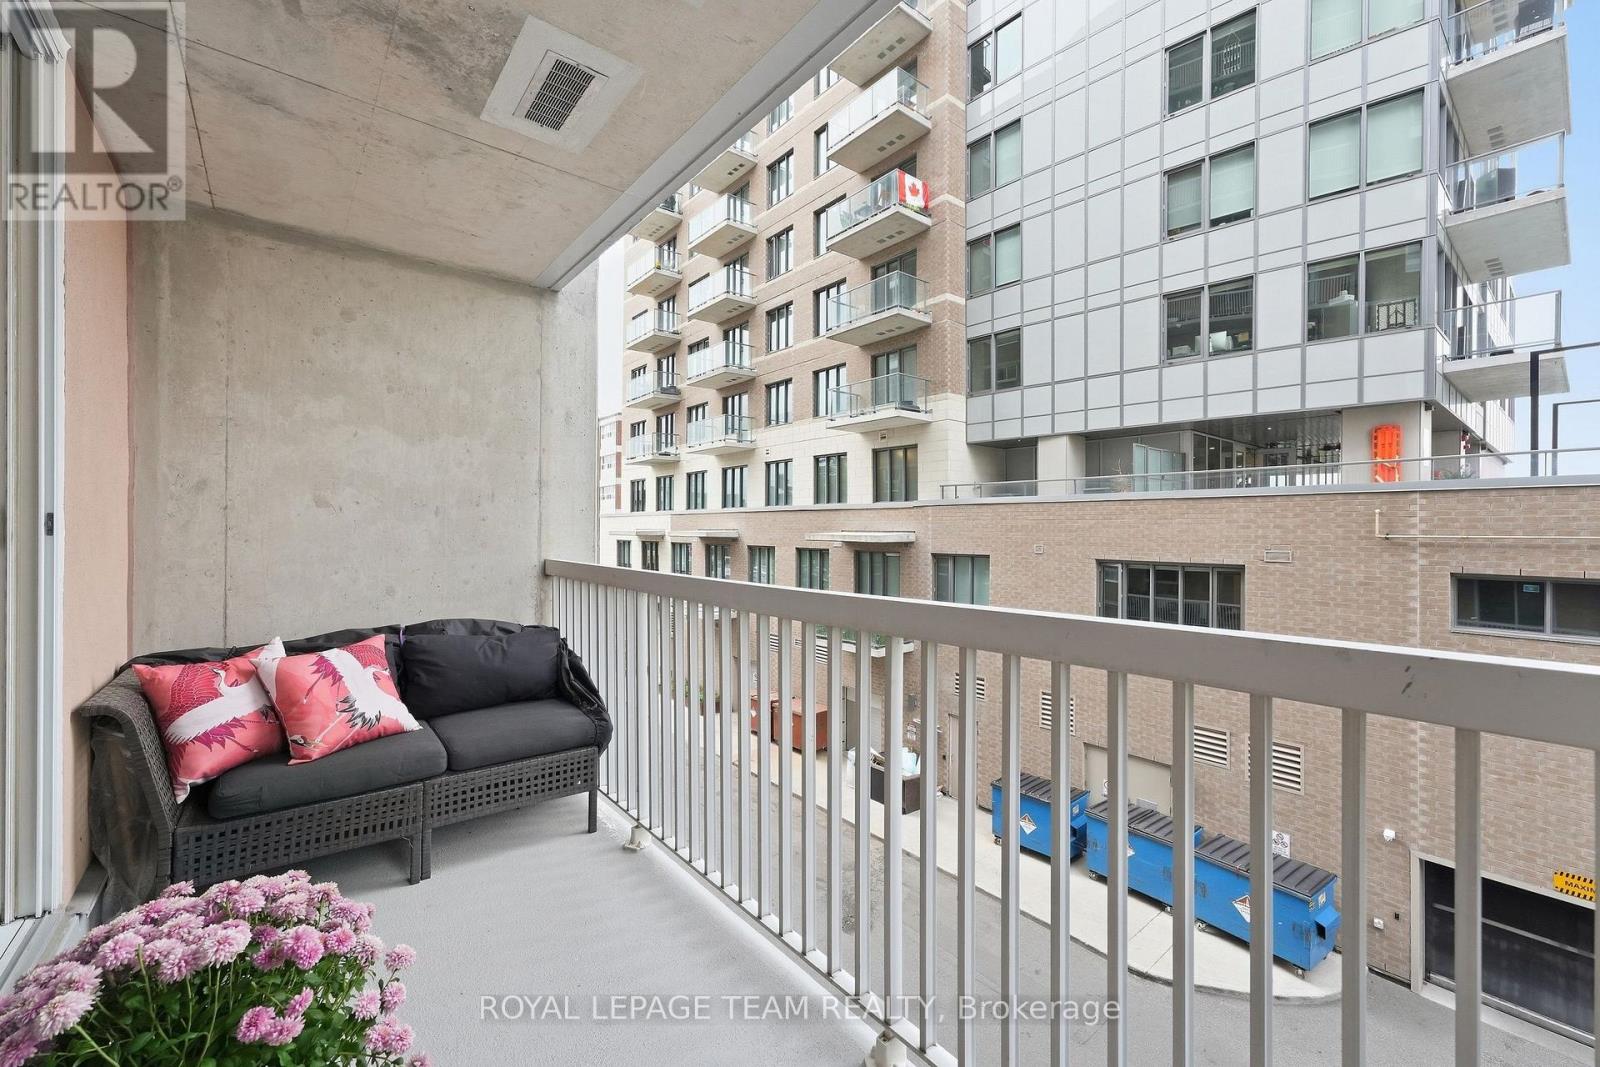
  • 304 - 110 Forward Avenue, Ottawa, Ontario  K1Y 4S9 - Photo 5 - X13847022
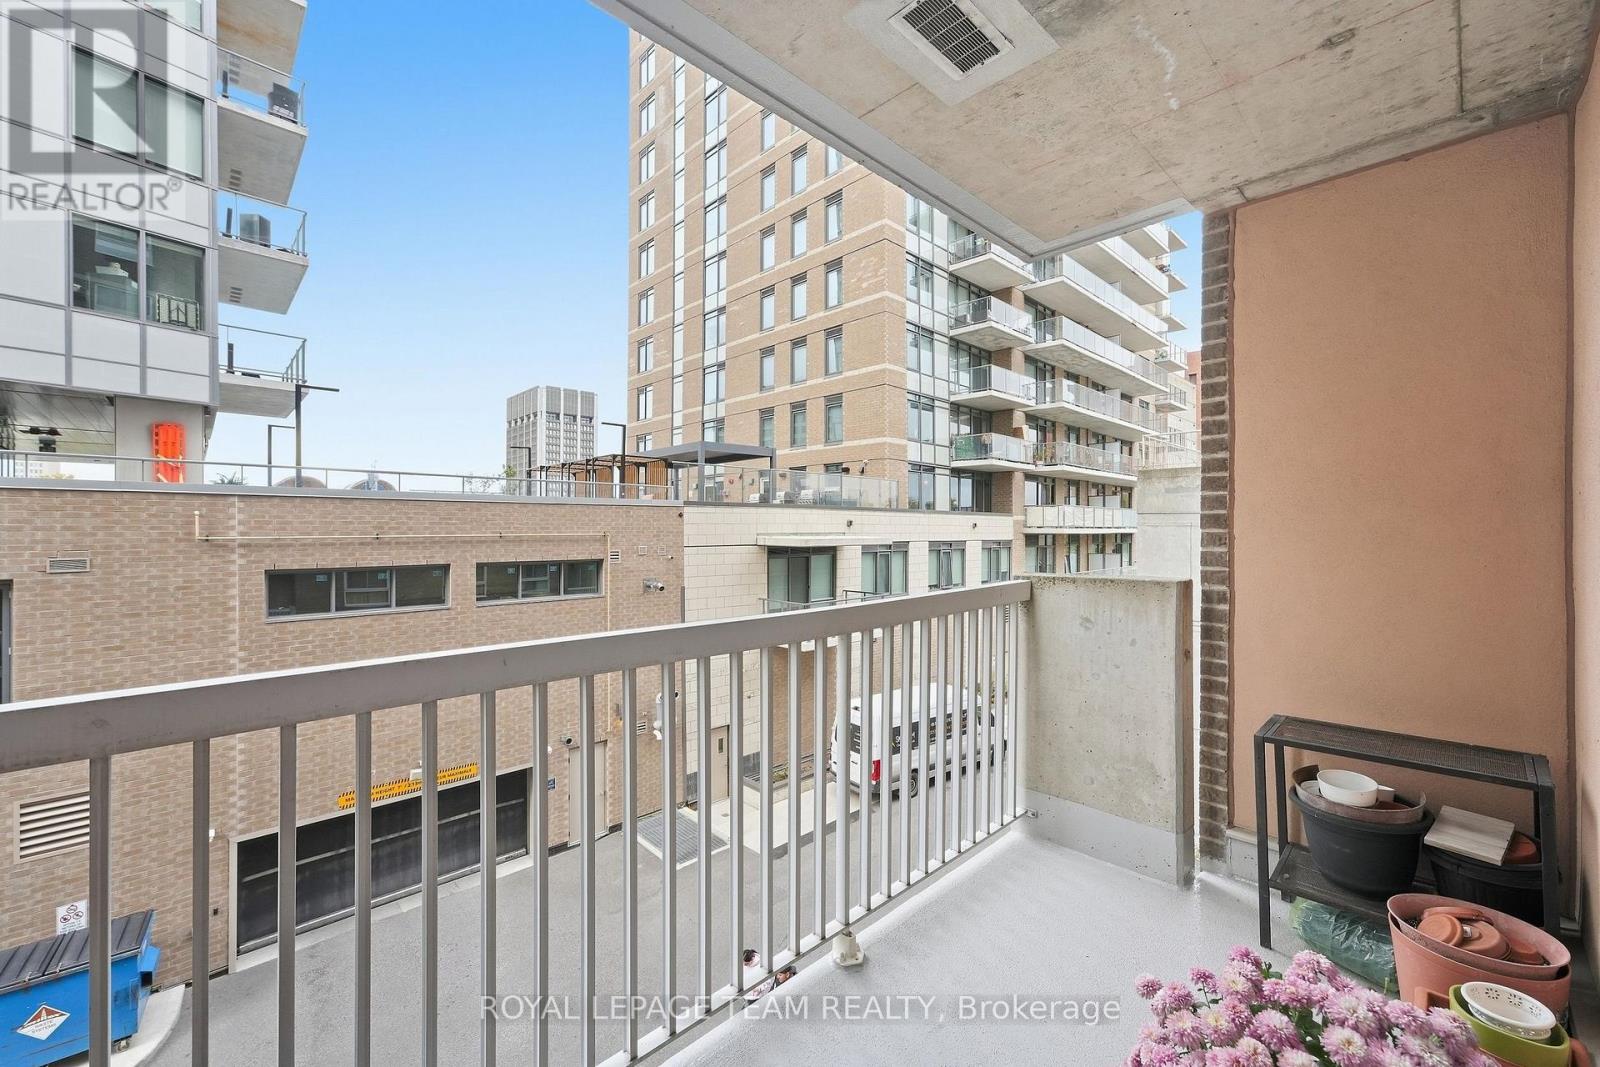
  • 304 - 110 Forward Avenue, Ottawa, Ontario  K1Y 4S9 - Photo 6 - X13847022
  • 304 - 110 Forward Avenue, Ottawa, Ontario  K1Y 4S9 - Photo 7 - X13847022
  • 304 - 110 Forward Avenue, Ottawa, Ontario  K1Y 4S9 - Photo 8 - X13847022
  • 304 - 110 Forward Avenue, Ottawa, Ontario  K1Y 4S9 - Photo 9 - X13847022
  • 304 - 110 Forward Avenue, Ottawa, Ontario  K1Y 4S9 - Photo 10 - X13847022
  • 304 - 110 Forward Avenue, Ottawa, Ontario  K1Y 4S9 - Photo 11 - X13847022
  • 304 - 110 Forward Avenue, Ottawa, Ontario  K1Y 4S9 - Photo 12 - X13847022
  • 304 - 110 Forward Avenue, Ottawa, Ontario  K1Y 4S9 - Photo 13 - X13847022

  • 304 - 110 Forward Avenue, Ottawa, Ontario  K1Y 4S9 - Photo 14 - X13847022
  • 304 - 110 Forward Avenue, Ottawa, Ontario  K1Y 4S9 - Photo 15 - X13847022
  • 304 - 110 Forward Avenue, Ottawa, Ontario  K1Y 4S9 - Photo 16 - X13847022
  • 304 - 110 Forward Avenue, Ottawa, Ontario  K1Y 4S9 - Photo 17 - X13847022
  • 304 - 110 Forward Avenue, Ottawa, Ontario  K1Y 4S9 - Photo 18 - X13847022
  • 304 - 110 Forward Avenue, Ottawa, Ontario  K1Y 4S9 - Photo 19 - X13847022
  • 304 - 110 Forward Avenue, Ottawa, Ontario  K1Y 4S9 - Photo 20 - X13847022
  • 304 - 110 Forward Avenue, Ottawa, Ontario  K1Y 4S9 - Photo 21 - X13847022
  • 304 - 110 Forward Avenue, Ottawa, Ontario  K1Y 4S9 - Photo 22 - X13847022
  • 304 - 110 Forward Avenue, Ottawa, Ontario  K1Y 4S9 - Photo 23 - X13847022
  • 304 - 110 Forward Avenue, Ottawa, Ontario  K1Y 4S9 - Photo 24 - X13847022
  • 304 - 110 Forward Avenue, Ottawa, Ontario  K1Y 4S9 - Photo 25 - X13847022
  • 304 - 110 Forward Avenue, Ottawa, Ontario  K1Y 4S9 - Photo 26 - X13847022
  • 304 - 110 Forward Avenue, Ottawa, Ontario  K1Y 4S9 - Photo 27 - X13847022
1 Bedroom 1 Bathroom 600 - 699 sqft
Central Air Conditioning Baseboard Heaters

$289,900

Maintenance, Water, Insurance, Common Area Maintenance

$622.01 Monthly

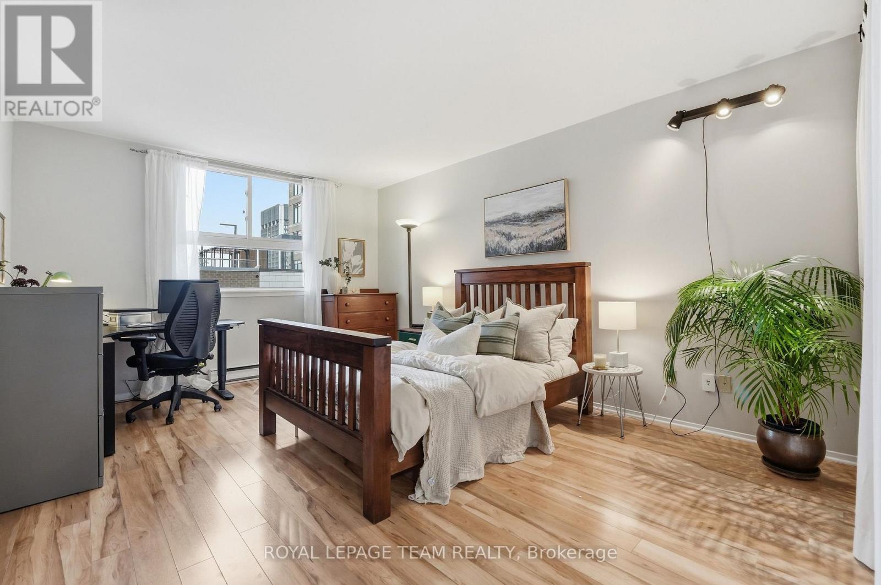
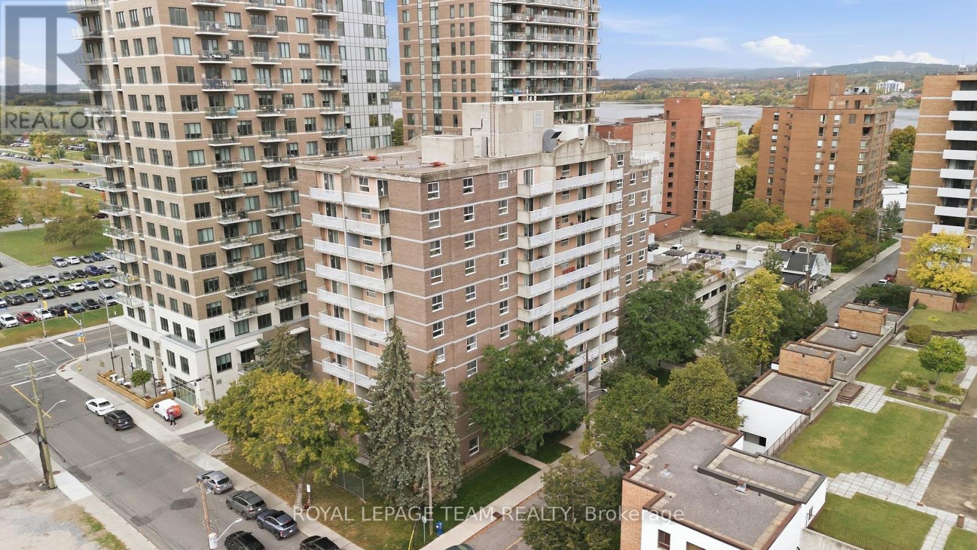
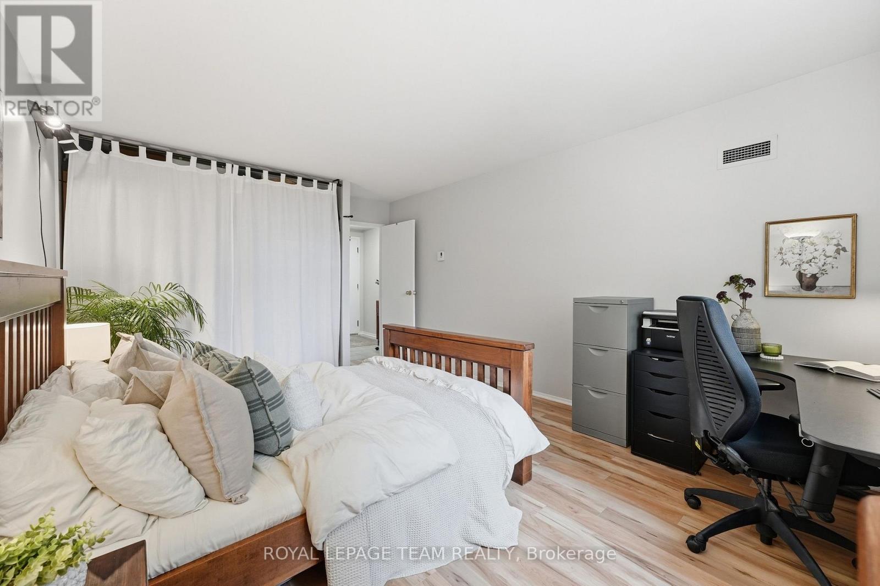
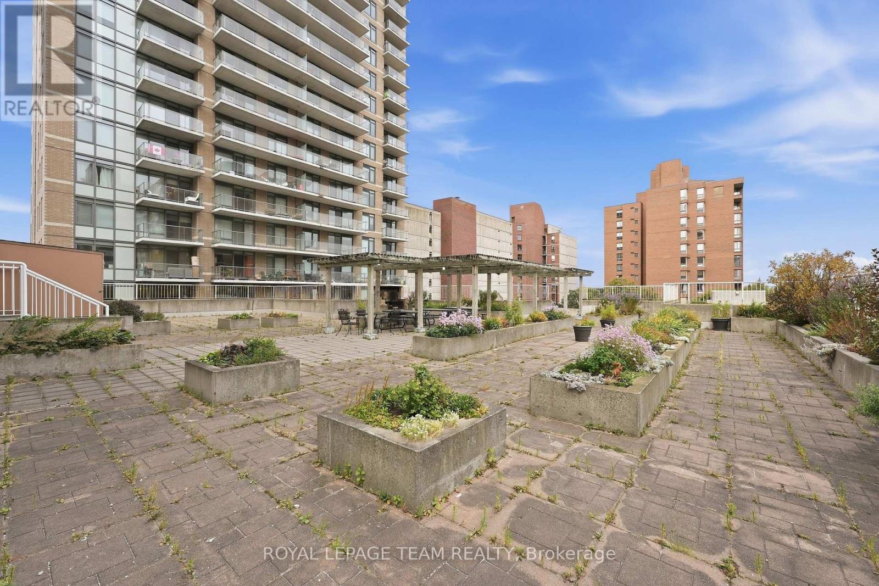
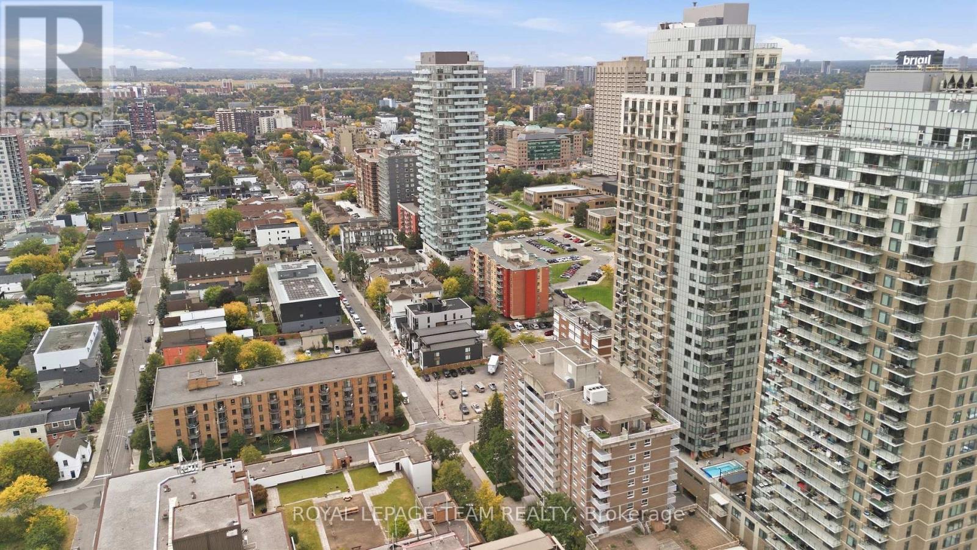
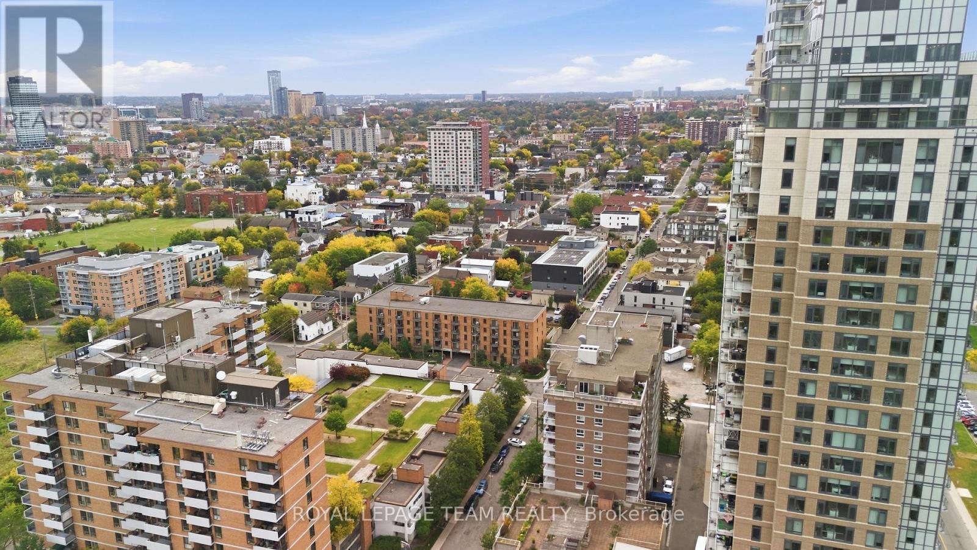
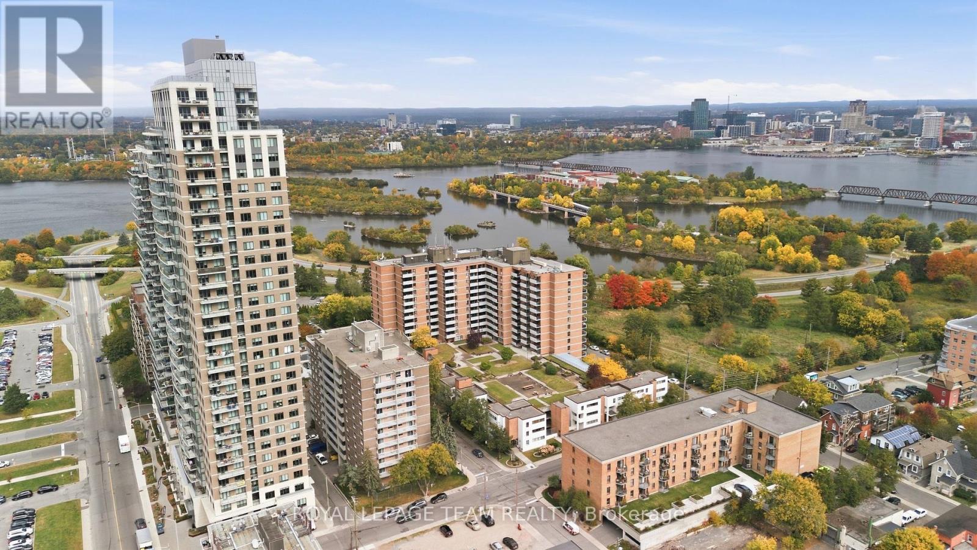
Welcome to an easy, approachable way to live in one of Ottawa's most vibrant urban neighbourhoods. This one-bedroom, one-bathroom condo at 304-110 Forward Avenue puts you right between the energy of Hintonburg and the beauty of the Ottawa River. Step outside and you are minutes from the pathways along the Parkway for morning walks, runs, bike rides and evenings by the water, while some of the city's best coffee shops, restaurants, bakeries, breweries and independent shops are waiting just a few blocks in the other direction. Spend Saturday morning wandering Parkdale Market, meet friends for dinner along Wellington, grab coffee from a neighbourhood favourite or hop on your bike and follow the river pathways across the city. Tunney's Pasture LRT is nearby too, making it easy to get downtown and beyond without relying on a car. It is one of those neighbourhoods where you can genuinely leave home on foot and see where the day takes you. Inside, the condo offers comfortable, uncomplicated living with a practical one-bedroom layout and everything you need without paying for space you don't. For first-time buyers, professionals, downsizers or anyone looking for a lower-barrier way into a fantastic central neighbourhood, this is a smart opportunity. And then there is the rooftop. An incredible shared terrace gives you extra space to relax, entertain and take in beautiful sunset views over the neighbourhood - a pretty great place to end a summer day. A manageable home base with the river in one direction and Hintonburg life in the other. Welcome to 304-110 Forward Avenue. (id:55689)

Virtual Tour

Open House

This property has open houses!

October
3
Saturday
Starts at:

2:00 pm

Ends at:

4:00 pm

Property Details

MLS® Number X13847022
Property Type Single Family
Community Name 4201 - Mechanicsville
Community Features Pets Allowed With Restrictions
Features Balcony
Parking Space Total 1

Building

Bathroom Total 1
Bedrooms Above Ground 1
Bedrooms Total 1
Amenities Storage - Locker
Appliances Dishwasher, Hood Fan, Microwave, Stove, Refrigerator
Basement Type None
Cooling Type Central Air Conditioning
Exterior Finish Brick
Heating Fuel Electric
Heating Type Baseboard Heaters
Size Interior 600 - 699 Sqft
Type Apartment

Parking

Other
Garage

Land

Acreage No

Rooms

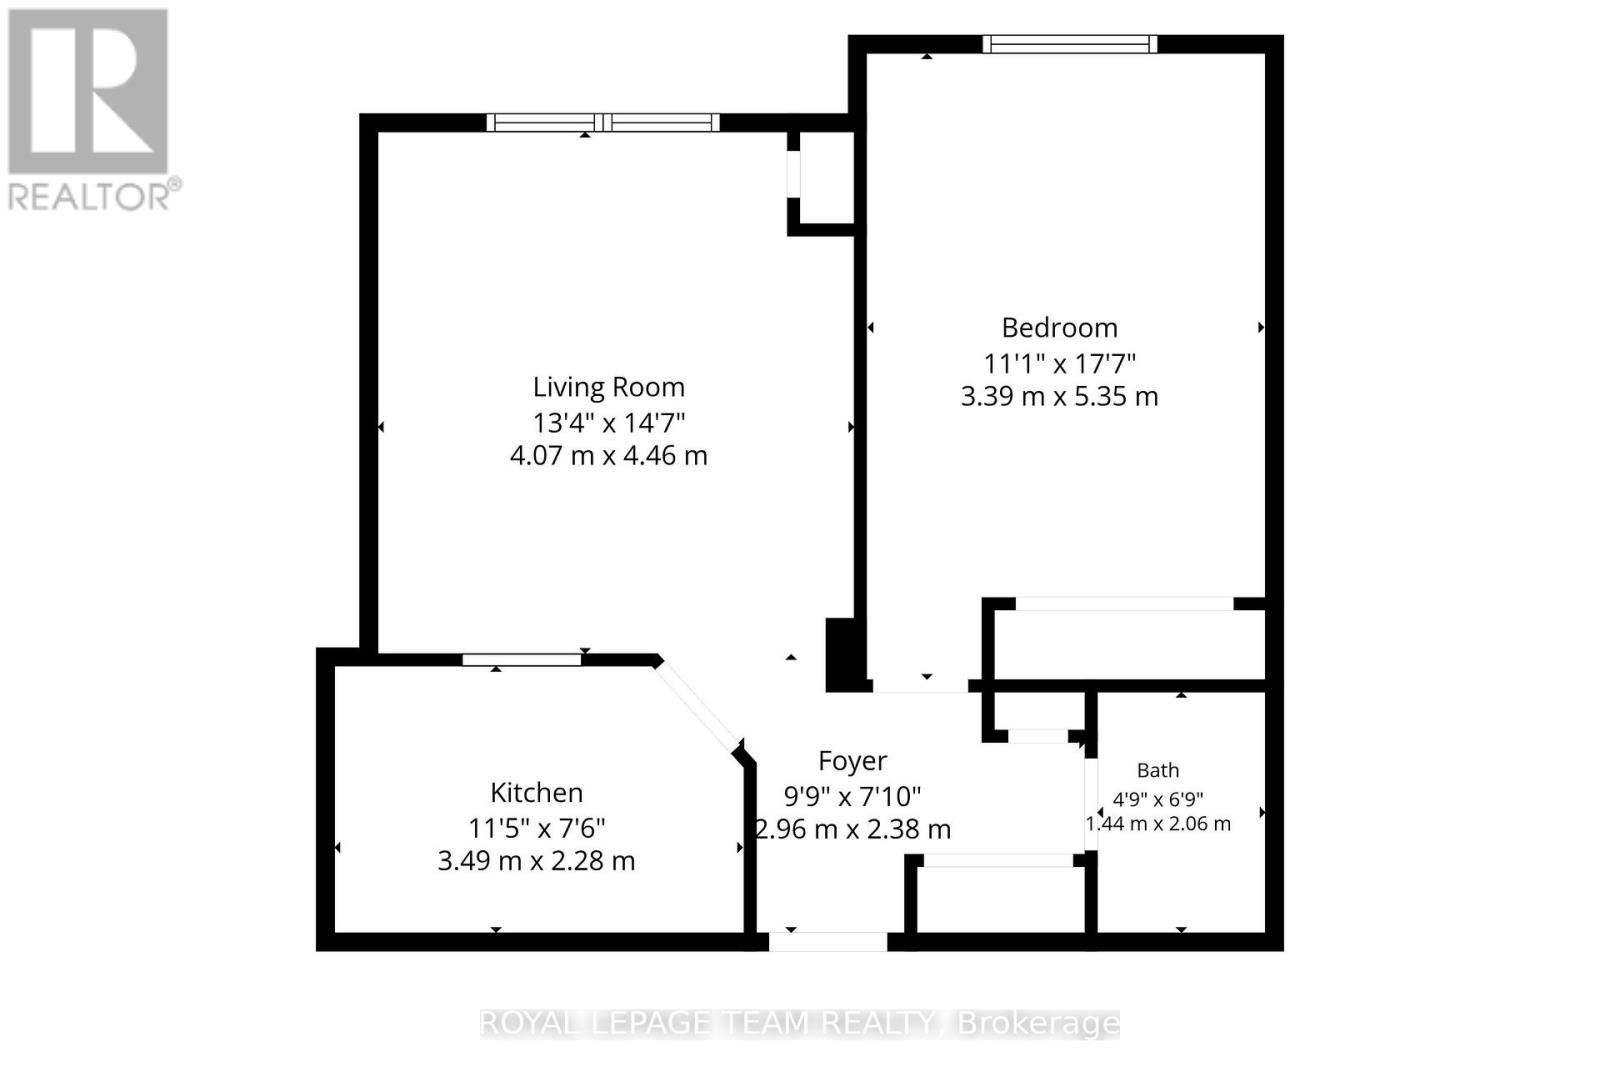
LevelTypeLengthWidthDimensions
Main Level Kitchen 2.19 m 3.12 m 2.19 m x 3.12 m
Main Level Living Room 4.1 m 4.13 m 4.1 m x 4.13 m
Main Level Bedroom 3.61 m 4.77 m 3.61 m x 4.77 m
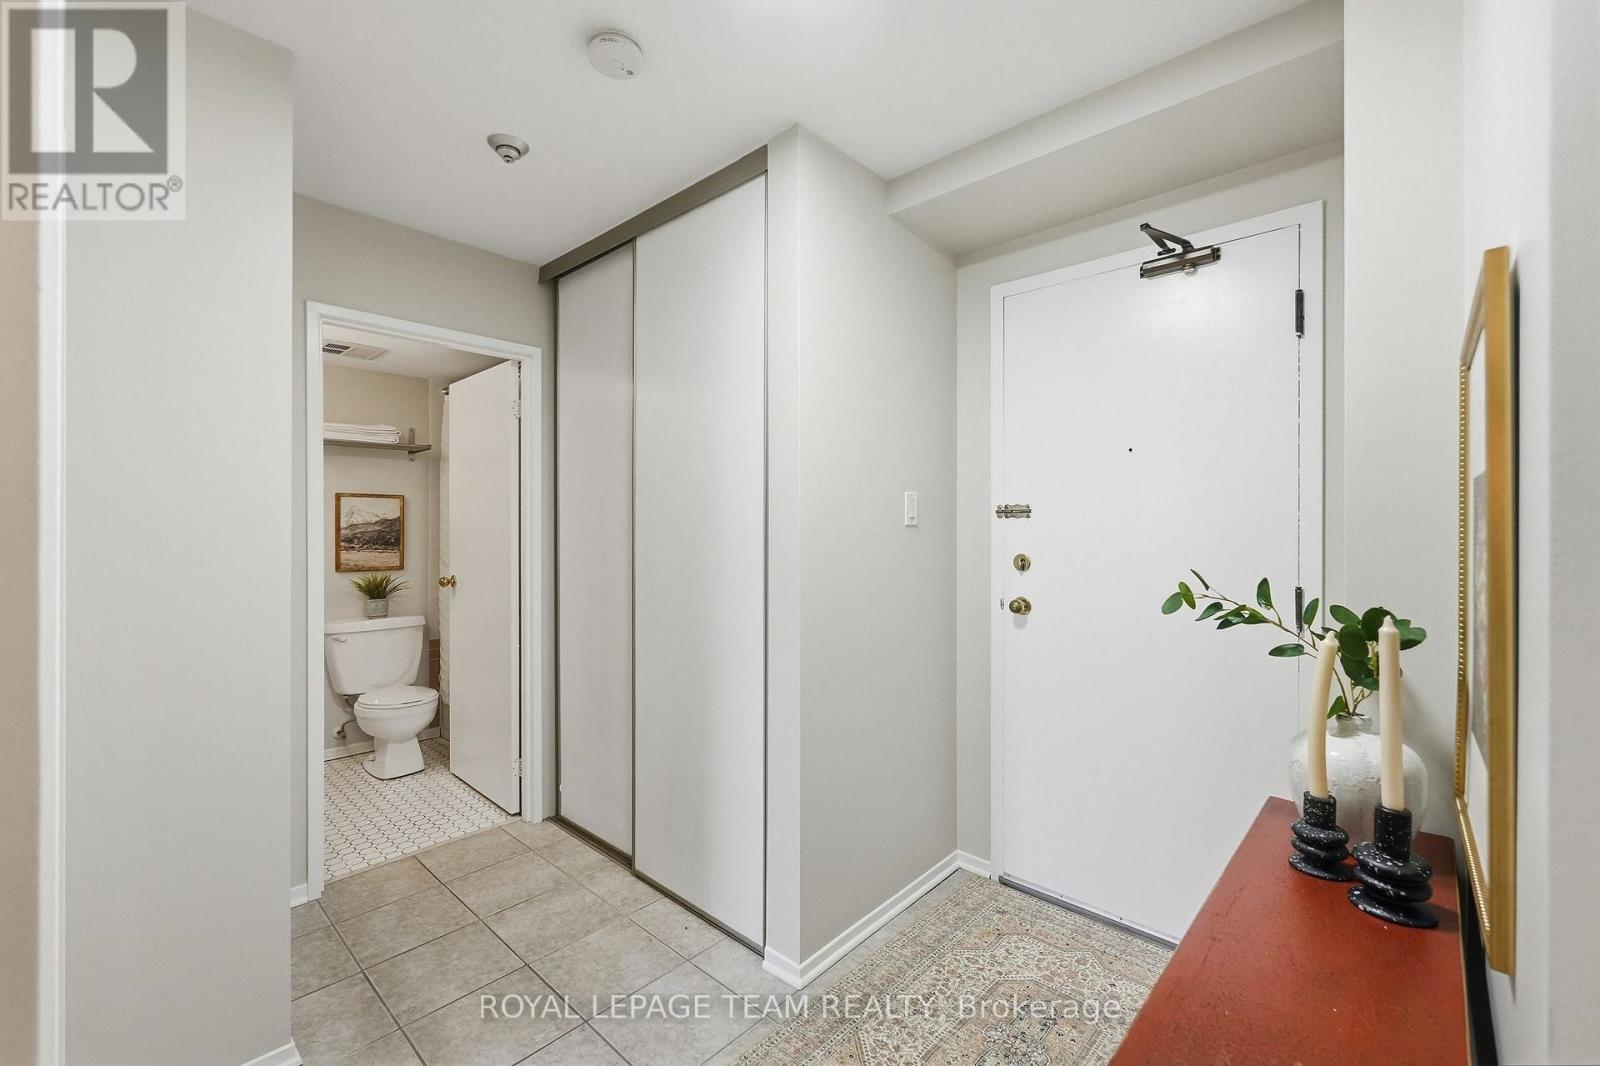
Main Level Bathroom 1.51 m 2.31 m 1.51 m x 2.31 m
  • Aerial

https://www.realtor.ca/real-estate/30348377/304-110-forward-avenue-ottawa-4201-mechanicsville

Contact Us

Contact us for more information

Sending
Generating Captcha

Your Favourites


No Favourites Found


Powered by: REALTOR.ca
This REALTOR.ca listing content is owned and licensed by REALTOR® members of The Canadian Real Estate Association

The trademarks REALTOR®, REALTORS®, and the REALTOR® logo are controlled by The Canadian Real Estate Association (CREA) and identify real estate professionals who are members of CREA. The trademarks MLS®, Multiple Listing Service® and the associated logos are owned by The Canadian Real Estate Association (CREA) and identify the quality of services provided by real estate professionals who are members of CREA. The trademark DDF® is owned by The Canadian Real Estate Association (CREA) and identifies CREA's Data Distribution Facility (DDF®)


October 01 2026 02:03:55

Ottawa Real Estate Board

Royal LePage Team Realty

RealtyPress WordPress CREA DDF® Plugin

2912 Woodroffe Ave, Ottawa, ON, K2J 4P7

Phone : 1-613-216-1755
Cell : 1-613-252-5511

The listing data is provided under copyright by the Canadian Real Estate Association.

The trademarks REALTOR®, REALTORS®, and the REALTOR® logo are controlled by The Canadian Real Estate Association (CREA) and identify real estate professionals who are members of CREA. The trademarks MLS®, Multiple Listing Service® and the associated logos are owned by The Canadian Real Estate Association (CREA) and identify the quality of services provided by real estate professionals who are members of CREA. The trademark DDF® is owned by The Canadian Real Estate Association (CREA) and identifies CREA's Data Distribution Facility (DDF®)

Quick Links

  • Home
  • Property Search
  • Privacy Policy
  • Contact Us

Sign up For Our Newsletter

© 2026. All rights reserved.

|

Designed by Right Solutions

Owning a home is a keystone of wealth… both financial affluence and emotional security.

Suze Orman
October 2, 2026 Friday!
iftkhar Mirza
  • Login
Forget Password?

OTP Verification

Please enter the 6-digit OTP sent to your email.

Time remaining: 05:00