

303 Song Sparrow Street Ottawa, Ontario K2J 0T5

$574,900
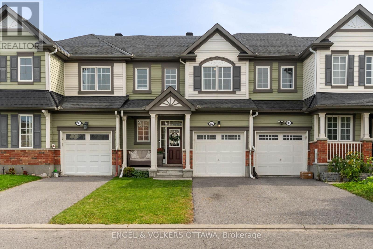
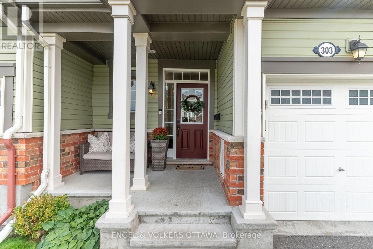
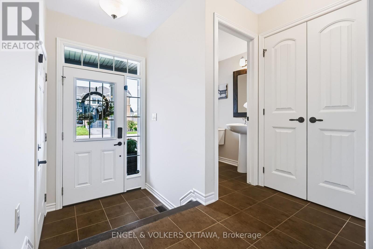
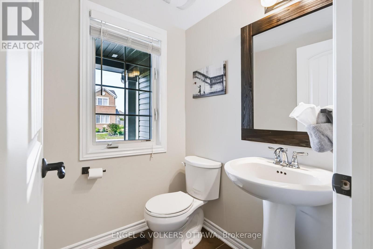
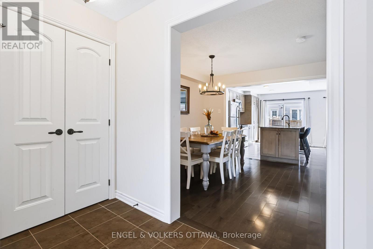
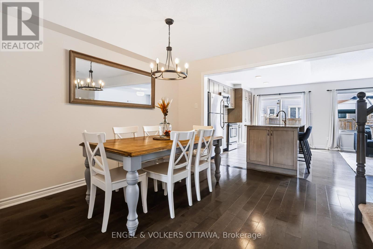
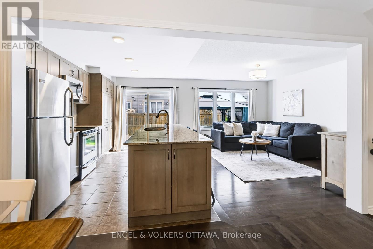
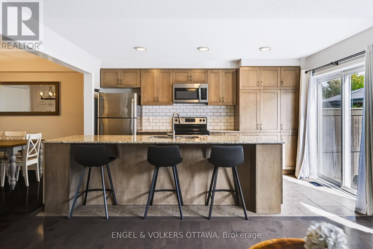
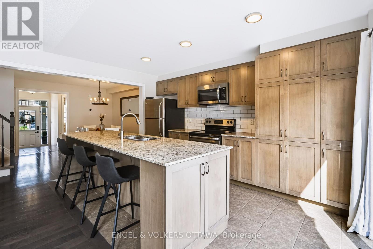
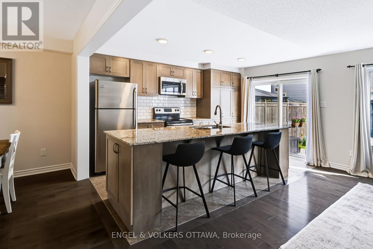
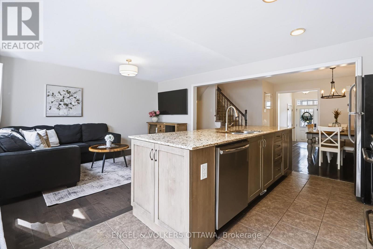
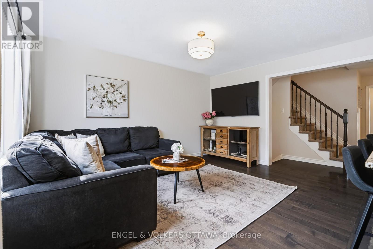
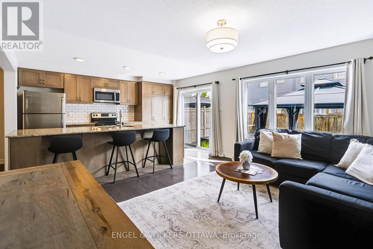
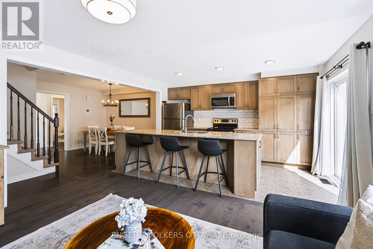
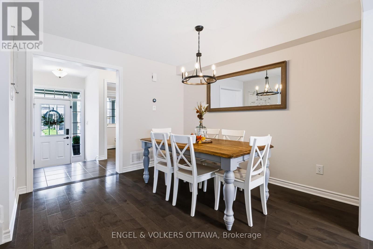
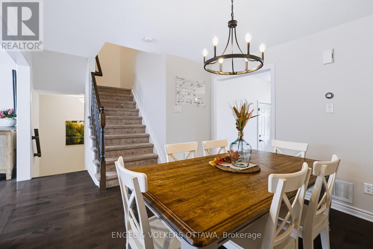
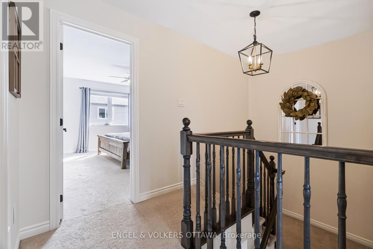
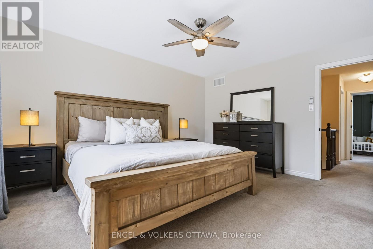
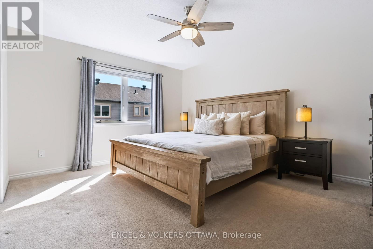
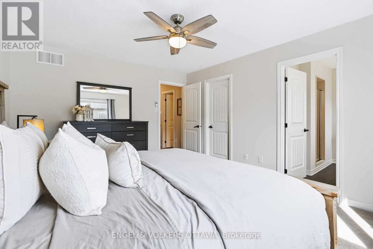
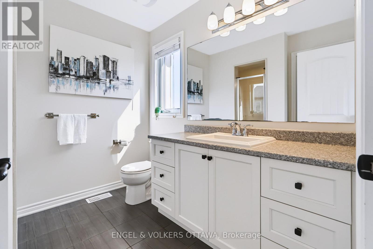
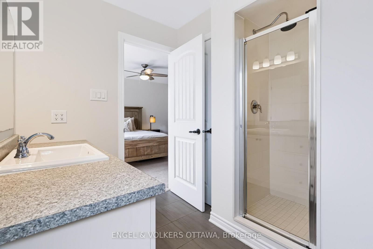
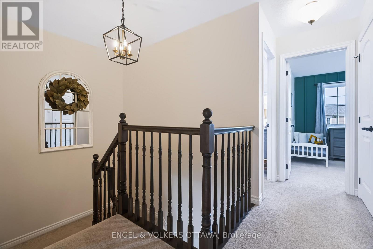
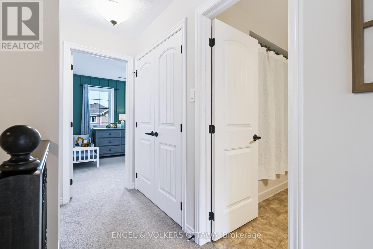
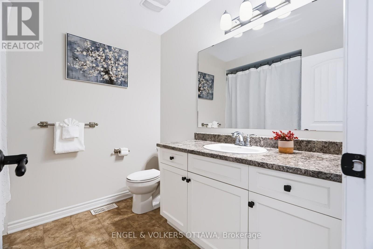
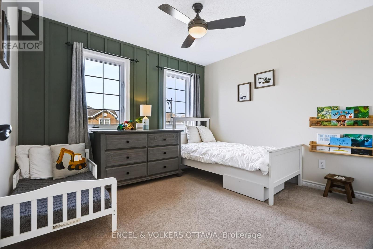
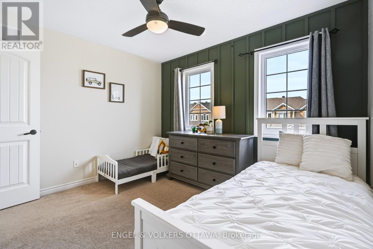
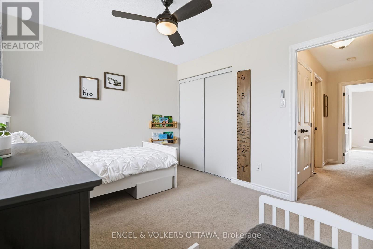
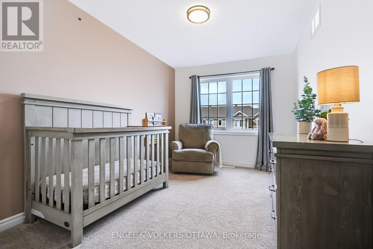
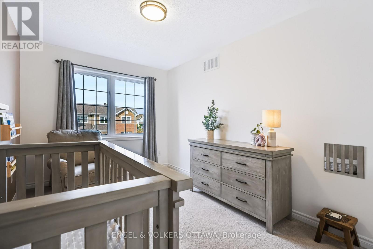
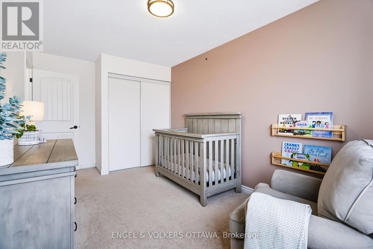
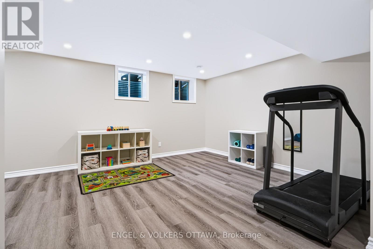
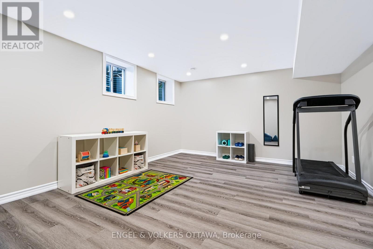
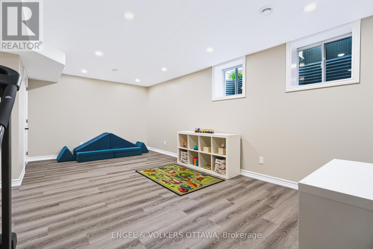
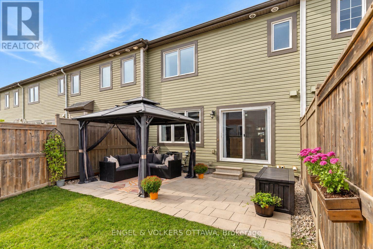
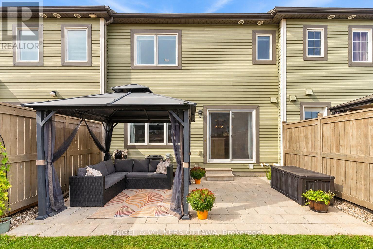
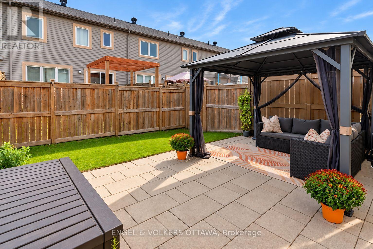
Welcome home to 303 Song Sparrow. This beautifully maintained 3-bedroom, 2.5-bathroom home with a finished basement is truly move-in ready. Step inside to a bright and welcoming foyer with convenient inside access to the garage, a front hall closet, and a powder room. The kitchen is the heart of the home, featuring an oversized island with granite countertops and additional cabinetry for plenty of storage. The adjoining dining area easily accommodates a large table, making it perfect for everyday meals and entertaining. Upstairs, you'll find three generously sized bedrooms, including a spacious primary retreat with a private ensuite bathroom and a large walk-in closet. The finished basement provides even more living space ideal for a family room, home office, playroom, or gym. Outside, enjoy a fully fenced backyard designed for easy outdoor living, complete with a large interlock patio and gazebo that's perfect for relaxing or entertaining. Freshly painted throughout and impeccably maintained, this home is ideally located in a family-friendly neighbourhood just steps from parks, splash pads, public transit, schools and minutes from the Minto Recreation Complex. Grocery stores, shopping, restaurants and all everyday amenities are just a short drive away. (id:55689)
Property Details
| MLS® Number | X13825290 |
| Property Type | Single Family |
| Neigbourhood | Half Moon Bay |
| Community Name | 7711 - Barrhaven - Half Moon Bay |
| Equipment Type | Water Heater |
| Parking Space Total | 3 |
| Rental Equipment Type | Water Heater |
Building
| Bathroom Total | 3 |
| Bedrooms Above Ground | 3 |
| Bedrooms Total | 3 |
| Appliances | Garage Door Opener Remote(s), Dishwasher, Dryer, Stove, Washer, Refrigerator |
| Basement Development | Finished |
| Basement Type | N/a (finished) |
| Construction Style Attachment | Attached |
| Cooling Type | Central Air Conditioning |
| Exterior Finish | Vinyl Siding |
| Foundation Type | Poured Concrete |
| Half Bath Total | 1 |
| Heating Fuel | Natural Gas |
| Heating Type | Forced Air |
| Stories Total | 2 |
| Size Interior | 1,100 - 1,500 Sqft |
| Type | Row / Townhouse |
| Utility Water | Municipal Water |
Parking
| Attached Garage | |
| Garage |
Land
| Acreage | No |
| Fence Type | Fenced Yard |
| Sewer | Sanitary Sewer |
| Size Depth | 83 Ft |
| Size Frontage | 21 Ft ,3 In |
| Size Irregular | 21.3 X 83 Ft |
| Size Total Text | 21.3 X 83 Ft |
Rooms
| Level | Type | Length | Width | Dimensions |
|---|---|---|---|---|
| Second Level | Bedroom | 2.74 m | 3.76 m | 2.74 m x 3.76 m |
| Second Level | Bathroom | 2.44 m | 2.59 m | 2.44 m x 2.59 m |
| Second Level | Other | 2.44 m | 1.6 m | 2.44 m x 1.6 m |
| Second Level | Bathroom | 2.26 m | 2.46 m | 2.26 m x 2.46 m |
| Second Level | Bedroom | 3.35 m | 2.95 m | 3.35 m x 2.95 m |
| Basement | Family Room | 6.25 m | 5.11 m | 6.25 m x 5.11 m |
| Main Level | Foyer | 1.4 m | 1.3 m | 1.4 m x 1.3 m |
| Main Level | Partial Bathroom | 1.52 m | 1.5 m | 1.52 m x 1.5 m |
| Main Level | Dining Room | 3.23 m | 3.45 m | 3.23 m x 3.45 m |
| Main Level | Kitchen | 2.67 m | 4.39 m | 2.67 m x 4.39 m |
| Main Level | Living Room | 3.58 m | 5.36 m | 3.58 m x 5.36 m |
Contact Us
Contact us for more information

The trademarks REALTOR®, REALTORS®, and the REALTOR® logo are controlled by The Canadian Real Estate Association (CREA) and identify real estate professionals who are members of CREA. The trademarks MLS®, Multiple Listing Service® and the associated logos are owned by The Canadian Real Estate Association (CREA) and identify the quality of services provided by real estate professionals who are members of CREA. The trademark DDF® is owned by The Canadian Real Estate Association (CREA) and identifies CREA's Data Distribution Facility (DDF®)
September 24 2026 07:33:43
Ottawa Real Estate Board
Engel & Volkers Ottawa