

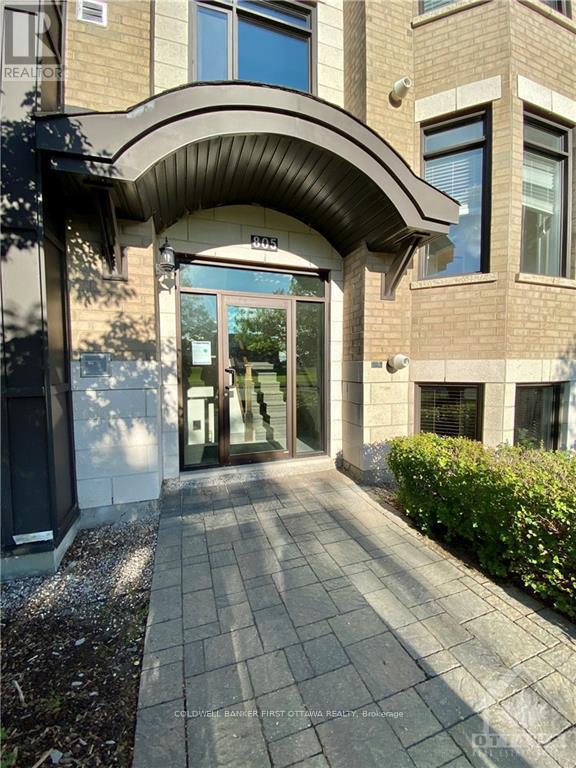
301 - 805 Beauparc Private Ottawa, Ontario K1J 0B6

$2,300 Monthly
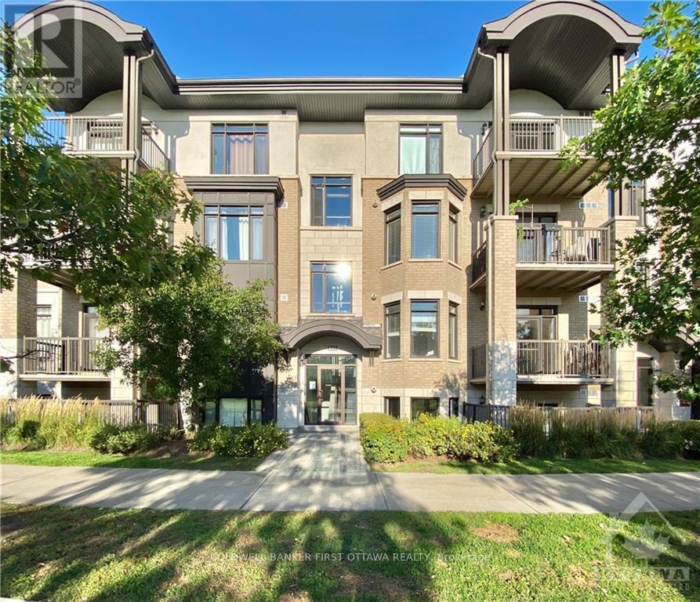
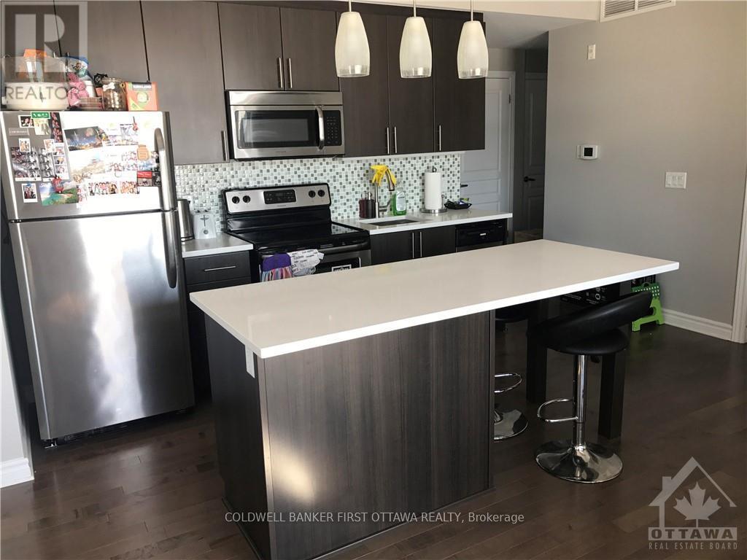
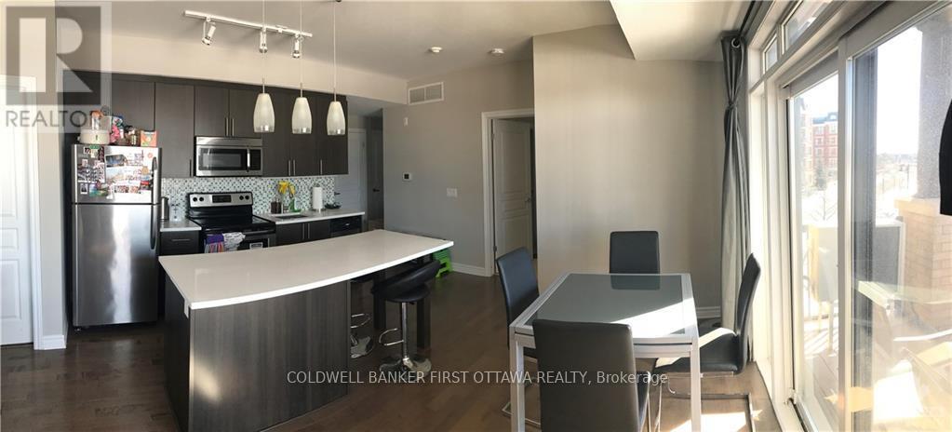
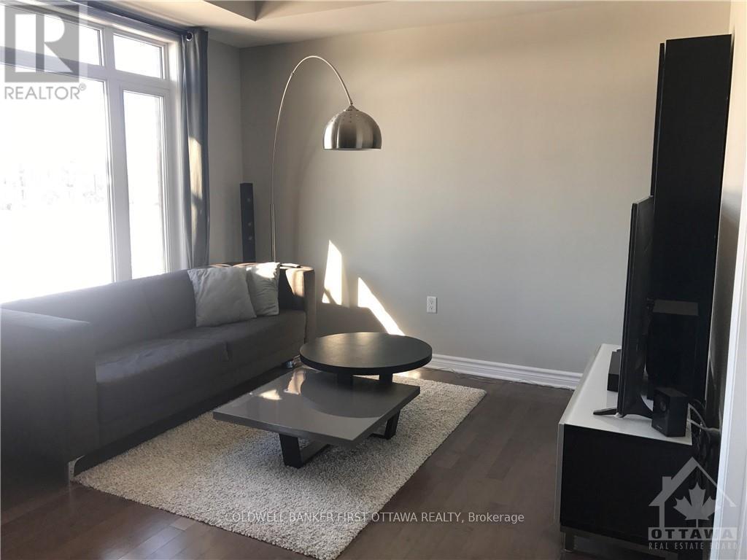
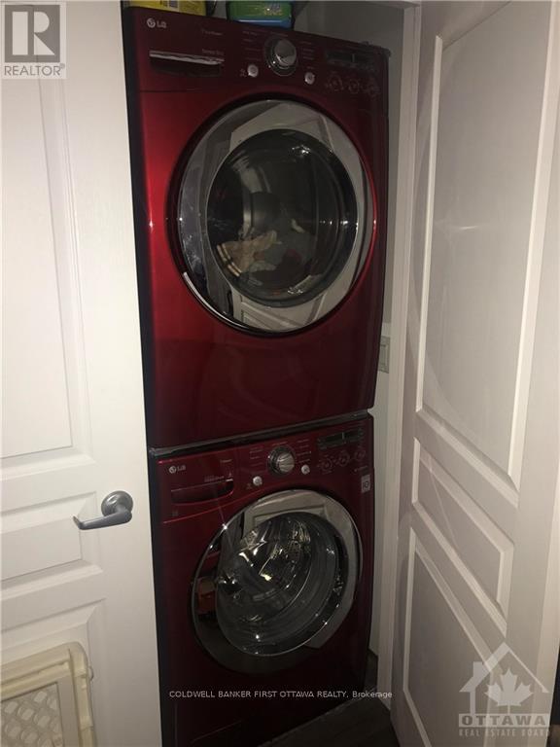
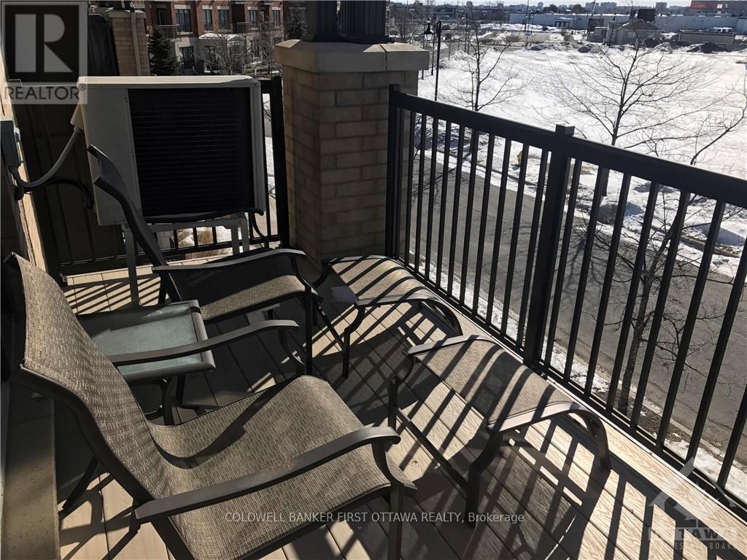
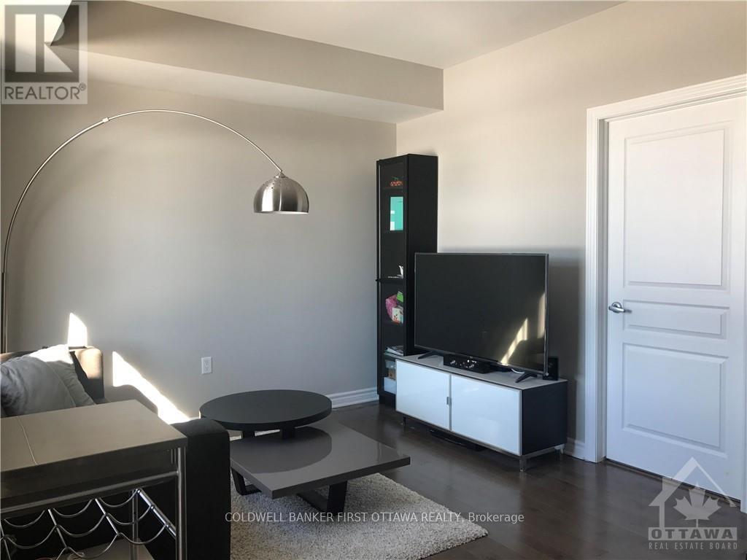
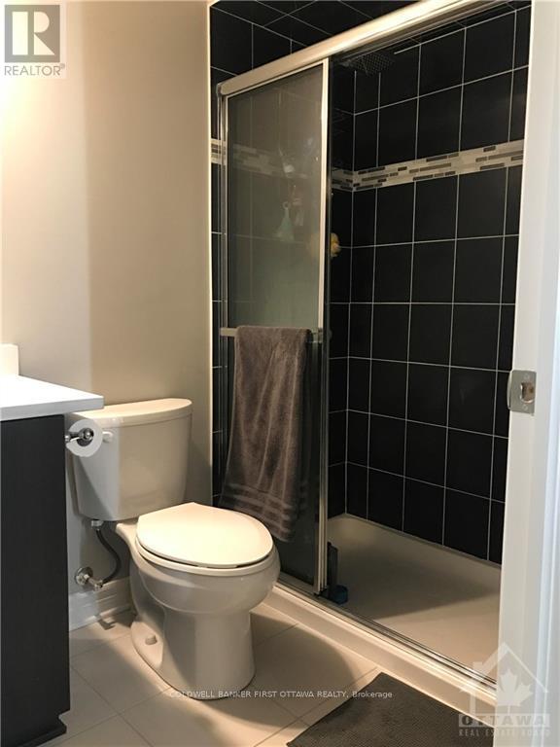
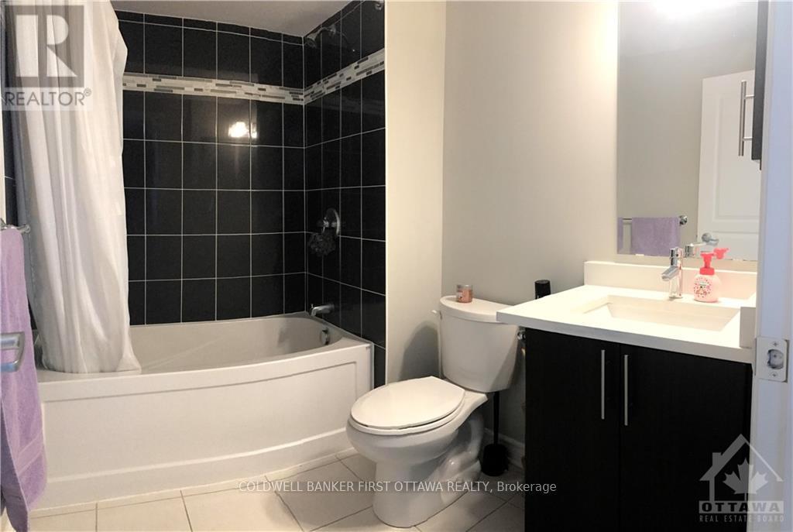
Welcome to this beautifully appointed third-floor residence in one of Ottawa's most convenient east-end locations. The open-concept layout is flooded with afternoon light through oversized west-facing windows, with rich hardwood flooring throughout the principal living areas. The chef's kitchen is a standout, featuring sleek contemporary cabinetry, upgraded granite countertops and all five major appliances included. Two generous bedrooms and two full bathrooms offer comfortable flexibility for professionals, couples or roommates, and a large private balcony extends your living space outdoors. One parking space is included.Location is the true luxury here. The Cyrville O-Train LRT station is a two-minute walk from your door, placing downtown, uOttawa, Parliament Hill and the ByWard Market just a short, car-free ride away. Drivers will appreciate immediate access to Highway 417, Highway 174 and the Aviation Parkway - the core is under eight minutes away, and the Ottawa River pathways and Canada Aviation and Space Museum are minutes in the other direction.Daily life is effortless. St. Laurent Shopping Centre is within walking distance, with its full range of retailers, services and dining, and the Ottawa Train Yards (Farm Boy, Walmart, LCBO and more) and Costco are a quick drive away. Grocery stores, pharmacies, cafés and restaurants line nearby St. Laurent Boulevard and Cyrville Road. The location is also ideal for those working at the nearby National Research Council campus, the federal offices along Ogilvie Road and the Blair corridor, Montfort Hospital or La Cité collégiale.Set on a quiet private street with green space nearby, this home offers the rare combination of urban connectivity and a peaceful, residential setting.Details: Non-smoking building. Pets under 15 lbs welcome. Rental application, credit check and proof of income/recent pay stubs required. Available Jan 1, 2027 or after. Tenant pays for gas, hydro & HWT. (id:55689)
Property Details
| MLS® Number | X14165894 |
| Property Type | Single Family |
| Community Name | 2201 - Cyrville |
| Amenities Near By | Public Transit, Park |
| Equipment Type | Water Heater |
| Parking Space Total | 1 |
| Rental Equipment Type | Water Heater |
Building
| Bathroom Total | 2 |
| Bedrooms Above Ground | 2 |
| Bedrooms Total | 2 |
| Appliances | Dishwasher, Dryer, Hood Fan, Microwave, Stove, Washer, Refrigerator |
| Basement Type | None, None |
| Cooling Type | Central Air Conditioning |
| Exterior Finish | Brick, Stucco |
| Foundation Type | Poured Concrete |
| Heating Fuel | Natural Gas |
| Heating Type | Forced Air |
| Size Interior | 700 - 1,100 Sqft |
| Type | Other |
| Utility Water | Municipal Water |
Parking
| No Garage |
Land
| Acreage | No |
| Land Amenities | Public Transit, Park |
| Sewer | Sanitary Sewer |
Rooms
| Level | Type | Length | Width | Dimensions |
|---|---|---|---|---|
| Main Level | Dining Room | 2.43 m | 3.04 m | 2.43 m x 3.04 m |
| Main Level | Kitchen | 2.13 m | 3.65 m | 2.13 m x 3.65 m |
| Main Level | Primary Bedroom | 3.65 m | 3.35 m | 3.65 m x 3.35 m |
| Main Level | Bathroom | Measurements not available | ||
| Main Level | Living Room | 3.65 m | 3.35 m | 3.65 m x 3.35 m |
| Main Level | Bedroom | 3.04 m | 3.04 m | 3.04 m x 3.04 m |
| Main Level | Laundry Room | 0.86 m | 0.83 m | 0.86 m x 0.83 m |
| Main Level | Bathroom | Measurements not available |
https://www.realtor.ca/real-estate/30497745/301-805-beauparc-private-ottawa-2201-cyrville
Contact Us
Contact us for more information

The trademarks REALTOR®, REALTORS®, and the REALTOR® logo are controlled by The Canadian Real Estate Association (CREA) and identify real estate professionals who are members of CREA. The trademarks MLS®, Multiple Listing Service® and the associated logos are owned by The Canadian Real Estate Association (CREA) and identify the quality of services provided by real estate professionals who are members of CREA. The trademark DDF® is owned by The Canadian Real Estate Association (CREA) and identifies CREA's Data Distribution Facility (DDF®)
November 11 2026 02:52:43
Ottawa Real Estate Board
Coldwell Banker First Ottawa Realty