iftkhar Mirza

Properties in Ottawa

  • Home
  • Property Search
    • For Sale
    • For Rent
  • Neighborhoods
    • Barrhaven
    • Riverside South
    • Findlay Creek
    • Manotick
    • Kanata
    • Stittsville
    • Orleans
    • Lower Town
    • Cumberland
  • Useful Links
    • Buyers – Seller SAQs
    • Home Evaluation
    • Mortgage Calculator
    • CMHC insurance calculator
    • Closing Costs
    • Affordability Calculator
    • Mortgage Rate Comparison
    • Mortgage Specialist
    • Home Inspector
    • Solicitor’s Links
    • Essential Services
  • News
  • Contact Us
1 613 252 5511
iftkhar Mirza

Properties in Ottawa

  • Home
  • Property Search
    • For Sale
    • For Rent
  • Neighborhoods
    • Barrhaven
    • Riverside South
    • Findlay Creek
    • Manotick
    • Kanata
    • Stittsville
    • Orleans
    • Lower Town
    • Cumberland
  • Useful Links
    • Buyers – Seller SAQs
    • Home Evaluation
    • Mortgage Calculator
    • CMHC insurance calculator
    • Closing Costs
    • Affordability Calculator
    • Mortgage Rate Comparison
    • Mortgage Specialist
    • Home Inspector
    • Solicitor’s Links
    • Essential Services
  • News
  • Contact Us
1 613 252 5511
iftkhar Mirza

Properties in Ottawa

  • Home
  • Property Search
    • For Sale
    • For Rent
  • Neighborhoods
    • Barrhaven
    • Riverside South
    • Findlay Creek
    • Manotick
    • Kanata
    • Stittsville
    • Orleans
    • Lower Town
    • Cumberland
  • Useful Links
    • Buyers – Seller SAQs
    • Home Evaluation
    • Mortgage Calculator
    • CMHC insurance calculator
    • Closing Costs
    • Affordability Calculator
    • Mortgage Rate Comparison
    • Mortgage Specialist
    • Home Inspector
    • Solicitor’s Links
    • Essential Services
  • News
  • Contact Us
1 613 252 5511
My Favorites
  • « Go back

3 - 6 Omeara Street Ottawa, Ontario K1Y 4T1
view favourites
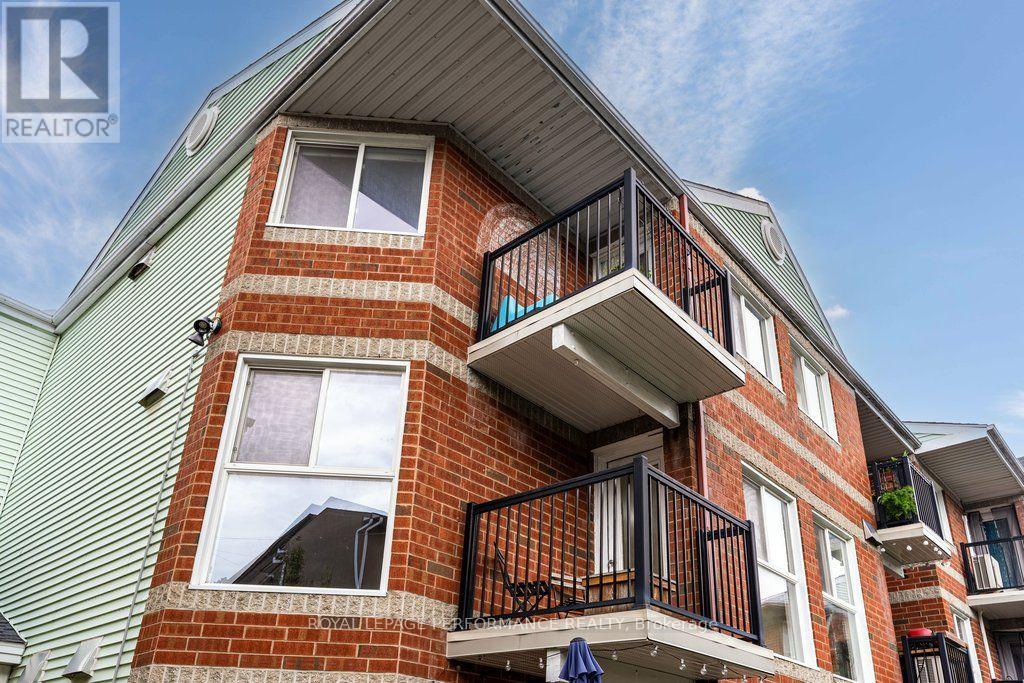
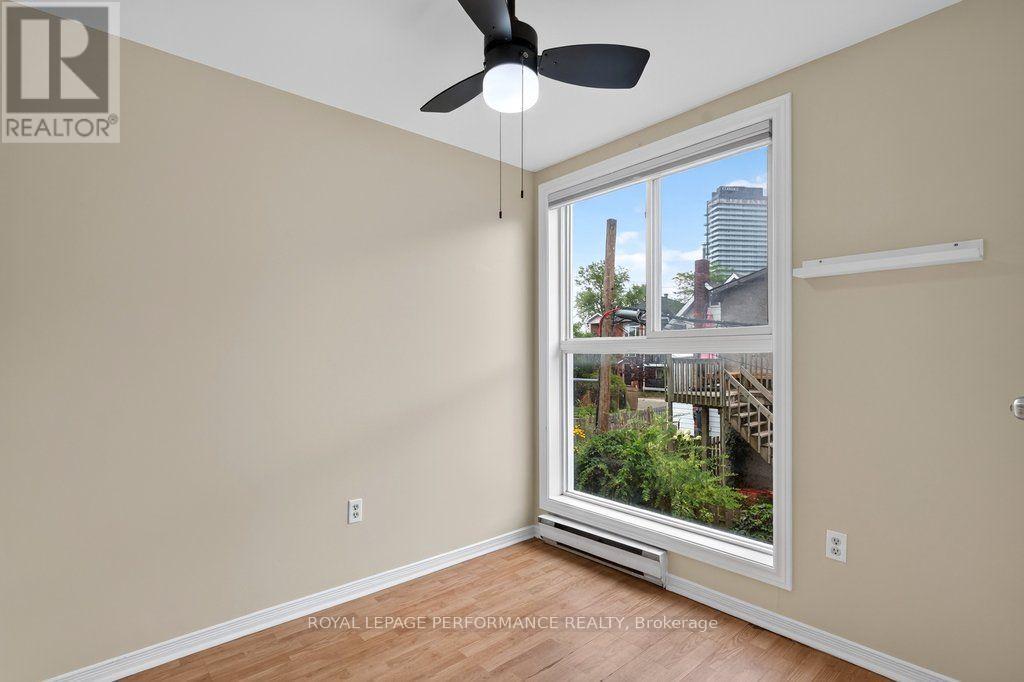
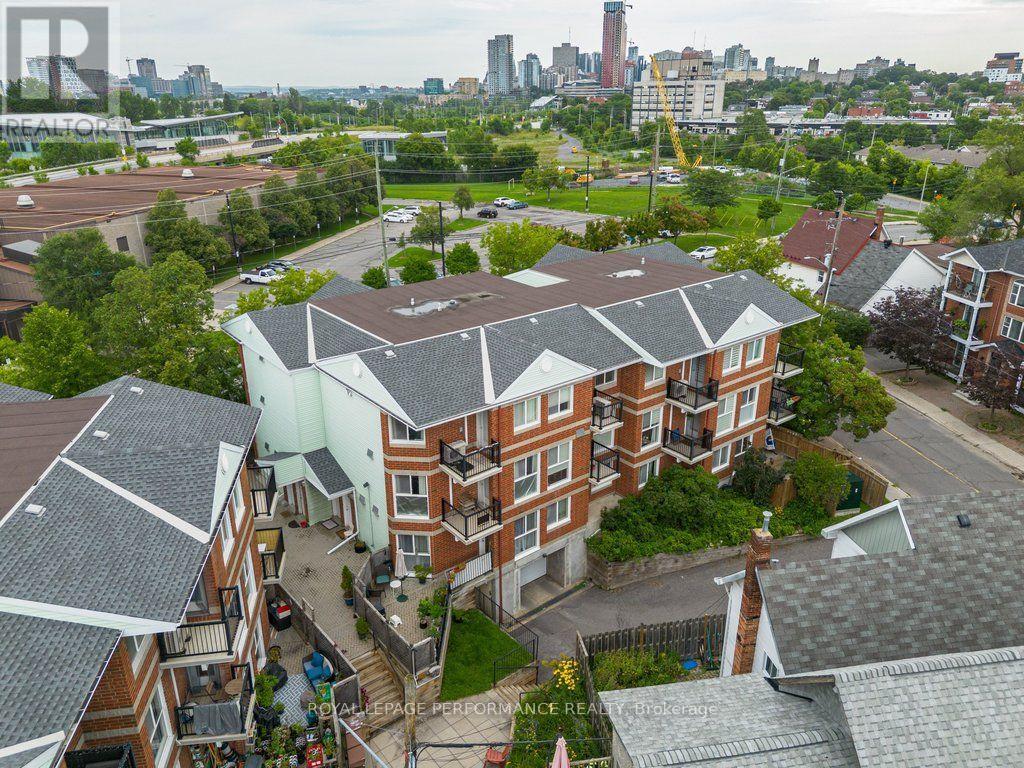
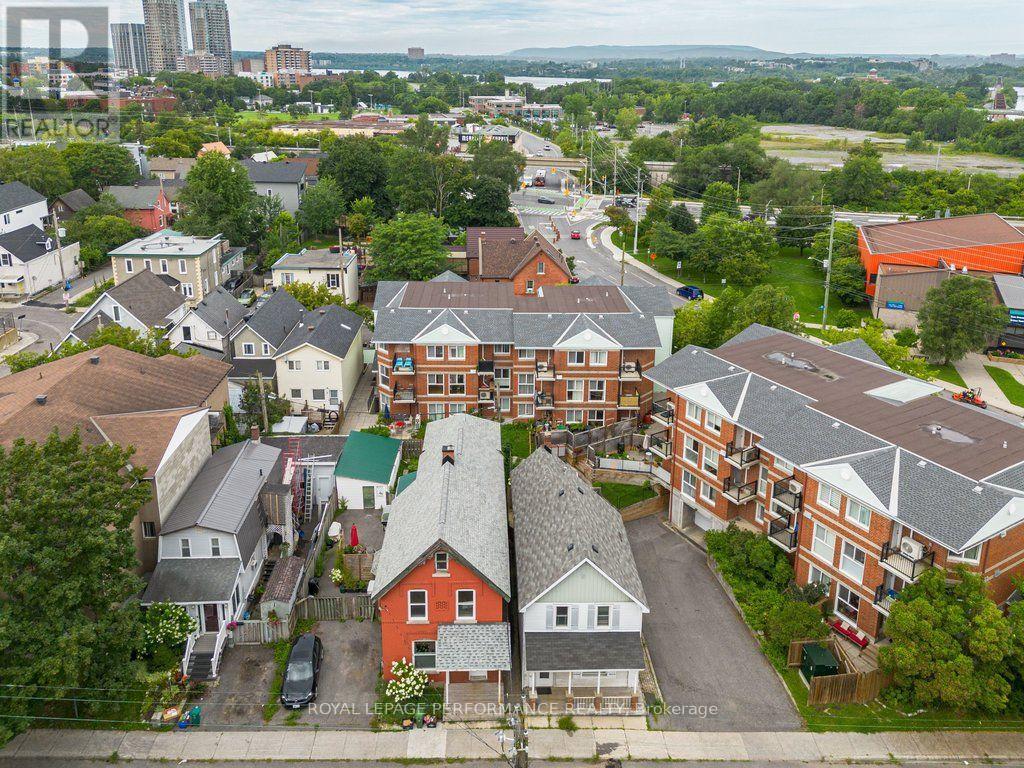
  • 3 - 6 Omeara Street, Ottawa, Ontario  K1Y 4T1 - Photo 1 - X13670750
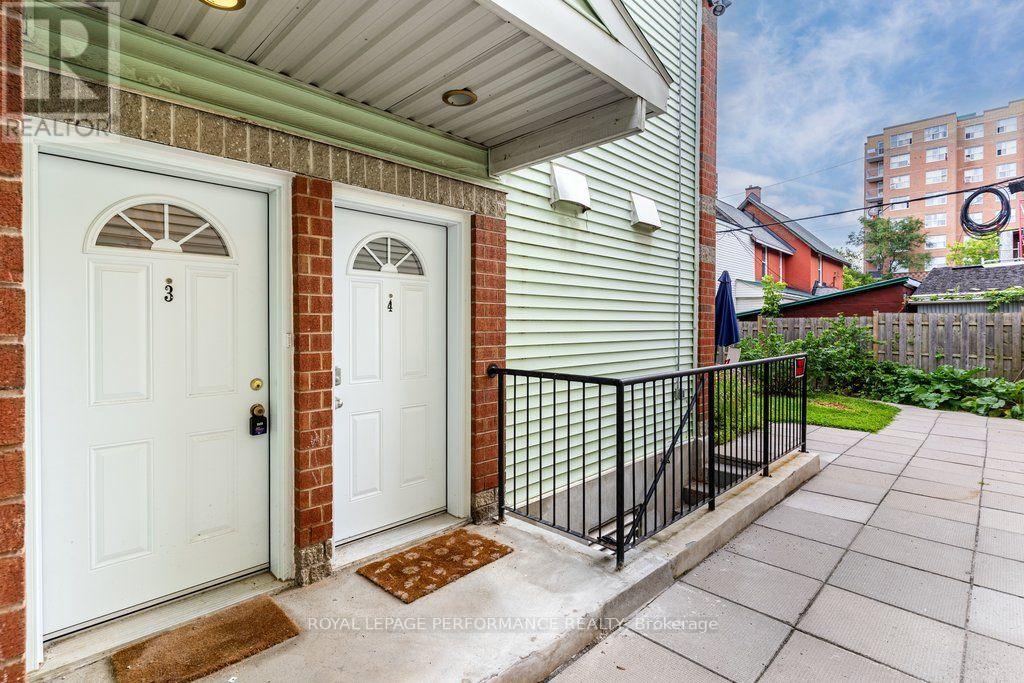
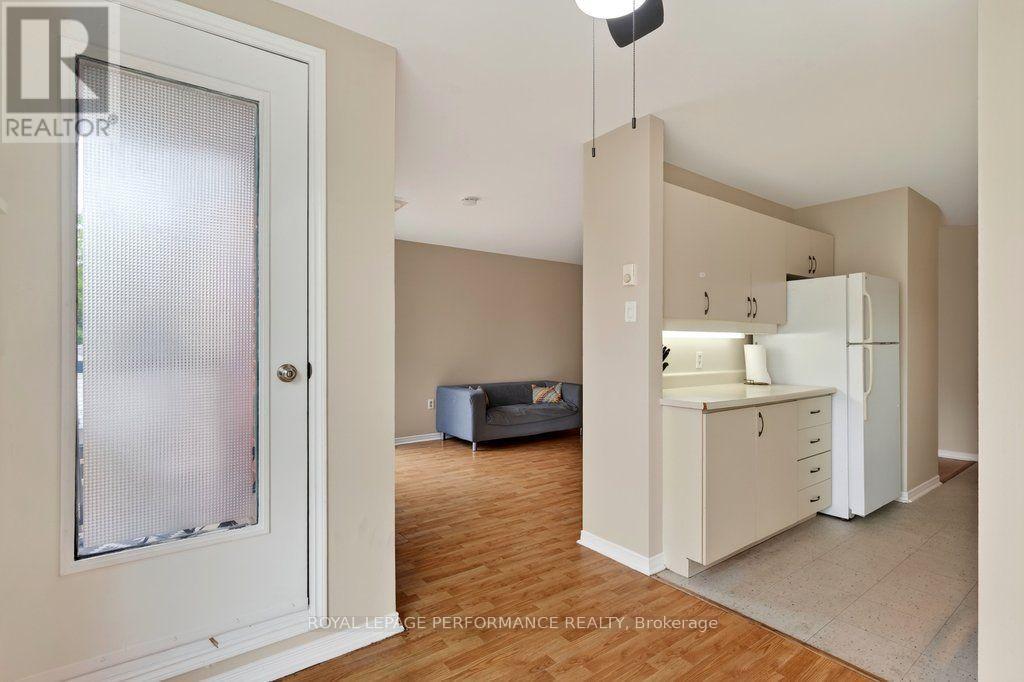
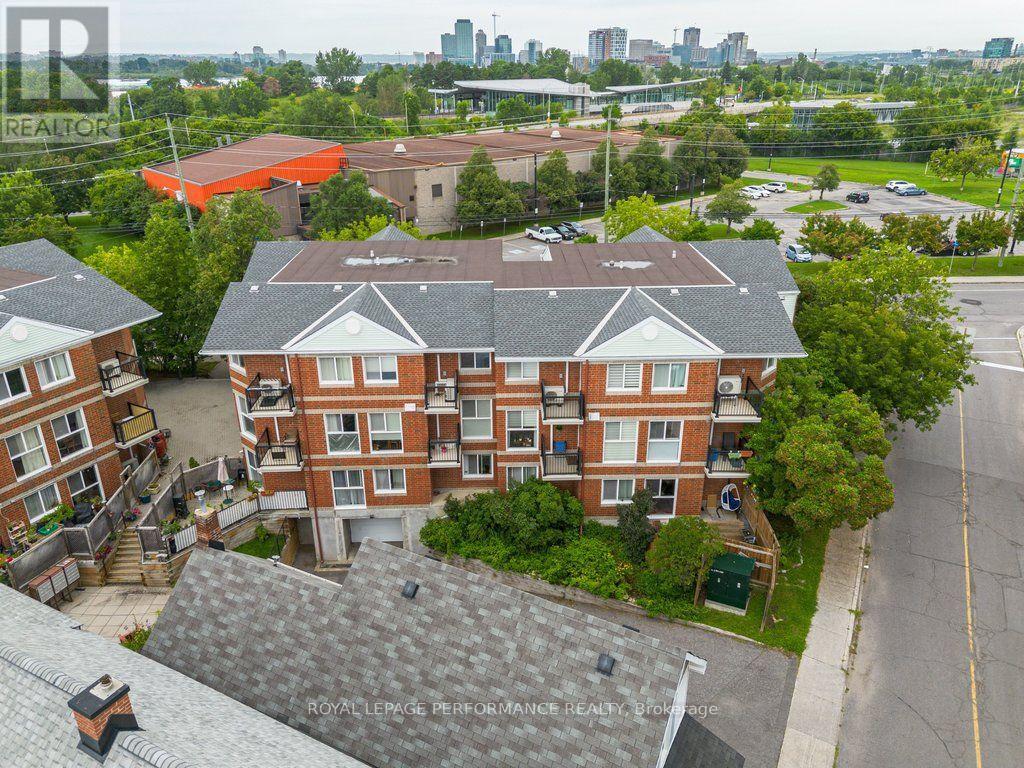
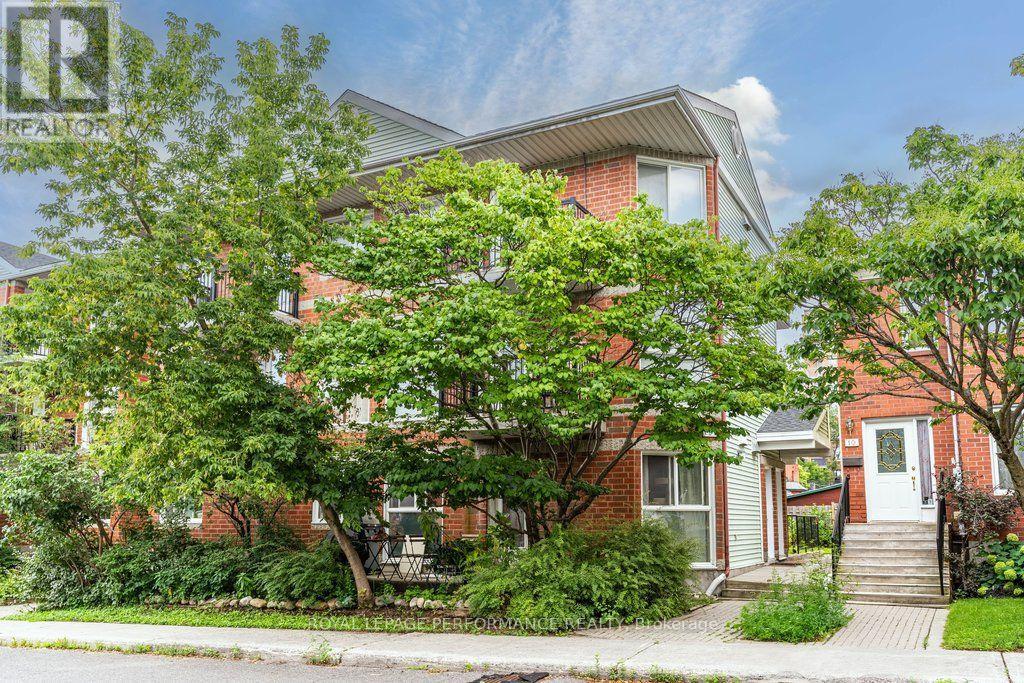
  • 3 - 6 Omeara Street, Ottawa, Ontario  K1Y 4T1 - Photo 2 - X13670750
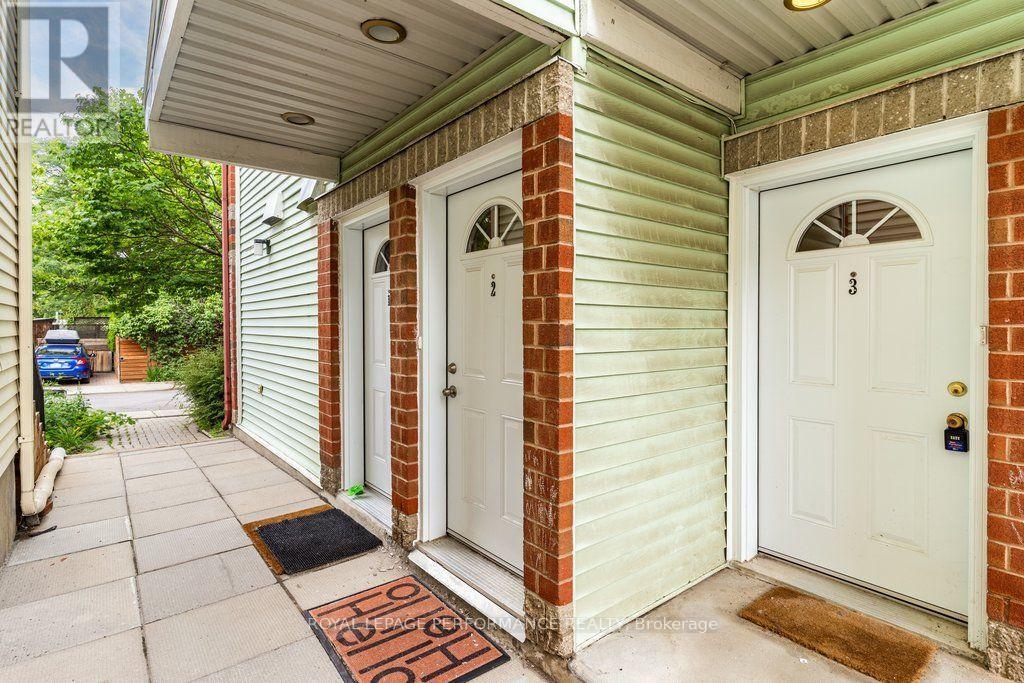
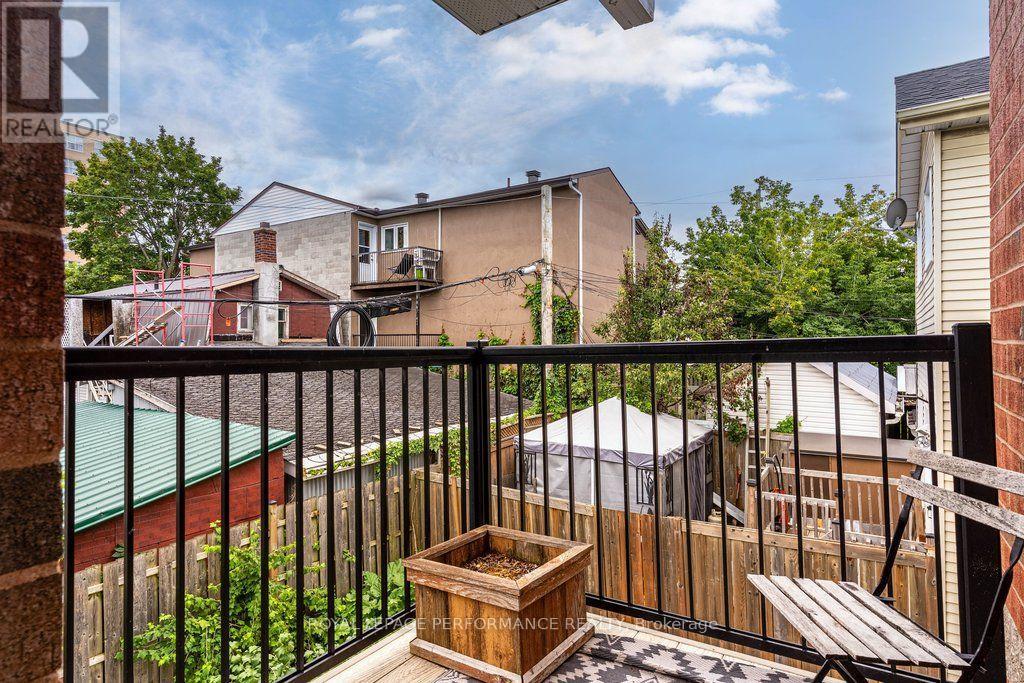
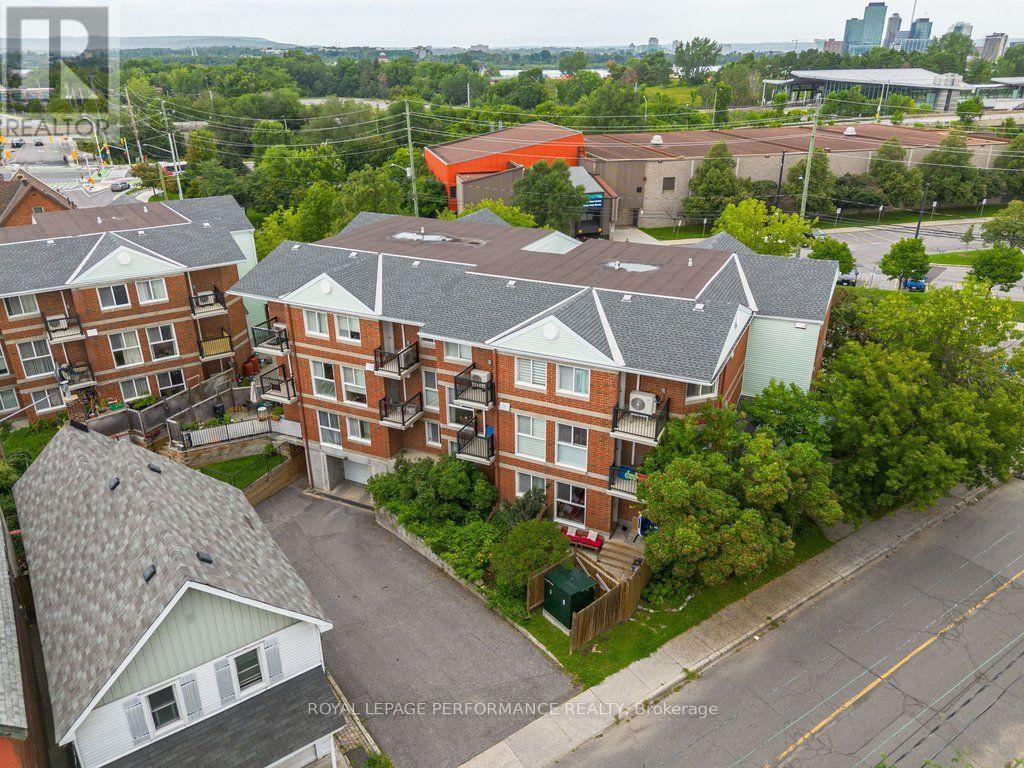
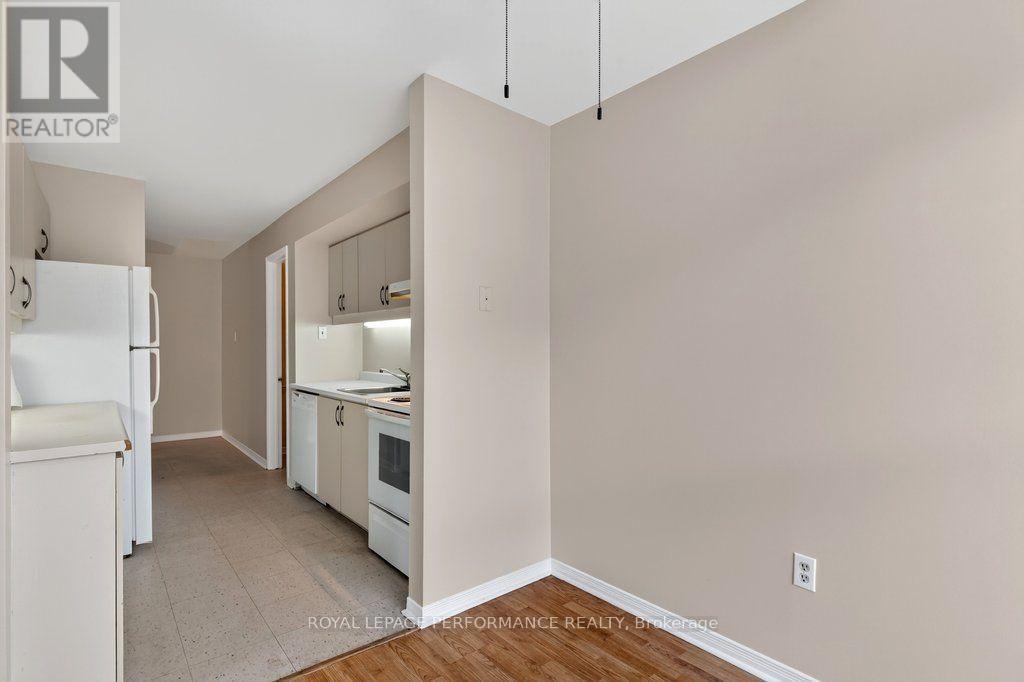
  • 3 - 6 Omeara Street, Ottawa, Ontario  K1Y 4T1 - Photo 3 - X13670750
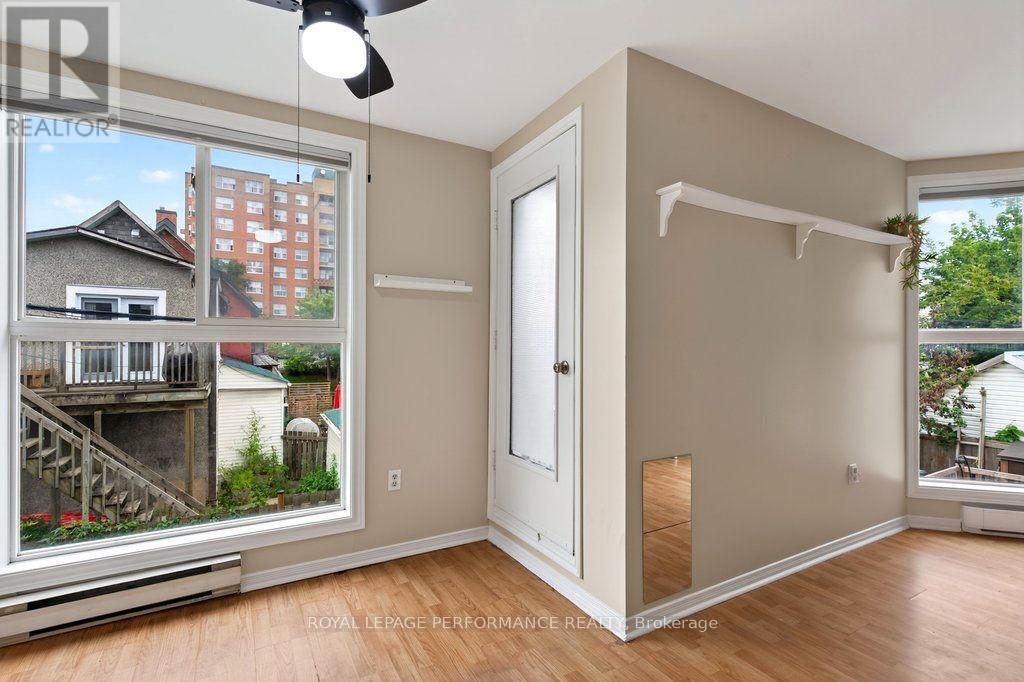
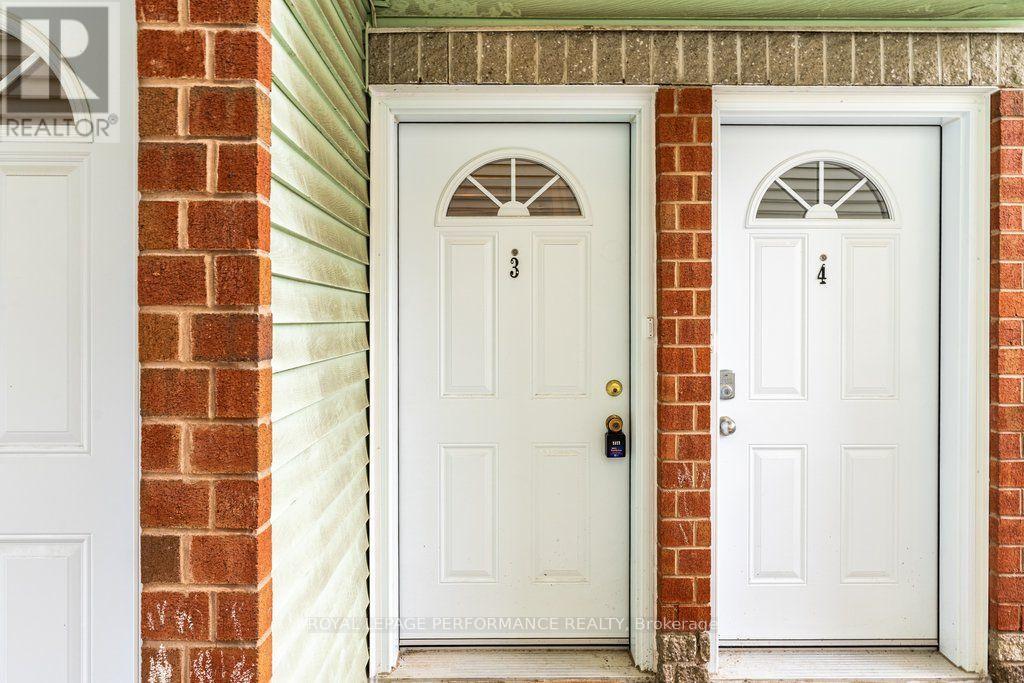
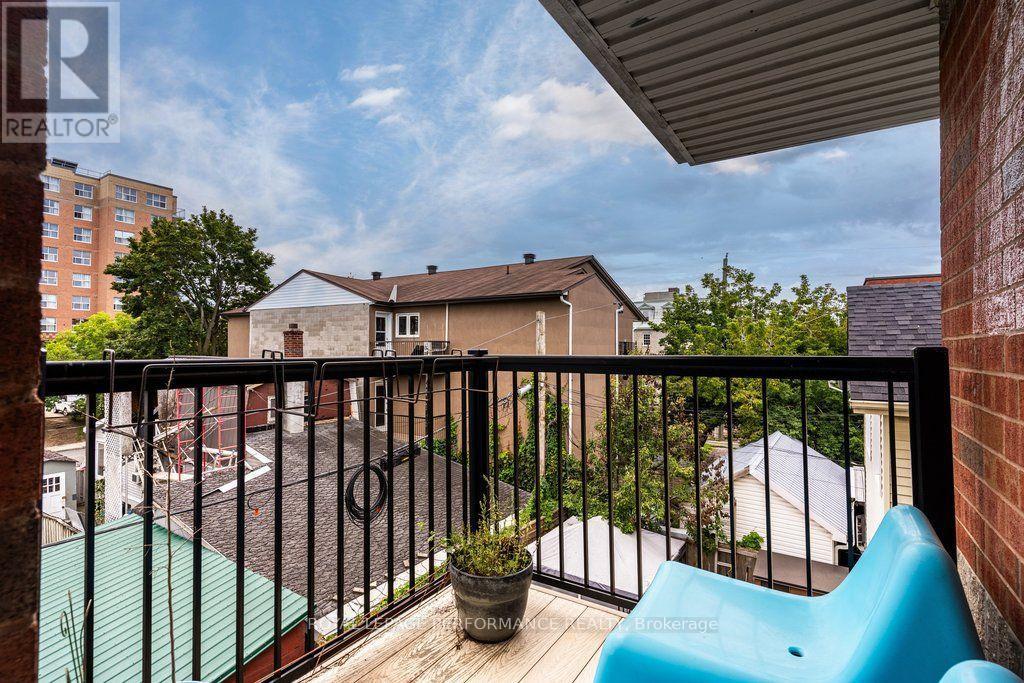
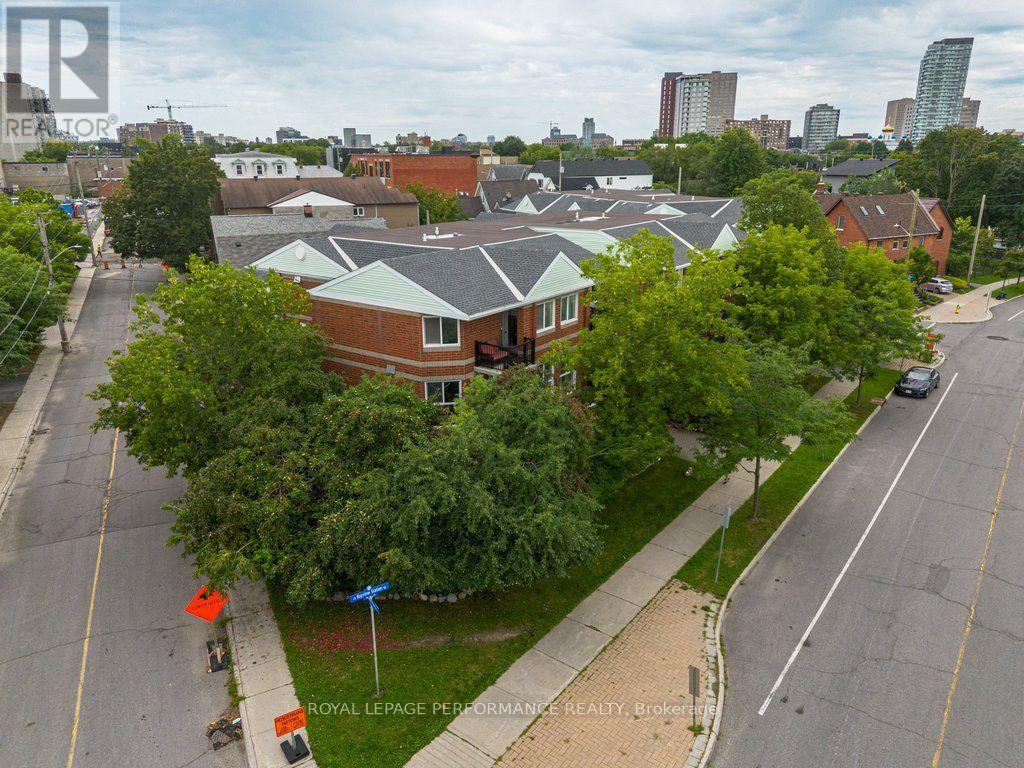
  • 3 - 6 Omeara Street, Ottawa, Ontario  K1Y 4T1 - Photo 4 - X13670750
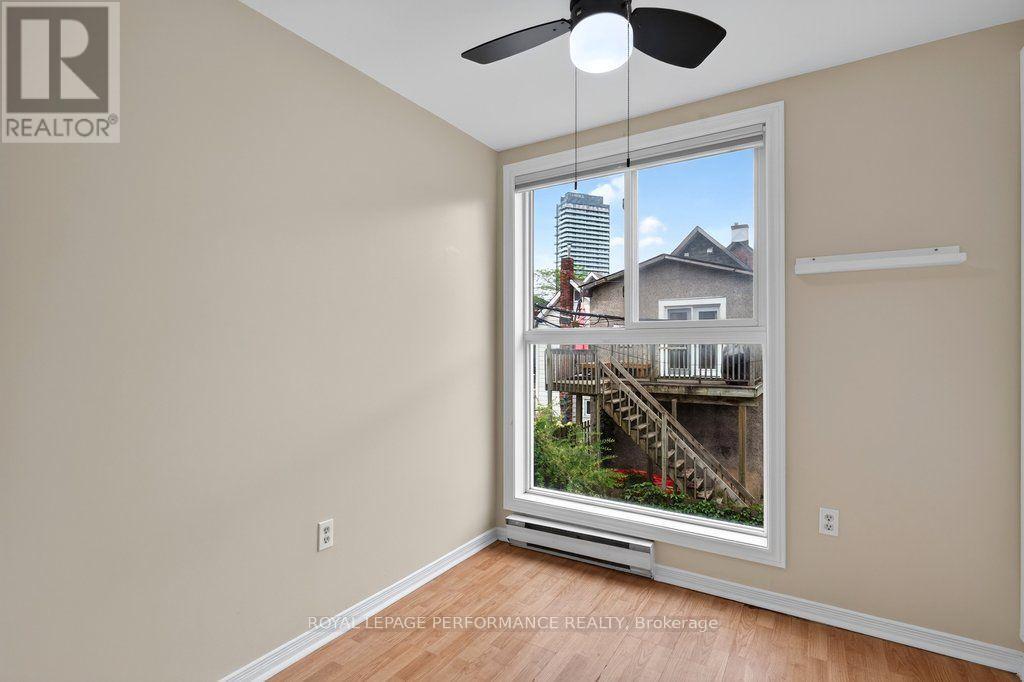
  • 3 - 6 Omeara Street, Ottawa, Ontario  K1Y 4T1 - Photo 5 - X13670750
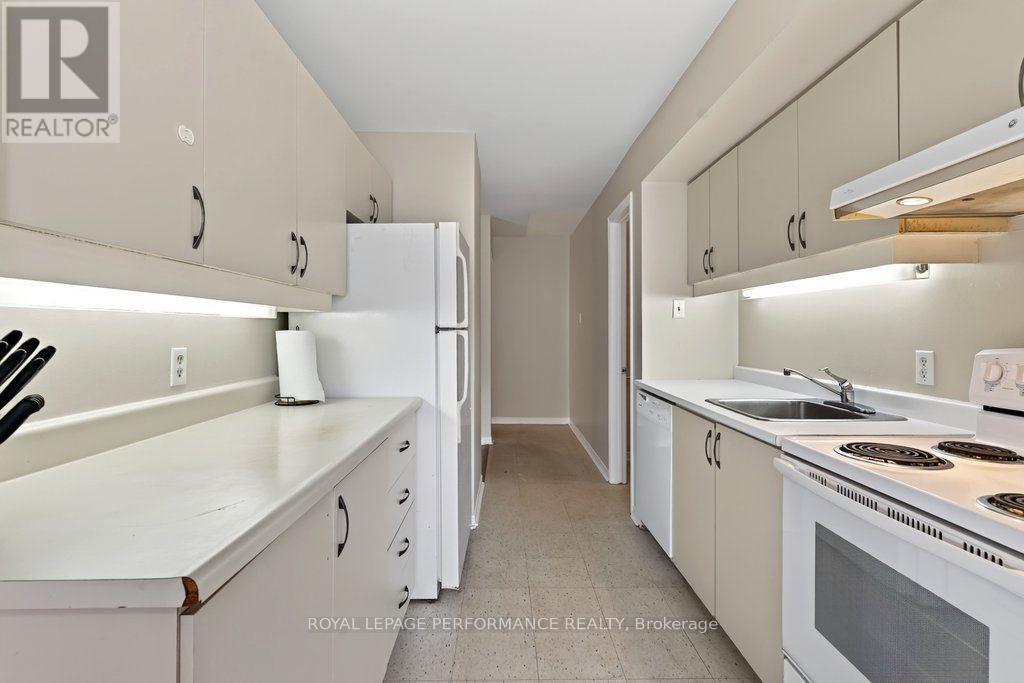
  • 3 - 6 Omeara Street, Ottawa, Ontario  K1Y 4T1 - Photo 6 - X13670750
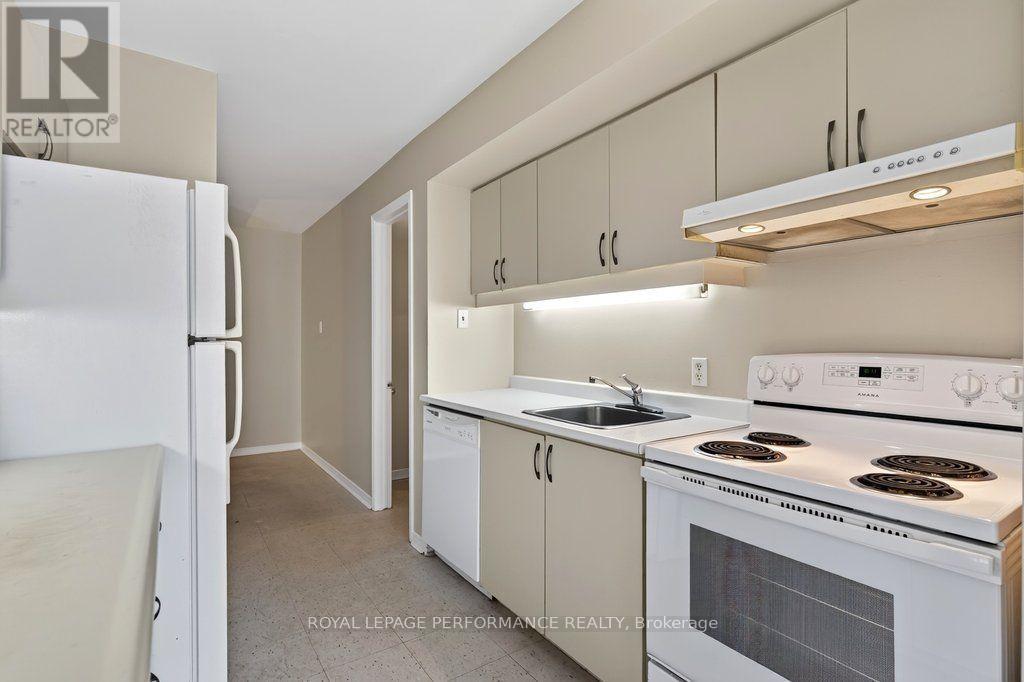
  • 3 - 6 Omeara Street, Ottawa, Ontario  K1Y 4T1 - Photo 7 - X13670750
  • 3 - 6 Omeara Street, Ottawa, Ontario  K1Y 4T1 - Photo 8 - X13670750
  • 3 - 6 Omeara Street, Ottawa, Ontario  K1Y 4T1 - Photo 9 - X13670750
  • 3 - 6 Omeara Street, Ottawa, Ontario  K1Y 4T1 - Photo 10 - X13670750
  • 3 - 6 Omeara Street, Ottawa, Ontario  K1Y 4T1 - Photo 11 - X13670750
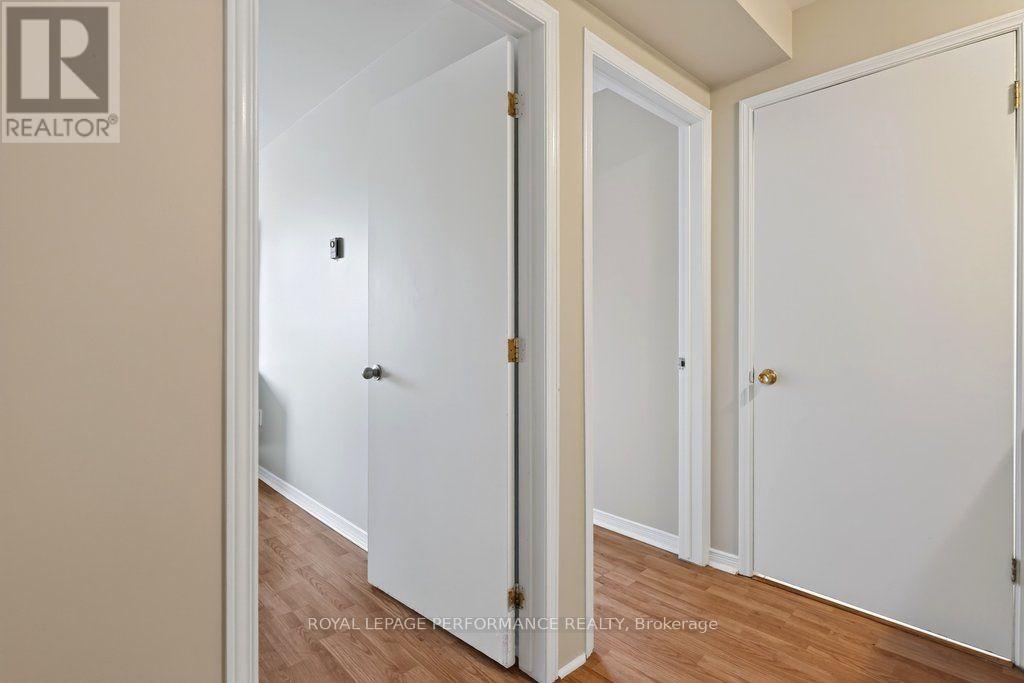
  • 3 - 6 Omeara Street, Ottawa, Ontario  K1Y 4T1 - Photo 12 - X13670750
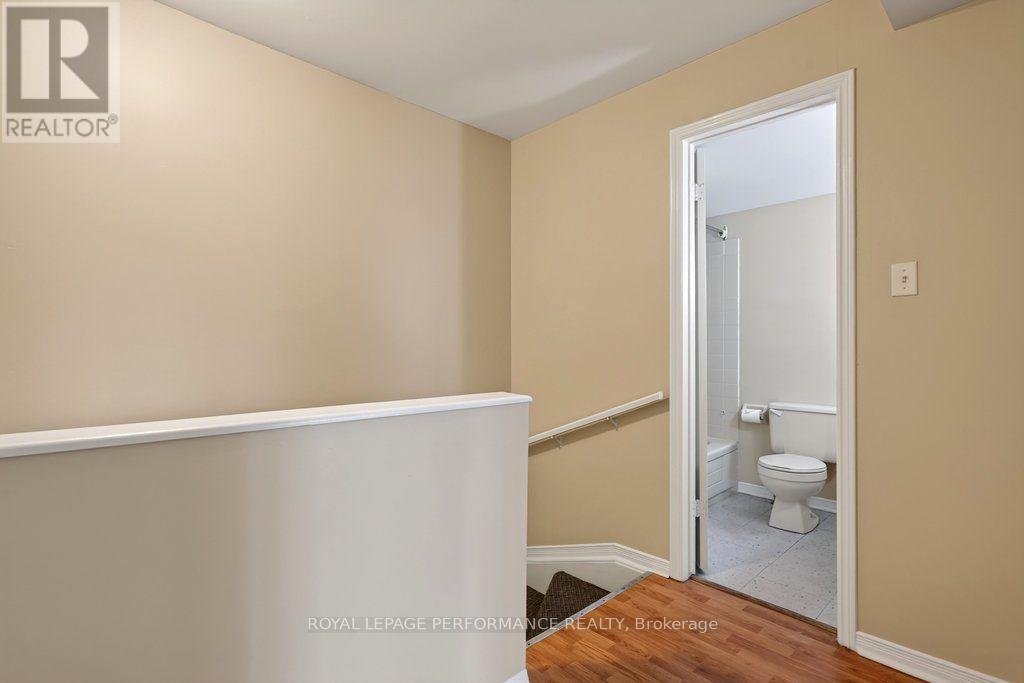
  • 3 - 6 Omeara Street, Ottawa, Ontario  K1Y 4T1 - Photo 13 - X13670750
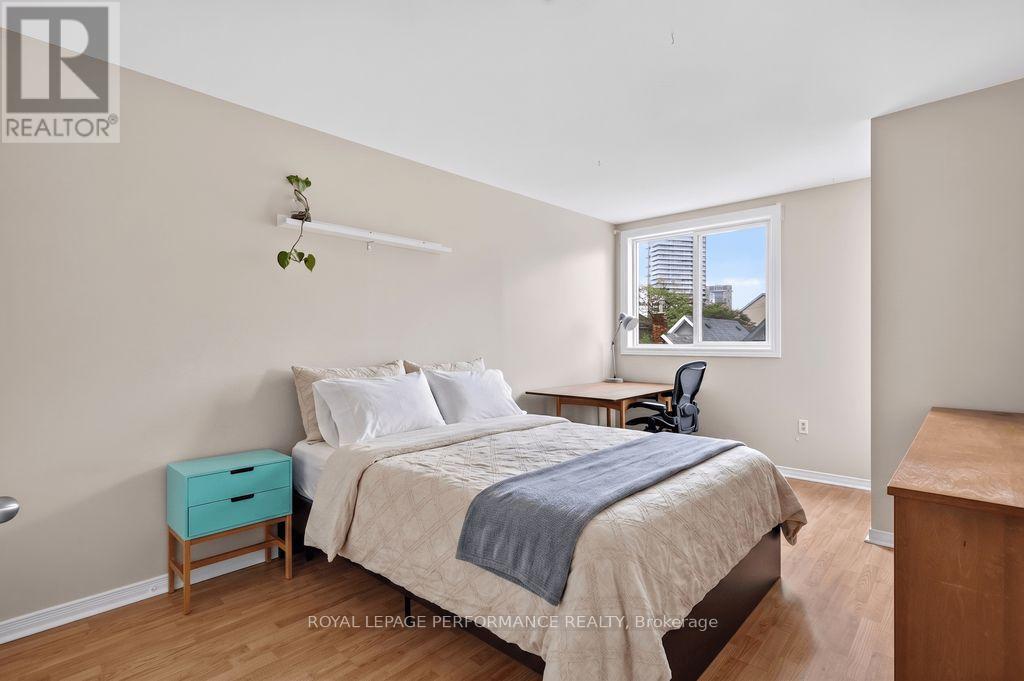
  • 3 - 6 Omeara Street, Ottawa, Ontario  K1Y 4T1 - Photo 14 - X13670750
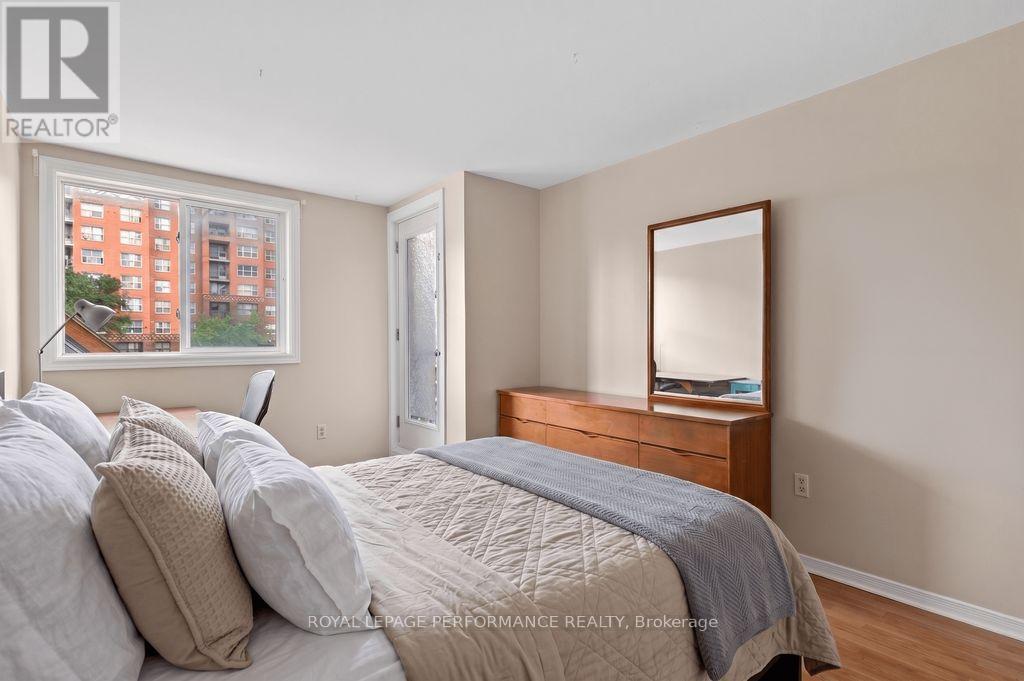
  • 3 - 6 Omeara Street, Ottawa, Ontario  K1Y 4T1 - Photo 15 - X13670750
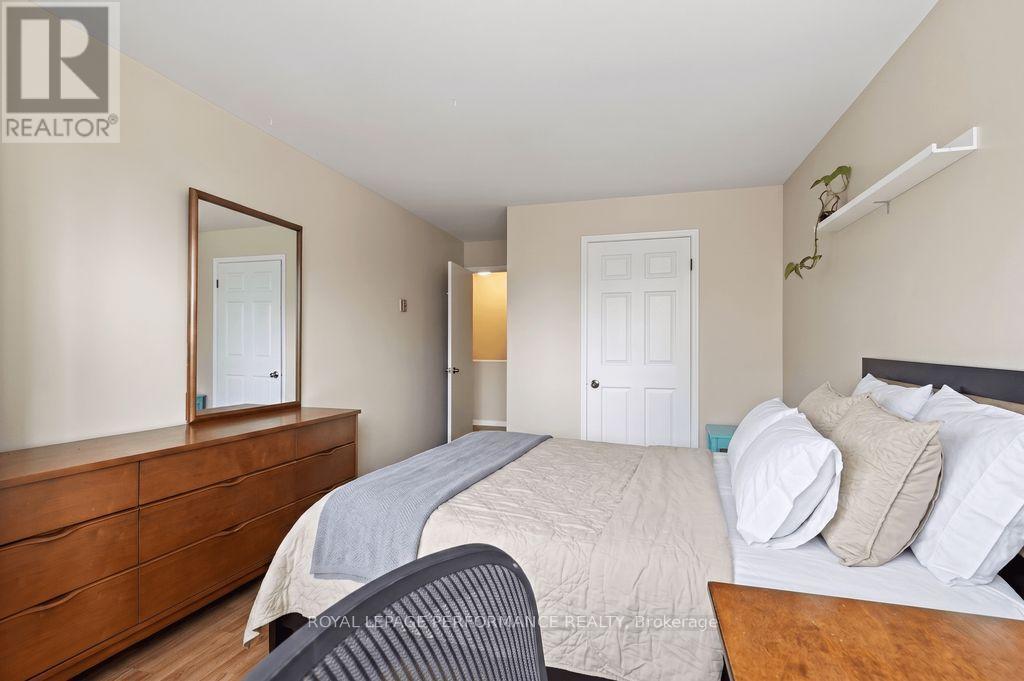
  • 3 - 6 Omeara Street, Ottawa, Ontario  K1Y 4T1 - Photo 16 - X13670750
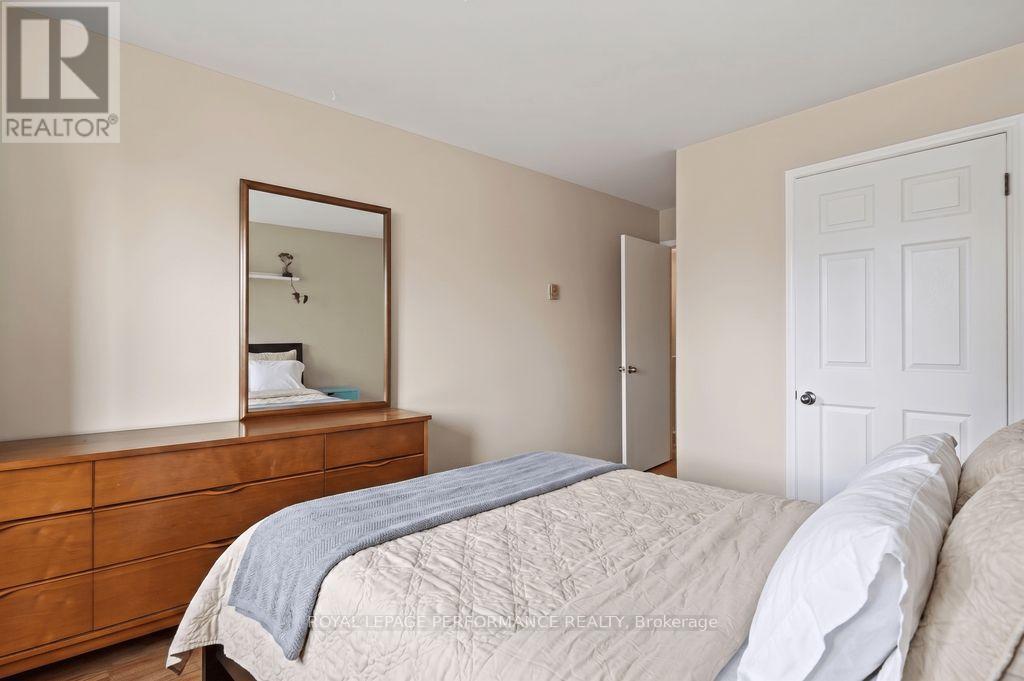
  • 3 - 6 Omeara Street, Ottawa, Ontario  K1Y 4T1 - Photo 17 - X13670750
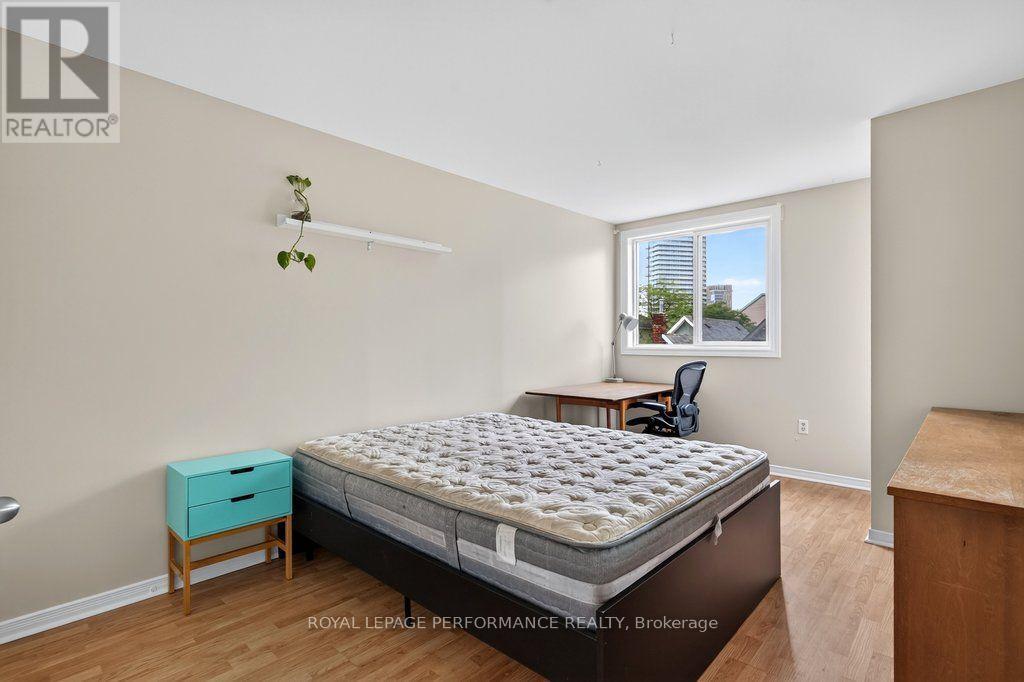
  • 3 - 6 Omeara Street, Ottawa, Ontario  K1Y 4T1 - Photo 18 - X13670750
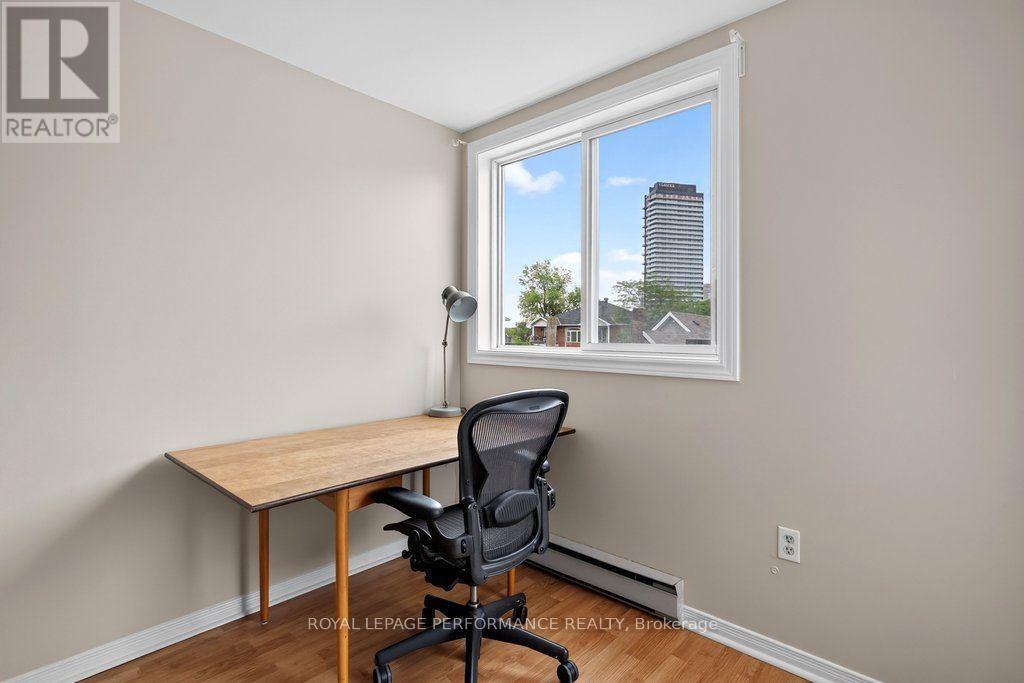
  • 3 - 6 Omeara Street, Ottawa, Ontario  K1Y 4T1 - Photo 19 - X13670750
  • 3 - 6 Omeara Street, Ottawa, Ontario  K1Y 4T1 - Photo 20 - X13670750
  • 3 - 6 Omeara Street, Ottawa, Ontario  K1Y 4T1 - Photo 21 - X13670750
  • 3 - 6 Omeara Street, Ottawa, Ontario  K1Y 4T1 - Photo 22 - X13670750
  • 3 - 6 Omeara Street, Ottawa, Ontario  K1Y 4T1 - Photo 23 - X13670750
  • 3 - 6 Omeara Street, Ottawa, Ontario  K1Y 4T1 - Photo 24 - X13670750
  • 3 - 6 Omeara Street, Ottawa, Ontario  K1Y 4T1 - Photo 25 - X13670750
  • 3 - 6 Omeara Street, Ottawa, Ontario  K1Y 4T1 - Photo 26 - X13670750
  • 3 - 6 Omeara Street, Ottawa, Ontario  K1Y 4T1 - Photo 27 - X13670750
  • 3 - 6 Omeara Street, Ottawa, Ontario  K1Y 4T1 - Photo 28 - X13670750
  • 3 - 6 Omeara Street, Ottawa, Ontario  K1Y 4T1 - Photo 29 - X13670750
  • 3 - 6 Omeara Street, Ottawa, Ontario  K1Y 4T1 - Photo 30 - X13670750
  • 3 - 6 Omeara Street, Ottawa, Ontario  K1Y 4T1 - Photo 31 - X13670750
  • 3 - 6 Omeara Street, Ottawa, Ontario  K1Y 4T1 - Photo 32 - X13670750
  • 3 - 6 Omeara Street, Ottawa, Ontario  K1Y 4T1 - Photo 33 - X13670750
  • 3 - 6 Omeara Street, Ottawa, Ontario  K1Y 4T1 - Photo 34 - X13670750
  • 3 - 6 Omeara Street, Ottawa, Ontario  K1Y 4T1 - Photo 35 - X13670750
  • 3 - 6 Omeara Street, Ottawa, Ontario  K1Y 4T1 - Photo 36 - X13670750
  • 3 - 6 Omeara Street, Ottawa, Ontario  K1Y 4T1 - Photo 37 - X13670750
  • 3 - 6 Omeara Street, Ottawa, Ontario  K1Y 4T1 - Photo 38 - X13670750
  • 3 - 6 Omeara Street, Ottawa, Ontario  K1Y 4T1 - Photo 39 - X13670750
  • 3 - 6 Omeara Street, Ottawa, Ontario  K1Y 4T1 - Photo 40 - X13670750
  • 3 - 6 Omeara Street, Ottawa, Ontario  K1Y 4T1 - Photo 41 - X13670750
  • 3 - 6 Omeara Street, Ottawa, Ontario  K1Y 4T1 - Photo 42 - X13670750
  • 3 - 6 Omeara Street, Ottawa, Ontario  K1Y 4T1 - Photo 43 - X13670750
  • 3 - 6 Omeara Street, Ottawa, Ontario  K1Y 4T1 - Photo 44 - X13670750
  • 3 - 6 Omeara Street, Ottawa, Ontario  K1Y 4T1 - Photo 45 - X13670750
  • 3 - 6 Omeara Street, Ottawa, Ontario  K1Y 4T1 - Photo 46 - X13670750
  • 3 - 6 Omeara Street, Ottawa, Ontario  K1Y 4T1 - Photo 47 - X13670750
  • 3 - 6 Omeara Street, Ottawa, Ontario  K1Y 4T1 - Photo 48 - X13670750
  • 3 - 6 Omeara Street, Ottawa, Ontario  K1Y 4T1 - Photo 49 - X13670750
  • 3 - 6 Omeara Street, Ottawa, Ontario  K1Y 4T1 - Photo 50 - X13670750
2 Bedroom 2 Bathroom 1,000 - 1,199 sqft
None Baseboard Heaters

$475,000

Maintenance, Common Area Maintenance, Water

$690 Monthly

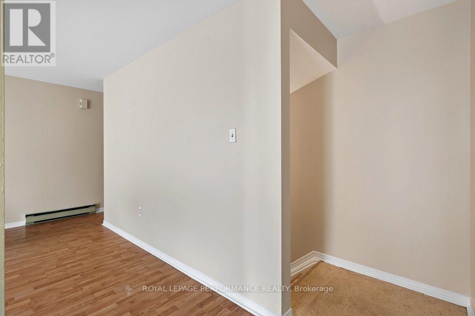
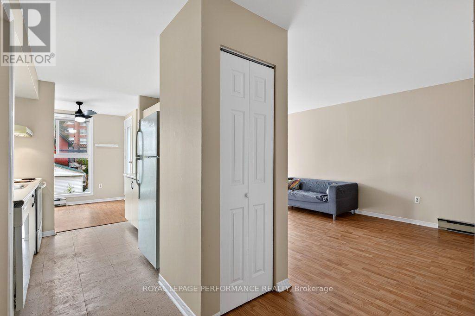
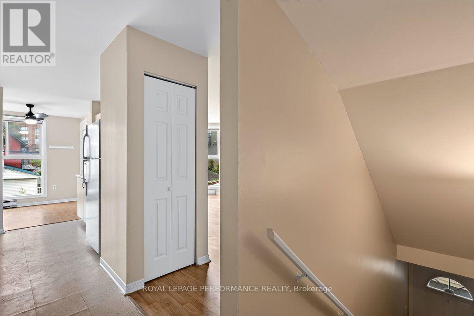
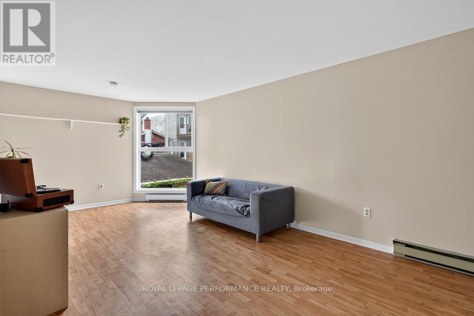
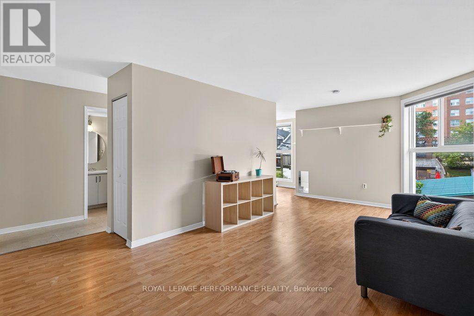
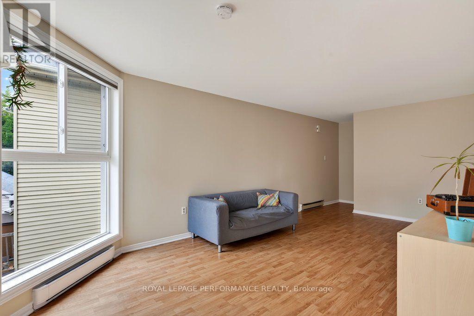
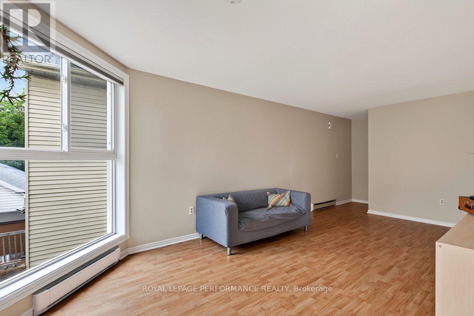
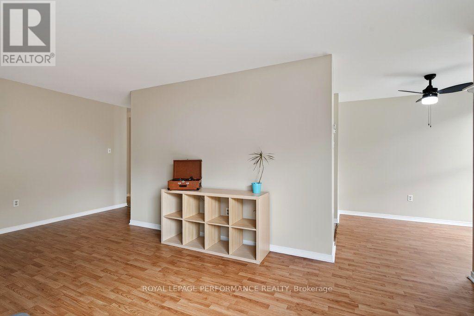
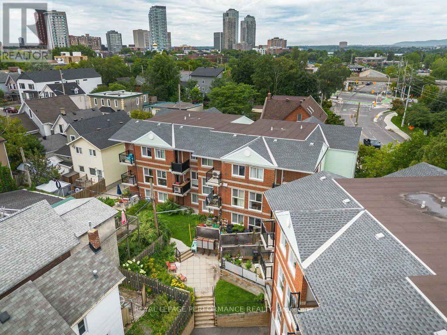
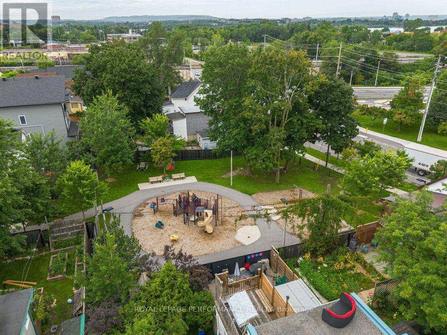
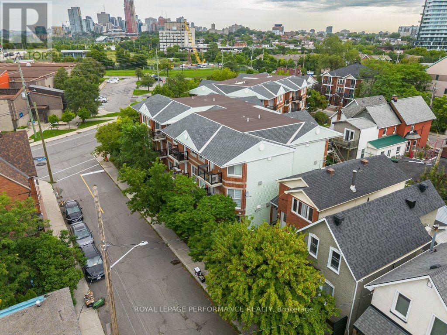
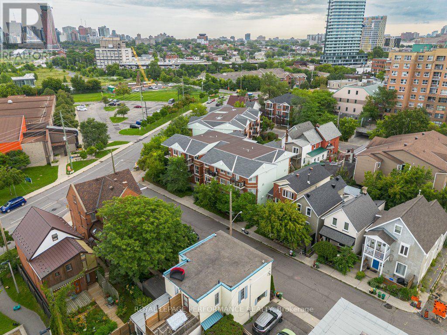
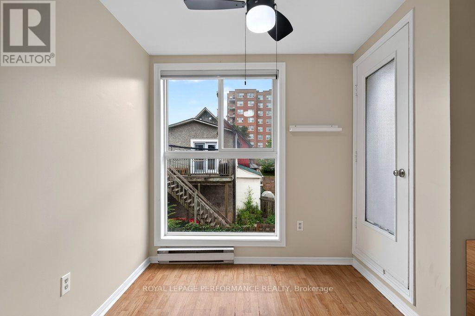
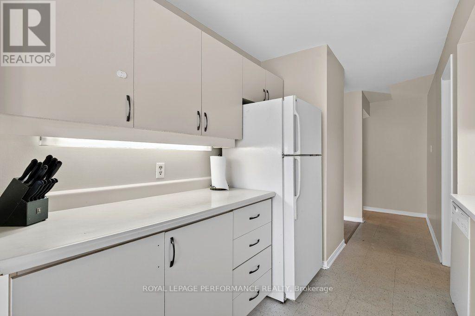
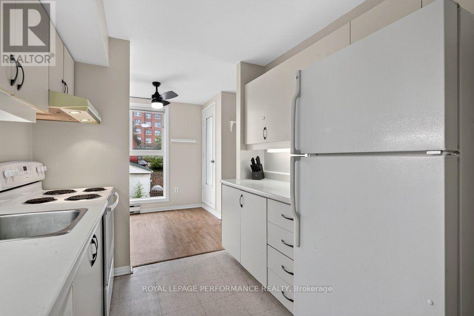
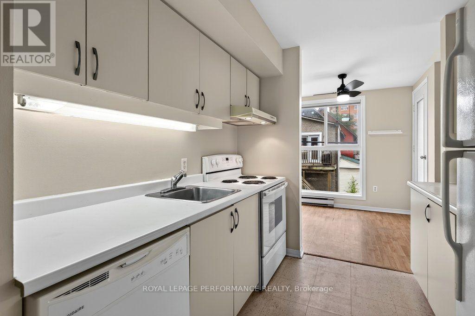
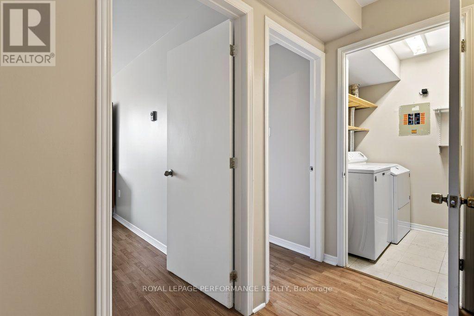
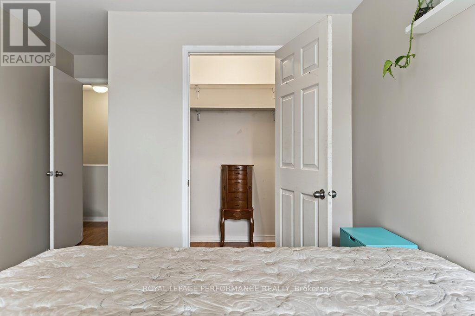
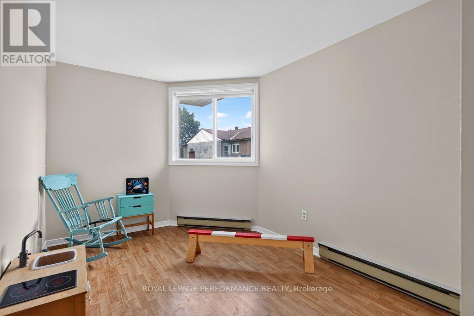
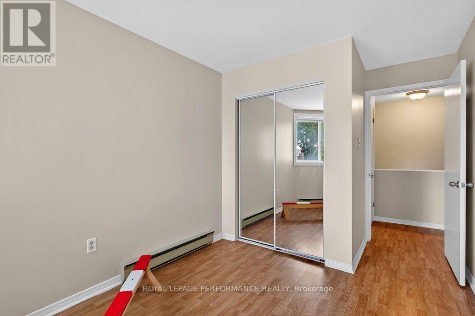
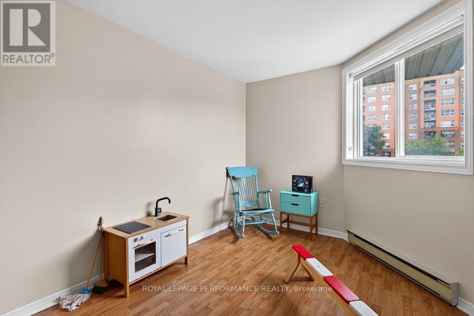
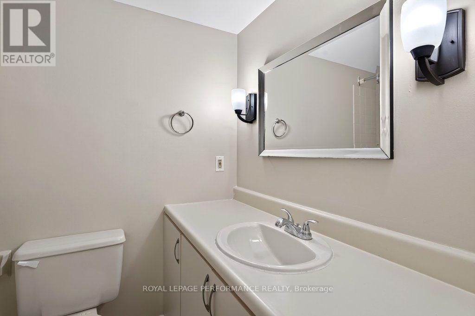
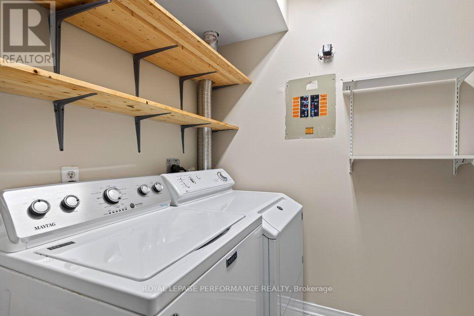
Welcome to Hintonburg living at its most practical - a stacked condo townhome that gives you the privacy of two full storeys with none of the exterior upkeep. Built in 1988, this 1,166 sq. ft. unit is split evenly across the main and upper level, so nothing here feels cramped. The main floor opens up right away - laminate flooring, big windows pulling in natural light, and a layout that flows easily from the living space into a full kitchen and dining area. There's a powder room tucked off the entry for guests, which is the kind of detail that makes a two-storey unit actually livable day to day. Upstairs, both bedrooms are bright, laundry is in-unit, and the main bath rounds things out. As a condominium, exterior maintenance is off your plate, and you've got a dedicated indoor parking space - not always a given in this part of the city. Tucked on a quiet residential side street, you're less than two blocks from Wellington West, with Parkdale Market, local cafes, and everyday shops all within easy walking distance. Tom Brown Arena and the Ottawa River pathways are close by for the active crowd, and Bayview and Tunney's Pasture LRT stations keep downtown commutes short.Whether you're buying your first place and want to be in the core without paying tower prices, or you're looking for a stable, well-located investment property in one of Ottawa's most walkable neighbourhoods, this one checks all the boxes. For floor plans, a 3D tour, and more details, visit nickfundytus.ca or reach out to book a private showing. (id:55689)

Virtual Tour

Open House

This property has open houses!

August
16
Sunday
Starts at:

2:00 pm

Ends at:

4:00 pm

Property Details

MLS® Number X13670750
Property Type Single Family
Community Name 4202 - Hintonburg
Community Features Pets Allowed With Restrictions
Features Balcony, In Suite Laundry
Parking Space Total 1

Building

Bathroom Total 2
Bedrooms Above Ground 2
Bedrooms Total 2
Appliances Dishwasher, Dryer, Stove, Washer, Refrigerator
Basement Type None
Cooling Type None
Exterior Finish Brick
Half Bath Total 1
Heating Fuel Electric
Heating Type Baseboard Heaters
Size Interior 1,000 - 1,199 Sqft
Type Row / Townhouse

Parking

Underground
Garage

Land

Acreage No

Rooms

LevelTypeLengthWidthDimensions
Main Level Living Room 4.3 m 7.23 m 4.3 m x 7.23 m
Main Level Dining Room 2.38 m 2.57 m 2.38 m x 2.57 m
Main Level Kitchen 2.45 m 2.49 m 2.45 m x 2.49 m
Main Level Bathroom 1.12 m 1.42 m 1.12 m x 1.42 m
Upper Level Primary Bedroom 3.16 m 6 m 3.16 m x 6 m
Upper Level Bedroom 2.66 m 4.76 m 2.66 m x 4.76 m
Upper Level Bathroom 1.52 m 2.28 m 1.52 m x 2.28 m
Upper Level Laundry Room 1.6 m 2.64 m 1.6 m x 2.64 m
  • Aerial

https://www.realtor.ca/real-estate/30150745/3-6-omeara-street-ottawa-4202-hintonburg

Contact Us

Contact us for more information

Sending
Generating Captcha

Your Favourites


No Favourites Found


Powered by: REALTOR.ca
This REALTOR.ca listing content is owned and licensed by REALTOR® members of The Canadian Real Estate Association

The trademarks REALTOR®, REALTORS®, and the REALTOR® logo are controlled by The Canadian Real Estate Association (CREA) and identify real estate professionals who are members of CREA. The trademarks MLS®, Multiple Listing Service® and the associated logos are owned by The Canadian Real Estate Association (CREA) and identify the quality of services provided by real estate professionals who are members of CREA. The trademark DDF® is owned by The Canadian Real Estate Association (CREA) and identifies CREA's Data Distribution Facility (DDF®)


August 14 2026 02:52:56

Ottawa Real Estate Board

Royal LePage Performance Realty

RealtyPress WordPress CREA DDF® Plugin

2912 Woodroffe Ave, Ottawa, ON, K2J 4P7

Phone : 1-613-216-1755
Cell : 1-613-252-5511

The listing data is provided under copyright by the Canadian Real Estate Association.

The trademarks REALTOR®, REALTORS®, and the REALTOR® logo are controlled by The Canadian Real Estate Association (CREA) and identify real estate professionals who are members of CREA. The trademarks MLS®, Multiple Listing Service® and the associated logos are owned by The Canadian Real Estate Association (CREA) and identify the quality of services provided by real estate professionals who are members of CREA. The trademark DDF® is owned by The Canadian Real Estate Association (CREA) and identifies CREA's Data Distribution Facility (DDF®)

Quick Links

  • Home
  • Property Search
  • Privacy Policy
  • Contact Us

Sign up For Our Newsletter

© 2026. All rights reserved.

|

Designed by Right Solutions

Owning a home is a keystone of wealth… both financial affluence and emotional security.

Suze Orman
August 14, 2026 Friday!
iftkhar Mirza
  • Login
Forget Password?