iftkhar Mirza
  • Home
  • Property Search
    • For Sale
    • For Rent
  • Neighborhoods
    • Barrhaven
    • Riverside South
    • Findlay Creek
    • Manotick
    • Kanata
    • Stittsville
    • Orleans
    • Lower Town
    • Cumberland
  • Useful Links
    • Buyers – Seller SAQs
    • Home Evaluation
    • Mortgage Calculator
    • CMHC insurance calculator
    • Closing Costs
    • Affordability Calculator
    • Mortgage Rate Comparison
    • Mortgage Specialist
    • Home Inspector
    • Solicitor’s Links
    • Essential Services
  • News
  • Contact Us
1 613 252 5511
iftkhar Mirza
  • Home
  • Property Search
    • For Sale
    • For Rent
  • Neighborhoods
    • Barrhaven
    • Riverside South
    • Findlay Creek
    • Manotick
    • Kanata
    • Stittsville
    • Orleans
    • Lower Town
    • Cumberland
  • Useful Links
    • Buyers – Seller SAQs
    • Home Evaluation
    • Mortgage Calculator
    • CMHC insurance calculator
    • Closing Costs
    • Affordability Calculator
    • Mortgage Rate Comparison
    • Mortgage Specialist
    • Home Inspector
    • Solicitor’s Links
    • Essential Services
  • News
  • Contact Us
1 613 252 5511
iftkhar Mirza
  • Home
  • Property Search
    • For Sale
    • For Rent
  • Neighborhoods
    • Barrhaven
    • Riverside South
    • Findlay Creek
    • Manotick
    • Kanata
    • Stittsville
    • Orleans
    • Lower Town
    • Cumberland
  • Useful Links
    • Buyers – Seller SAQs
    • Home Evaluation
    • Mortgage Calculator
    • CMHC insurance calculator
    • Closing Costs
    • Affordability Calculator
    • Mortgage Rate Comparison
    • Mortgage Specialist
    • Home Inspector
    • Solicitor’s Links
    • Essential Services
  • News
  • Contact Us
1 613 252 5511
My Favorites
  • « Go back

3 - 47 Cameron Street Ottawa, Ontario K1S 3X7
view favourites
  • 3 - 47 Cameron Street, Ottawa, Ontario  K1S 3X7 - Photo 1 - X14033794
  • 3 - 47 Cameron Street, Ottawa, Ontario  K1S 3X7 - Photo 2 - X14033794
  • 3 - 47 Cameron Street, Ottawa, Ontario  K1S 3X7 - Photo 3 - X14033794
  • 3 - 47 Cameron Street, Ottawa, Ontario  K1S 3X7 - Photo 4 - X14033794
  • 3 - 47 Cameron Street, Ottawa, Ontario  K1S 3X7 - Photo 5 - X14033794
  • 3 - 47 Cameron Street, Ottawa, Ontario  K1S 3X7 - Photo 6 - X14033794
  • 3 - 47 Cameron Street, Ottawa, Ontario  K1S 3X7 - Photo 7 - X14033794
  • 3 - 47 Cameron Street, Ottawa, Ontario  K1S 3X7 - Photo 8 - X14033794
  • 3 - 47 Cameron Street, Ottawa, Ontario  K1S 3X7 - Photo 9 - X14033794
  • 3 - 47 Cameron Street, Ottawa, Ontario  K1S 3X7 - Photo 10 - X14033794
  • 3 - 47 Cameron Street, Ottawa, Ontario  K1S 3X7 - Photo 11 - X14033794
2 Bedroom 1 Bathroom 700 - 1,100 sqft
None

$2,000 Monthly

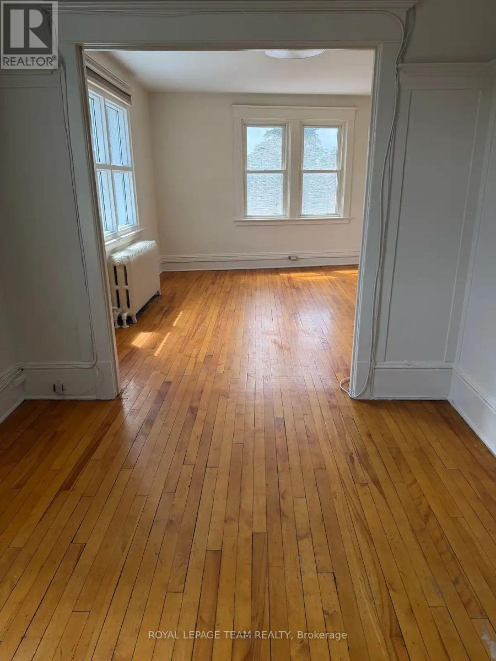
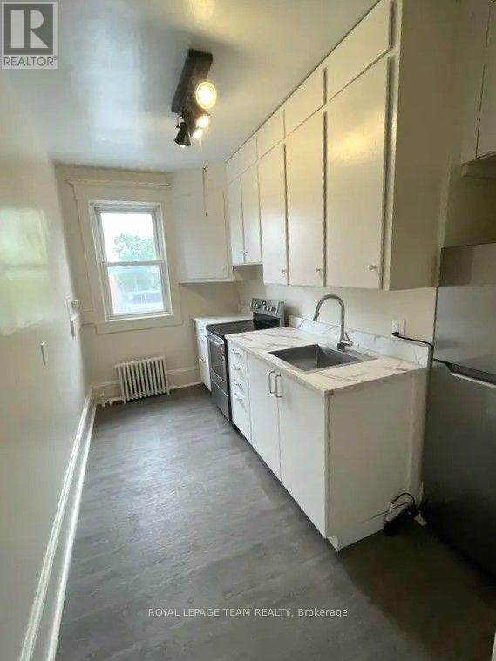
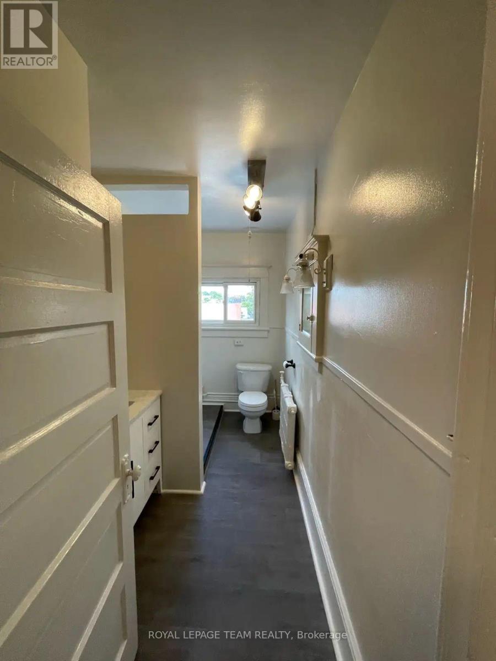
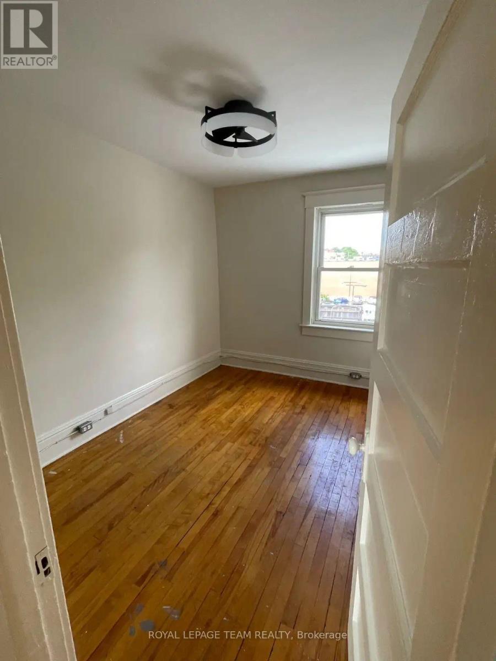
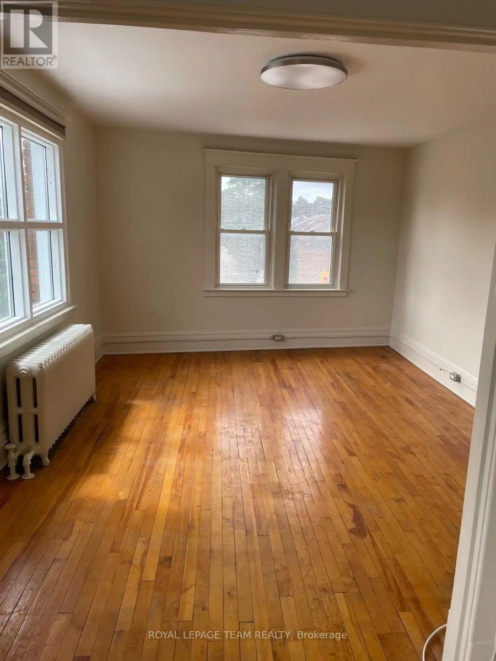
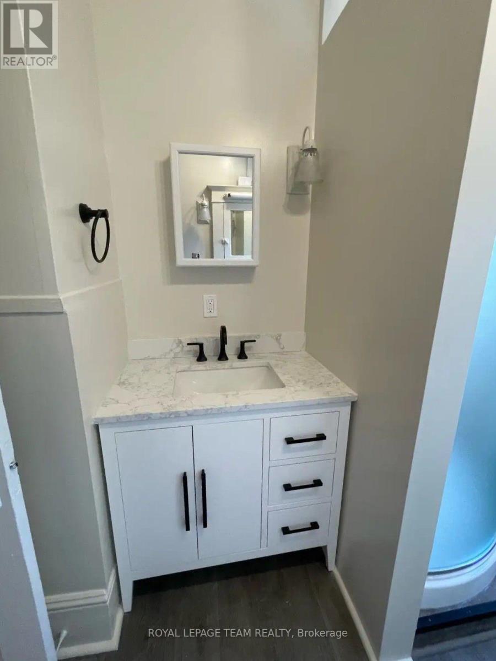
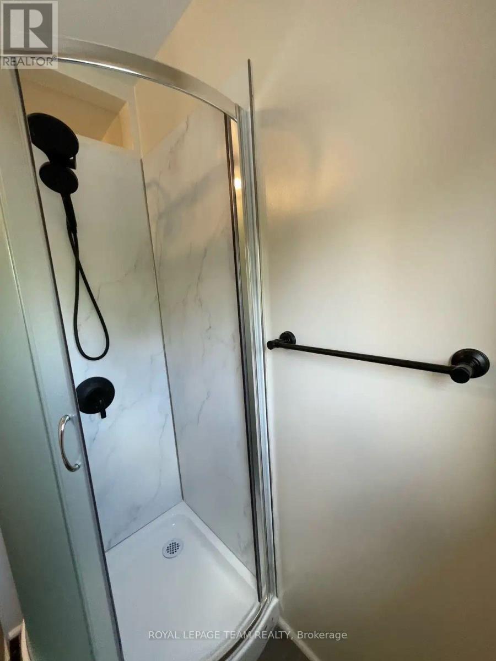
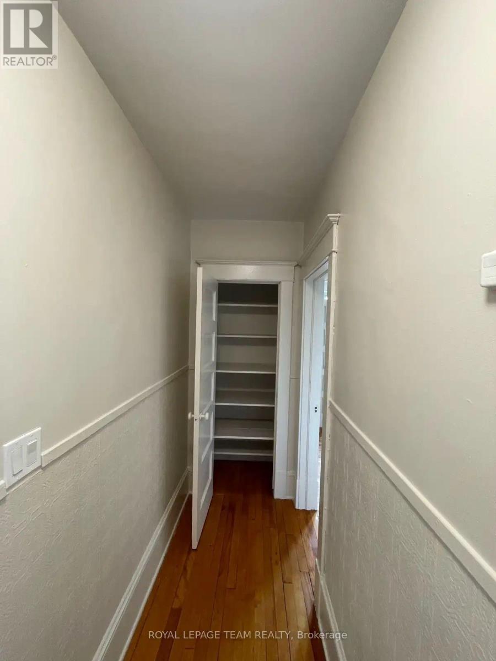
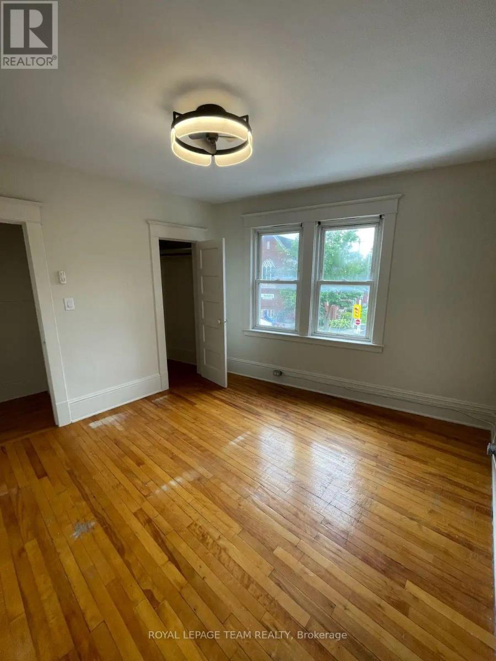
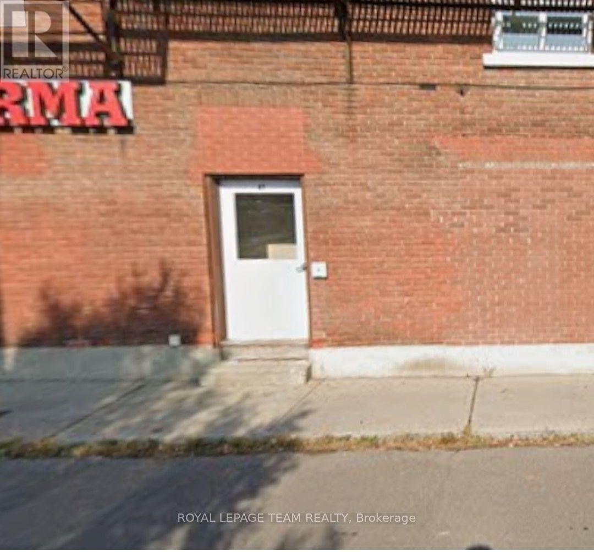
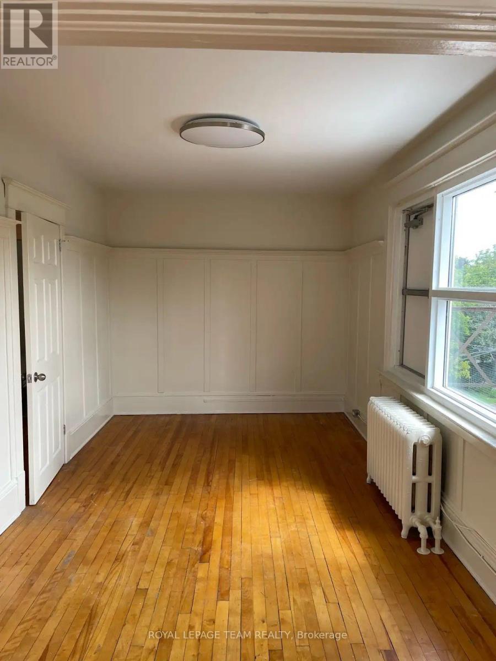
Welcome to this spacious third-floor apartment, ideally suited for adult living in a fantastic neighbourhood near Bank Street and Cameron Avenue. This inviting 2-bedroom, 1-bathroom unit offers a separate living room and dining room, both with hardwood floors. The renovated kitchen includes a fridge and stove, while the renovated 3-piece bathroom adds a fresh, modern touch. Enjoy windows overlooking both Bank Street and Cameron Avenue, bringing natural light into the apartment. A private entrance off Cameron Street offers added convenience. One outdoor parking space included. Tenant pays hydro and hot water tank rental and landlord pays heat and water. Additional parking available for $100/month, exceptional neighbourhood location! Enjoy being steps from Bank Street's popular shops, restaurants, cafés and everyday conveniences. Nearby, explore the scenic Rideau River pathways, outdoor recreation, the Ottawa Tennis and Lawn Bowling Club, and local schools. Lansdowne Park is also close by, offering an exciting mix of shopping, dining, entertainment and year-round events. Experience comfortable living in a desirable, walkable neighbourhood with so much to offer! (id:55689)

Property Details

MLS® Number X14033794
Property Type Single Family
Community Name 4403 - Old Ottawa South
Equipment Type Water Heater
Parking Space Total 1
Rental Equipment Type Water Heater

Building

Bathroom Total 1
Bedrooms Above Ground 2
Bedrooms Total 2
Basement Type None
Cooling Type None
Exterior Finish Brick
Heating Fuel Electric
Size Interior 700 - 1,100 Sqft
Type Other
Utility Water Municipal Water

Parking

No Garage

Land

Acreage No
Sewer Sanitary Sewer
Size Depth 165 Ft
Size Frontage 235 Ft
Size Irregular 235 X 165 Ft
Size Total Text 235 X 165 Ft
  • Aerial

https://www.realtor.ca/real-estate/30402231/3-47-cameron-street-ottawa-4403-old-ottawa-south

Contact Us

Contact us for more information

Sending
Generating Captcha

Your Favourites


No Favourites Found


Powered by: REALTOR.ca
This REALTOR.ca listing content is owned and licensed by REALTOR® members of The Canadian Real Estate Association

The trademarks REALTOR®, REALTORS®, and the REALTOR® logo are controlled by The Canadian Real Estate Association (CREA) and identify real estate professionals who are members of CREA. The trademarks MLS®, Multiple Listing Service® and the associated logos are owned by The Canadian Real Estate Association (CREA) and identify the quality of services provided by real estate professionals who are members of CREA. The trademark DDF® is owned by The Canadian Real Estate Association (CREA) and identifies CREA's Data Distribution Facility (DDF®)


October 14 2026 09:03:33

Ottawa Real Estate Board

Royal LePage Team Realty

RealtyPress WordPress CREA DDF® Plugin

2912 Woodroffe Ave, Ottawa, ON, K2J 4P7

Phone : 1-613-216-1755
Cell : 1-613-252-5511

The listing data is provided under copyright by the Canadian Real Estate Association.

The trademarks REALTOR®, REALTORS®, and the REALTOR® logo are controlled by The Canadian Real Estate Association (CREA) and identify real estate professionals who are members of CREA. The trademarks MLS®, Multiple Listing Service® and the associated logos are owned by The Canadian Real Estate Association (CREA) and identify the quality of services provided by real estate professionals who are members of CREA. The trademark DDF® is owned by The Canadian Real Estate Association (CREA) and identifies CREA's Data Distribution Facility (DDF®)

Quick Links

  • Home
  • Property Search
  • Privacy Policy
  • Contact Us

Sign up For Our Newsletter

© 2026. All rights reserved.

|

Designed by Right Solutions

Owning a home is a keystone of wealth… both financial affluence and emotional security.

Suze Orman
October 14, 2026 Wednesday!
iftkhar Mirza
  • Login
Forget Password?

OTP Verification

Please enter the 6-digit OTP sent to your email.

Time remaining: 05:00