iftkhar Mirza

Properties in Ottawa

  • Home
  • Property Search
    • For Sale
    • For Rent
  • Neighborhoods
    • Barrhaven
    • Riverside South
    • Findlay Creek
    • Manotick
    • Kanata
    • Stittsville
    • Orleans
    • Lower Town
    • Cumberland
  • Useful Links
    • Buyers – Seller SAQs
    • Home Evaluation
    • Mortgage Calculator
    • CMHC insurance calculator
    • Closing Costs
    • Affordability Calculator
    • Mortgage Rate Comparison
    • Mortgage Specialist
    • Home Inspector
    • Solicitor’s Links
    • Essential Services
  • News
  • Contact Us
1 613 252 5511
iftkhar Mirza

Properties in Ottawa

  • Home
  • Property Search
    • For Sale
    • For Rent
  • Neighborhoods
    • Barrhaven
    • Riverside South
    • Findlay Creek
    • Manotick
    • Kanata
    • Stittsville
    • Orleans
    • Lower Town
    • Cumberland
  • Useful Links
    • Buyers – Seller SAQs
    • Home Evaluation
    • Mortgage Calculator
    • CMHC insurance calculator
    • Closing Costs
    • Affordability Calculator
    • Mortgage Rate Comparison
    • Mortgage Specialist
    • Home Inspector
    • Solicitor’s Links
    • Essential Services
  • News
  • Contact Us
1 613 252 5511
iftkhar Mirza

Properties in Ottawa

  • Home
  • Property Search
    • For Sale
    • For Rent
  • Neighborhoods
    • Barrhaven
    • Riverside South
    • Findlay Creek
    • Manotick
    • Kanata
    • Stittsville
    • Orleans
    • Lower Town
    • Cumberland
  • Useful Links
    • Buyers – Seller SAQs
    • Home Evaluation
    • Mortgage Calculator
    • CMHC insurance calculator
    • Closing Costs
    • Affordability Calculator
    • Mortgage Rate Comparison
    • Mortgage Specialist
    • Home Inspector
    • Solicitor’s Links
    • Essential Services
  • News
  • Contact Us
1 613 252 5511
My Favorites
  • « Go back

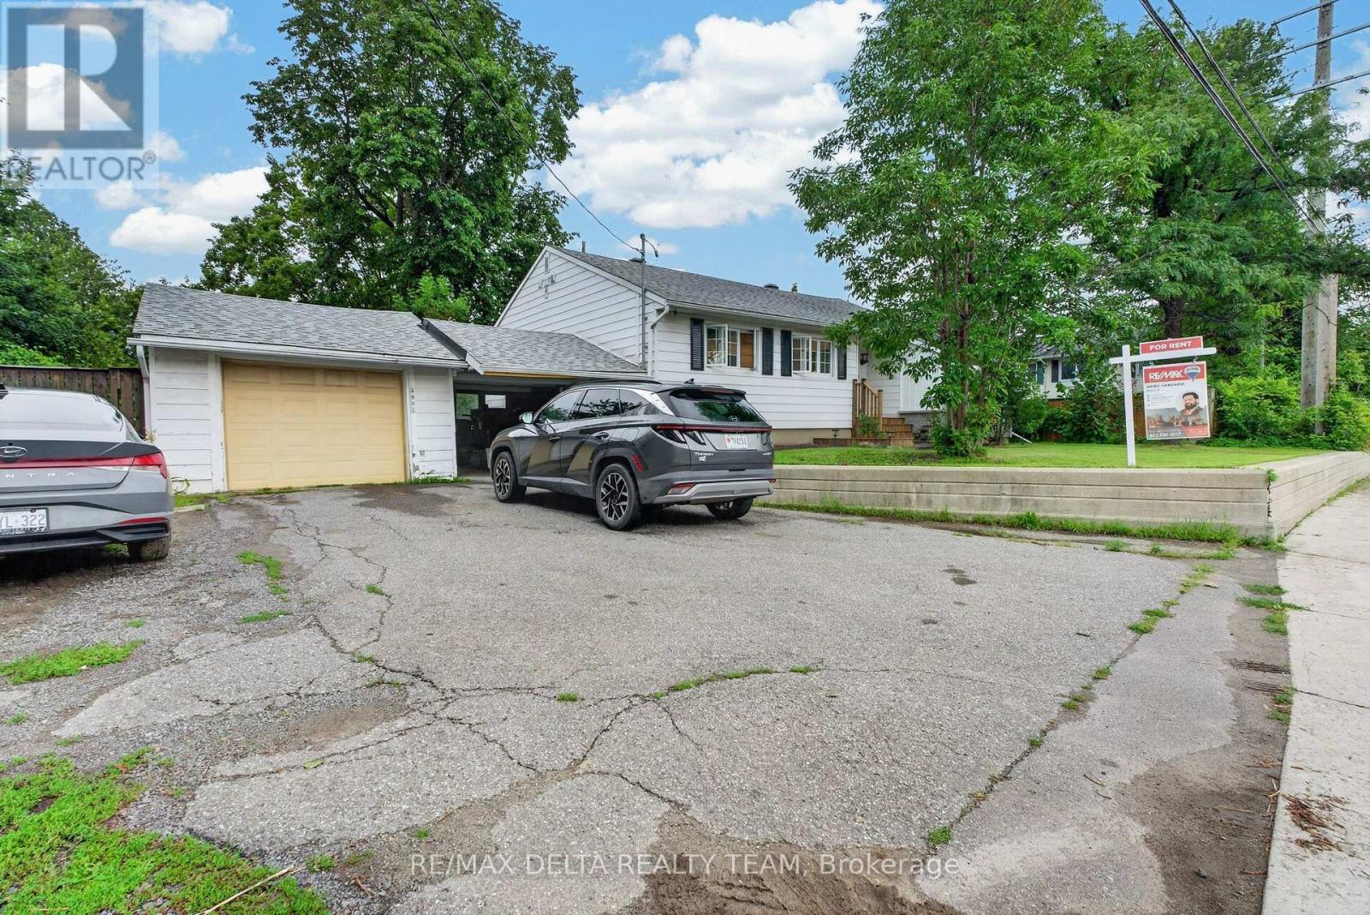
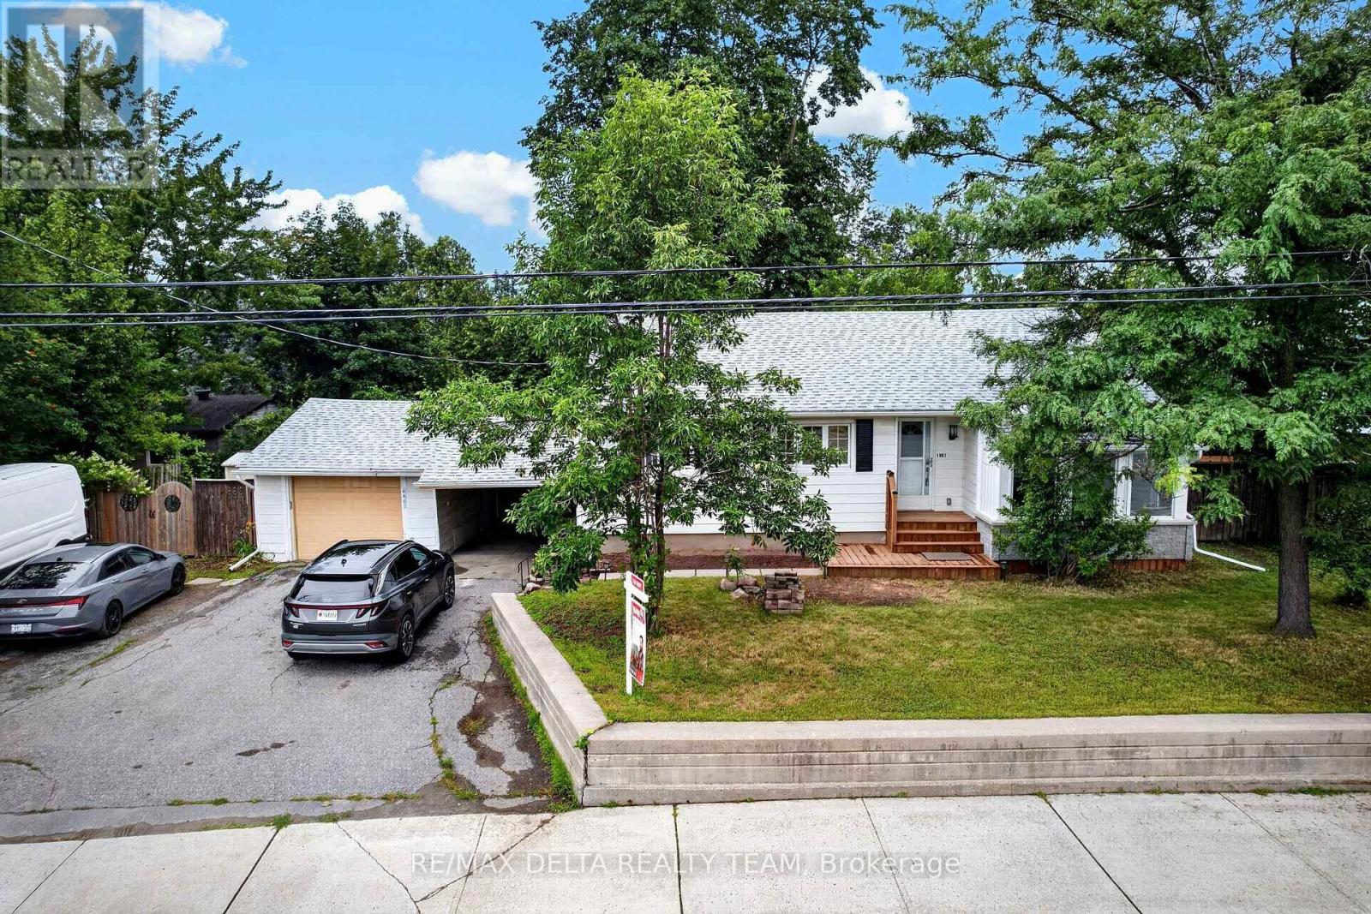
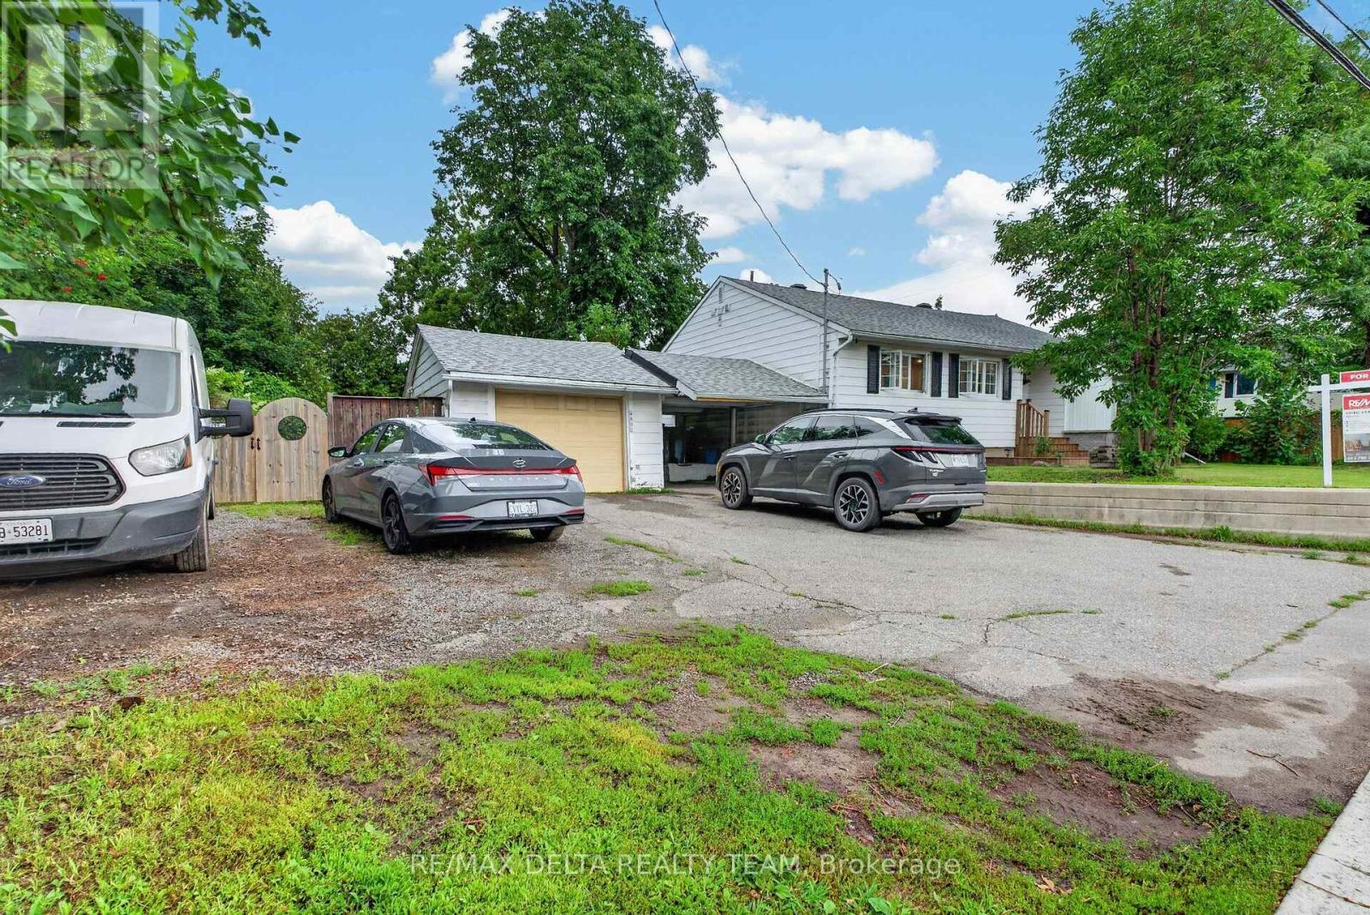
3 - 2801 Baseline Road Ottawa, Ontario K2H 7B6
view favourites
  • 3 - 2801 Baseline Road, Ottawa, Ontario  K2H 7B6 - Photo 1 - X13499128
  • 3 - 2801 Baseline Road, Ottawa, Ontario  K2H 7B6 - Photo 2 - X13499128
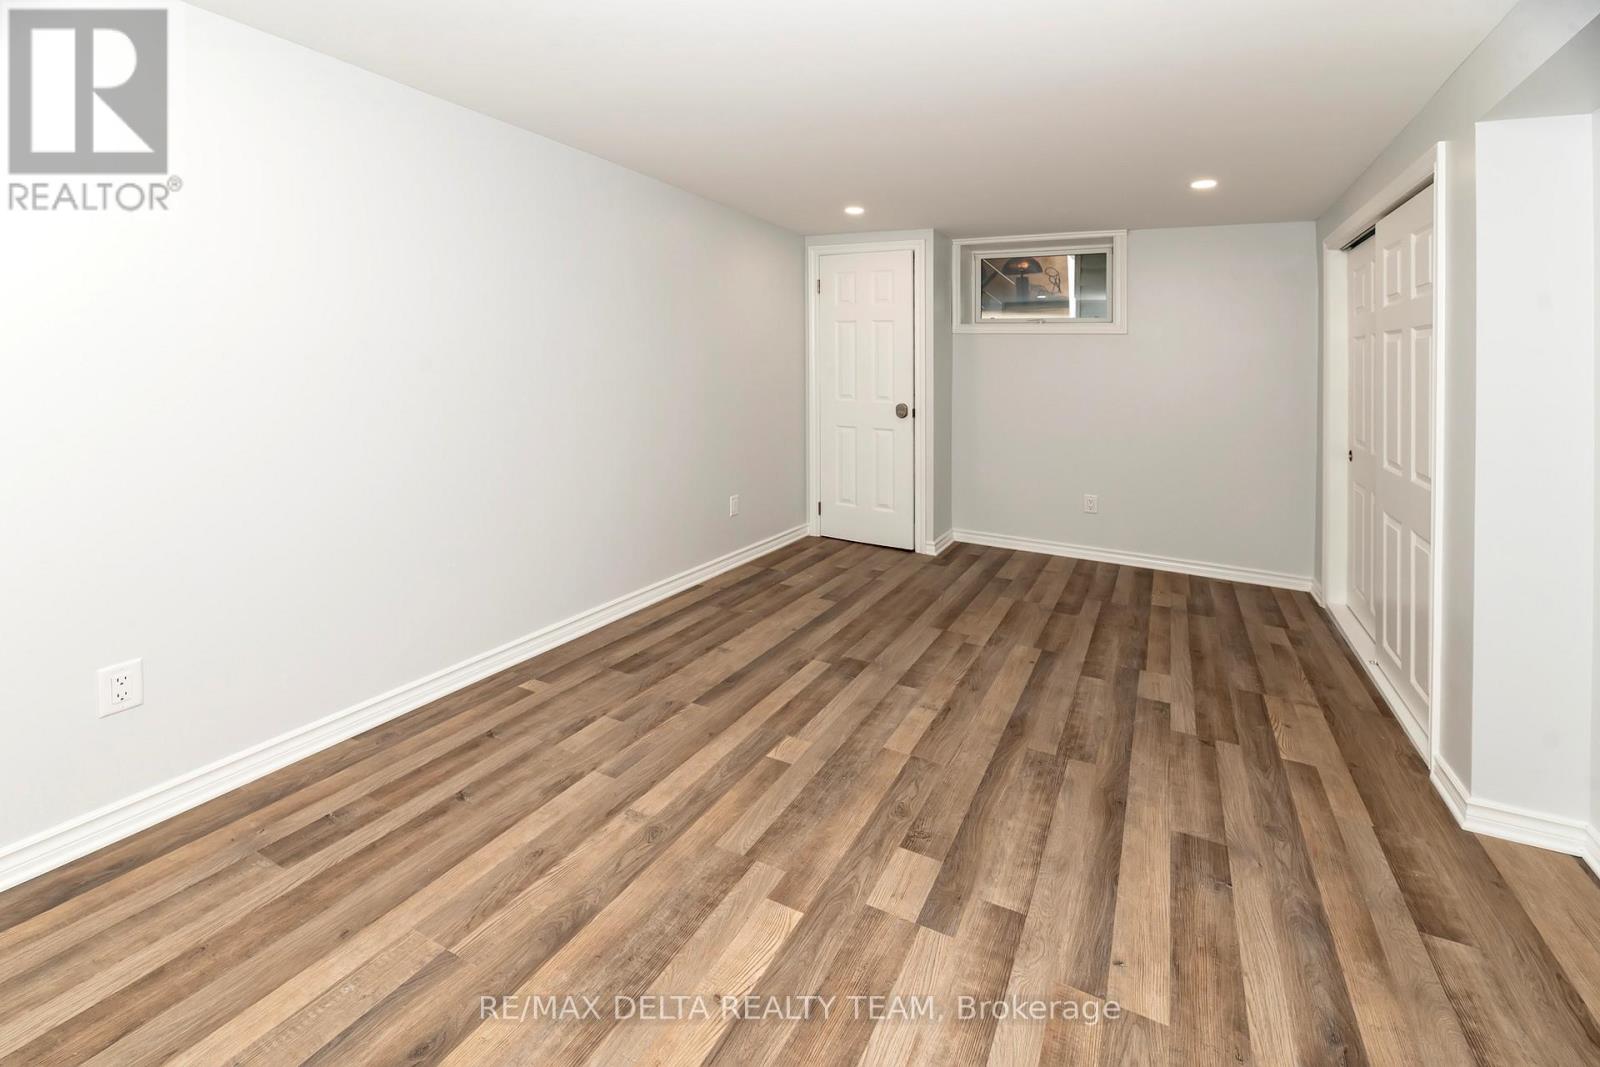
  • 3 - 2801 Baseline Road, Ottawa, Ontario  K2H 7B6 - Photo 3 - X13499128
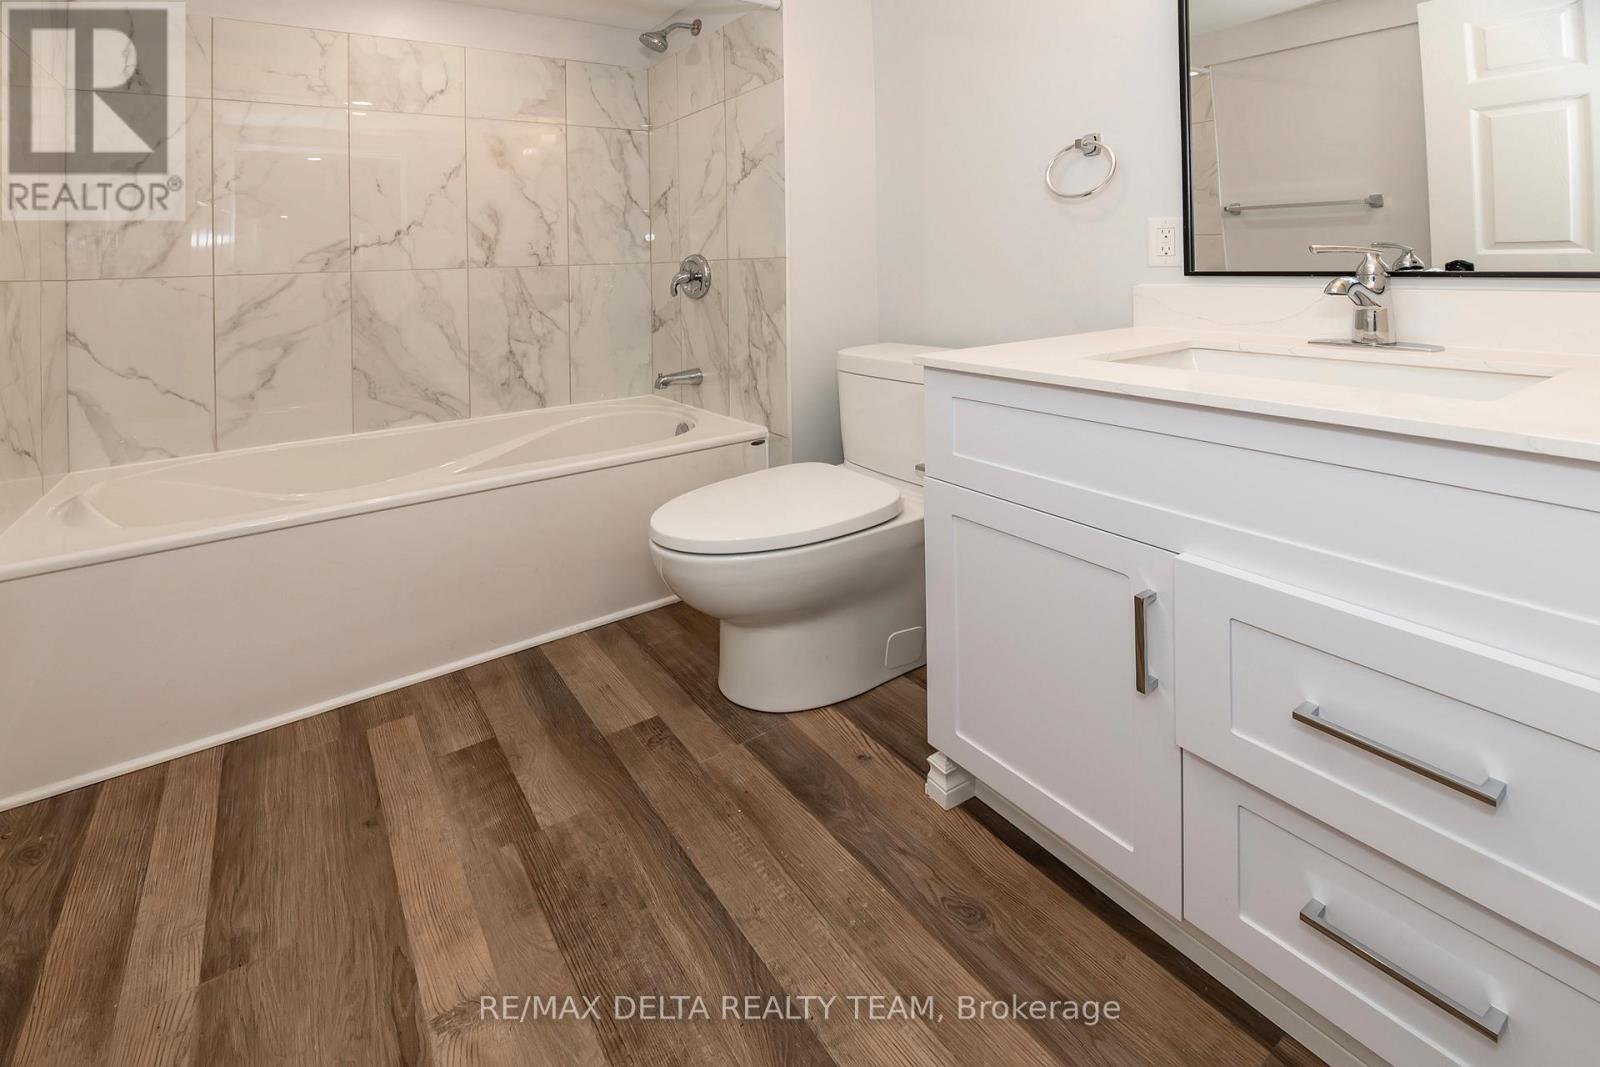
  • 3 - 2801 Baseline Road, Ottawa, Ontario  K2H 7B6 - Photo 4 - X13499128

  • 3 - 2801 Baseline Road, Ottawa, Ontario  K2H 7B6 - Photo 5 - X13499128
  • 3 - 2801 Baseline Road, Ottawa, Ontario  K2H 7B6 - Photo 6 - X13499128
  • 3 - 2801 Baseline Road, Ottawa, Ontario  K2H 7B6 - Photo 7 - X13499128
  • 3 - 2801 Baseline Road, Ottawa, Ontario  K2H 7B6 - Photo 8 - X13499128
  • 3 - 2801 Baseline Road, Ottawa, Ontario  K2H 7B6 - Photo 9 - X13499128
  • 3 - 2801 Baseline Road, Ottawa, Ontario  K2H 7B6 - Photo 10 - X13499128
  • 3 - 2801 Baseline Road, Ottawa, Ontario  K2H 7B6 - Photo 11 - X13499128
  • 3 - 2801 Baseline Road, Ottawa, Ontario  K2H 7B6 - Photo 12 - X13499128
  • 3 - 2801 Baseline Road, Ottawa, Ontario  K2H 7B6 - Photo 13 - X13499128
  • 3 - 2801 Baseline Road, Ottawa, Ontario  K2H 7B6 - Photo 14 - X13499128
  • 3 - 2801 Baseline Road, Ottawa, Ontario  K2H 7B6 - Photo 15 - X13499128
  • 3 - 2801 Baseline Road, Ottawa, Ontario  K2H 7B6 - Photo 16 - X13499128
  • 3 - 2801 Baseline Road, Ottawa, Ontario  K2H 7B6 - Photo 17 - X13499128
  • 3 - 2801 Baseline Road, Ottawa, Ontario  K2H 7B6 - Photo 18 - X13499128
2 Bedroom 2 Bathroom 1,100 - 1,500 sqft
Bungalow None Baseboard Heaters

$2,450 Monthly

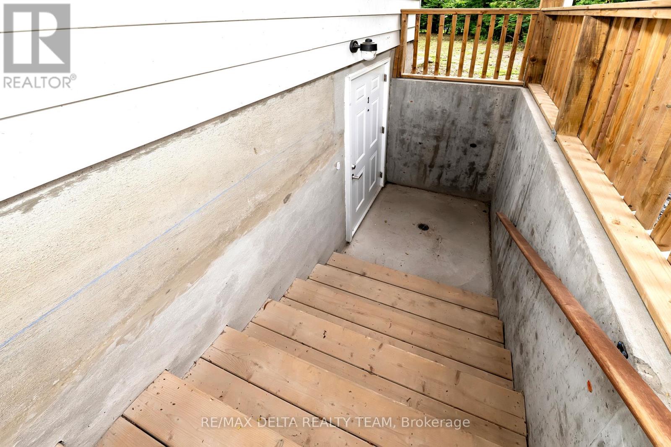
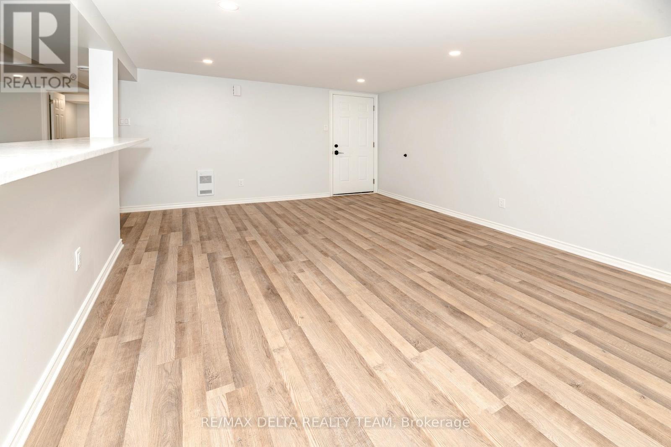
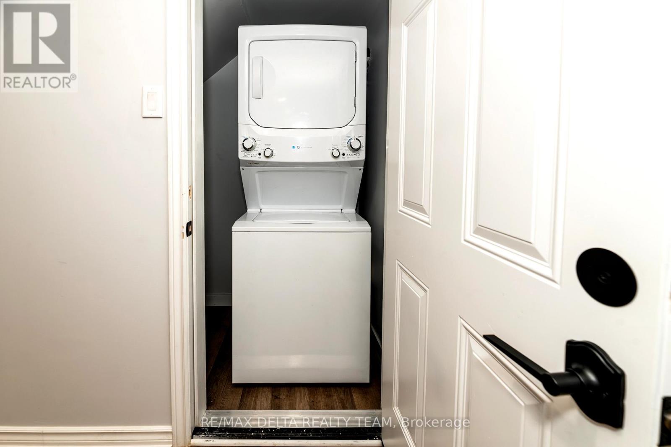
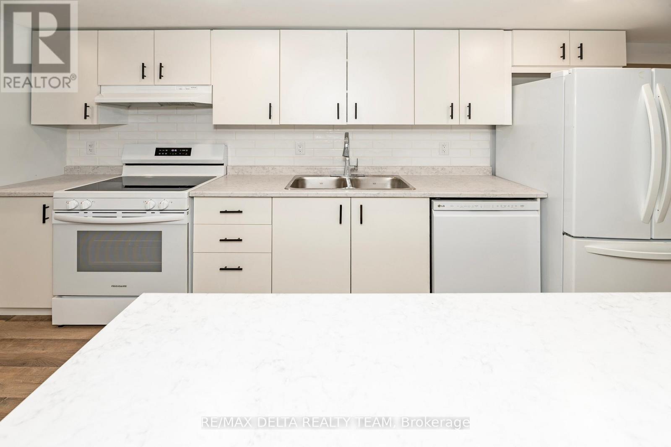
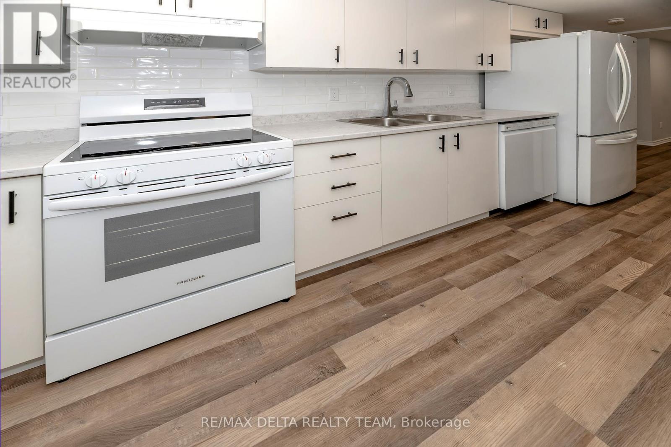
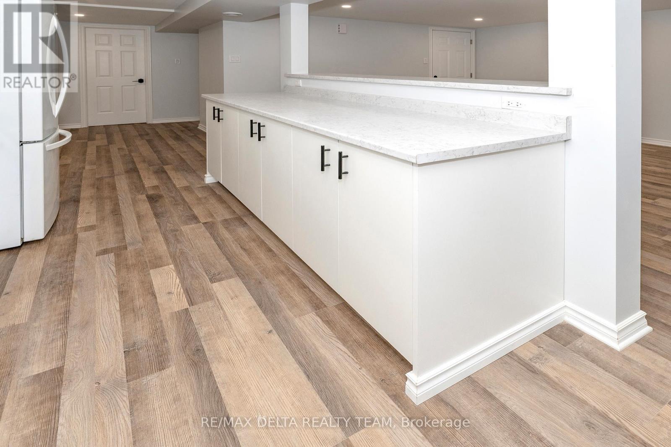
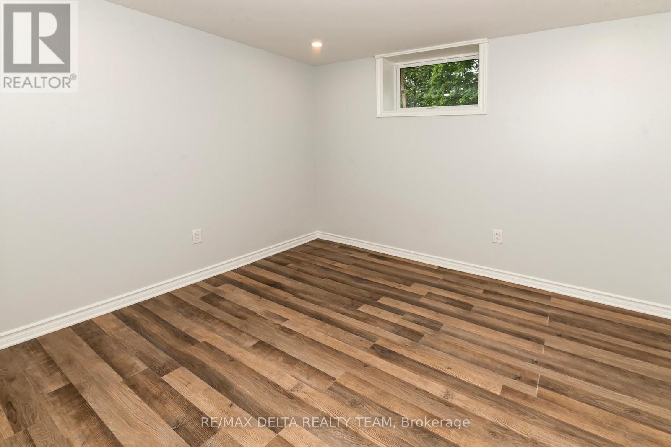
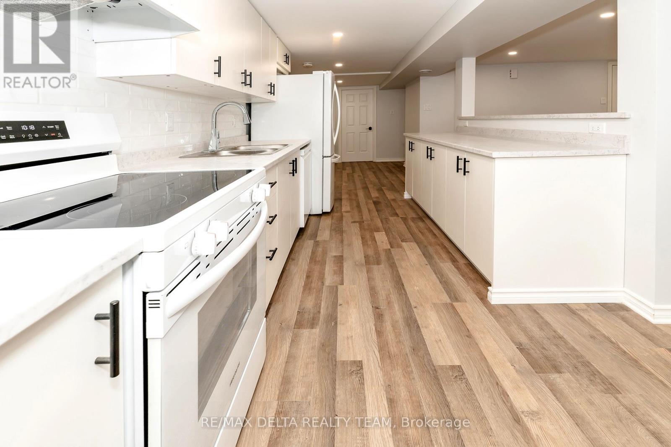
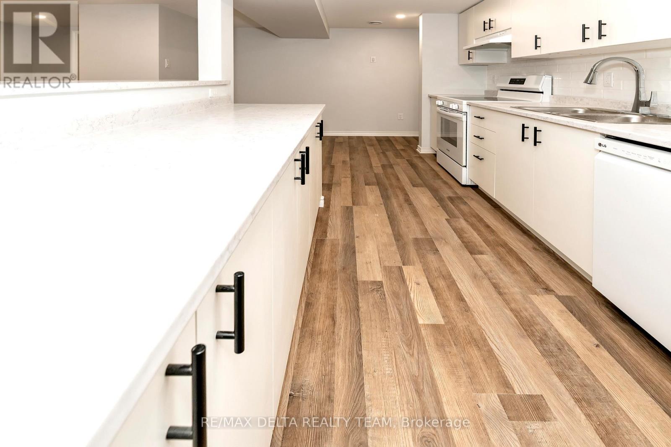
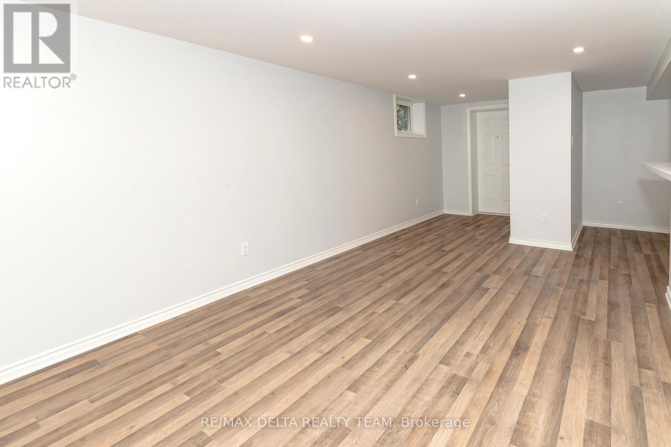
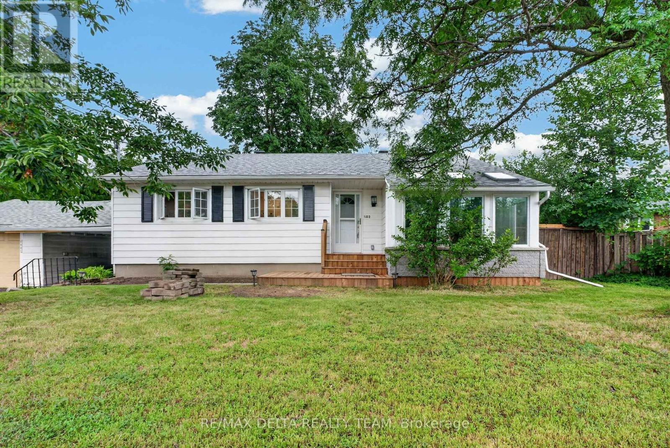
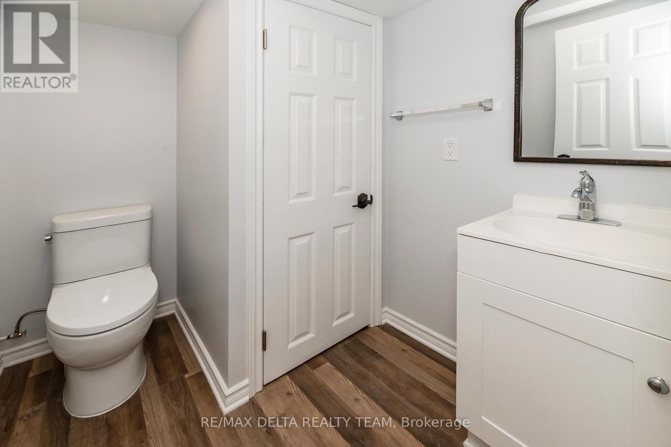
Welcome to 2801 Baseline Road, Unit 3 - a beautifully renovated 2-bedroom, 2-bathroom walkout unit with a private entrance, offering modern comfort in one of Ottawa's most convenient and desirable locations. This bright and spacious unit features two well-sized bedrooms, a functional living area, a fully renovated kitchen, one full bathroom, and a convenient powder room. Enjoy access to a charming backyard, providing additional outdoor living space for relaxation and entertainment. Extensive renovations completed in 2025 include: Brand-new kitchen with modern cabinetry and finishes Fully renovated bathrooms New flooring throughout Updated bedroom finishes New refrigerator New washer and dryer Owned hot water tank .The open-concept layout creates a comfortable and flexible living space, perfect for professionals, couples, small families, or students. Ideally located close to all amenities, with public transit just steps away, this home offers easy access to Highway 417 and Highway 416, the future LRT, Algonquin College, hospitals, community centres, schools, parks, restaurants, and shopping. Rent includes water. Don't miss this opportunity to live in a fully renovated home in a prime Ottawa location, offering exceptional convenience, comfort, and value. (id:55689)

Property Details

MLS® Number X13499128
Property Type Single Family
Community Name 7102 - Bruce Farm/Graham Park/Qualicum/Bellands
Features Carpet Free
Parking Space Total 1

Building

Bathroom Total 2
Bedrooms Above Ground 2
Bedrooms Total 2
Appliances Dryer, Stove, Washer, Refrigerator
Architectural Style Bungalow
Basement Development Finished
Basement Type N/a (finished)
Construction Style Attachment Detached
Cooling Type None
Exterior Finish Aluminum Siding
Foundation Type Block, Brick
Half Bath Total 1
Heating Fuel Electric
Heating Type Baseboard Heaters
Stories Total 1
Size Interior 1,100 - 1,500 Sqft
Type House

Parking

No Garage

Land

Acreage No
Sewer Septic System
Size Depth 133 Ft
Size Frontage 100 Ft
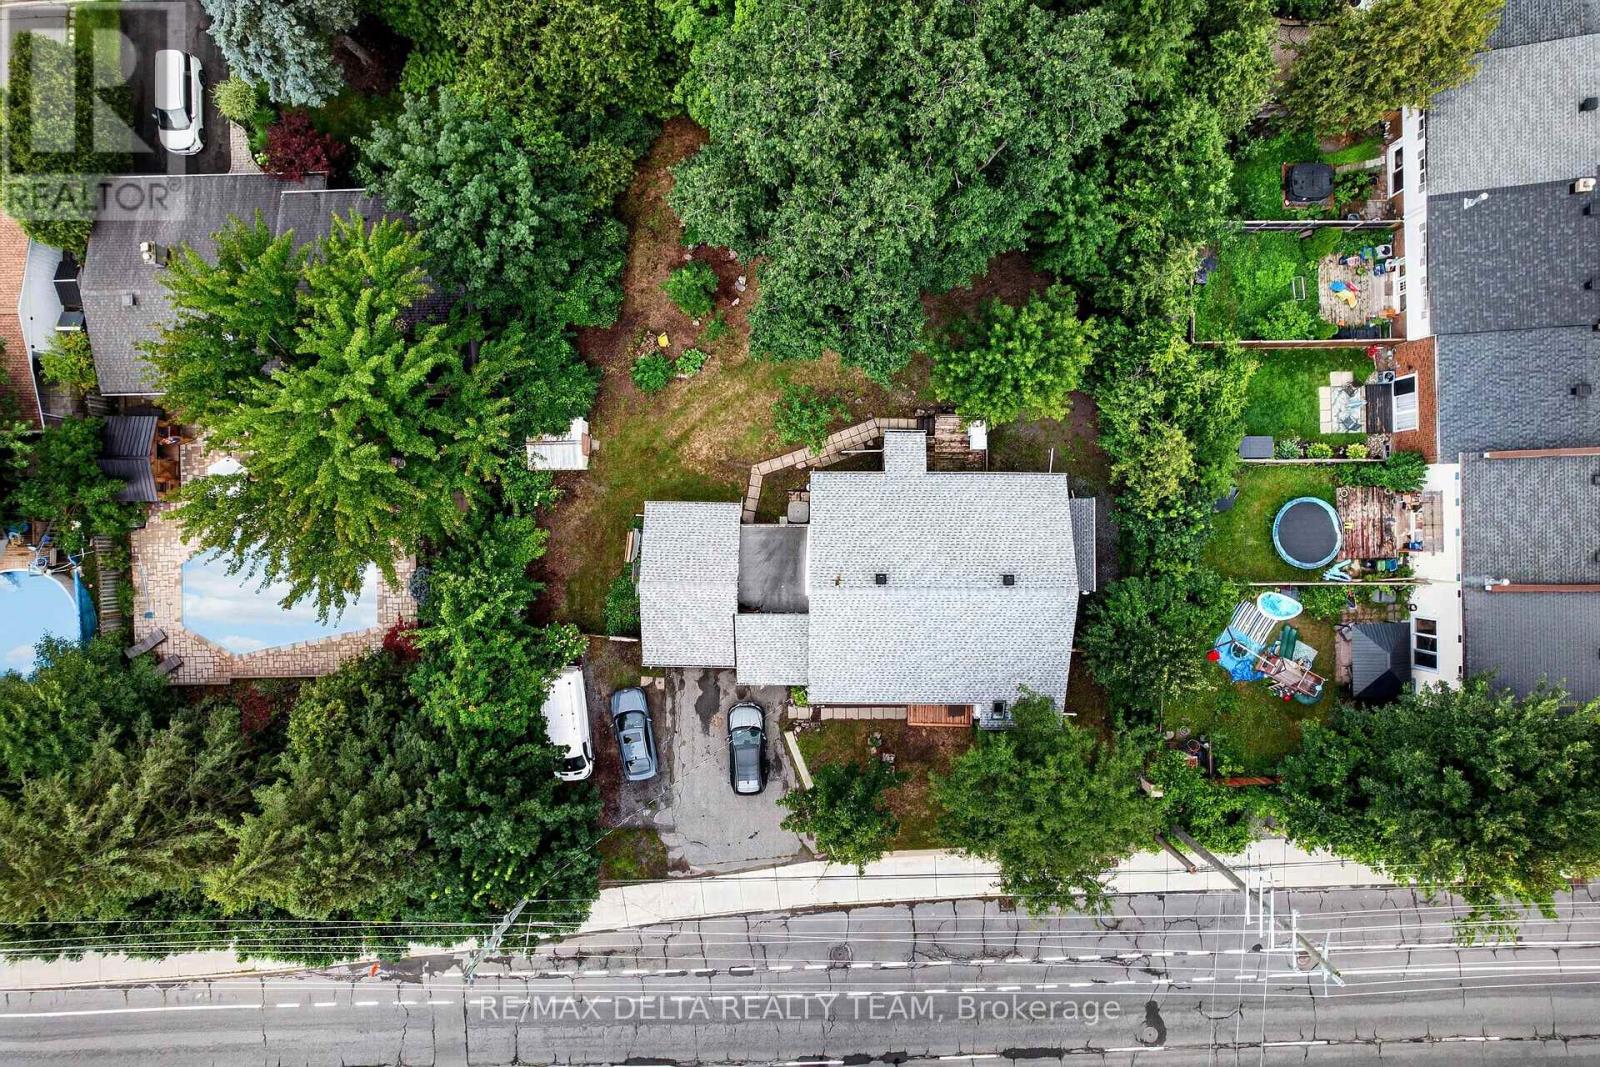
Size Irregular 100 X 133 Ft
Size Total Text 100 X 133 Ft
  • Aerial

https://www.realtor.ca/real-estate/29964341/3-2801-baseline-road-ottawa-7102-bruce-farmgraham-parkqualicumbellands

Contact Us

Contact us for more information

Sending
Generating Captcha

Your Favourites


No Favourites Found


Powered by: REALTOR.ca
This REALTOR.ca listing content is owned and licensed by REALTOR® members of The Canadian Real Estate Association

The trademarks REALTOR®, REALTORS®, and the REALTOR® logo are controlled by The Canadian Real Estate Association (CREA) and identify real estate professionals who are members of CREA. The trademarks MLS®, Multiple Listing Service® and the associated logos are owned by The Canadian Real Estate Association (CREA) and identify the quality of services provided by real estate professionals who are members of CREA. The trademark DDF® is owned by The Canadian Real Estate Association (CREA) and identifies CREA's Data Distribution Facility (DDF®)


August 03 2026 05:22:07

Ottawa Real Estate Board

RE/MAX Delta Realty Team

RealtyPress WordPress CREA DDF® Plugin

2912 Woodroffe Ave, Ottawa, ON, K2J 4P7

Phone : 1-613-216-1755
Cell : 1-613-252-5511

The listing data is provided under copyright by the Canadian Real Estate Association.

The trademarks REALTOR®, REALTORS®, and the REALTOR® logo are controlled by The Canadian Real Estate Association (CREA) and identify real estate professionals who are members of CREA. The trademarks MLS®, Multiple Listing Service® and the associated logos are owned by The Canadian Real Estate Association (CREA) and identify the quality of services provided by real estate professionals who are members of CREA. The trademark DDF® is owned by The Canadian Real Estate Association (CREA) and identifies CREA's Data Distribution Facility (DDF®)

Quick Links

  • Home
  • Property Search
  • Privacy Policy
  • Contact Us

Sign up For Our Newsletter

© 2026. All rights reserved.

|

Designed by Right Solutions

Owning a home is a keystone of wealth… both financial affluence and emotional security.

Suze Orman
August 17, 2026 Monday!
iftkhar Mirza
  • Login
Forget Password?