iftkhar Mirza
  • Home
  • Property Search
    • For Sale
    • For Rent
  • Neighborhoods
    • Barrhaven
    • Riverside South
    • Findlay Creek
    • Manotick
    • Kanata
    • Stittsville
    • Orleans
    • Lower Town
    • Cumberland
  • Useful Links
    • Buyers – Seller SAQs
    • Home Evaluation
    • Mortgage Calculator
    • CMHC insurance calculator
    • Closing Costs
    • Affordability Calculator
    • Mortgage Rate Comparison
    • Mortgage Specialist
    • Home Inspector
    • Solicitor’s Links
    • Essential Services
  • News
  • Contact Us
1 613 252 5511
My Favorites
  • « Go back

3 - 1831 Haig Drive S Ottawa, Ontario K1G 2J2
view favourites
  • 3 - 1831 Haig Drive S, Ottawa, Ontario  K1G 2J2 - Photo 1 - X14094688
  • 3 - 1831 Haig Drive S, Ottawa, Ontario  K1G 2J2 - Photo 2 - X14094688
  • 3 - 1831 Haig Drive S, Ottawa, Ontario  K1G 2J2 - Photo 3 - X14094688
  • 3 - 1831 Haig Drive S, Ottawa, Ontario  K1G 2J2 - Photo 4 - X14094688
  • 3 - 1831 Haig Drive S, Ottawa, Ontario  K1G 2J2 - Photo 5 - X14094688
  • 3 - 1831 Haig Drive S, Ottawa, Ontario  K1G 2J2 - Photo 6 - X14094688
  • 3 - 1831 Haig Drive S, Ottawa, Ontario  K1G 2J2 - Photo 7 - X14094688
  • 3 - 1831 Haig Drive S, Ottawa, Ontario  K1G 2J2 - Photo 8 - X14094688
  • 3 - 1831 Haig Drive S, Ottawa, Ontario  K1G 2J2 - Photo 9 - X14094688
  • 3 - 1831 Haig Drive S, Ottawa, Ontario  K1G 2J2 - Photo 10 - X14094688
  • 3 - 1831 Haig Drive S, Ottawa, Ontario  K1G 2J2 - Photo 11 - X14094688
1 Bedroom 1 Bathroom 1,100 - 1,500 sqft
Wall Unit Baseboard Heaters

$2,000 Monthly

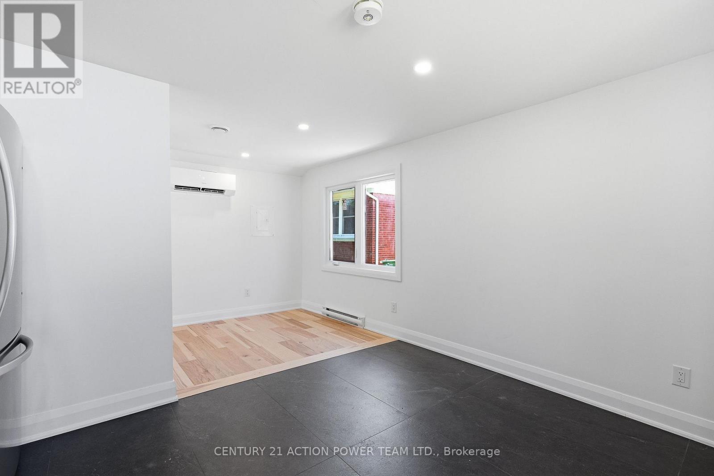
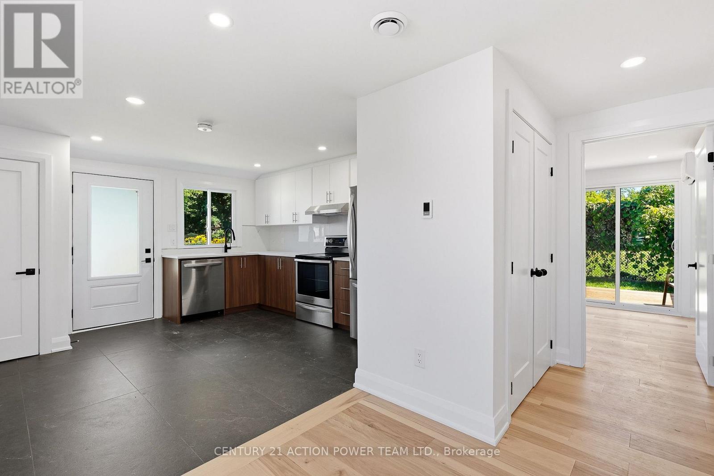
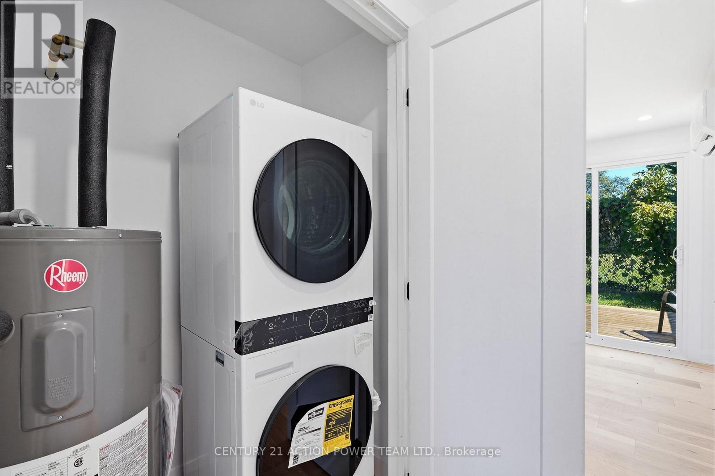
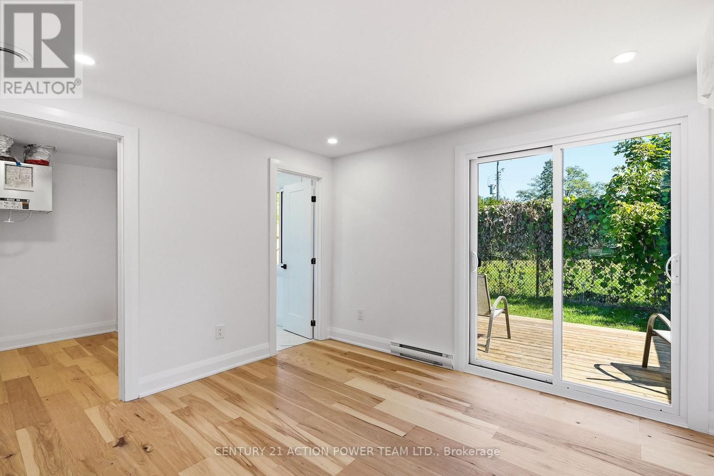
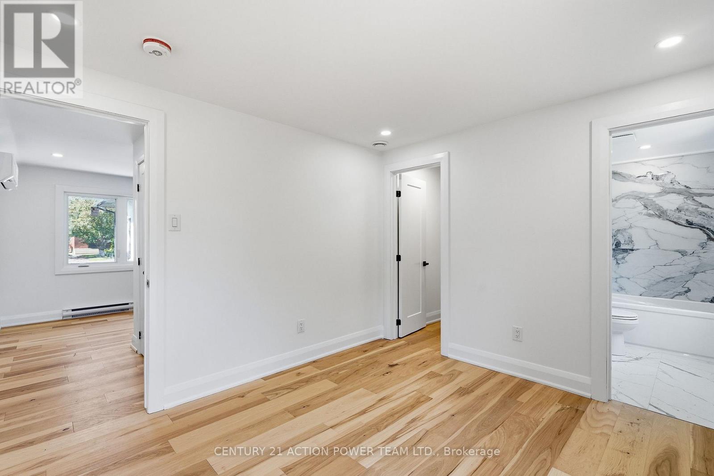
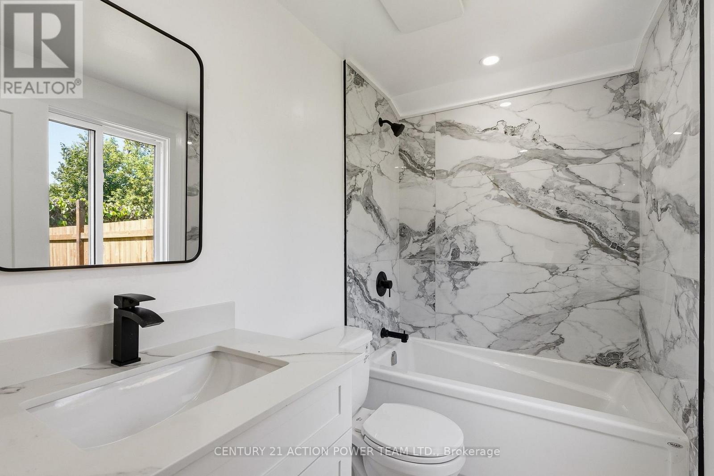
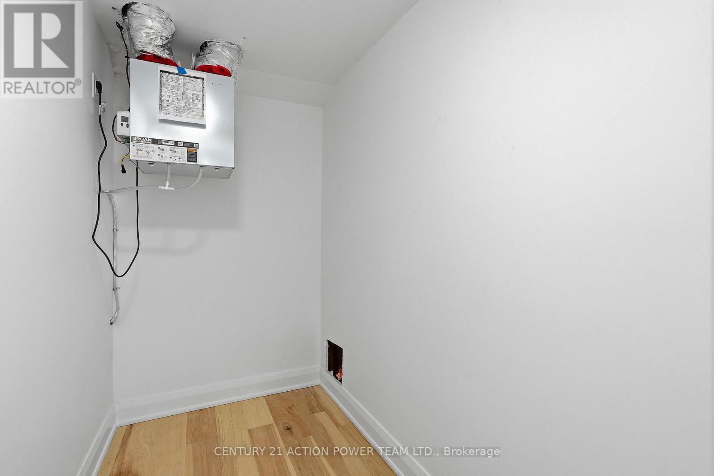
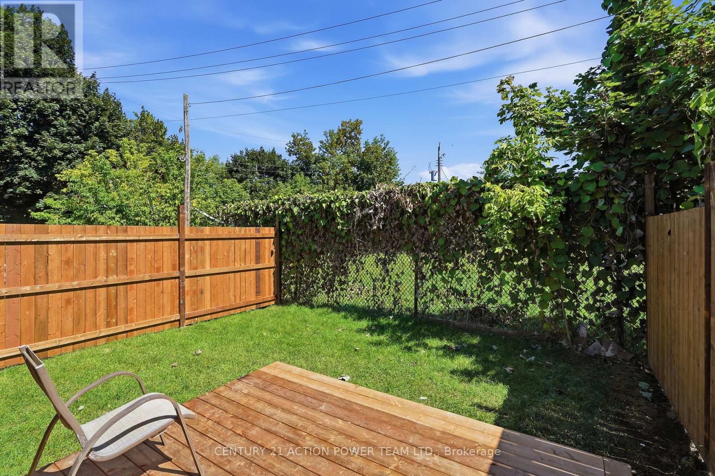
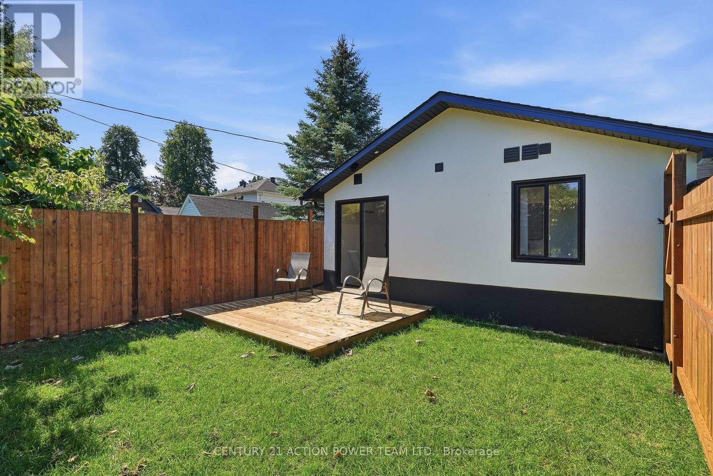
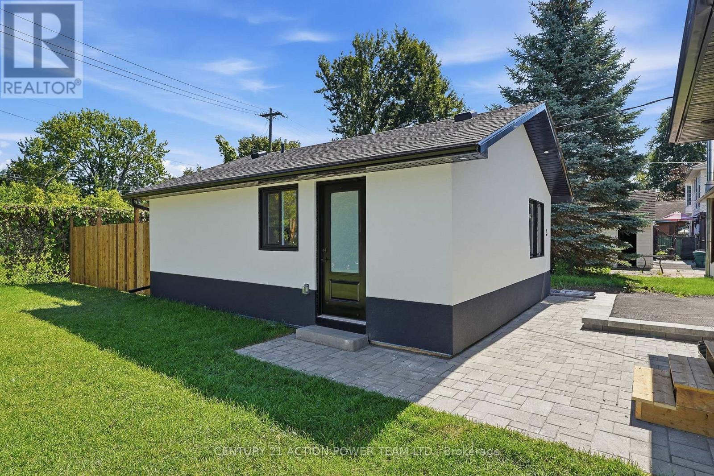
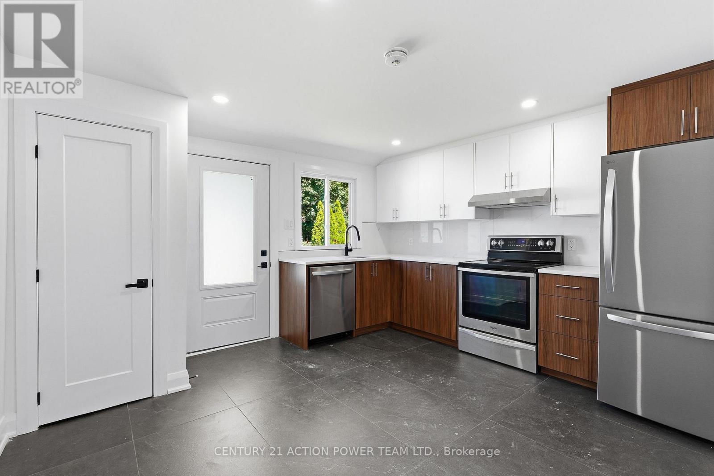
Tucked away at 1831 Haig Drive, this fully renovated coach house offers the privacy and character of a home of your own. The highlight is the bedroom, where sliding glass doors open right onto your own private little yard, perfect for morning coffee, a good book, or quiet evenings outside. Inside, the beautiful full-size kitchen gives you all the space you need for meal prep, cooking, and entertaining, something rarely found in a rental of this kind. Everyday comfort is covered with in-unit laundry, air conditioning, your own hot water tank, and a dedicated HRV system that keeps fresh air circulating year-round. A parking space is included .Located in desirable Elmvale Acres, you're just minutes from the Ottawa Hospital General Campus and CHEO, with Elmvale Acres Shopping Centre, St. Laurent Centre, parks, and bus routes all close by. An ideal spot for a working professional looking for a quiet, comfortable place to come home to.A rare find for anyone wanting privacy, comfort, and a little outdoor space to call their own. (id:55689)

Property Details

MLS® Number X14094688
Property Type Multi-family
Community Name 3701 - Elmvale Acres
Features In Suite Laundry
Parking Space Total 1

Building

Bathroom Total 1
Bedrooms Above Ground 1
Bedrooms Total 1
Basement Type None
Cooling Type Wall Unit
Exterior Finish Stucco
Flooring Type Hardwood, Tile
Foundation Type Insulated Concrete Forms
Heating Fuel Electric
Heating Type Baseboard Heaters
Size Interior 1,100 - 1,500 Sqft
Type Other
Utility Water Municipal Water

Parking

No Garage

Land

Acreage No
Sewer Sanitary Sewer
Size Depth 100 Ft
Size Frontage 52 Ft
Size Irregular 52 X 100 Ft
Size Total Text 52 X 100 Ft

Rooms

LevelTypeLengthWidthDimensions
Ground Level Kitchen 5.18 m 3.69 m 5.18 m x 3.69 m
Ground Level Bedroom 3.38 m 3.05 m 3.38 m x 3.05 m
Ground Level Bathroom 2.38 m 1.52 m 2.38 m x 1.52 m

Utilities

Electricity Installed
Sewer Installed
  • Aerial

https://www.realtor.ca/real-estate/30419381/3-1831-haig-drive-s-ottawa-3701-elmvale-acres

Contact Us

Contact us for more information

Sending
Generating Captcha

Your Favourites


No Favourites Found


Powered by: REALTOR.ca
This REALTOR.ca listing content is owned and licensed by REALTOR® members of The Canadian Real Estate Association

The trademarks REALTOR®, REALTORS®, and the REALTOR® logo are controlled by The Canadian Real Estate Association (CREA) and identify real estate professionals who are members of CREA. The trademarks MLS®, Multiple Listing Service® and the associated logos are owned by The Canadian Real Estate Association (CREA) and identify the quality of services provided by real estate professionals who are members of CREA. The trademark DDF® is owned by The Canadian Real Estate Association (CREA) and identifies CREA's Data Distribution Facility (DDF®)


October 19 2026 06:53:47

Ottawa Real Estate Board

Century 21 Action Power Team Ltd.

RealtyPress WordPress CREA DDF® Plugin

2912 Woodroffe Ave, Ottawa, ON, K2J 4P7

Phone : 1-613-216-1755
Cell : 1-613-252-5511

The listing data is provided under copyright by the Canadian Real Estate Association.

The trademarks REALTOR®, REALTORS®, and the REALTOR® logo are controlled by The Canadian Real Estate Association (CREA) and identify real estate professionals who are members of CREA. The trademarks MLS®, Multiple Listing Service® and the associated logos are owned by The Canadian Real Estate Association (CREA) and identify the quality of services provided by real estate professionals who are members of CREA. The trademark DDF® is owned by The Canadian Real Estate Association (CREA) and identifies CREA's Data Distribution Facility (DDF®)

Quick Links

  • Home
  • Property Search
  • Privacy Policy
  • Contact Us

Sign up For Our Newsletter

© 2026. All rights reserved.

|

Designed by Right Solutions

Owning a home is a keystone of wealth… both financial affluence and emotional security.

Suze Orman
October 26, 2026 Monday!
iftkhar Mirza
  • Login
Forget Password?

OTP Verification

Please enter the 6-digit OTP sent to your email.

Time remaining: 05:00