
Properties in Ottawa

Properties in Ottawa
Properties in Ottawa
296 Kirchoffer Avenue Ottawa, Ontario K2A 1Y2

$1,995,000
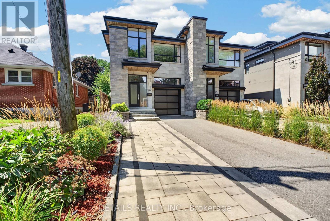
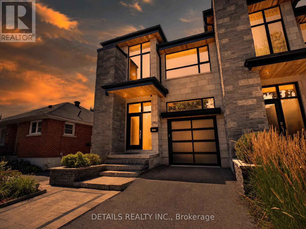
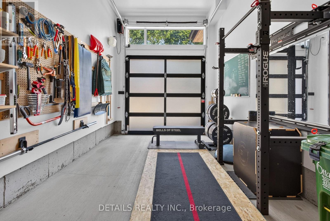
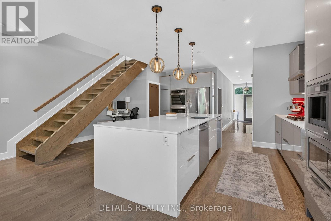
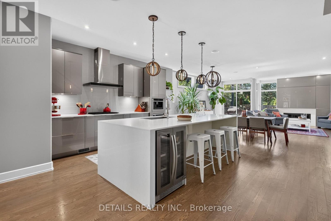
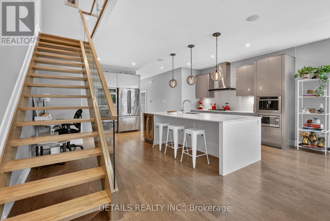
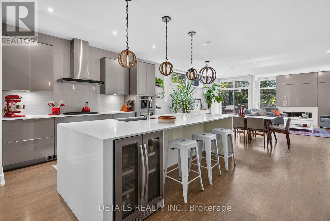
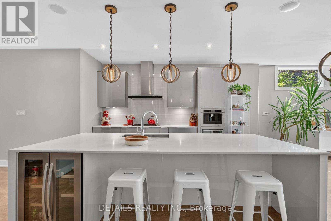
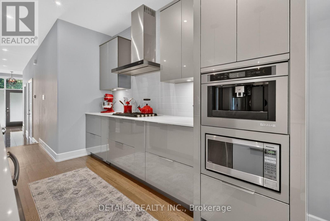
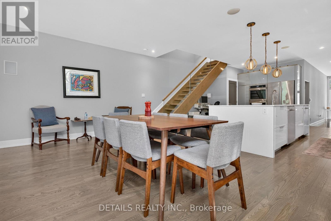
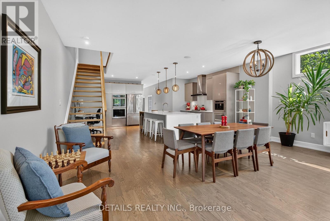
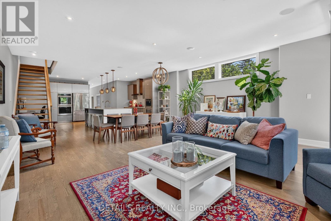
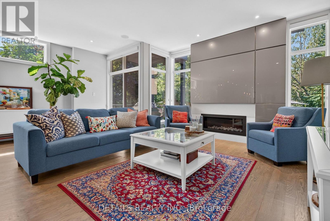
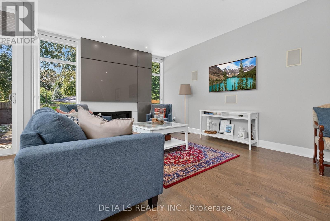
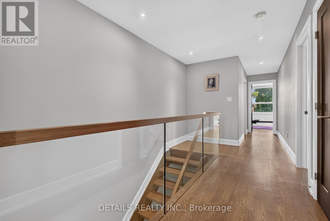
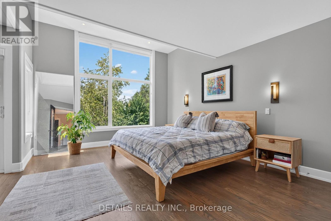
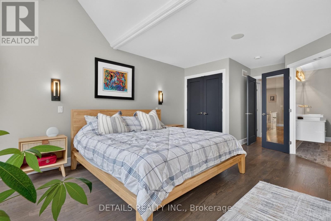
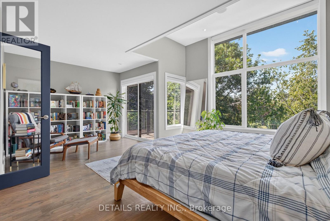
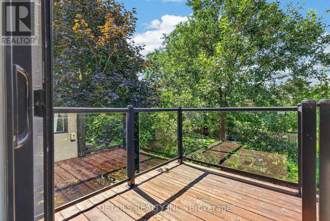
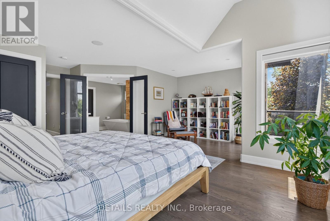
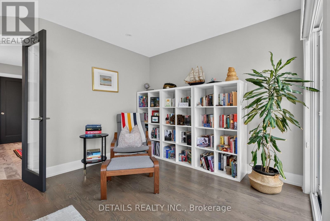
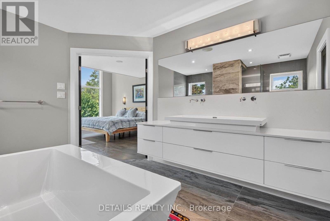
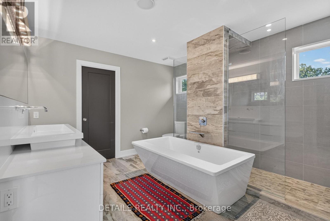
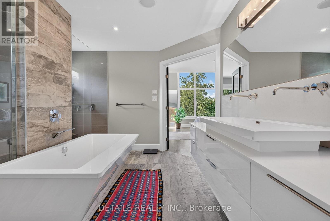
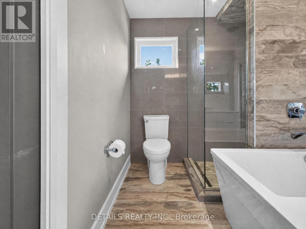
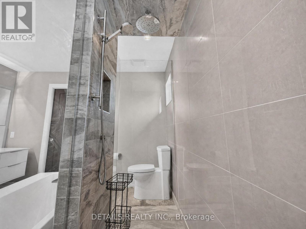
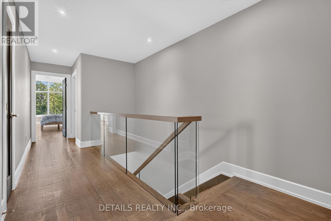
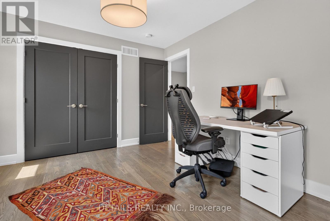
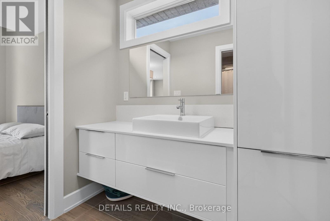
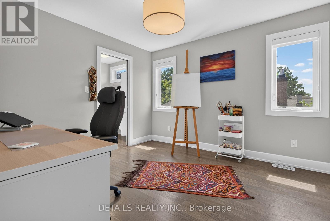
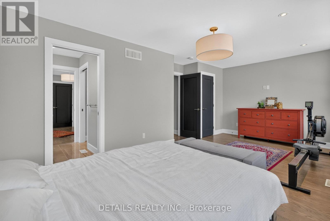
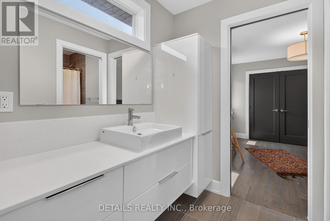
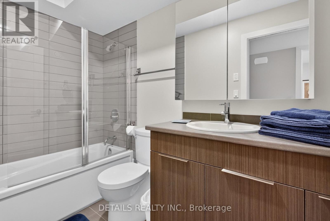
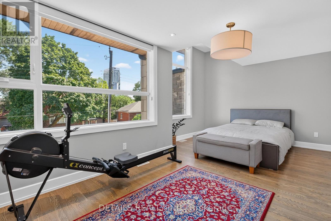
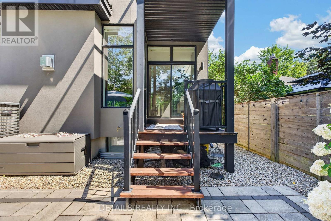
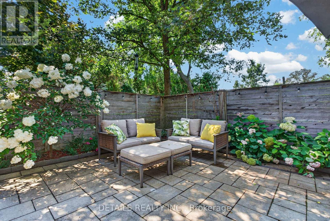
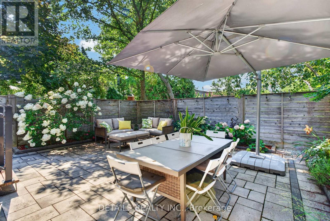
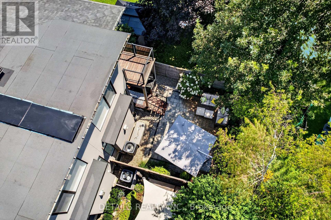
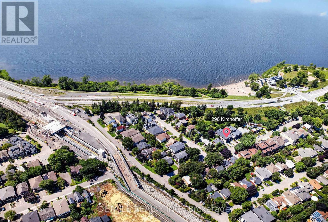
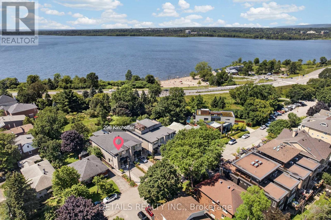
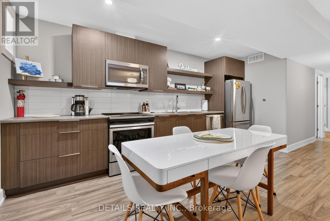
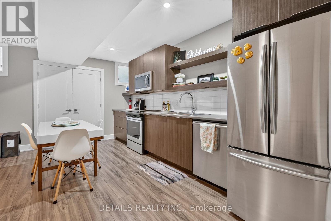
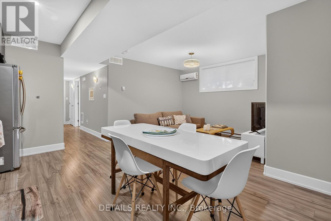
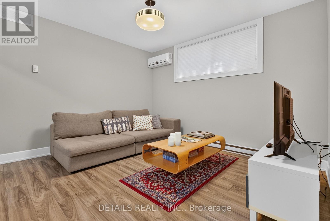
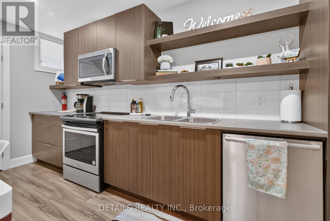
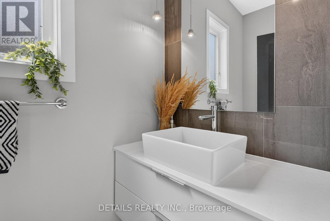
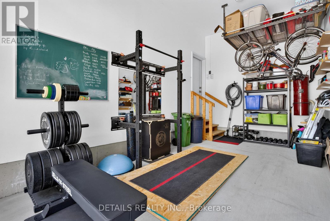
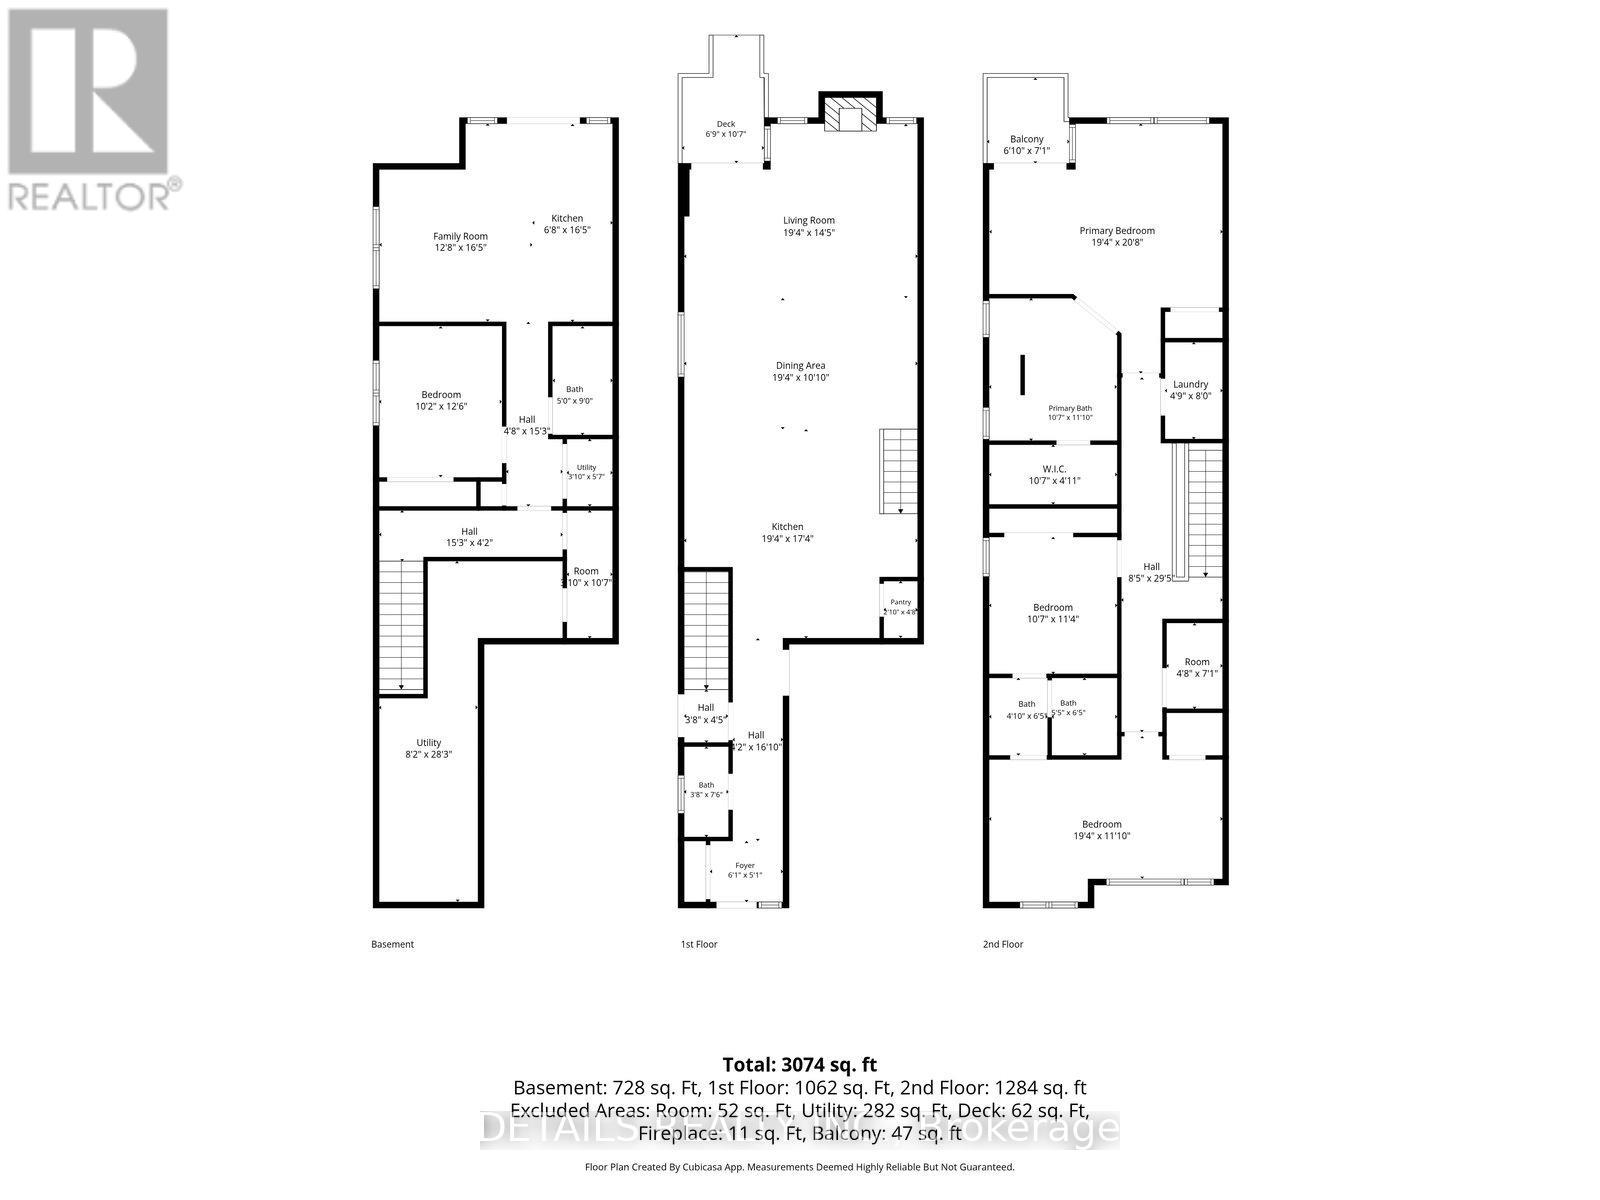
Modern 3+1 bedroom with SDU semi-detached in one of Westboro's most sought after locations, just steps from the Ottawa River, Westboro Beach and scenic walking and cycling paths. The chic, beautifully designed kitchen takes centre stage, seamlessly opening to a generous living and dining area that is bright, elegant and perfect for both everyday living and entertaining. The living room features a beautiful luxurious fireplace, creating a warm and sophisticated focal point a space where the Christmas tree will truly shine during the holidays. Upstairs, the spacious and romantic primary bedroom offers a private balcony with beautiful views toward the Ottawa River, especially breathtaking in the colours of fall and the peaceful beauty of winter. The exceptionally private backyard provides a quiet outdoor retreat, while the oversized garage and 3-car driveway offer rare convenience. The finished lower level includes a fully legal, city-permitted 1-bedroom apartment accessible via both a private exterior entrance and an interior door, allowing it to easily serve as a natural extension of the main home. Generating as much as $4,000+ in high season, the space provides excellent flexibility and the option to purchase fully furnished. Ideally located in Westboro, with the river, beach, trails, cafés, restaurants, shops, parks and transit all close by. A rare combination of style, privacy, income potential and an exceptional location. Featuring high-end appliances, premium finishes, and sophisticated modern design throughout. (id:55689)
Property Details
| MLS® Number | X13694448 |
| Property Type | Single Family |
| Neigbourhood | Westboro Beach |
| Community Name | 5102 - Westboro West |
| Equipment Type | Water Heater |
| Features | Carpet Free, In-law Suite |
| Parking Space Total | 4 |
| Rental Equipment Type | Water Heater |
Building
| Bathroom Total | 4 |
| Bedrooms Above Ground | 3 |
| Bedrooms Below Ground | 1 |
| Bedrooms Total | 4 |
| Amenities | Fireplace(s) |
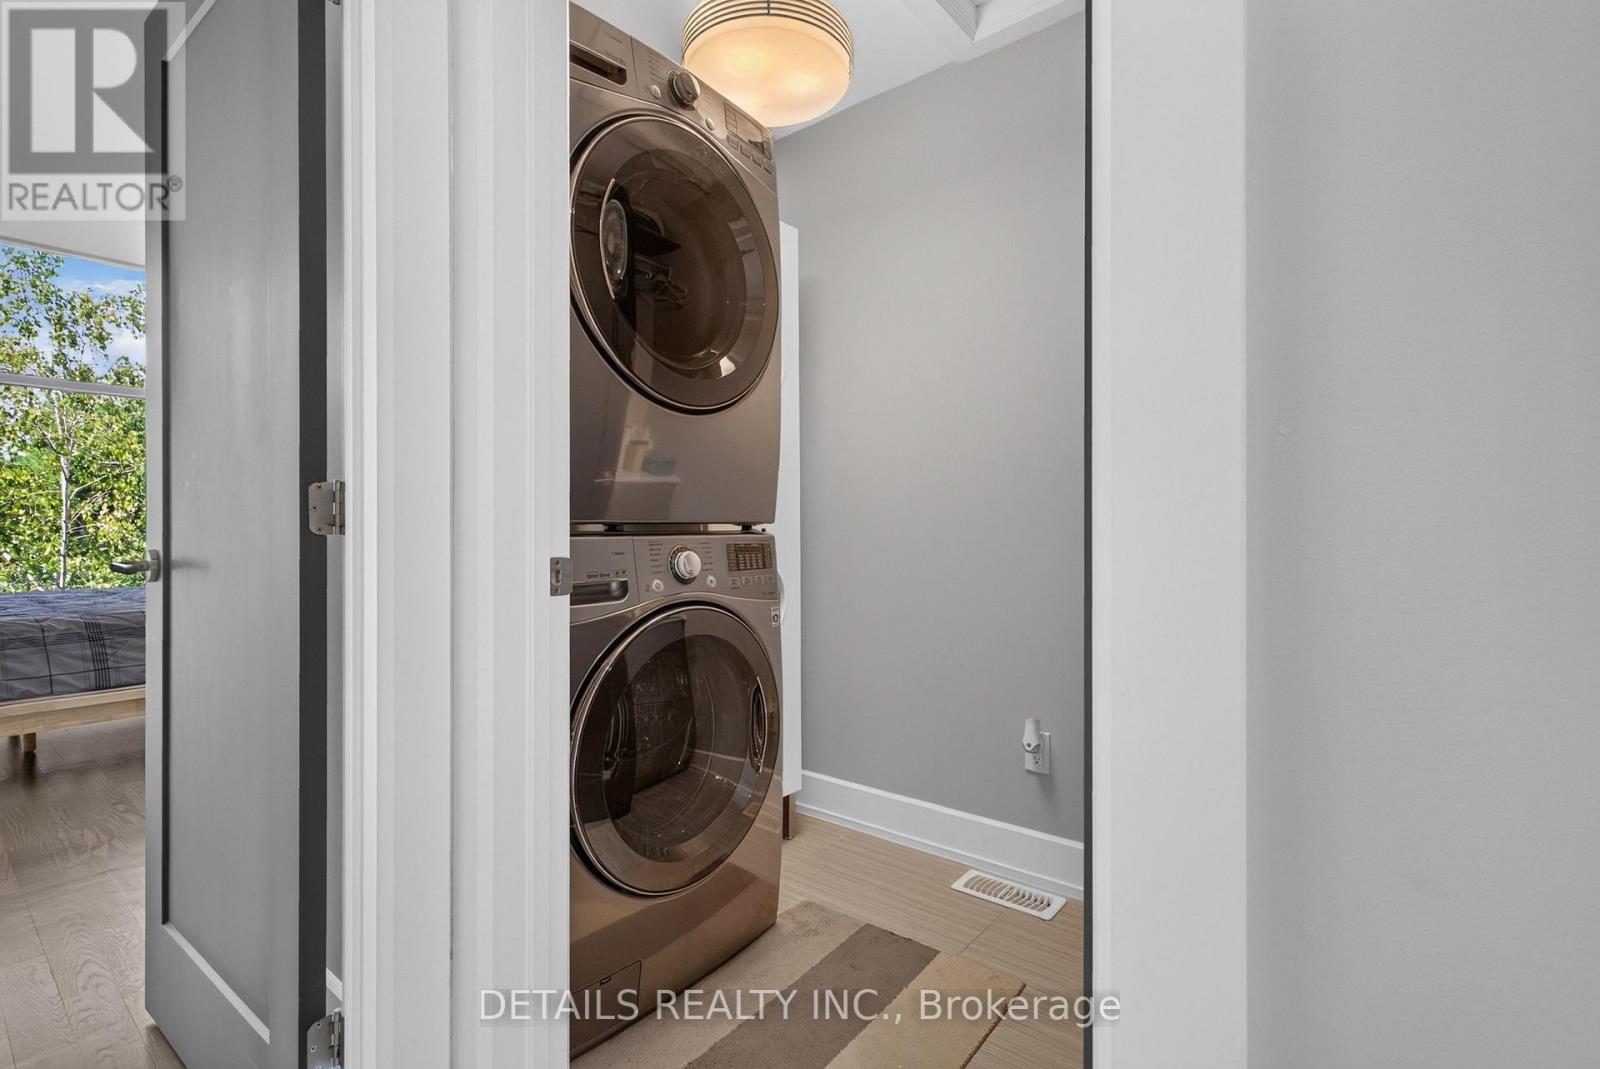
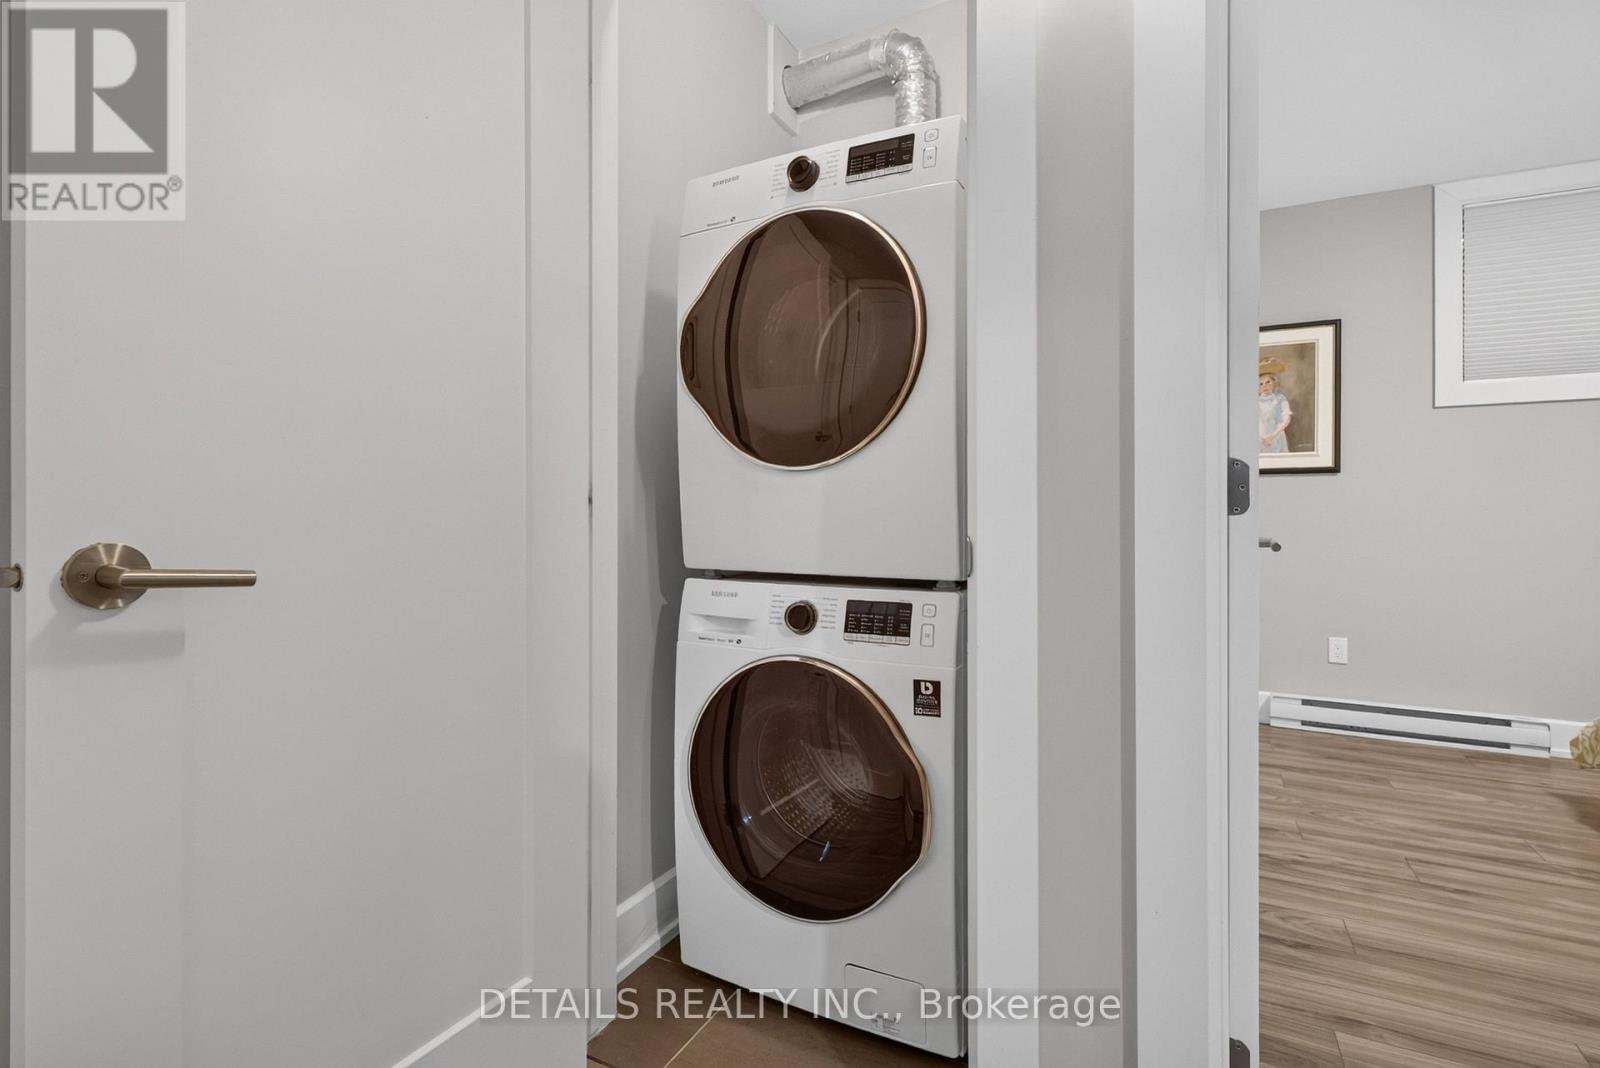
| Appliances | Garage Door Opener Remote(s), Blinds, Dishwasher, Dryer, Stove, Washer, Refrigerator |
| Basement Development | Finished |
| Basement Features | Apartment In Basement, Separate Entrance, Walk Out |
| Basement Type | N/a, N/a, Full, N/a (finished) |
| Construction Style Attachment | Semi-detached |
| Cooling Type | Central Air Conditioning, Air Exchanger |
| Exterior Finish | Brick, Stone |
| Fireplace Present | Yes |
| Foundation Type | Concrete |
| Half Bath Total | 1 |
| Heating Fuel | Natural Gas |
| Heating Type | Forced Air |
| Stories Total | 2 |
| Size Interior | 2,500 - 3,000 Sqft |
| Type | House |
| Utility Water | Municipal Water |
Parking
| Attached Garage | |
| Garage |
Land
| Acreage | No |
| Sewer | Sanitary Sewer |
| Size Depth | 114 Ft ,10 In |
| Size Frontage | 25 Ft ,6 In |
| Size Irregular | 25.5 X 114.9 Ft |
| Size Total Text | 25.5 X 114.9 Ft |
https://www.realtor.ca/real-estate/30177006/296-kirchoffer-avenue-ottawa-5102-westboro-west
Contact Us
Contact us for more information

The trademarks REALTOR®, REALTORS®, and the REALTOR® logo are controlled by The Canadian Real Estate Association (CREA) and identify real estate professionals who are members of CREA. The trademarks MLS®, Multiple Listing Service® and the associated logos are owned by The Canadian Real Estate Association (CREA) and identify the quality of services provided by real estate professionals who are members of CREA. The trademark DDF® is owned by The Canadian Real Estate Association (CREA) and identifies CREA's Data Distribution Facility (DDF®)
August 21 2026 08:23:01
Ottawa Real Estate Board
Details Realty Inc.