
Properties in Ottawa

Properties in Ottawa
Properties in Ottawa
2954 Gagne Road Clarence-Rockland, Ontario K0A 2A0

$474,900
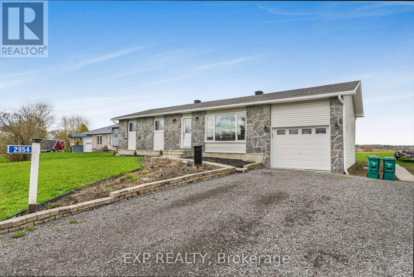
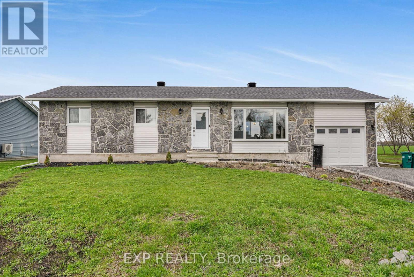
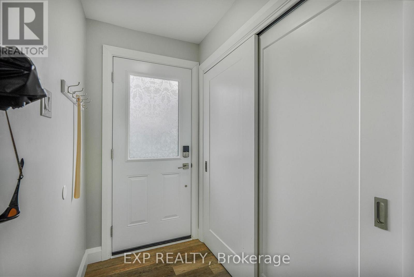
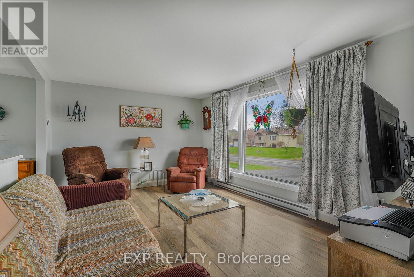
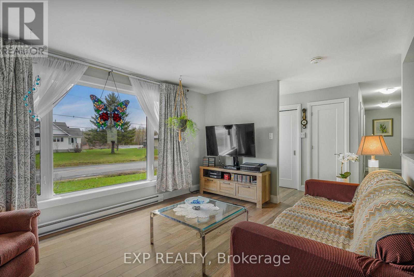
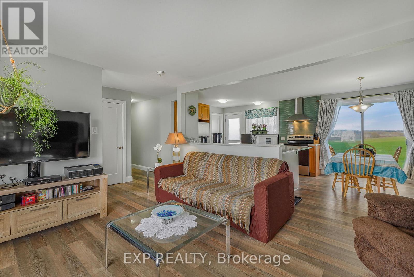
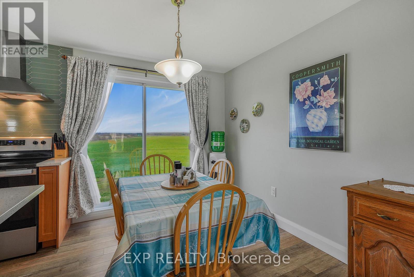
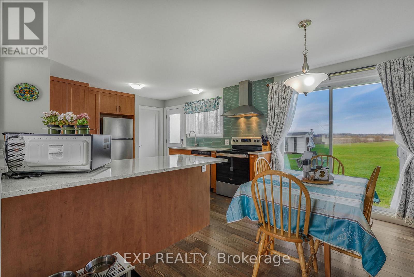
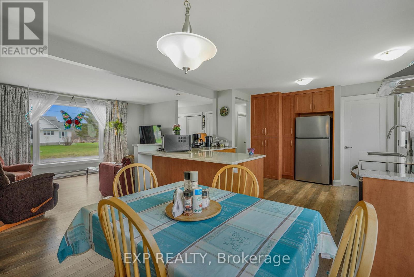
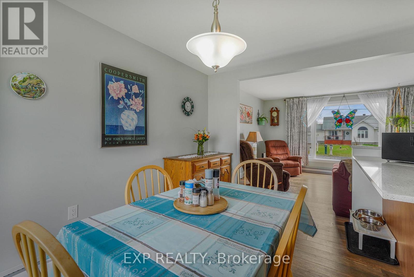
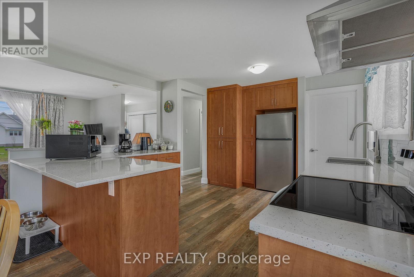
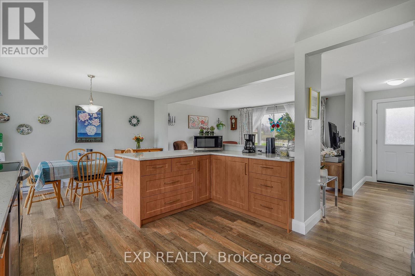
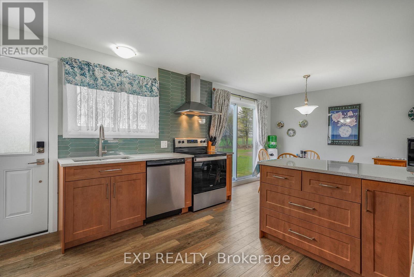
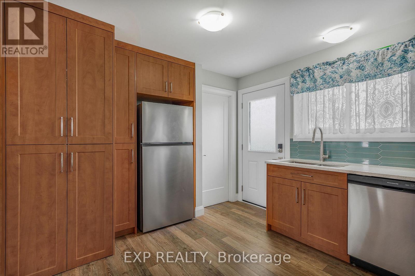
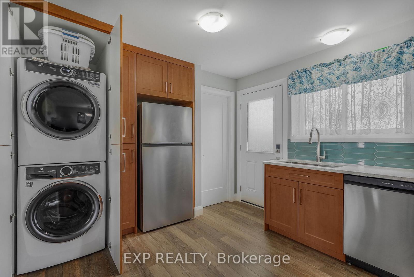
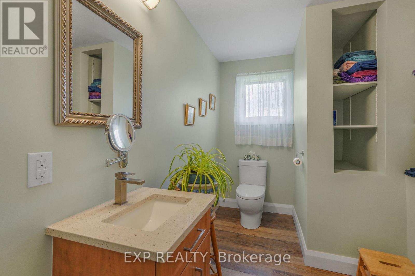
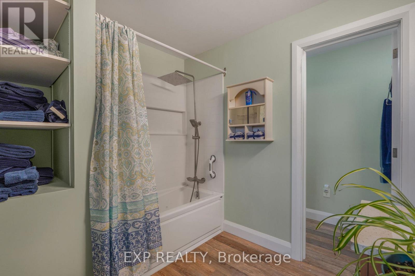
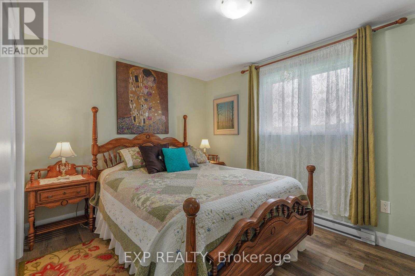
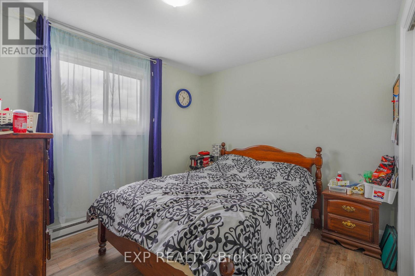
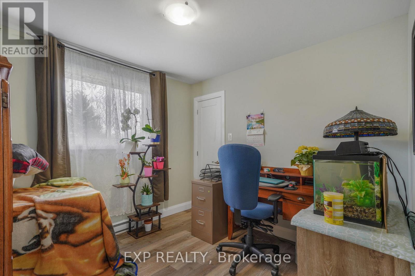
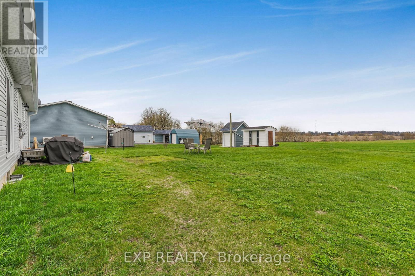
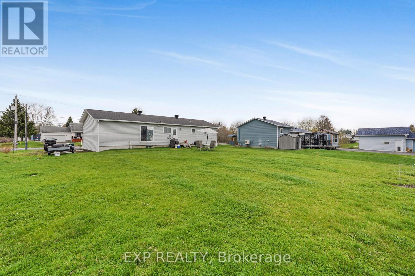
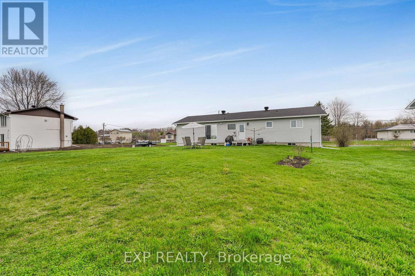
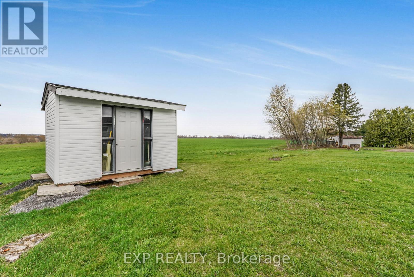
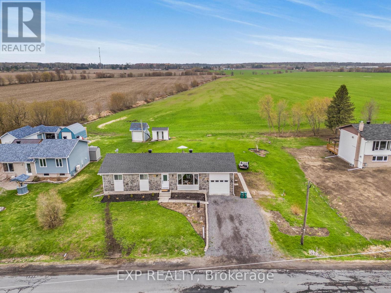
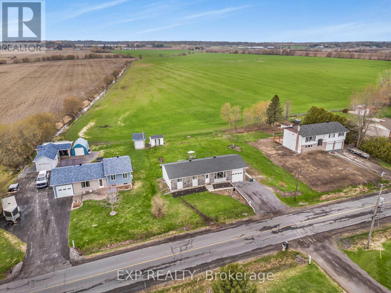
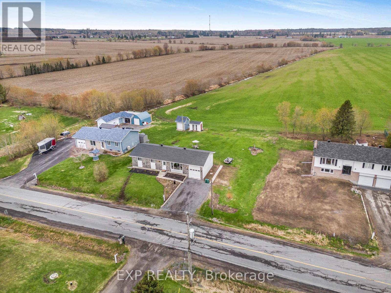
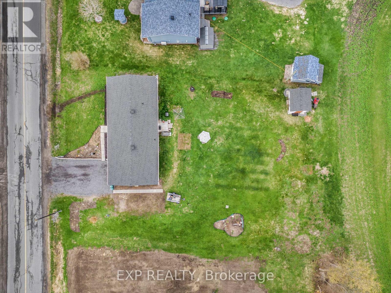
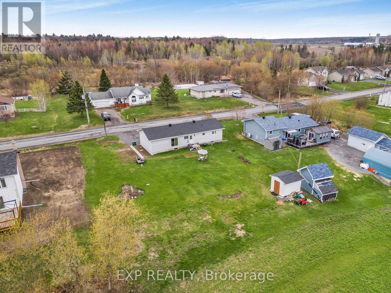
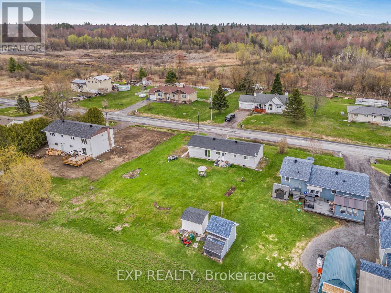
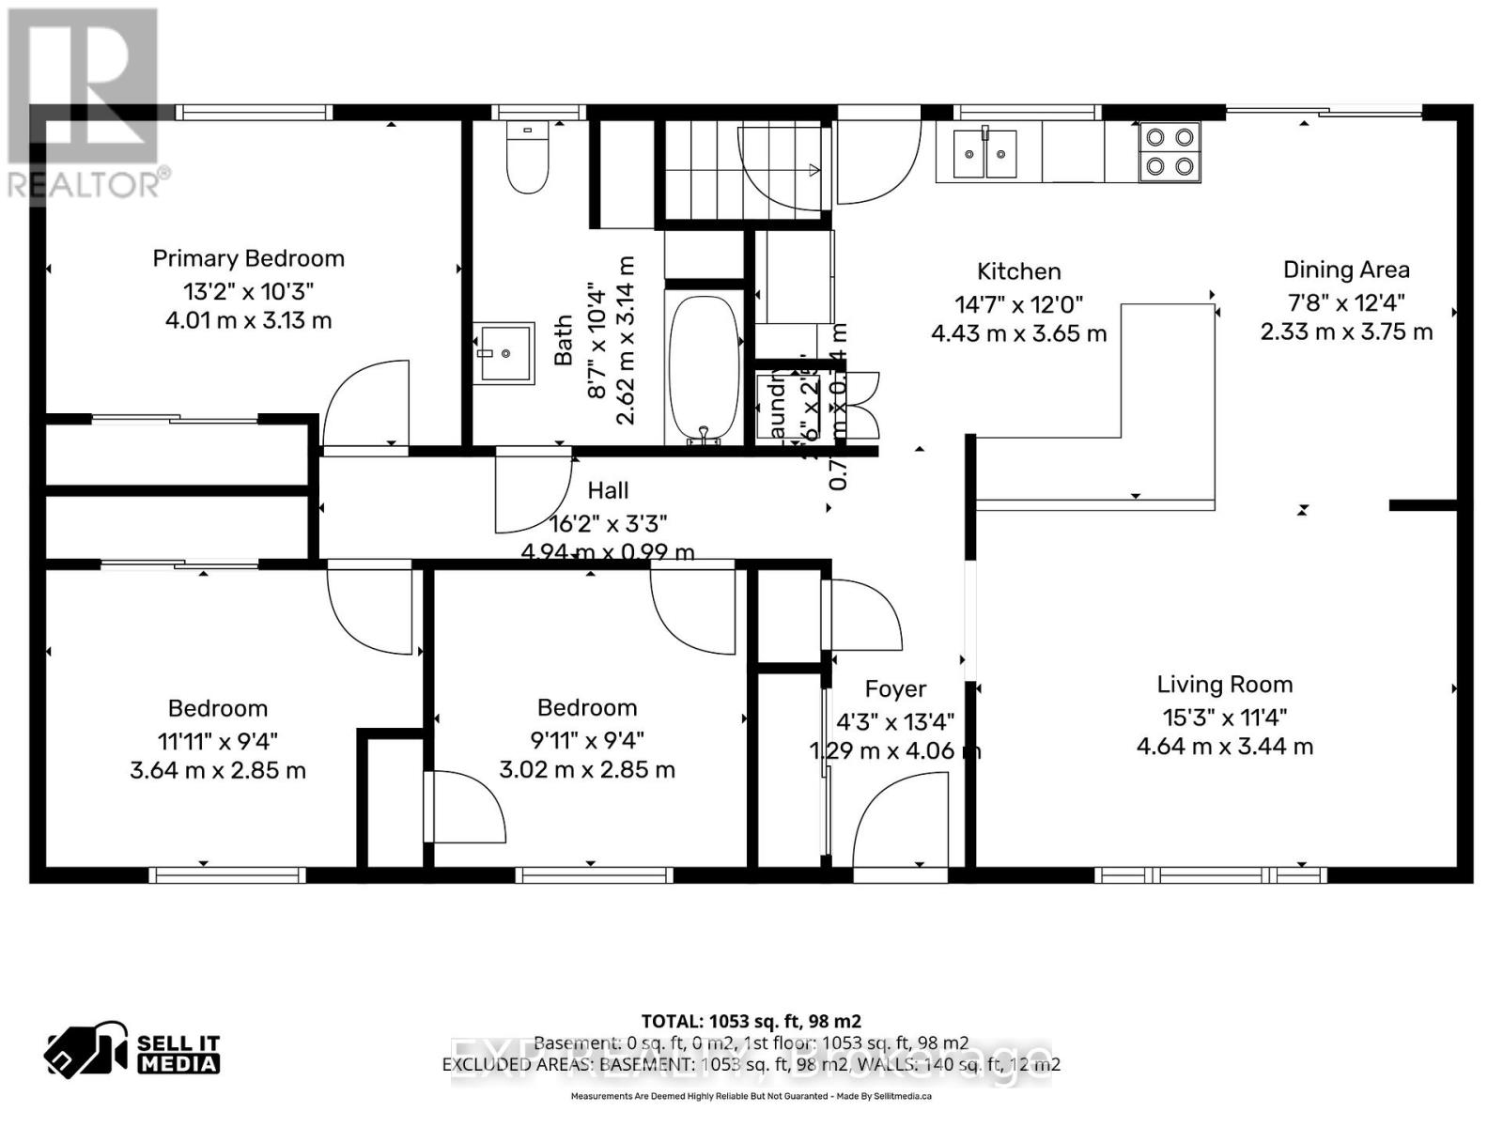
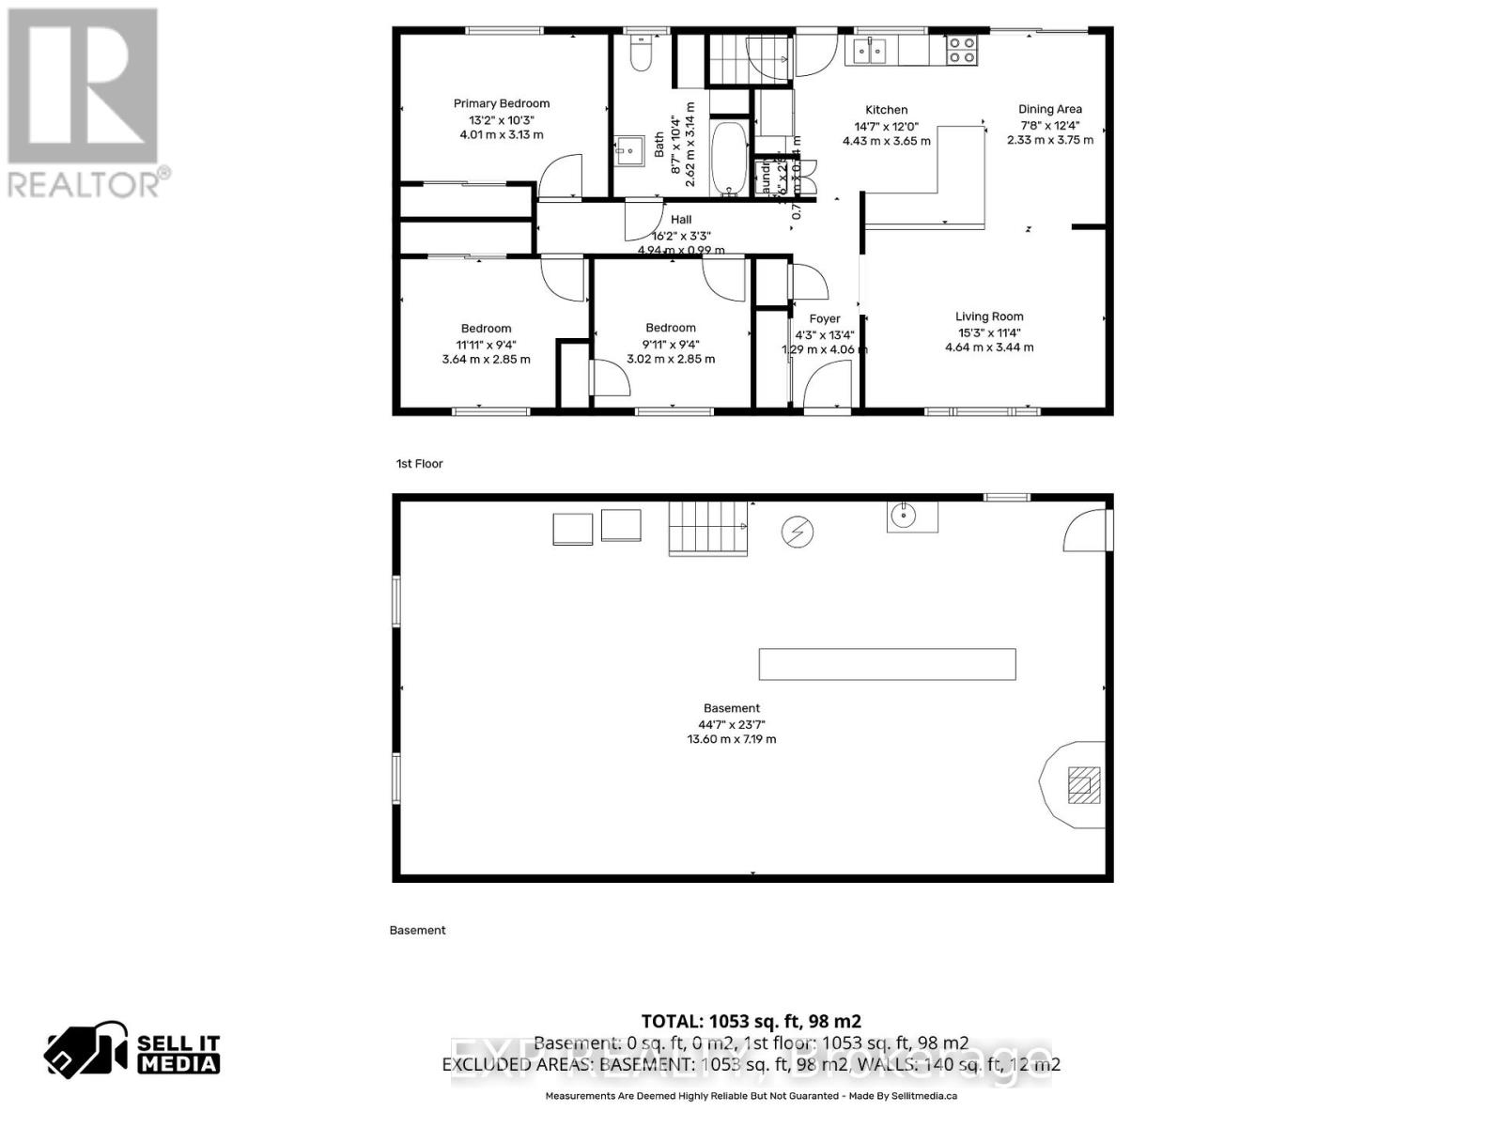
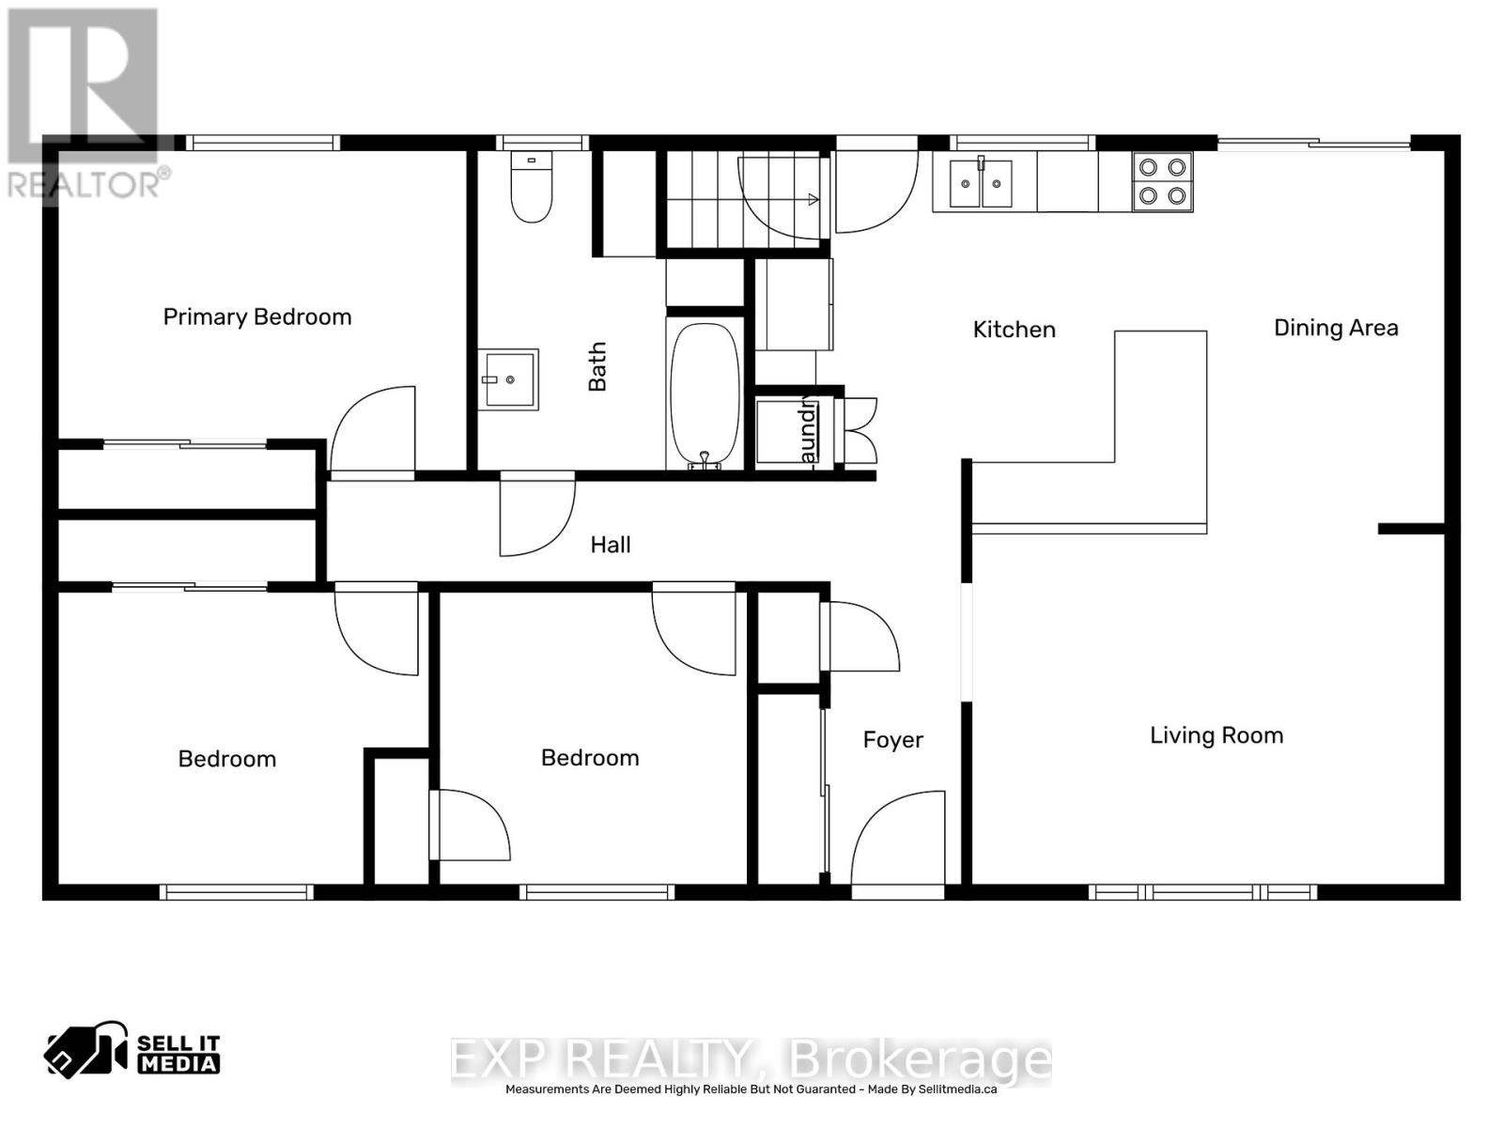
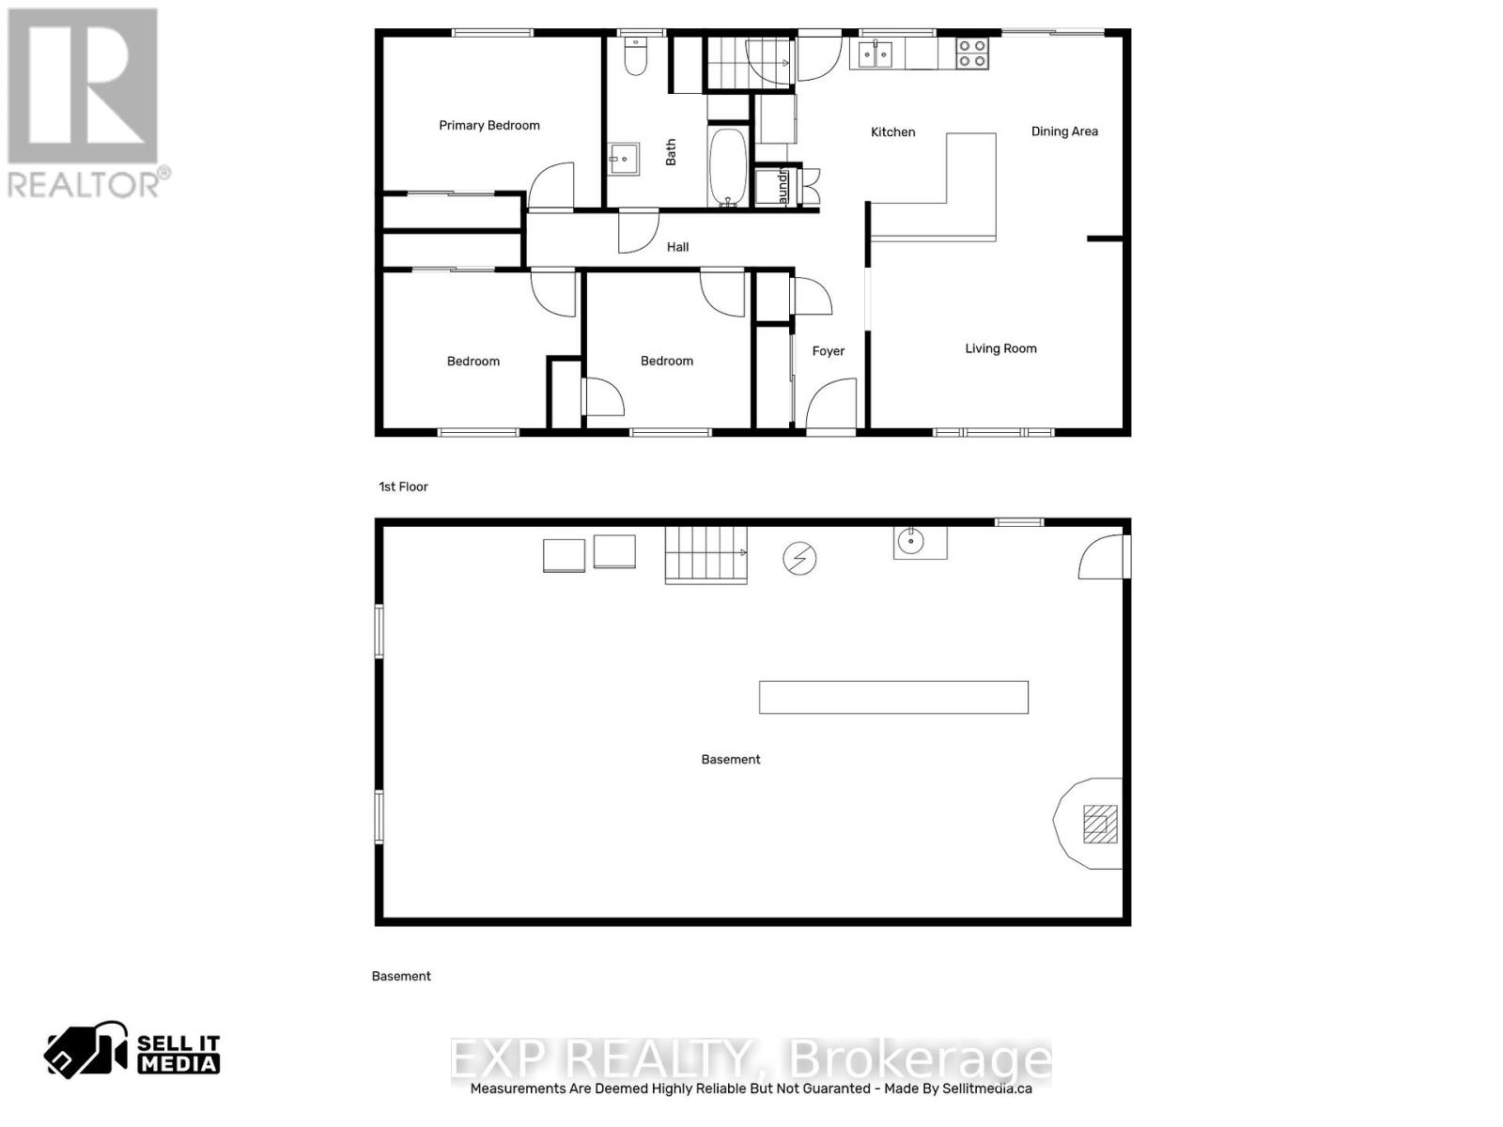
Welcome to this beautifully fully renovated 3-bedroom bungalow, perfectly situated on a spacious 0.4 acre lot offering peace, privacy, and stunning countryside views.As you step inside, you're greeted by a bright and inviting open-concept layout that seamlessly connects the kitchen, dining, and living areas-ideal for both everyday living and entertaining. The modern kitchen flows effortlessly into the dining space, where patio doors lead outside and frame breathtaking views of endless farmers' fields, creating a truly serene backdrop.Down the hall, you'll find a generously sized primary bedroom along with two additional well-proportioned bedrooms, perfect for family, guests, or a home office. Completing the main level is a fully renovated bathroom featuring stylish finishes and thoughtful design.This move-in-ready home combines modern updates with the charm of country living-an exceptional opportunity you won't want to miss. Natural gas is at the house. (id:55689)
Property Details
| MLS® Number | X13086182 |
| Property Type | Single Family |
| Community Name | 607 - Clarence/Rockland Twp |
| Parking Space Total | 3 |
Building
| Bathroom Total | 1 |
| Bedrooms Above Ground | 3 |
| Bedrooms Total | 3 |
| Architectural Style | Bungalow |
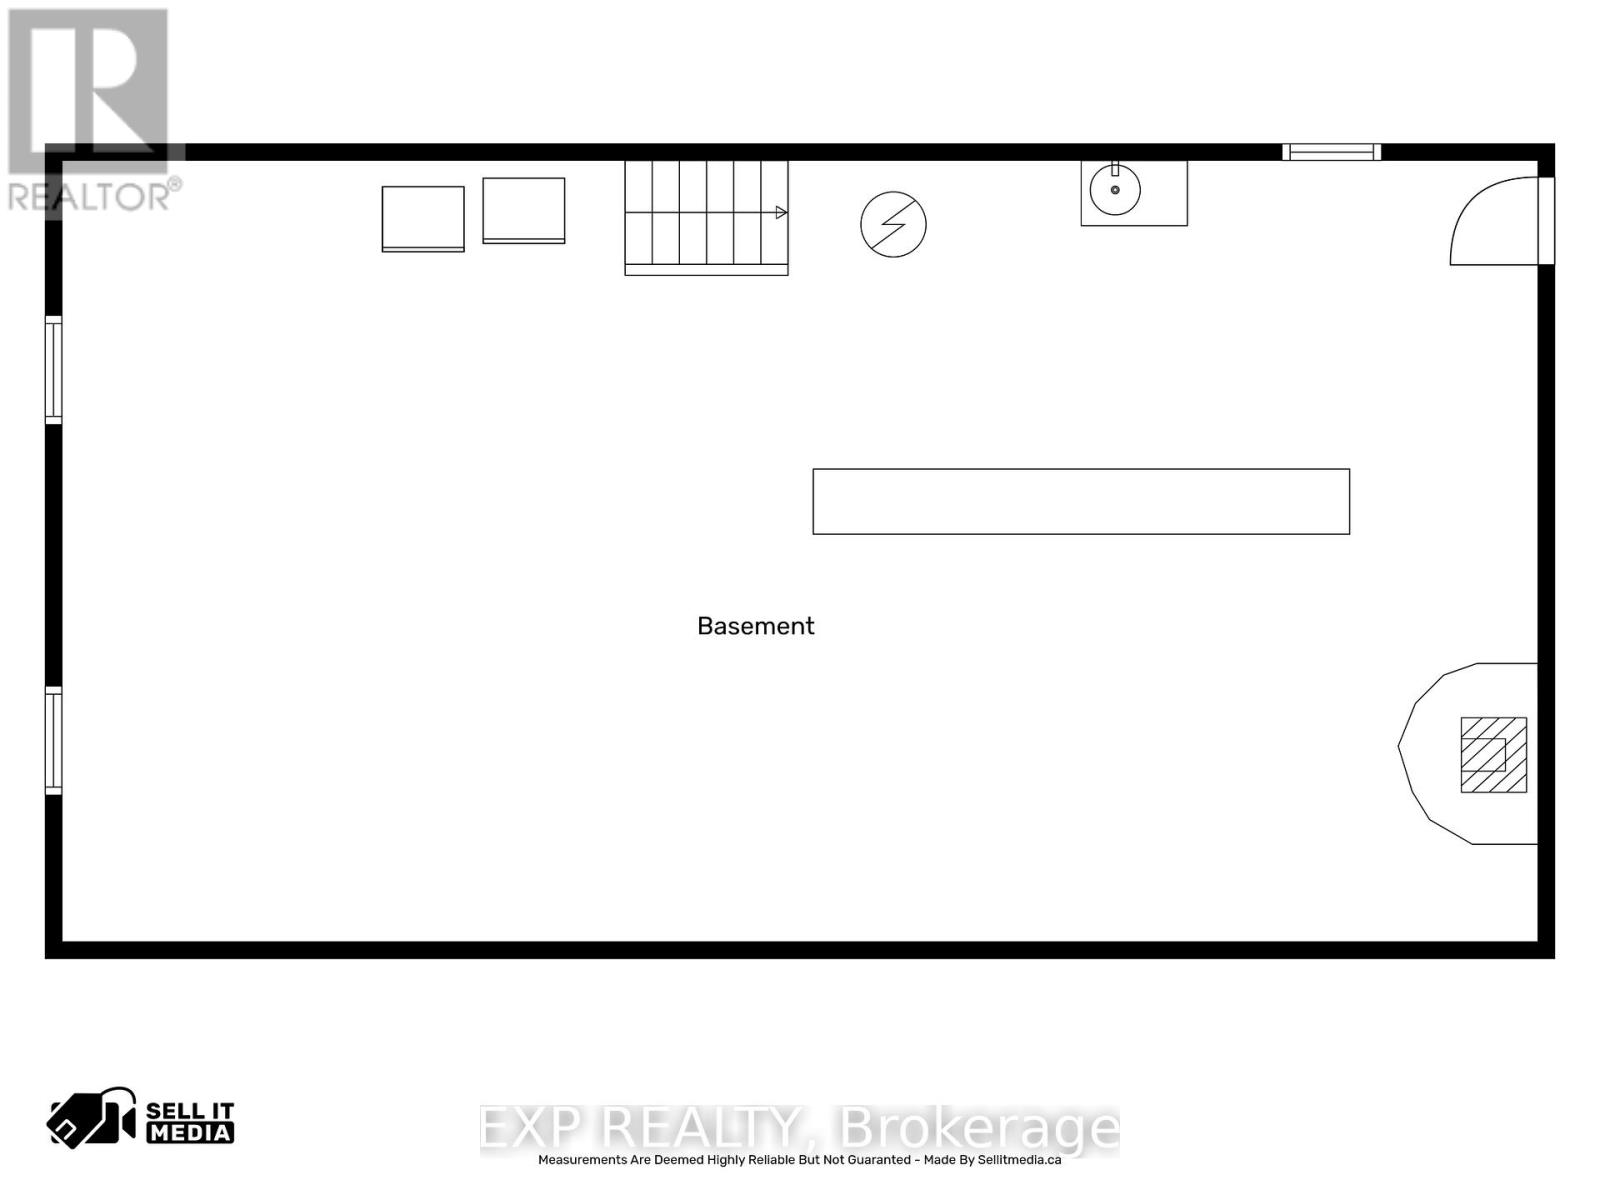
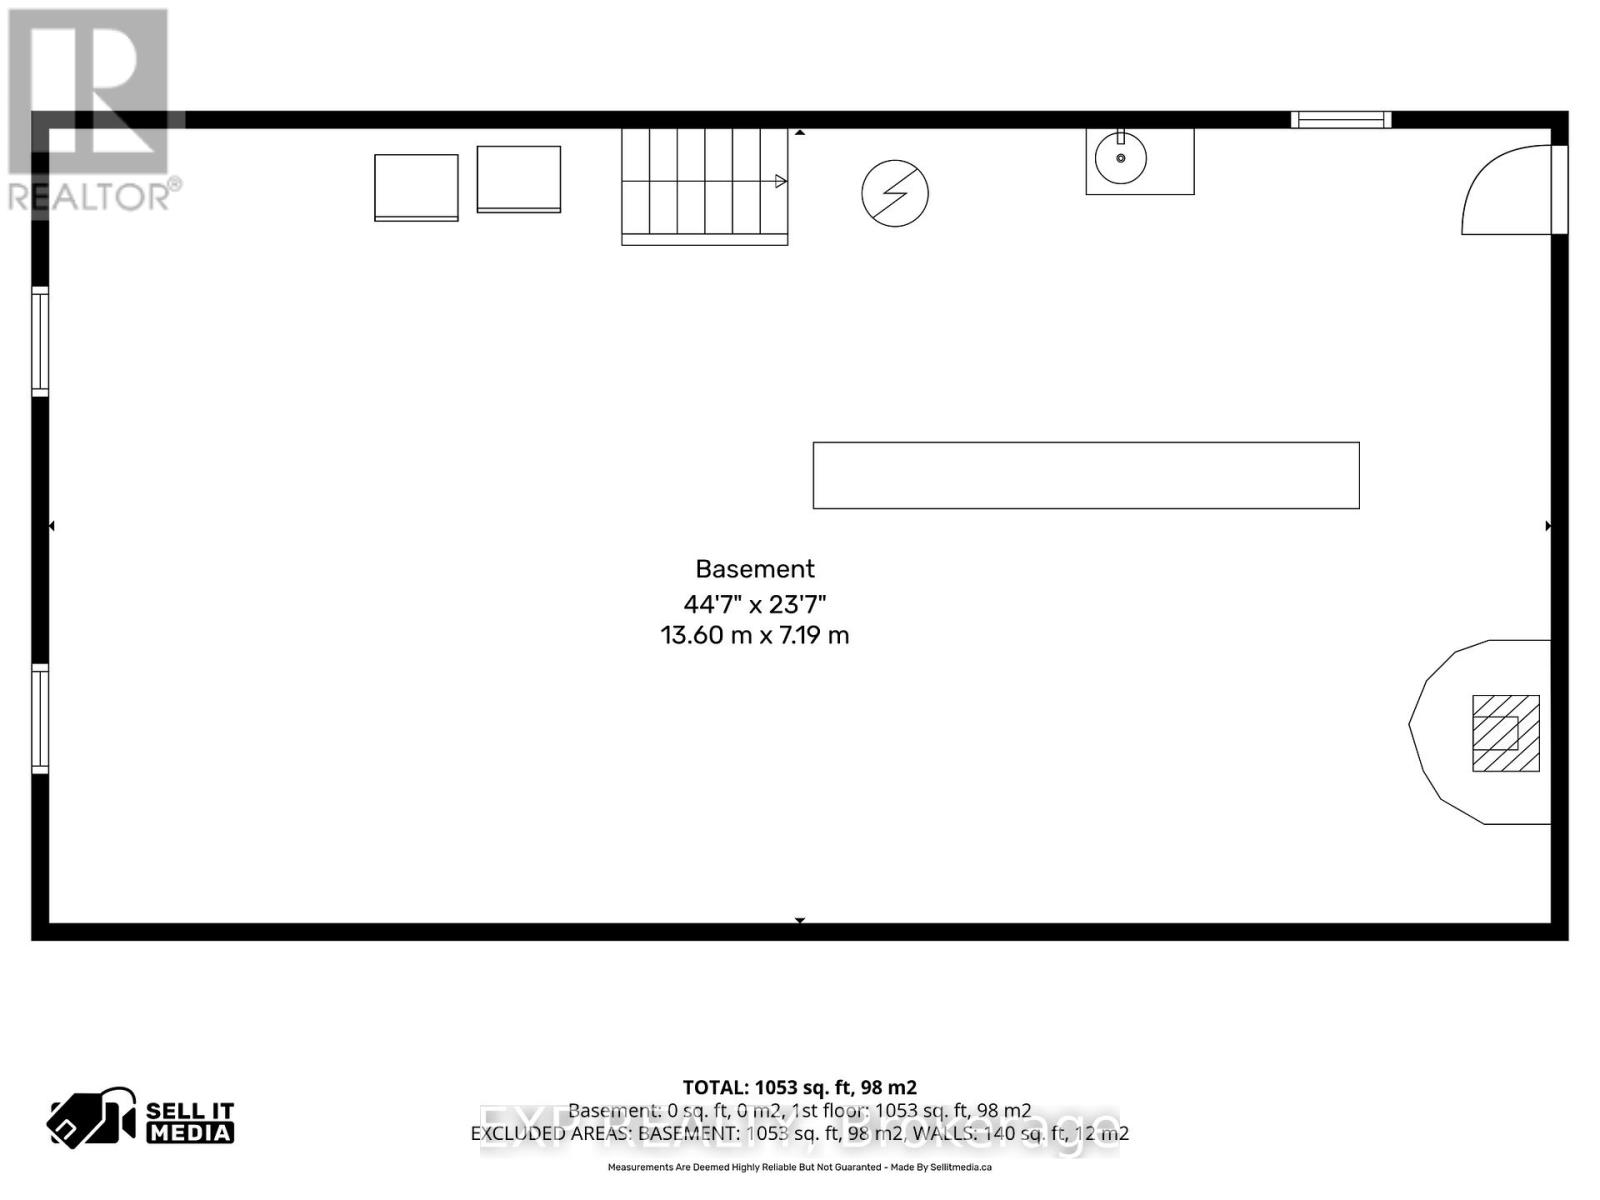
| Basement Development | Unfinished |
| Basement Features | Separate Entrance |
| Basement Type | N/a, N/a (unfinished) |
| Construction Style Attachment | Detached |
| Cooling Type | None |
| Exterior Finish | Stone, Vinyl Siding |
| Foundation Type | Block |
| Heating Fuel | Electric |
| Heating Type | Baseboard Heaters |
| Stories Total | 1 |
| Size Interior | 1,100 - 1,500 Ft2 |
| Type | House |
| Utility Water | Drilled Well |
Parking
| Attached Garage | |
| Garage |
Land
| Acreage | No |
| Sewer | Septic System |
| Size Depth | 150 Ft |
| Size Frontage | 100 Ft |
| Size Irregular | 100 X 150 Ft |
| Size Total Text | 100 X 150 Ft|under 1/2 Acre |
Rooms
| Level | Type | Length | Width | Dimensions |
|---|---|---|---|---|
| Lower Level | Other | 13.1 m | 7.2 m | 13.1 m x 7.2 m |
| Main Level | Kitchen | 4.04 m | 3.19 m | 4.04 m x 3.19 m |
| Main Level | Dining Room | 2.68 m | 3.19 m | 2.68 m x 3.19 m |
| Main Level | Living Room | 4.76 m | 3.91 m | 4.76 m x 3.91 m |
| Main Level | Primary Bedroom | 4 m | 3.19 m | 4 m x 3.19 m |
| Main Level | Bedroom 2 | 3.65 m | 2.92 m | 3.65 m x 2.92 m |
| Main Level | Bedroom 3 | 2.85 m | 2.92 m | 2.85 m x 2.92 m |
| Main Level | Bathroom | 2.43 m | 3.19 m | 2.43 m x 3.19 m |
Contact Us
Contact us for more information

The trademarks REALTOR®, REALTORS®, and the REALTOR® logo are controlled by The Canadian Real Estate Association (CREA) and identify real estate professionals who are members of CREA. The trademarks MLS®, Multiple Listing Service® and the associated logos are owned by The Canadian Real Estate Association (CREA) and identify the quality of services provided by real estate professionals who are members of CREA. The trademark DDF® is owned by The Canadian Real Estate Association (CREA) and identifies CREA's Data Distribution Facility (DDF®)
May 06 2026 01:54:10
Ottawa Real Estate Board
Exp Realty