iftkhar Mirza
  • Home
  • Property Search
    • For Sale
    • For Rent
  • Neighborhoods
    • Barrhaven
    • Riverside South
    • Findlay Creek
    • Manotick
    • Kanata
    • Stittsville
    • Orleans
    • Lower Town
    • Cumberland
  • Useful Links
    • Buyers – Seller SAQs
    • Home Evaluation
    • Mortgage Calculator
    • CMHC insurance calculator
    • Closing Costs
    • Affordability Calculator
    • Mortgage Rate Comparison
    • Mortgage Specialist
    • Home Inspector
    • Solicitor’s Links
    • Essential Services
  • News
  • Contact Us
1 613 252 5511
iftkhar Mirza
  • Home
  • Property Search
    • For Sale
    • For Rent
  • Neighborhoods
    • Barrhaven
    • Riverside South
    • Findlay Creek
    • Manotick
    • Kanata
    • Stittsville
    • Orleans
    • Lower Town
    • Cumberland
  • Useful Links
    • Buyers – Seller SAQs
    • Home Evaluation
    • Mortgage Calculator
    • CMHC insurance calculator
    • Closing Costs
    • Affordability Calculator
    • Mortgage Rate Comparison
    • Mortgage Specialist
    • Home Inspector
    • Solicitor’s Links
    • Essential Services
  • News
  • Contact Us
1 613 252 5511
iftkhar Mirza
  • Home
  • Property Search
    • For Sale
    • For Rent
  • Neighborhoods
    • Barrhaven
    • Riverside South
    • Findlay Creek
    • Manotick
    • Kanata
    • Stittsville
    • Orleans
    • Lower Town
    • Cumberland
  • Useful Links
    • Buyers – Seller SAQs
    • Home Evaluation
    • Mortgage Calculator
    • CMHC insurance calculator
    • Closing Costs
    • Affordability Calculator
    • Mortgage Rate Comparison
    • Mortgage Specialist
    • Home Inspector
    • Solicitor’s Links
    • Essential Services
  • News
  • Contact Us
1 613 252 5511
My Favorites
  • « Go back

2918 Highfield Crescent Ottawa, Ontario K2B 6G5
view favourites
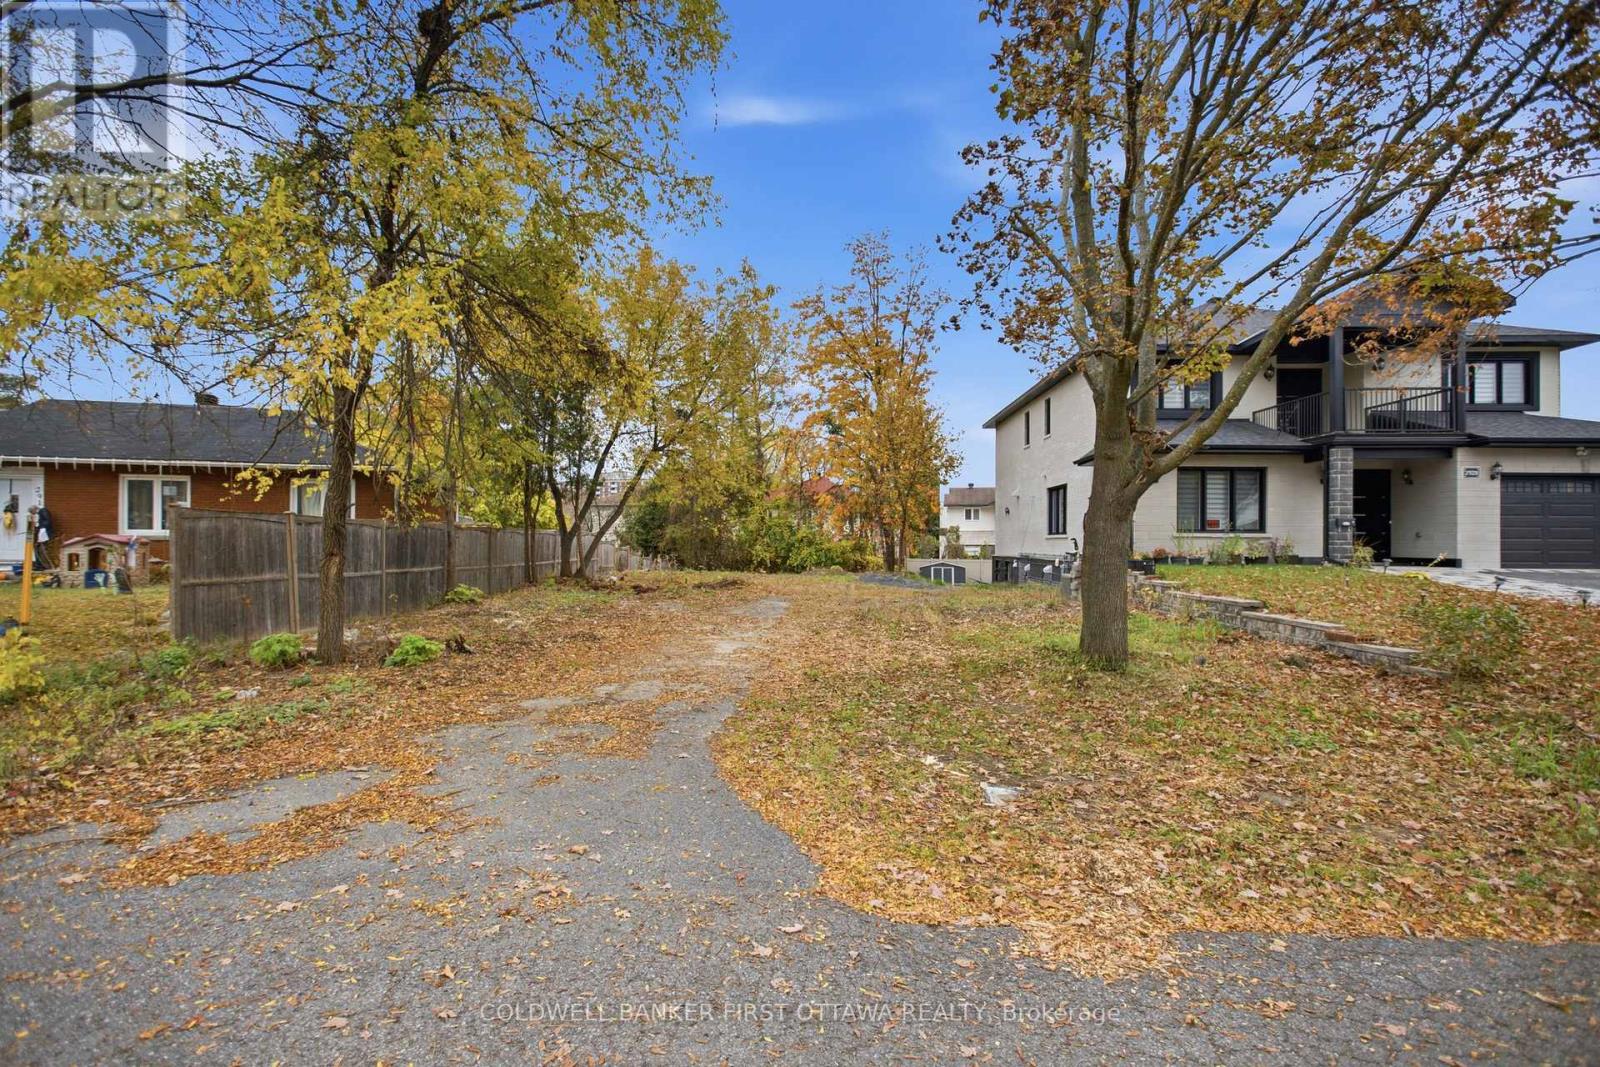
  • 2918 Highfield Crescent, Ottawa, Ontario  K2B 6G5 - Photo 1 - X14136634
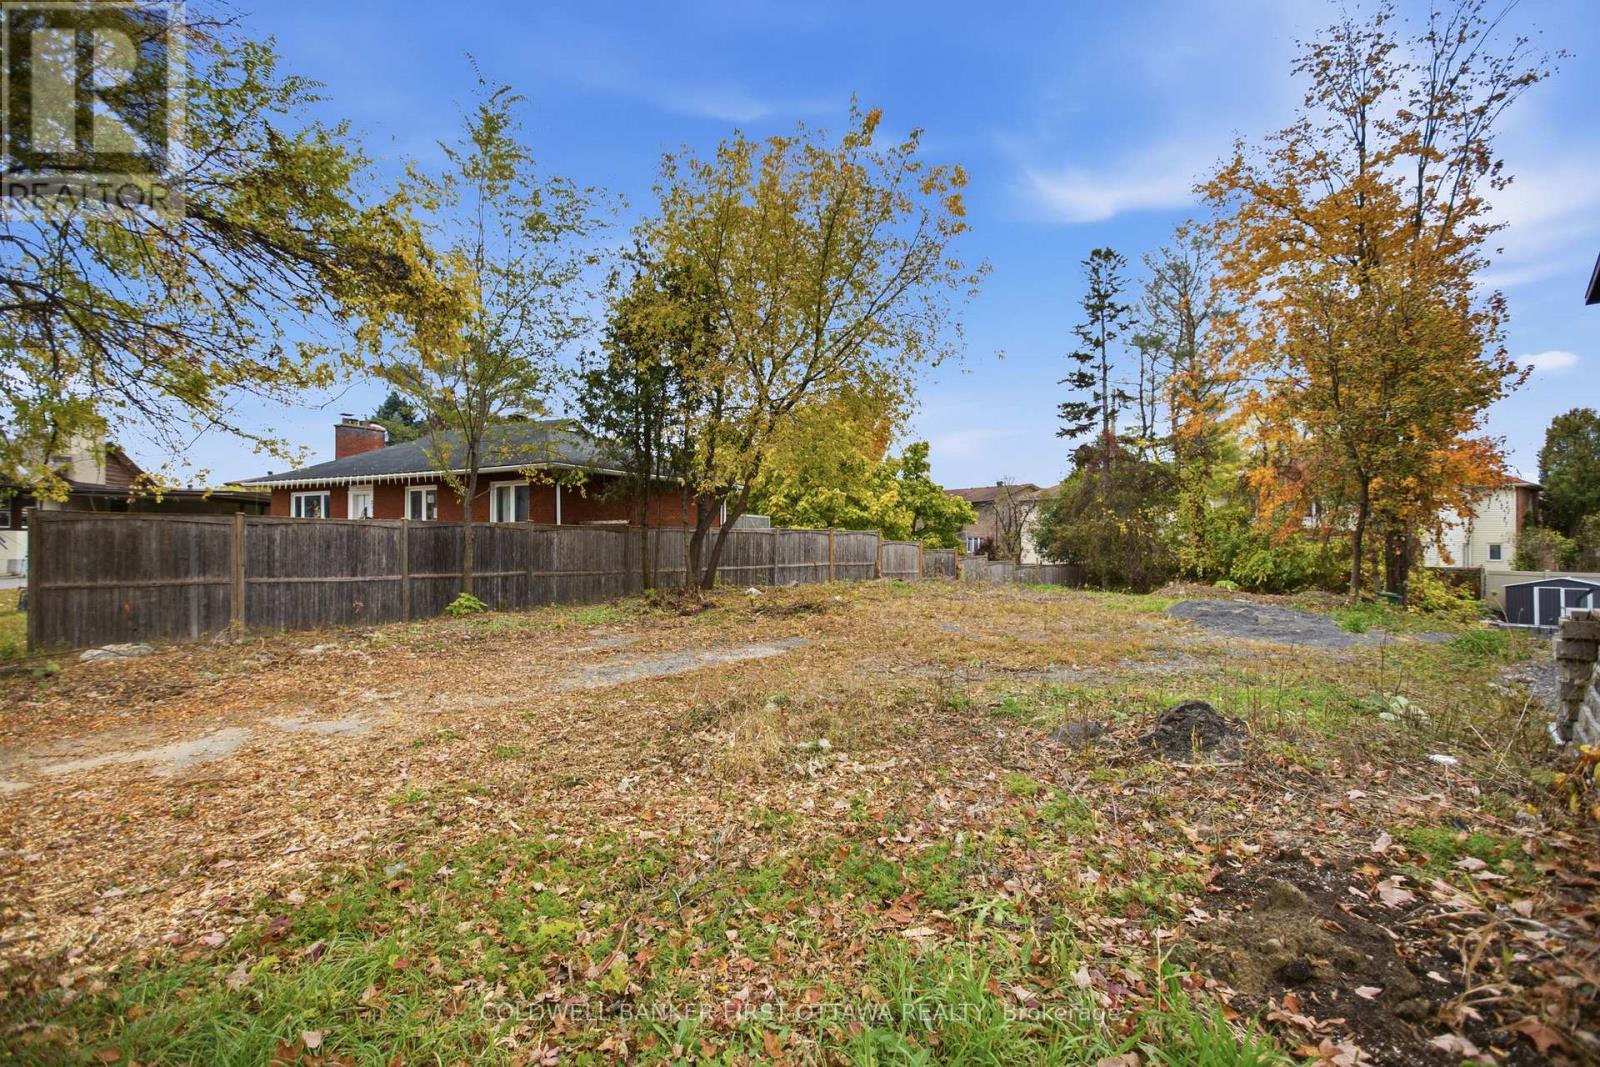
  • 2918 Highfield Crescent, Ottawa, Ontario  K2B 6G5 - Photo 2 - X14136634
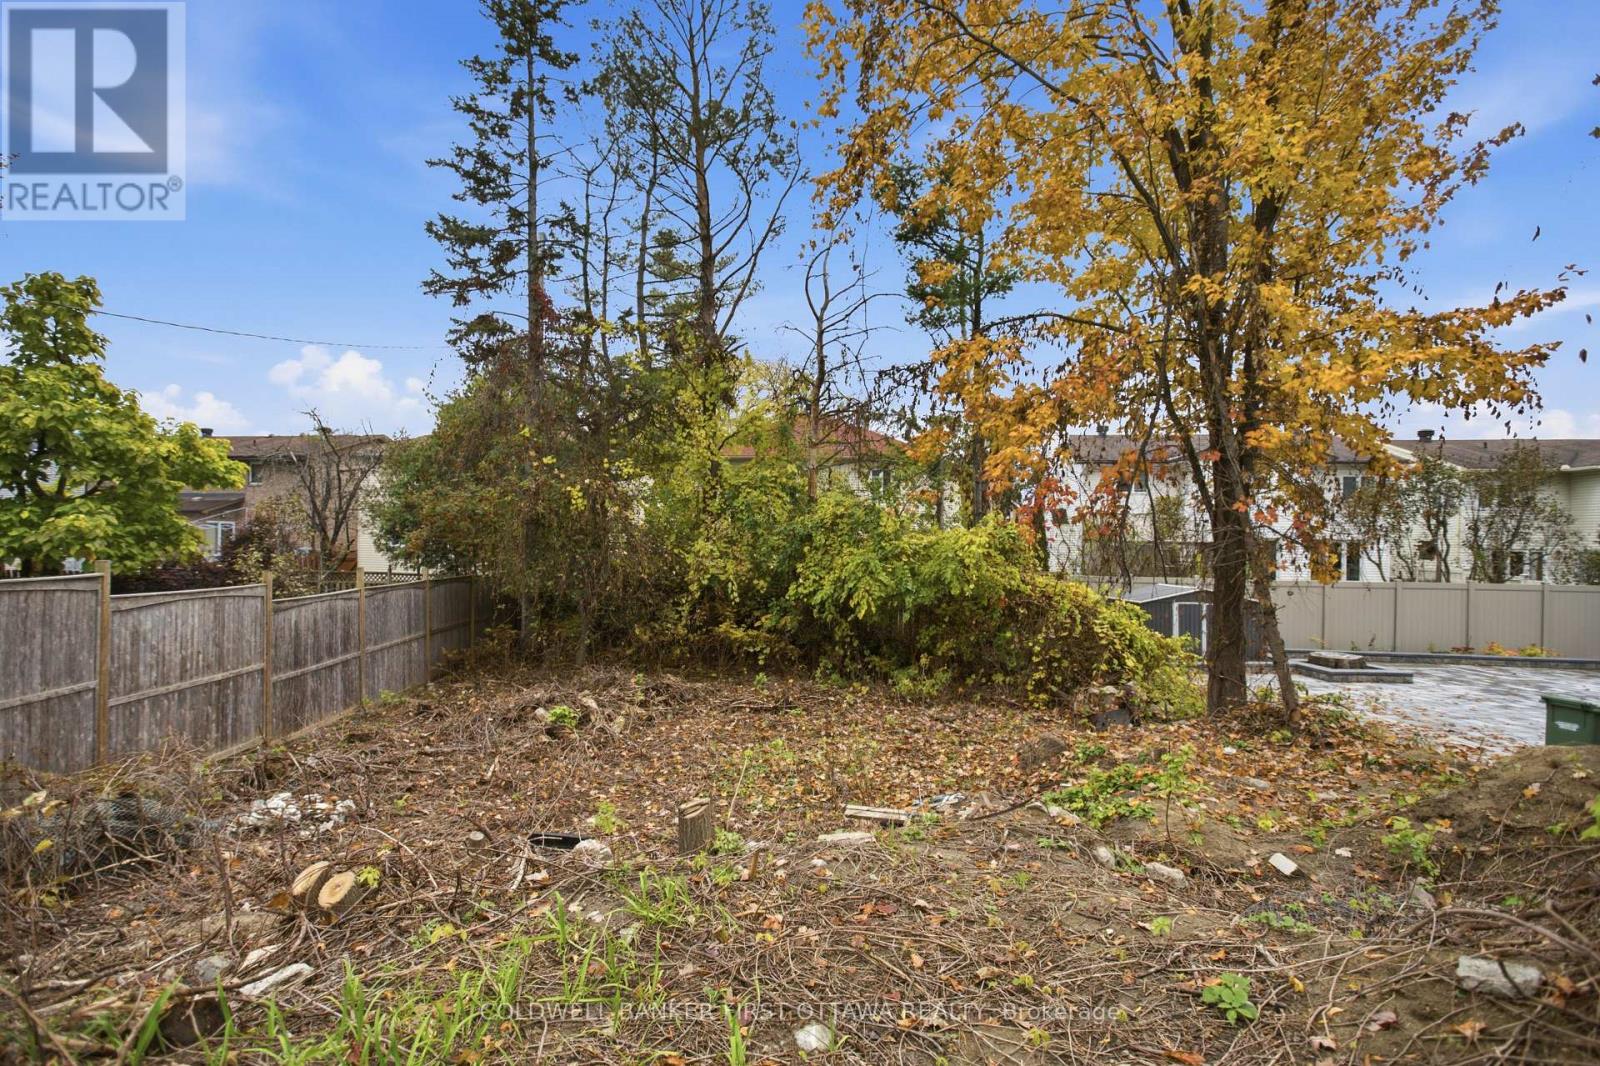
  • 2918 Highfield Crescent, Ottawa, Ontario  K2B 6G5 - Photo 3 - X14136634
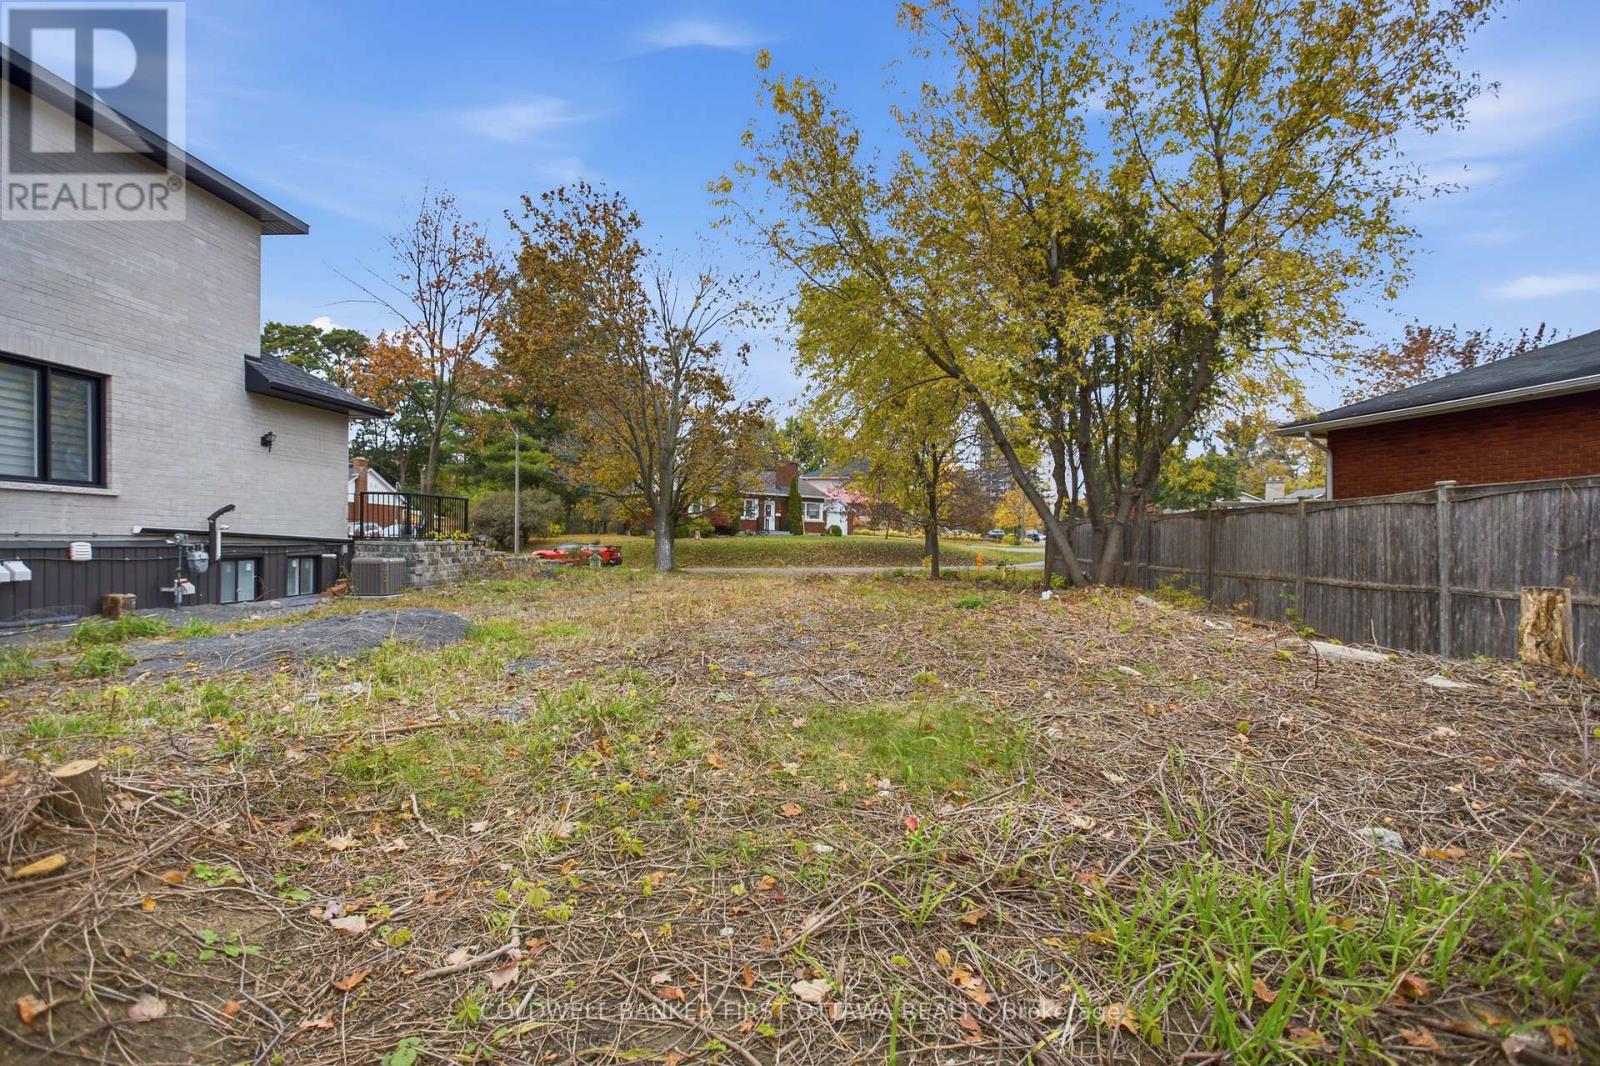
  • 2918 Highfield Crescent, Ottawa, Ontario  K2B 6G5 - Photo 4 - X14136634
  • 2918 Highfield Crescent, Ottawa, Ontario  K2B 6G5 - Photo 5 - X14136634
  • 2918 Highfield Crescent, Ottawa, Ontario  K2B 6G5 - Photo 6 - X14136634
  • 2918 Highfield Crescent, Ottawa, Ontario  K2B 6G5 - Photo 7 - X14136634
  • 2918 Highfield Crescent, Ottawa, Ontario  K2B 6G5 - Photo 8 - X14136634
  • 2918 Highfield Crescent, Ottawa, Ontario  K2B 6G5 - Photo 9 - X14136634
  • 2918 Highfield Crescent, Ottawa, Ontario  K2B 6G5 - Photo 10 - X14136634
  • 2918 Highfield Crescent, Ottawa, Ontario  K2B 6G5 - Photo 11 - X14136634

$525,000

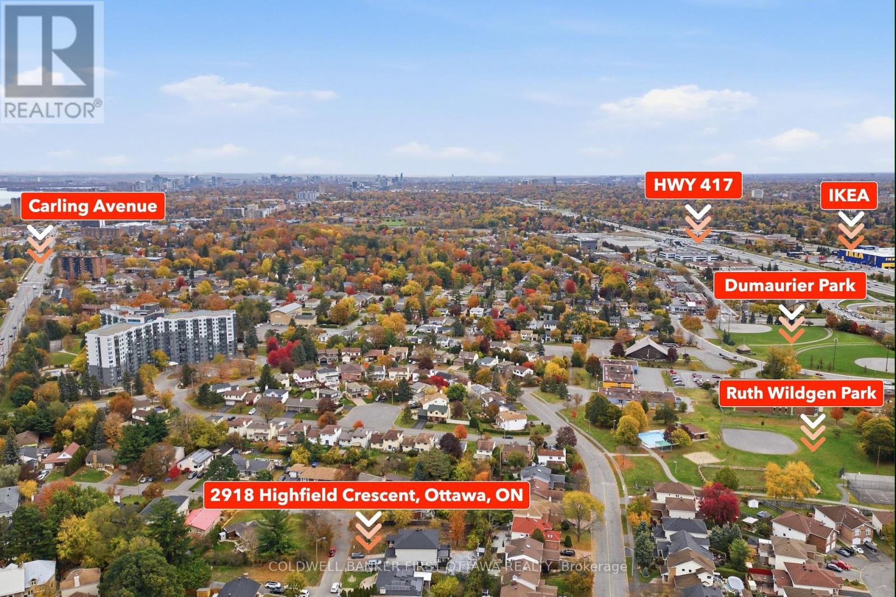
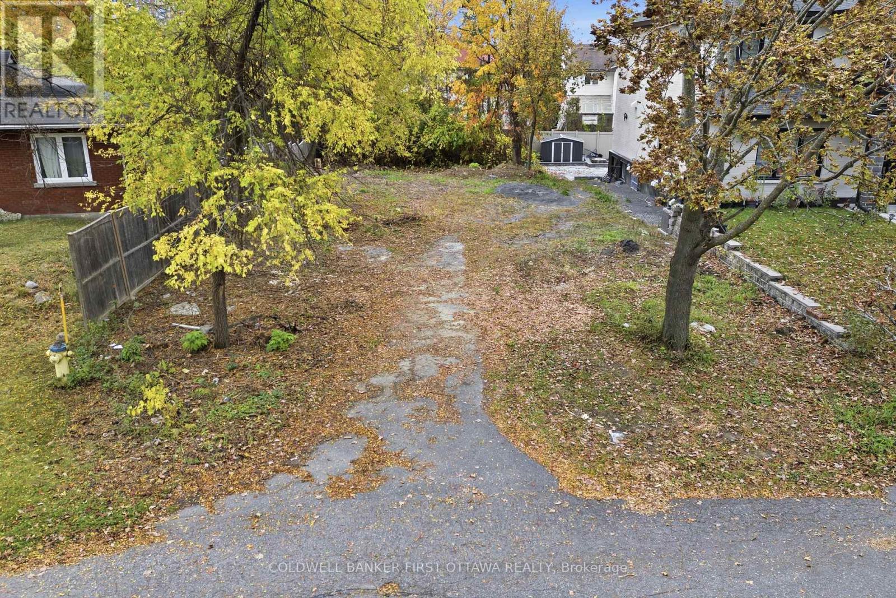
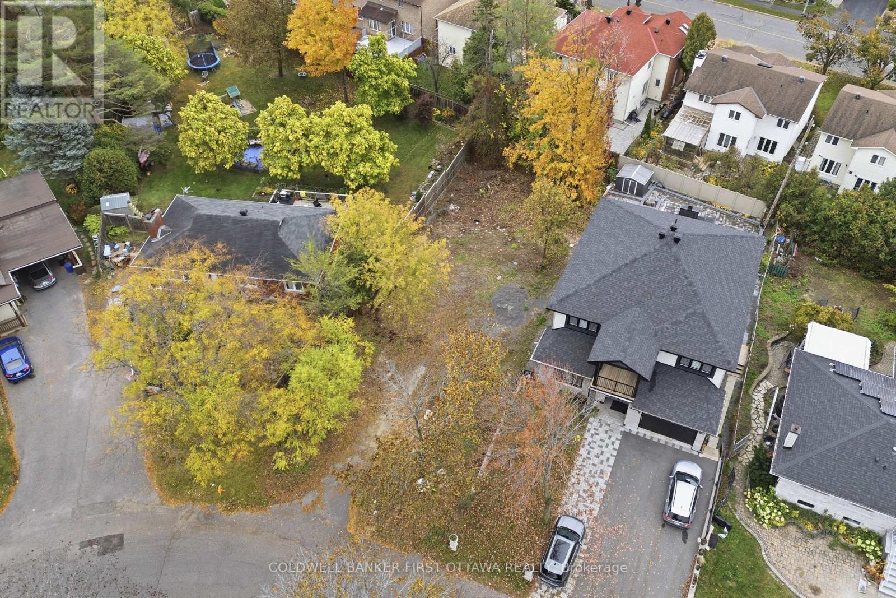
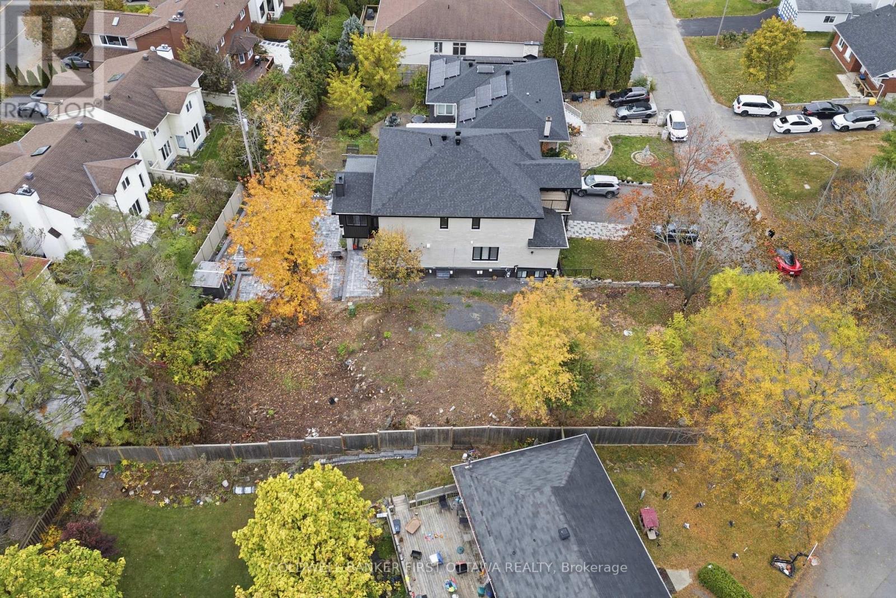
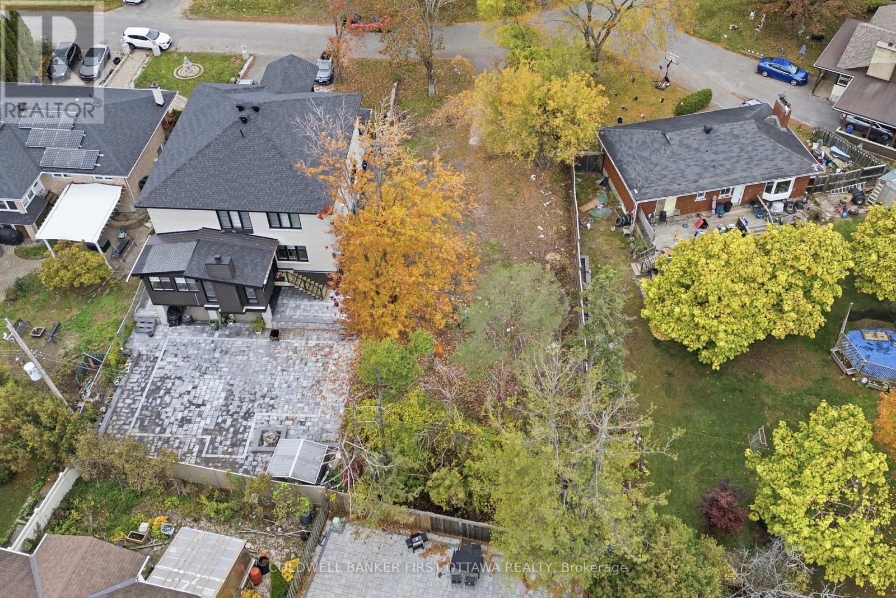
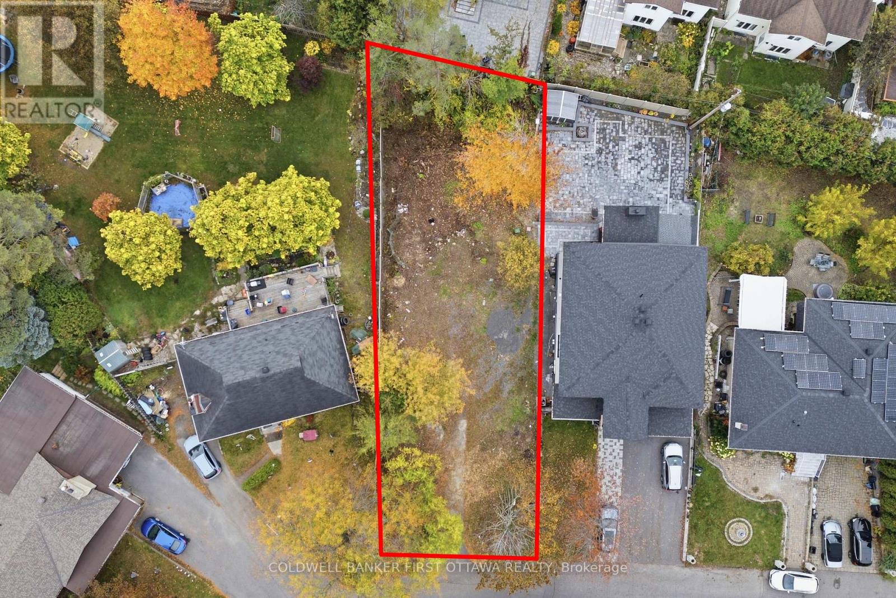
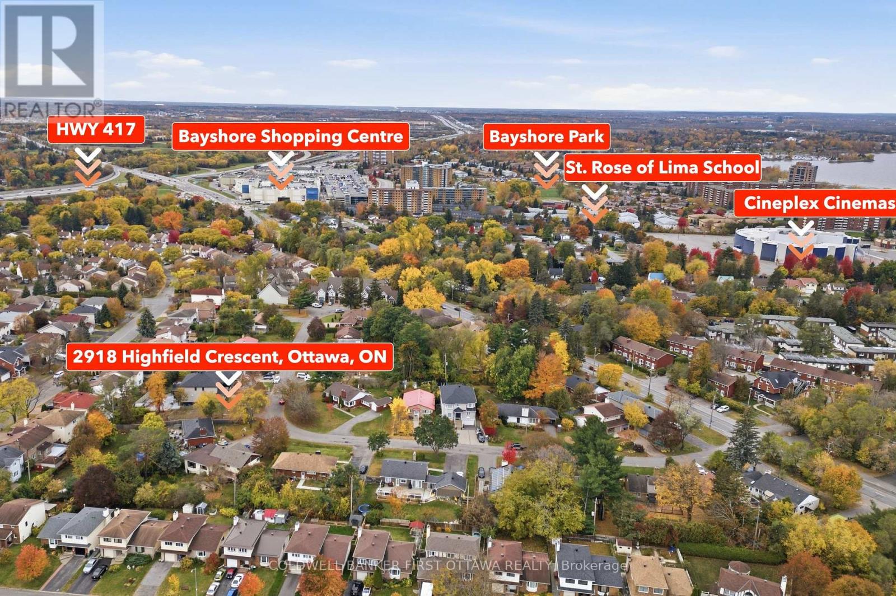
RESIDENTIAL LOT & INFILL OPPORTUNITY NEAR BAYSHORE SHOPPING CENTRE, WITH CONVENIENT ACCESS TO CARLING AVENUE, RICHMOND ROAD AND PINECREST ROAD! Attention builders, developers, investors and custom-home buyers: explore the possibilities at 2918 Highfield Crescent, a 49.94 ft by 129.29 feet residential lot designated N3B under Ottawa's new zoning by-law. Situated on a mature crescent in an established west-end Ottawa neighbourhood, this property combines a residential setting with convenient access to shopping, transit and major transportation routes. Nearby Bayshore Shopping Centre offers shopping, dining and everyday essentials, while Carling Avenue and Pinecrest Road provide additional amenities and bus connections. The future O-Train extension serving Bayshore and Pinecrest will add further transit options. Highway 417 is a short drive away, providing connections to downtown Ottawa, Kanata and the surrounding west end. Schools, parks, groceries and local services contribute to the location's appeal for future homeowners and tenants. Previously prepared plans outline over 4,000 sq. ft. of combined living space, comprising a four-bedroom main residence with 3.5 bathrooms, second-floor laundry and a double garage, plus a separate lower-level suite with two bedrooms, an office, a full kitchen, one bathroom, laundry and walkout access. Explore this concept or investigate an alternative design suited to your objectives. Any development is subject to applicable zoning provisions, servicing requirements and municipal approvals. (id:55689)

Property Details

MLS® Number X14136634
Property Type Vacant Land
Neigbourhood Fairfield Heights
Community Name 6202 - Fairfield Heights

Building

Land

Acreage No
Size Depth 129 Ft ,3 In
Size Frontage 49 Ft ,11 In
Size Irregular 49.97 X 129.29 Ft
Size Total Text 49.97 X 129.29 Ft

Utilities

Cable Available
Electricity Available
Sewer Available
  • Aerial

https://www.realtor.ca/real-estate/30465841/2918-highfield-crescent-ottawa-6202-fairfield-heights

Contact Us

Contact us for more information

Sending
Generating Captcha

Your Favourites


No Favourites Found


Powered by: REALTOR.ca
This REALTOR.ca listing content is owned and licensed by REALTOR® members of The Canadian Real Estate Association

The trademarks REALTOR®, REALTORS®, and the REALTOR® logo are controlled by The Canadian Real Estate Association (CREA) and identify real estate professionals who are members of CREA. The trademarks MLS®, Multiple Listing Service® and the associated logos are owned by The Canadian Real Estate Association (CREA) and identify the quality of services provided by real estate professionals who are members of CREA. The trademark DDF® is owned by The Canadian Real Estate Association (CREA) and identifies CREA's Data Distribution Facility (DDF®)


November 03 2026 09:24:10

Ottawa Real Estate Board

Coldwell Banker First Ottawa Realty

RealtyPress WordPress CREA DDF® Plugin

2912 Woodroffe Ave, Ottawa, ON, K2J 4P7

Phone : 1-613-216-1755
Cell : 1-613-252-5511

The listing data is provided under copyright by the Canadian Real Estate Association.

The trademarks REALTOR®, REALTORS®, and the REALTOR® logo are controlled by The Canadian Real Estate Association (CREA) and identify real estate professionals who are members of CREA. The trademarks MLS®, Multiple Listing Service® and the associated logos are owned by The Canadian Real Estate Association (CREA) and identify the quality of services provided by real estate professionals who are members of CREA. The trademark DDF® is owned by The Canadian Real Estate Association (CREA) and identifies CREA's Data Distribution Facility (DDF®)

Quick Links

  • Home
  • Property Search
  • Privacy Policy
  • Contact Us

Sign up For Our Newsletter

© 2026. All rights reserved.

|

Designed by Right Solutions

Owning a home is a keystone of wealth… both financial affluence and emotional security.

Suze Orman
November 11, 2026 Wednesday!
iftkhar Mirza
  • Login
Forget Password?

OTP Verification

Please enter the 6-digit OTP sent to your email.

Time remaining: 05:00