iftkhar Mirza

Properties in Ottawa

  • Home
  • Property Search
    • For Sale
    • For Rent
  • Neighborhoods
    • Barrhaven
    • Riverside South
    • Findlay Creek
    • Manotick
    • Kanata
    • Stittsville
    • Orleans
    • Lower Town
    • Cumberland
  • Useful Links
    • Buyers – Seller SAQs
    • Home Evaluation
    • Mortgage Calculator
    • CMHC insurance calculator
    • Closing Costs
    • Affordability Calculator
    • Mortgage Rate Comparison
    • Mortgage Specialist
    • Home Inspector
    • Solicitor’s Links
    • Essential Services
  • News
  • Contact Us
1 613 252 5511
iftkhar Mirza

Properties in Ottawa

  • Home
  • Property Search
    • For Sale
    • For Rent
  • Neighborhoods
    • Barrhaven
    • Riverside South
    • Findlay Creek
    • Manotick
    • Kanata
    • Stittsville
    • Orleans
    • Lower Town
    • Cumberland
  • Useful Links
    • Buyers – Seller SAQs
    • Home Evaluation
    • Mortgage Calculator
    • CMHC insurance calculator
    • Closing Costs
    • Affordability Calculator
    • Mortgage Rate Comparison
    • Mortgage Specialist
    • Home Inspector
    • Solicitor’s Links
    • Essential Services
  • News
  • Contact Us
1 613 252 5511
iftkhar Mirza

Properties in Ottawa

  • Home
  • Property Search
    • For Sale
    • For Rent
  • Neighborhoods
    • Barrhaven
    • Riverside South
    • Findlay Creek
    • Manotick
    • Kanata
    • Stittsville
    • Orleans
    • Lower Town
    • Cumberland
  • Useful Links
    • Buyers – Seller SAQs
    • Home Evaluation
    • Mortgage Calculator
    • CMHC insurance calculator
    • Closing Costs
    • Affordability Calculator
    • Mortgage Rate Comparison
    • Mortgage Specialist
    • Home Inspector
    • Solicitor’s Links
    • Essential Services
  • News
  • Contact Us
1 613 252 5511
My Favorites
  • « Go back

289 Mcarthur Avenue Ottawa, Ontario K1L 6P3

view favourites
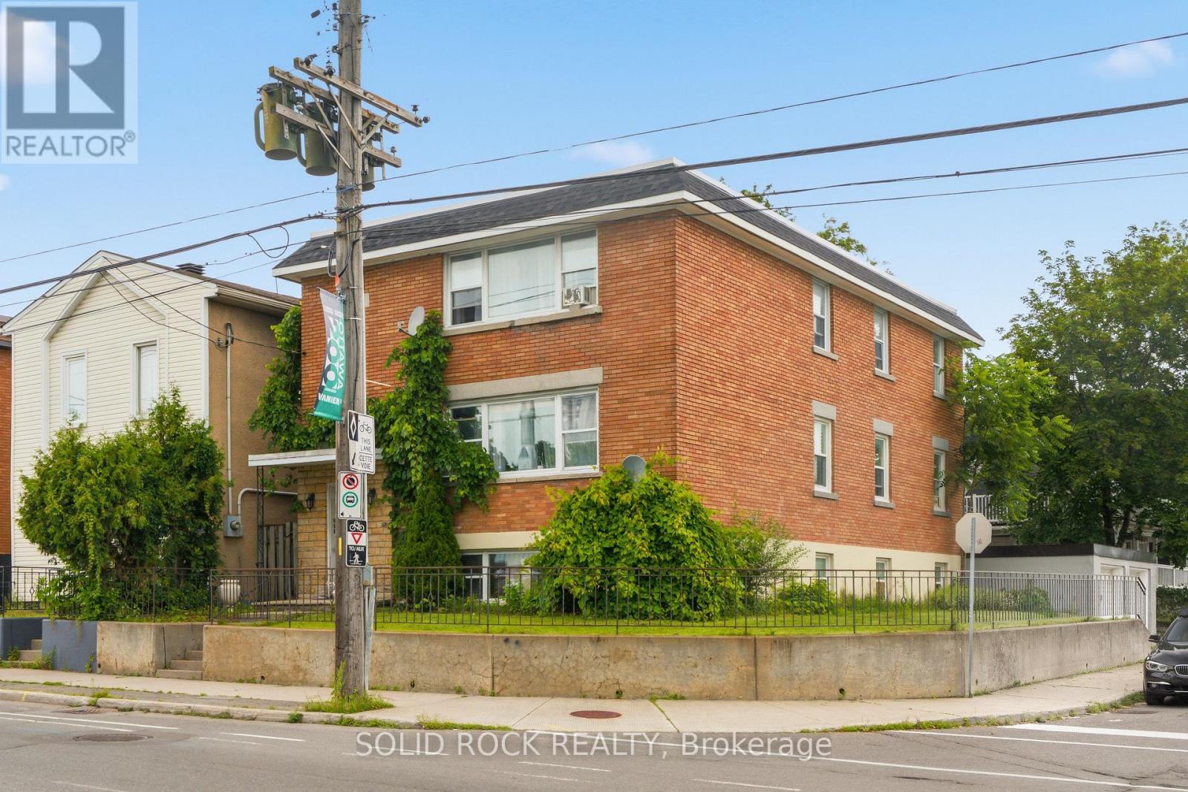
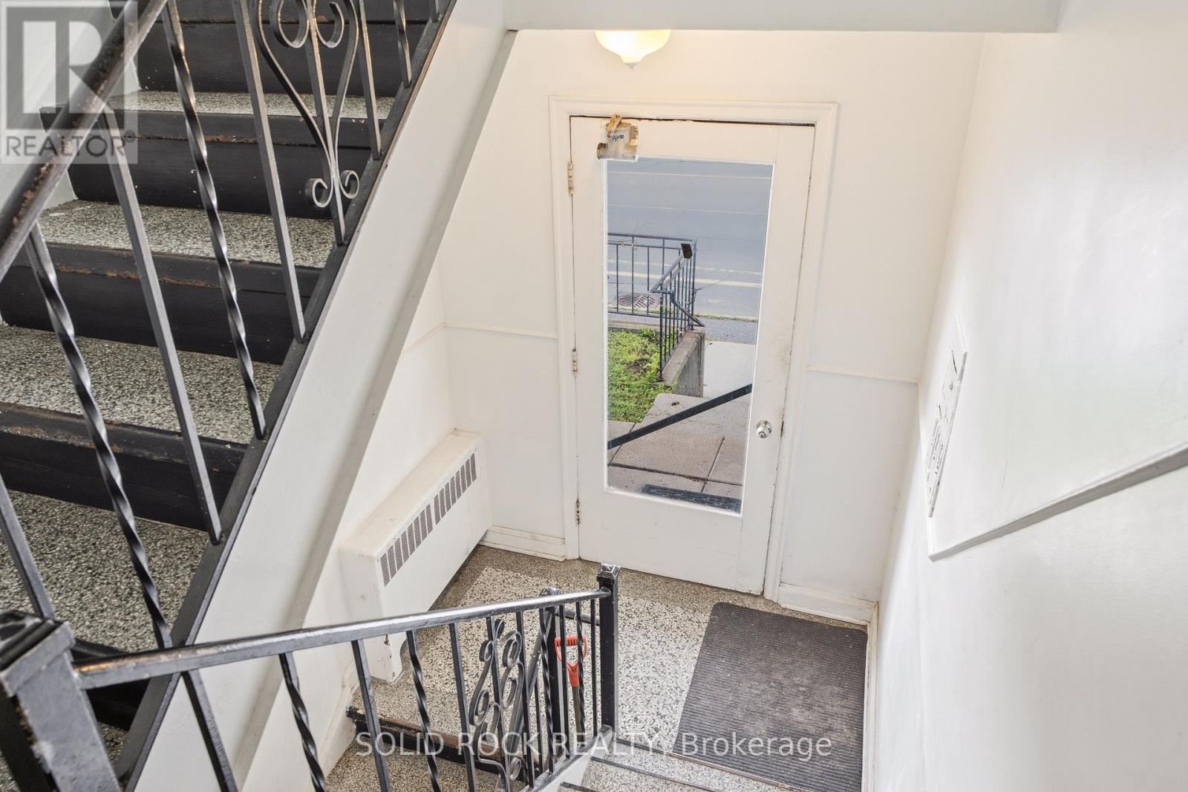
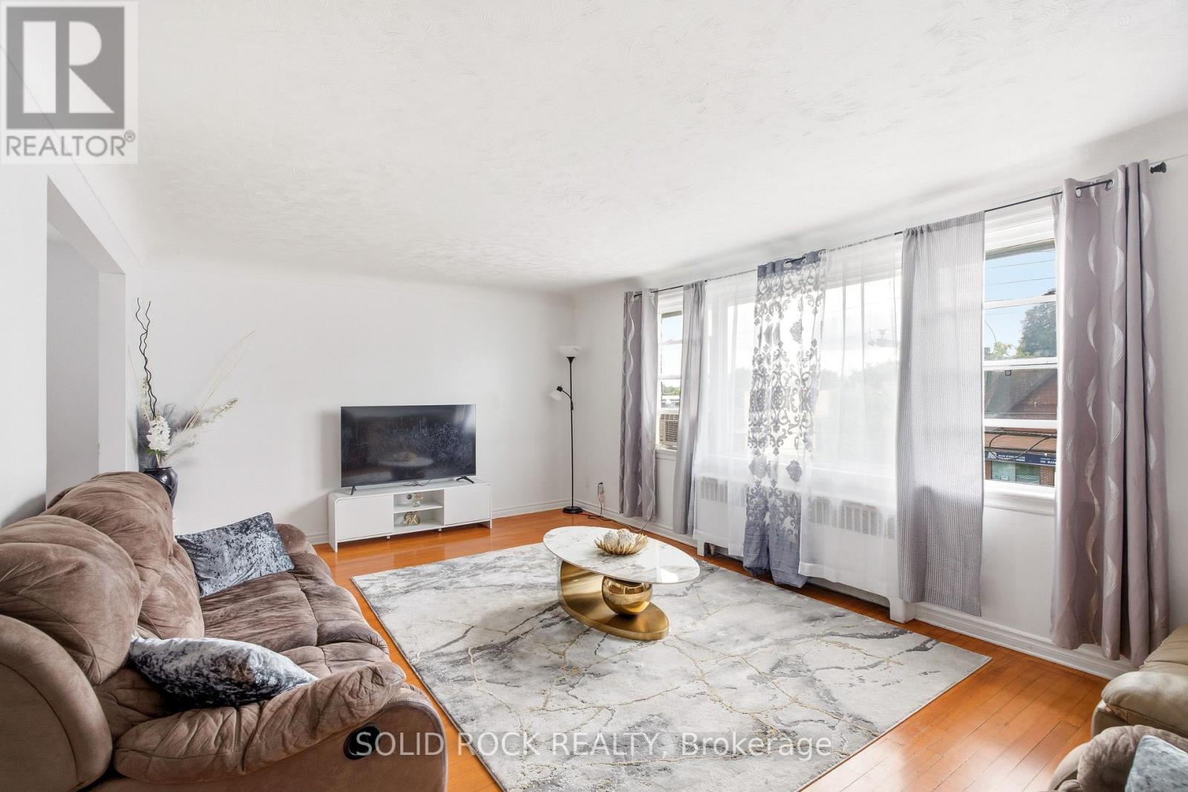
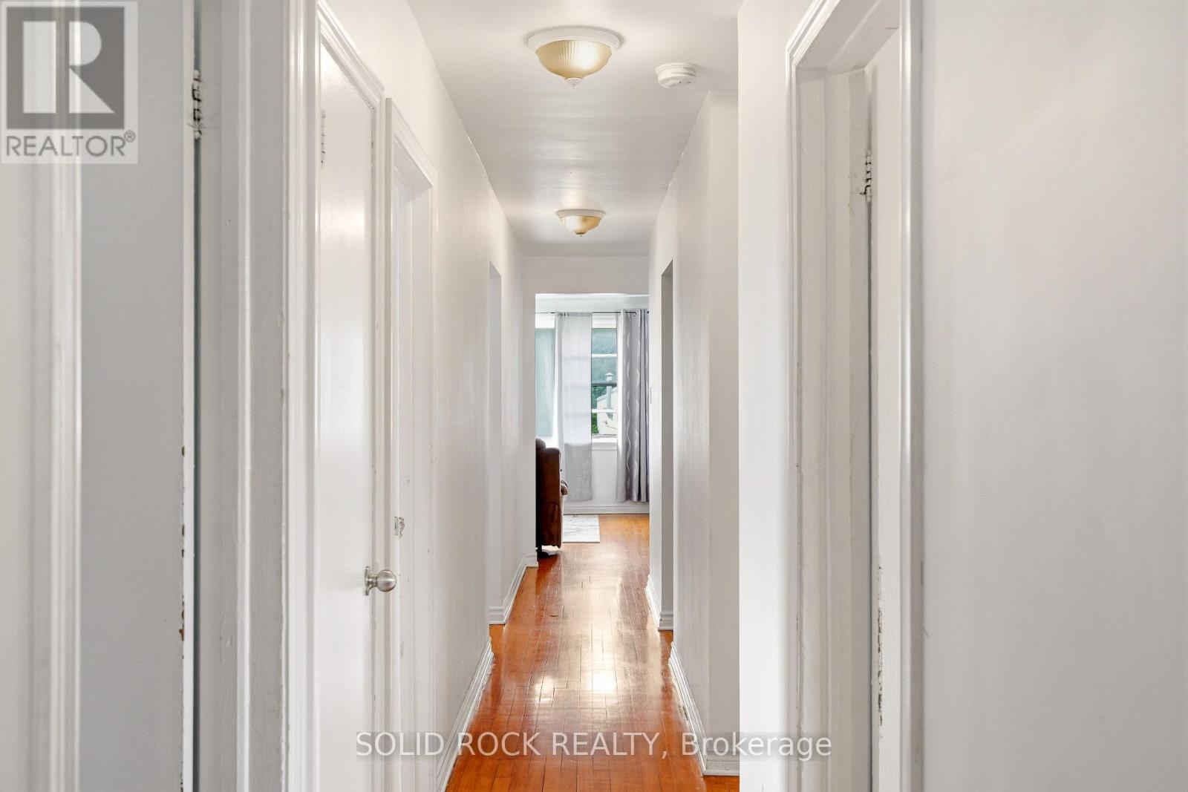
  • 289 Mcarthur Avenue, Ottawa, Ontario  K1L 6P3 - Photo 1 - X13620328
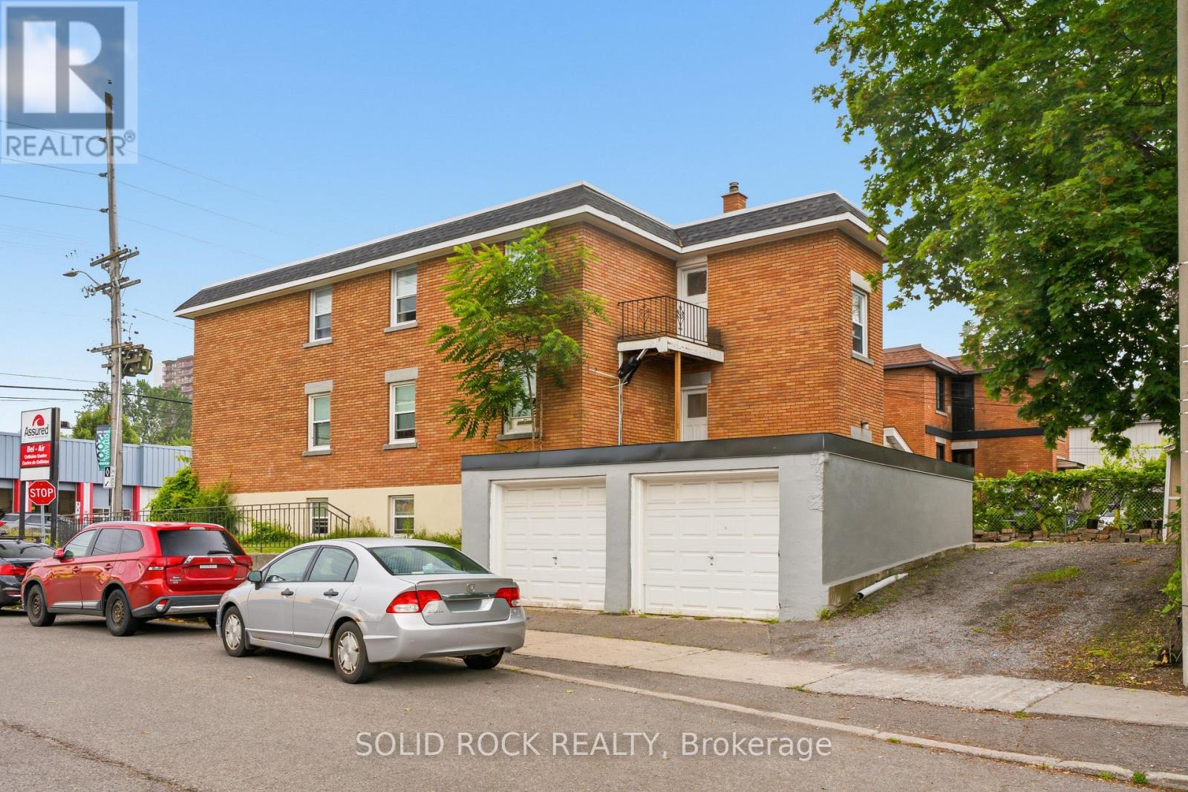
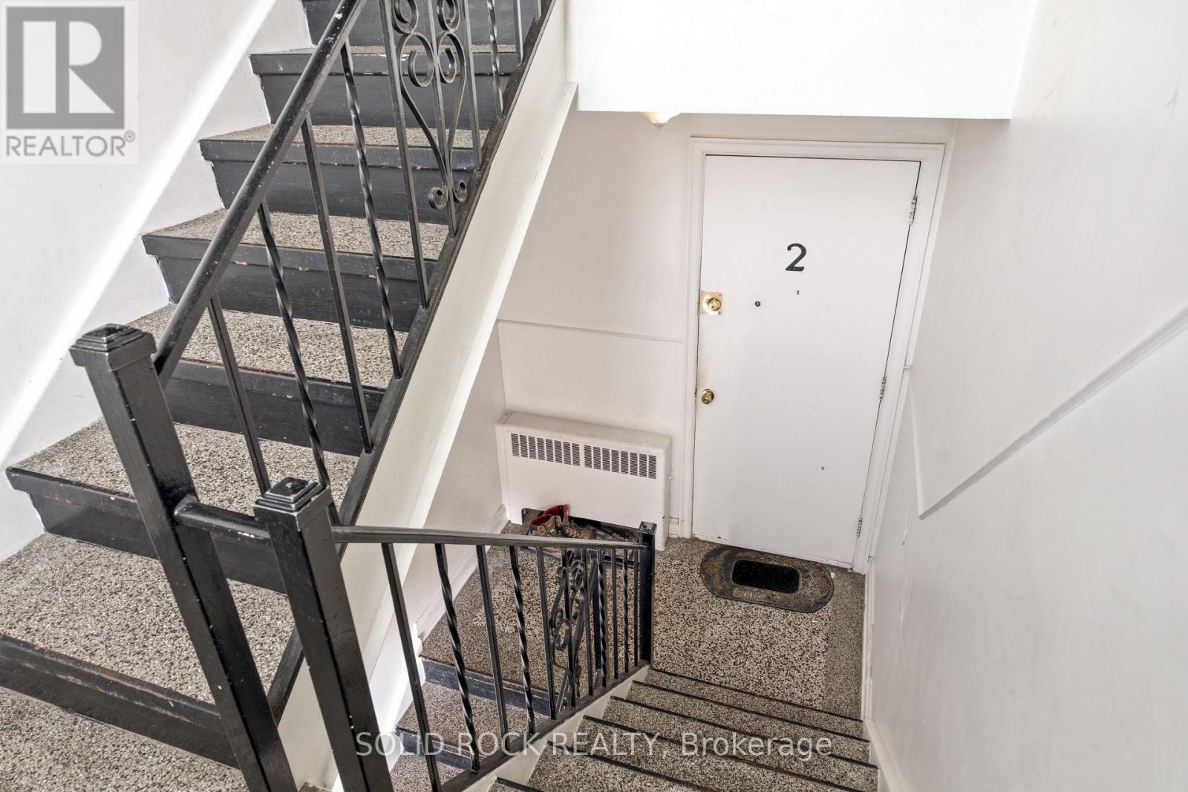
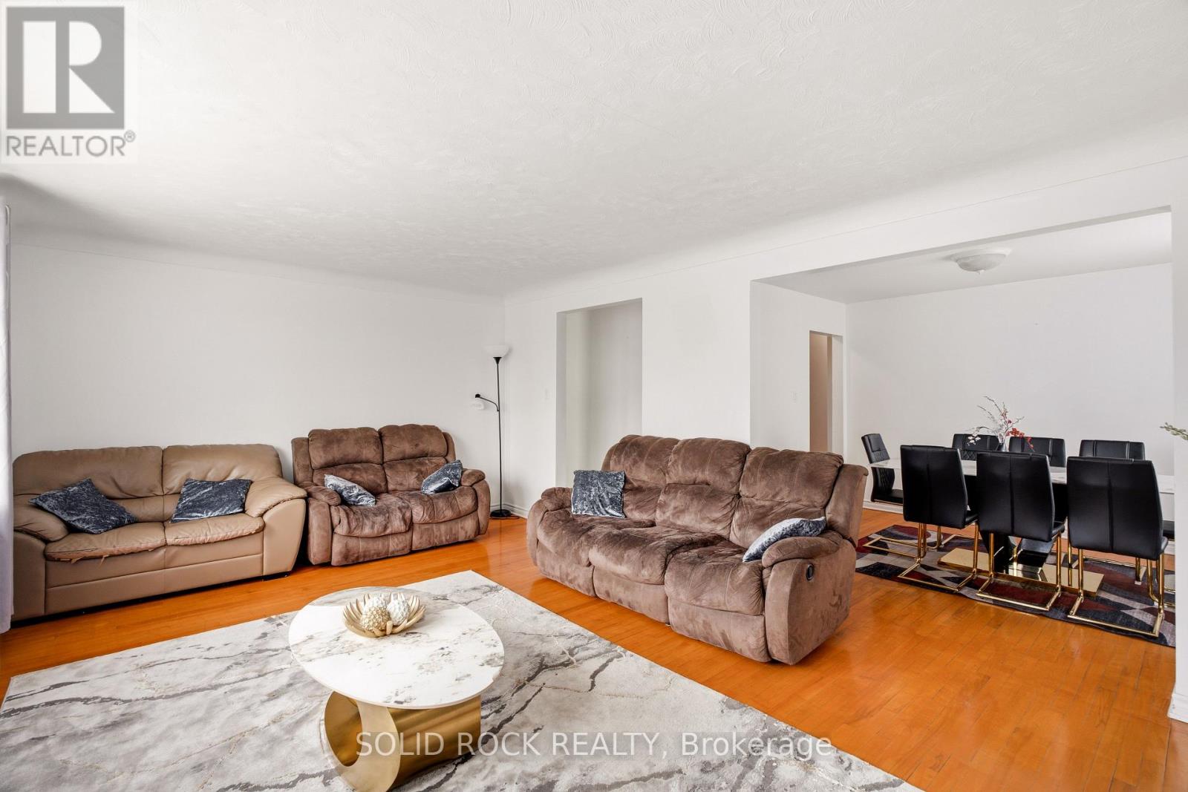
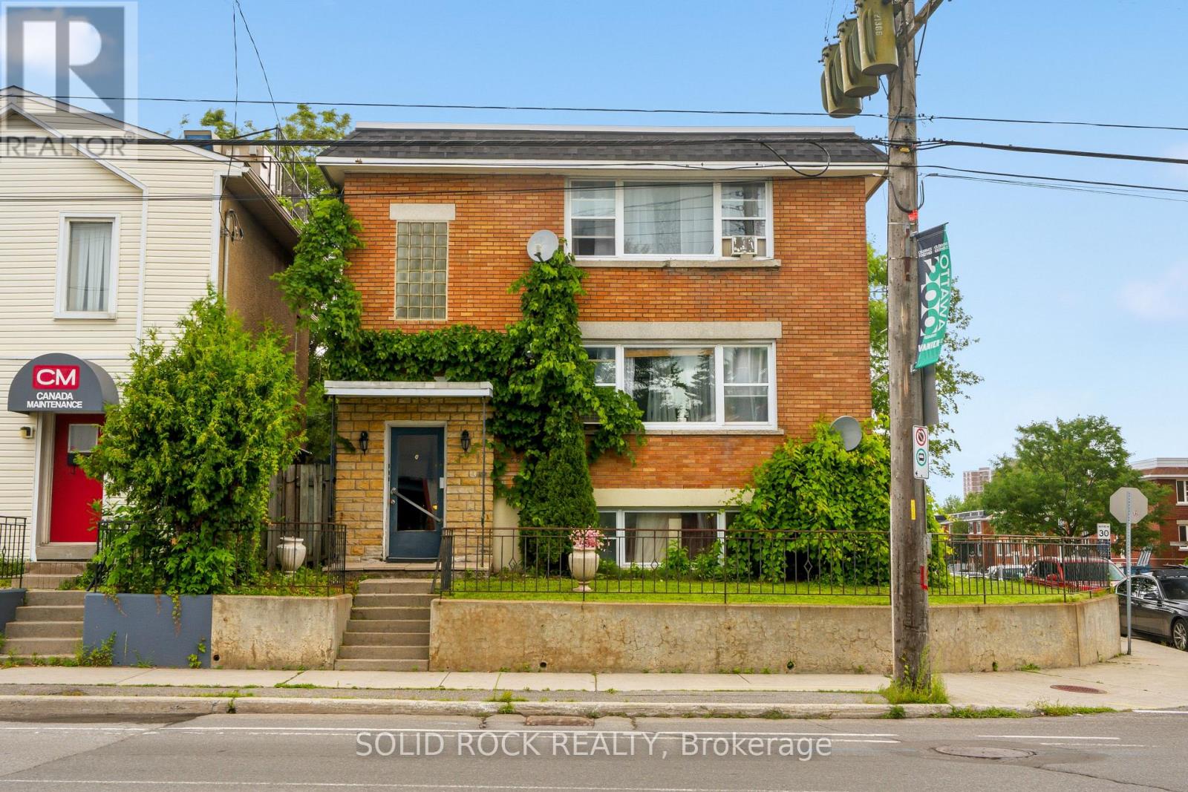
  • 289 Mcarthur Avenue, Ottawa, Ontario  K1L 6P3 - Photo 2 - X13620328
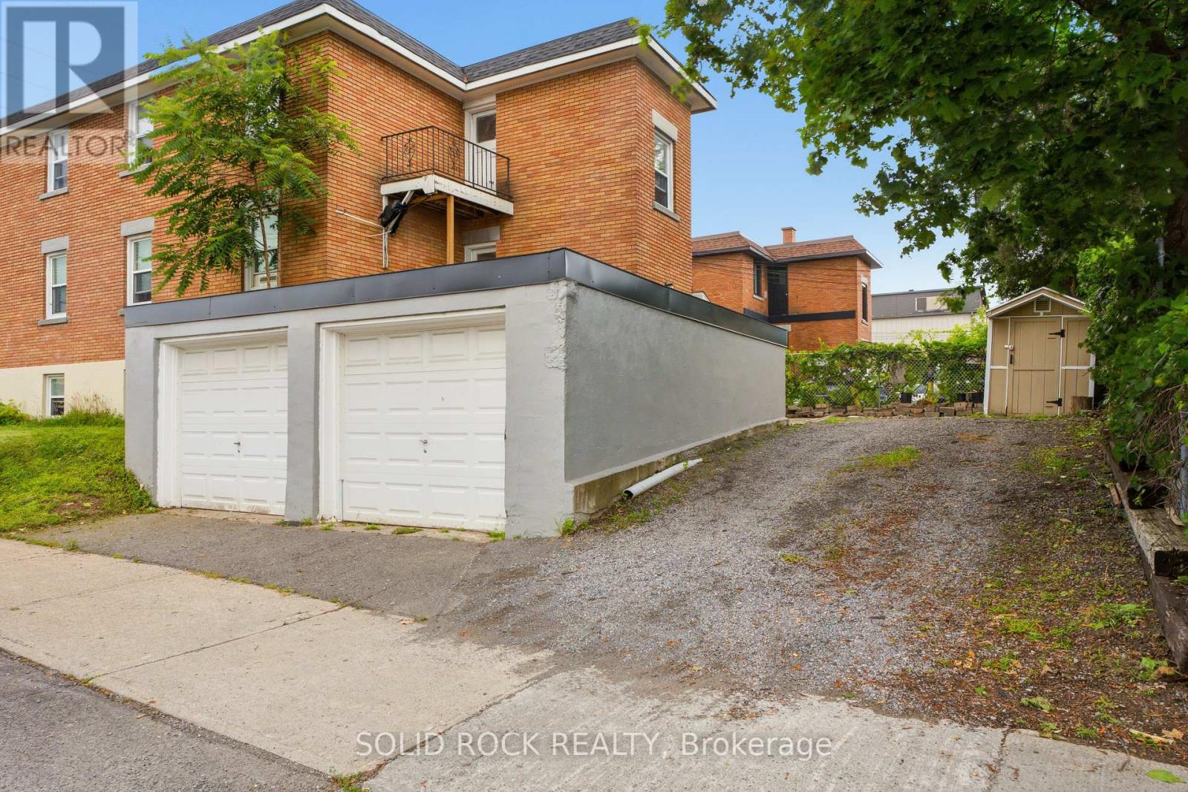
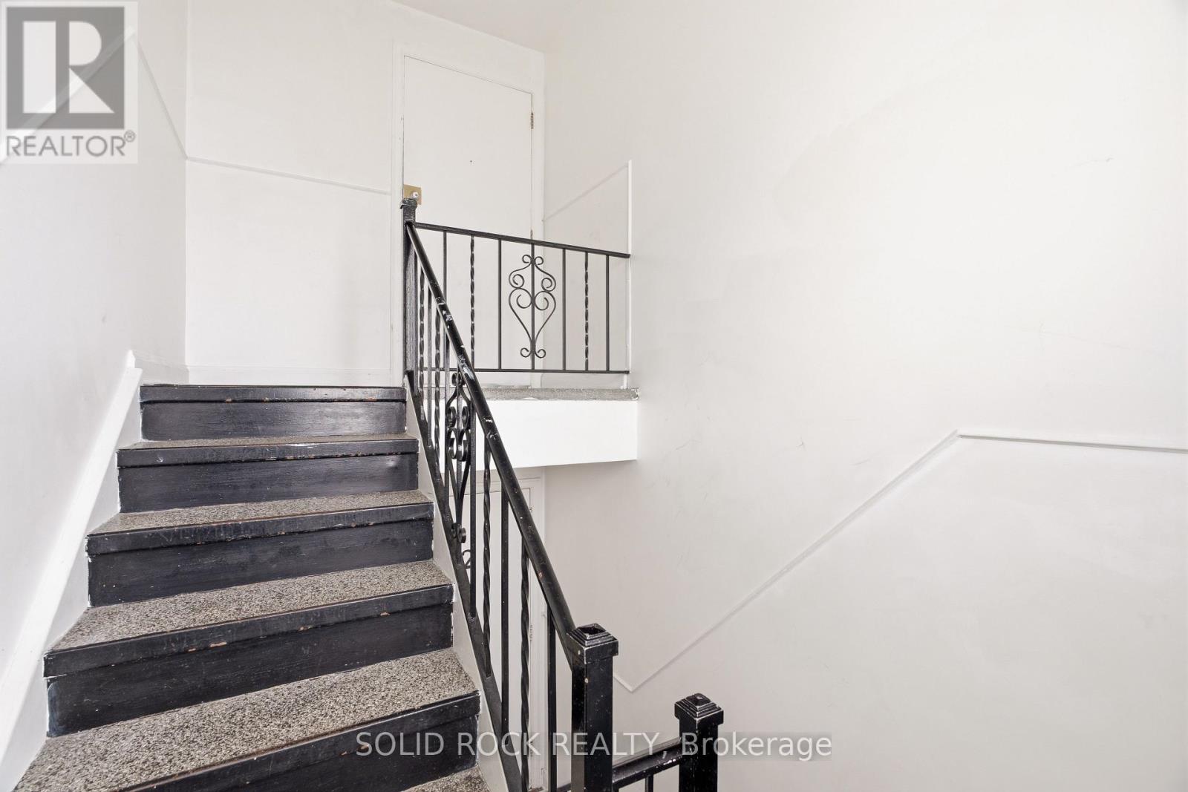
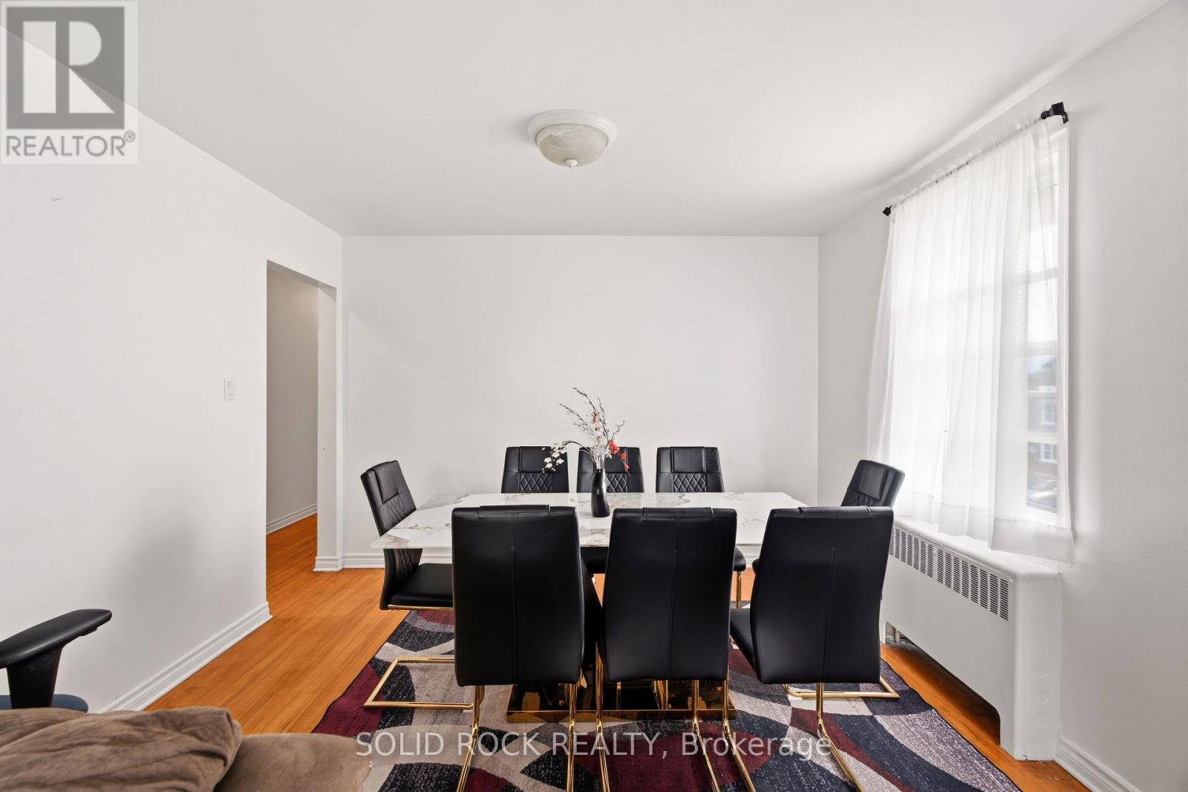
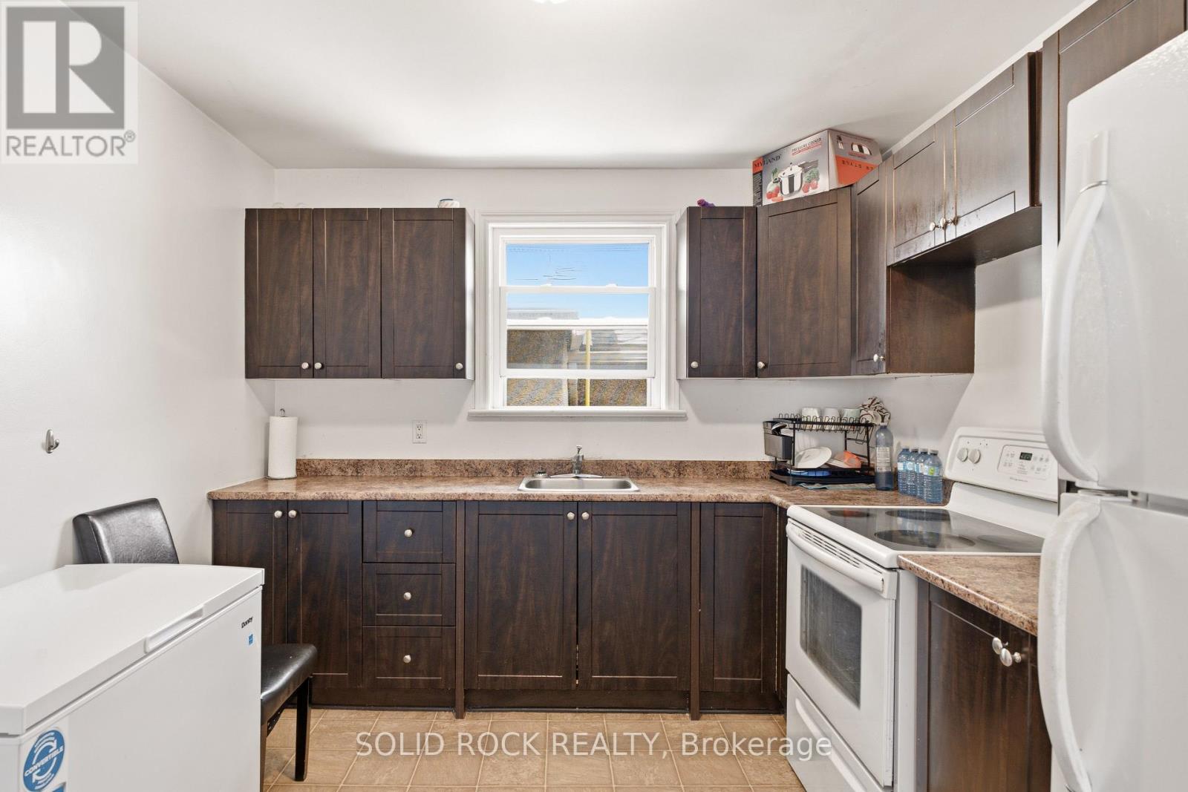
  • 289 Mcarthur Avenue, Ottawa, Ontario  K1L 6P3 - Photo 3 - X13620328
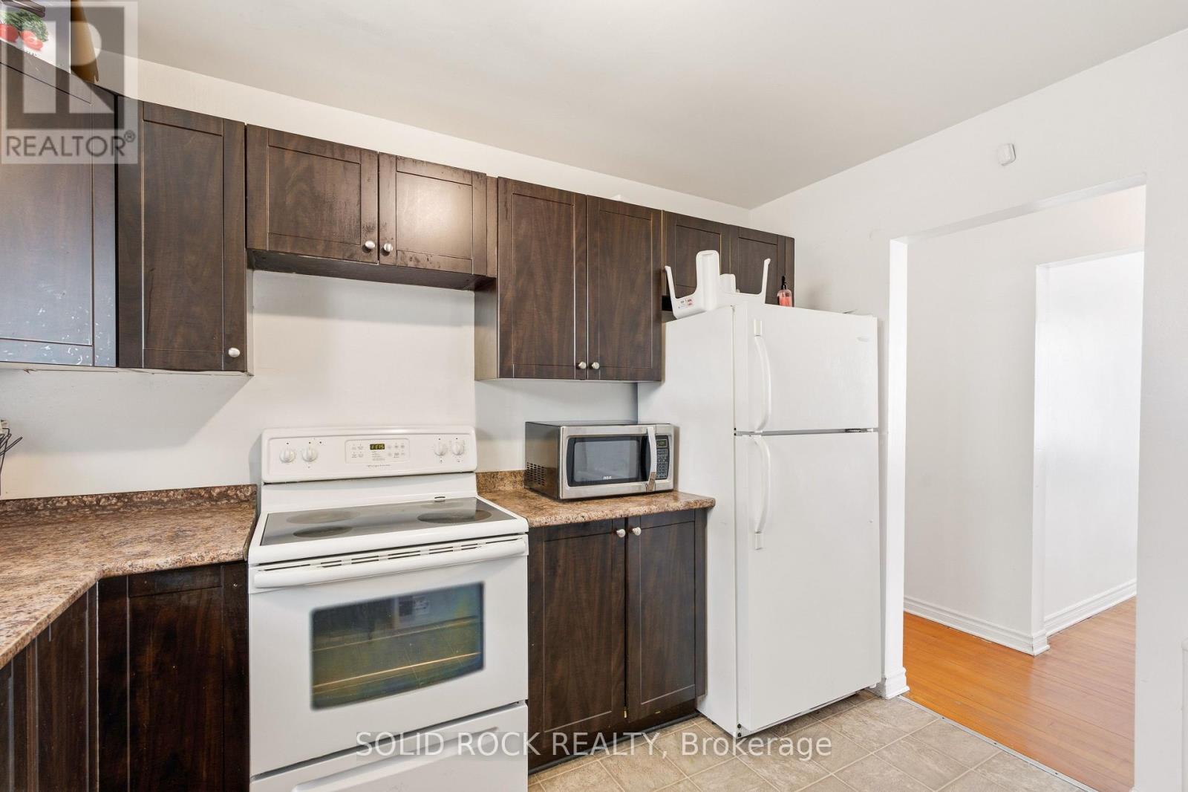
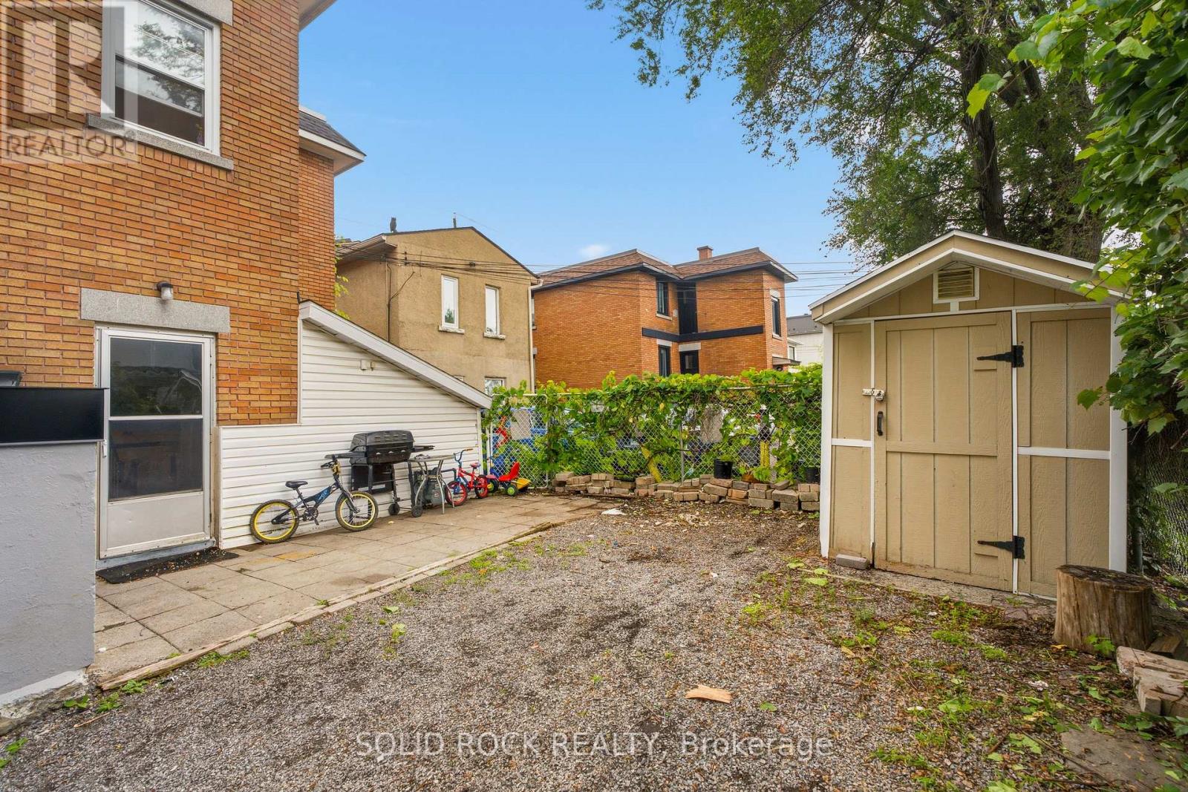
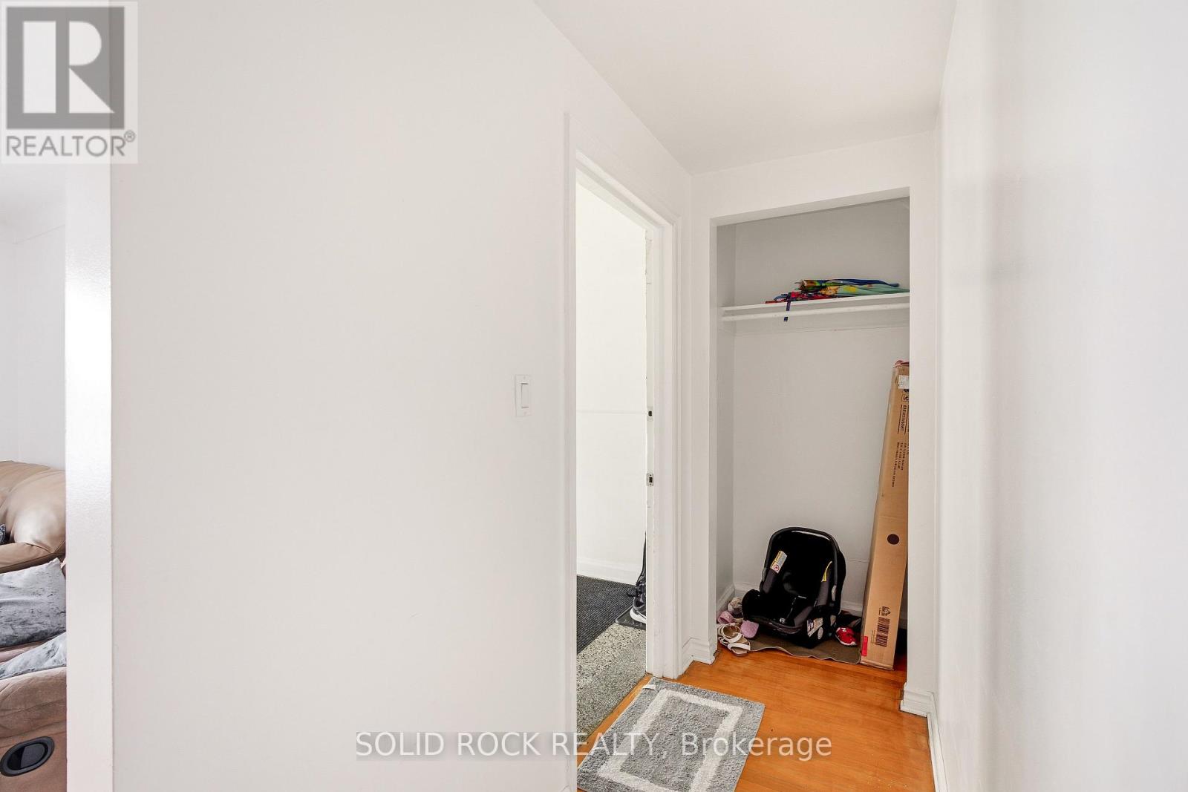
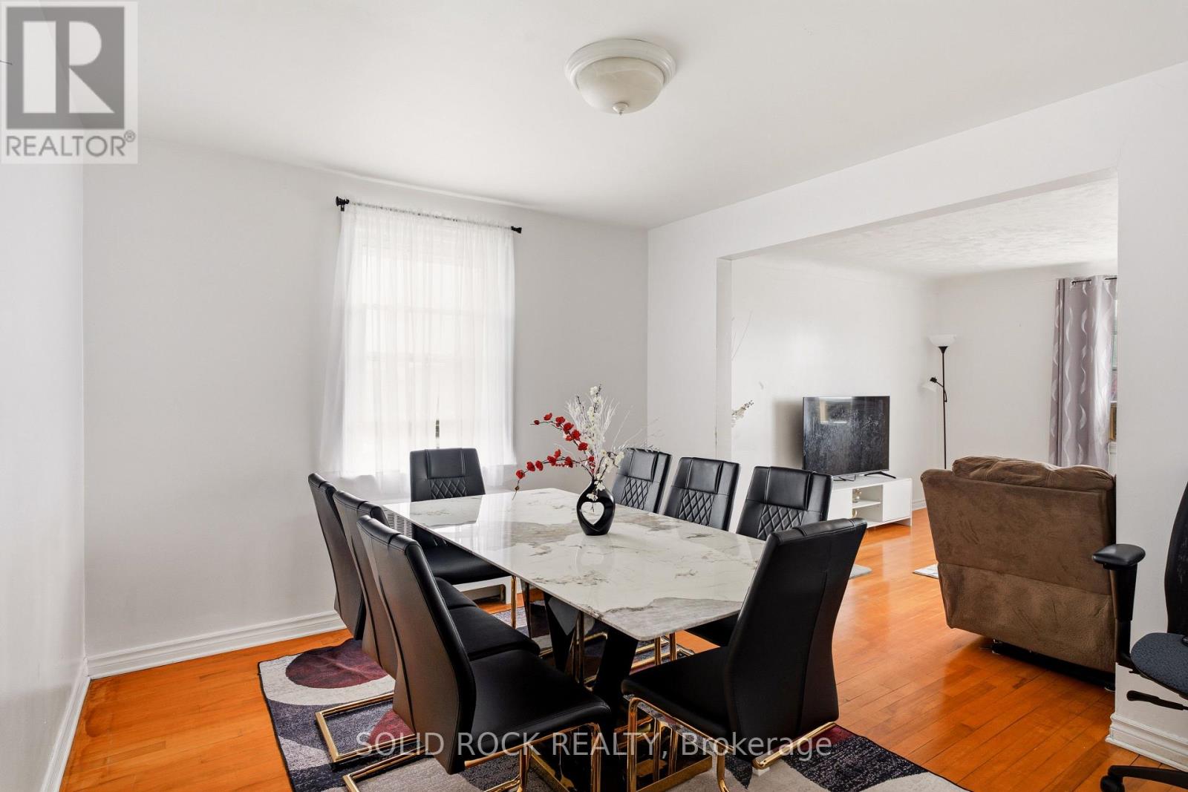
  • 289 Mcarthur Avenue, Ottawa, Ontario  K1L 6P3 - Photo 4 - X13620328
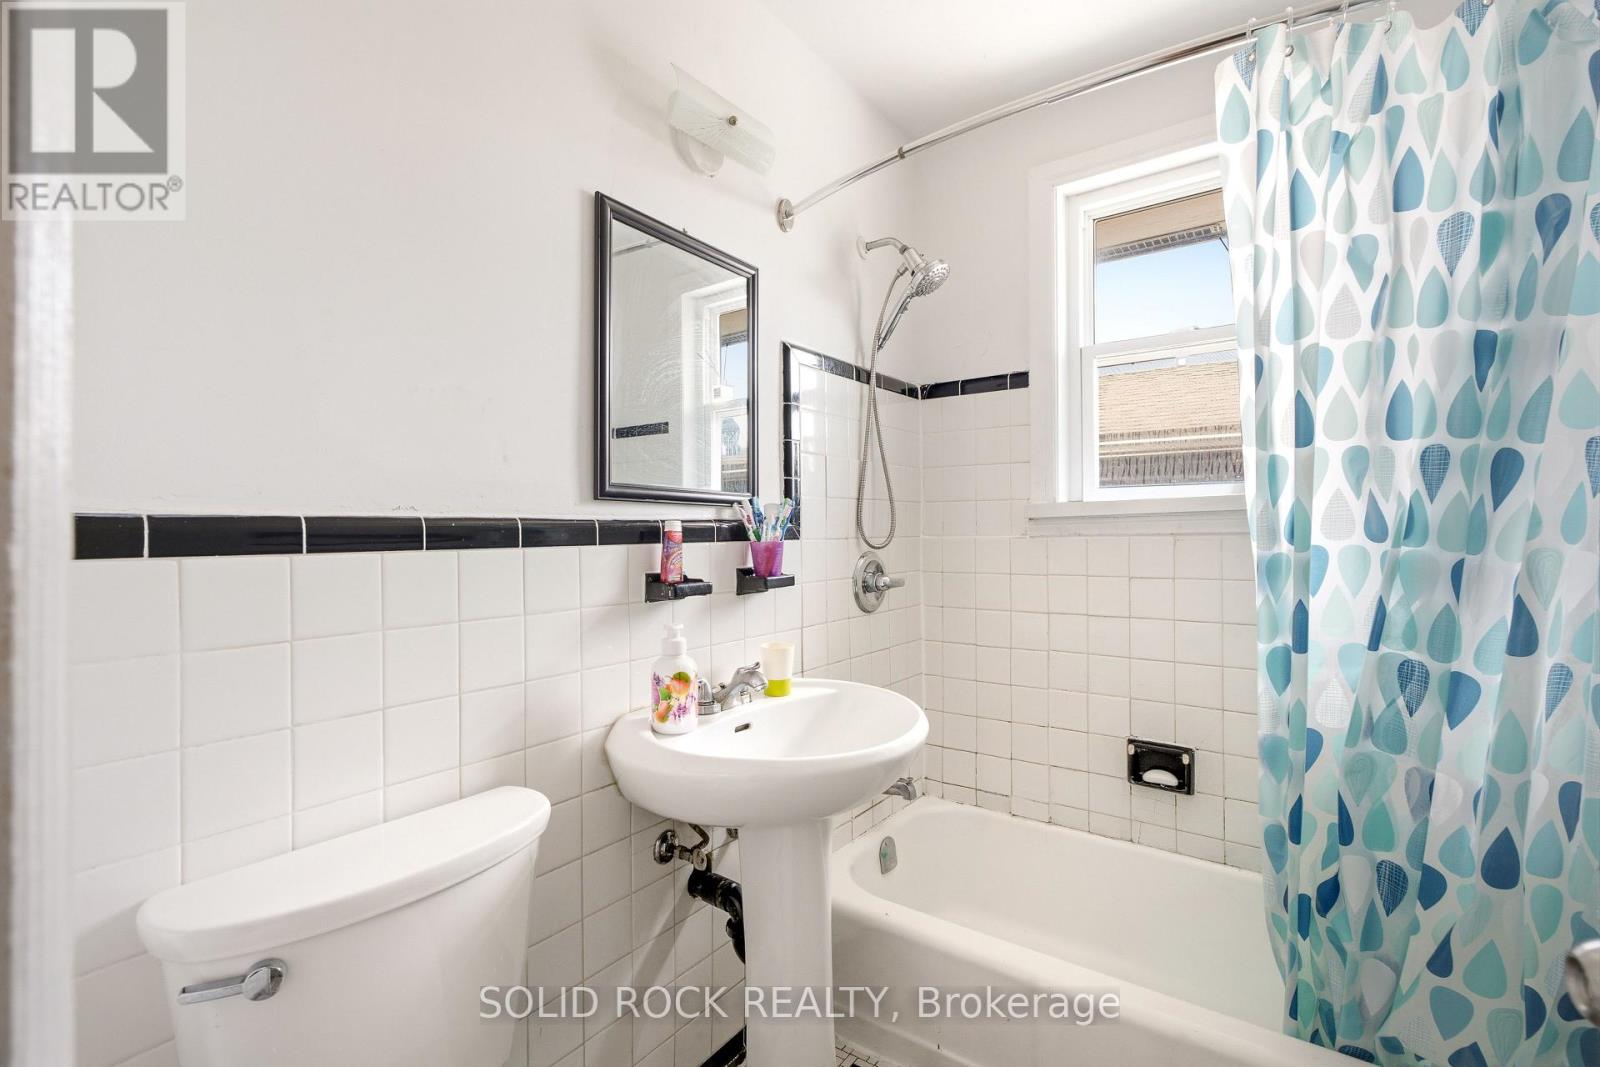
  • 289 Mcarthur Avenue, Ottawa, Ontario  K1L 6P3 - Photo 5 - X13620328
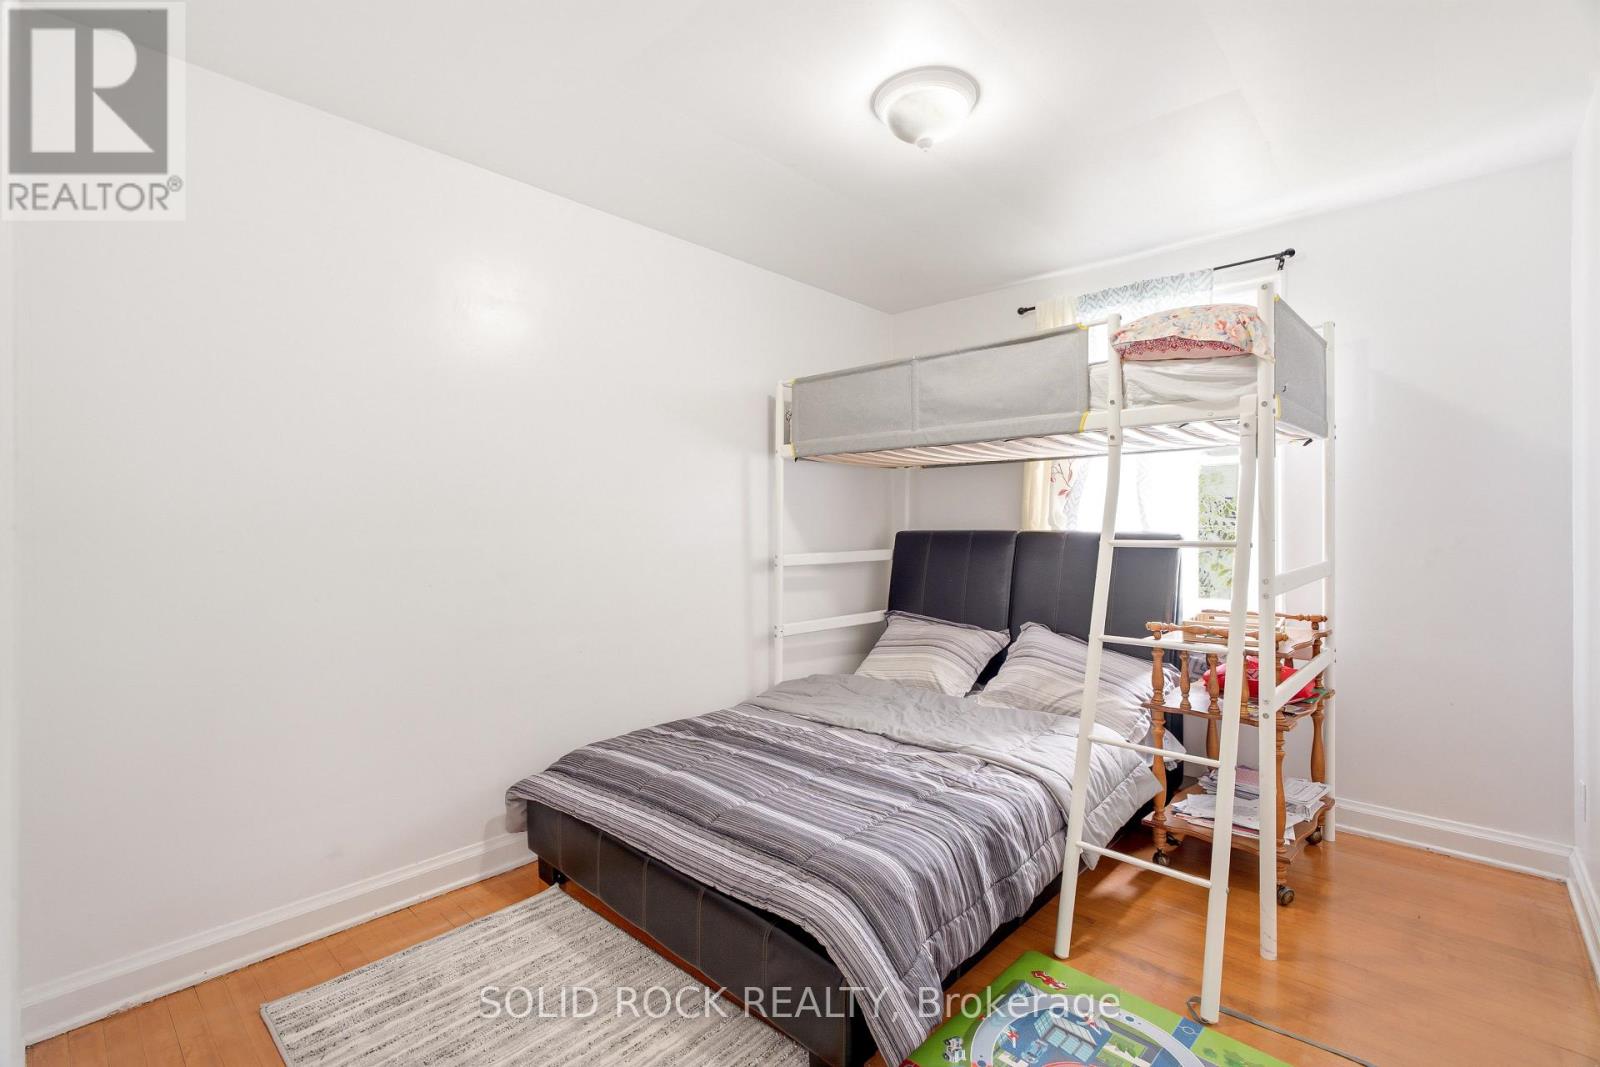
  • 289 Mcarthur Avenue, Ottawa, Ontario  K1L 6P3 - Photo 6 - X13620328
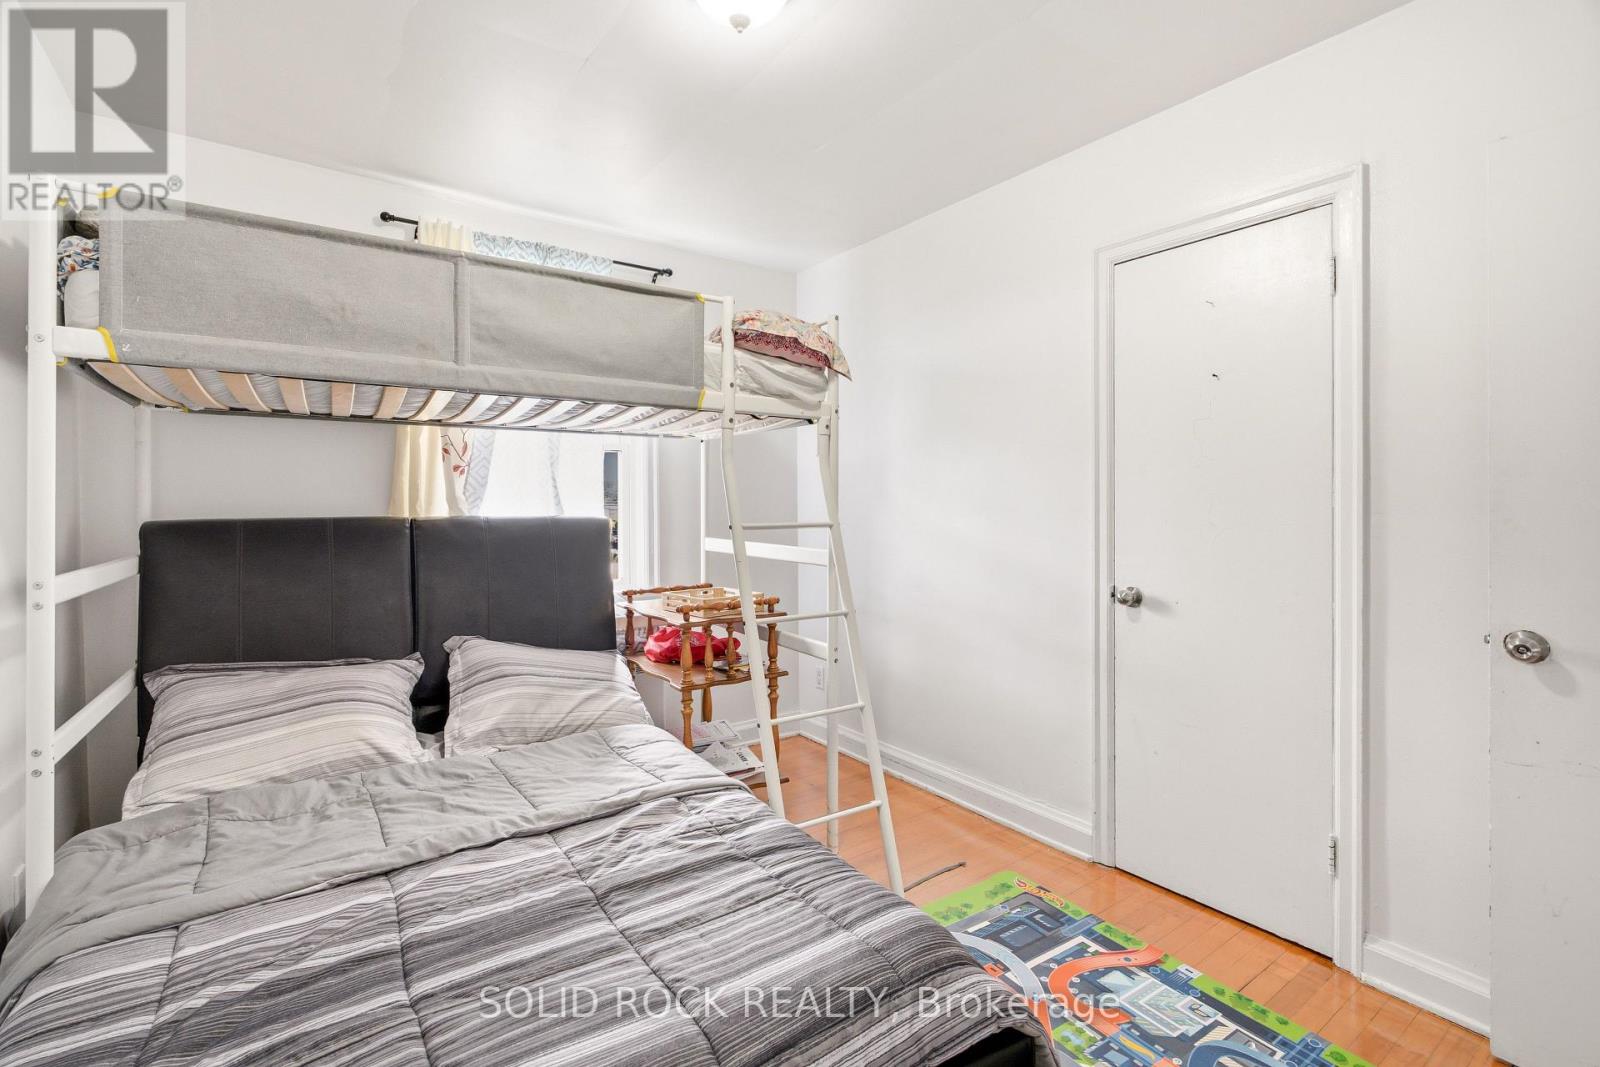
  • 289 Mcarthur Avenue, Ottawa, Ontario  K1L 6P3 - Photo 7 - X13620328
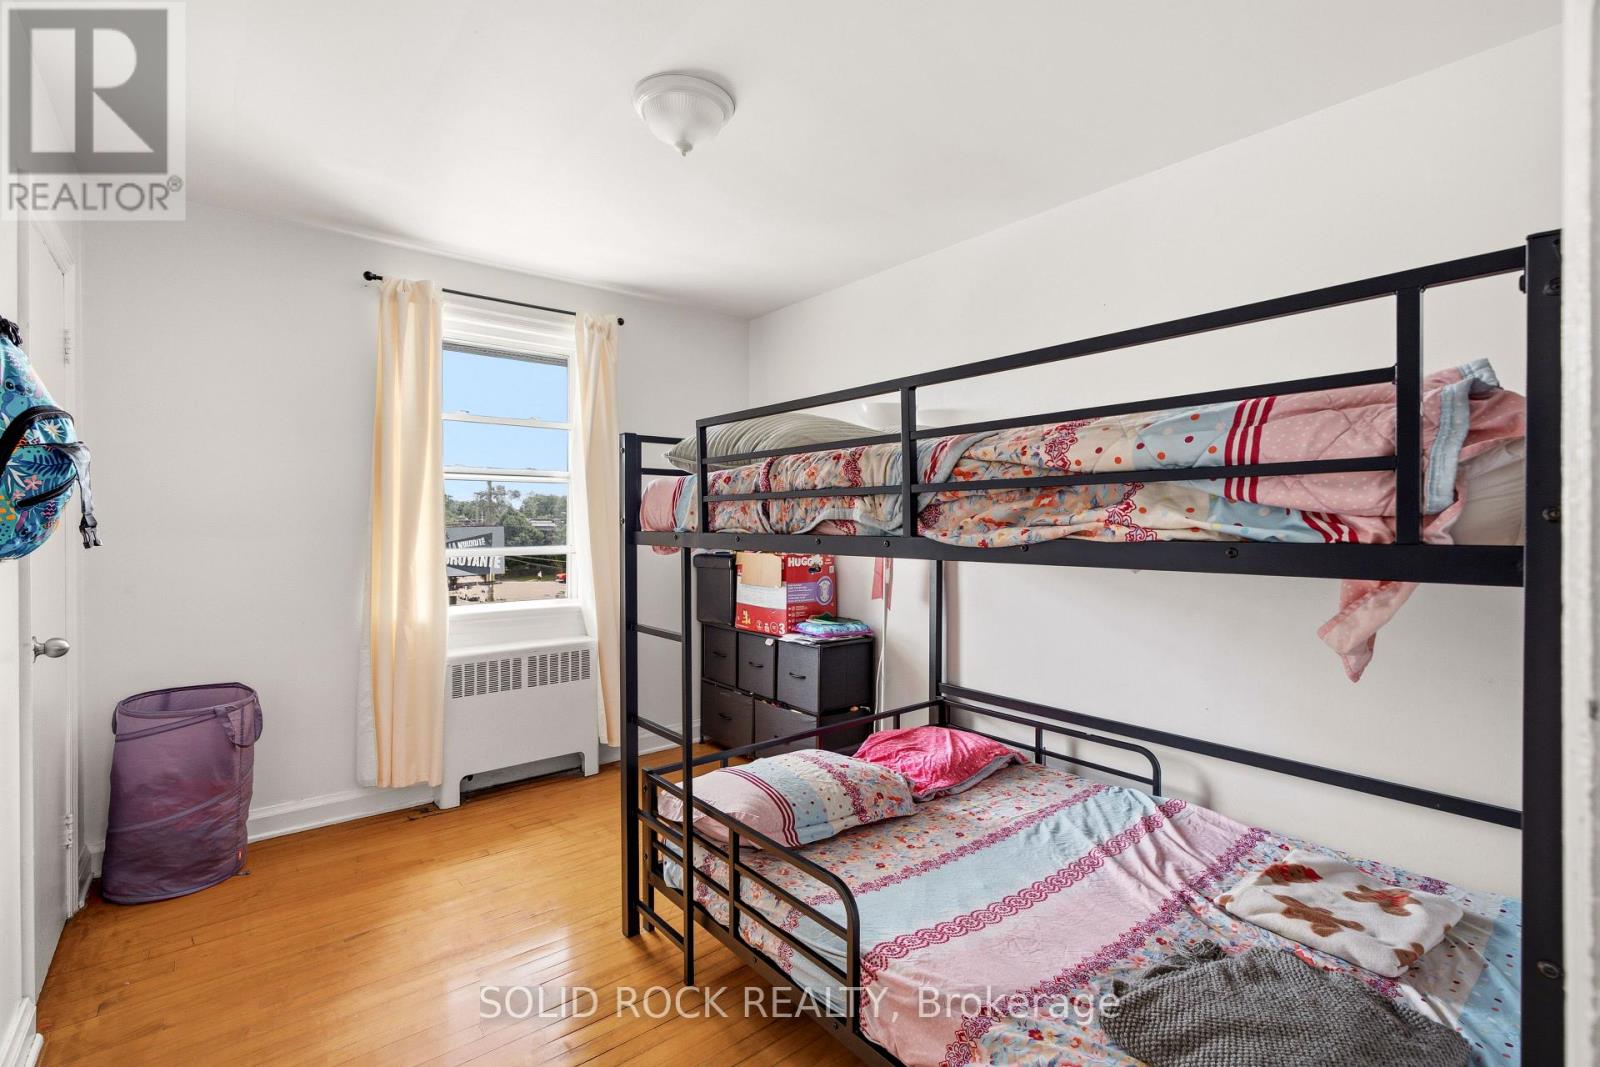
  • 289 Mcarthur Avenue, Ottawa, Ontario  K1L 6P3 - Photo 8 - X13620328
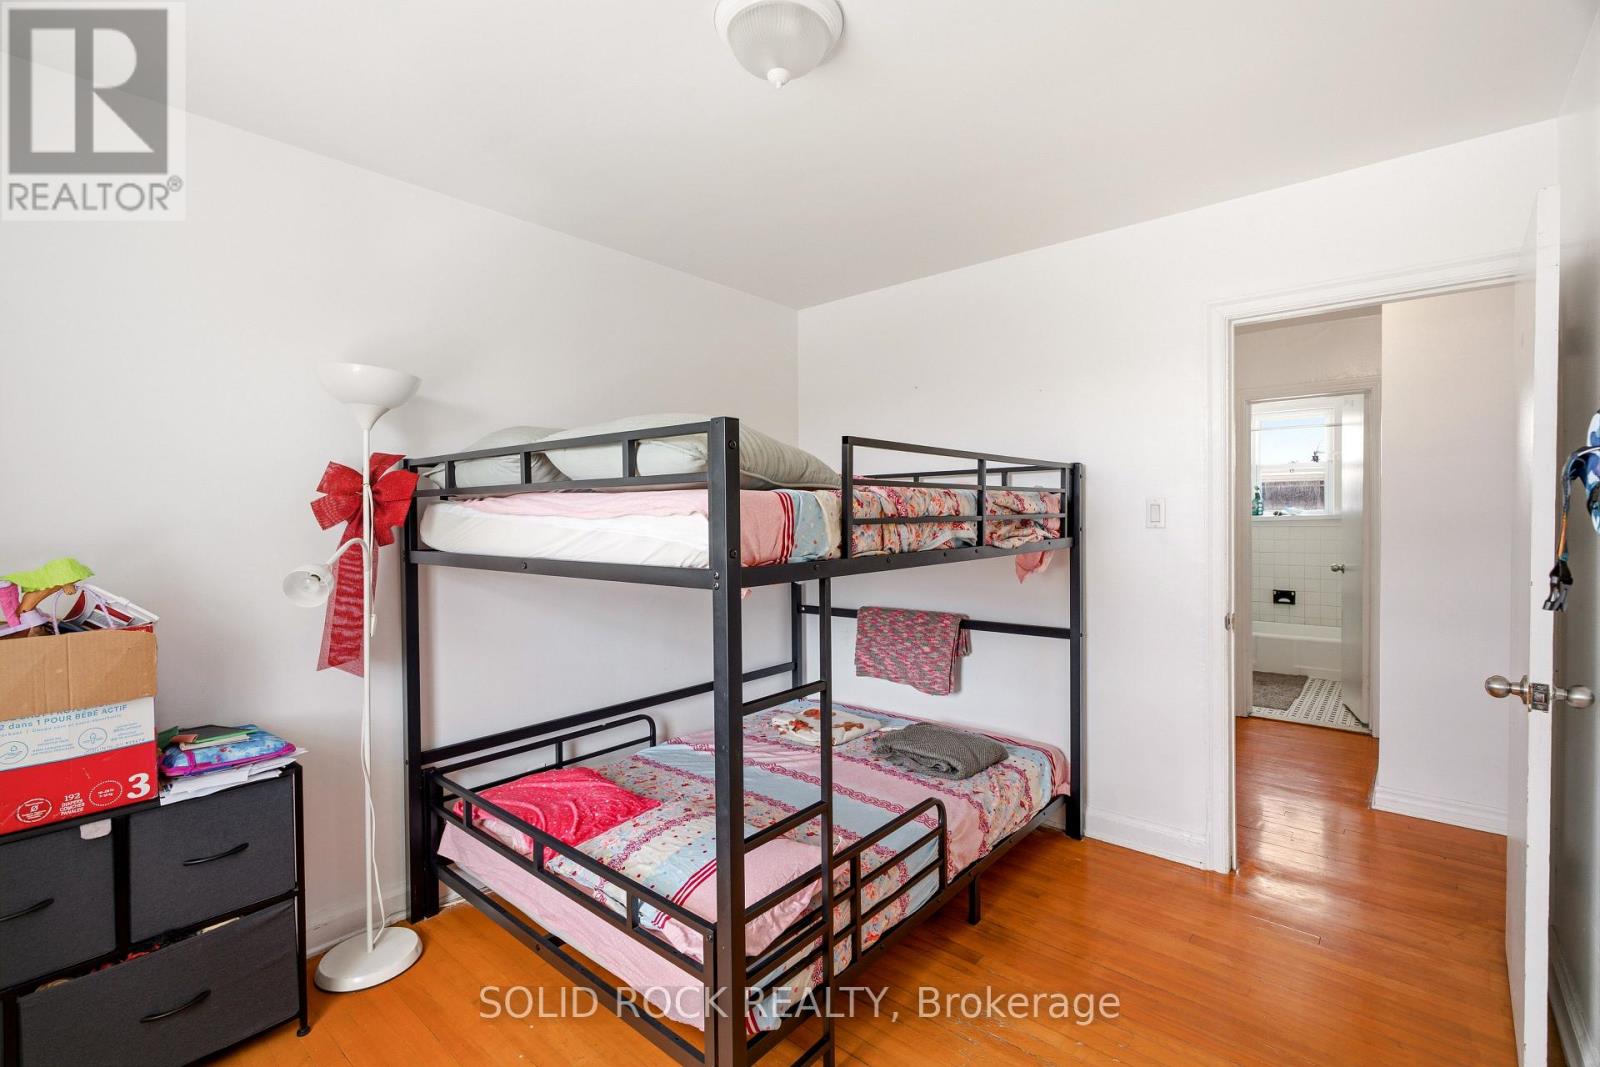
  • 289 Mcarthur Avenue, Ottawa, Ontario  K1L 6P3 - Photo 9 - X13620328
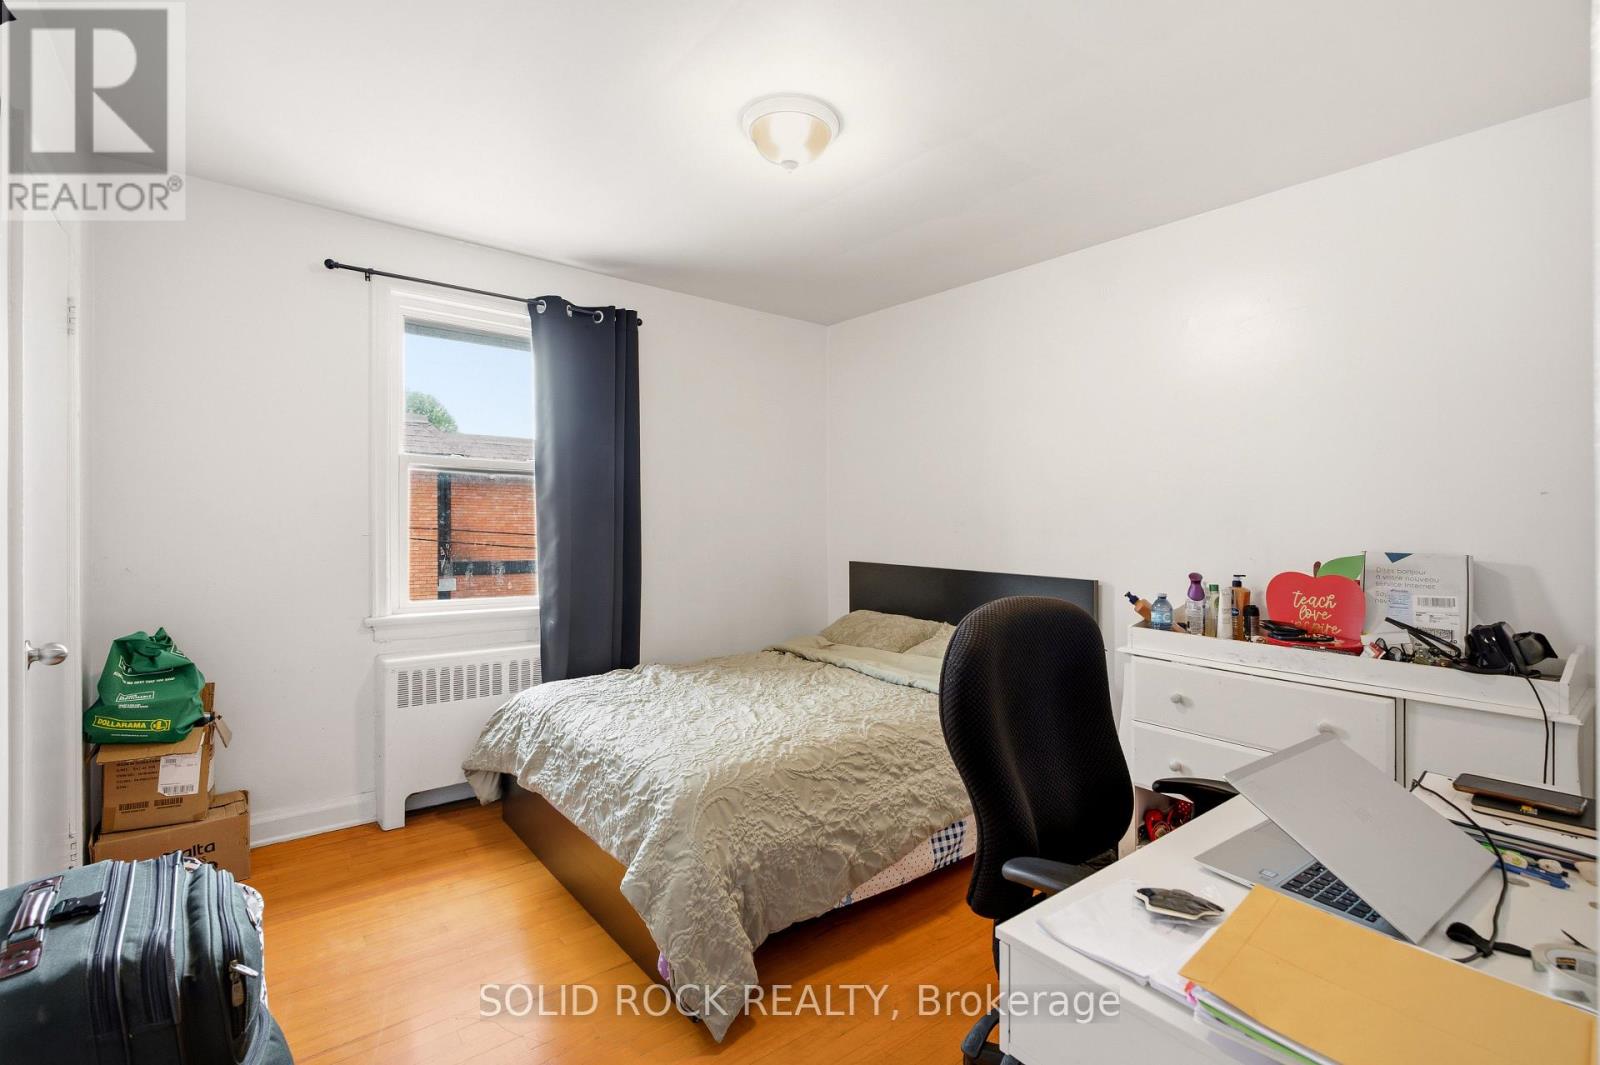
  • 289 Mcarthur Avenue, Ottawa, Ontario  K1L 6P3 - Photo 10 - X13620328
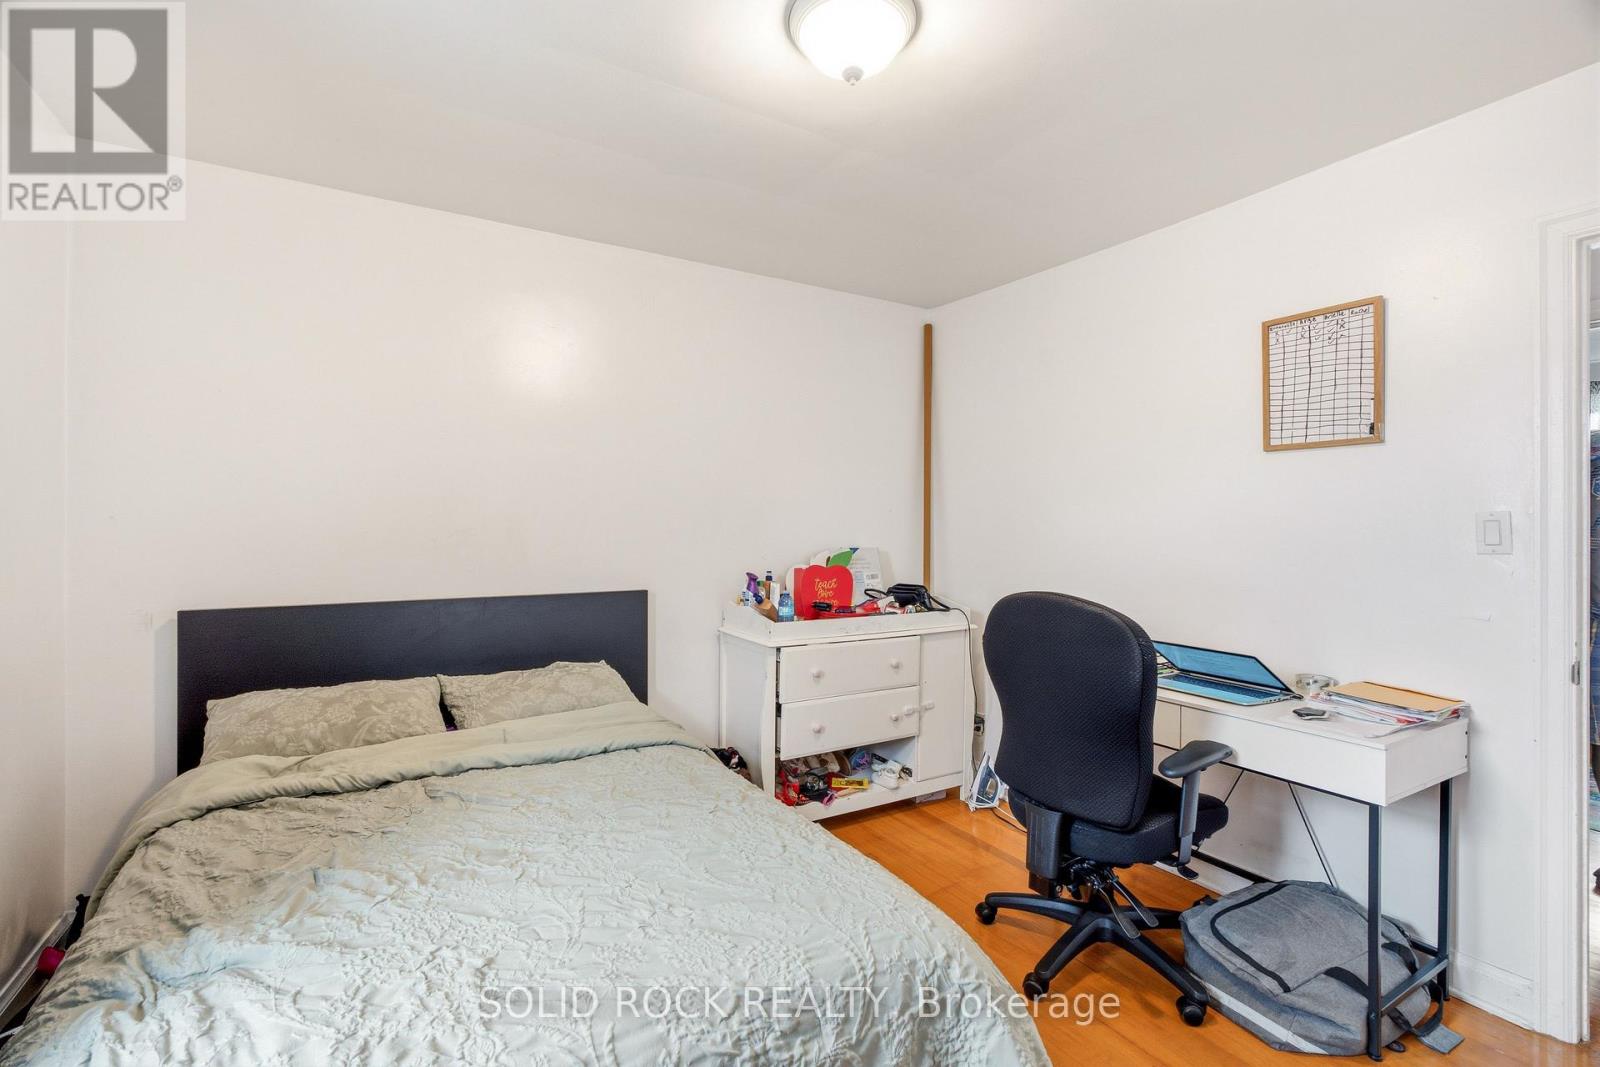
  • 289 Mcarthur Avenue, Ottawa, Ontario  K1L 6P3 - Photo 11 - X13620328
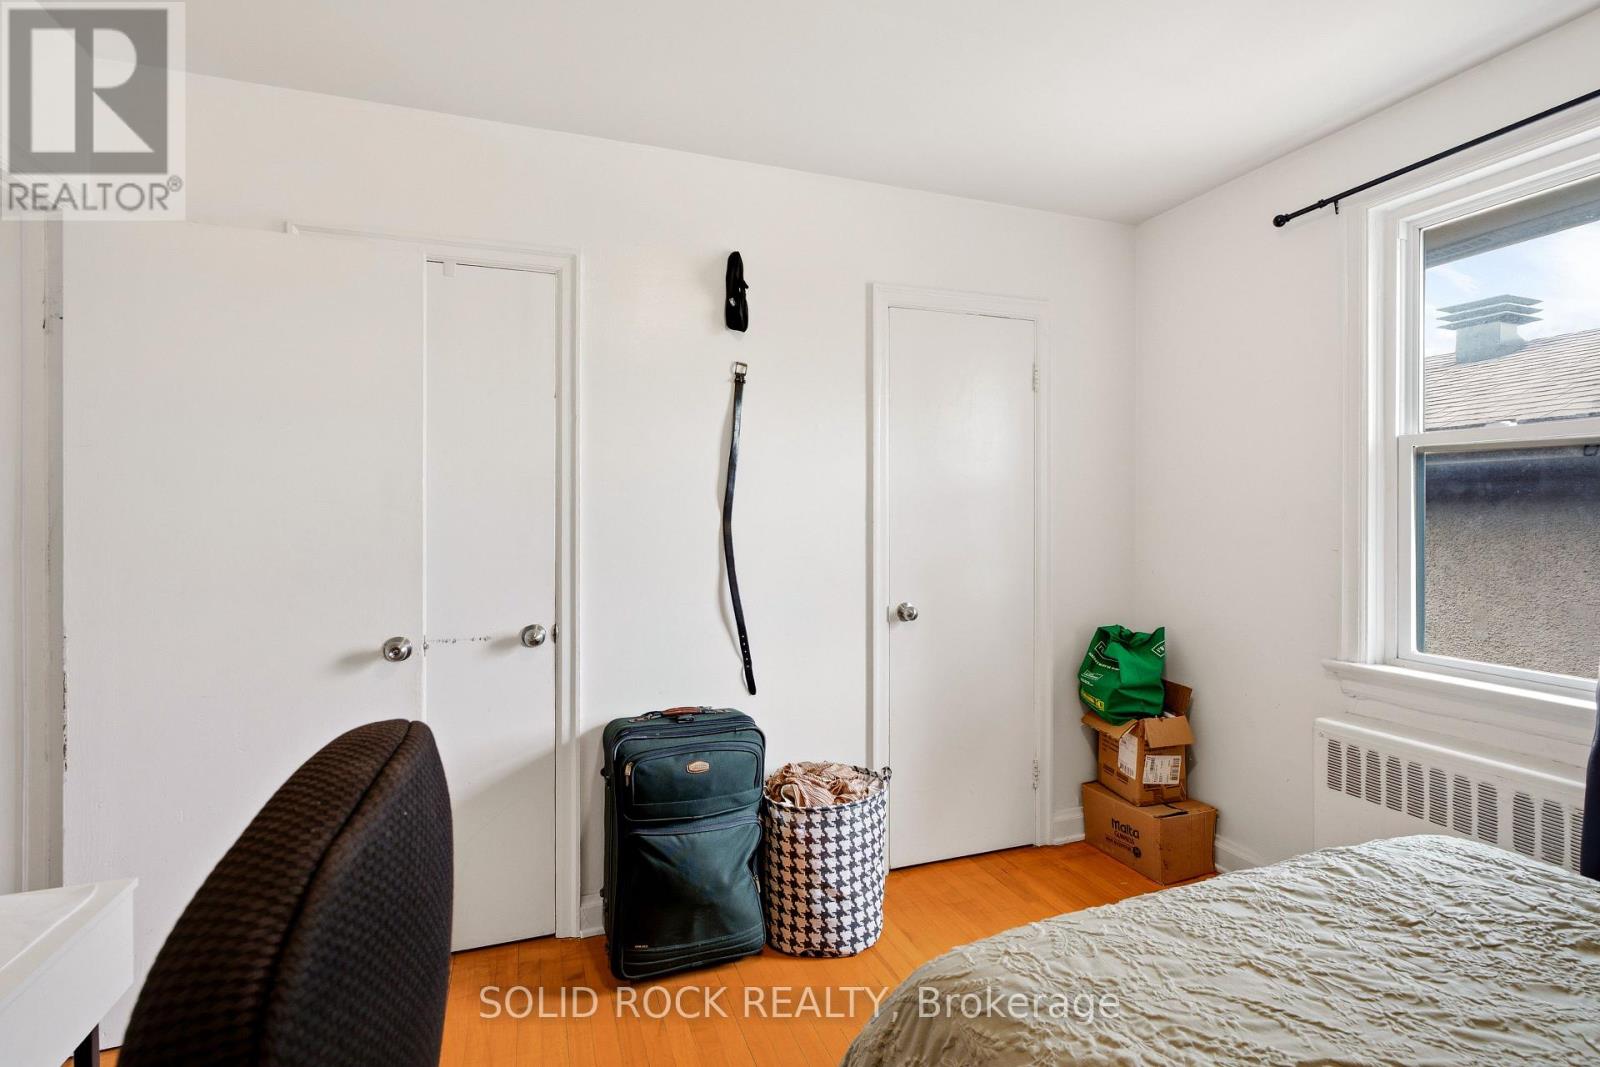
  • 289 Mcarthur Avenue, Ottawa, Ontario  K1L 6P3 - Photo 12 - X13620328
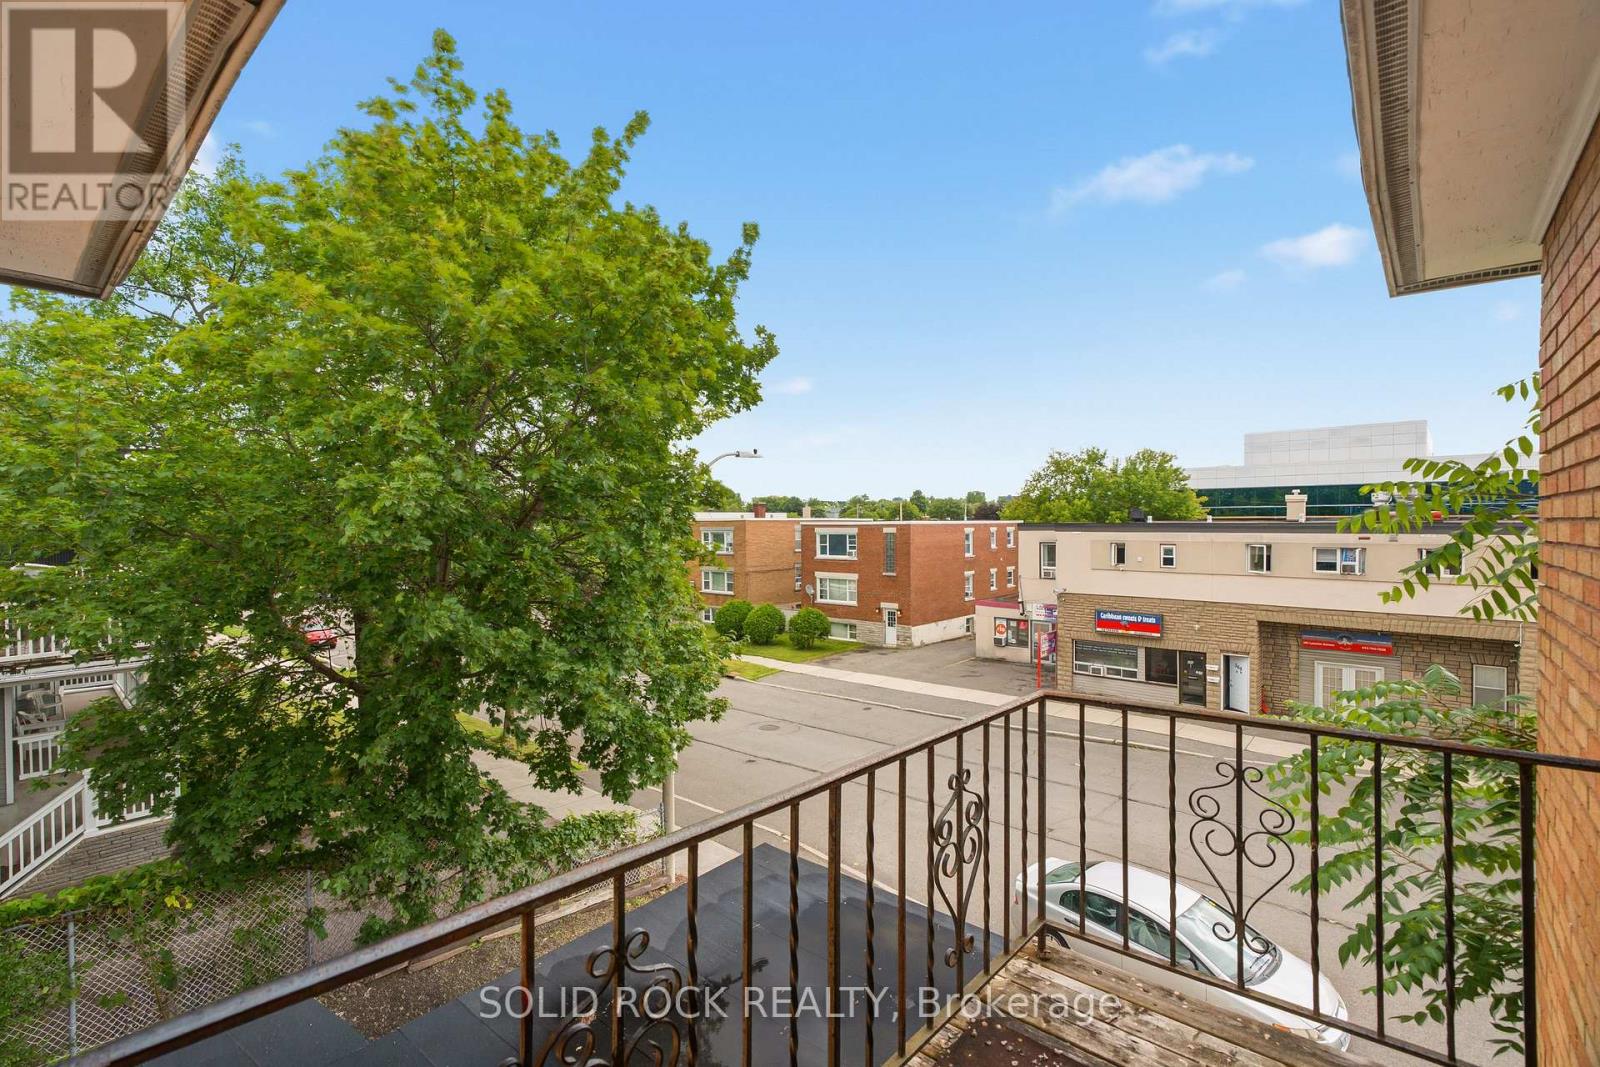
  • 289 Mcarthur Avenue, Ottawa, Ontario  K1L 6P3 - Photo 13 - X13620328
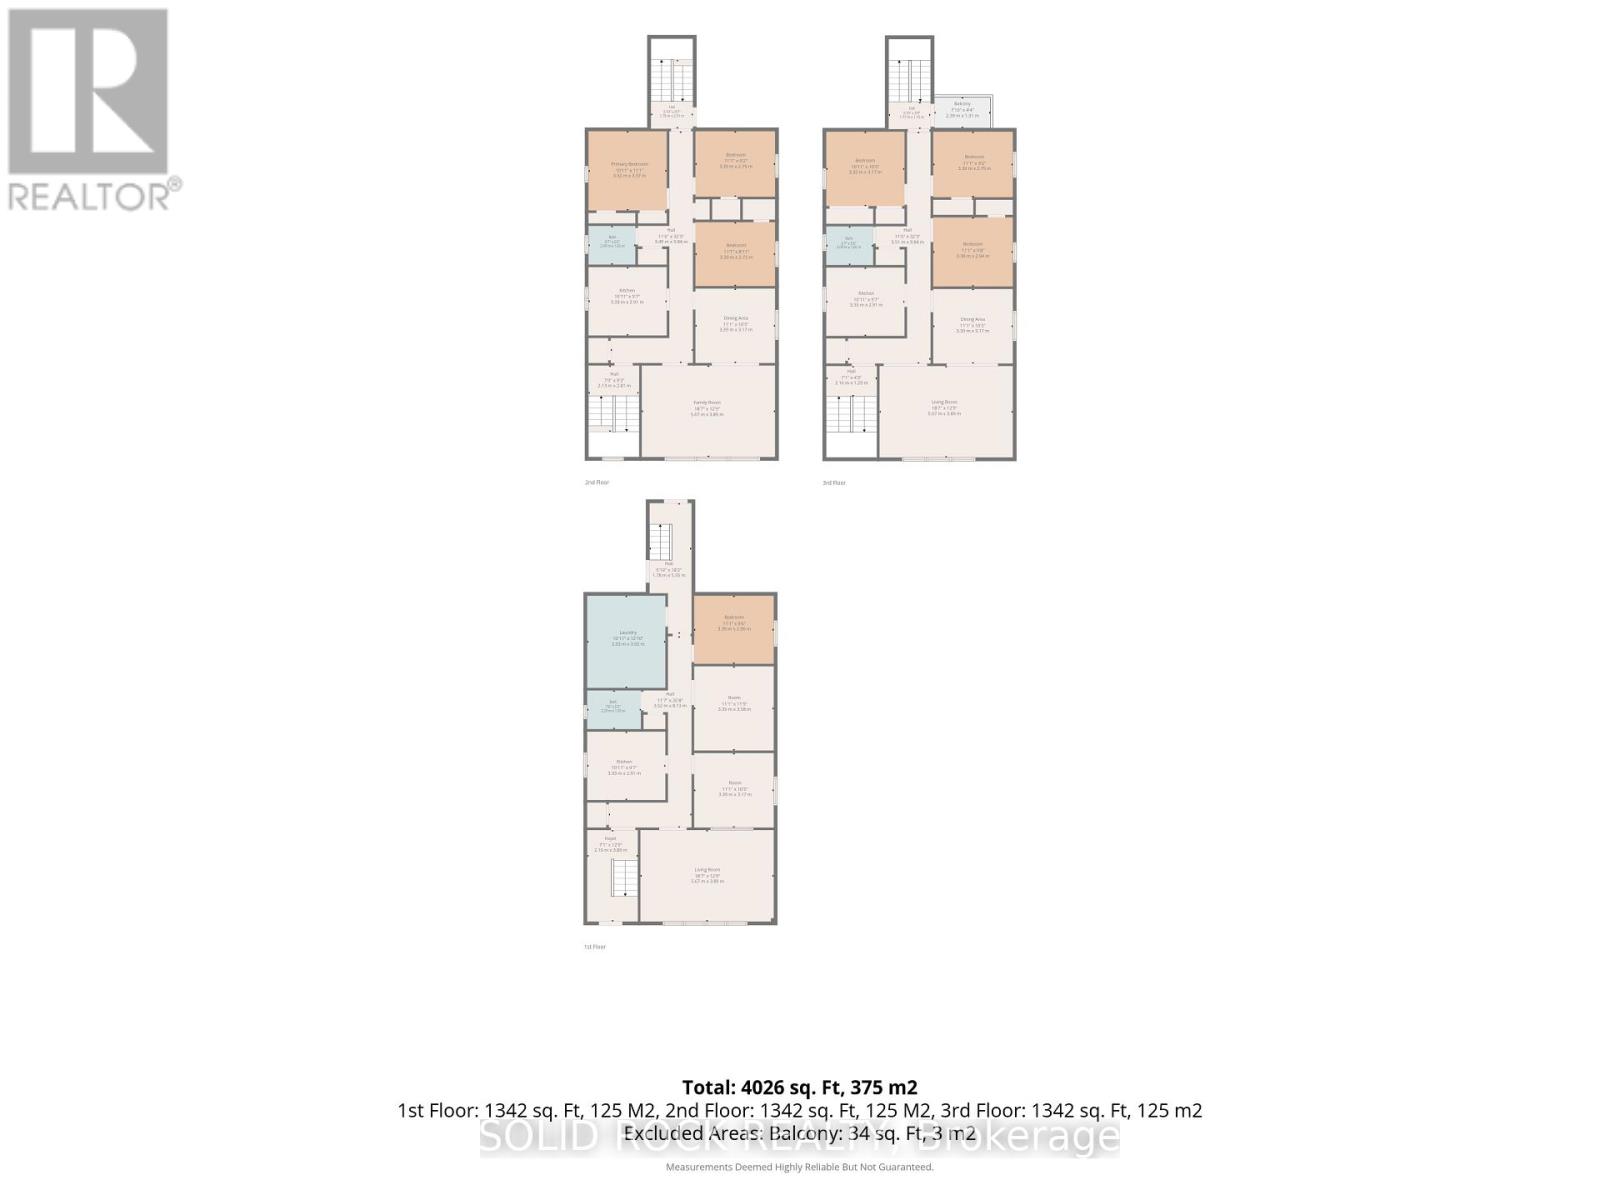
  • 289 Mcarthur Avenue, Ottawa, Ontario  K1L 6P3 - Photo 14 - X13620328
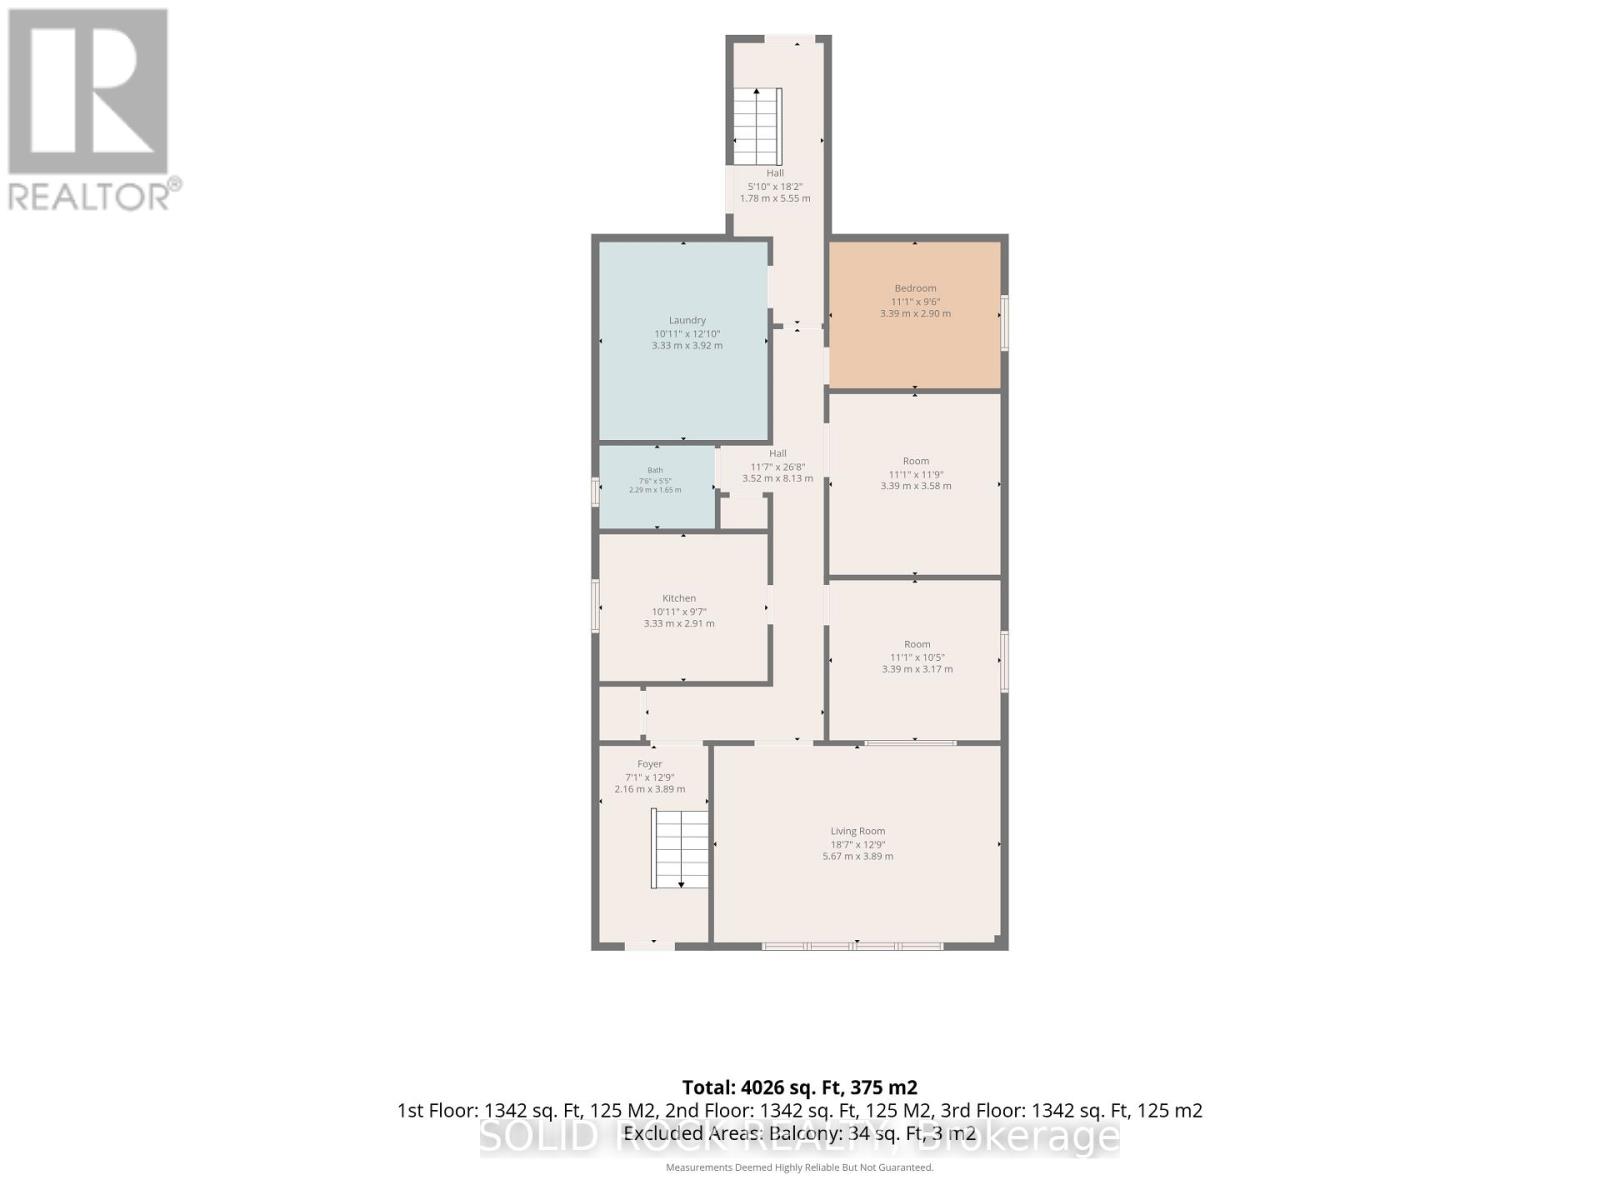
  • 289 Mcarthur Avenue, Ottawa, Ontario  K1L 6P3 - Photo 15 - X13620328
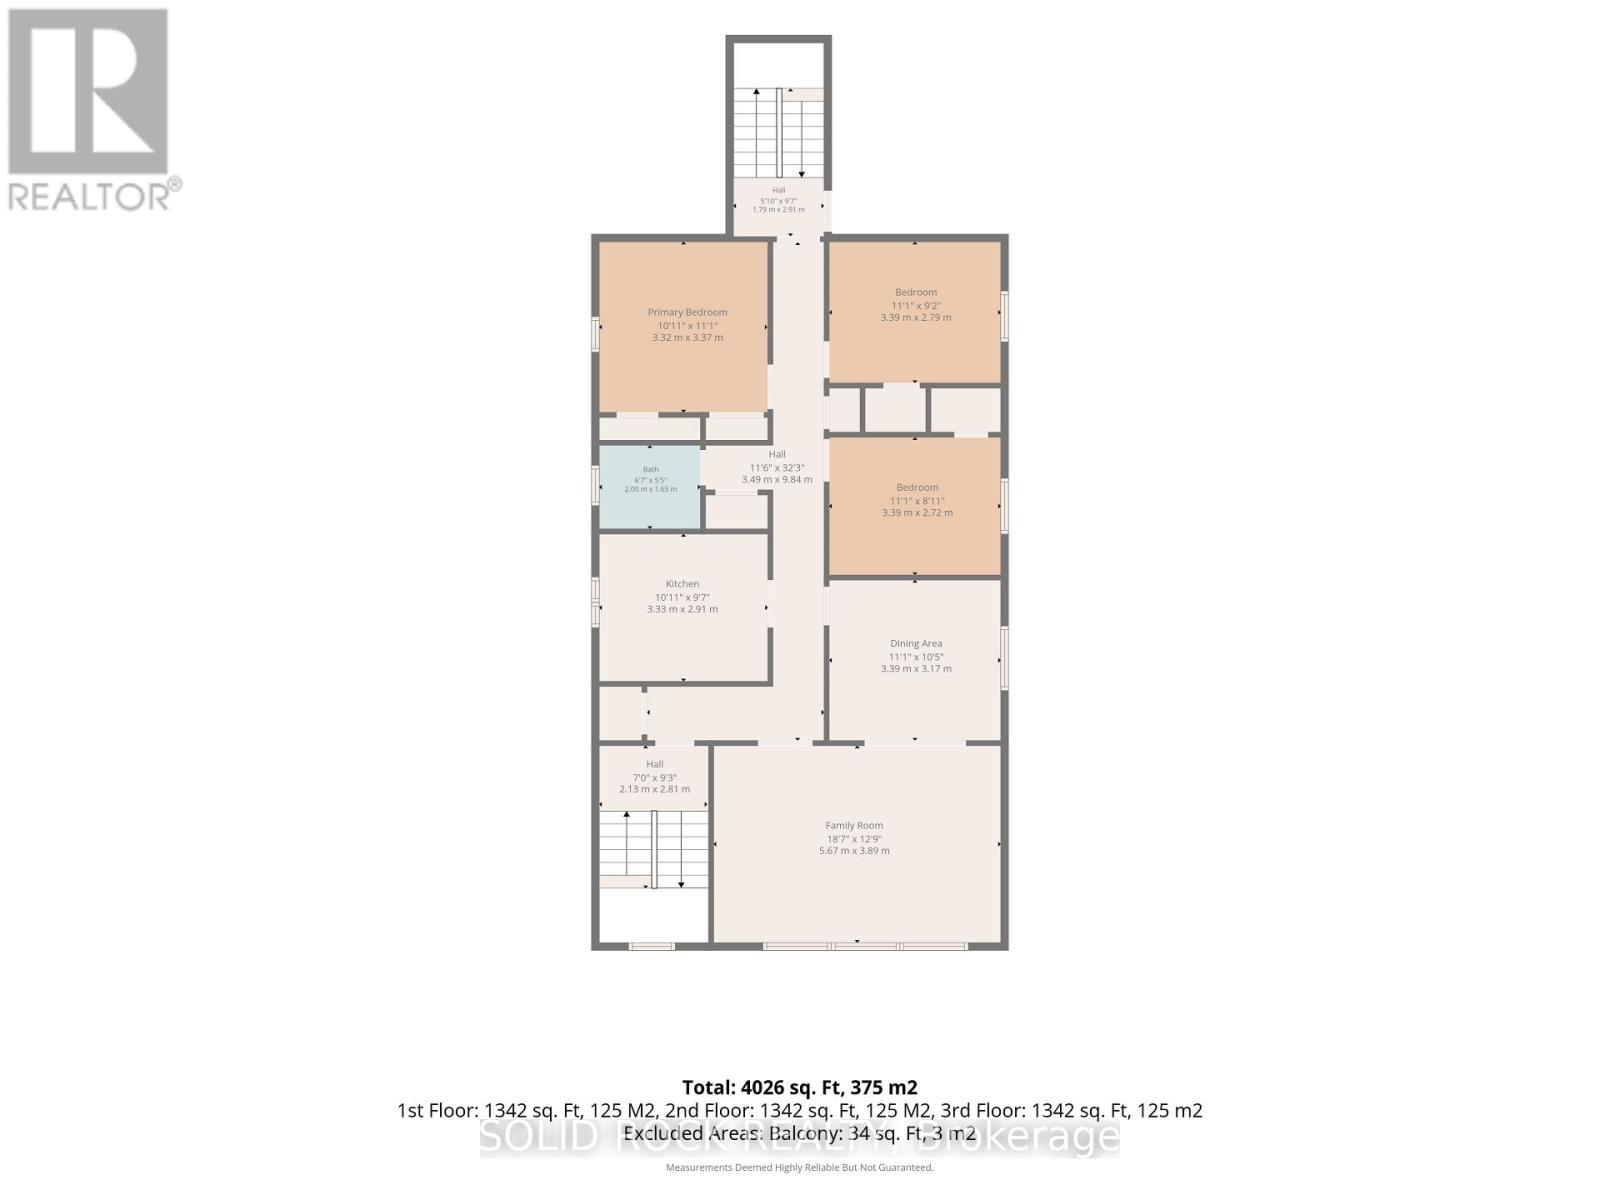
  • 289 Mcarthur Avenue, Ottawa, Ontario  K1L 6P3 - Photo 16 - X13620328
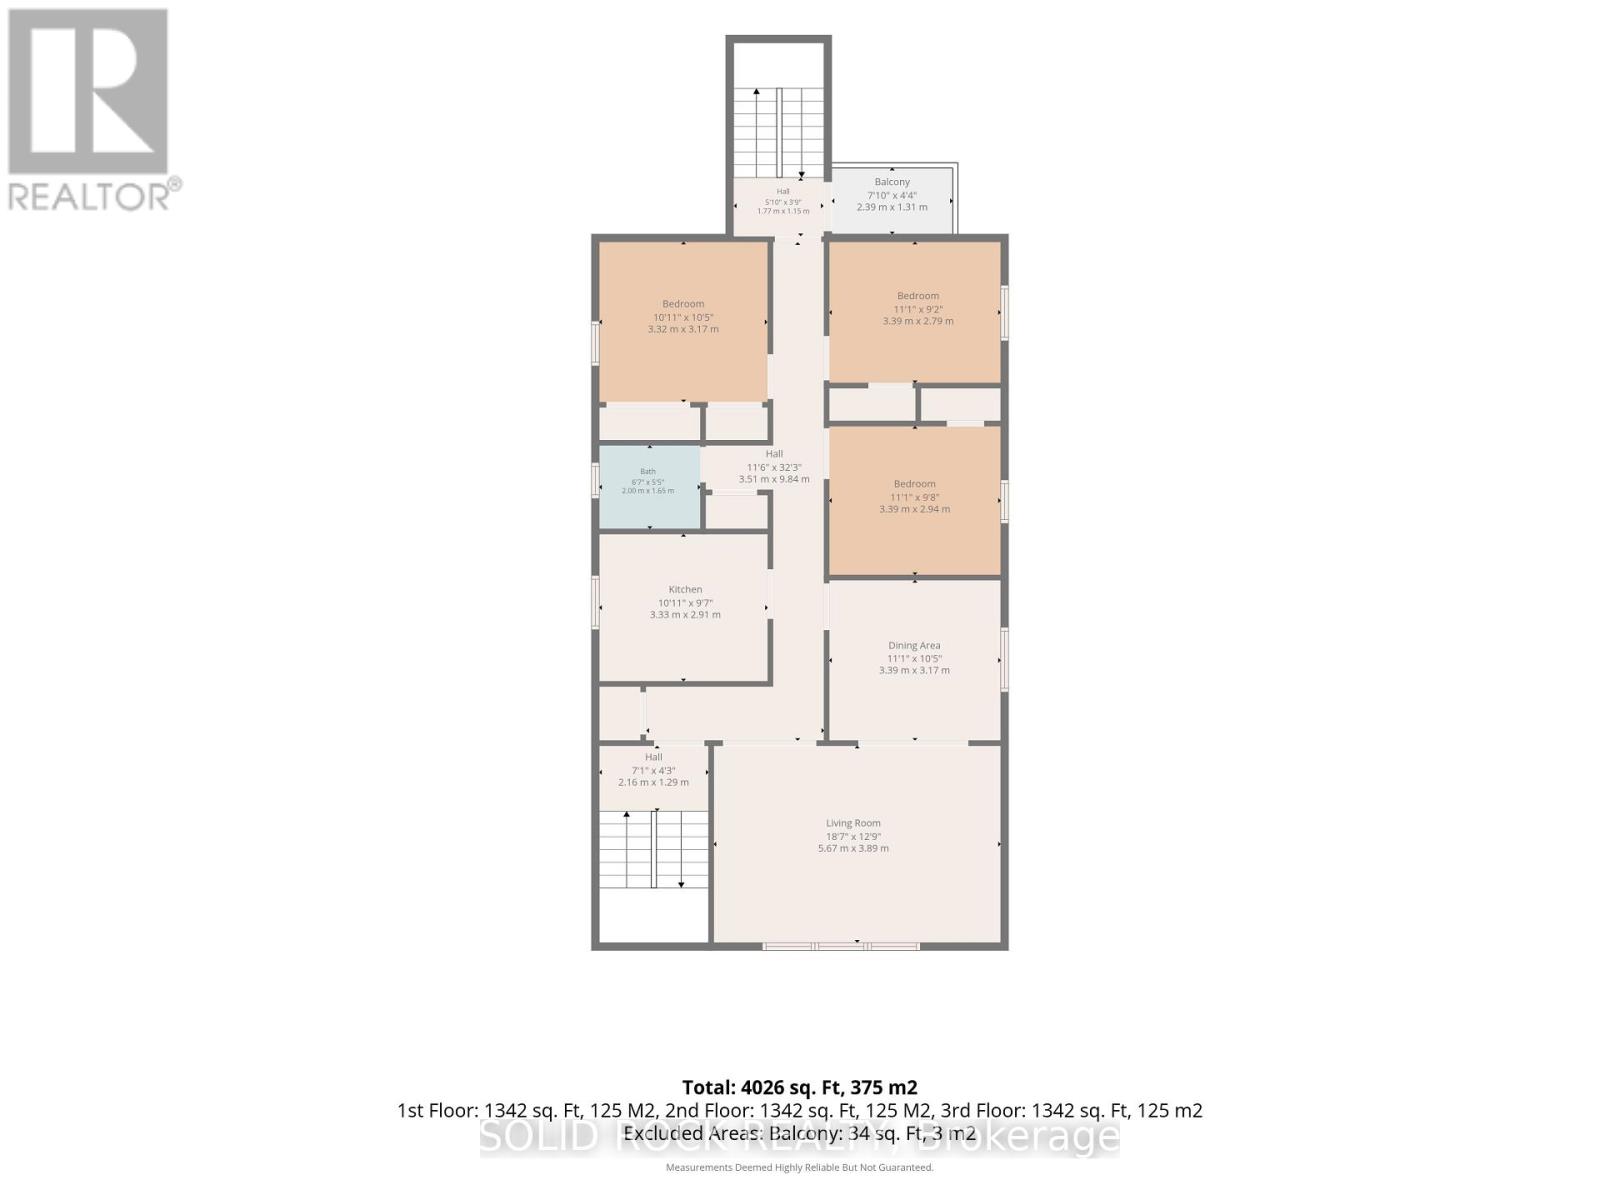
  • 289 Mcarthur Avenue, Ottawa, Ontario  K1L 6P3 - Photo 17 - X13620328

  • 289 Mcarthur Avenue, Ottawa, Ontario  K1L 6P3 - Photo 18 - X13620328
  • 289 Mcarthur Avenue, Ottawa, Ontario  K1L 6P3 - Photo 19 - X13620328
  • 289 Mcarthur Avenue, Ottawa, Ontario  K1L 6P3 - Photo 20 - X13620328
  • 289 Mcarthur Avenue, Ottawa, Ontario  K1L 6P3 - Photo 21 - X13620328
  • 289 Mcarthur Avenue, Ottawa, Ontario  K1L 6P3 - Photo 22 - X13620328
  • 289 Mcarthur Avenue, Ottawa, Ontario  K1L 6P3 - Photo 23 - X13620328
  • 289 Mcarthur Avenue, Ottawa, Ontario  K1L 6P3 - Photo 24 - X13620328
  • 289 Mcarthur Avenue, Ottawa, Ontario  K1L 6P3 - Photo 25 - X13620328
  • 289 Mcarthur Avenue, Ottawa, Ontario  K1L 6P3 - Photo 26 - X13620328
  • 289 Mcarthur Avenue, Ottawa, Ontario  K1L 6P3 - Photo 27 - X13620328
  • 289 Mcarthur Avenue, Ottawa, Ontario  K1L 6P3 - Photo 28 - X13620328
  • 289 Mcarthur Avenue, Ottawa, Ontario  K1L 6P3 - Photo 29 - X13620328
  • 289 Mcarthur Avenue, Ottawa, Ontario  K1L 6P3 - Photo 30 - X13620328
  • 289 Mcarthur Avenue, Ottawa, Ontario  K1L 6P3 - Photo 31 - X13620328
8 Bedroom 3 Bathroom 3,500 - 5,000 sqft
Window Air Conditioner Forced Air

$979,000

Exceptional Investment & Redevelopment Opportunity - TM Zoned TriplexRare opportunity to acquire a well-maintained, income-producing triplex in the heart of Vanier with highly desirable Traditional Mainstreet (TM) zoning, offering outstanding flexibility for investors, developers, and owner-operators alike.This fully leased property features three residential units, all occupied by long-term tenants, providing stable and reliable rental income from day one. Additional revenue is generated through two detached garages that are currently rented, as well as a coin-operated laundry for tenant convenience.The property's Traditional Mainstreet (TM) zoning significantly enhances its long-term value by permitting a broad range of residential, commercial, and mixed-use opportunities. Continue operating the property as a successful triplex, renovate and add value, or explore the potential to redevelop into a higher-density residential or mixed-use building. TM zoning is designed to encourage intensification along established urban corridors and permits a variety of uses, including apartment dwellings, retail, offices, restaurants, professional services, and mixed-use developments.Situated along the McArthur Avenue corridor, this prime location offers quick access to downtown Ottawa, public transit, shopping, restaurants, schools, parks, hospitals, and the Rideau River pathways, making it an attractive location for both tenants and future redevelopment.Whether you're seeking a turnkey investment with dependable cash flow, land for future redevelopment, or a property with commercial and mixed-use potential, 289 McArthur Avenue presents an exceptional opportunity in one of Ottawa's established and evolving urban neighbourhoods. (id:55689)

Property Details

MLS® Number X13620328
Property Type Multi-family
Community Name 3404 - Vanier
Equipment Type Water Heater
Features Carpet Free
Parking Space Total 5
Rental Equipment Type Water Heater

Building

Bathroom Total 3
Bedrooms Above Ground 8
Bedrooms Total 8
Appliances Dryer, Stove, Washer, Refrigerator
Basement Development Other, See Remarks
Basement Type N/a (other, See Remarks)
Cooling Type Window Air Conditioner
Exterior Finish Brick
Foundation Type Poured Concrete
Heating Fuel Natural Gas
Heating Type Forced Air
Stories Total 3
Size Interior 3,500 - 5,000 Sqft
Type Triplex
Utility Water Municipal Water

Parking

Detached Garage
Garage

Land

Acreage No
Sewer Sanitary Sewer
Size Depth 97 Ft
Size Frontage 29 Ft
Size Irregular 29 X 97 Ft
Size Total Text 29 X 97 Ft

Rooms

LevelTypeLengthWidthDimensions
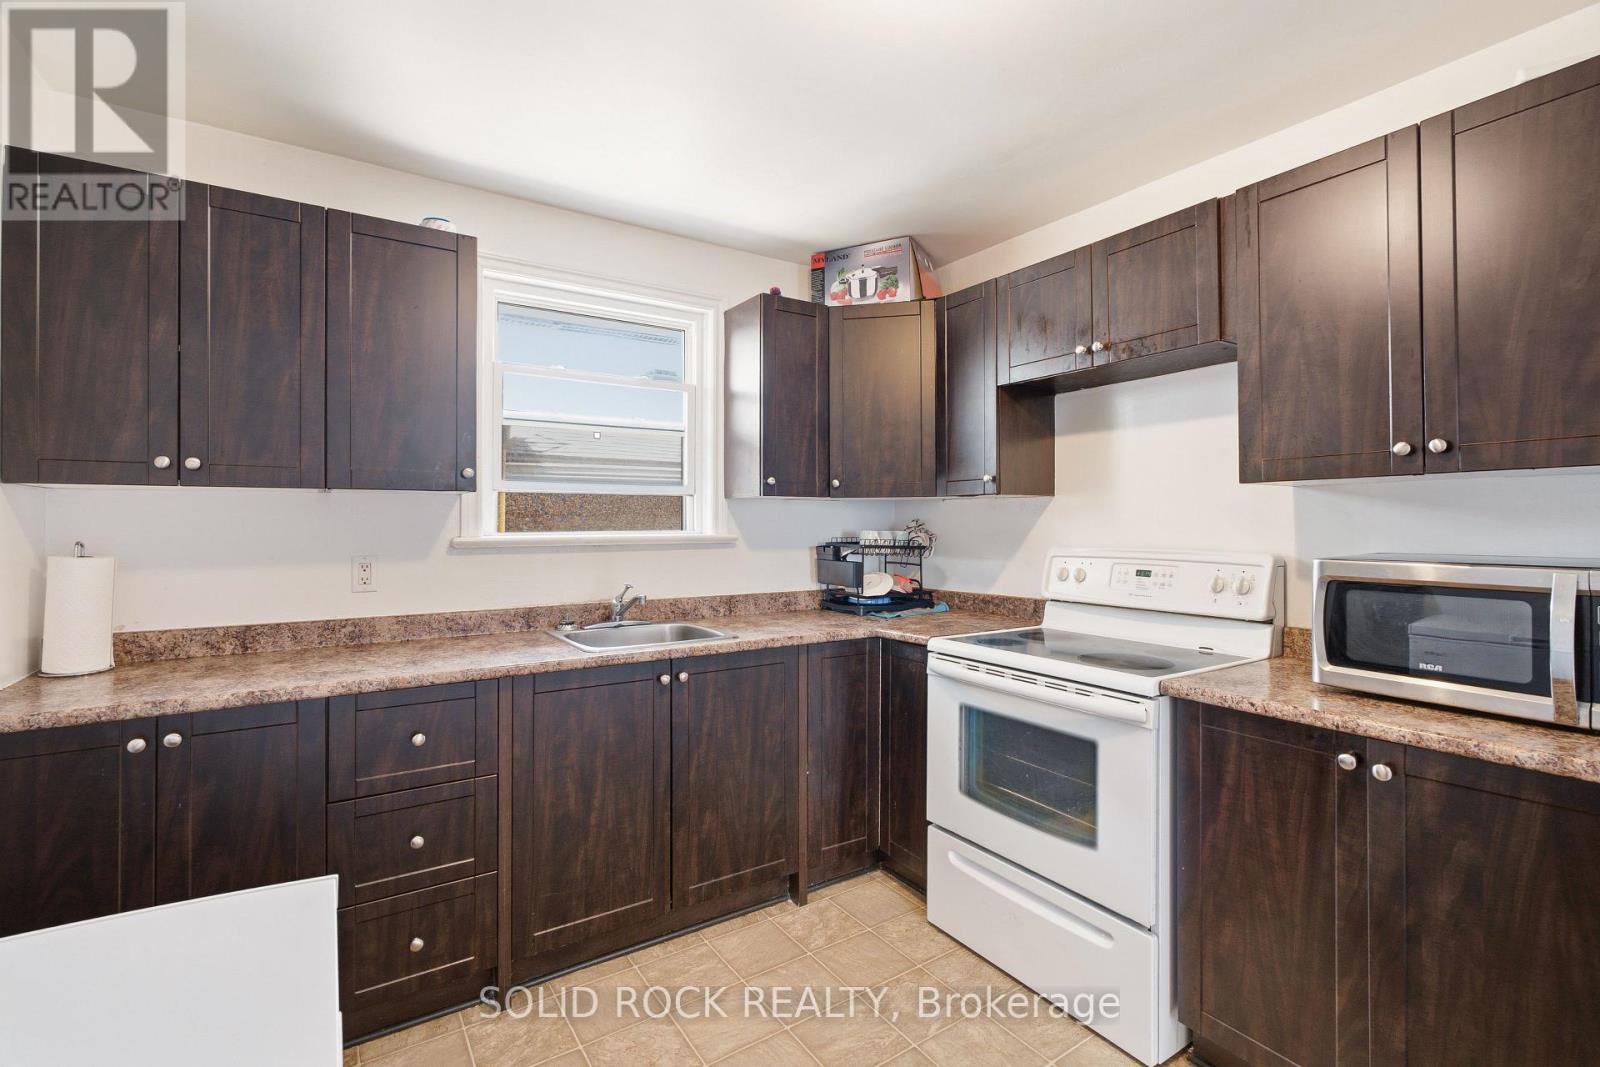
Second Level Kitchen 3.33 m 2.91 m 3.33 m x 2.91 m
Second Level Bathroom 2 m 1.63 m 2 m x 1.63 m
Second Level Living Room 5.67 m 3.89 m 5.67 m x 3.89 m
Second Level Bedroom 3.32 m 3.17 m 3.32 m x 3.17 m
Second Level Bedroom 2 3.39 m 2.79 m 3.39 m x 2.79 m
Second Level Bedroom 3 3.39 m 2.94 m 3.39 m x 2.94 m
Second Level Dining Room 3.39 m 3.17 m 3.39 m x 3.17 m
Third Level Bedroom 3.32 m 3.37 m 3.32 m x 3.37 m
Third Level Bedroom 2 3.39 m 2.79 m 3.39 m x 2.79 m
Third Level Living Room 5.67 m 3.89 m 5.67 m x 3.89 m
Third Level Bedroom 3 3.39 m 2.72 m 3.39 m x 2.72 m
Third Level Dining Room 3.39 m 3.1 m 3.39 m x 3.1 m
Third Level Kitchen 3.83 m 2.91 m 3.83 m x 2.91 m
Third Level Bathroom 2 m 1.65 m 2 m x 1.65 m
Basement Bedroom 3.39 m 3.17 m 3.39 m x 3.17 m
Basement Bedroom 2 3.39 m 3.17 m 3.39 m x 3.17 m
Basement Living Room 5.67 m 3.89 m 5.67 m x 3.89 m
Basement Kitchen 3.33 m 2.91 m 3.33 m x 2.91 m
Basement Laundry Room 3.33 m 3.92 m 3.33 m x 3.92 m
Basement Bathroom 2.29 m 1.65 m 2.29 m x 1.65 m
  • Aerial

https://www.realtor.ca/real-estate/30095260/289-mcarthur-avenue-ottawa-3404-vanier

Contact Us

Contact us for more information

Sending
Generating Captcha

Your Favourites


No Favourites Found


Powered by: REALTOR.ca
This REALTOR.ca listing content is owned and licensed by REALTOR® members of The Canadian Real Estate Association

The trademarks REALTOR®, REALTORS®, and the REALTOR® logo are controlled by The Canadian Real Estate Association (CREA) and identify real estate professionals who are members of CREA. The trademarks MLS®, Multiple Listing Service® and the associated logos are owned by The Canadian Real Estate Association (CREA) and identify the quality of services provided by real estate professionals who are members of CREA. The trademark DDF® is owned by The Canadian Real Estate Association (CREA) and identifies CREA's Data Distribution Facility (DDF®)


August 10 2026 03:22:22

Ottawa Real Estate Board

Solid Rock Realty

RealtyPress WordPress CREA DDF® Plugin

2912 Woodroffe Ave, Ottawa, ON, K2J 4P7

Phone : 1-613-216-1755
Cell : 1-613-252-5511

The listing data is provided under copyright by the Canadian Real Estate Association.

The trademarks REALTOR®, REALTORS®, and the REALTOR® logo are controlled by The Canadian Real Estate Association (CREA) and identify real estate professionals who are members of CREA. The trademarks MLS®, Multiple Listing Service® and the associated logos are owned by The Canadian Real Estate Association (CREA) and identify the quality of services provided by real estate professionals who are members of CREA. The trademark DDF® is owned by The Canadian Real Estate Association (CREA) and identifies CREA's Data Distribution Facility (DDF®)

Quick Links

  • Home
  • Property Search
  • Privacy Policy
  • Contact Us

Sign up For Our Newsletter

© 2026. All rights reserved.

|

Designed by Right Solutions

Owning a home is a keystone of wealth… both financial affluence and emotional security.

Suze Orman
August 17, 2026 Monday!
iftkhar Mirza
  • Login
Forget Password?