iftkhar Mirza

Properties in Ottawa

  • Home
  • Property Search
    • For Sale
    • For Rent
  • Neighborhoods
    • Barrhaven
    • Riverside South
    • Findlay Creek
    • Manotick
    • Kanata
    • Stittsville
    • Orleans
    • Lower Town
    • Cumberland
  • Useful Links
    • Buyers – Seller SAQs
    • Home Evaluation
    • Mortgage Calculator
    • CMHC insurance calculator
    • Closing Costs
    • Affordability Calculator
    • Mortgage Rate Comparison
    • Mortgage Specialist
    • Home Inspector
    • Solicitor’s Links
    • Essential Services
  • News
  • Contact Us
1 613 252 5511
iftkhar Mirza

Properties in Ottawa

  • Home
  • Property Search
    • For Sale
    • For Rent
  • Neighborhoods
    • Barrhaven
    • Riverside South
    • Findlay Creek
    • Manotick
    • Kanata
    • Stittsville
    • Orleans
    • Lower Town
    • Cumberland
  • Useful Links
    • Buyers – Seller SAQs
    • Home Evaluation
    • Mortgage Calculator
    • CMHC insurance calculator
    • Closing Costs
    • Affordability Calculator
    • Mortgage Rate Comparison
    • Mortgage Specialist
    • Home Inspector
    • Solicitor’s Links
    • Essential Services
  • News
  • Contact Us
1 613 252 5511
iftkhar Mirza

Properties in Ottawa

  • Home
  • Property Search
    • For Sale
    • For Rent
  • Neighborhoods
    • Barrhaven
    • Riverside South
    • Findlay Creek
    • Manotick
    • Kanata
    • Stittsville
    • Orleans
    • Lower Town
    • Cumberland
  • Useful Links
    • Buyers – Seller SAQs
    • Home Evaluation
    • Mortgage Calculator
    • CMHC insurance calculator
    • Closing Costs
    • Affordability Calculator
    • Mortgage Rate Comparison
    • Mortgage Specialist
    • Home Inspector
    • Solicitor’s Links
    • Essential Services
  • News
  • Contact Us
1 613 252 5511
My Favorites
  • « Go back

283 Anna Avenue Ottawa, Ontario K1Z 7V5

view favourites
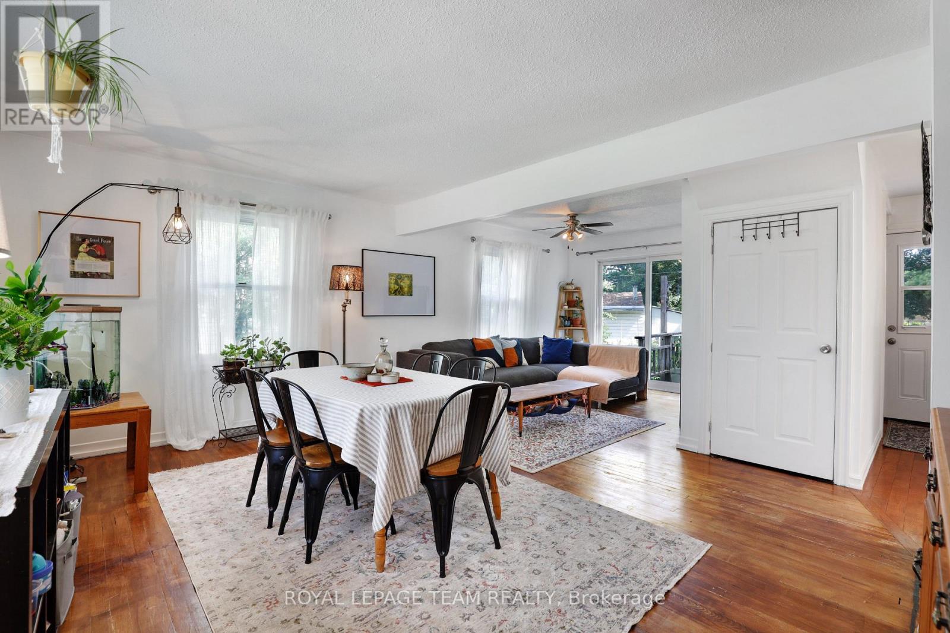
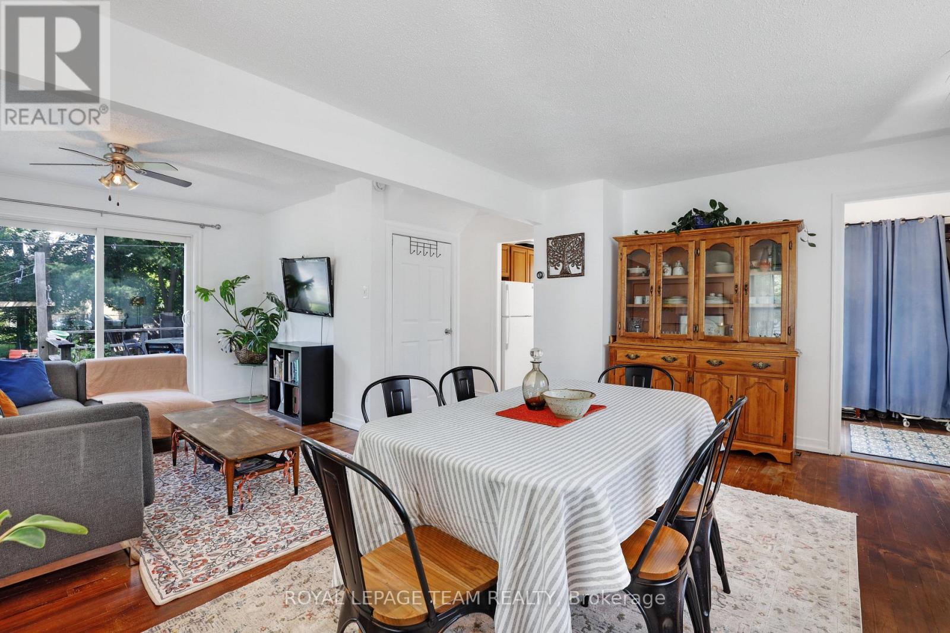
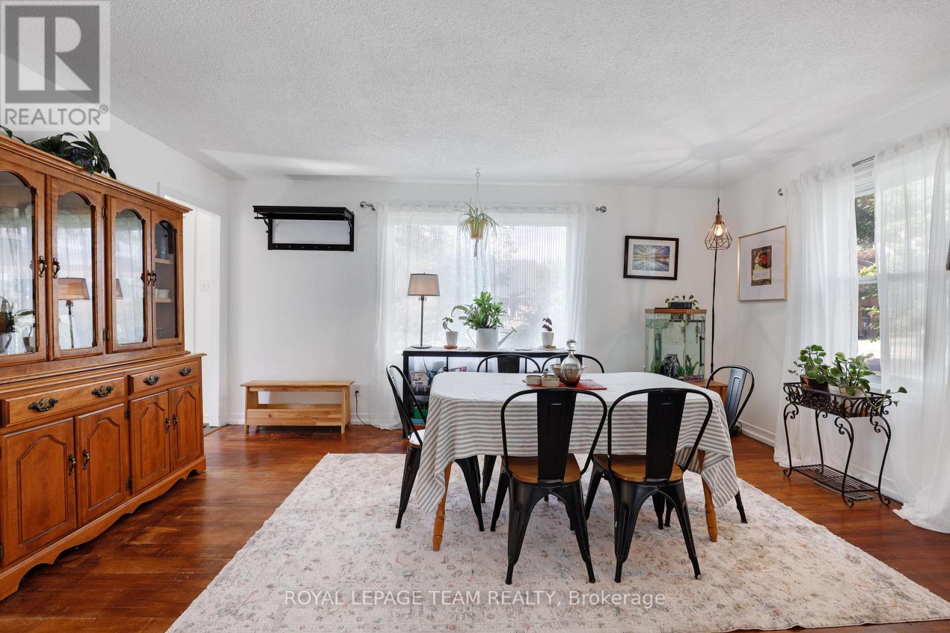
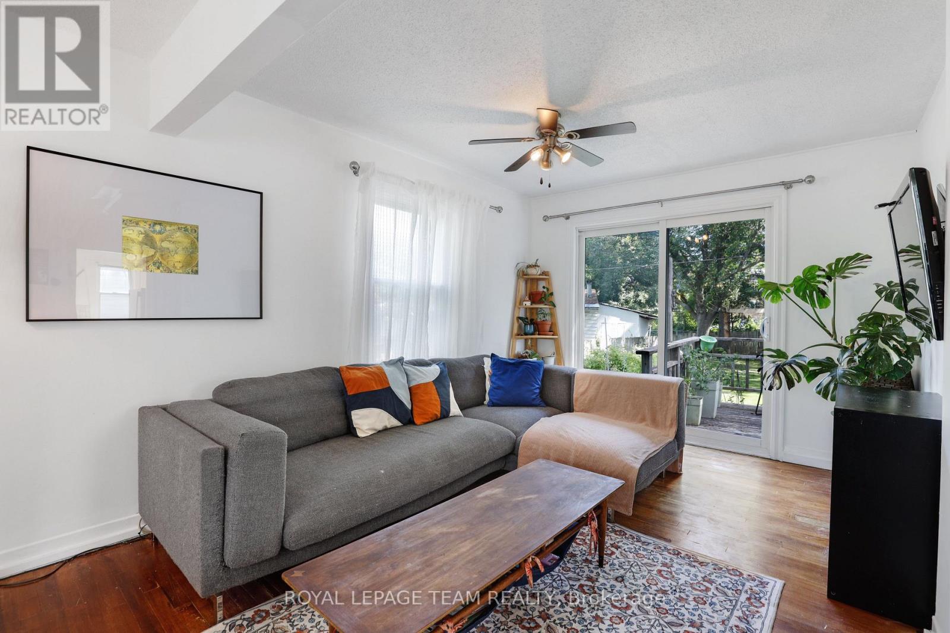
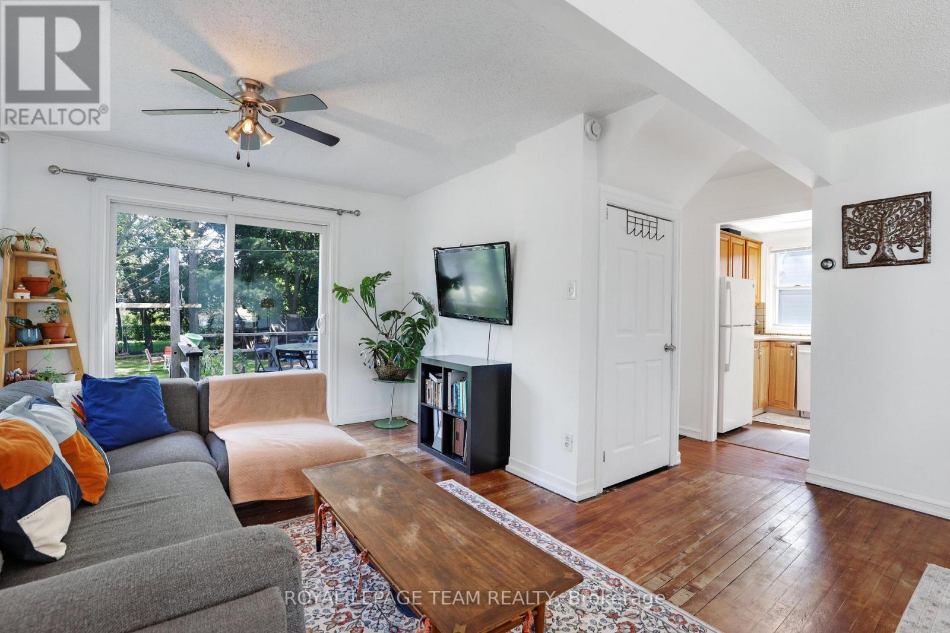
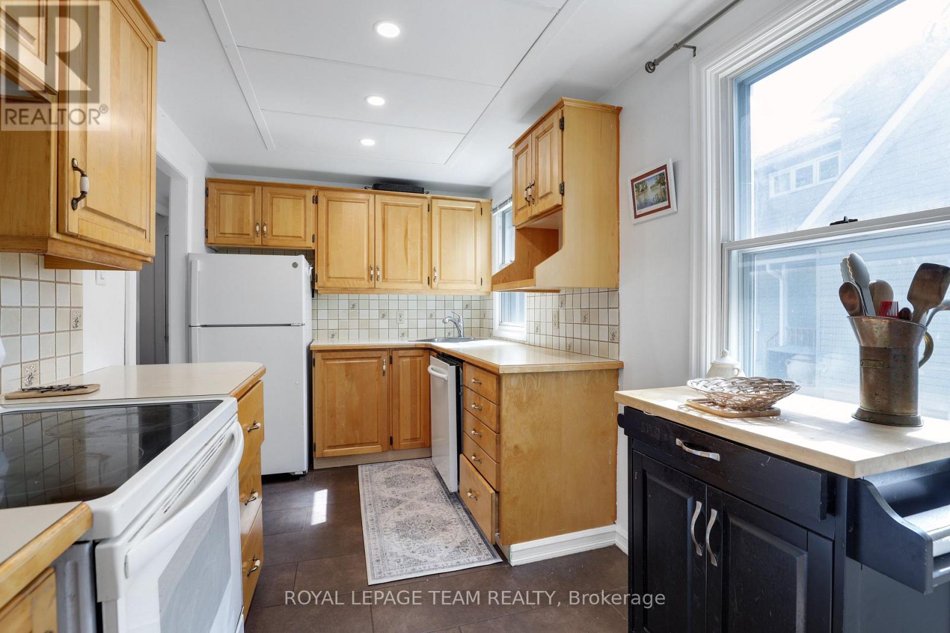
  • 283 Anna Avenue, Ottawa, Ontario  K1Z 7V5 - Photo 1 - X13623664
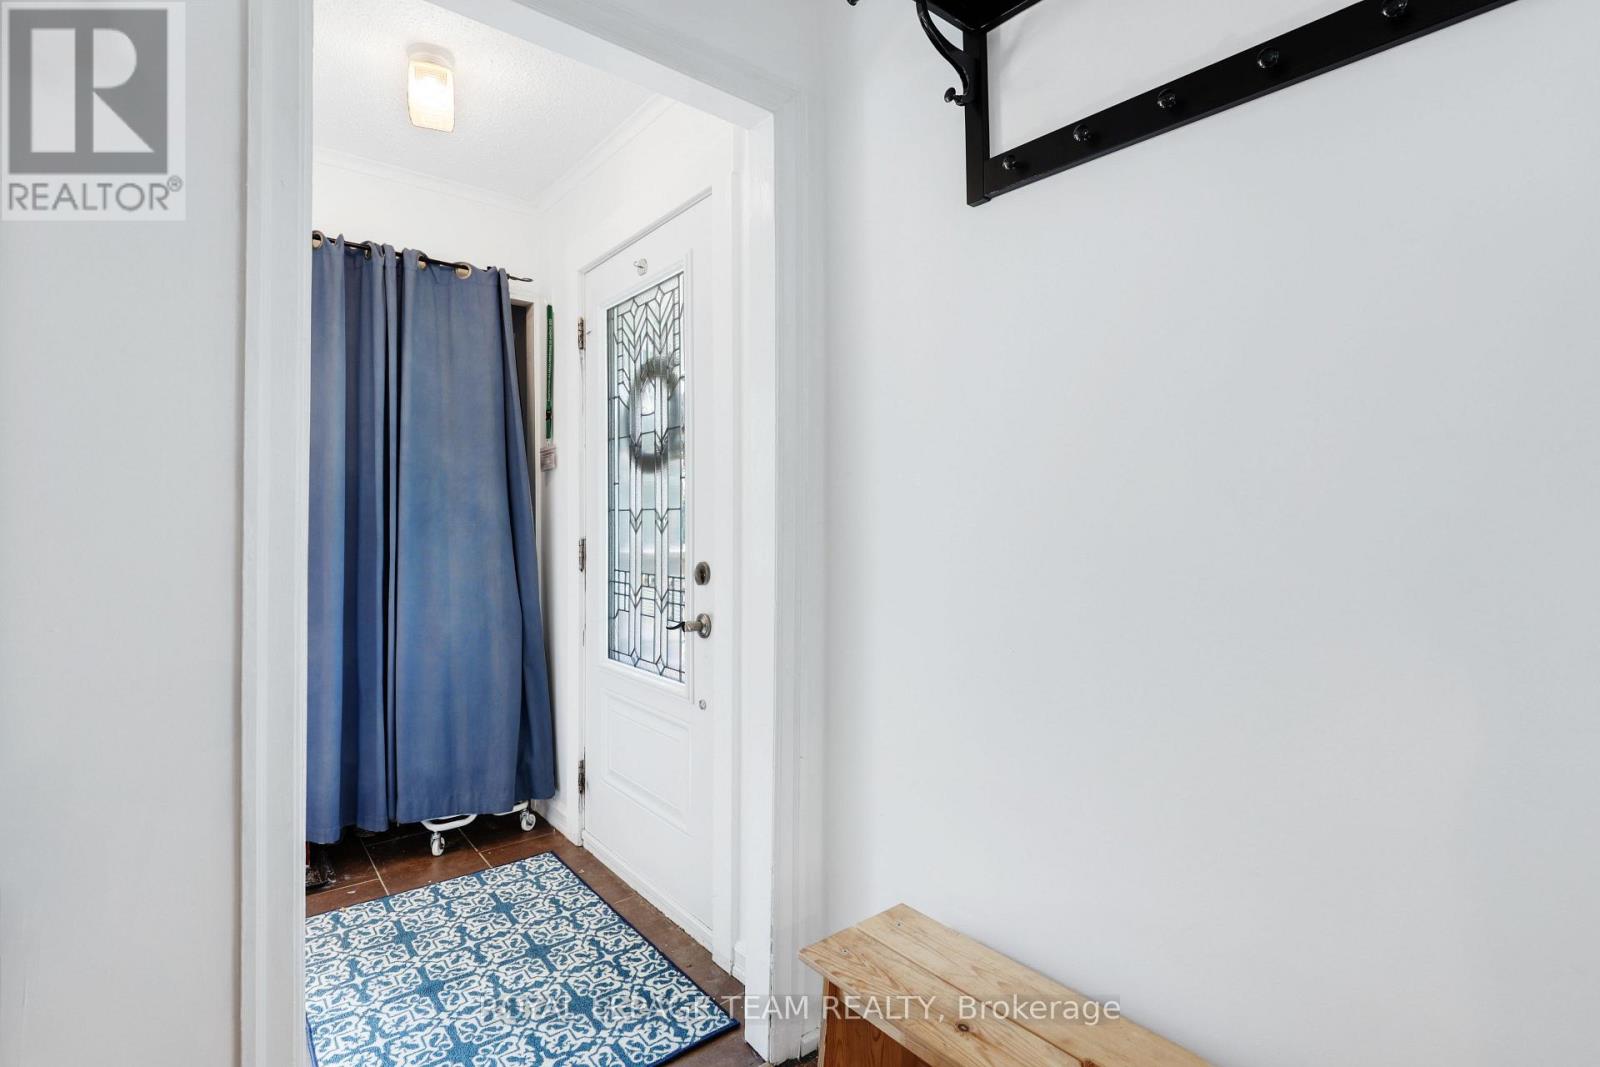
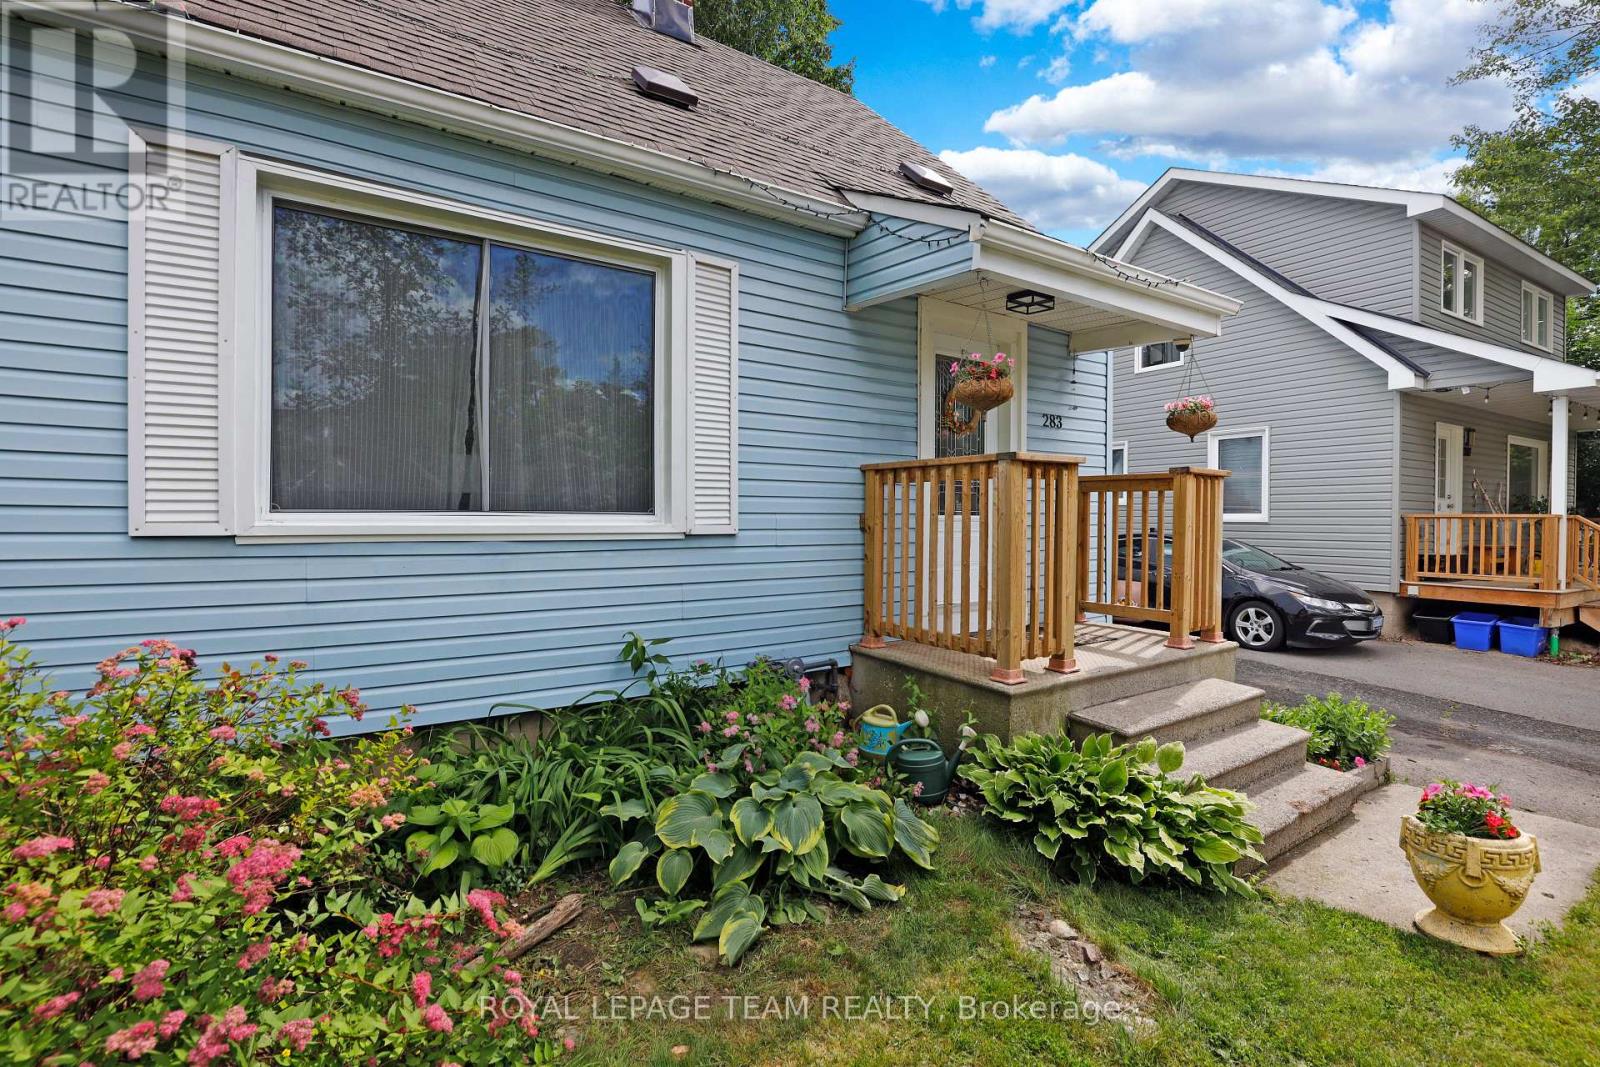
  • 283 Anna Avenue, Ottawa, Ontario  K1Z 7V5 - Photo 2 - X13623664
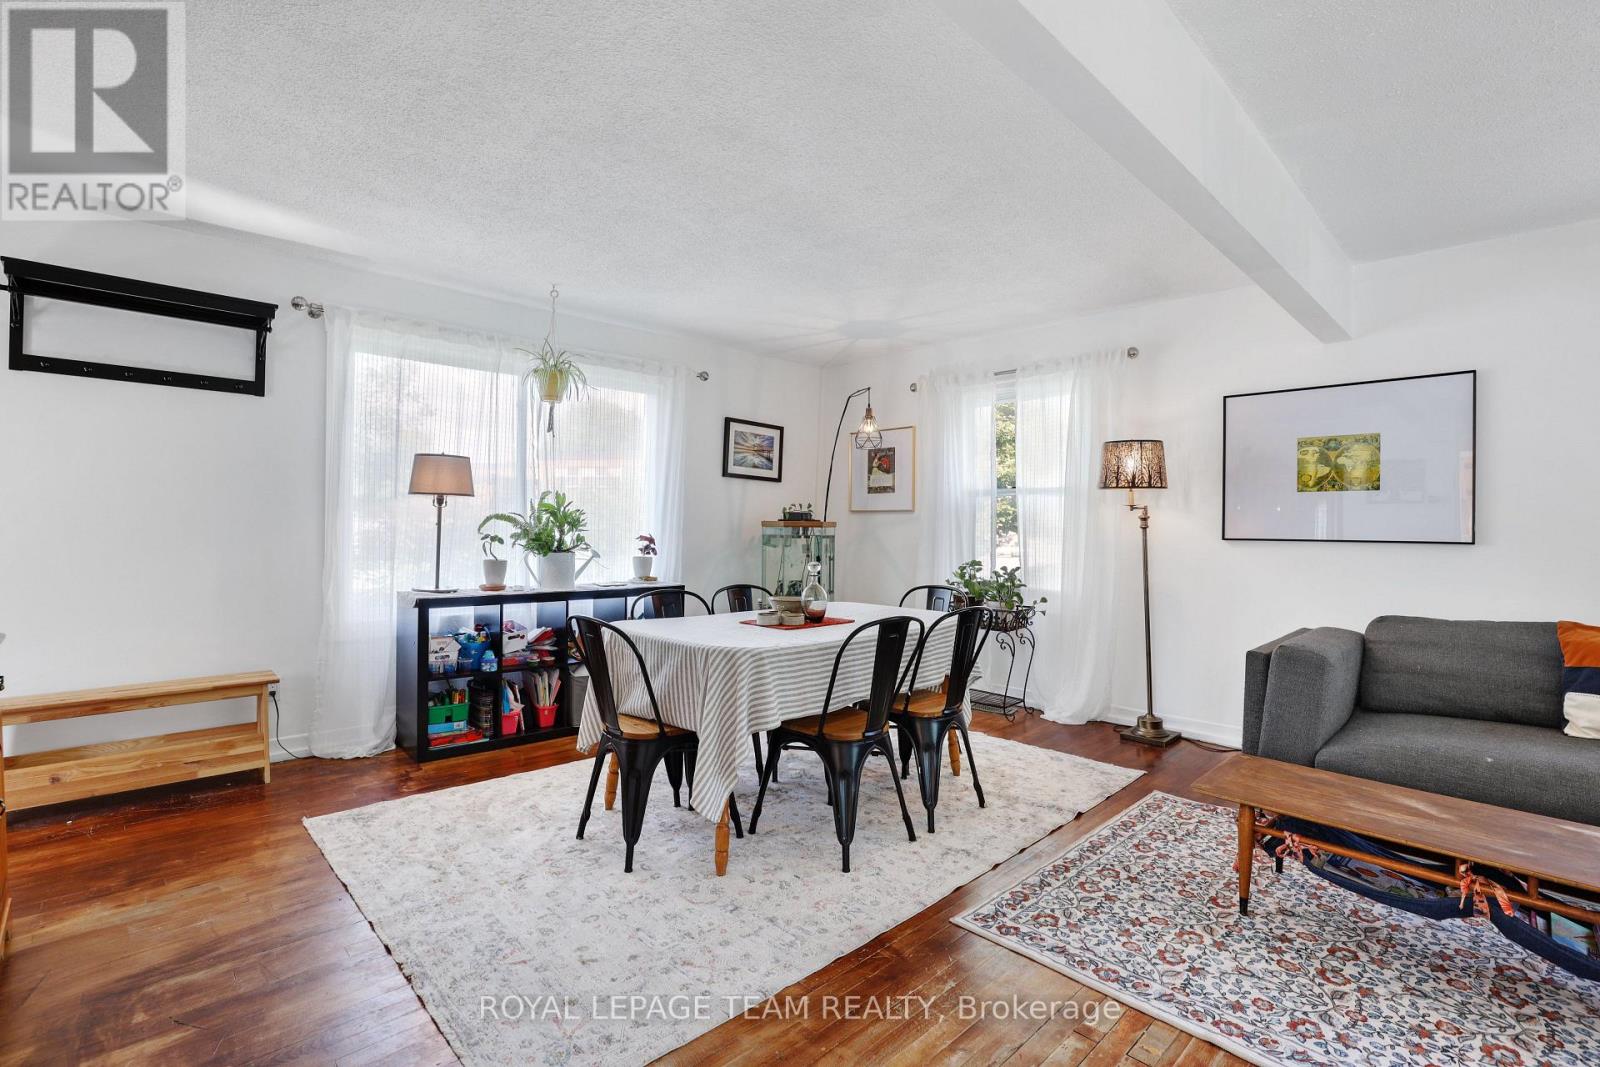
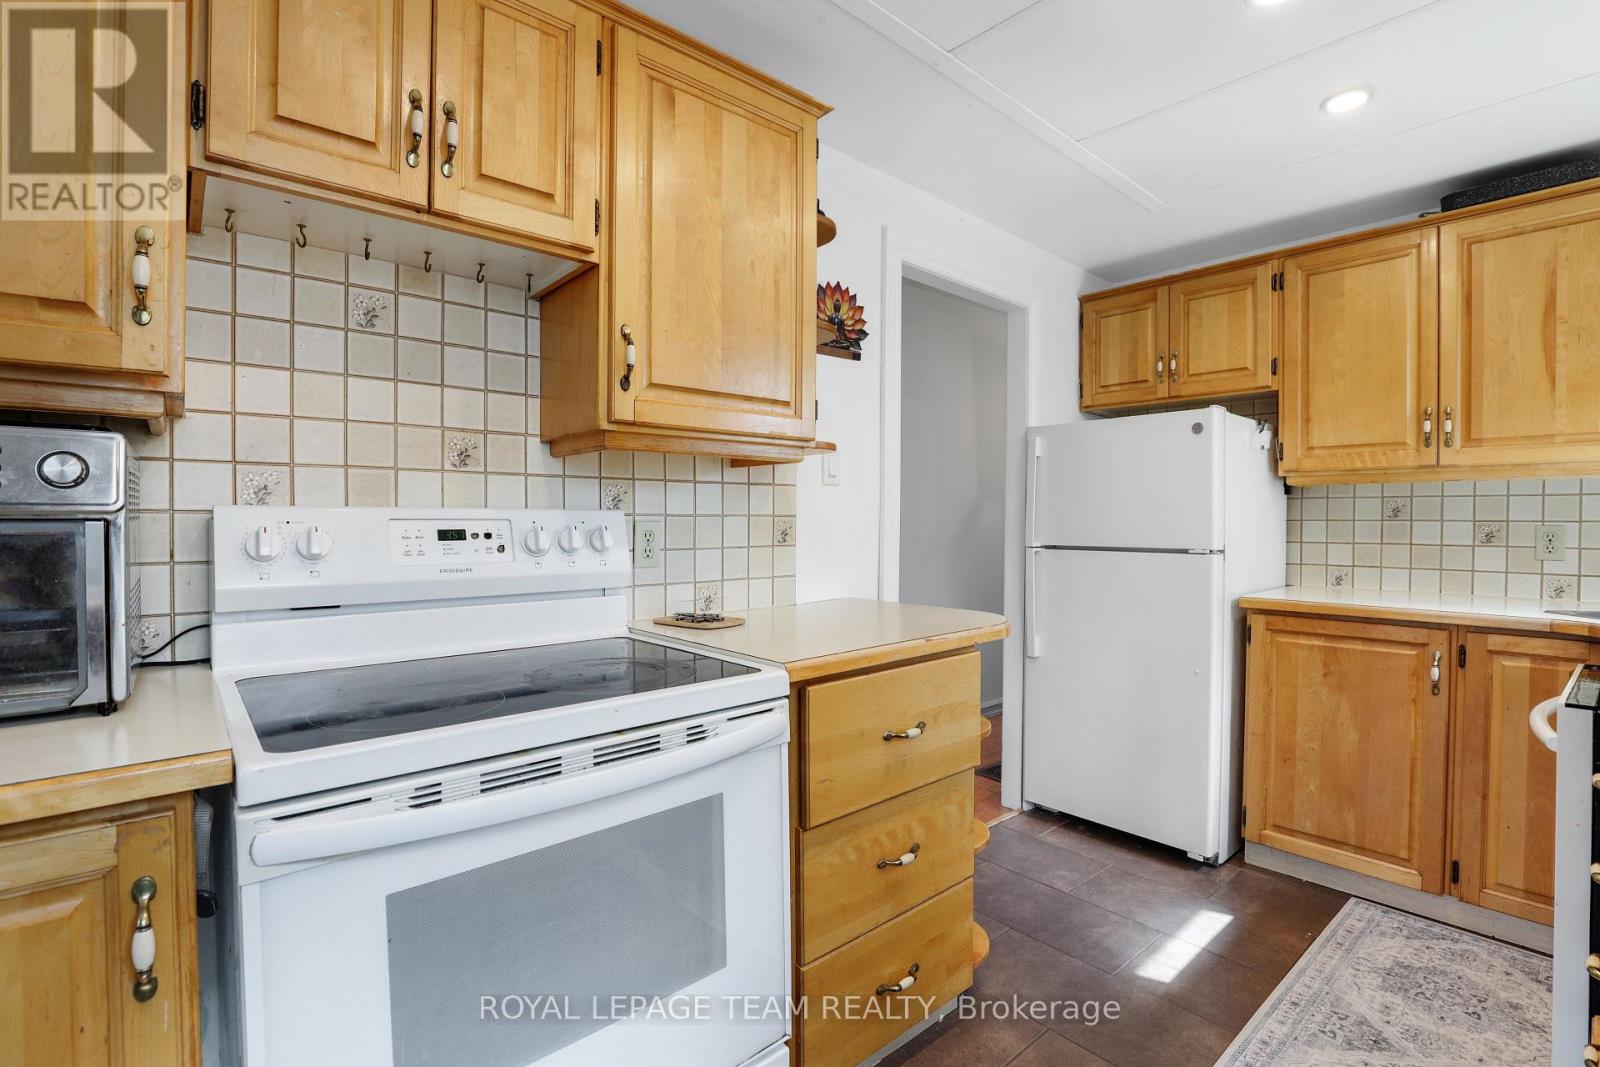
  • 283 Anna Avenue, Ottawa, Ontario  K1Z 7V5 - Photo 3 - X13623664
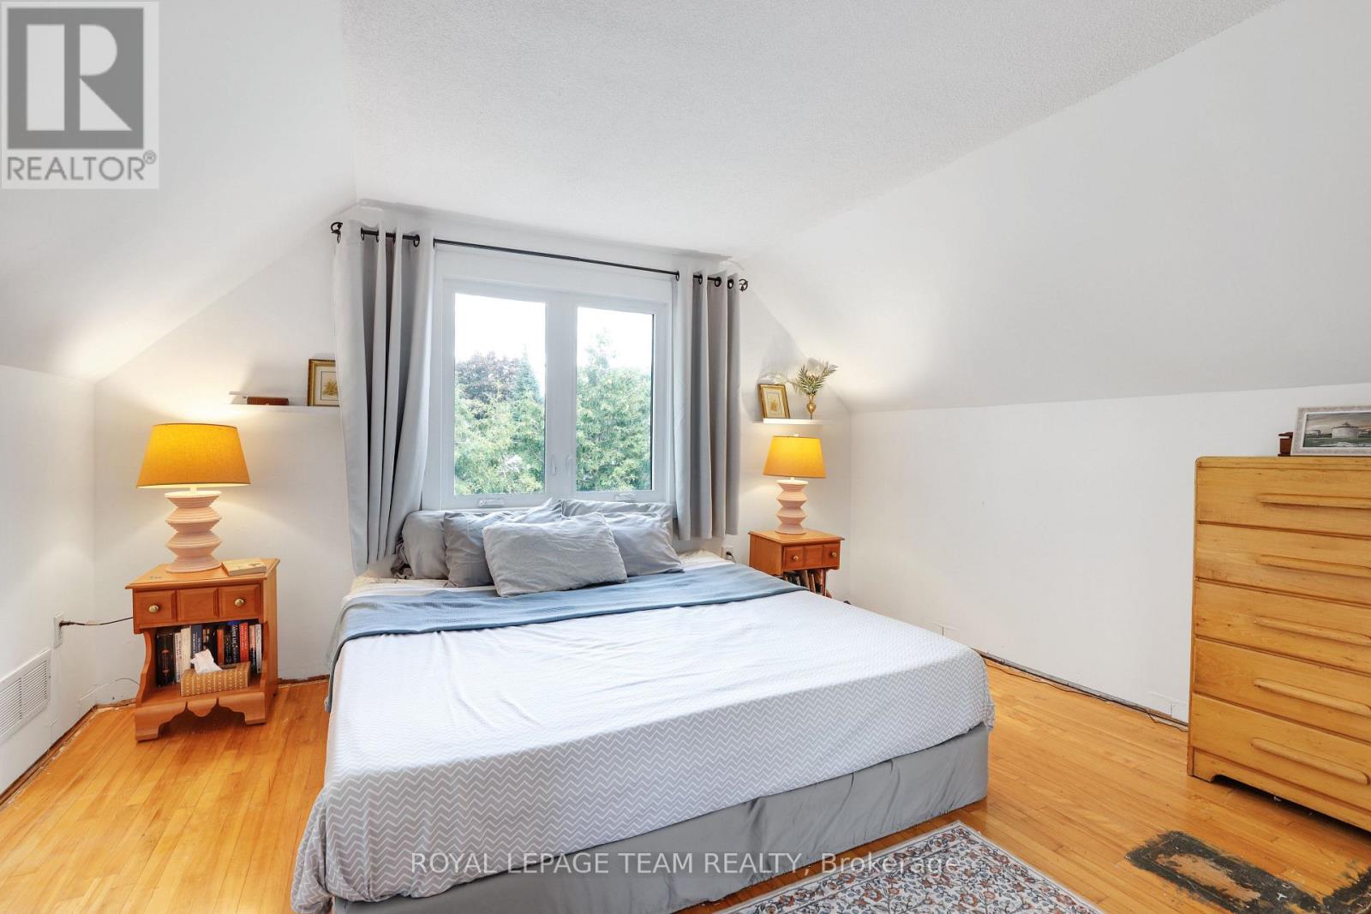
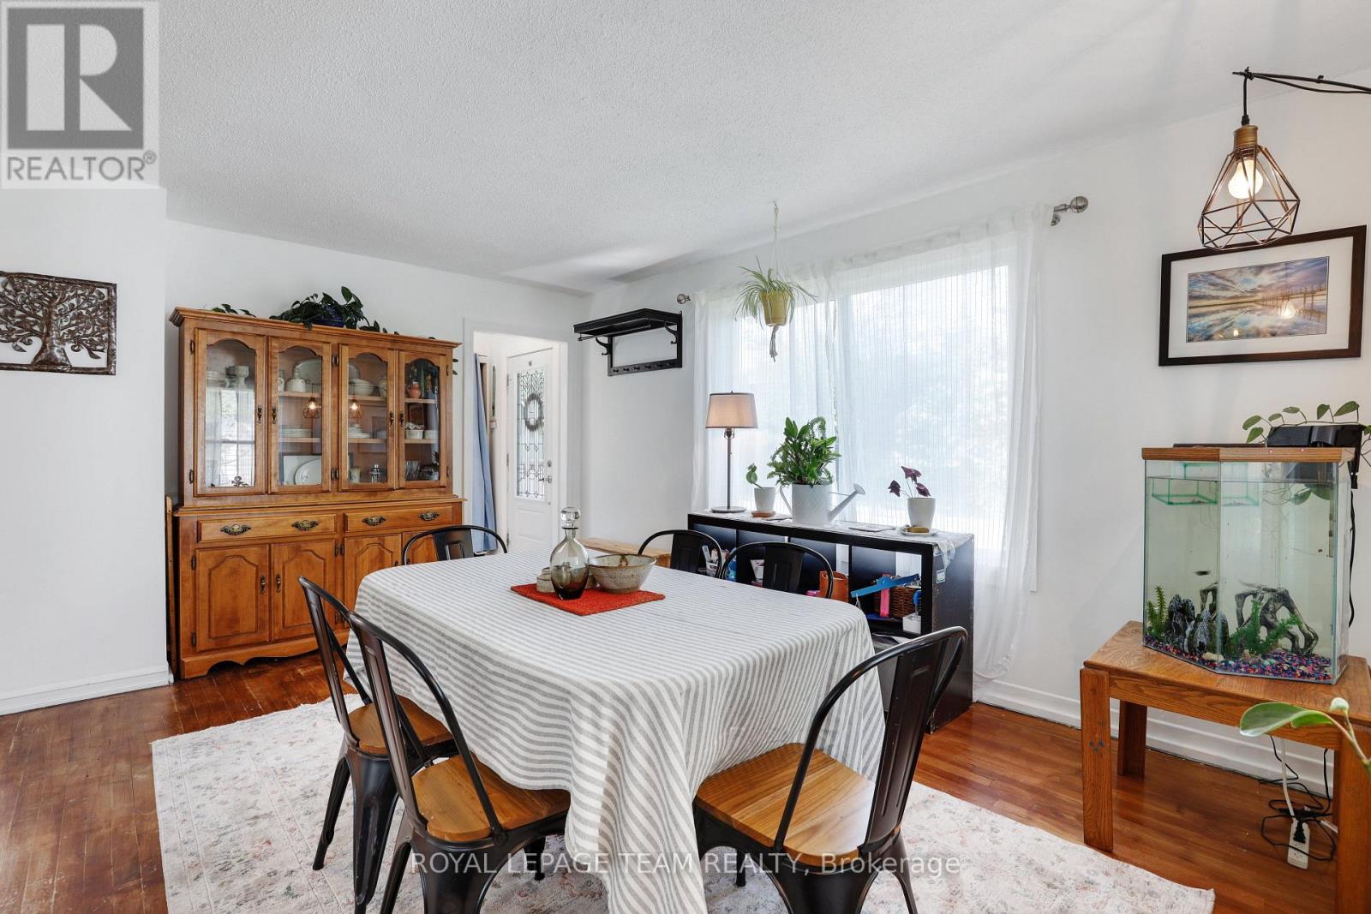
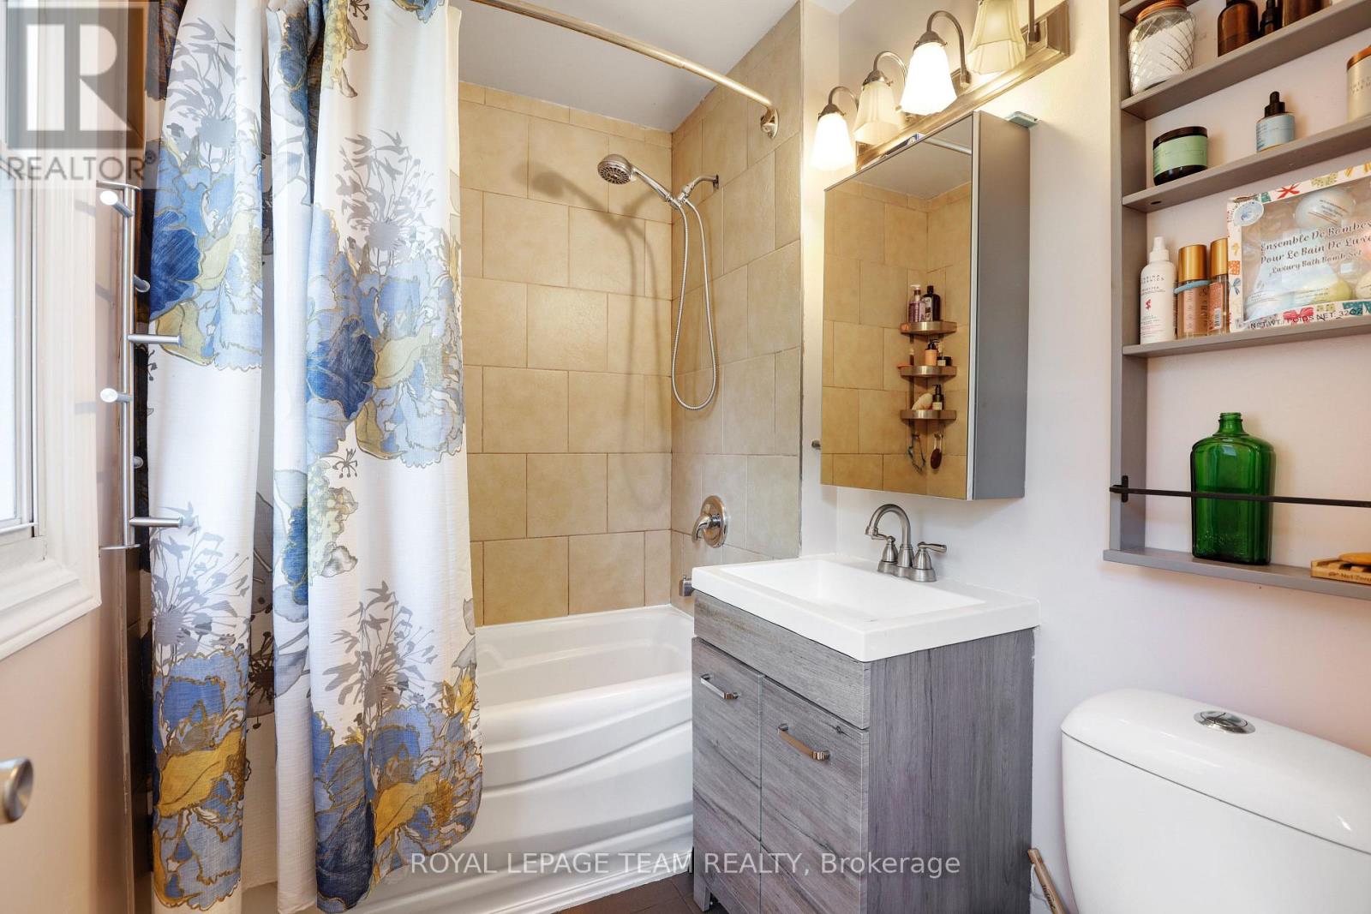
  • 283 Anna Avenue, Ottawa, Ontario  K1Z 7V5 - Photo 4 - X13623664
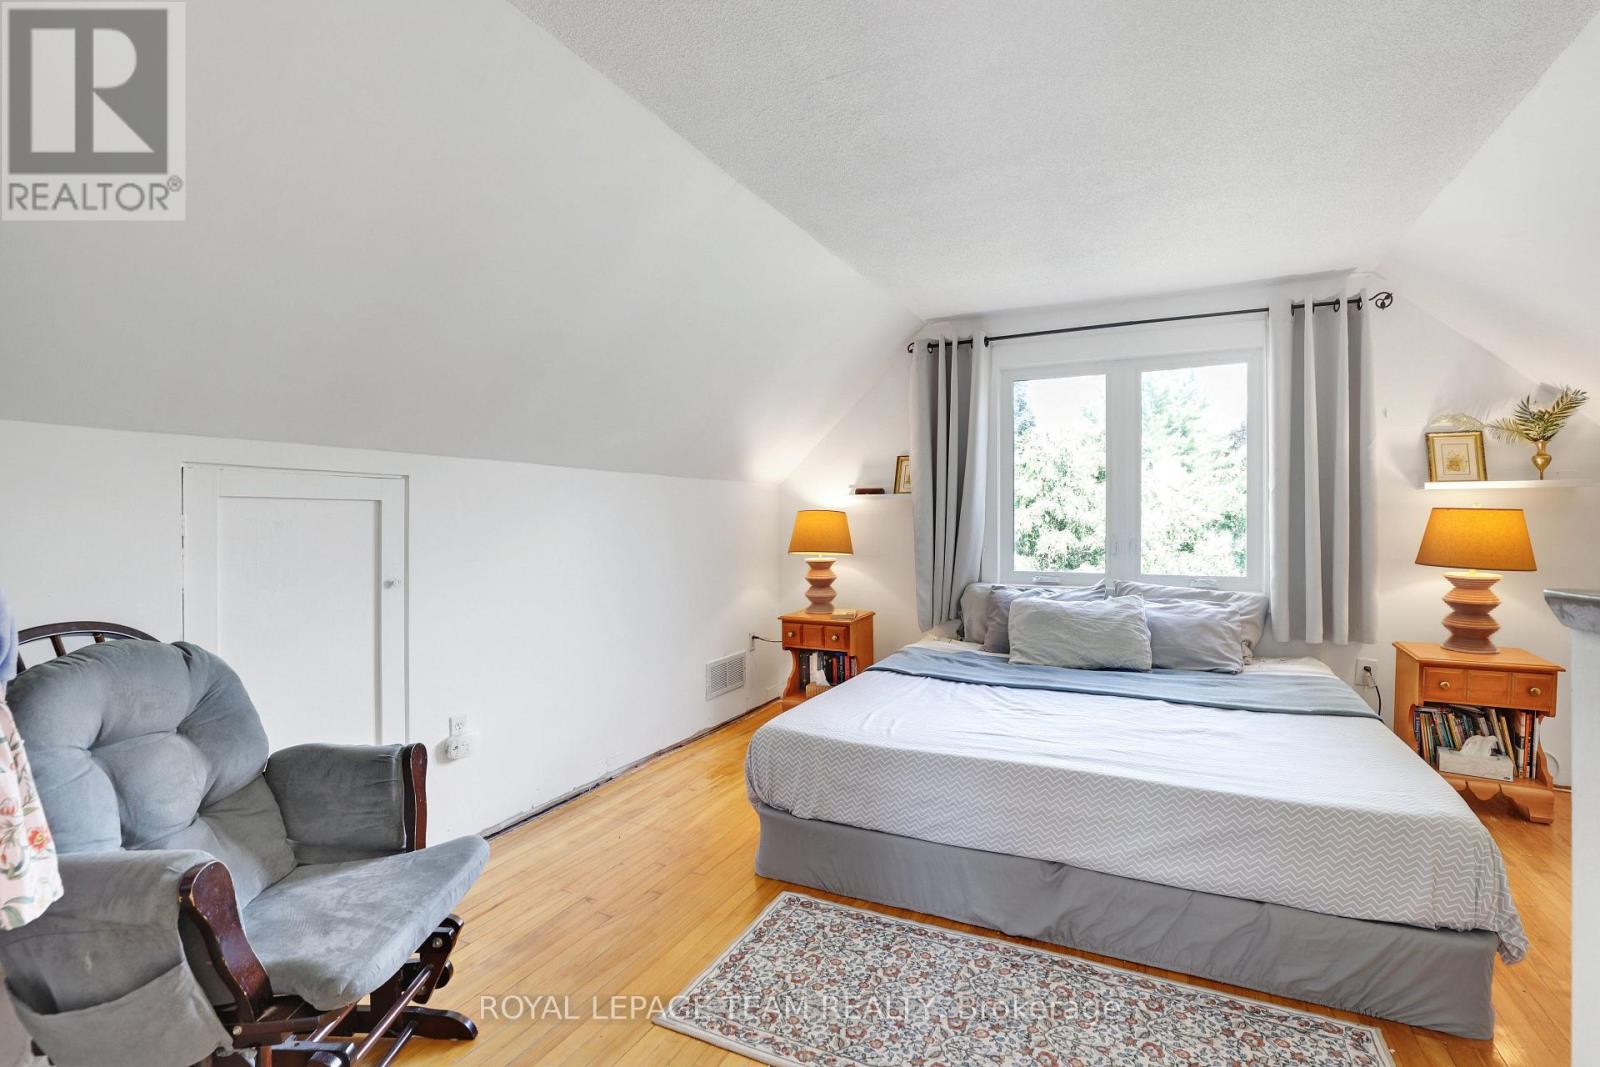
  • 283 Anna Avenue, Ottawa, Ontario  K1Z 7V5 - Photo 5 - X13623664
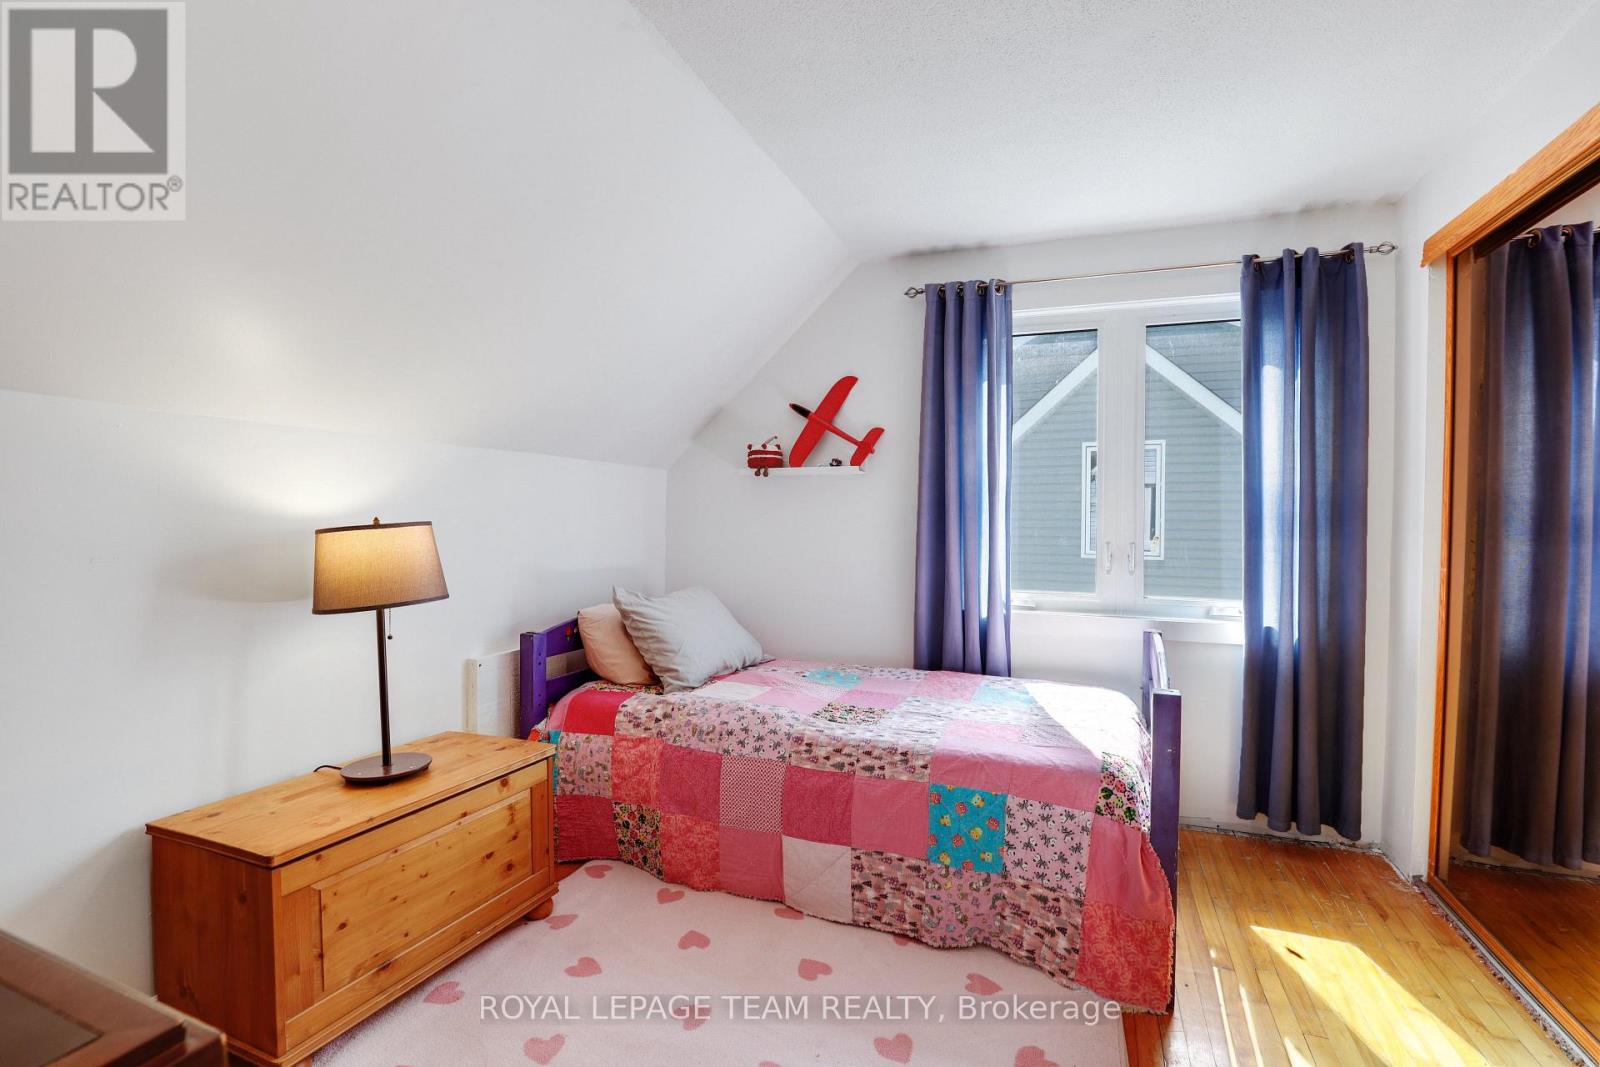
  • 283 Anna Avenue, Ottawa, Ontario  K1Z 7V5 - Photo 6 - X13623664
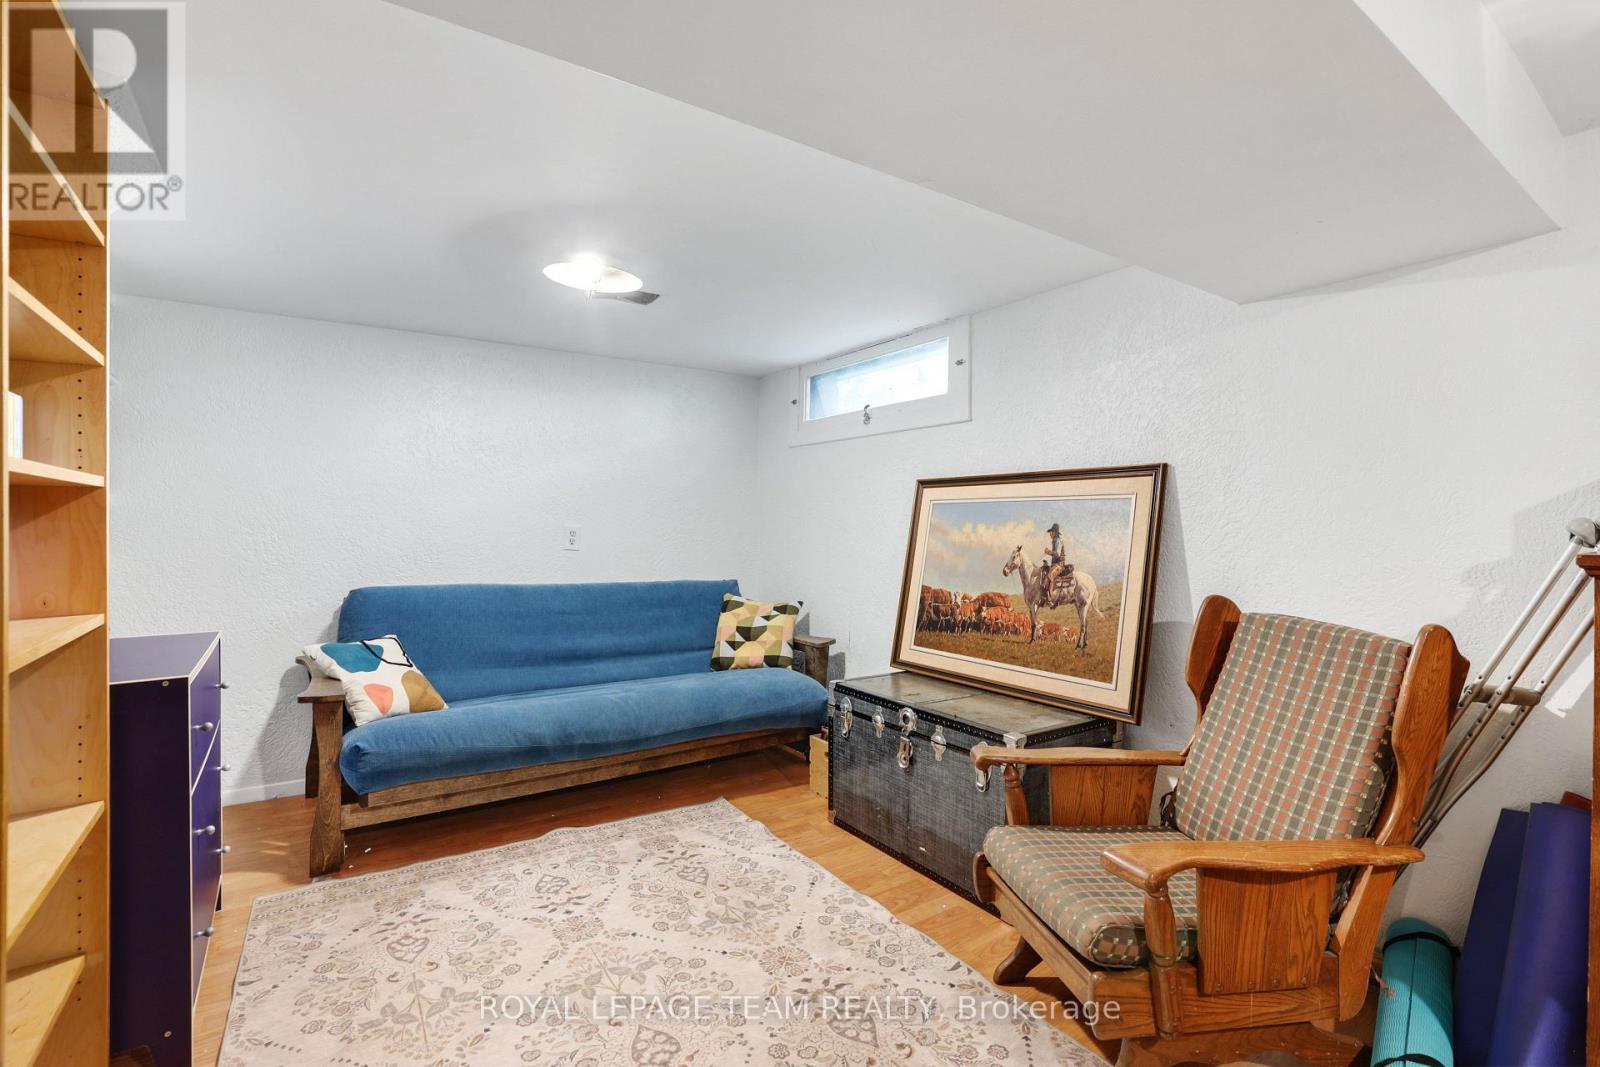
  • 283 Anna Avenue, Ottawa, Ontario  K1Z 7V5 - Photo 7 - X13623664
  • 283 Anna Avenue, Ottawa, Ontario  K1Z 7V5 - Photo 8 - X13623664
  • 283 Anna Avenue, Ottawa, Ontario  K1Z 7V5 - Photo 9 - X13623664
  • 283 Anna Avenue, Ottawa, Ontario  K1Z 7V5 - Photo 10 - X13623664
  • 283 Anna Avenue, Ottawa, Ontario  K1Z 7V5 - Photo 11 - X13623664
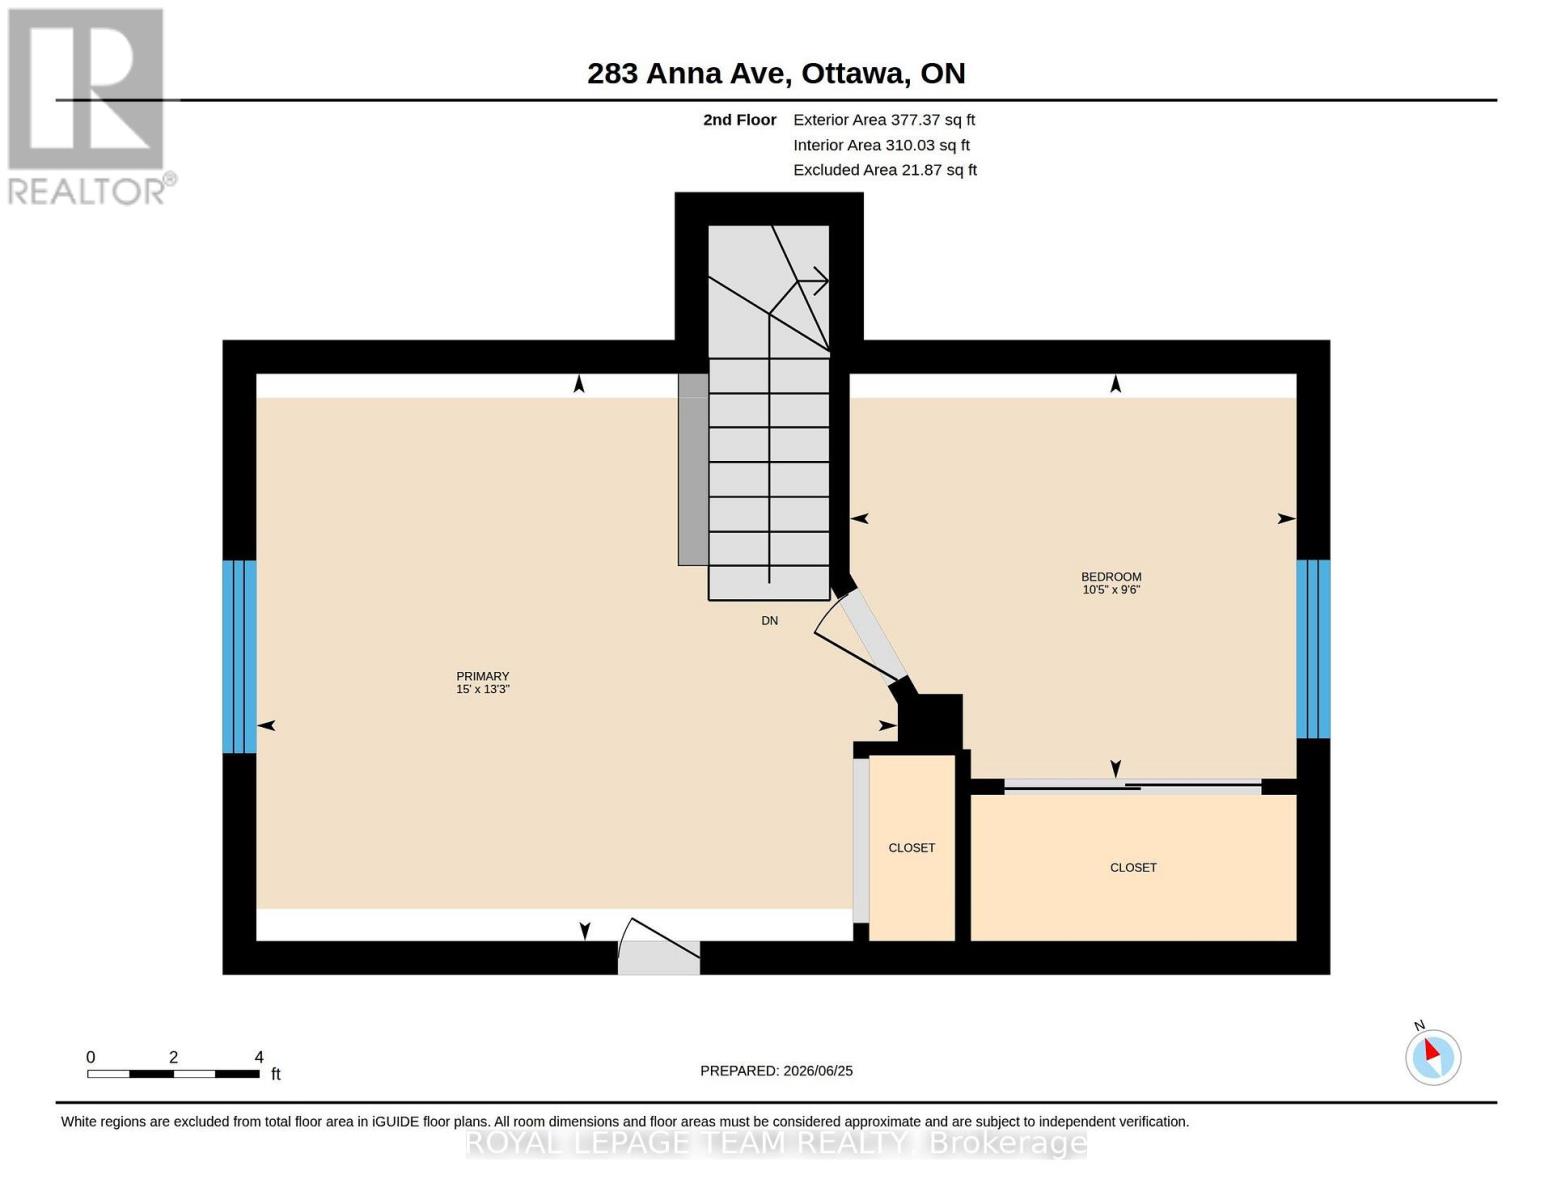
  • 283 Anna Avenue, Ottawa, Ontario  K1Z 7V5 - Photo 12 - X13623664
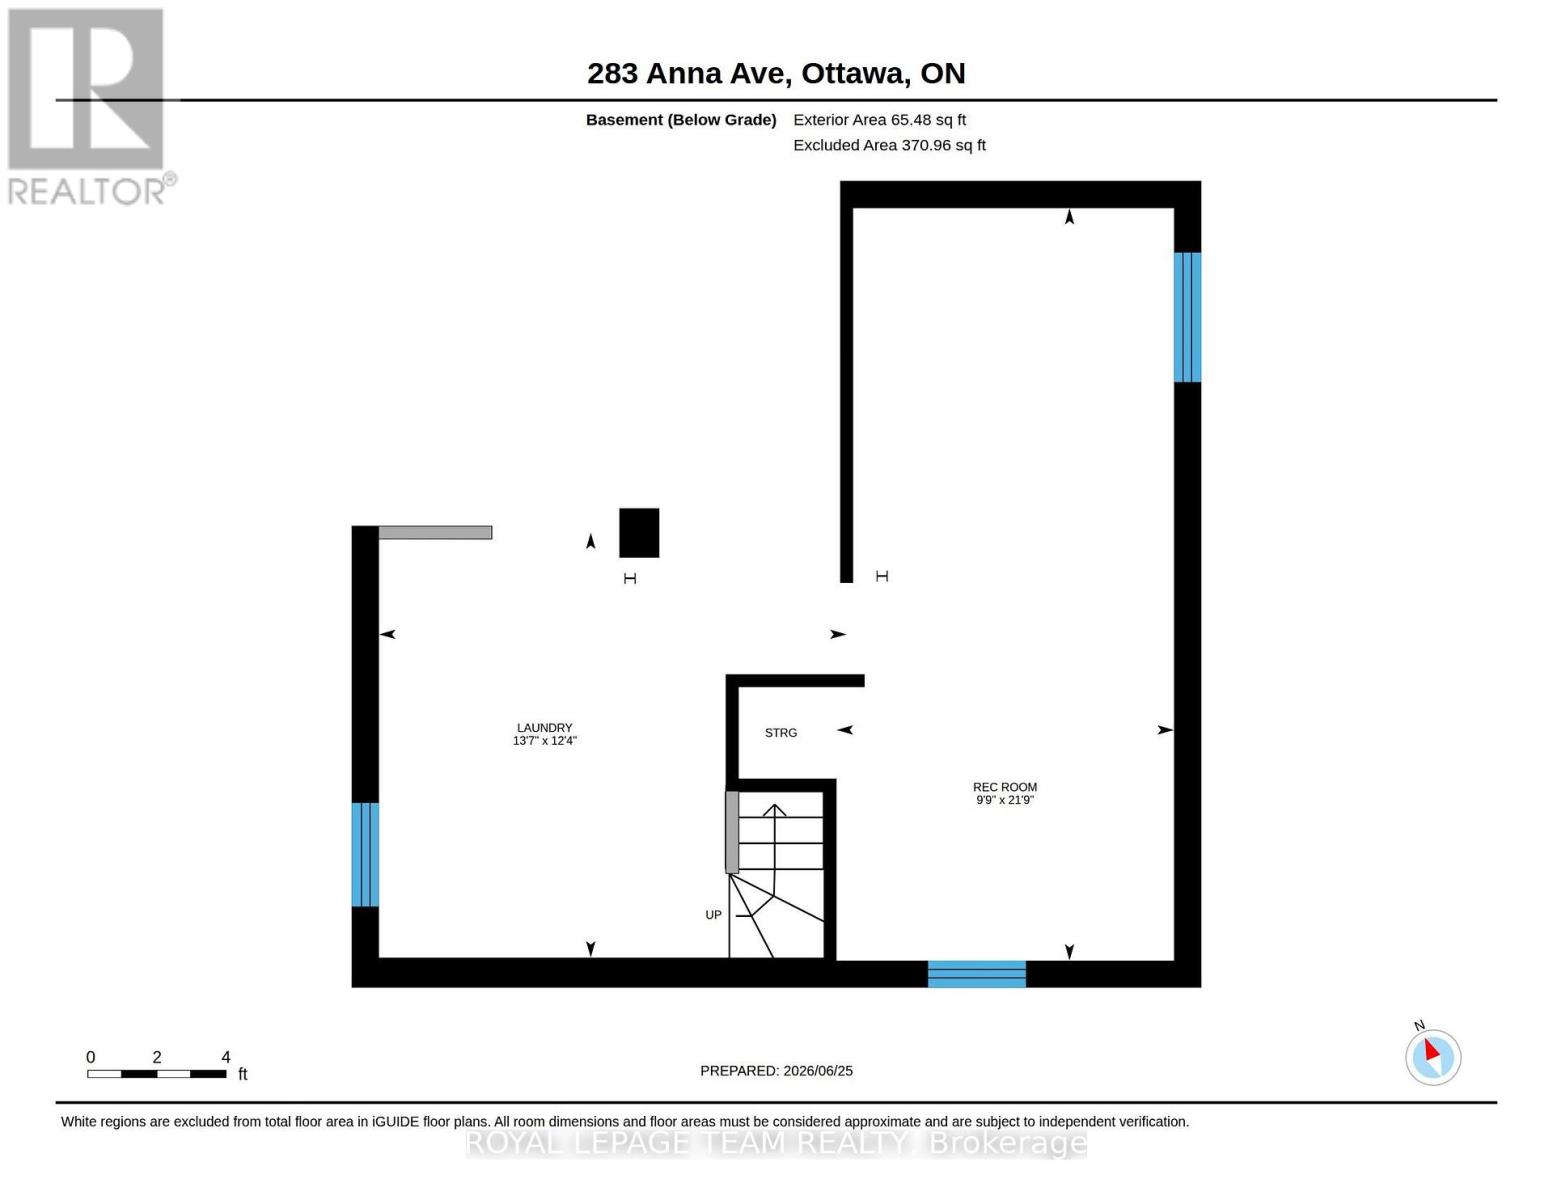
  • 283 Anna Avenue, Ottawa, Ontario  K1Z 7V5 - Photo 13 - X13623664
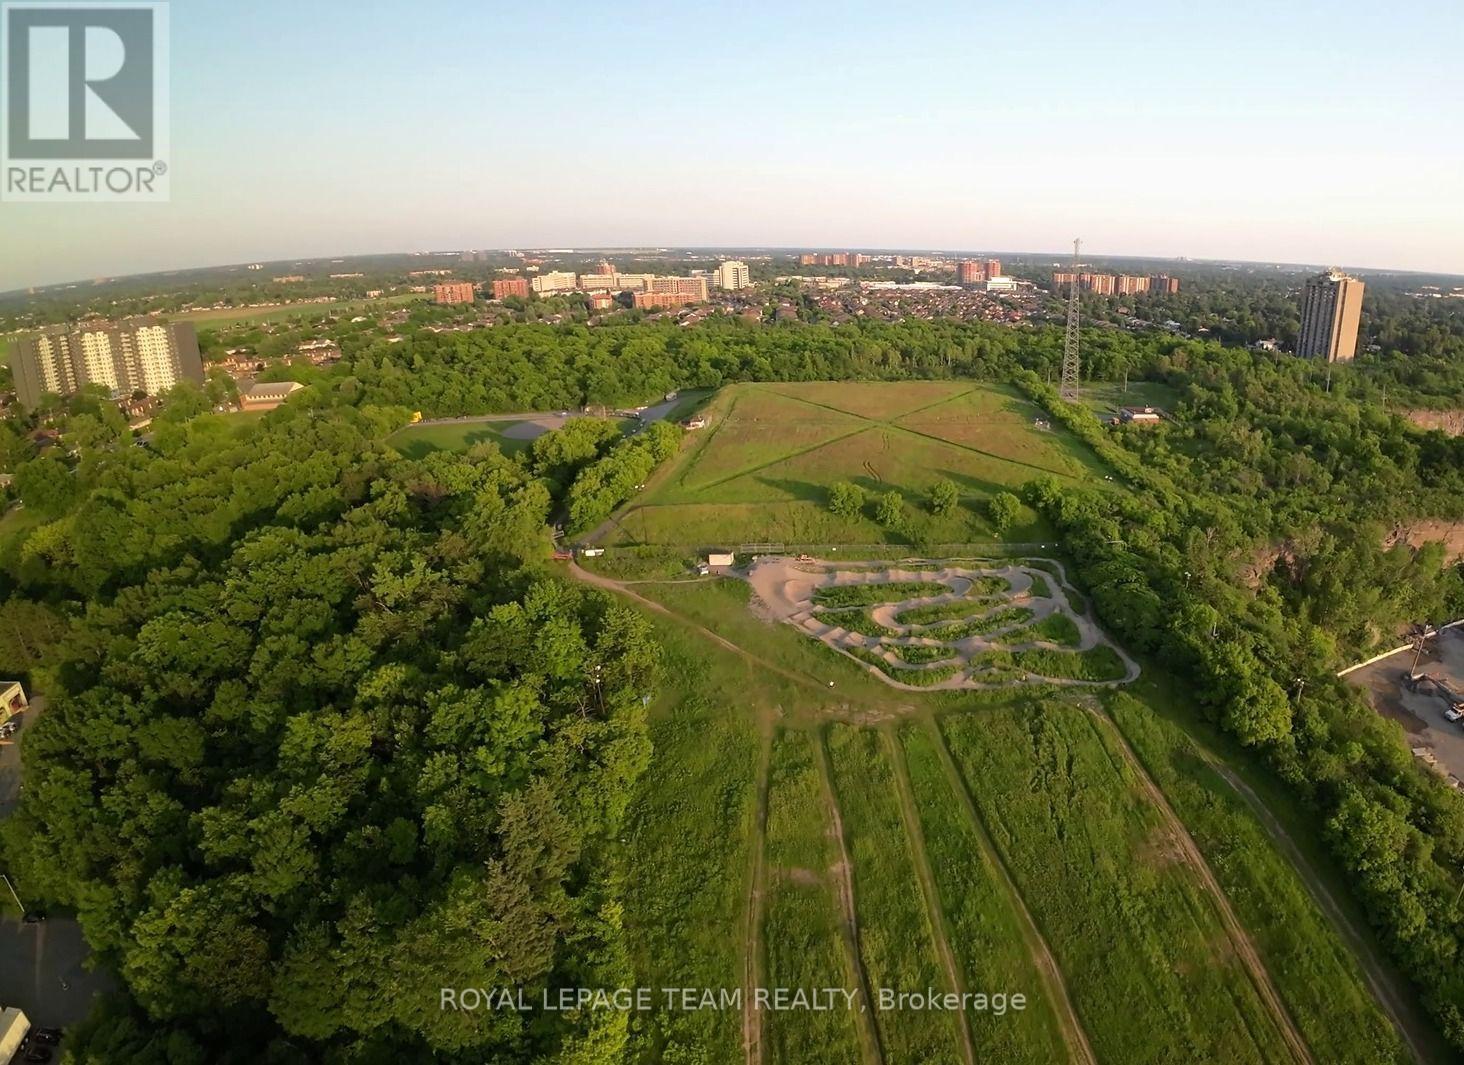
  • 283 Anna Avenue, Ottawa, Ontario  K1Z 7V5 - Photo 14 - X13623664

  • 283 Anna Avenue, Ottawa, Ontario  K1Z 7V5 - Photo 15 - X13623664
  • 283 Anna Avenue, Ottawa, Ontario  K1Z 7V5 - Photo 16 - X13623664
  • 283 Anna Avenue, Ottawa, Ontario  K1Z 7V5 - Photo 17 - X13623664
  • 283 Anna Avenue, Ottawa, Ontario  K1Z 7V5 - Photo 18 - X13623664
  • 283 Anna Avenue, Ottawa, Ontario  K1Z 7V5 - Photo 19 - X13623664
  • 283 Anna Avenue, Ottawa, Ontario  K1Z 7V5 - Photo 20 - X13623664
  • 283 Anna Avenue, Ottawa, Ontario  K1Z 7V5 - Photo 21 - X13623664
  • 283 Anna Avenue, Ottawa, Ontario  K1Z 7V5 - Photo 22 - X13623664
  • 283 Anna Avenue, Ottawa, Ontario  K1Z 7V5 - Photo 23 - X13623664
  • 283 Anna Avenue, Ottawa, Ontario  K1Z 7V5 - Photo 24 - X13623664
  • 283 Anna Avenue, Ottawa, Ontario  K1Z 7V5 - Photo 25 - X13623664
  • 283 Anna Avenue, Ottawa, Ontario  K1Z 7V5 - Photo 26 - X13623664
  • 283 Anna Avenue, Ottawa, Ontario  K1Z 7V5 - Photo 27 - X13623664
  • 283 Anna Avenue, Ottawa, Ontario  K1Z 7V5 - Photo 28 - X13623664
2 Bedroom 1 Bathroom 700 - 1,100 sqft
Central Air Conditioning Forced Air

$750,000

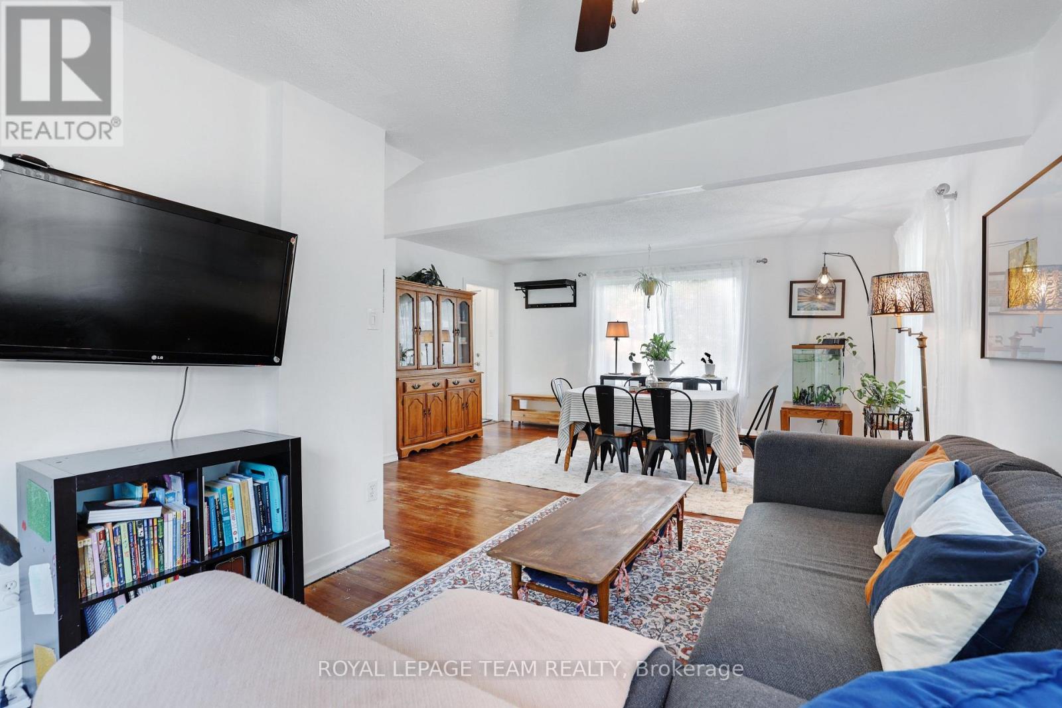
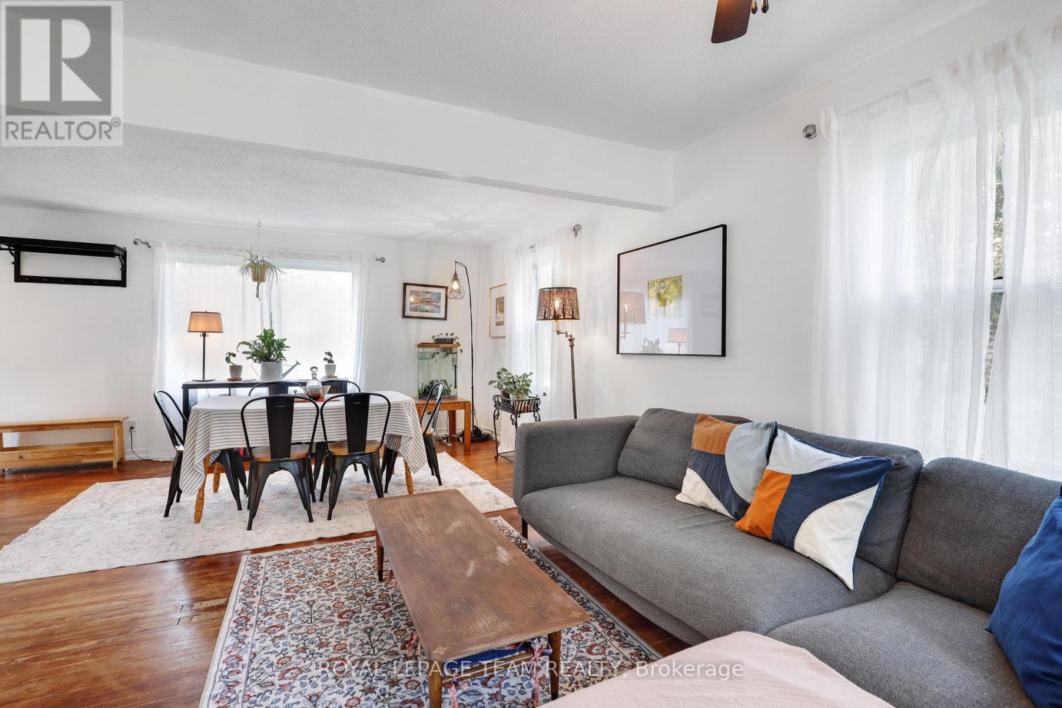
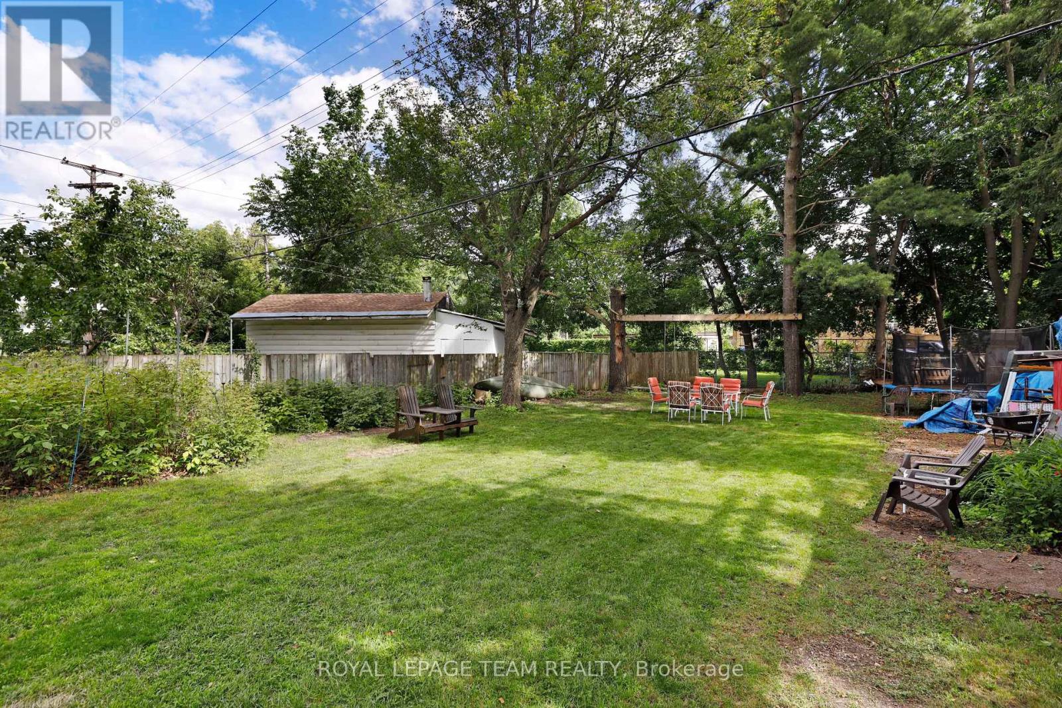
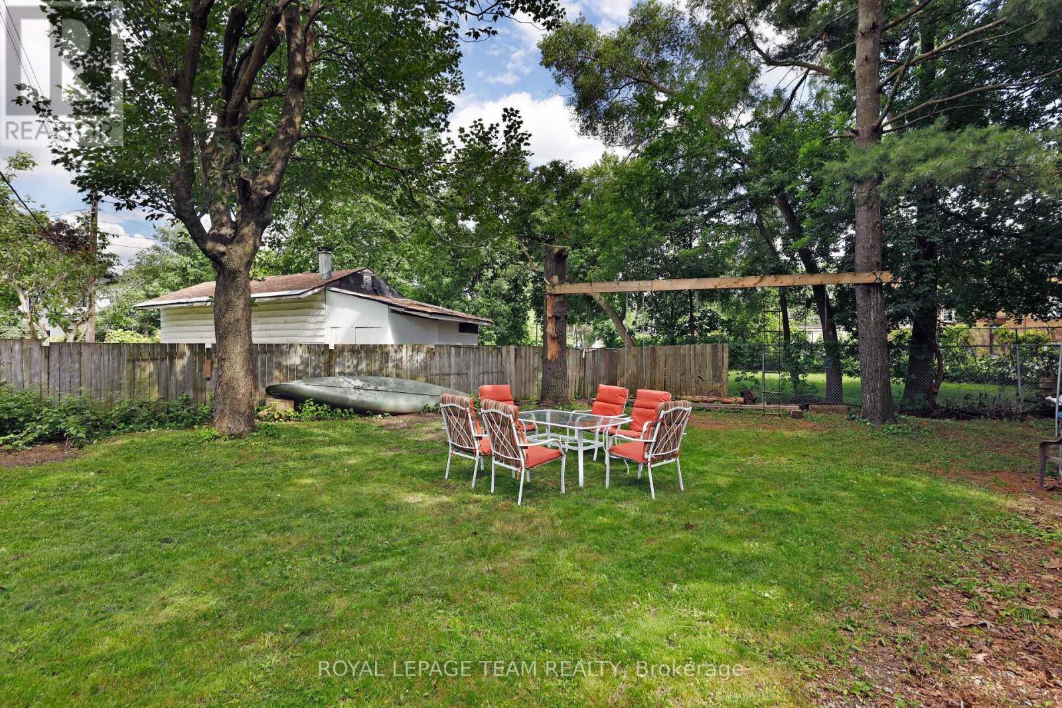
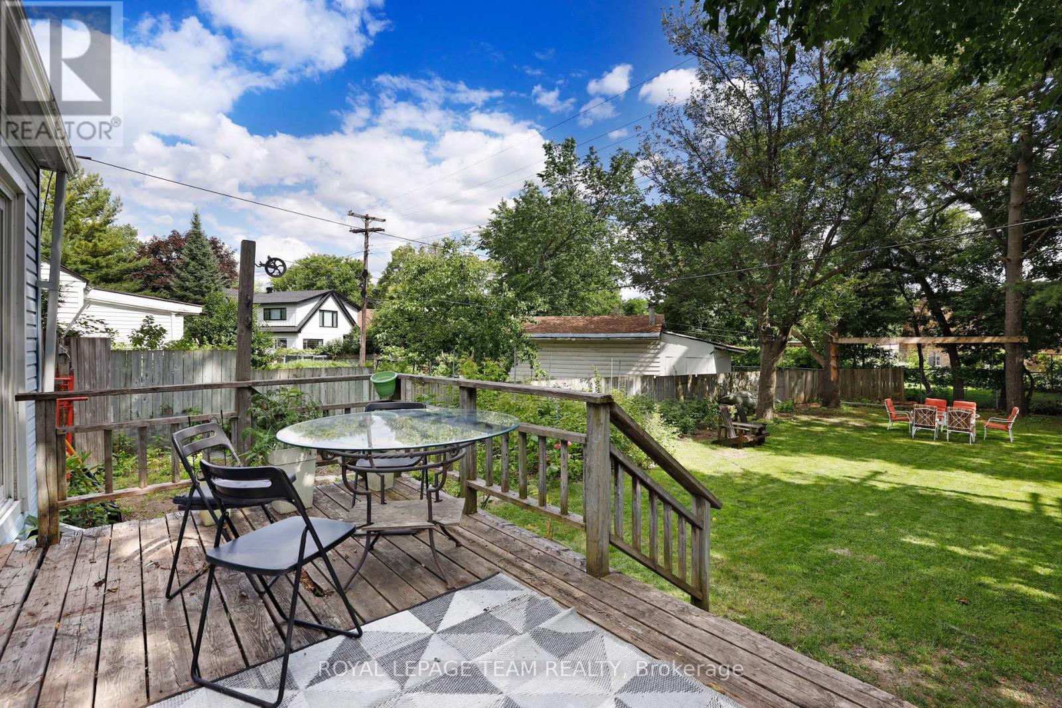
**OPEN HOUSE SUNDAY AUG 9 2 TIL 4*** Discover a rare opportunity to own one of the largest lots in the highly sought-after Carlington neighbourhood. Situated on an impressive 50 ft x 132.03 ft lot, this property offers exceptional potential in one of Ottawa's most vibrant and evolving communities. Whether you're looking to renovate, build, expand, or invest, this property presents outstanding possibilities.The home offers a solid foundation with plenty of space to customize and make your own. Add your personal design touches and unlock its full potential. The expansive backyard is perfect for families and entertaining, complete with a play structure and storage shed, while the oversized lot provides excellent potential for a future addition or redevelopment (subject to approvals).Carlington is a growing community attracting young families and active lifestyles. Enjoy easy access to the Carlington Ski Hill, community gardens, bike track, wooded trails, NCC green space, the Experimental Farm, Westboro, the newly redeveloped Westgate Shopping Centre, Dows Lake, Little Italy, year-round festivals, public transit, and quick access to Highway 417. Major hospitals are nearby, including the future Ottawa Hospital campus at Dow's Lake.Adding to its long-term appeal, Carlington continues to benefit from City of Ottawa planning initiatives supporting thoughtful neighbourhood intensification and revitalization, making this an exciting opportunity for homeowners and investors alike.Leave the car at home and embrace Ottawa's healthy commute lifestyle by walking or cycling to work. With exceptional lot size, endless potential, and an unbeatable central location, this is your chance to secure a rare property in one of Ottawa's most connected and evolving neighbourhoods. (id:55689)

Virtual Tour

Open House

This property has open houses!

August
12
Wednesday
Starts at:

4:00 pm

Ends at:

6:00 pm

Property Details

MLS® Number X13623664
Property Type Single Family
Community Name 5301 - Carlington
Amenities Near By Hospital, Place Of Worship, Public Transit
Community Features Community Centre, School Bus
Features Carpet Free
Parking Space Total 3

Building

Bathroom Total 1
Bedrooms Above Ground 2
Bedrooms Total 2
Age 51 To 99 Years
Appliances Water Meter, Dryer, Water Heater, Stove, Washer, Refrigerator
Basement Development Partially Finished
Basement Type N/a (partially Finished)
Construction Style Attachment Detached
Cooling Type Central Air Conditioning
Exterior Finish Aluminum Siding
Foundation Type Block
Heating Fuel Natural Gas
Heating Type Forced Air
Stories Total 2
Size Interior 700 - 1,100 Sqft
Type House
Utility Water Municipal Water

Parking

No Garage
Tandem

Land

Acreage No
Fence Type Fenced Yard
Land Amenities Hospital, Place Of Worship, Public Transit
Sewer Sanitary Sewer
Size Depth 174 Ft ,8 In
Size Frontage 49 Ft ,10 In
Size Irregular 49.9 X 174.7 Ft ; Yes
Size Total Text 49.9 X 174.7 Ft ; Yes
Zoning Description Residential

Rooms

LevelTypeLengthWidthDimensions
Second Level Primary Bedroom 4.04 m 4.57 m 4.04 m x 4.57 m
Second Level Bedroom 2 2.88 m 3.18 m 2.88 m x 3.18 m
Basement Laundry Room 4.13 m 3.75 m 4.13 m x 3.75 m
Basement Great Room 2.98 m 6.64 m 2.98 m x 6.64 m
Basement Utility Room Measurements not available
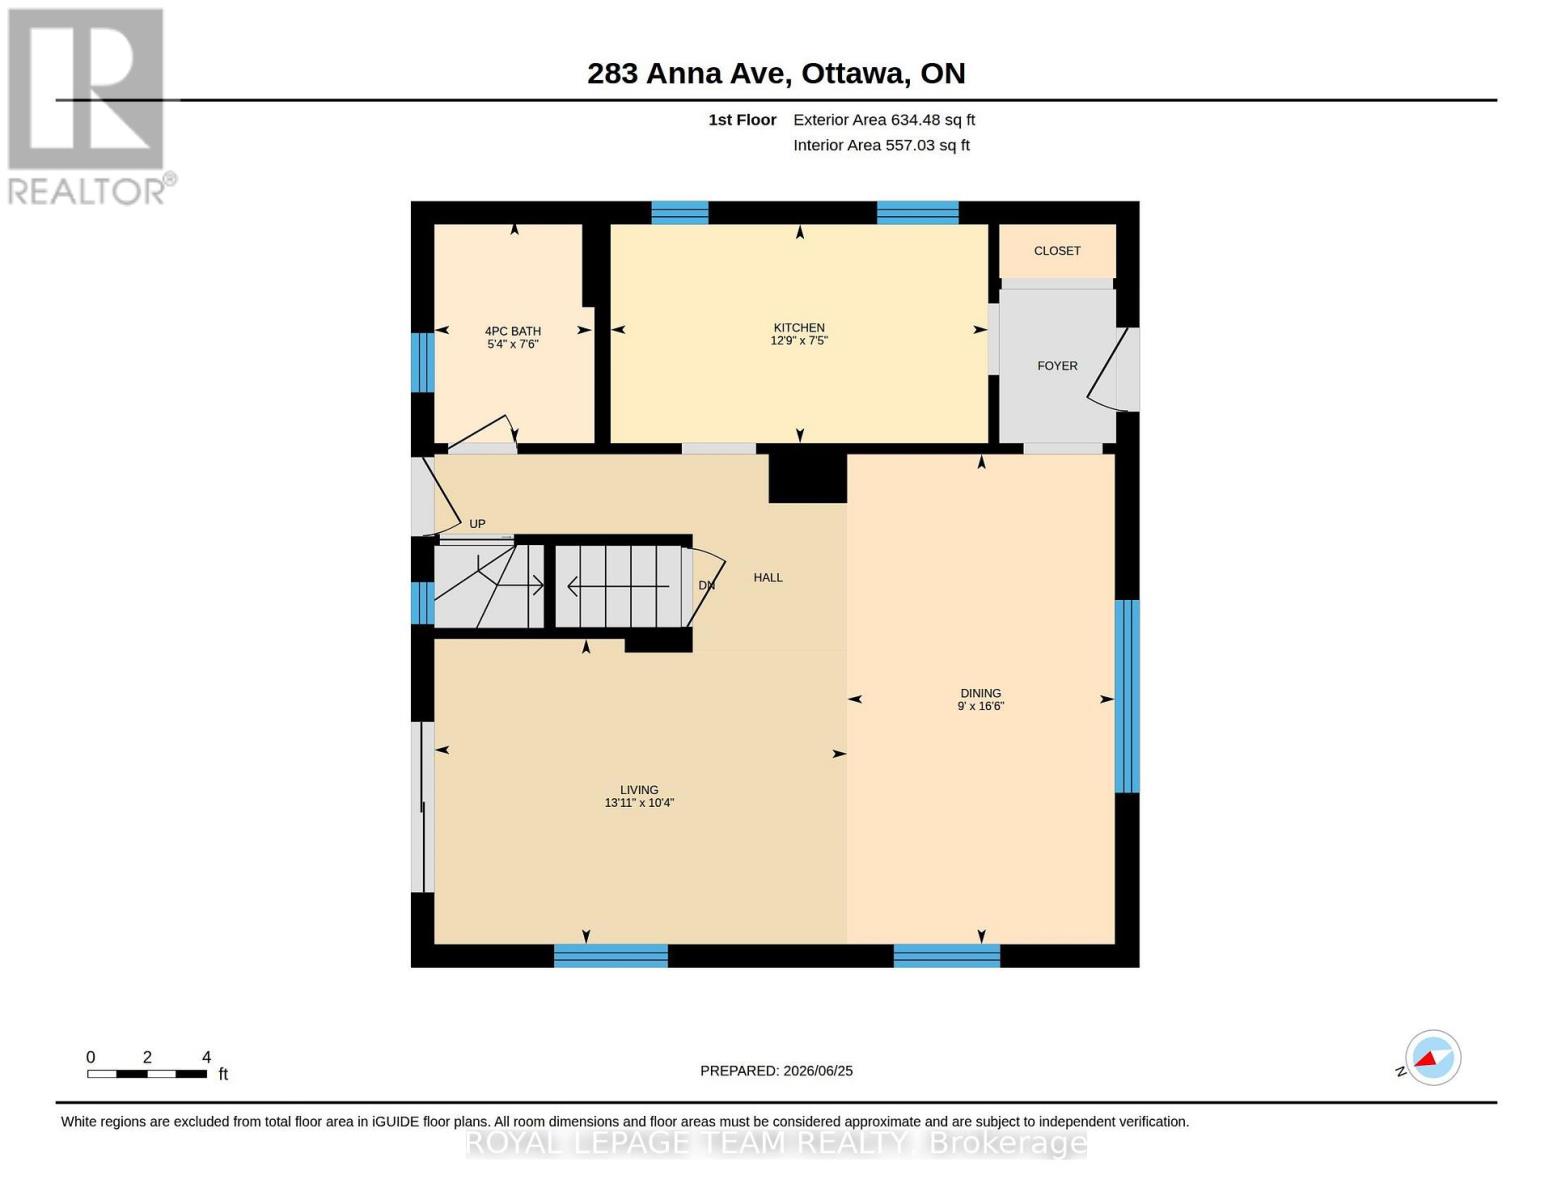
Main Level Dining Room 2.75 m 5.04 m 2.75 m x 5.04 m
Main Level Living Room 4.24 m 3.15 m 4.24 m x 3.15 m
Main Level Bathroom 1.63 m 2.29 m 1.63 m x 2.29 m
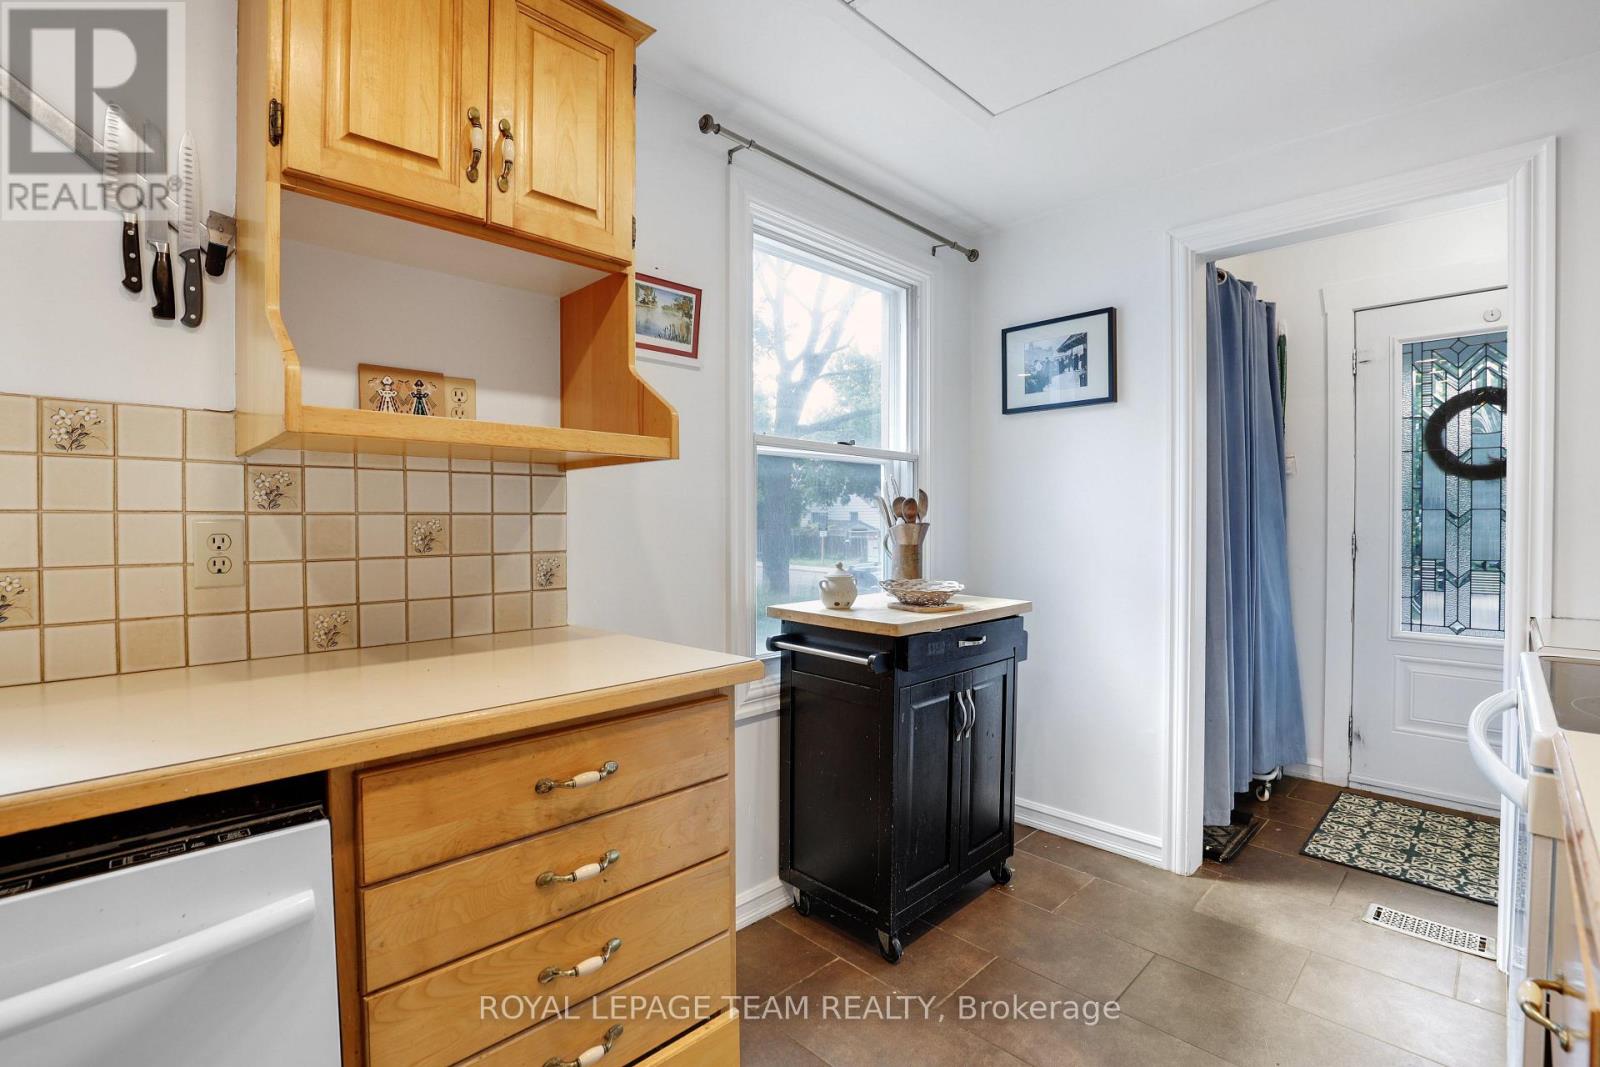
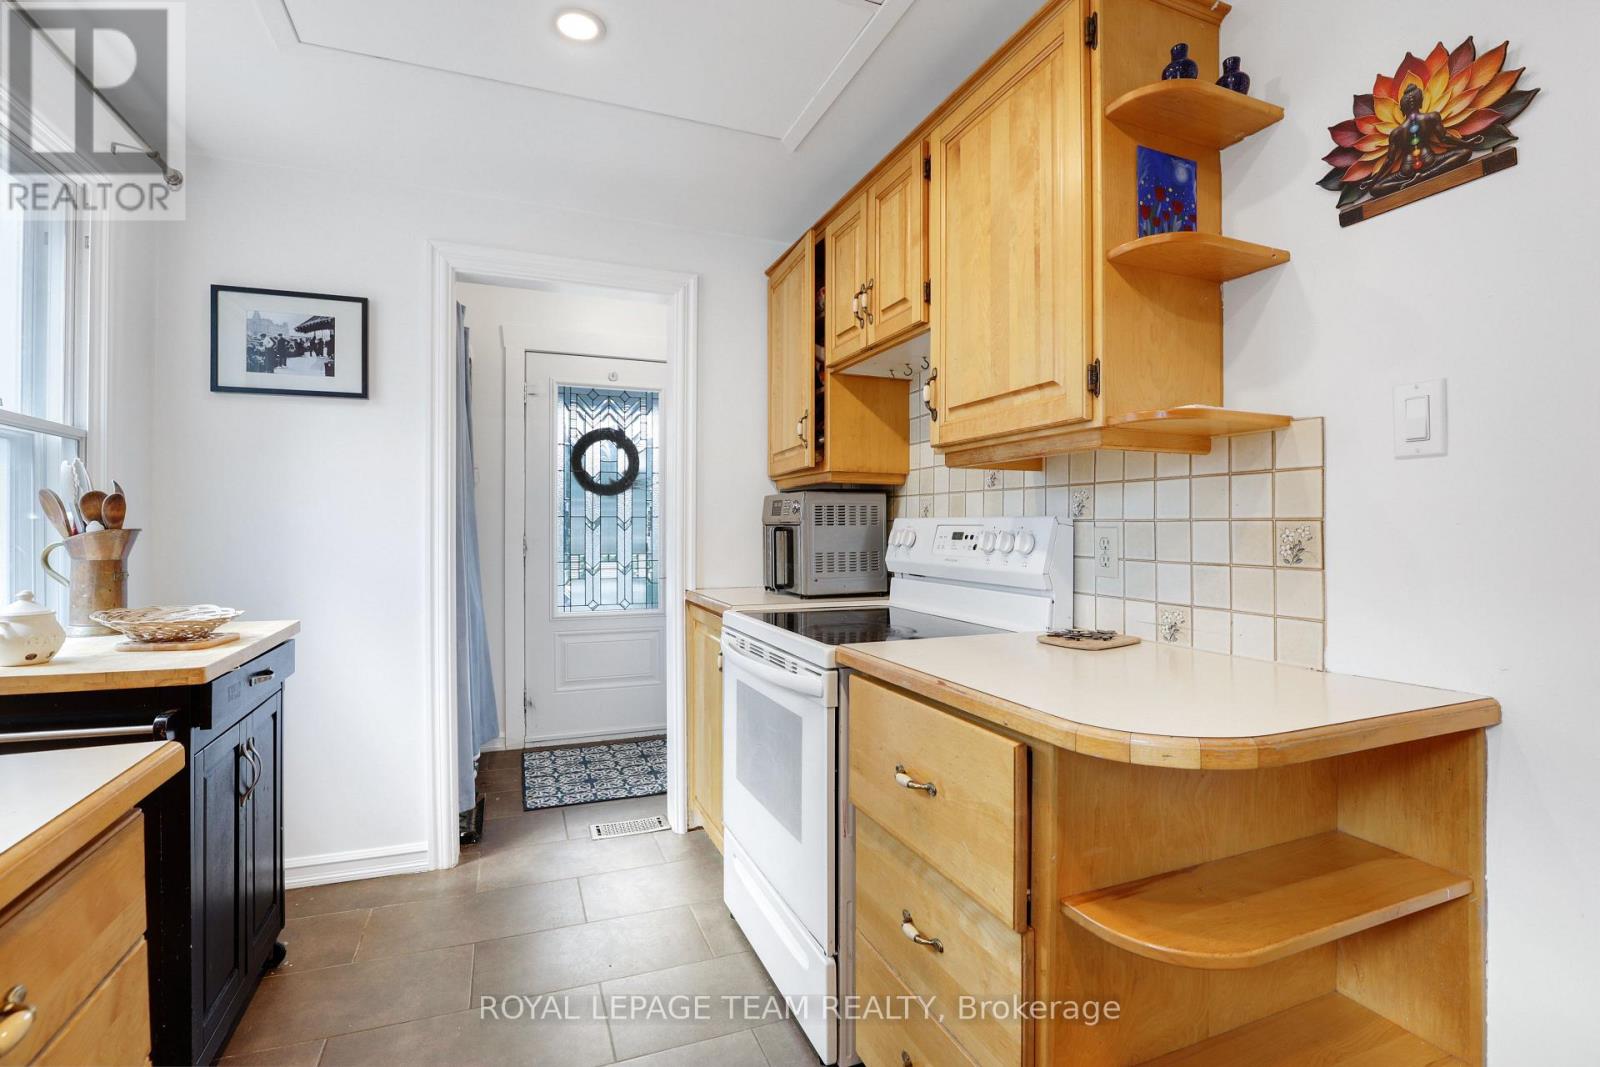
Main Level Kitchen 3.89 m 2.26 m 3.89 m x 2.26 m

Utilities

Cable Available
Electricity Installed
Sewer Installed
  • Aerial

https://www.realtor.ca/real-estate/30099154/283-anna-avenue-ottawa-5301-carlington

Contact Us

Contact us for more information

Sending
Generating Captcha

Your Favourites


No Favourites Found


Powered by: REALTOR.ca
This REALTOR.ca listing content is owned and licensed by REALTOR® members of The Canadian Real Estate Association

The trademarks REALTOR®, REALTORS®, and the REALTOR® logo are controlled by The Canadian Real Estate Association (CREA) and identify real estate professionals who are members of CREA. The trademarks MLS®, Multiple Listing Service® and the associated logos are owned by The Canadian Real Estate Association (CREA) and identify the quality of services provided by real estate professionals who are members of CREA. The trademark DDF® is owned by The Canadian Real Estate Association (CREA) and identifies CREA's Data Distribution Facility (DDF®)


August 11 2026 12:52:33

Ottawa Real Estate Board

Royal LePage Team Realty

RealtyPress WordPress CREA DDF® Plugin

2912 Woodroffe Ave, Ottawa, ON, K2J 4P7

Phone : 1-613-216-1755
Cell : 1-613-252-5511

The listing data is provided under copyright by the Canadian Real Estate Association.

The trademarks REALTOR®, REALTORS®, and the REALTOR® logo are controlled by The Canadian Real Estate Association (CREA) and identify real estate professionals who are members of CREA. The trademarks MLS®, Multiple Listing Service® and the associated logos are owned by The Canadian Real Estate Association (CREA) and identify the quality of services provided by real estate professionals who are members of CREA. The trademark DDF® is owned by The Canadian Real Estate Association (CREA) and identifies CREA's Data Distribution Facility (DDF®)

Quick Links

  • Home
  • Property Search
  • Privacy Policy
  • Contact Us

Sign up For Our Newsletter

© 2026. All rights reserved.

|

Designed by Right Solutions

Owning a home is a keystone of wealth… both financial affluence and emotional security.

Suze Orman
August 13, 2026 Thursday!
iftkhar Mirza
  • Login
Forget Password?