iftkhar Mirza

Properties in Ottawa

  • Home
  • Property Search
    • For Sale
    • For Rent
  • Neighborhoods
    • Barrhaven
    • Riverside South
    • Findlay Creek
    • Manotick
    • Kanata
    • Stittsville
    • Orleans
    • Lower Town
    • Cumberland
  • Useful Links
    • Buyers – Seller SAQs
    • Home Evaluation
    • Mortgage Calculator
    • CMHC insurance calculator
    • Closing Costs
    • Affordability Calculator
    • Mortgage Rate Comparison
    • Mortgage Specialist
    • Home Inspector
    • Solicitor’s Links
    • Essential Services
  • News
  • Contact Us
1 613 252 5511
iftkhar Mirza

Properties in Ottawa

  • Home
  • Property Search
    • For Sale
    • For Rent
  • Neighborhoods
    • Barrhaven
    • Riverside South
    • Findlay Creek
    • Manotick
    • Kanata
    • Stittsville
    • Orleans
    • Lower Town
    • Cumberland
  • Useful Links
    • Buyers – Seller SAQs
    • Home Evaluation
    • Mortgage Calculator
    • CMHC insurance calculator
    • Closing Costs
    • Affordability Calculator
    • Mortgage Rate Comparison
    • Mortgage Specialist
    • Home Inspector
    • Solicitor’s Links
    • Essential Services
  • News
  • Contact Us
1 613 252 5511
iftkhar Mirza

Properties in Ottawa

  • Home
  • Property Search
    • For Sale
    • For Rent
  • Neighborhoods
    • Barrhaven
    • Riverside South
    • Findlay Creek
    • Manotick
    • Kanata
    • Stittsville
    • Orleans
    • Lower Town
    • Cumberland
  • Useful Links
    • Buyers – Seller SAQs
    • Home Evaluation
    • Mortgage Calculator
    • CMHC insurance calculator
    • Closing Costs
    • Affordability Calculator
    • Mortgage Rate Comparison
    • Mortgage Specialist
    • Home Inspector
    • Solicitor’s Links
    • Essential Services
  • News
  • Contact Us
1 613 252 5511
My Favorites
  • « Go back

2702 - 545 St Laurent Boulevard Ottawa, Ontario K1K 4H9
view favourites
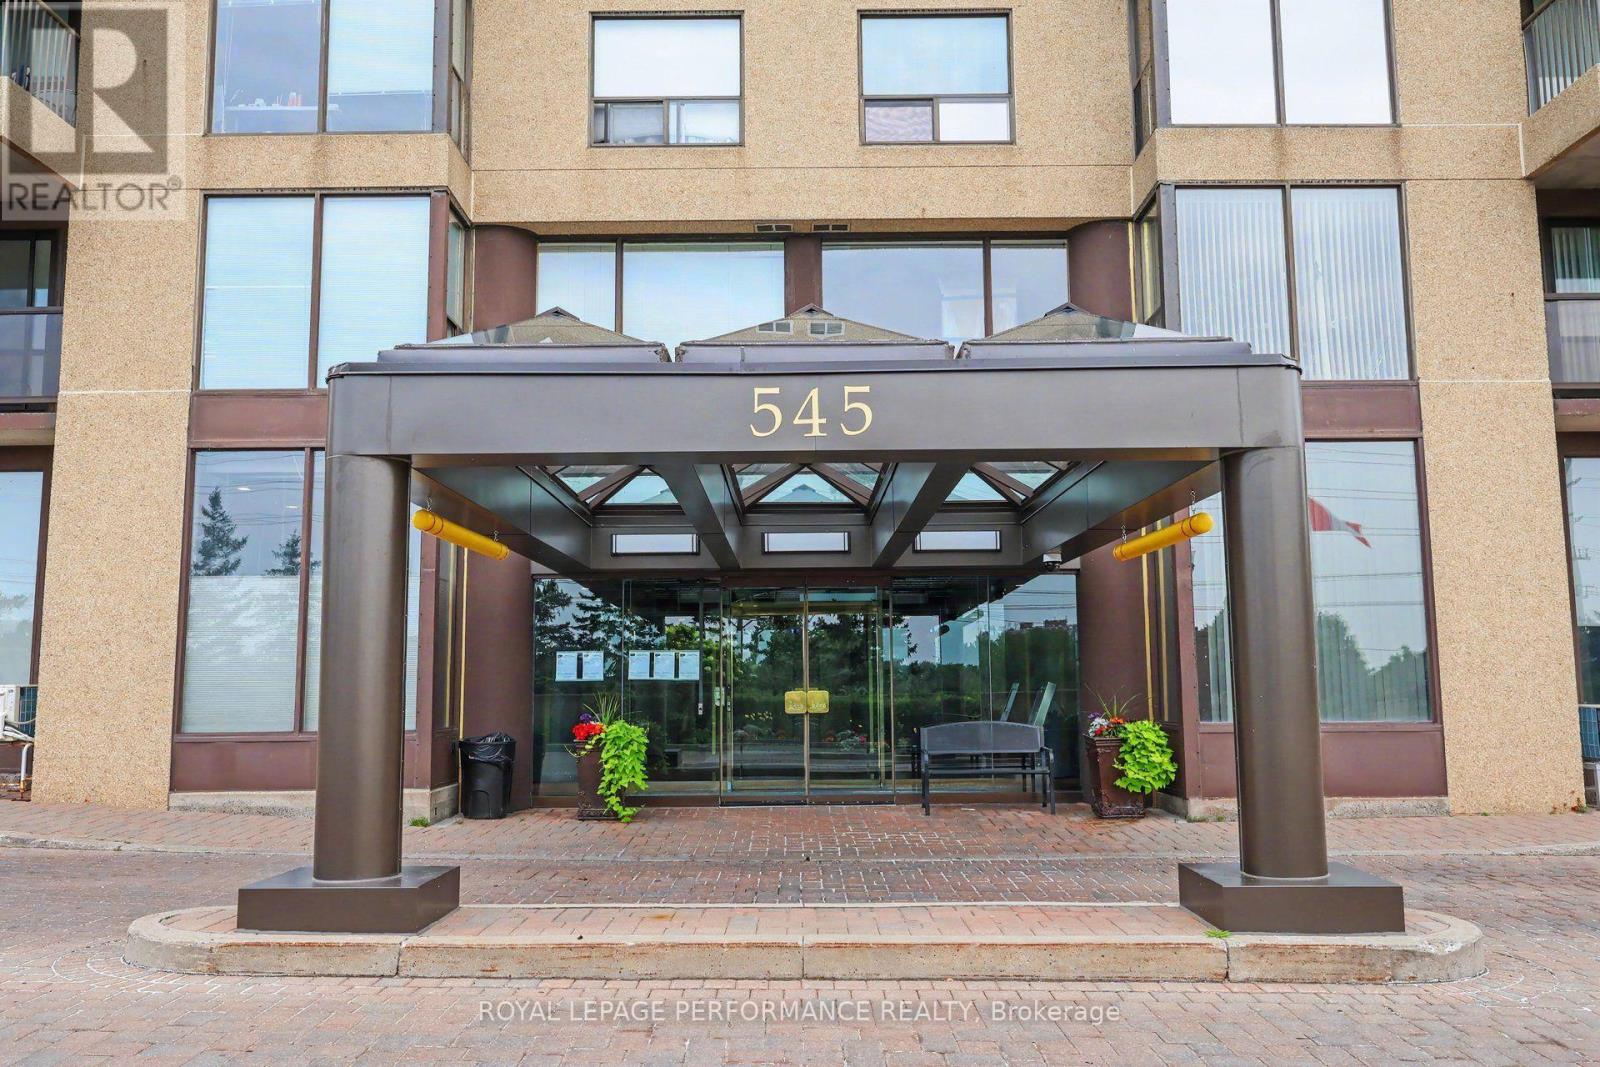
  • 2702 - 545 St Laurent Boulevard, Ottawa, Ontario  K1K 4H9 - Photo 1 - X13616134
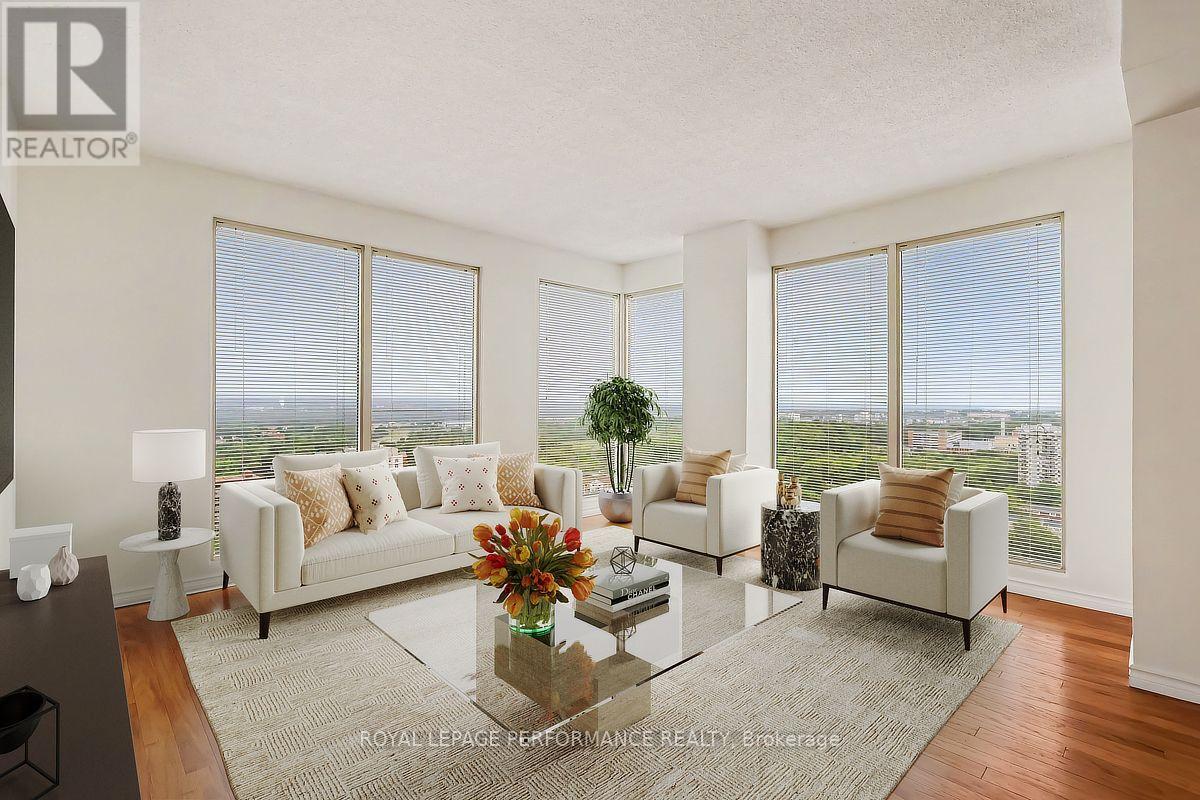
  • 2702 - 545 St Laurent Boulevard, Ottawa, Ontario  K1K 4H9 - Photo 2 - X13616134
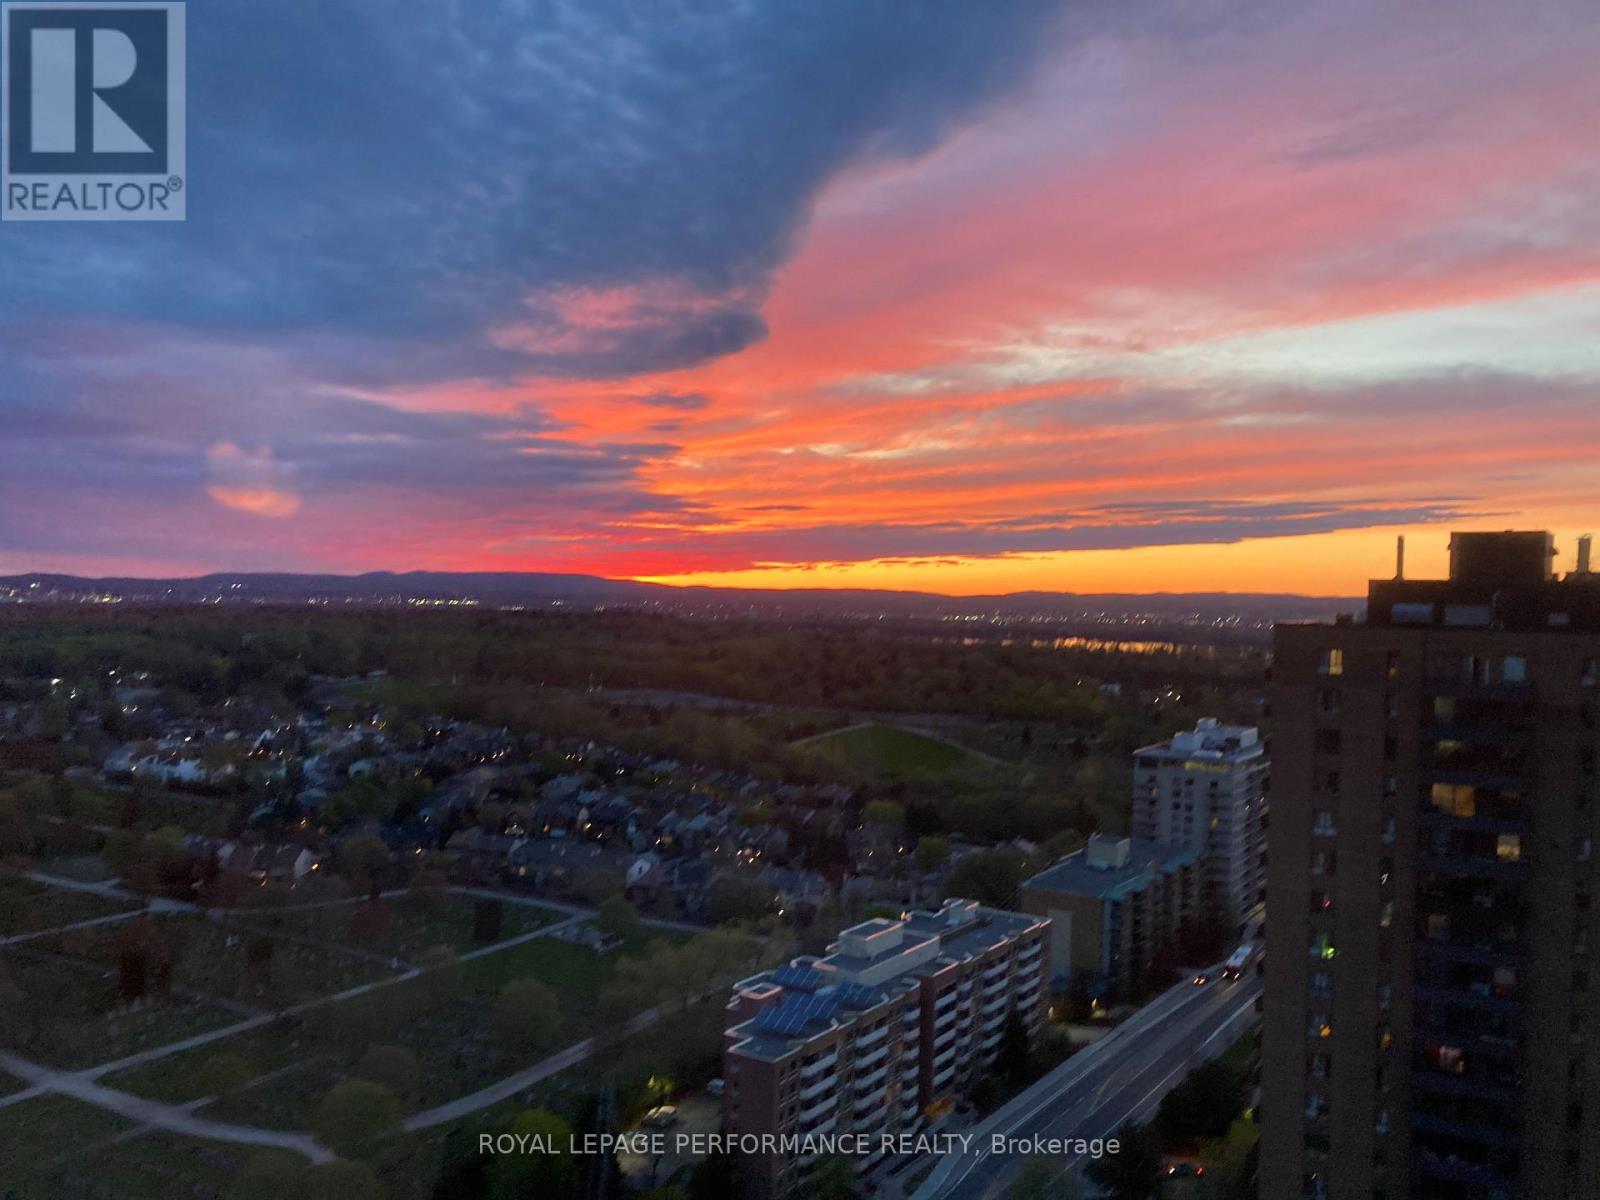
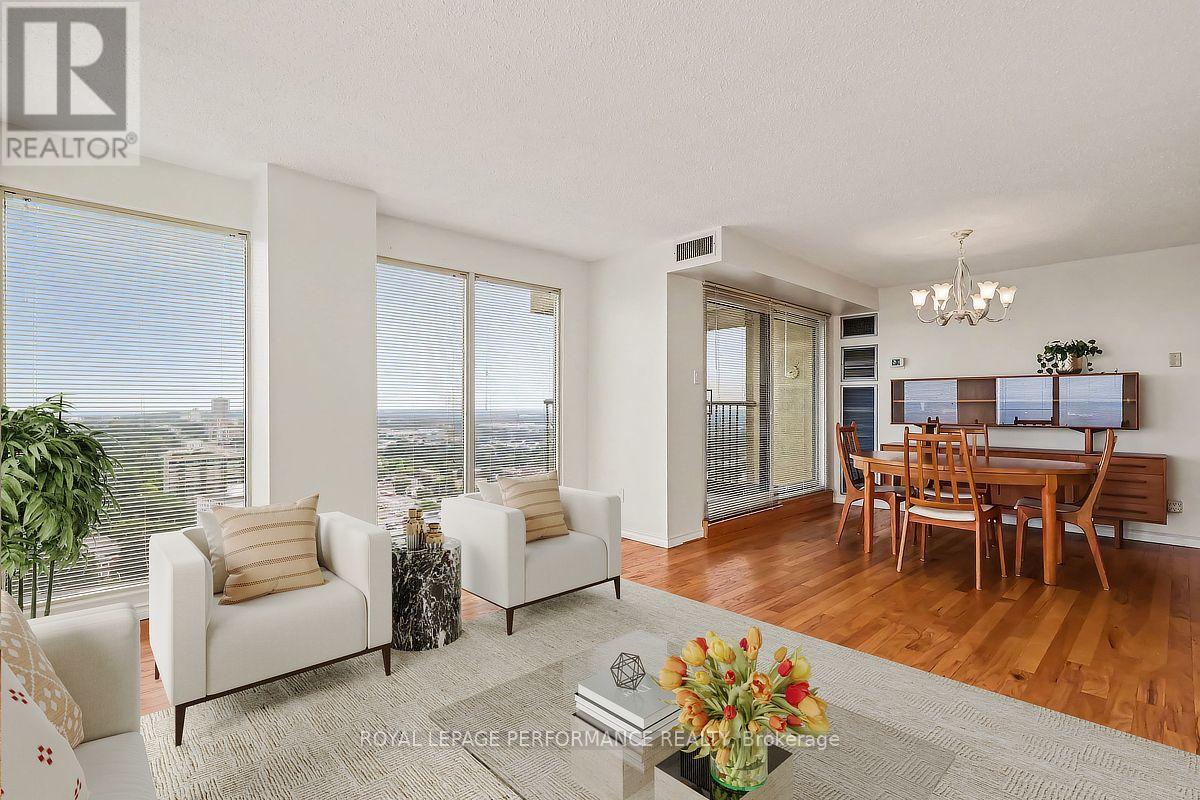
  • 2702 - 545 St Laurent Boulevard, Ottawa, Ontario  K1K 4H9 - Photo 3 - X13616134
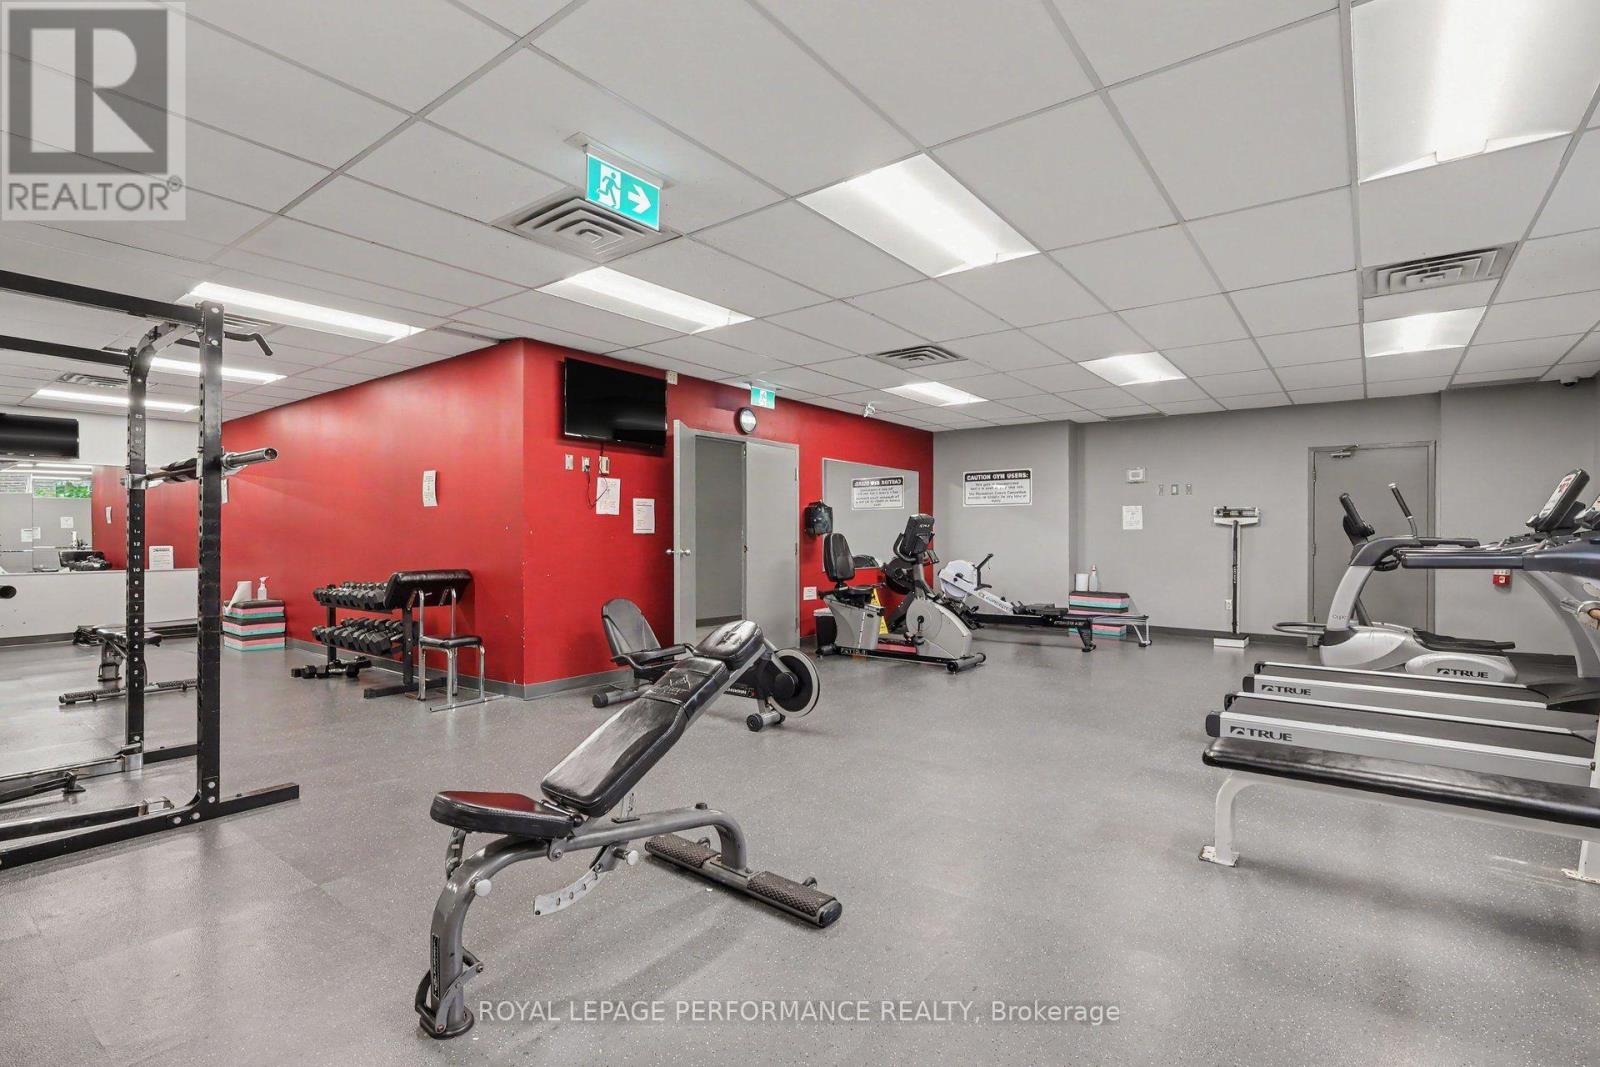
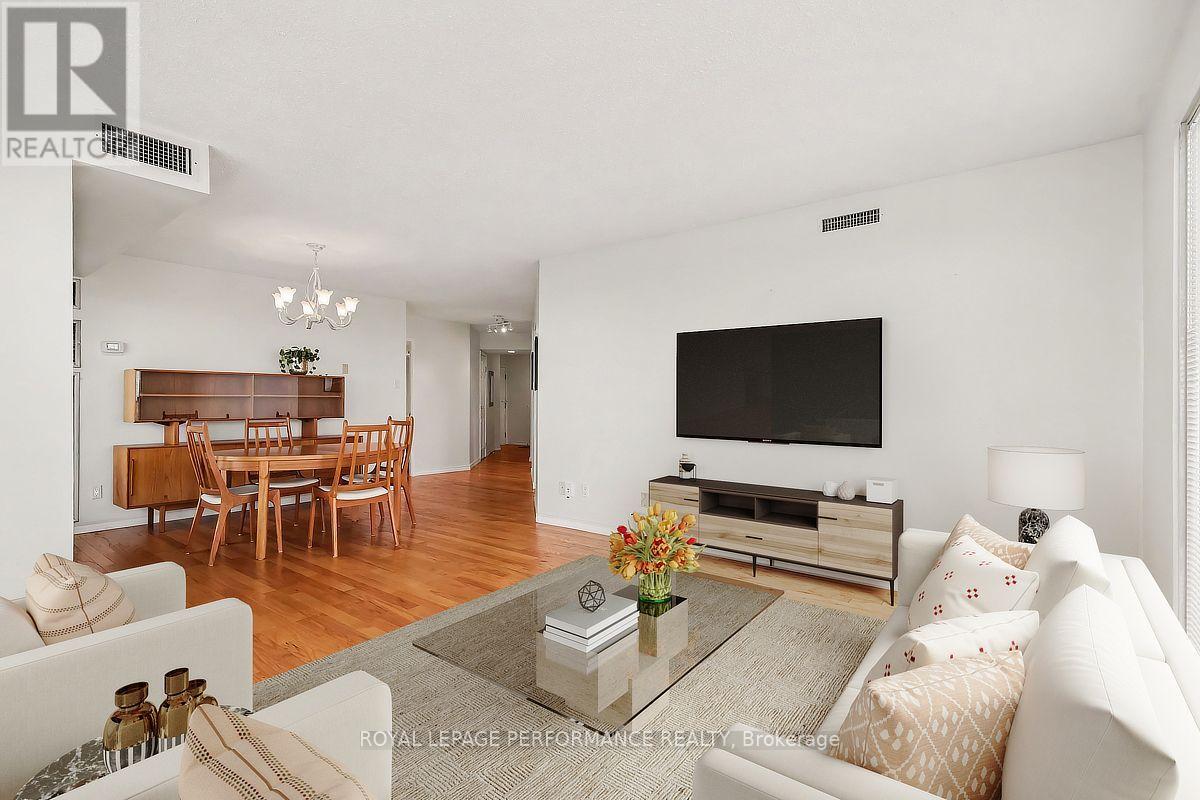
  • 2702 - 545 St Laurent Boulevard, Ottawa, Ontario  K1K 4H9 - Photo 4 - X13616134
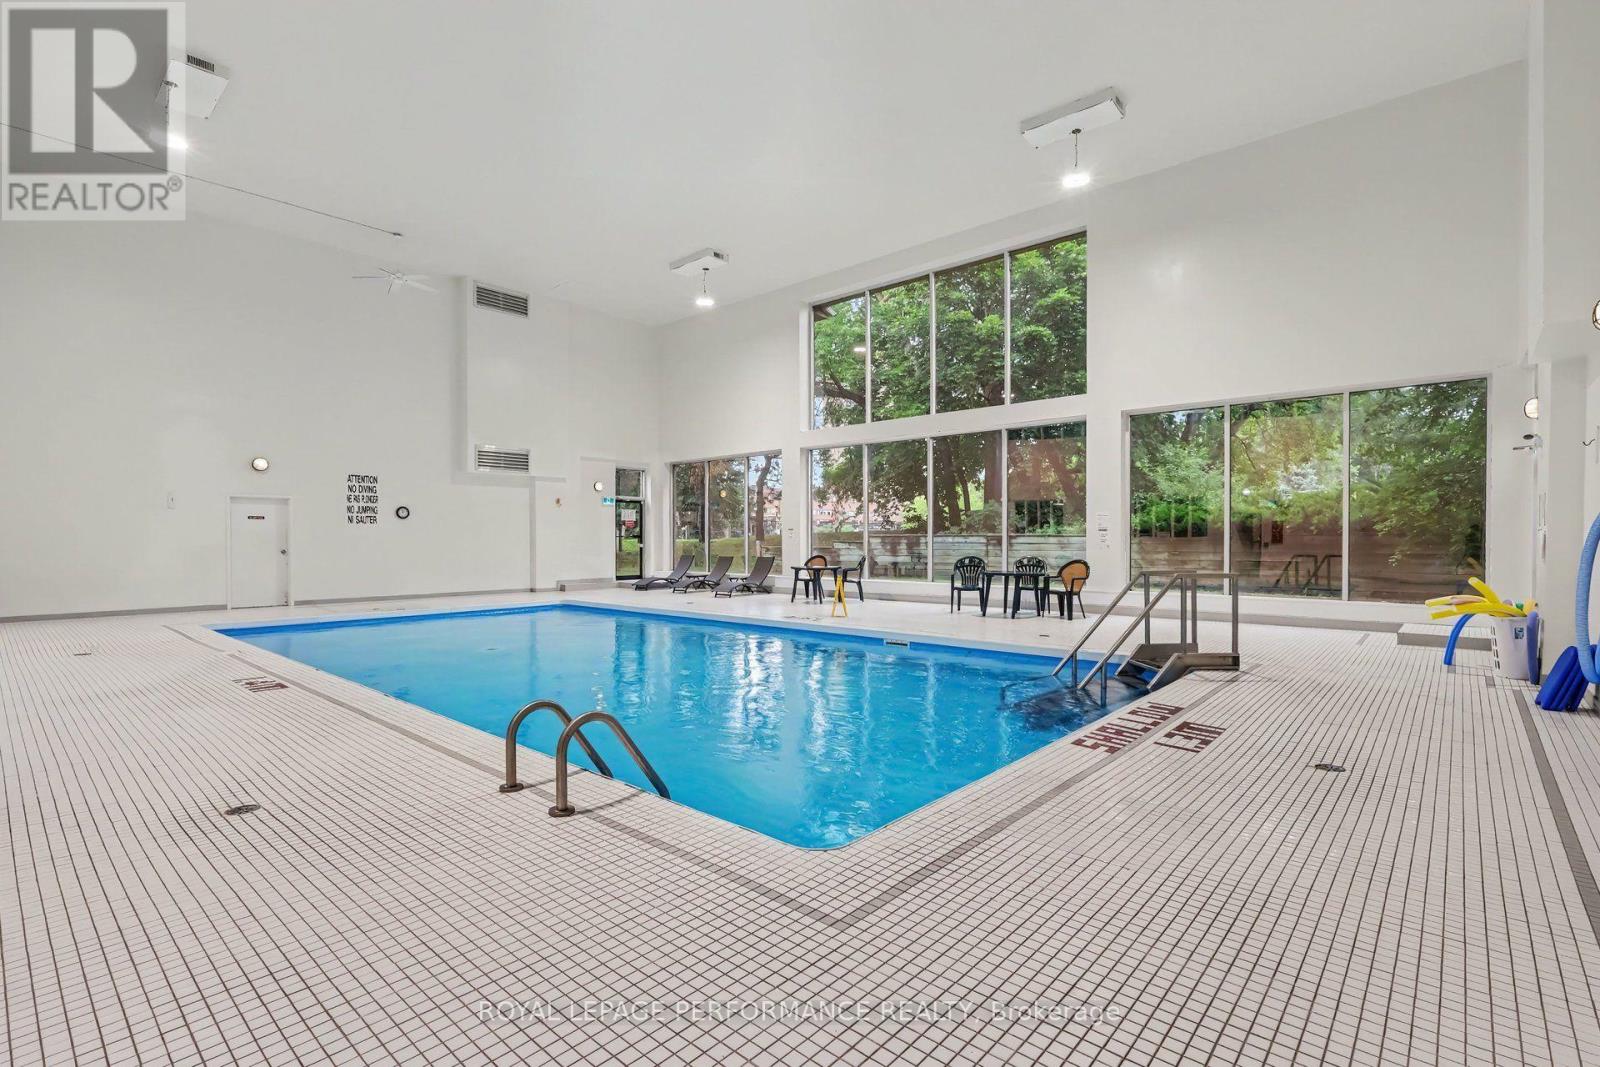
  • 2702 - 545 St Laurent Boulevard, Ottawa, Ontario  K1K 4H9 - Photo 5 - X13616134
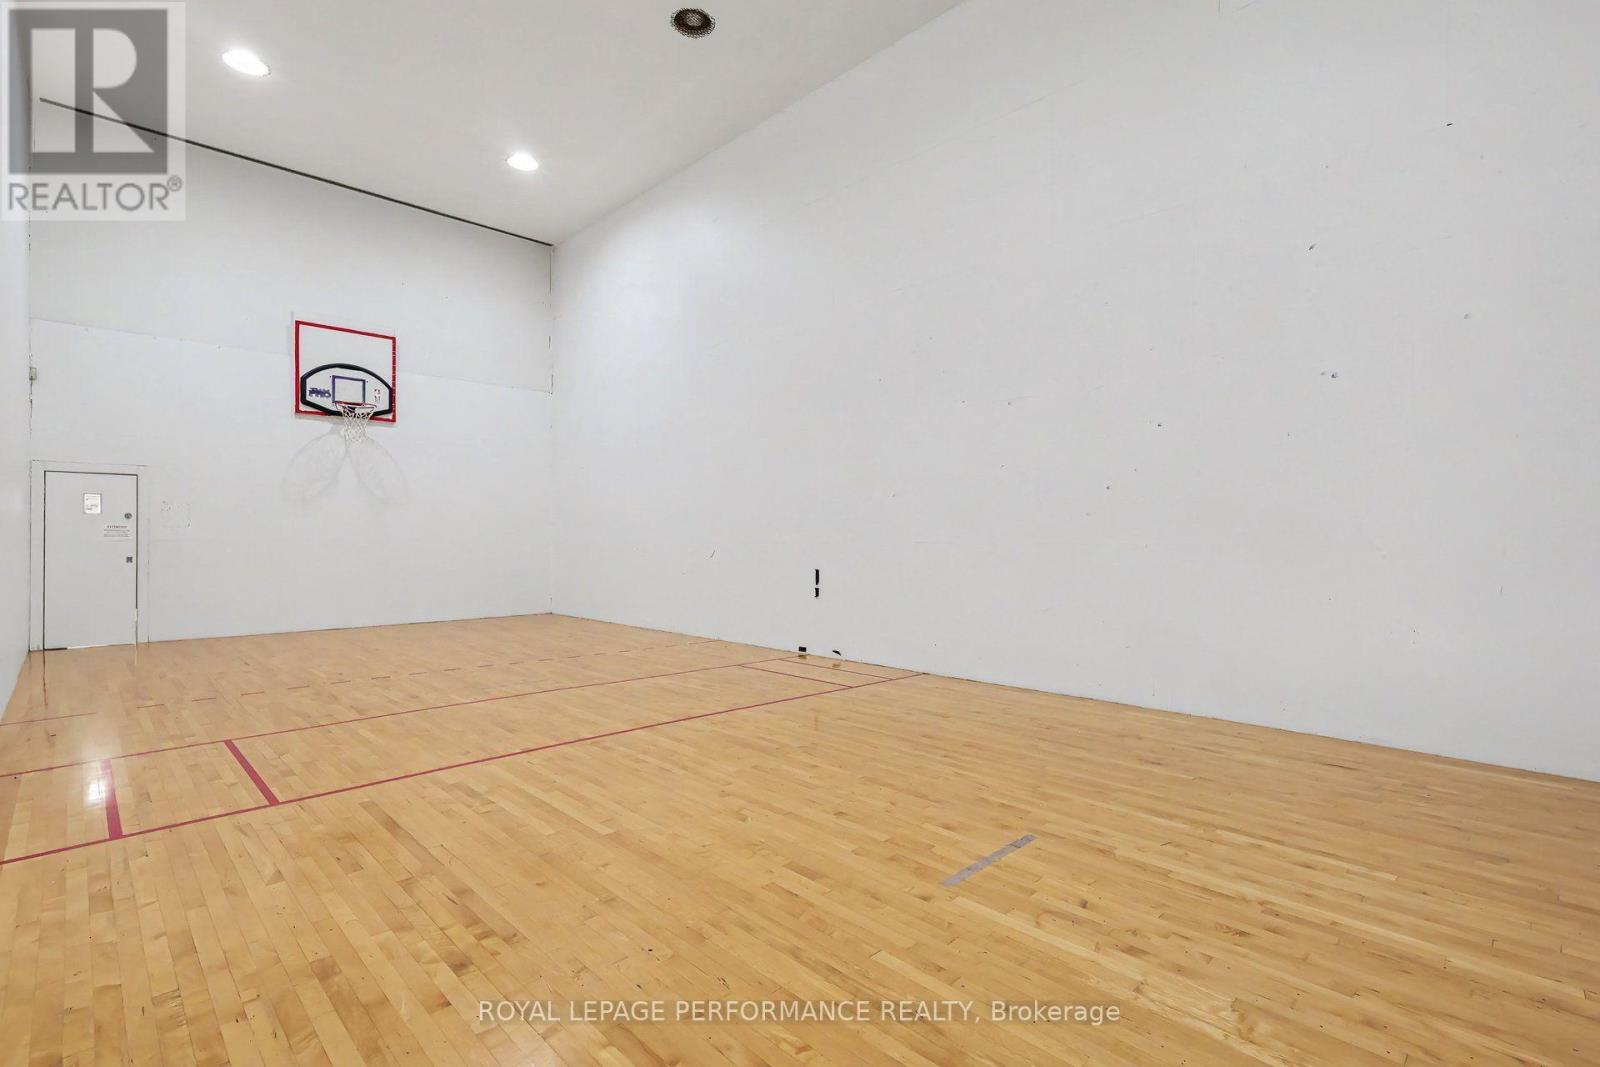
  • 2702 - 545 St Laurent Boulevard, Ottawa, Ontario  K1K 4H9 - Photo 6 - X13616134
  • 2702 - 545 St Laurent Boulevard, Ottawa, Ontario  K1K 4H9 - Photo 7 - X13616134
  • 2702 - 545 St Laurent Boulevard, Ottawa, Ontario  K1K 4H9 - Photo 8 - X13616134
  • 2702 - 545 St Laurent Boulevard, Ottawa, Ontario  K1K 4H9 - Photo 9 - X13616134
  • 2702 - 545 St Laurent Boulevard, Ottawa, Ontario  K1K 4H9 - Photo 10 - X13616134
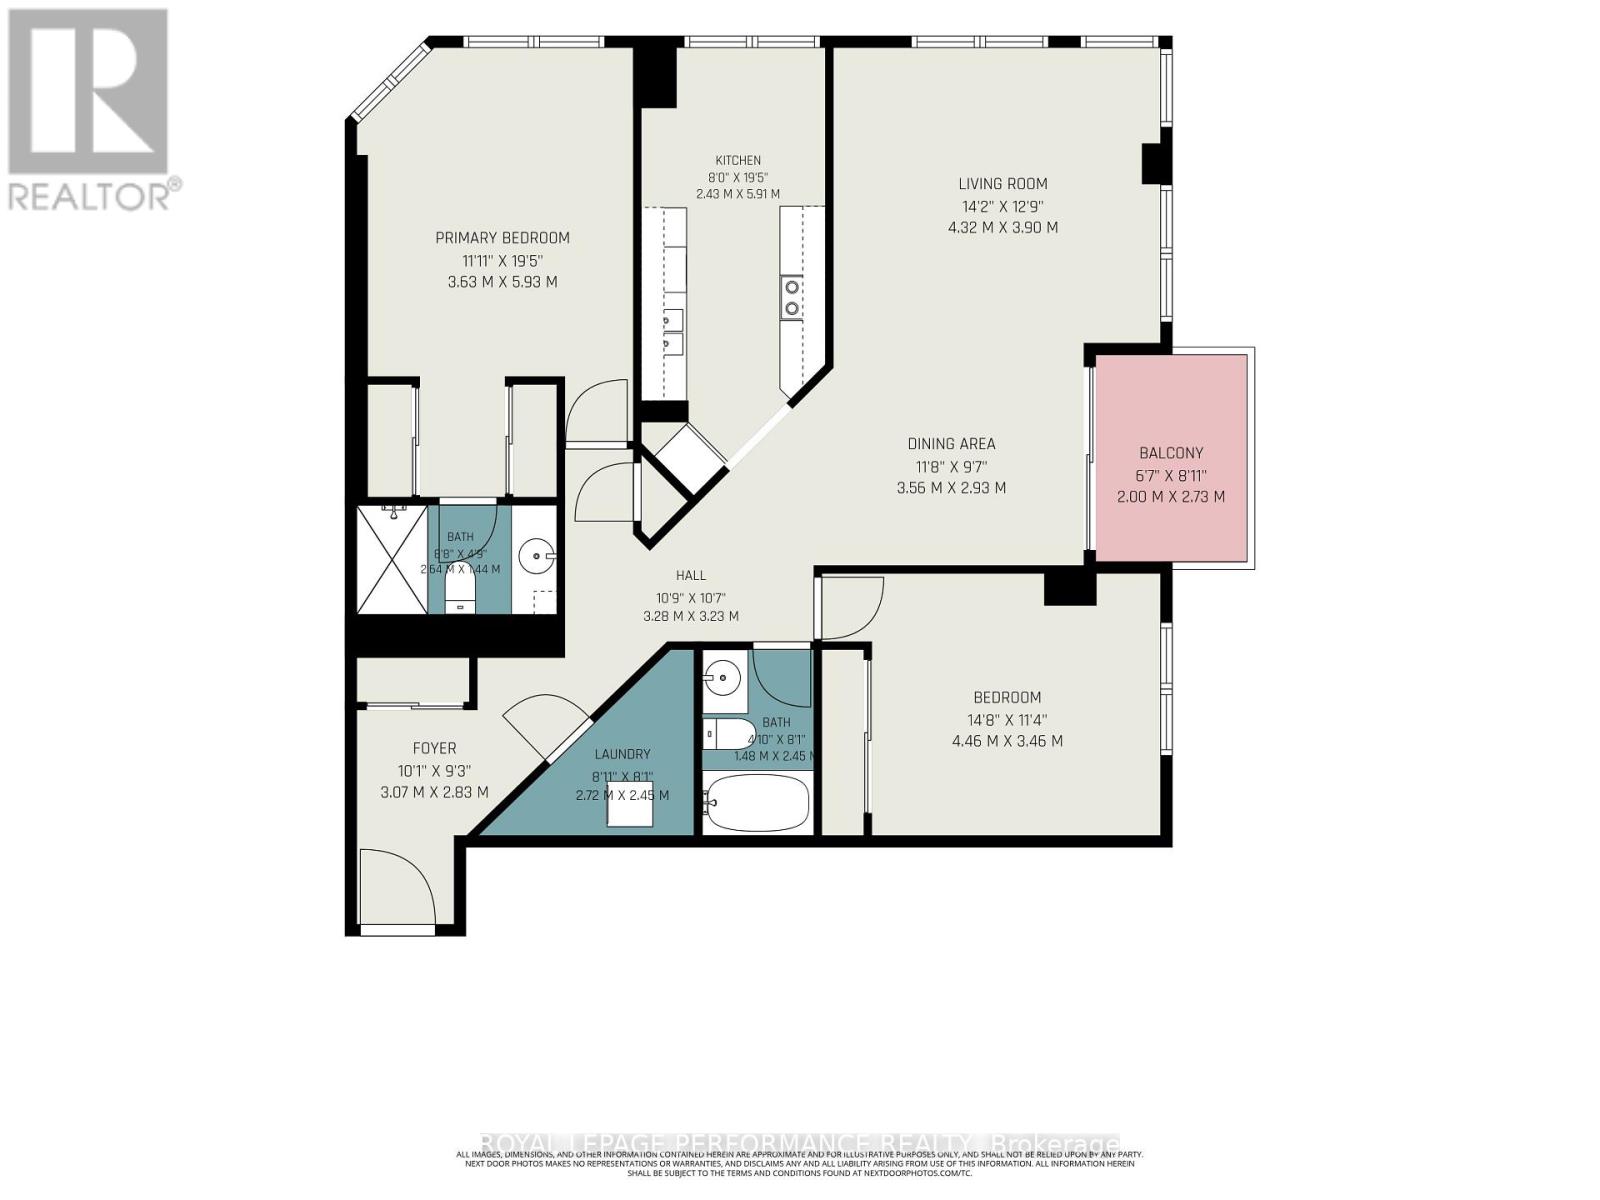
  • 2702 - 545 St Laurent Boulevard, Ottawa, Ontario  K1K 4H9 - Photo 11 - X13616134

  • 2702 - 545 St Laurent Boulevard, Ottawa, Ontario  K1K 4H9 - Photo 12 - X13616134
  • 2702 - 545 St Laurent Boulevard, Ottawa, Ontario  K1K 4H9 - Photo 13 - X13616134
  • 2702 - 545 St Laurent Boulevard, Ottawa, Ontario  K1K 4H9 - Photo 14 - X13616134
  • 2702 - 545 St Laurent Boulevard, Ottawa, Ontario  K1K 4H9 - Photo 15 - X13616134
  • 2702 - 545 St Laurent Boulevard, Ottawa, Ontario  K1K 4H9 - Photo 16 - X13616134
  • 2702 - 545 St Laurent Boulevard, Ottawa, Ontario  K1K 4H9 - Photo 17 - X13616134
  • 2702 - 545 St Laurent Boulevard, Ottawa, Ontario  K1K 4H9 - Photo 18 - X13616134
  • 2702 - 545 St Laurent Boulevard, Ottawa, Ontario  K1K 4H9 - Photo 19 - X13616134
  • 2702 - 545 St Laurent Boulevard, Ottawa, Ontario  K1K 4H9 - Photo 20 - X13616134
  • 2702 - 545 St Laurent Boulevard, Ottawa, Ontario  K1K 4H9 - Photo 21 - X13616134
  • 2702 - 545 St Laurent Boulevard, Ottawa, Ontario  K1K 4H9 - Photo 22 - X13616134
  • 2702 - 545 St Laurent Boulevard, Ottawa, Ontario  K1K 4H9 - Photo 23 - X13616134
  • 2702 - 545 St Laurent Boulevard, Ottawa, Ontario  K1K 4H9 - Photo 24 - X13616134
  • 2702 - 545 St Laurent Boulevard, Ottawa, Ontario  K1K 4H9 - Photo 25 - X13616134
2 Bedroom 2 Bathroom 1,200 - 1,399 sqft
Indoor Pool, Outdoor Pool Central Air Conditioning Forced Air

$524,900

Maintenance, Heat, Electricity, Water, Common Area Maintenance, Insurance, Parking

$1,312 Monthly

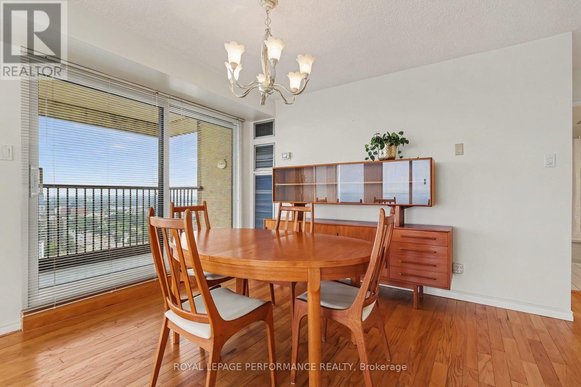
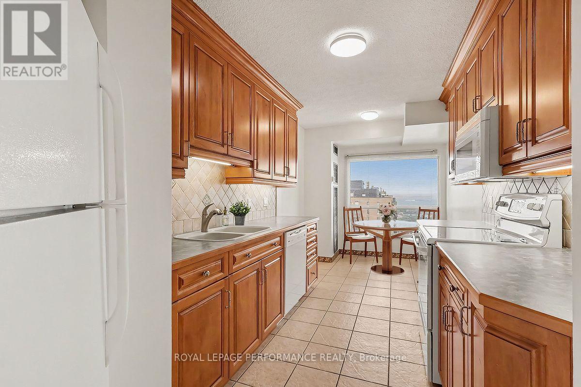
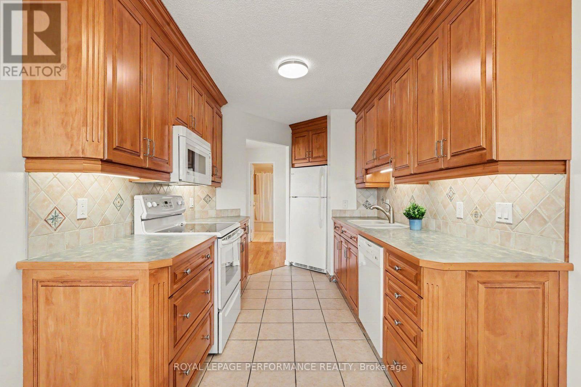
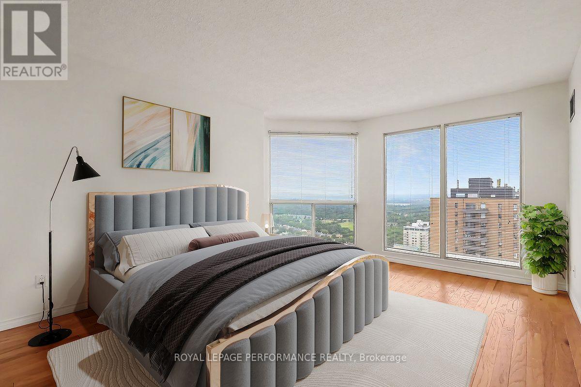
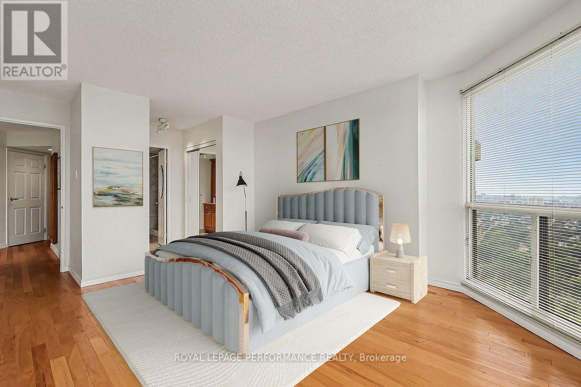
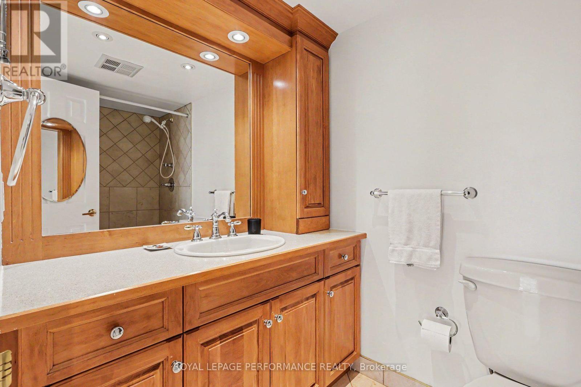
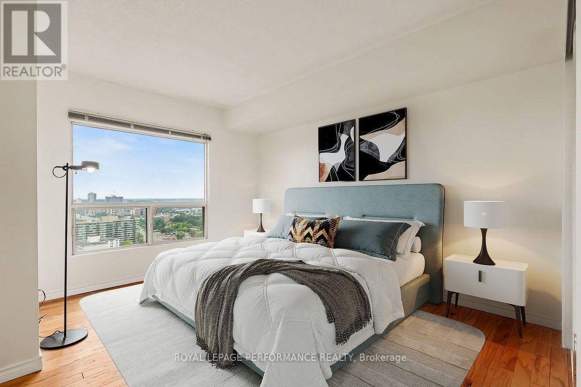
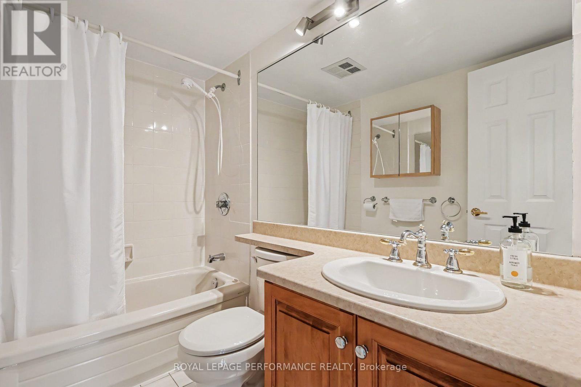
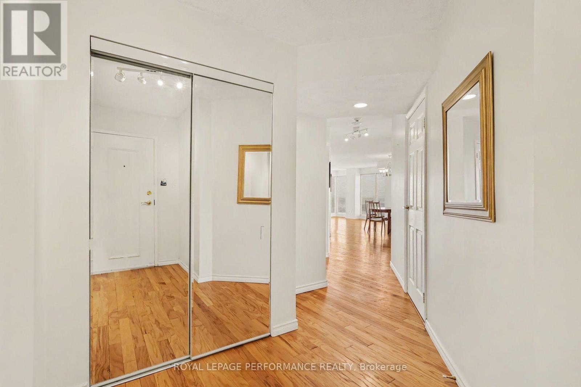
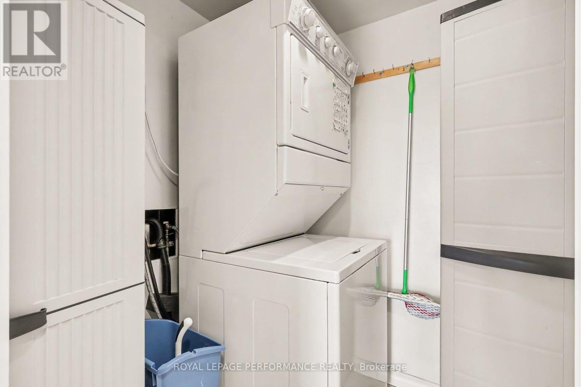
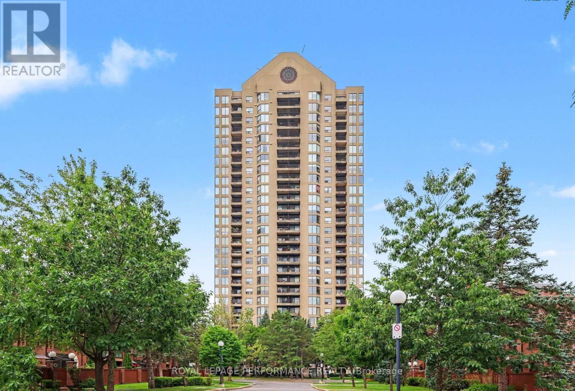
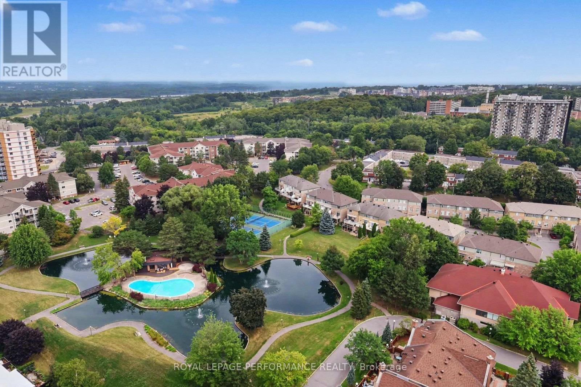
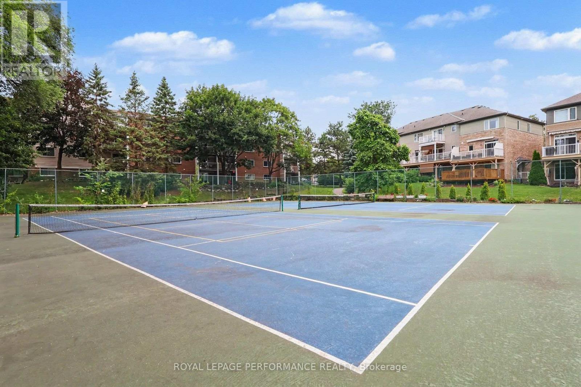
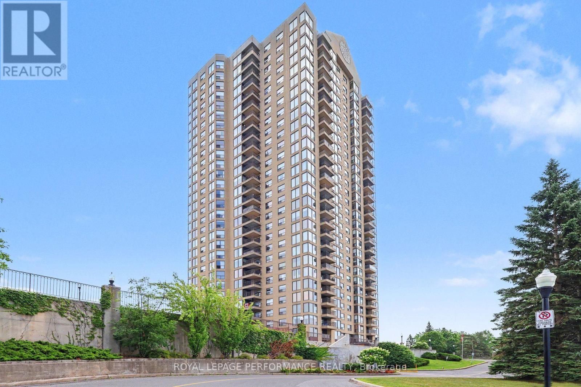
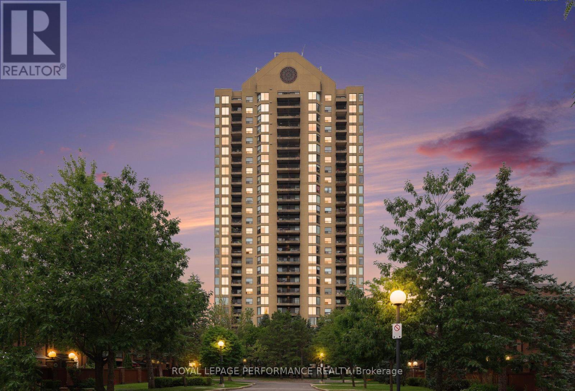
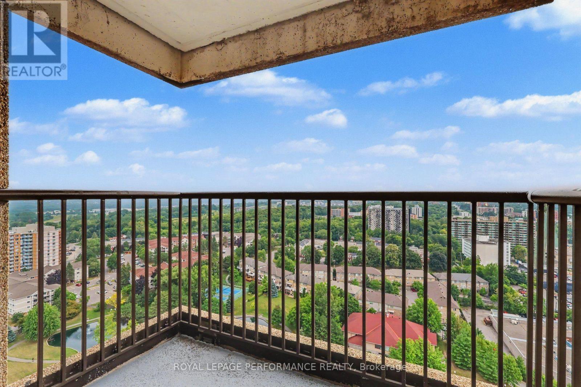
Welcome to Le Parc, where luxury meets convenience just minutes from downtown Ottawa. This bright and inviting corner unit spans over 1,200 square feet, offering spectacular, panoramic views of the river, hills and city skyline through expansive floor-to-ceiling windows. The meticulously designed layout features elegant hardwood and tile flooring, a bright eat-in kitchen with classic maple cabinetry, and a balcony that captures beautiful sunshine from sunrise to sunset. For optimal privacy, the floor plan boasts a spacious primary bedroom with its own private 3-piece ensuite bathroom, alongside a versatile second bedroom that easily transforms into a home office or den, and an additional guest bathroom. Complete with in-suite laundry, one underground parking space, and a dedicated storage locker, this residence provides every modern convenience. Beyond the unit itself, Le Parc delivers a resort-style lifestyle with an unparalleled suite of building amenities. Residents enjoy peace of mind with 24-hour concierge/security services, while enjoying access to pristine indoor and outdoor swimming pools, a fully equipped fitness centre, squash, racquetball, pickle ball and tennis courts. The beautifully landscaped, park-like grounds offer a tranquil escape from the city, complemented by indoor social spaces including a residents' party room. Combining premium finishes, a spacious layout, and executive building features, this property offers an exceptional urban living experience in the heart of the nation's capital. Quick possession is available. Some pictures have been virtually staged. (id:55689)

Virtual Tour

Property Details

MLS® Number X13616134
Property Type Single Family
Community Name 3103 - Viscount Alexander Park
Amenities Near By Hospital, Park, Public Transit
Community Features Pets Allowed With Restrictions
Features Flat Site, Elevator, Balcony, Carpet Free, In Suite Laundry
Parking Space Total 1
Pool Type Indoor Pool, Outdoor Pool
Structure Squash & Raquet Court
View Type River View, City View

Building

Bathroom Total 2
Bedrooms Above Ground 2
Bedrooms Total 2
Amenities Exercise Centre, Storage - Locker, Security/concierge
Appliances Blinds, Dishwasher, Dryer, Hood Fan, Microwave, Stove, Washer, Refrigerator
Basement Development Other, See Remarks
Basement Type N/a (other, See Remarks)
Cooling Type Central Air Conditioning
Exterior Finish Brick
Flooring Type Hardwood, Ceramic
Foundation Type Concrete
Heating Fuel Natural Gas
Heating Type Forced Air
Size Interior 1,200 - 1,399 Sqft
Type Apartment

Parking

Underground
Garage
Covered

Land

Acreage No
Land Amenities Hospital, Park, Public Transit
Zoning Description Residential R6b F(2)

Rooms

LevelTypeLengthWidthDimensions
Main Level Living Room 4.19 m 3.67 m 4.19 m x 3.67 m
Main Level Dining Room 3.08 m 2.76 m 3.08 m x 2.76 m
Main Level Kitchen 5.21 m 2.43 m 5.21 m x 2.43 m
Main Level Primary Bedroom 5.4 m 3.51 m 5.4 m x 3.51 m
Main Level Bedroom 2 4.43 m 3.42 m 4.43 m x 3.42 m
Main Level Bathroom 2.41 m 1.52 m 2.41 m x 1.52 m
Main Level Bathroom 1.51 m 2.49 m 1.51 m x 2.49 m
Main Level Laundry Room 1.62 m 1.41 m 1.62 m x 1.41 m
  • Aerial

https://www.realtor.ca/real-estate/30090609/2702-545-st-laurent-boulevard-ottawa-3103-viscount-alexander-park

Contact Us

Contact us for more information

Sending
Generating Captcha

Your Favourites


No Favourites Found


Powered by: REALTOR.ca
This REALTOR.ca listing content is owned and licensed by REALTOR® members of The Canadian Real Estate Association

The trademarks REALTOR®, REALTORS®, and the REALTOR® logo are controlled by The Canadian Real Estate Association (CREA) and identify real estate professionals who are members of CREA. The trademarks MLS®, Multiple Listing Service® and the associated logos are owned by The Canadian Real Estate Association (CREA) and identify the quality of services provided by real estate professionals who are members of CREA. The trademark DDF® is owned by The Canadian Real Estate Association (CREA) and identifies CREA's Data Distribution Facility (DDF®)


August 04 2026 07:23:34

Ottawa Real Estate Board

Royal LePage Performance Realty

RealtyPress WordPress CREA DDF® Plugin

2912 Woodroffe Ave, Ottawa, ON, K2J 4P7

Phone : 1-613-216-1755
Cell : 1-613-252-5511

The listing data is provided under copyright by the Canadian Real Estate Association.

The trademarks REALTOR®, REALTORS®, and the REALTOR® logo are controlled by The Canadian Real Estate Association (CREA) and identify real estate professionals who are members of CREA. The trademarks MLS®, Multiple Listing Service® and the associated logos are owned by The Canadian Real Estate Association (CREA) and identify the quality of services provided by real estate professionals who are members of CREA. The trademark DDF® is owned by The Canadian Real Estate Association (CREA) and identifies CREA's Data Distribution Facility (DDF®)

Quick Links

  • Home
  • Property Search
  • Privacy Policy
  • Contact Us

Sign up For Our Newsletter

© 2026. All rights reserved.

|

Designed by Right Solutions

Owning a home is a keystone of wealth… both financial affluence and emotional security.

Suze Orman
August 17, 2026 Monday!
iftkhar Mirza
  • Login
Forget Password?