iftkhar Mirza
  • Home
  • Property Search
    • For Sale
    • For Rent
  • Neighborhoods
    • Barrhaven
    • Riverside South
    • Findlay Creek
    • Manotick
    • Kanata
    • Stittsville
    • Orleans
    • Lower Town
    • Cumberland
  • Useful Links
    • Buyers – Seller SAQs
    • Home Evaluation
    • Mortgage Calculator
    • CMHC insurance calculator
    • Closing Costs
    • Affordability Calculator
    • Mortgage Rate Comparison
    • Mortgage Specialist
    • Home Inspector
    • Solicitor’s Links
    • Essential Services
  • News
  • Contact Us
1 613 252 5511
My Favorites
  • « Go back

27 Cobus Road Renfrew, Ontario K7V 3Z8
view favourites
  • 27 Cobus Road, Renfrew, Ontario  K7V 3Z8 - Photo 1 - X14087506
  • 27 Cobus Road, Renfrew, Ontario  K7V 3Z8 - Photo 2 - X14087506
  • 27 Cobus Road, Renfrew, Ontario  K7V 3Z8 - Photo 3 - X14087506
  • 27 Cobus Road, Renfrew, Ontario  K7V 3Z8 - Photo 4 - X14087506
  • 27 Cobus Road, Renfrew, Ontario  K7V 3Z8 - Photo 5 - X14087506
  • 27 Cobus Road, Renfrew, Ontario  K7V 3Z8 - Photo 6 - X14087506
  • 27 Cobus Road, Renfrew, Ontario  K7V 3Z8 - Photo 7 - X14087506
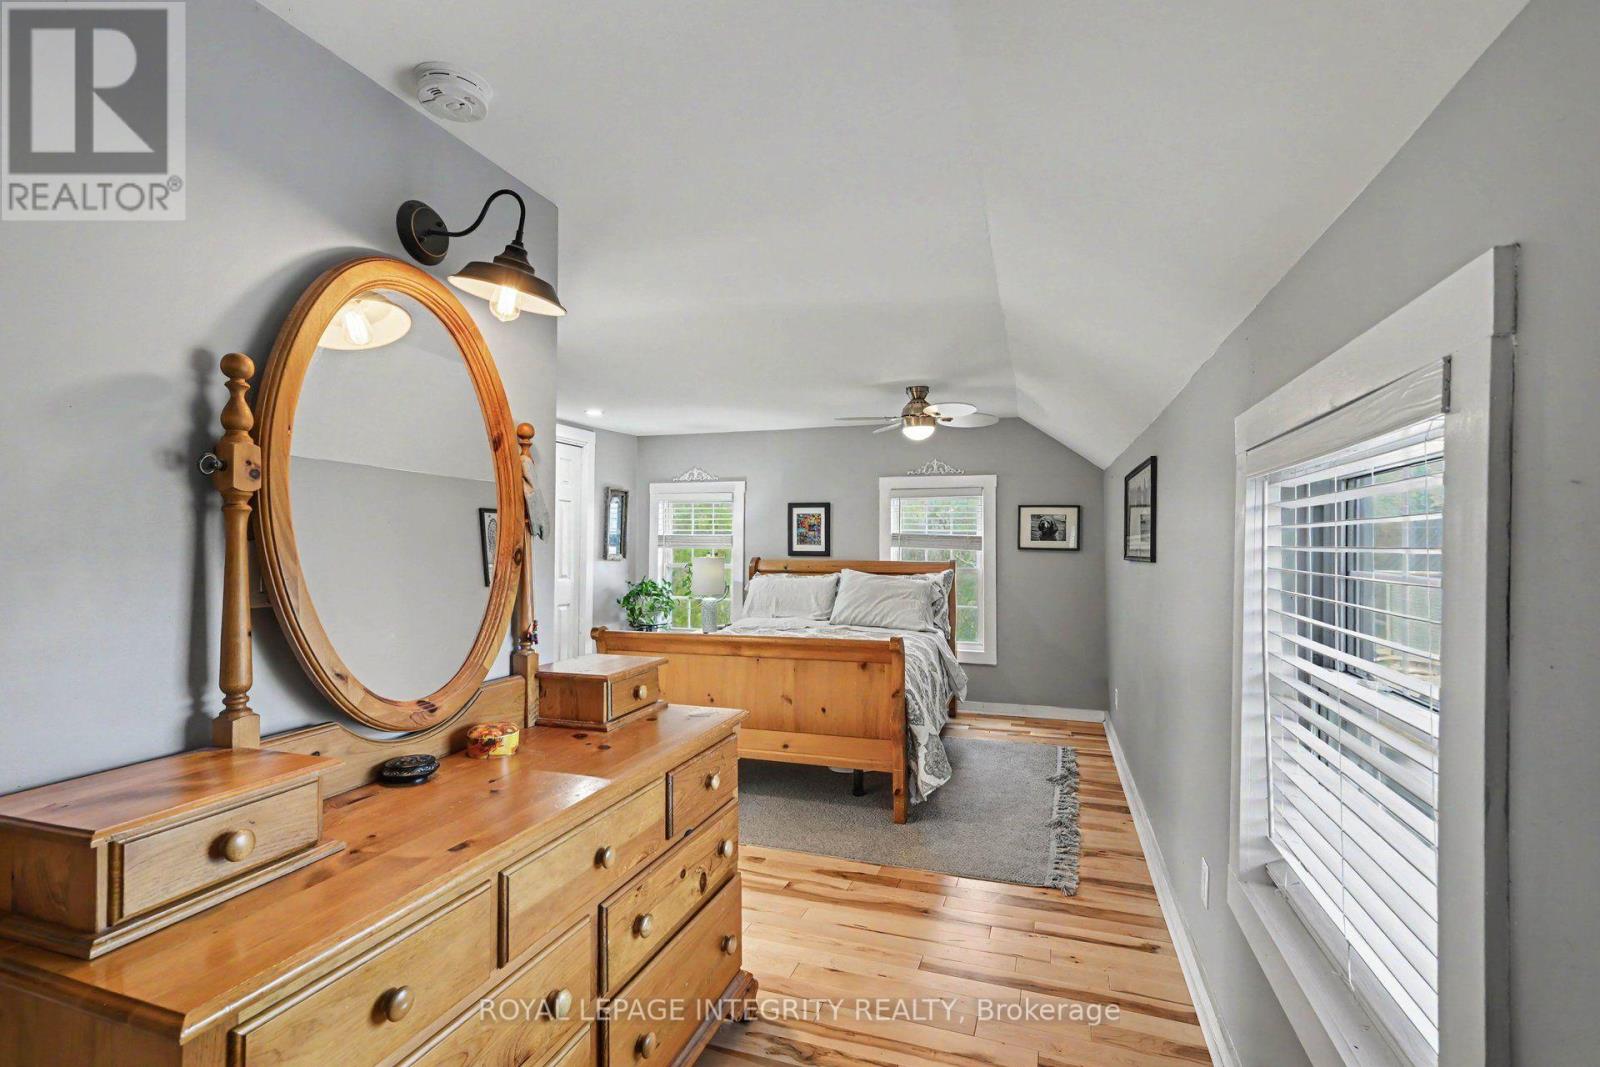
  • 27 Cobus Road, Renfrew, Ontario  K7V 3Z8 - Photo 8 - X14087506
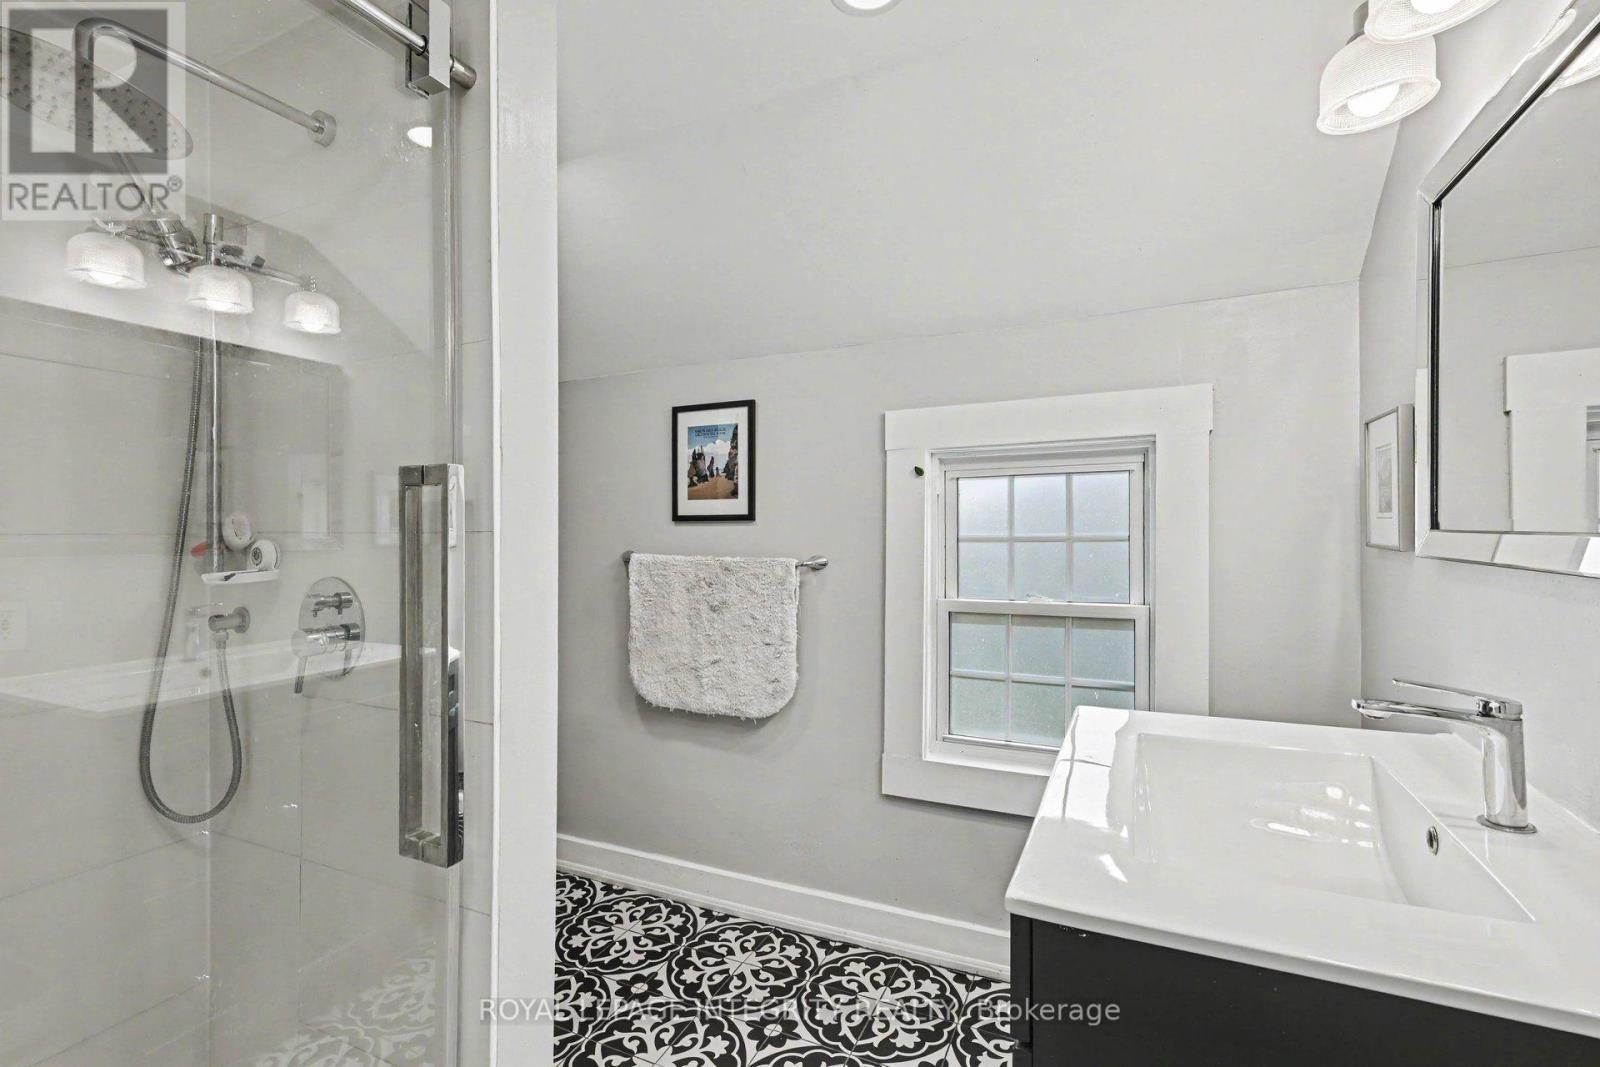
  • 27 Cobus Road, Renfrew, Ontario  K7V 3Z8 - Photo 9 - X14087506
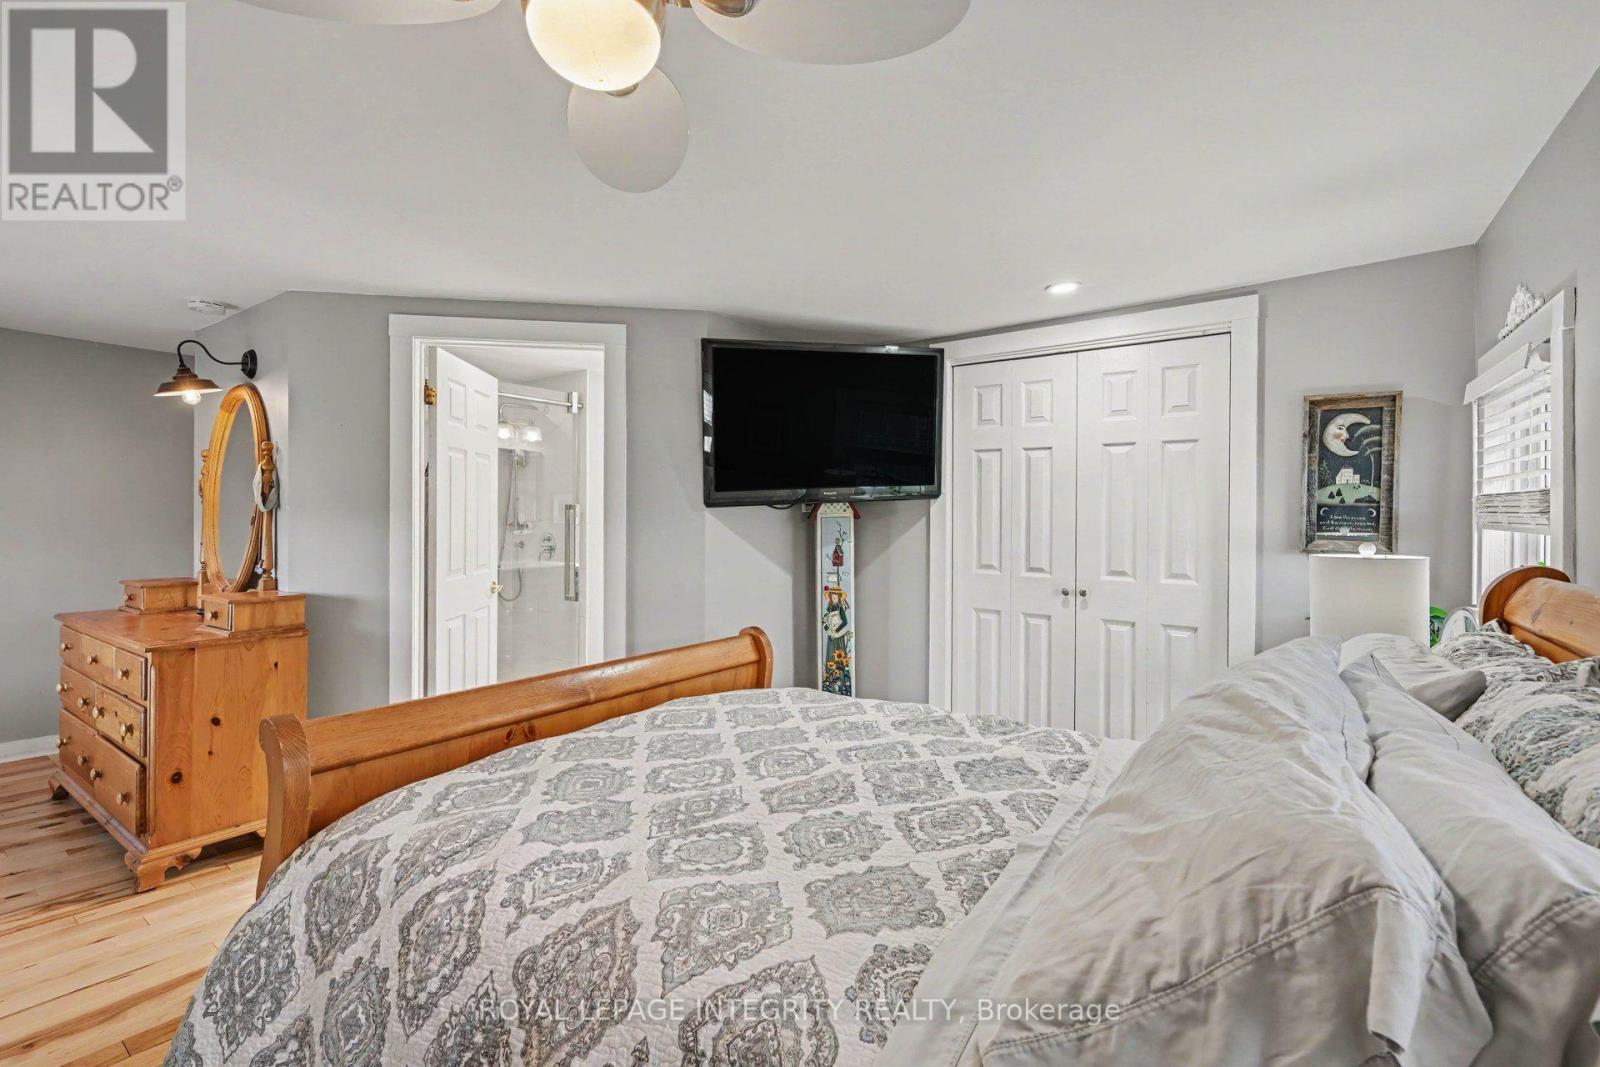
  • 27 Cobus Road, Renfrew, Ontario  K7V 3Z8 - Photo 10 - X14087506
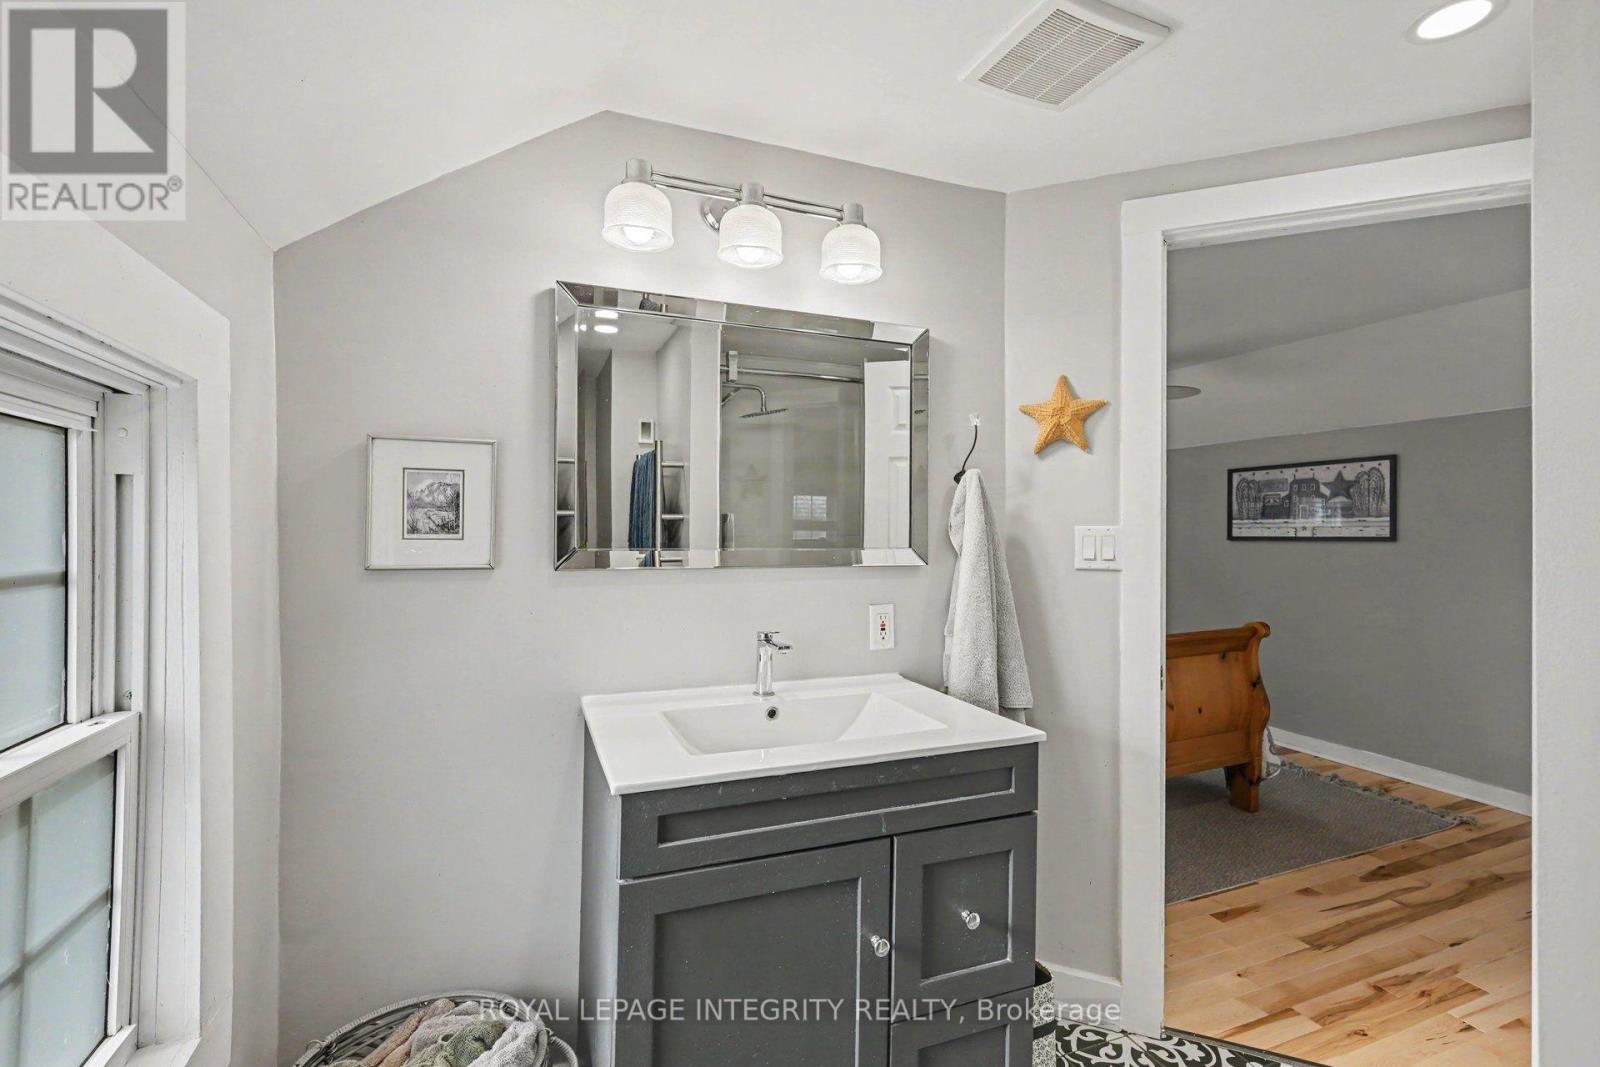
  • 27 Cobus Road, Renfrew, Ontario  K7V 3Z8 - Photo 11 - X14087506
  • 27 Cobus Road, Renfrew, Ontario  K7V 3Z8 - Photo 12 - X14087506
  • 27 Cobus Road, Renfrew, Ontario  K7V 3Z8 - Photo 13 - X14087506
  • 27 Cobus Road, Renfrew, Ontario  K7V 3Z8 - Photo 14 - X14087506
  • 27 Cobus Road, Renfrew, Ontario  K7V 3Z8 - Photo 15 - X14087506
  • 27 Cobus Road, Renfrew, Ontario  K7V 3Z8 - Photo 16 - X14087506
  • 27 Cobus Road, Renfrew, Ontario  K7V 3Z8 - Photo 17 - X14087506
  • 27 Cobus Road, Renfrew, Ontario  K7V 3Z8 - Photo 18 - X14087506
  • 27 Cobus Road, Renfrew, Ontario  K7V 3Z8 - Photo 19 - X14087506
  • 27 Cobus Road, Renfrew, Ontario  K7V 3Z8 - Photo 20 - X14087506

  • 27 Cobus Road, Renfrew, Ontario  K7V 3Z8 - Photo 21 - X14087506
  • 27 Cobus Road, Renfrew, Ontario  K7V 3Z8 - Photo 22 - X14087506
  • 27 Cobus Road, Renfrew, Ontario  K7V 3Z8 - Photo 23 - X14087506
  • 27 Cobus Road, Renfrew, Ontario  K7V 3Z8 - Photo 24 - X14087506
  • 27 Cobus Road, Renfrew, Ontario  K7V 3Z8 - Photo 25 - X14087506
  • 27 Cobus Road, Renfrew, Ontario  K7V 3Z8 - Photo 26 - X14087506
  • 27 Cobus Road, Renfrew, Ontario  K7V 3Z8 - Photo 27 - X14087506
  • 27 Cobus Road, Renfrew, Ontario  K7V 3Z8 - Photo 28 - X14087506
  • 27 Cobus Road, Renfrew, Ontario  K7V 3Z8 - Photo 29 - X14087506
  • 27 Cobus Road, Renfrew, Ontario  K7V 3Z8 - Photo 30 - X14087506
  • 27 Cobus Road, Renfrew, Ontario  K7V 3Z8 - Photo 31 - X14087506
  • 27 Cobus Road, Renfrew, Ontario  K7V 3Z8 - Photo 32 - X14087506
  • 27 Cobus Road, Renfrew, Ontario  K7V 3Z8 - Photo 33 - X14087506
3 Bedroom 2 Bathroom 1,100 - 1,500 sqft
Central Air Conditioning Forced Air Acreage

$474,500

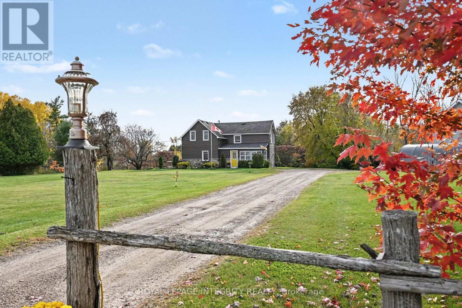
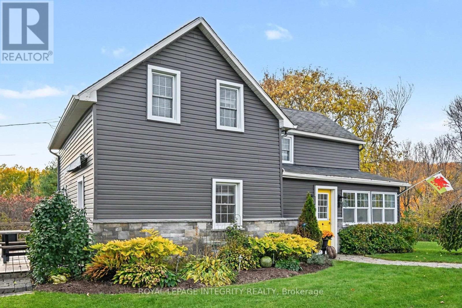
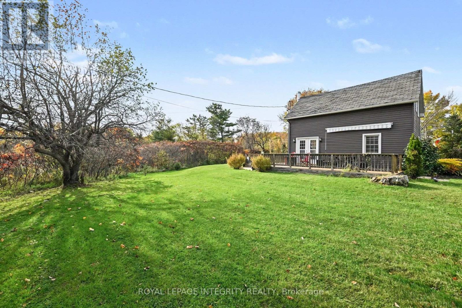
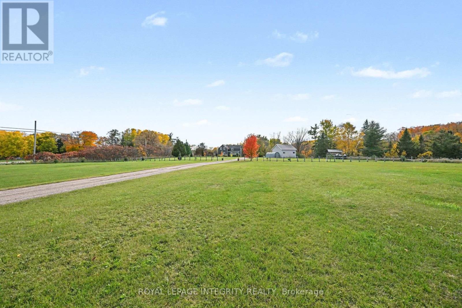
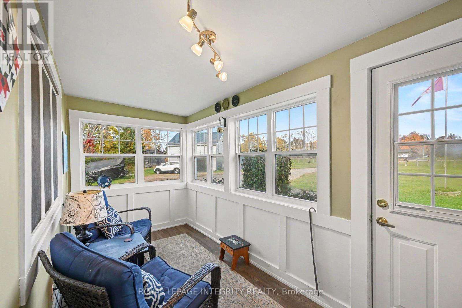
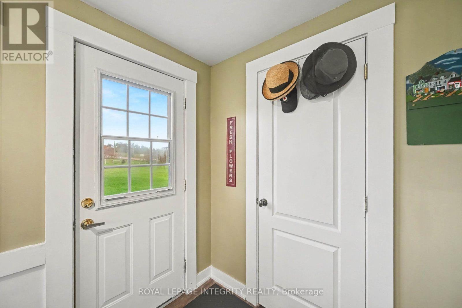
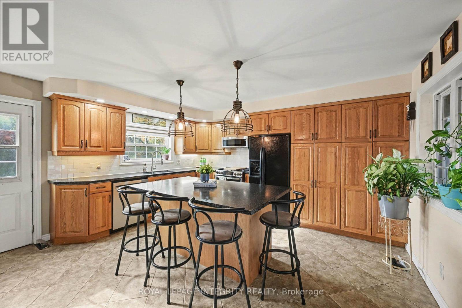
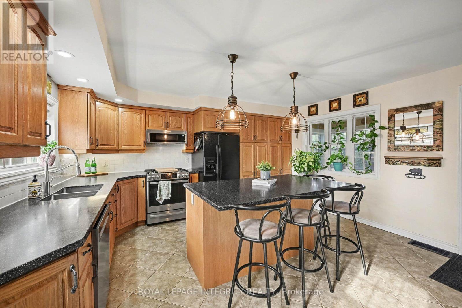
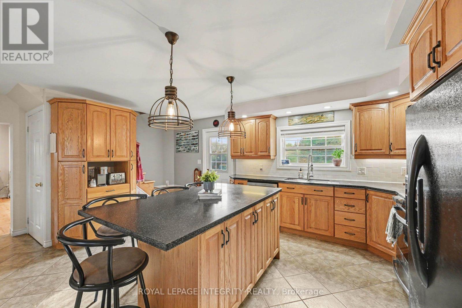
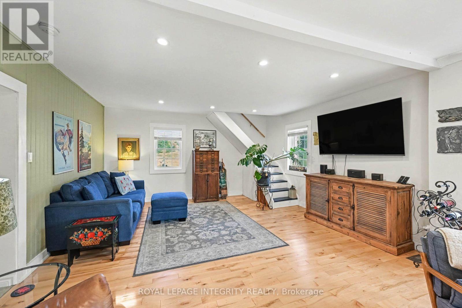
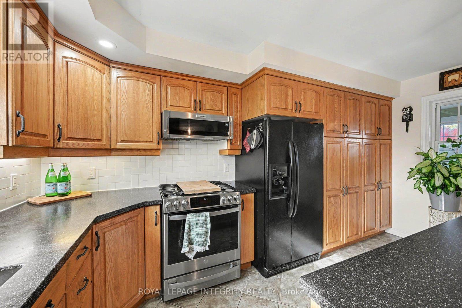
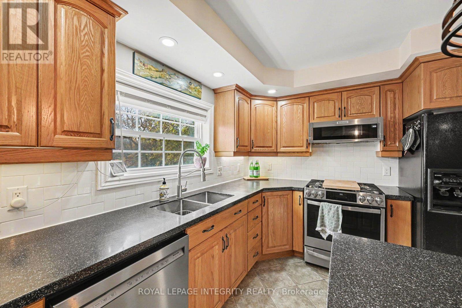
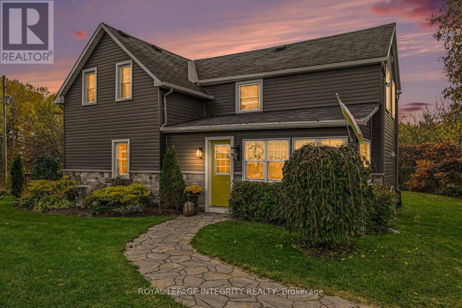
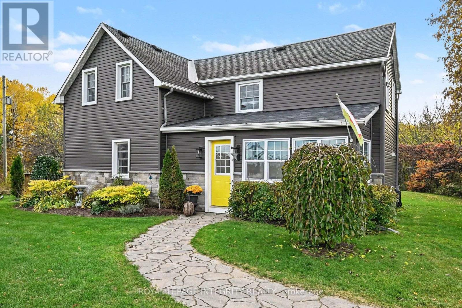
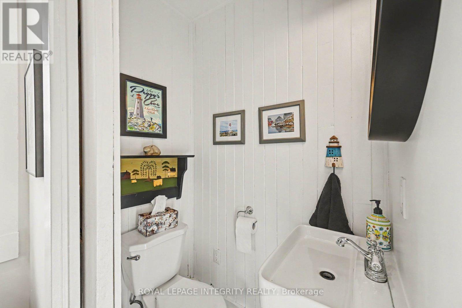
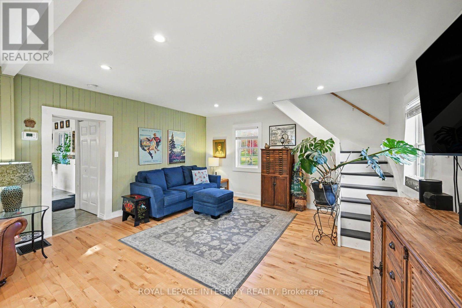
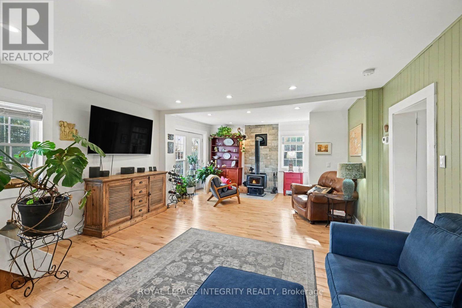
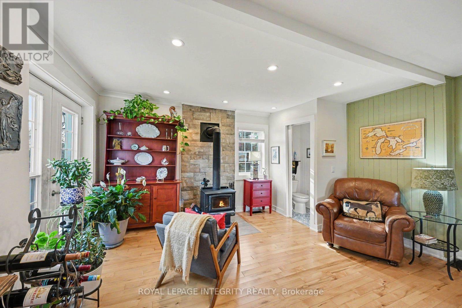
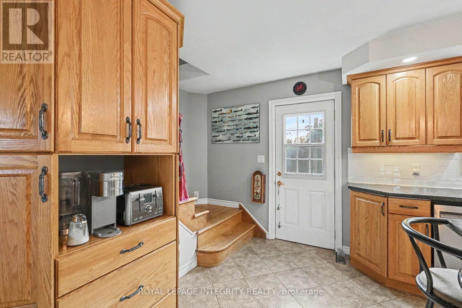
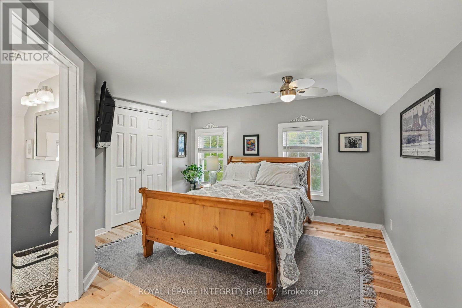
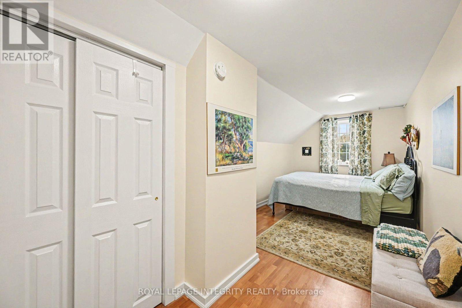
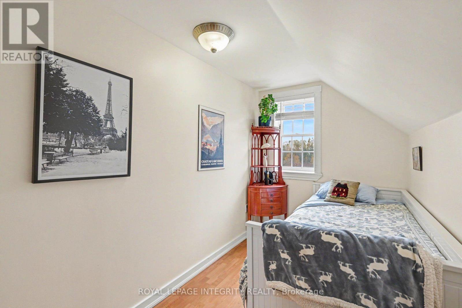
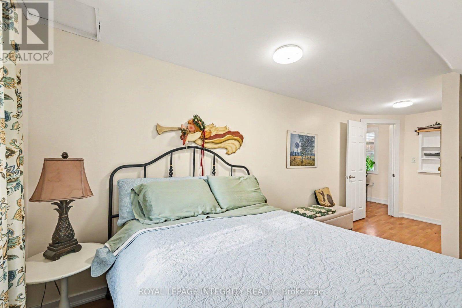
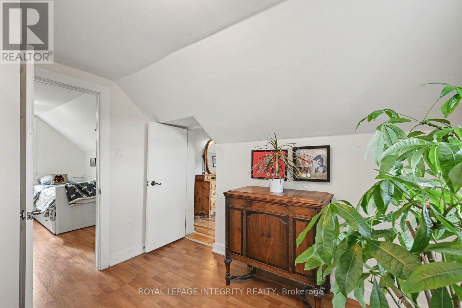
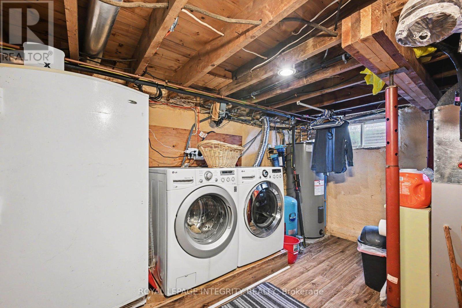
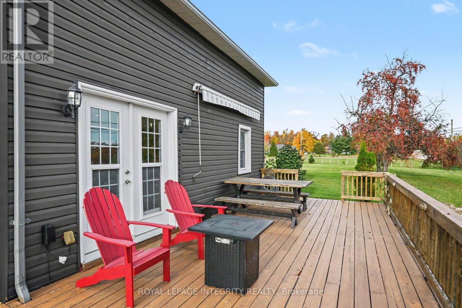
You turn into the driveway onto a wide, open front lawn. A couple of handsome maples and apple trees stand on it, and a Canadian flag lifts in the breeze. Behind the house and along both sides, mature forest wraps the property, and somewhere back in the trees a stream runs through it. This is 6.9 acres of privacy at 27 Cobus Road.Mornings start on the deck with coffee in hand, looking out at the woods. In fall the forest turns gold and red all around you, and the apple trees are heavy with fruit by September. The stream at the back gives you somewhere to wander, explore, or just sit and listen. You won't hear traffic here, only birdsong, running water and wind in the trees.Inside, sunlight pours through the sunroom windows onto warm hardwood floors. On cold nights the wood-burning stove becomes the heart of the home, and its crackling warmth makes snowy evenings something to look forward to. The updated kitchen opens to the dining area. It has plenty of cabinetry and generous counter space, ready for apple pies, holiday dinners and friends who stay longer than planned. The bedrooms are comfortable retreats at the end of the day, and the bathrooms are well appointed.Downstairs, a dedicated storage room and a separate laundry and furnace area keep life organized and out of sight.The land is yours to enjoy. Plant a garden on the open lawn, host summer gatherings, let the kids follow the stream into the woods, or watch the evening light fade through the trees. The ample driveway has plenty of room for visitors, the garage for tools and toys .It's country living without the isolation. Renfrew's shops, schools, parks and recreation are minutes away, and the town keeps its relaxed, close-knit pace. Already taken care of:Upstairs hardwood (2026)Front sunroom shingles (2026)Well pump (2022)Main-level hardwood (2020)Bathroom reno (2019)Deck (2019)Furnace (2009)Some homes you tour, and some you picture yourself living in before you reach the front door. Come see 27 Cobus Road. (id:55689)

Property Details

MLS® Number X14087506
Property Type Single Family
Community Name 540 - Renfrew
Equipment Type Propane Tank
Features Irregular Lot Size
Parking Space Total 10
Rental Equipment Type Propane Tank
Structure Shed

Building

Bathroom Total 2
Bedrooms Above Ground 3
Bedrooms Total 3
Appliances Water Heater
Basement Type Full
Construction Style Attachment Detached
Cooling Type Central Air Conditioning
Exterior Finish Stone
Foundation Type Block, Stone
Half Bath Total 1
Heating Fuel Propane, Wood
Heating Type Forced Air
Stories Total 2
Size Interior 1,100 - 1,500 Sqft
Type House
Utility Water Drilled Well

Parking

Other
Garage

Land

Acreage Yes
Size Total Text 5 - 9.99 Acres

Rooms

LevelTypeLengthWidthDimensions
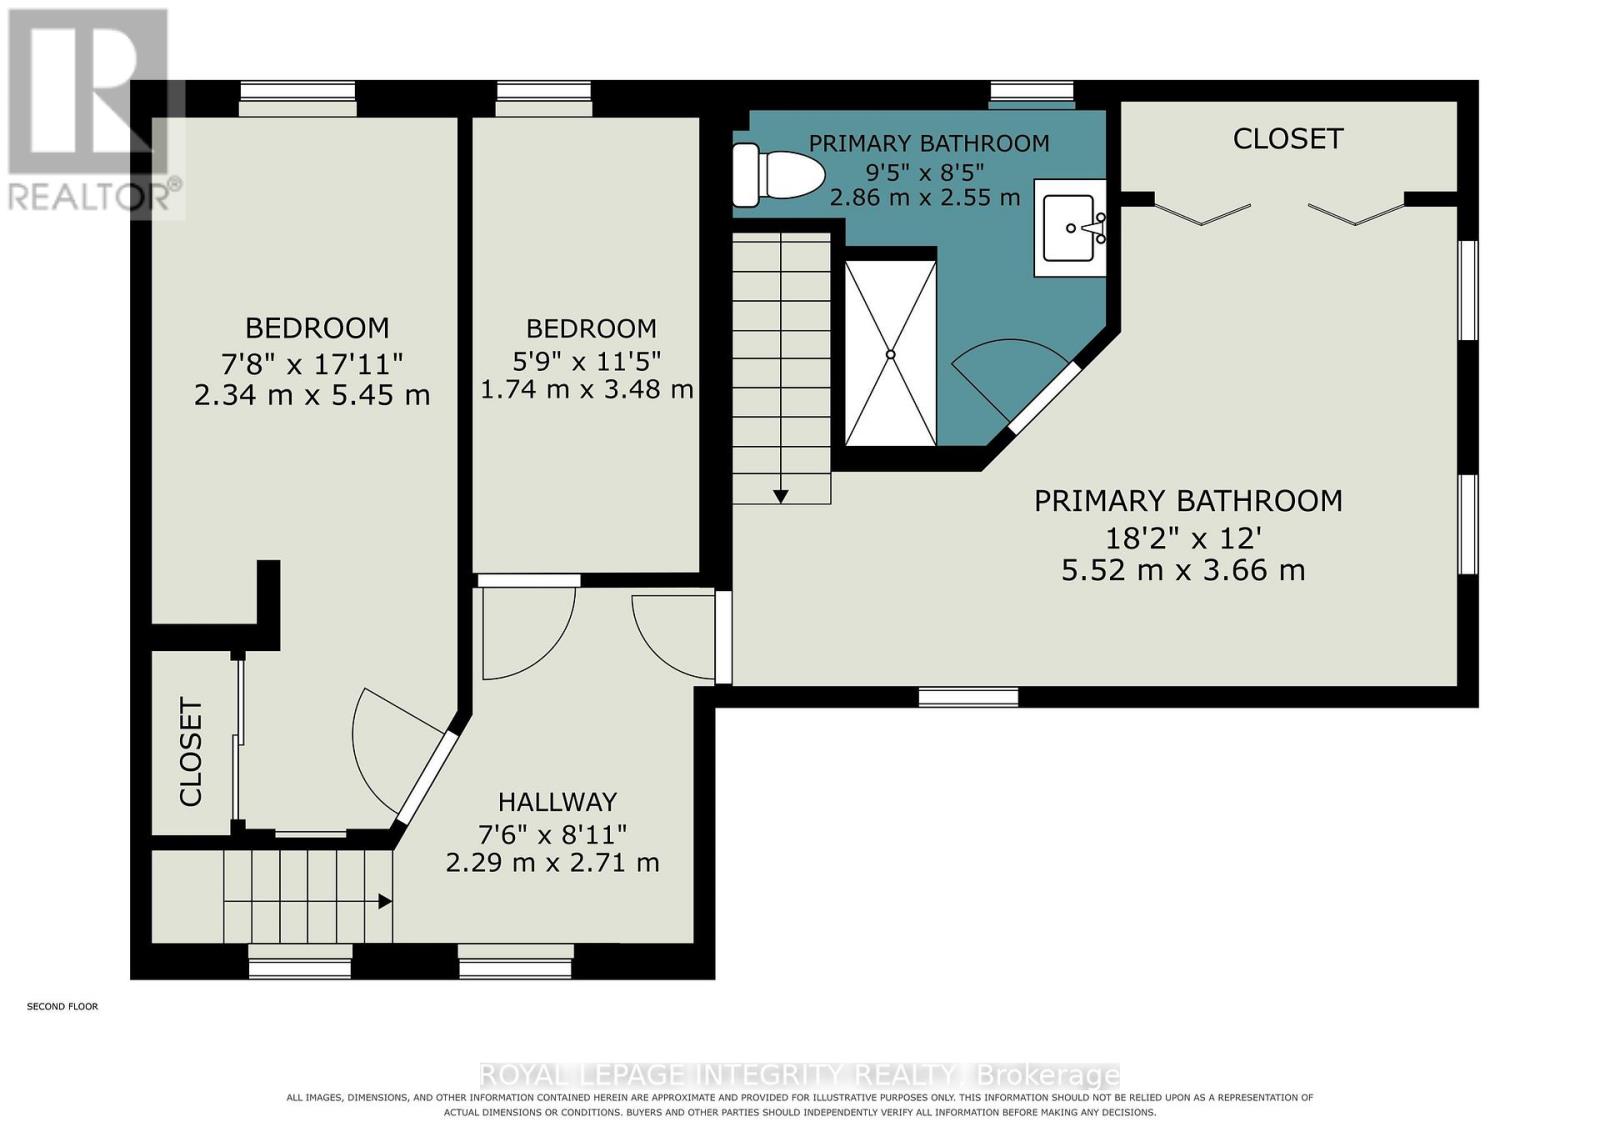
Second Level Primary Bedroom 5.52 m 3.66 m 5.52 m x 3.66 m
Second Level Bedroom 2.34 m 5.45 m 2.34 m x 5.45 m
Second Level Bedroom 1.74 m 3.48 m 1.74 m x 3.48 m
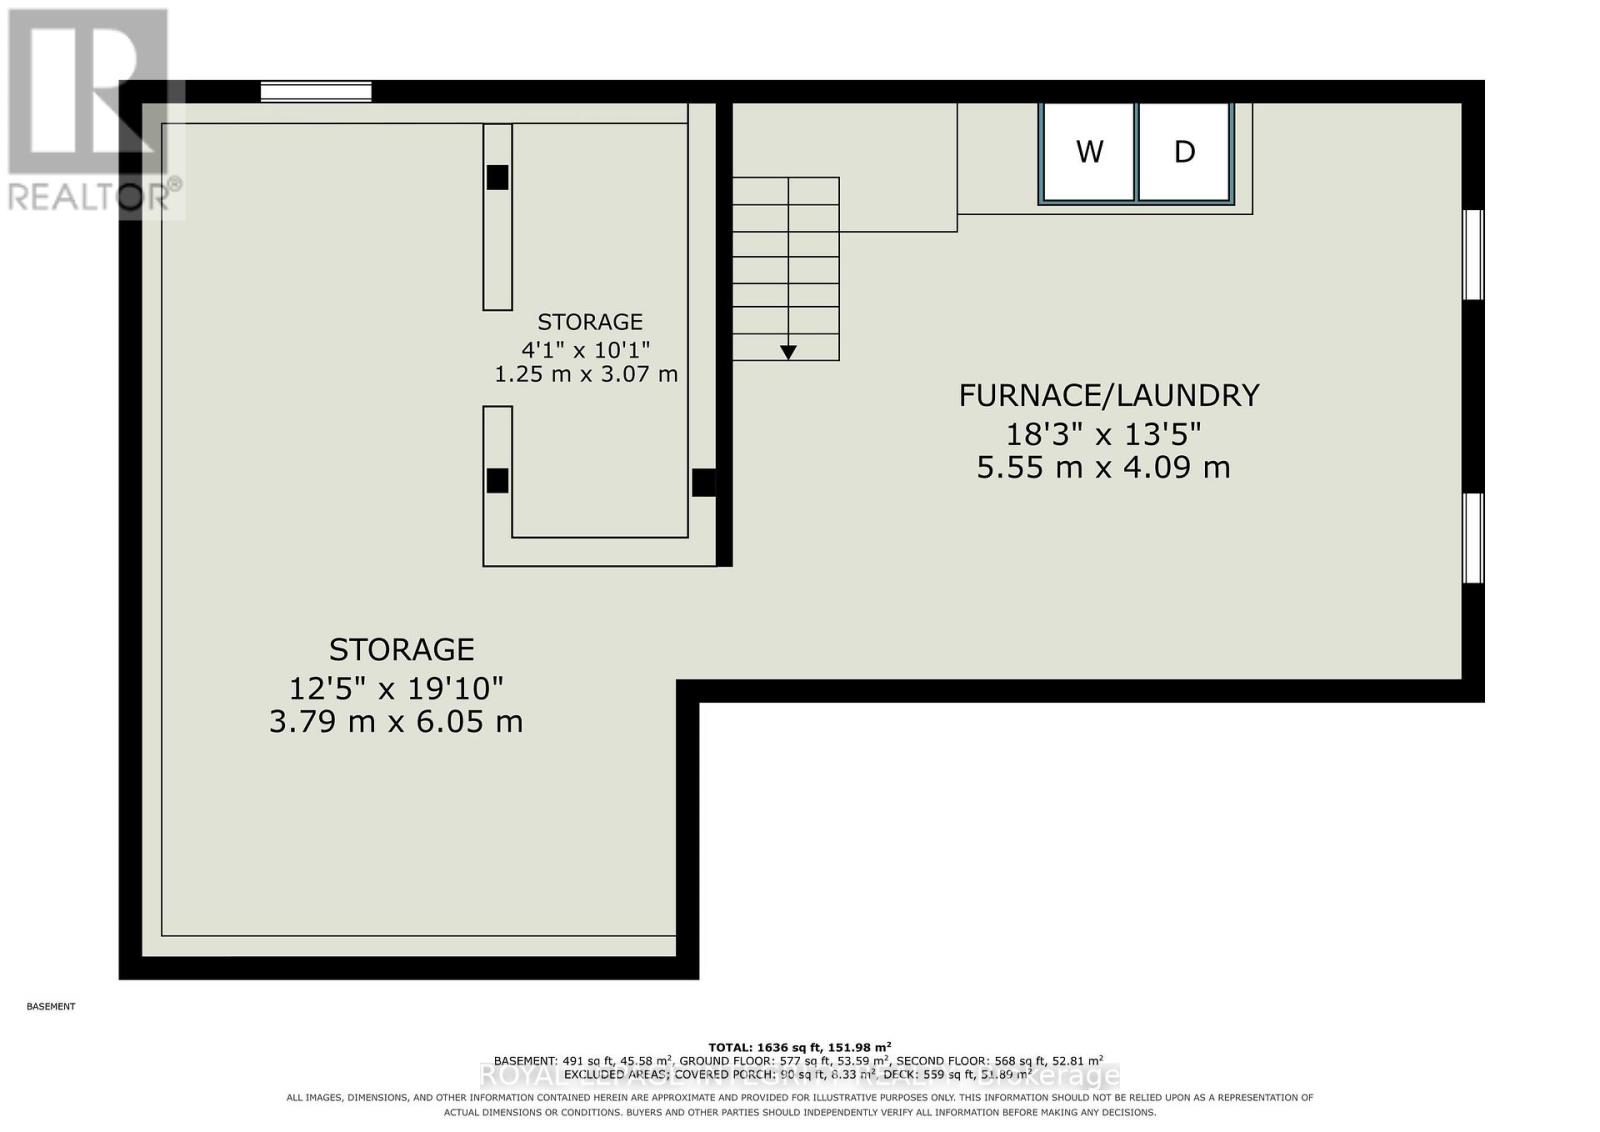
Basement Other 3.79 m 6.05 m 3.79 m x 6.05 m
Basement Laundry Room 5.55 m 4.09 m 5.55 m x 4.09 m
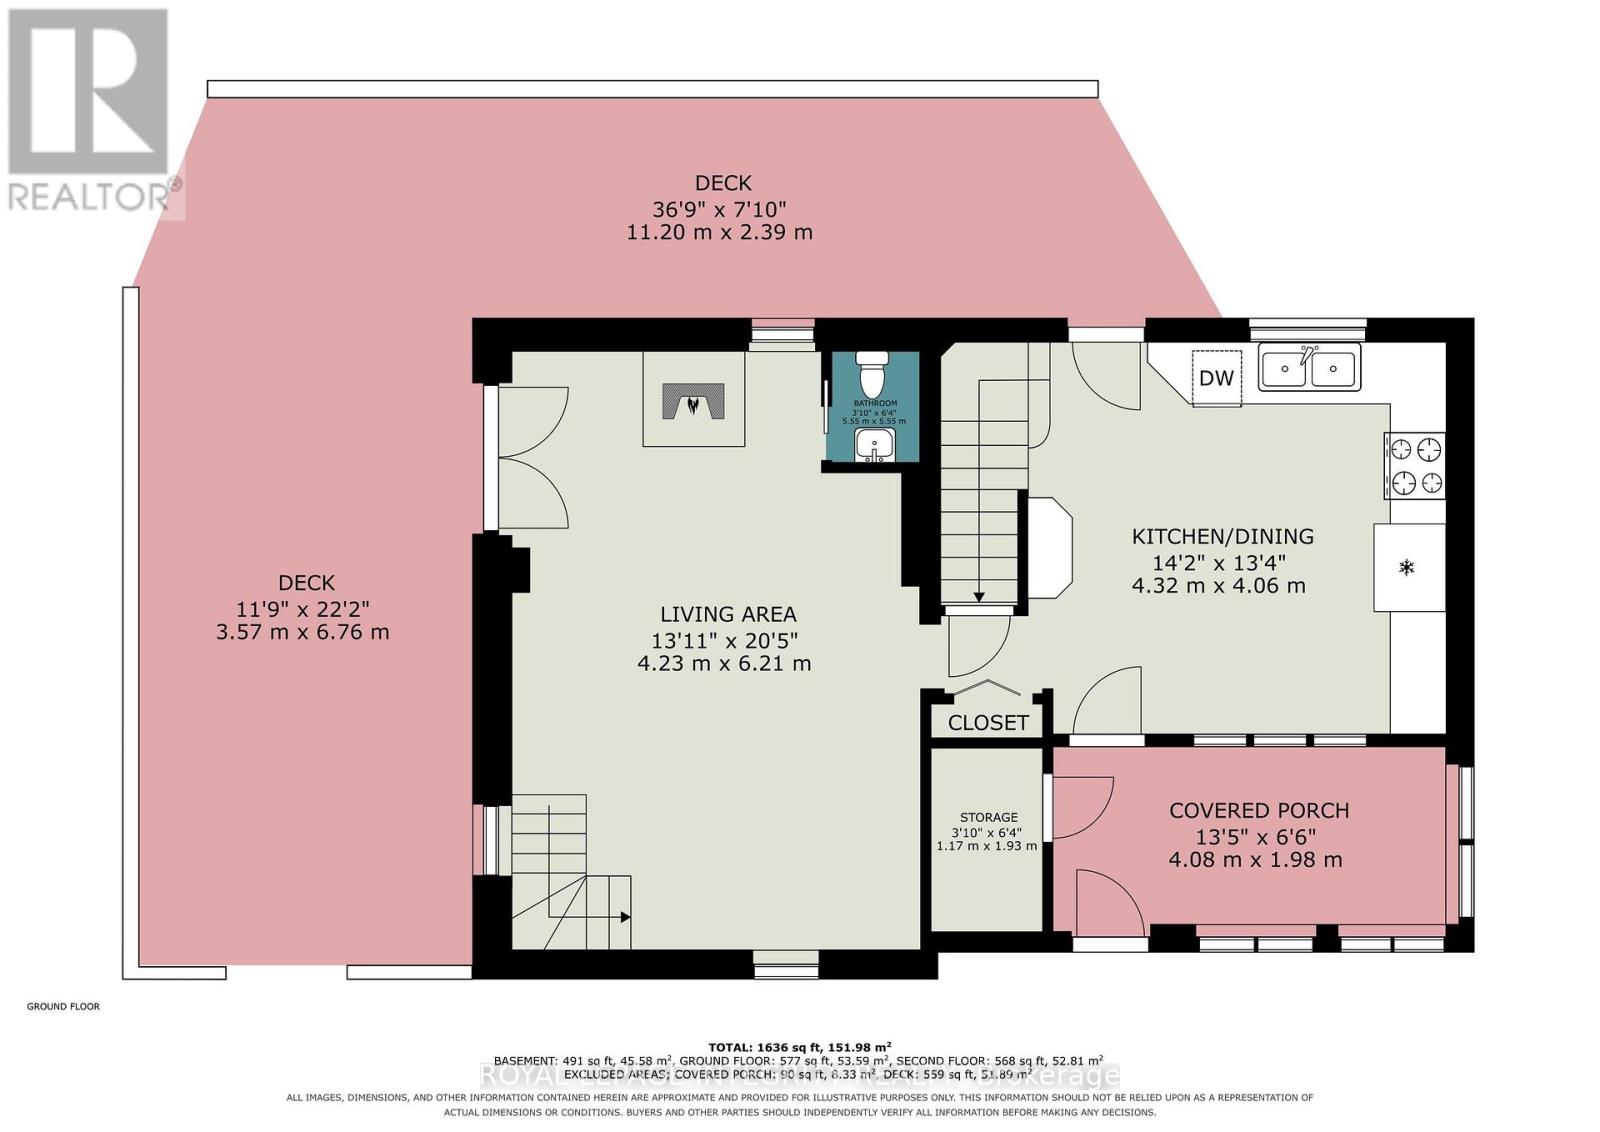
Ground Level Living Room 4.23 m 6.21 m 4.23 m x 6.21 m
Ground Level Kitchen 4.32 m 4.06 m 4.32 m x 4.06 m
  • Aerial

https://www.realtor.ca/real-estate/30411570/27-cobus-road-renfrew-540-renfrew

Contact Us

Contact us for more information

Sending
Generating Captcha

Your Favourites


No Favourites Found


Powered by: REALTOR.ca
This REALTOR.ca listing content is owned and licensed by REALTOR® members of The Canadian Real Estate Association

The trademarks REALTOR®, REALTORS®, and the REALTOR® logo are controlled by The Canadian Real Estate Association (CREA) and identify real estate professionals who are members of CREA. The trademarks MLS®, Multiple Listing Service® and the associated logos are owned by The Canadian Real Estate Association (CREA) and identify the quality of services provided by real estate professionals who are members of CREA. The trademark DDF® is owned by The Canadian Real Estate Association (CREA) and identifies CREA's Data Distribution Facility (DDF®)


October 17 2026 03:22:48

Ottawa Real Estate Board

Royal LePage Integrity Realty

RealtyPress WordPress CREA DDF® Plugin

2912 Woodroffe Ave, Ottawa, ON, K2J 4P7

Phone : 1-613-216-1755
Cell : 1-613-252-5511

The listing data is provided under copyright by the Canadian Real Estate Association.

The trademarks REALTOR®, REALTORS®, and the REALTOR® logo are controlled by The Canadian Real Estate Association (CREA) and identify real estate professionals who are members of CREA. The trademarks MLS®, Multiple Listing Service® and the associated logos are owned by The Canadian Real Estate Association (CREA) and identify the quality of services provided by real estate professionals who are members of CREA. The trademark DDF® is owned by The Canadian Real Estate Association (CREA) and identifies CREA's Data Distribution Facility (DDF®)

Quick Links

  • Home
  • Property Search
  • Privacy Policy
  • Contact Us

Sign up For Our Newsletter

© 2026. All rights reserved.

|

Designed by Right Solutions

Owning a home is a keystone of wealth… both financial affluence and emotional security.

Suze Orman
October 23, 2026 Friday!
iftkhar Mirza
  • Login
Forget Password?

OTP Verification

Please enter the 6-digit OTP sent to your email.

Time remaining: 05:00