iftkhar Mirza

Properties in Ottawa

  • Home
  • Property Search
    • For Sale
    • For Rent
  • Neighborhoods
    • Barrhaven
    • Riverside South
    • Findlay Creek
    • Manotick
    • Kanata
    • Stittsville
    • Orleans
    • Lower Town
    • Cumberland
  • Useful Links
    • Buyers – Seller SAQs
    • Home Evaluation
    • Mortgage Calculator
    • CMHC insurance calculator
    • Closing Costs
    • Affordability Calculator
    • Mortgage Rate Comparison
    • Mortgage Specialist
    • Home Inspector
    • Solicitor’s Links
    • Essential Services
  • News
  • Contact Us
1 613 252 5511
iftkhar Mirza

Properties in Ottawa

  • Home
  • Property Search
    • For Sale
    • For Rent
  • Neighborhoods
    • Barrhaven
    • Riverside South
    • Findlay Creek
    • Manotick
    • Kanata
    • Stittsville
    • Orleans
    • Lower Town
    • Cumberland
  • Useful Links
    • Buyers – Seller SAQs
    • Home Evaluation
    • Mortgage Calculator
    • CMHC insurance calculator
    • Closing Costs
    • Affordability Calculator
    • Mortgage Rate Comparison
    • Mortgage Specialist
    • Home Inspector
    • Solicitor’s Links
    • Essential Services
  • News
  • Contact Us
1 613 252 5511
iftkhar Mirza

Properties in Ottawa

  • Home
  • Property Search
    • For Sale
    • For Rent
  • Neighborhoods
    • Barrhaven
    • Riverside South
    • Findlay Creek
    • Manotick
    • Kanata
    • Stittsville
    • Orleans
    • Lower Town
    • Cumberland
  • Useful Links
    • Buyers – Seller SAQs
    • Home Evaluation
    • Mortgage Calculator
    • CMHC insurance calculator
    • Closing Costs
    • Affordability Calculator
    • Mortgage Rate Comparison
    • Mortgage Specialist
    • Home Inspector
    • Solicitor’s Links
    • Essential Services
  • News
  • Contact Us
1 613 252 5511
My Favorites
  • « Go back

260 Somerset Street W Ottawa, Ontario K2P 0J6
view favourites
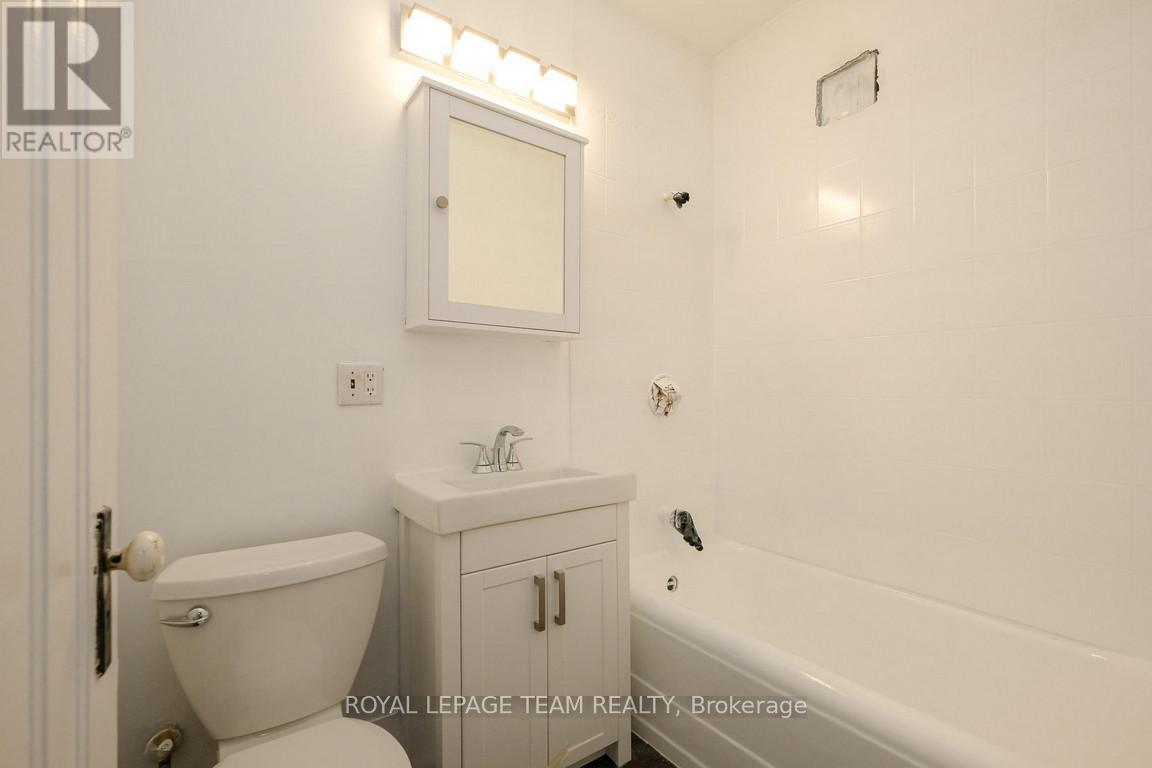
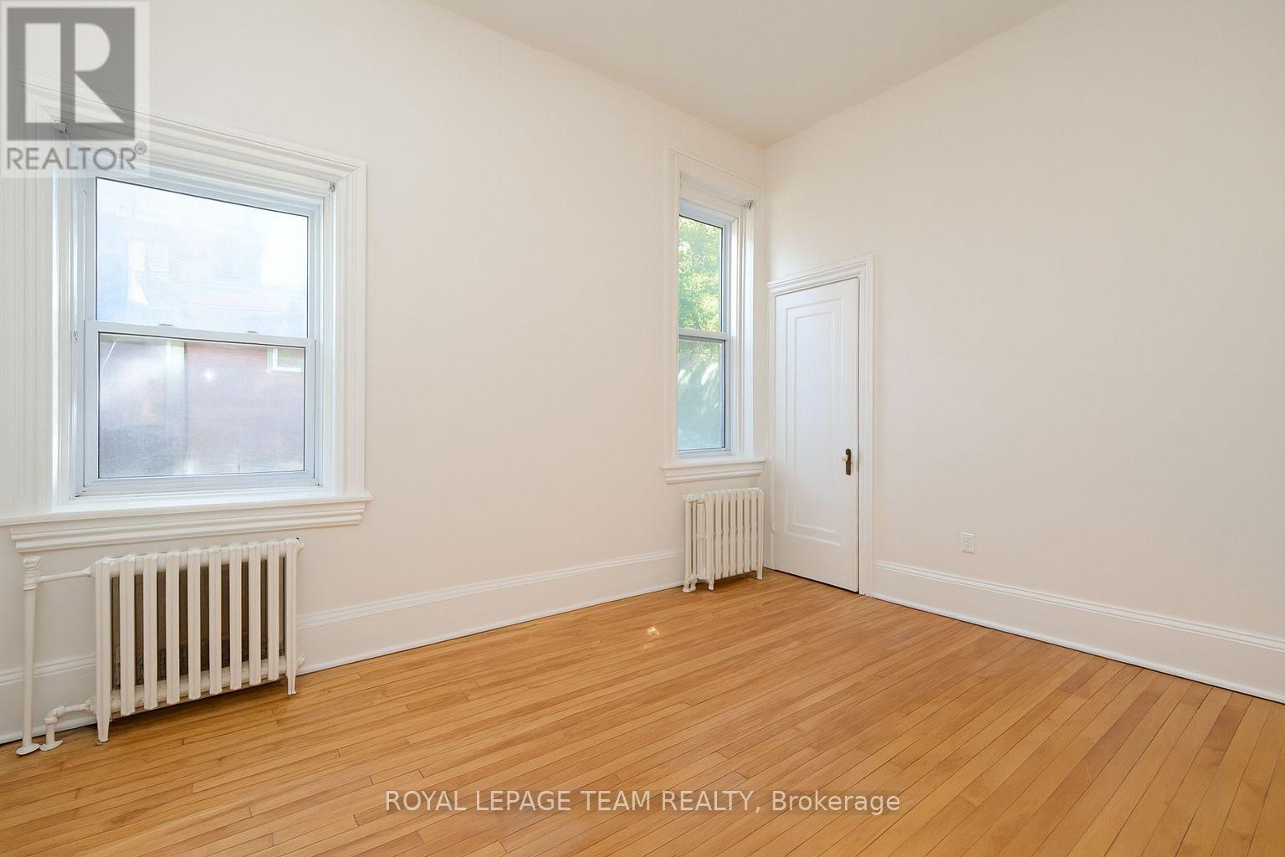
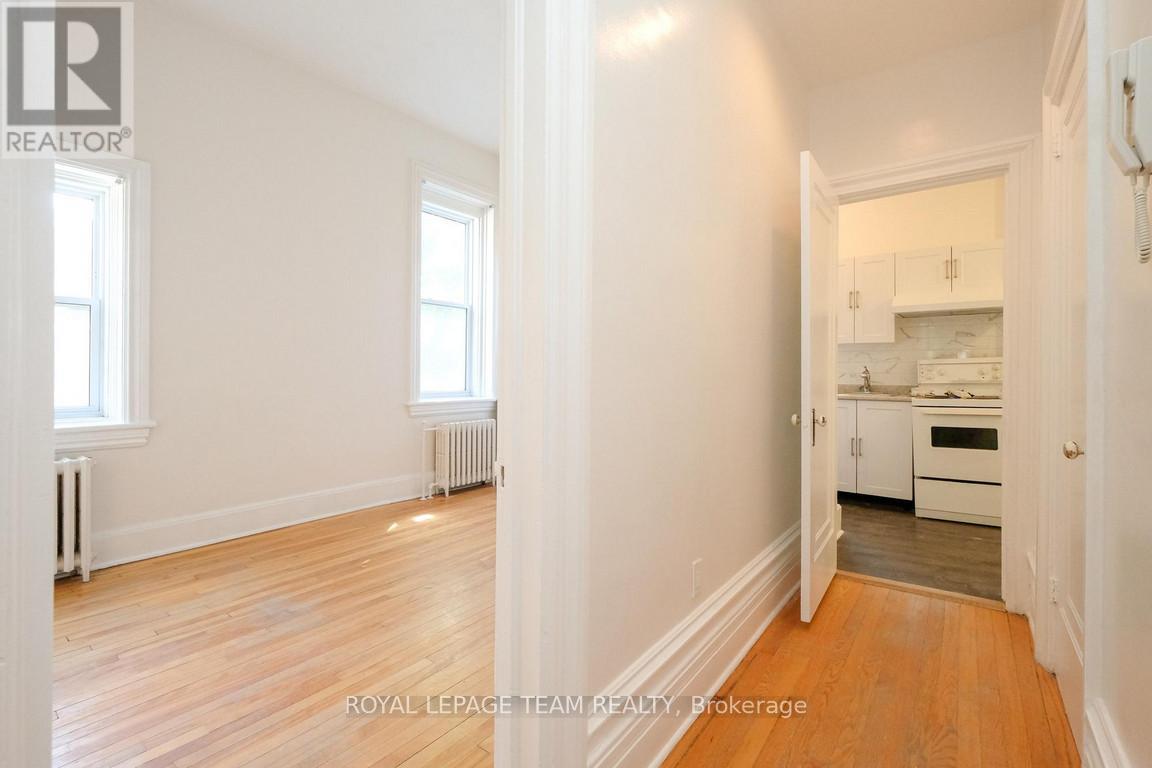
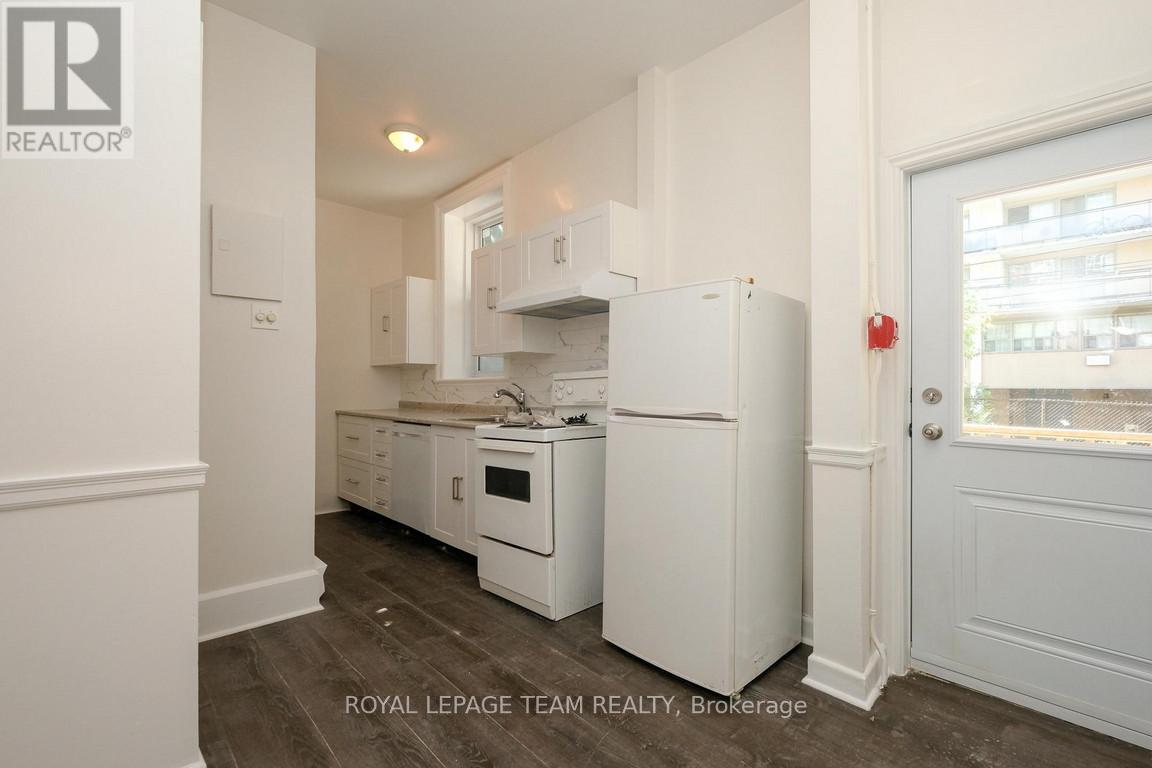
  • 260 Somerset Street W, Ottawa, Ontario  K2P 0J6 - Photo 1 - X13410670
  • 260 Somerset Street W, Ottawa, Ontario  K2P 0J6 - Photo 2 - X13410670
  • 260 Somerset Street W, Ottawa, Ontario  K2P 0J6 - Photo 3 - X13410670
  • 260 Somerset Street W, Ottawa, Ontario  K2P 0J6 - Photo 4 - X13410670
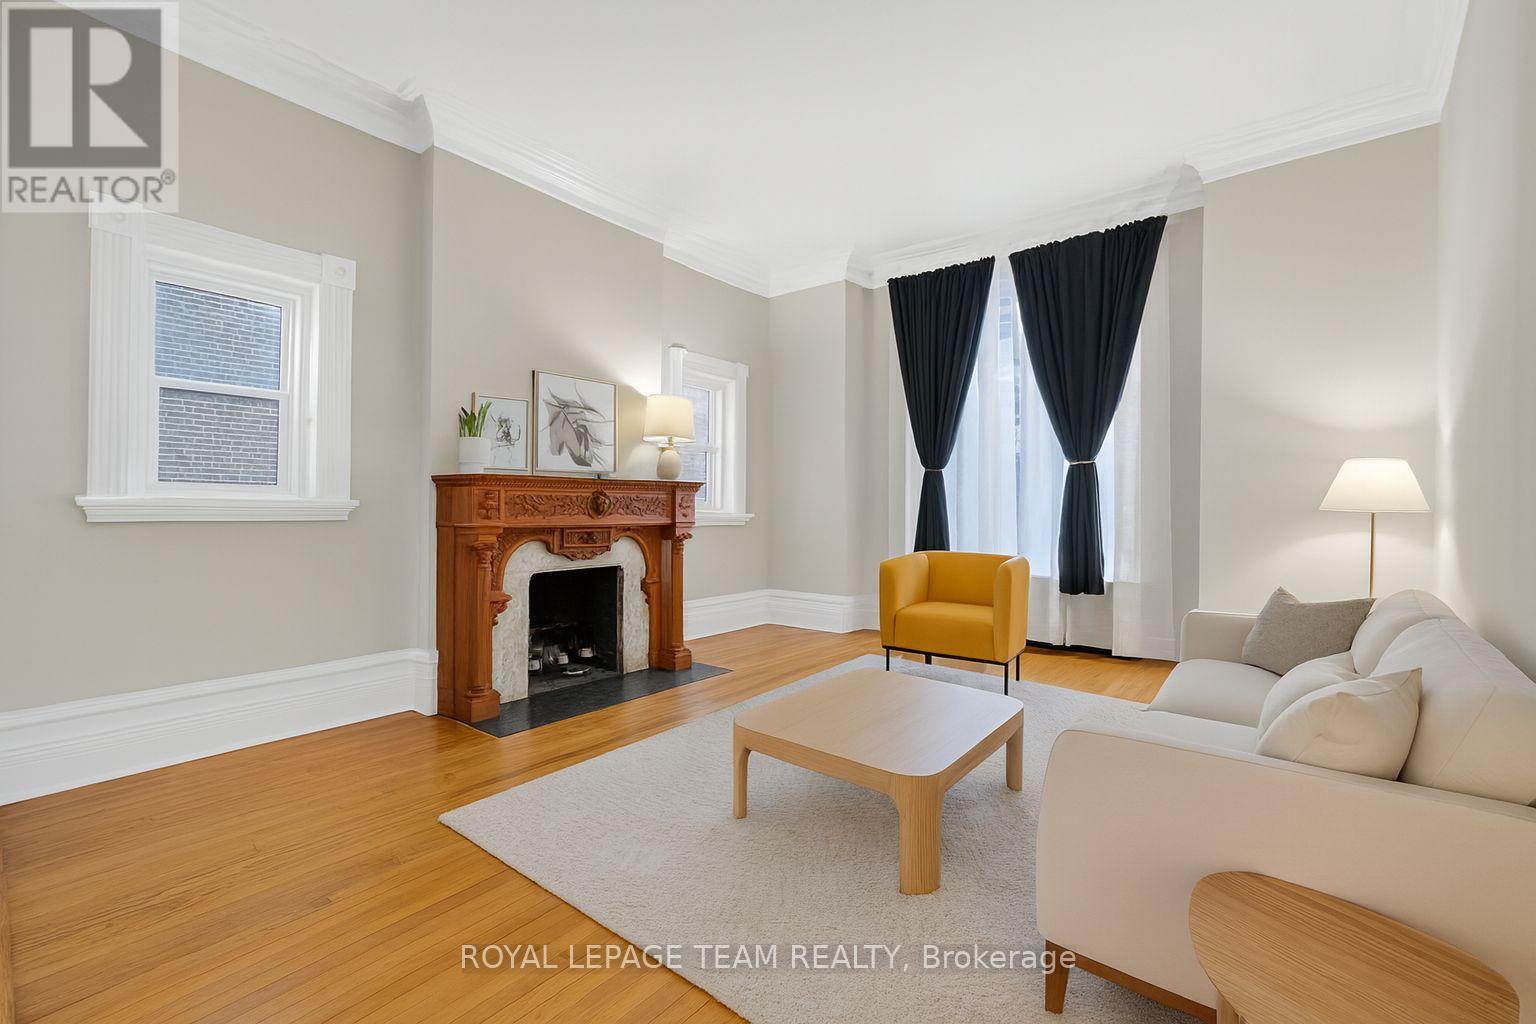
  • 260 Somerset Street W, Ottawa, Ontario  K2P 0J6 - Photo 5 - X13410670
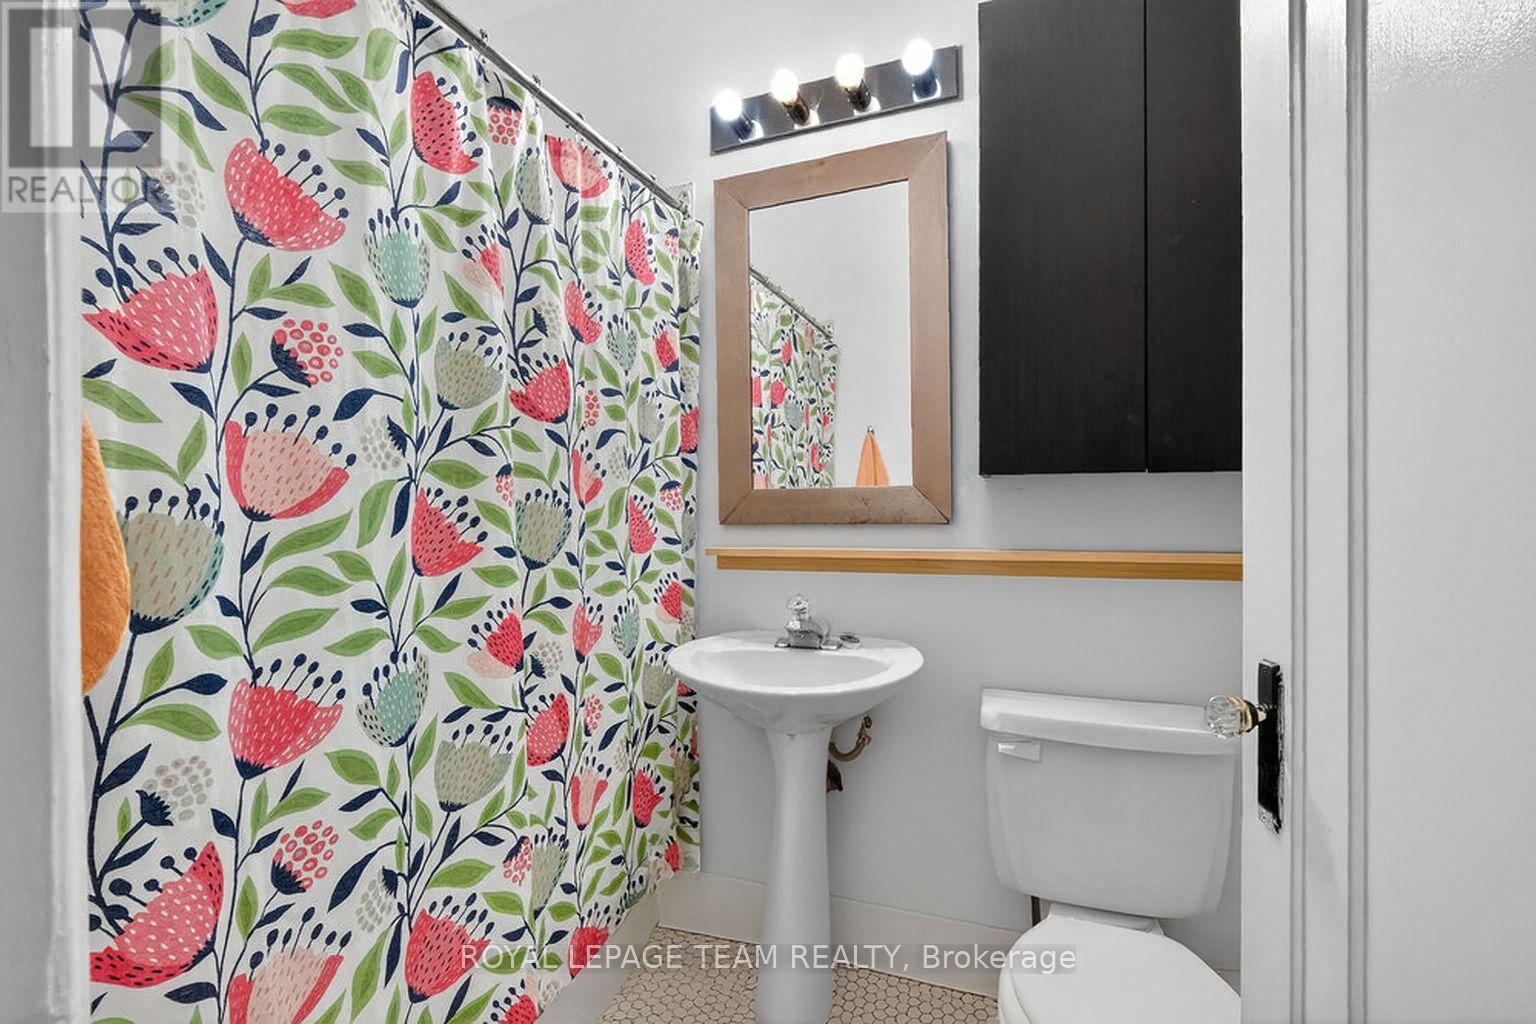
  • 260 Somerset Street W, Ottawa, Ontario  K2P 0J6 - Photo 6 - X13410670
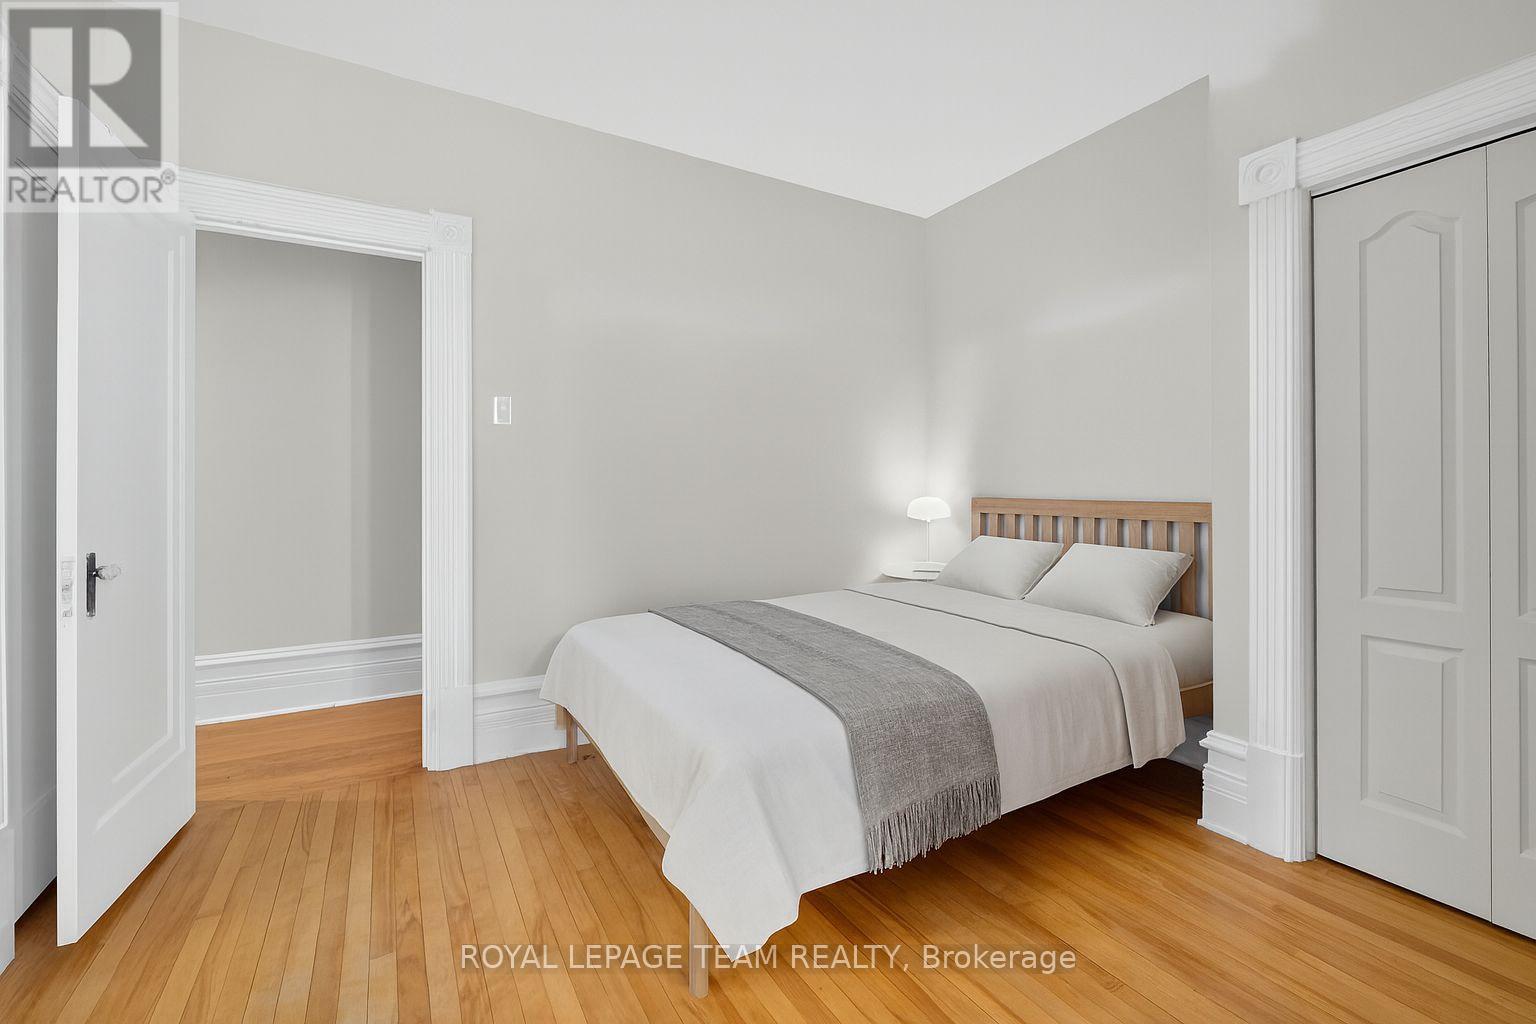
  • 260 Somerset Street W, Ottawa, Ontario  K2P 0J6 - Photo 7 - X13410670
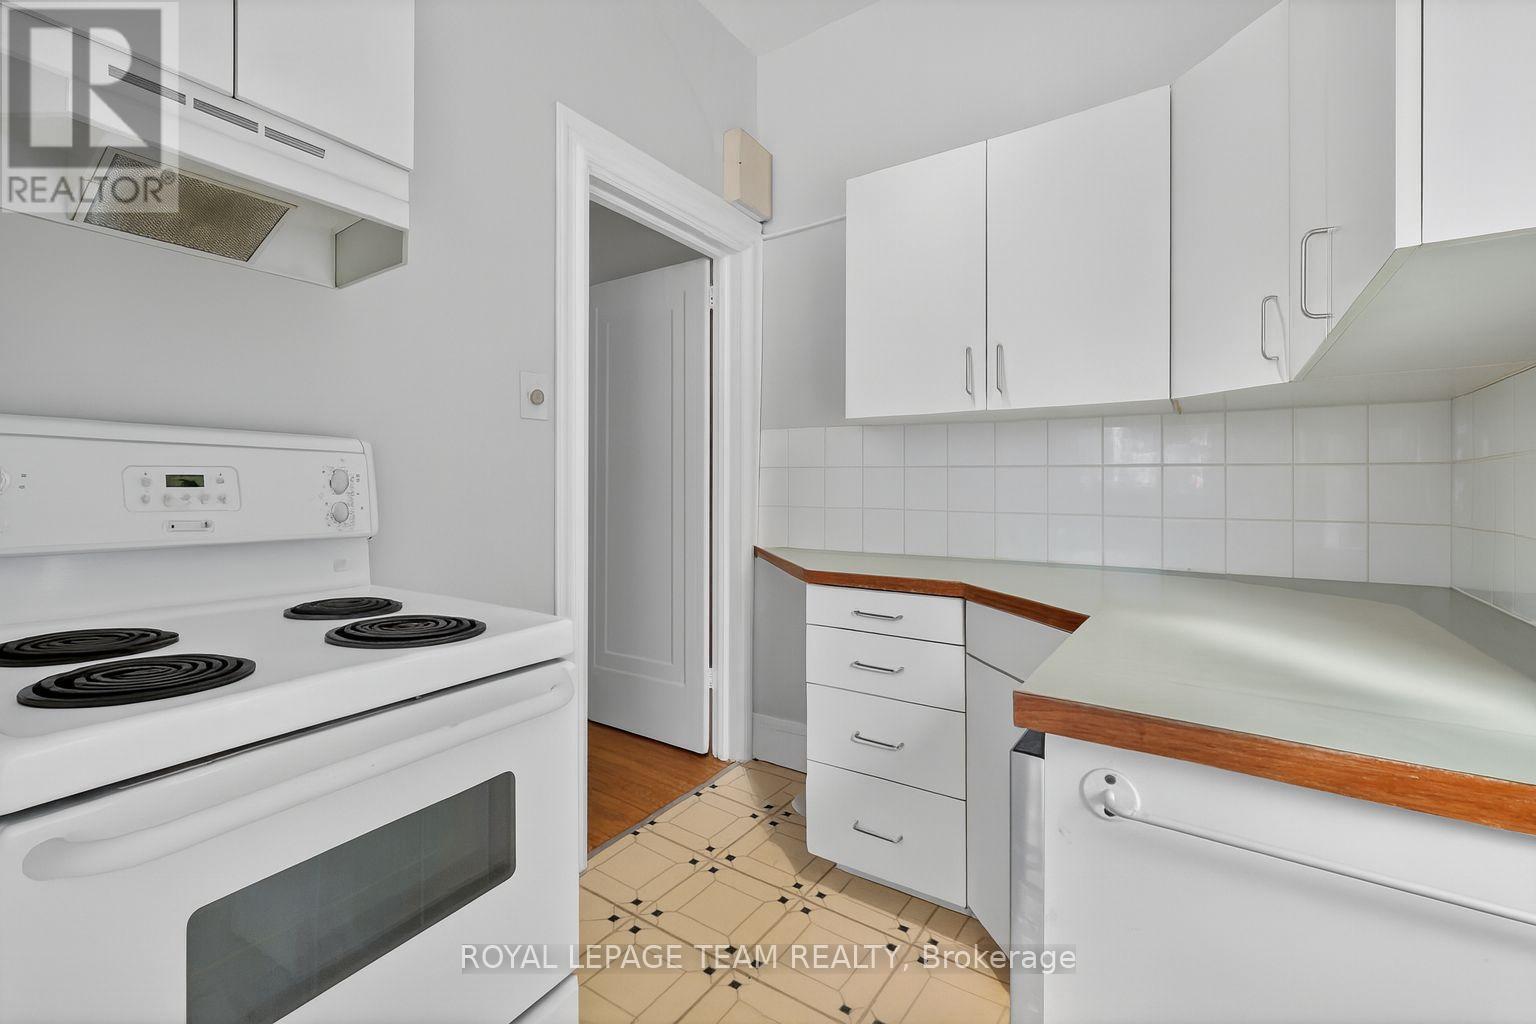
  • 260 Somerset Street W, Ottawa, Ontario  K2P 0J6 - Photo 8 - X13410670
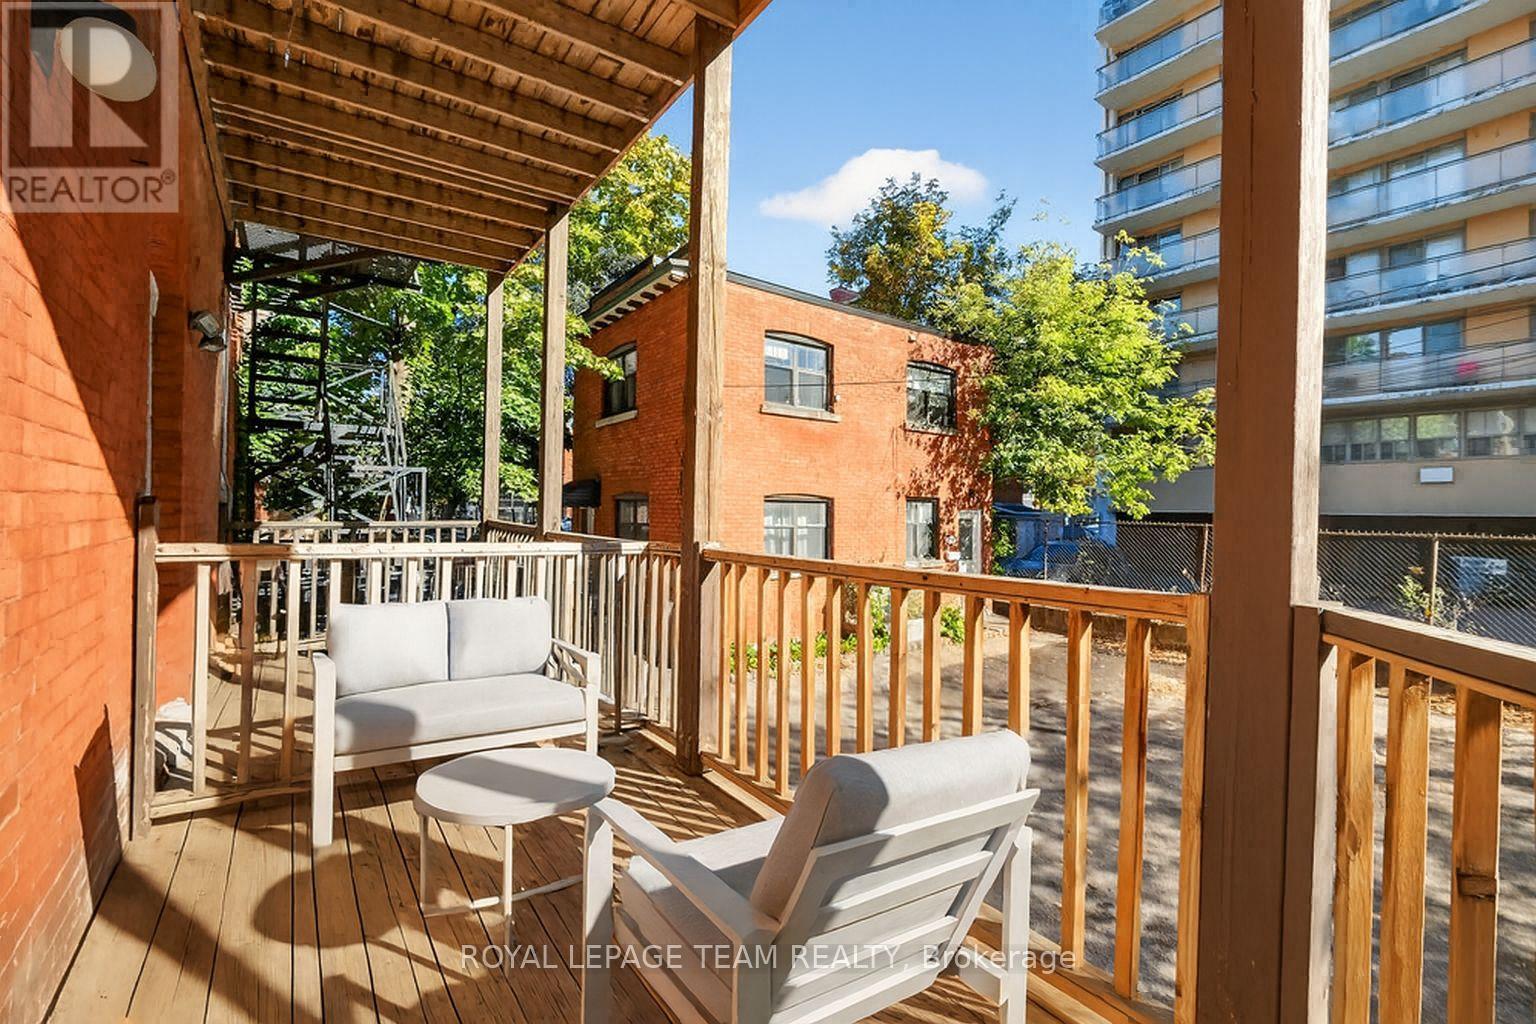
  • 260 Somerset Street W, Ottawa, Ontario  K2P 0J6 - Photo 9 - X13410670
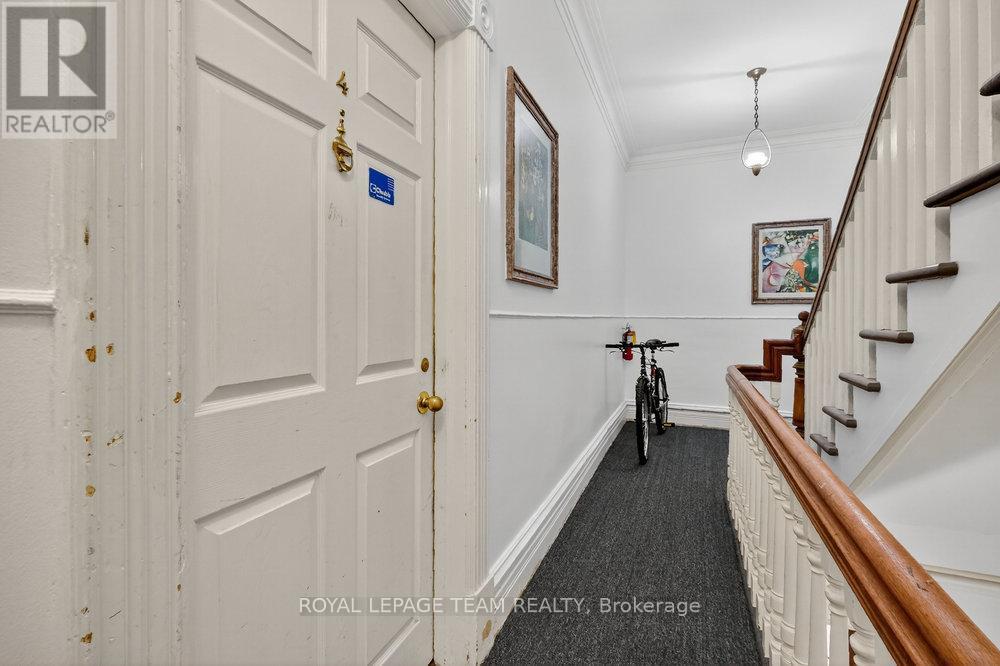
  • 260 Somerset Street W, Ottawa, Ontario  K2P 0J6 - Photo 10 - X13410670
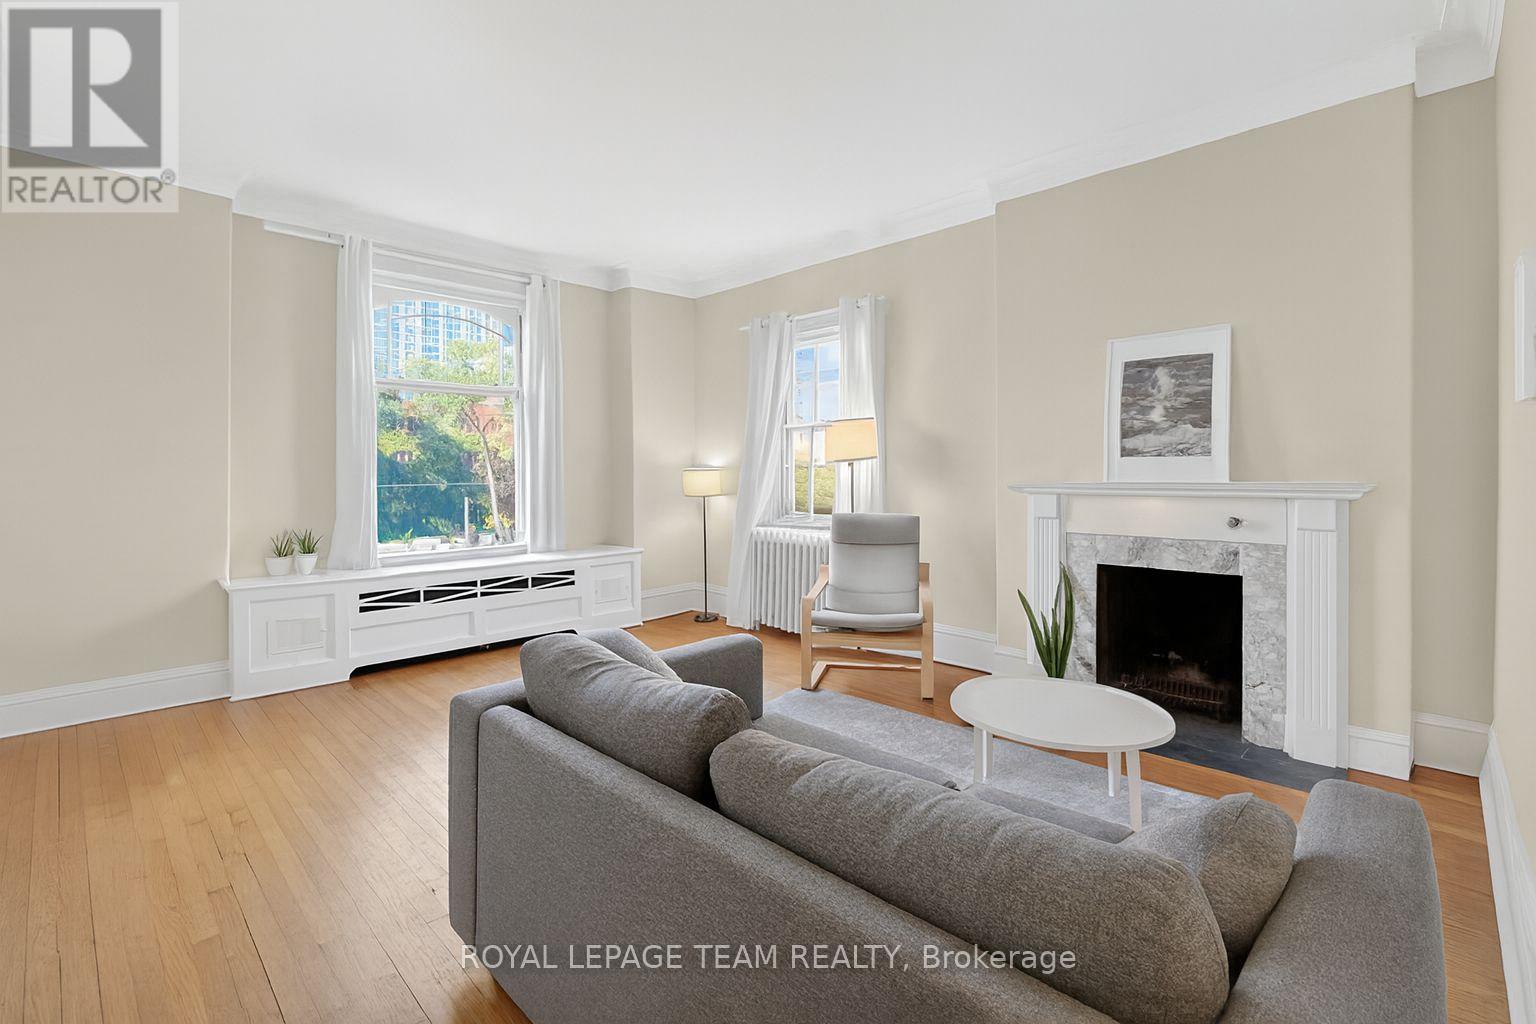
  • 260 Somerset Street W, Ottawa, Ontario  K2P 0J6 - Photo 11 - X13410670
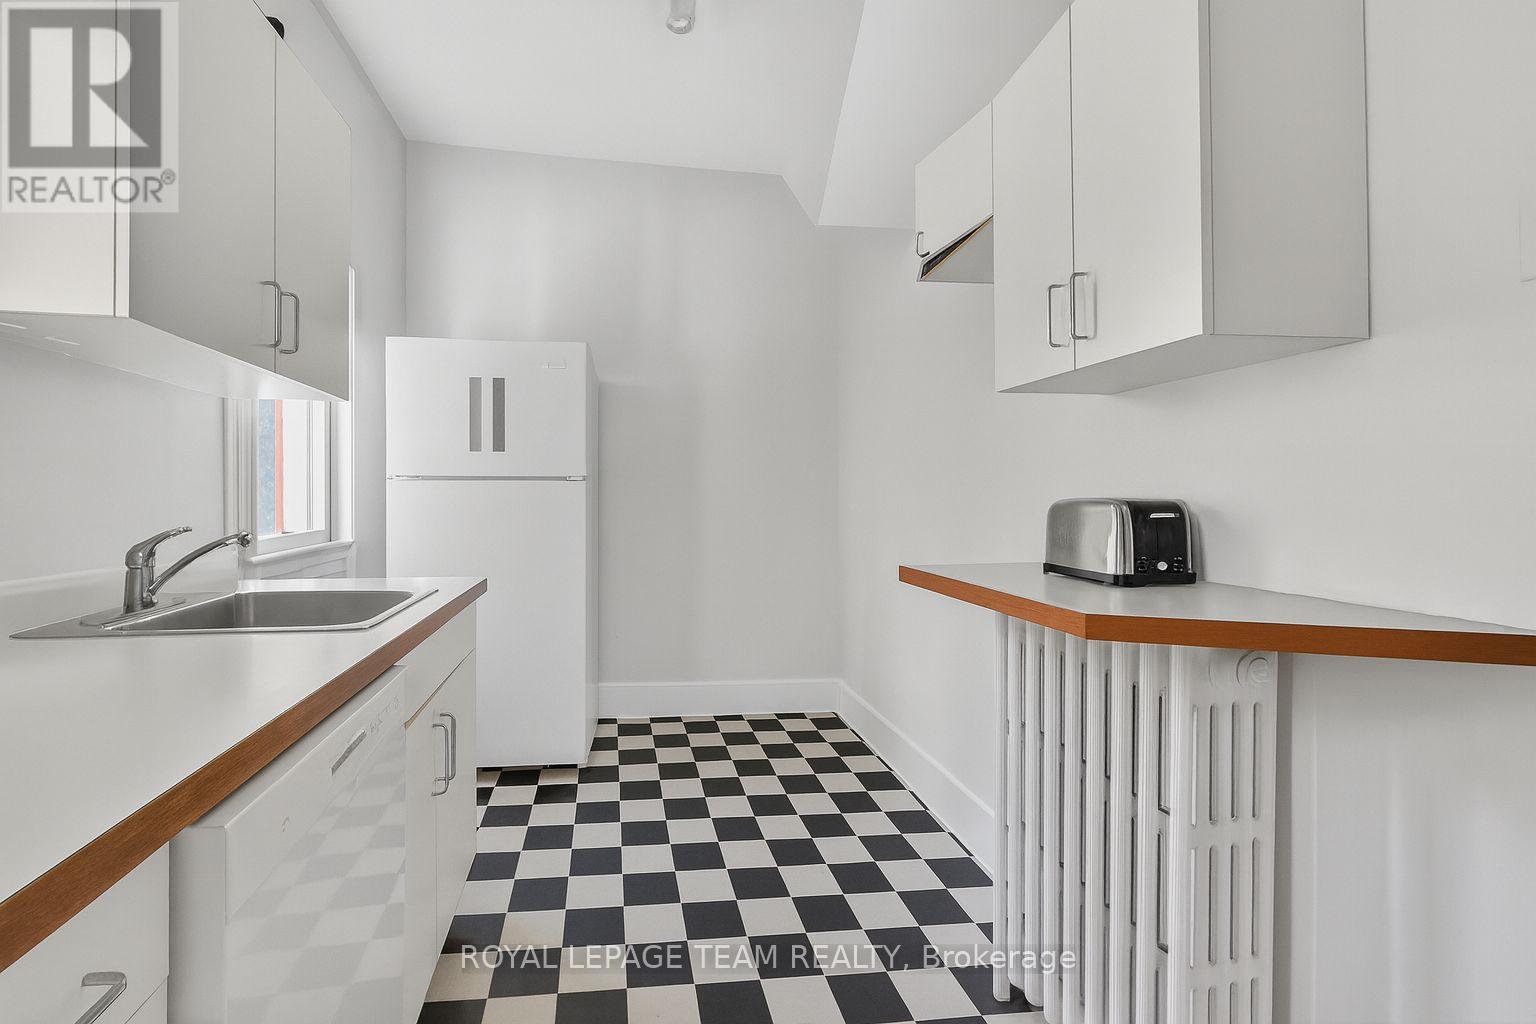
  • 260 Somerset Street W, Ottawa, Ontario  K2P 0J6 - Photo 12 - X13410670
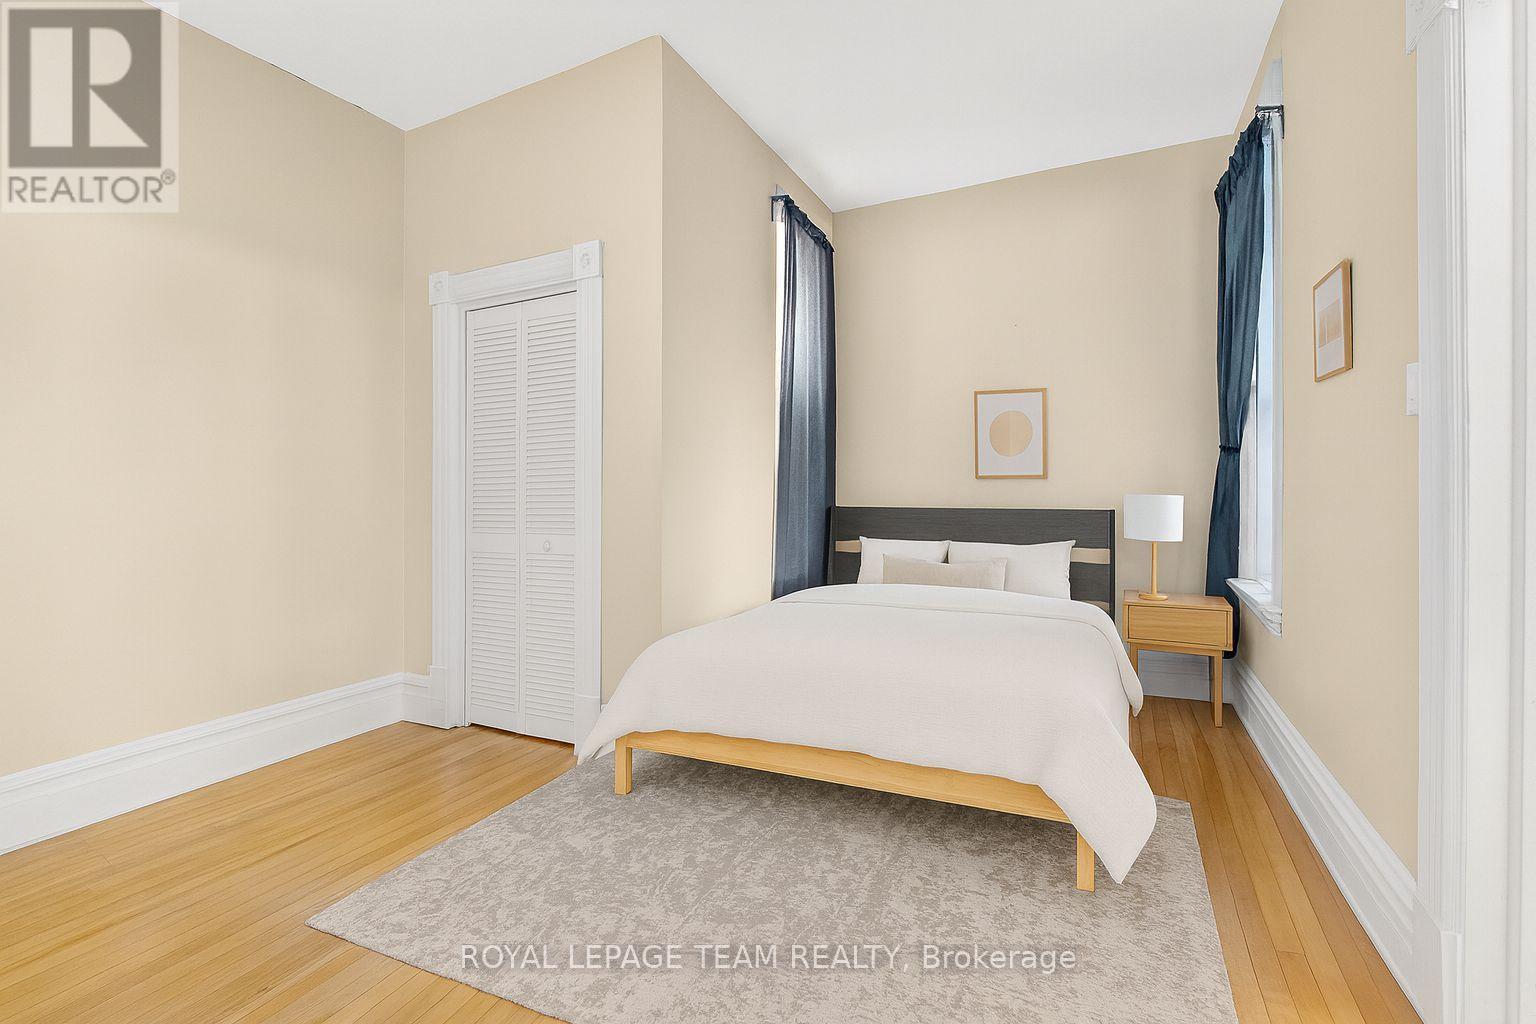
  • 260 Somerset Street W, Ottawa, Ontario  K2P 0J6 - Photo 13 - X13410670
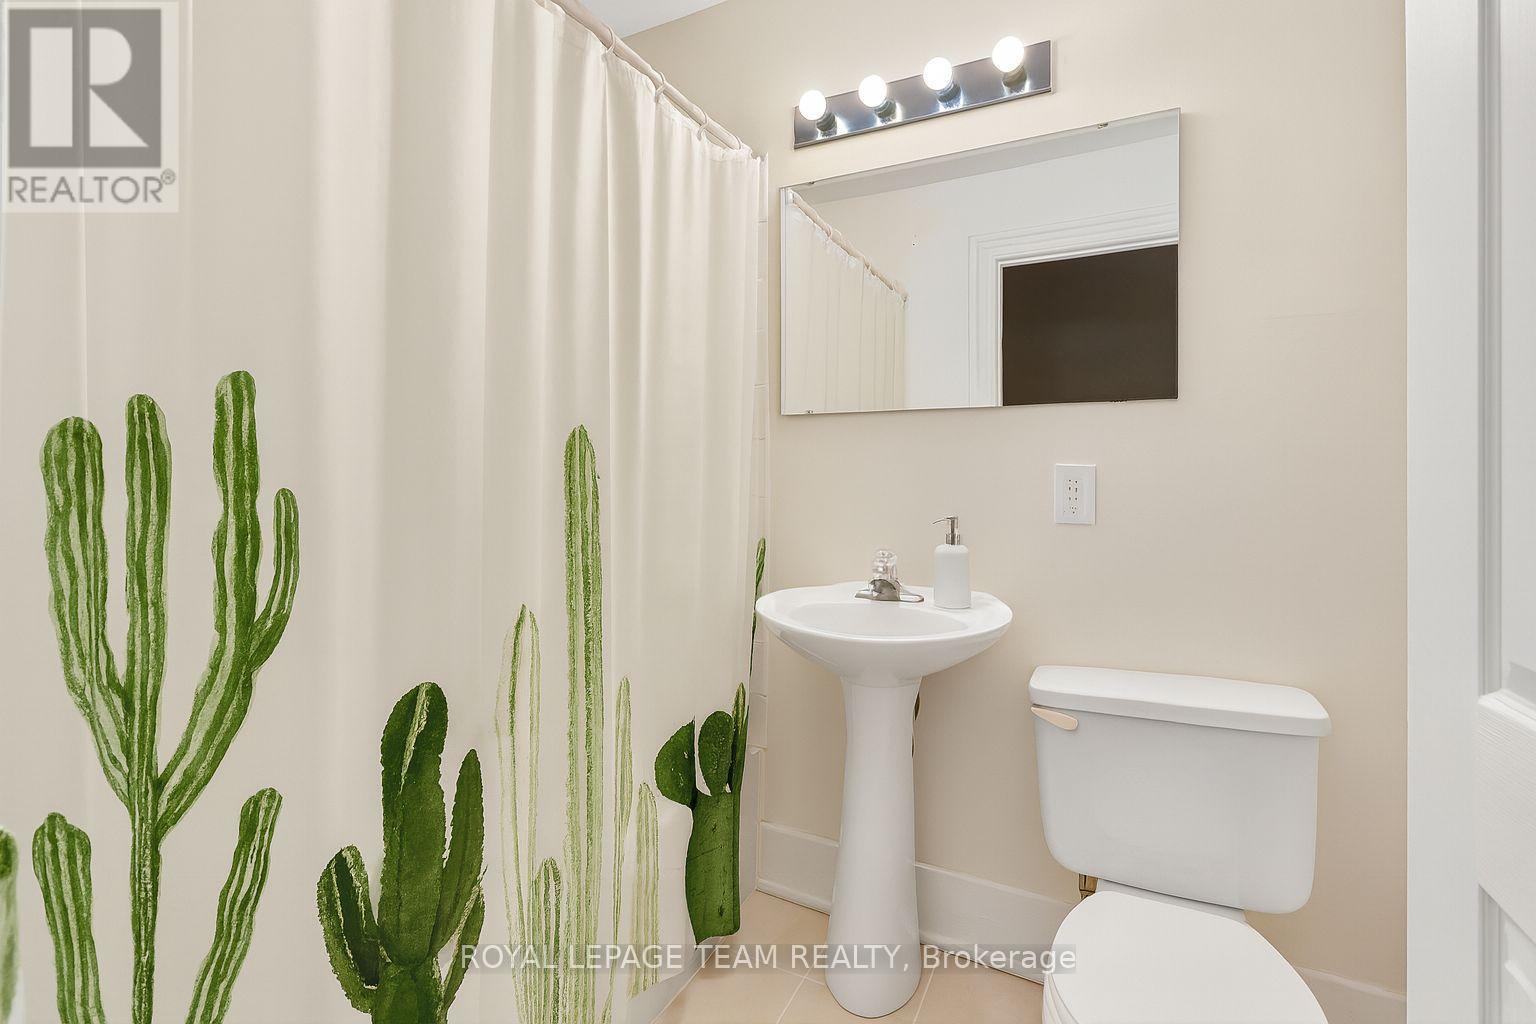
  • 260 Somerset Street W, Ottawa, Ontario  K2P 0J6 - Photo 14 - X13410670
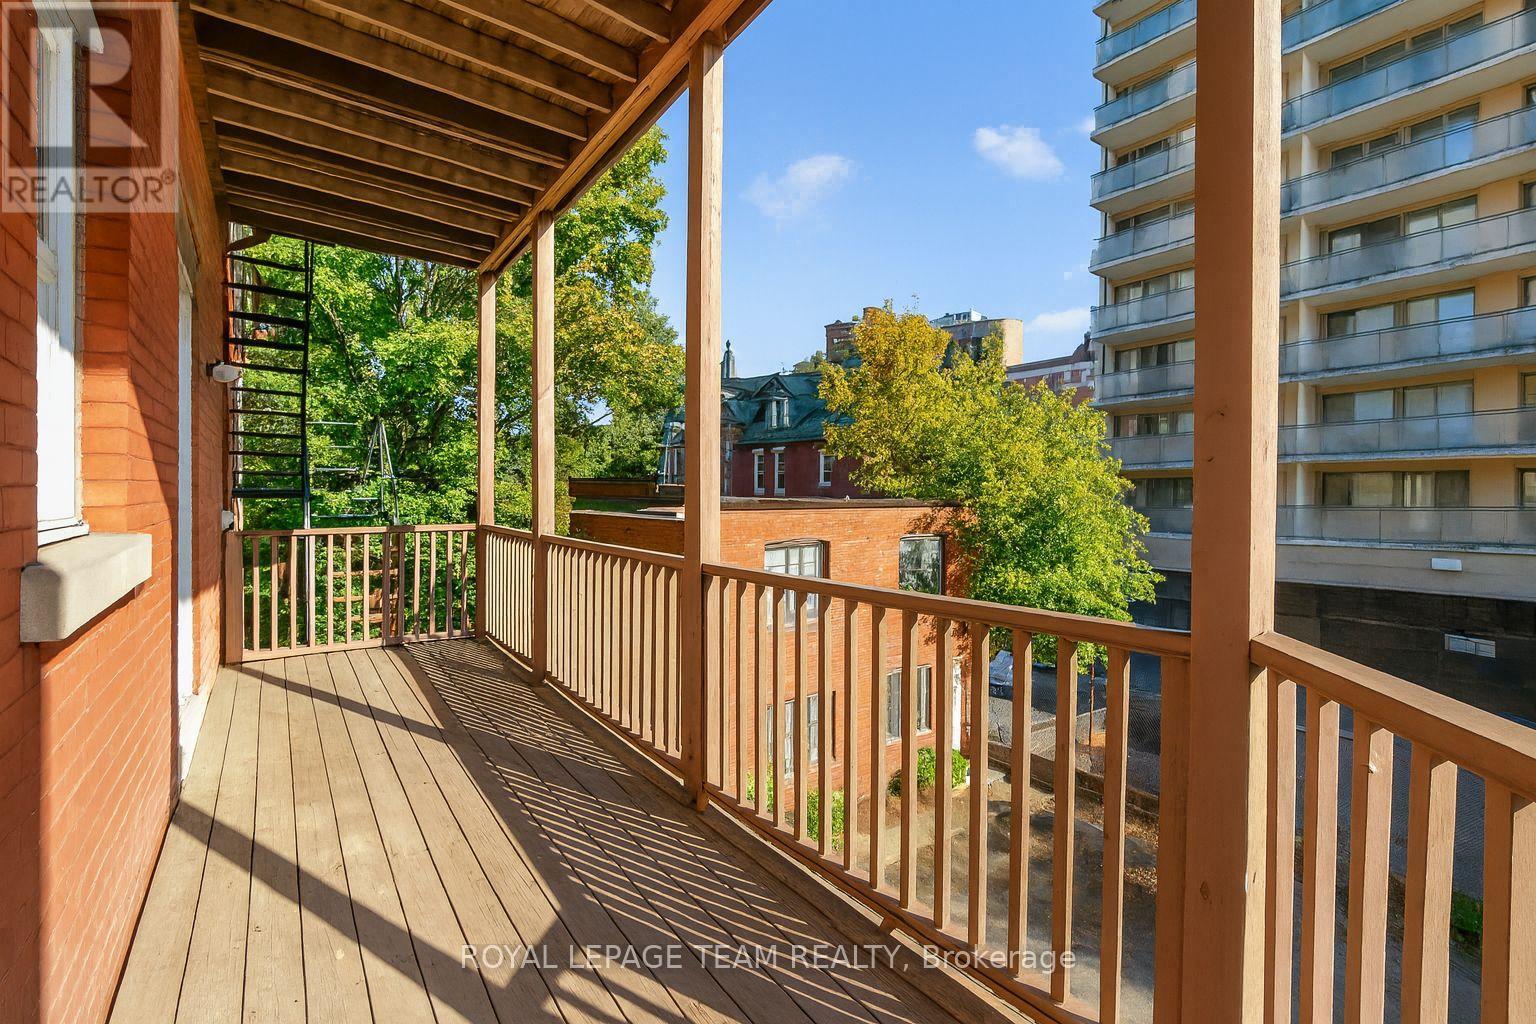
  • 260 Somerset Street W, Ottawa, Ontario  K2P 0J6 - Photo 15 - X13410670
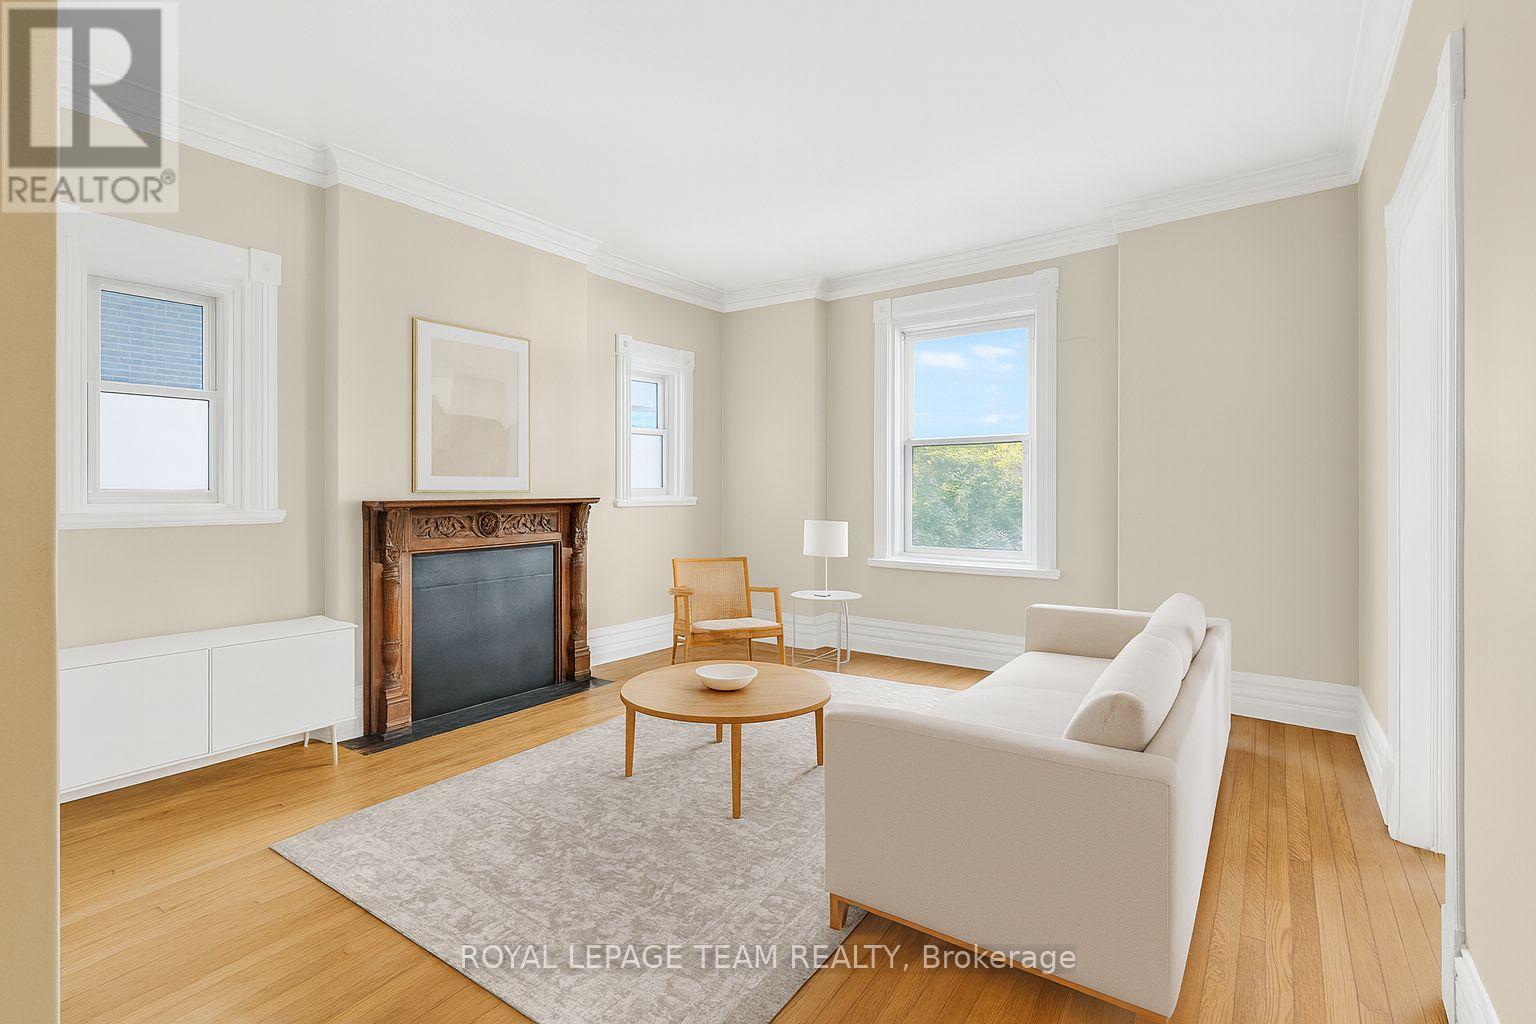
  • 260 Somerset Street W, Ottawa, Ontario  K2P 0J6 - Photo 16 - X13410670
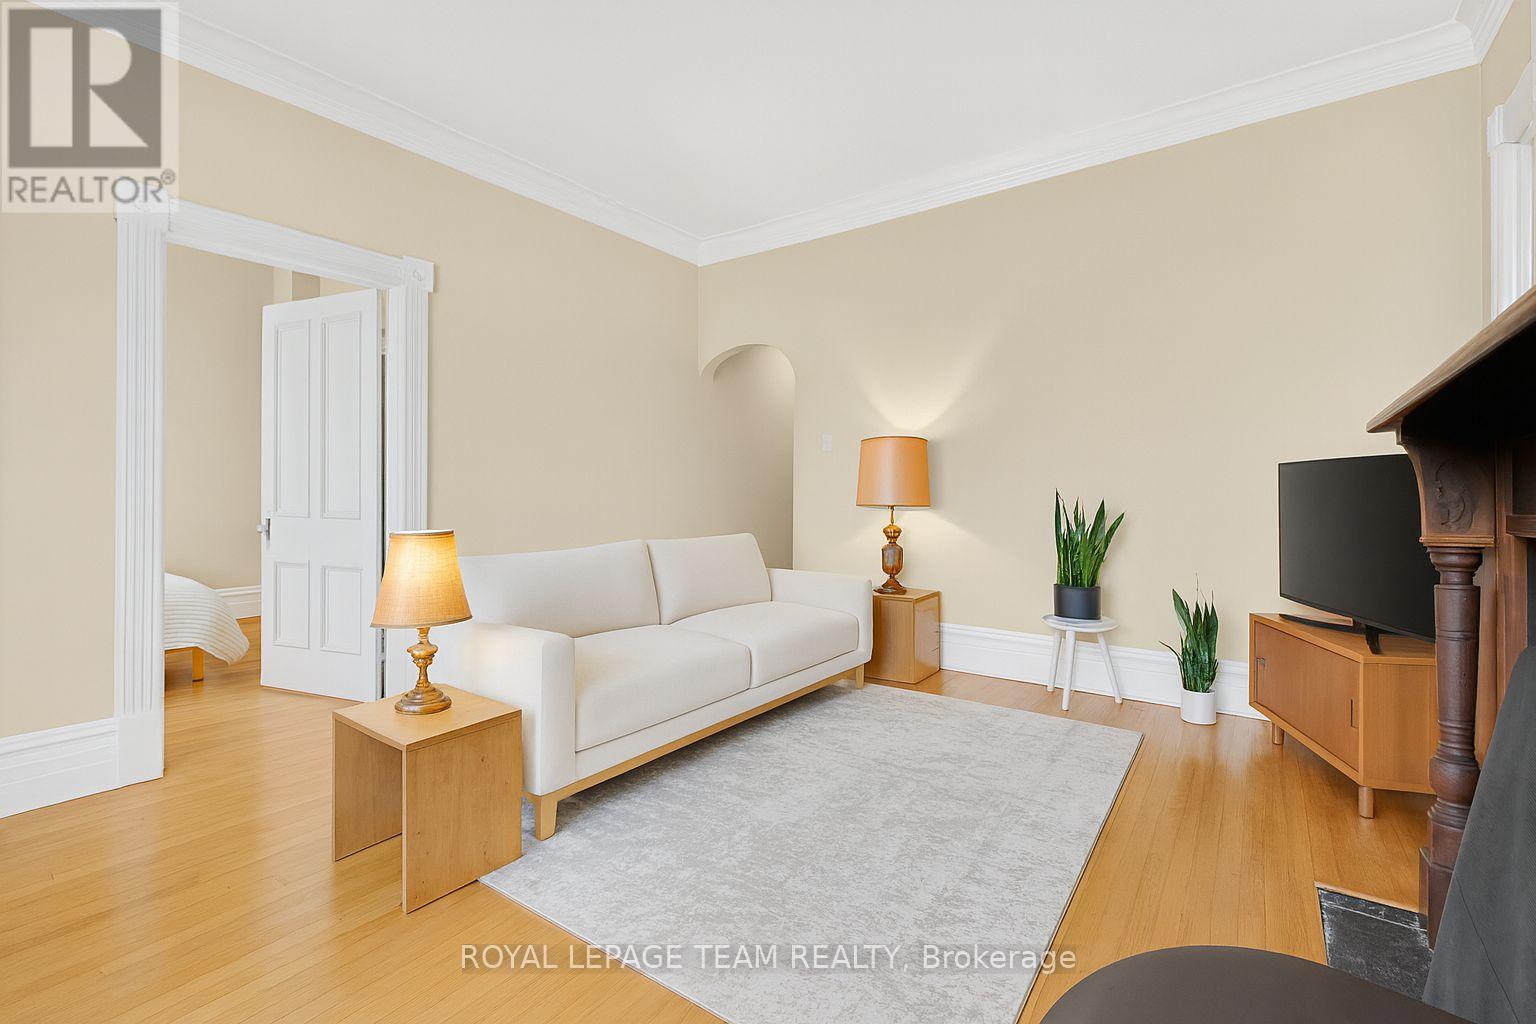
  • 260 Somerset Street W, Ottawa, Ontario  K2P 0J6 - Photo 17 - X13410670
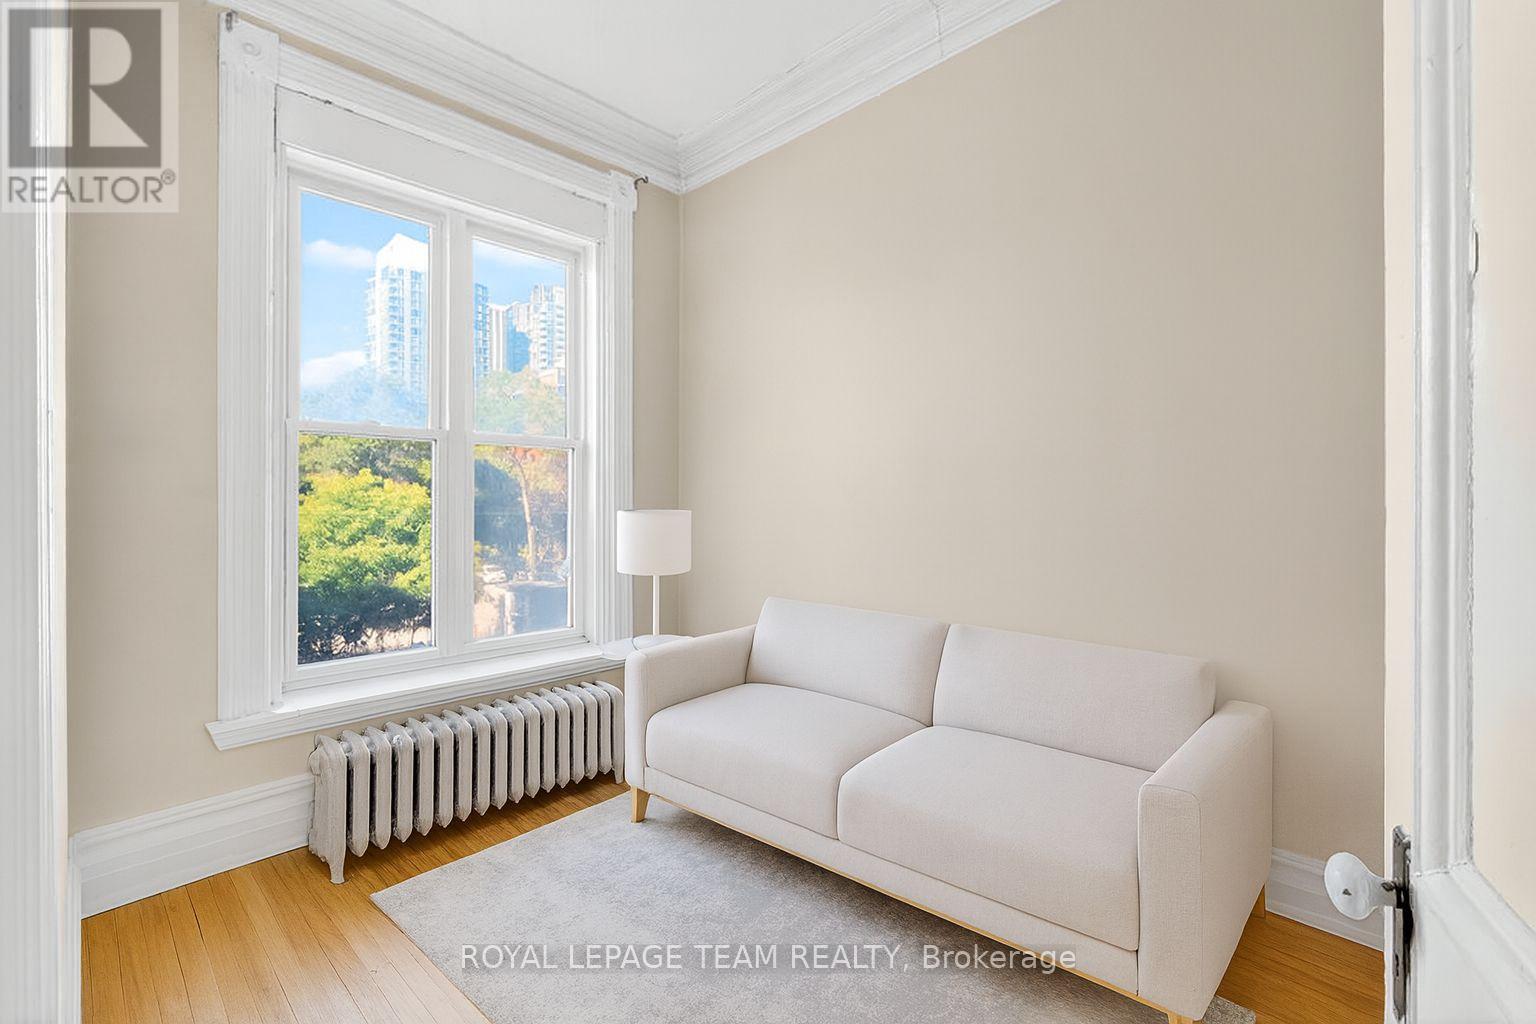
  • 260 Somerset Street W, Ottawa, Ontario  K2P 0J6 - Photo 18 - X13410670
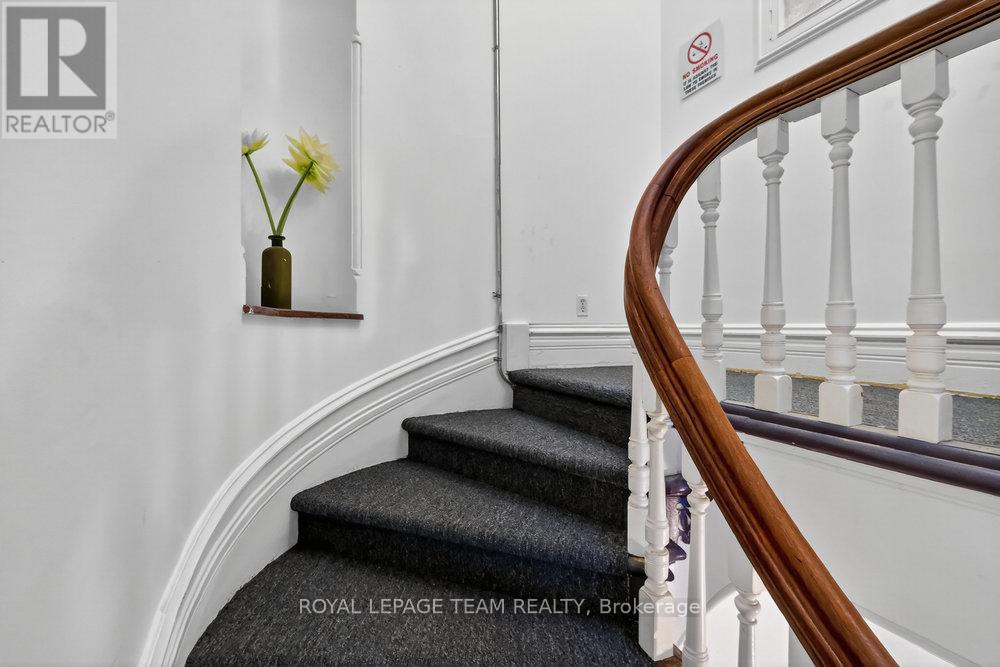
  • 260 Somerset Street W, Ottawa, Ontario  K2P 0J6 - Photo 19 - X13410670
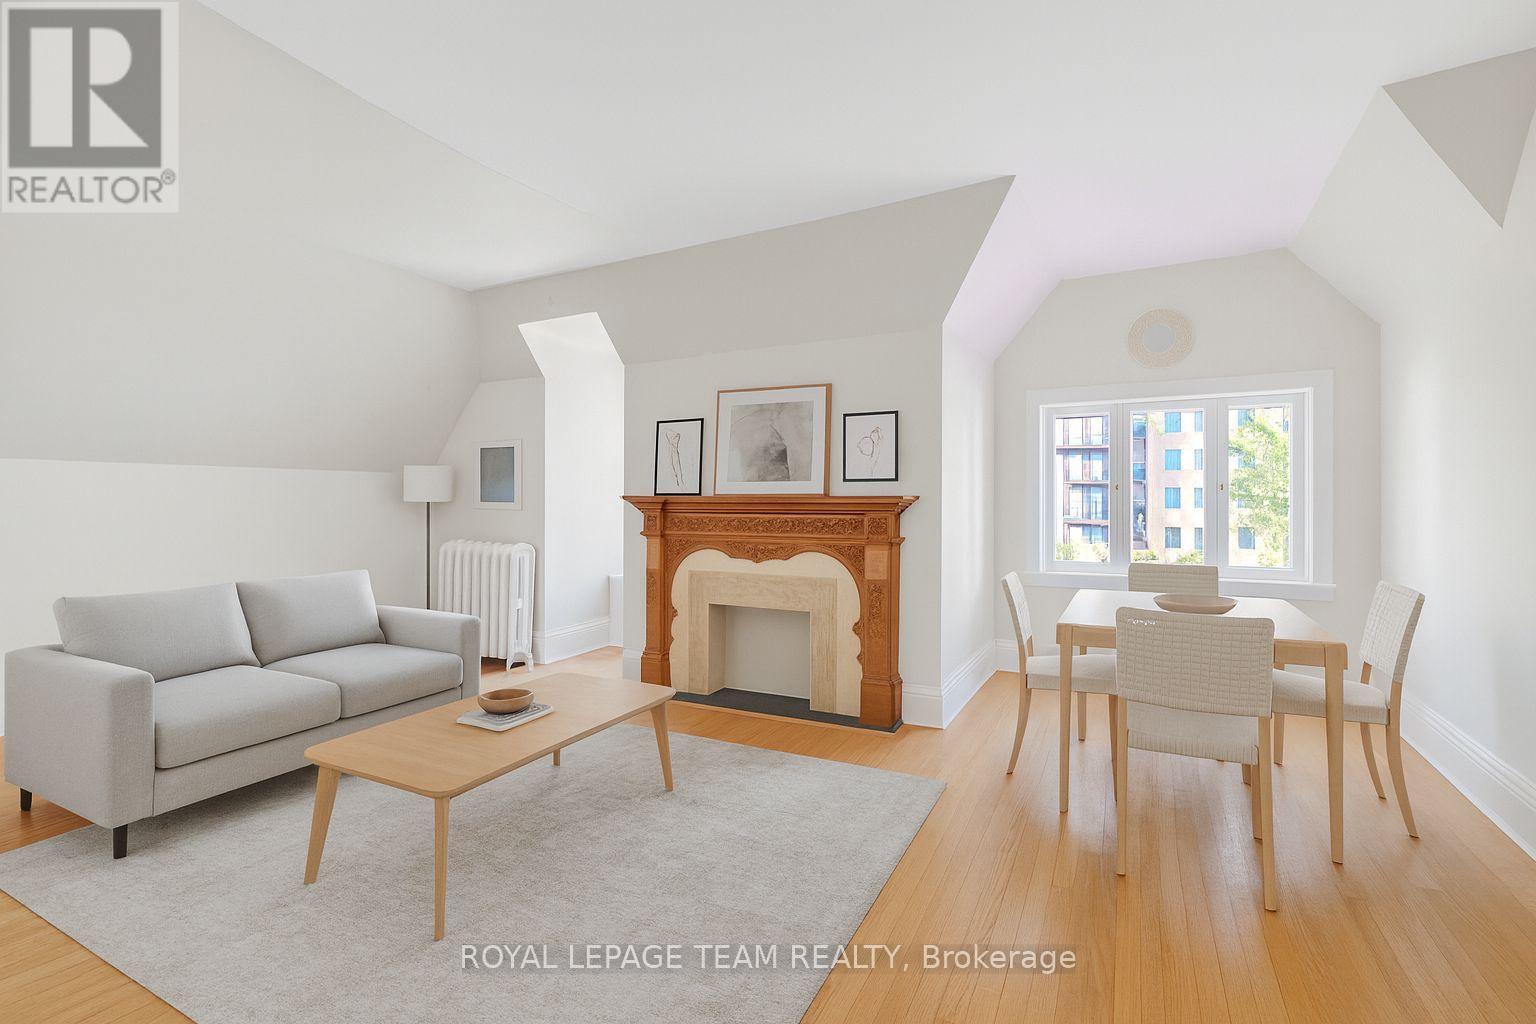
  • 260 Somerset Street W, Ottawa, Ontario  K2P 0J6 - Photo 20 - X13410670
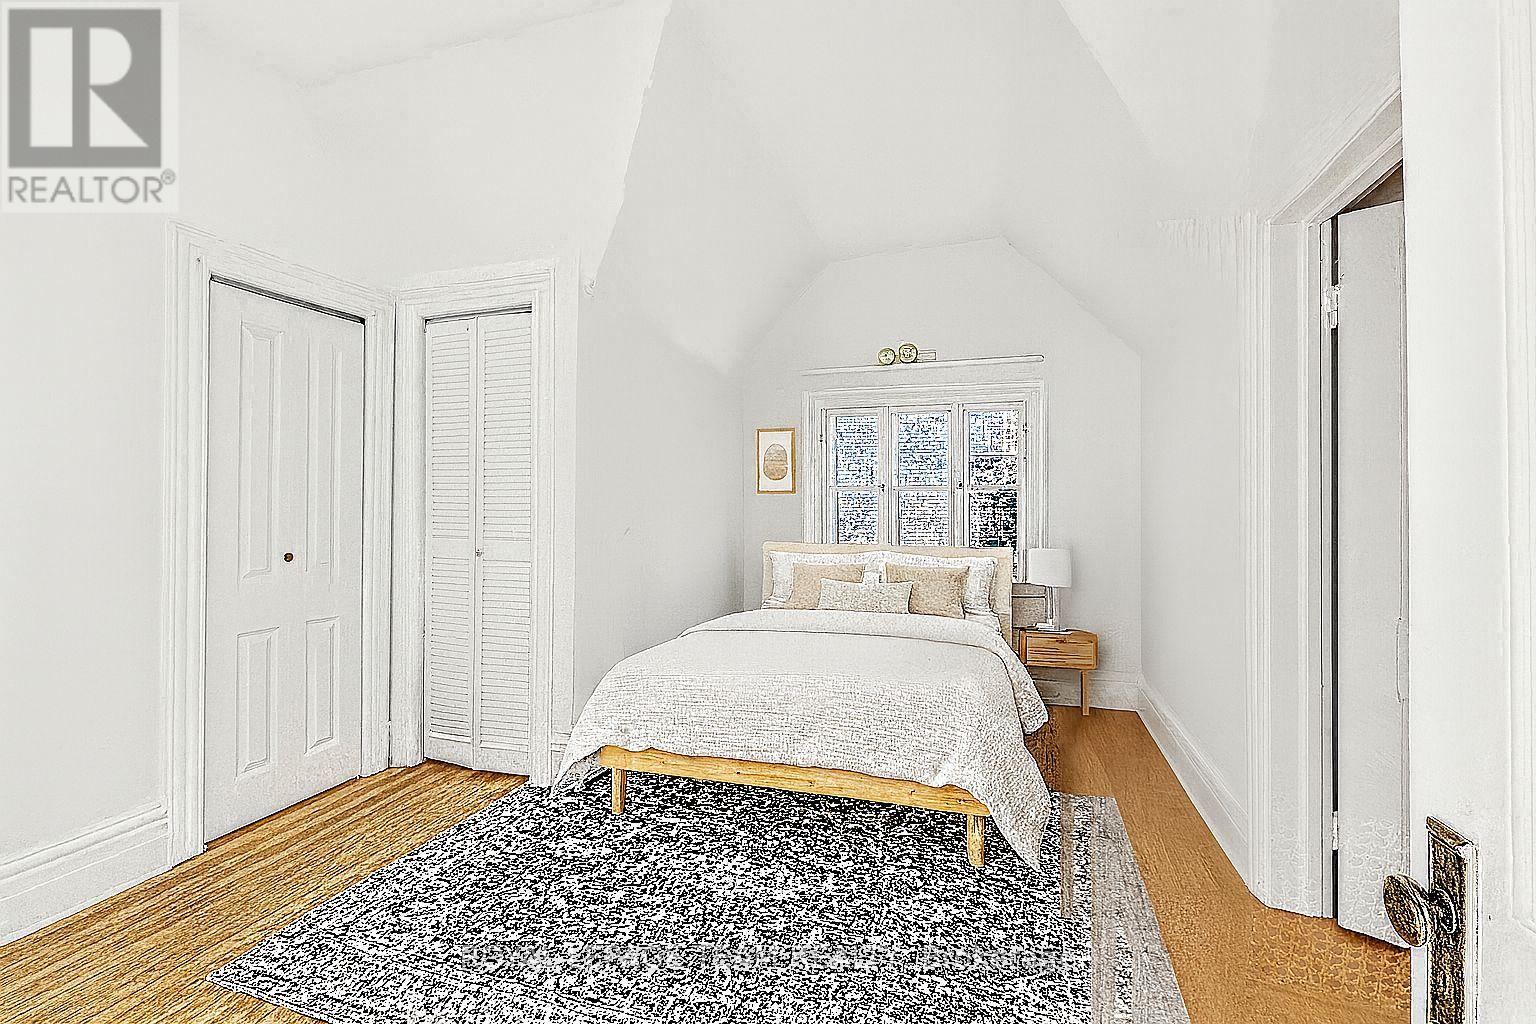
  • 260 Somerset Street W, Ottawa, Ontario  K2P 0J6 - Photo 21 - X13410670
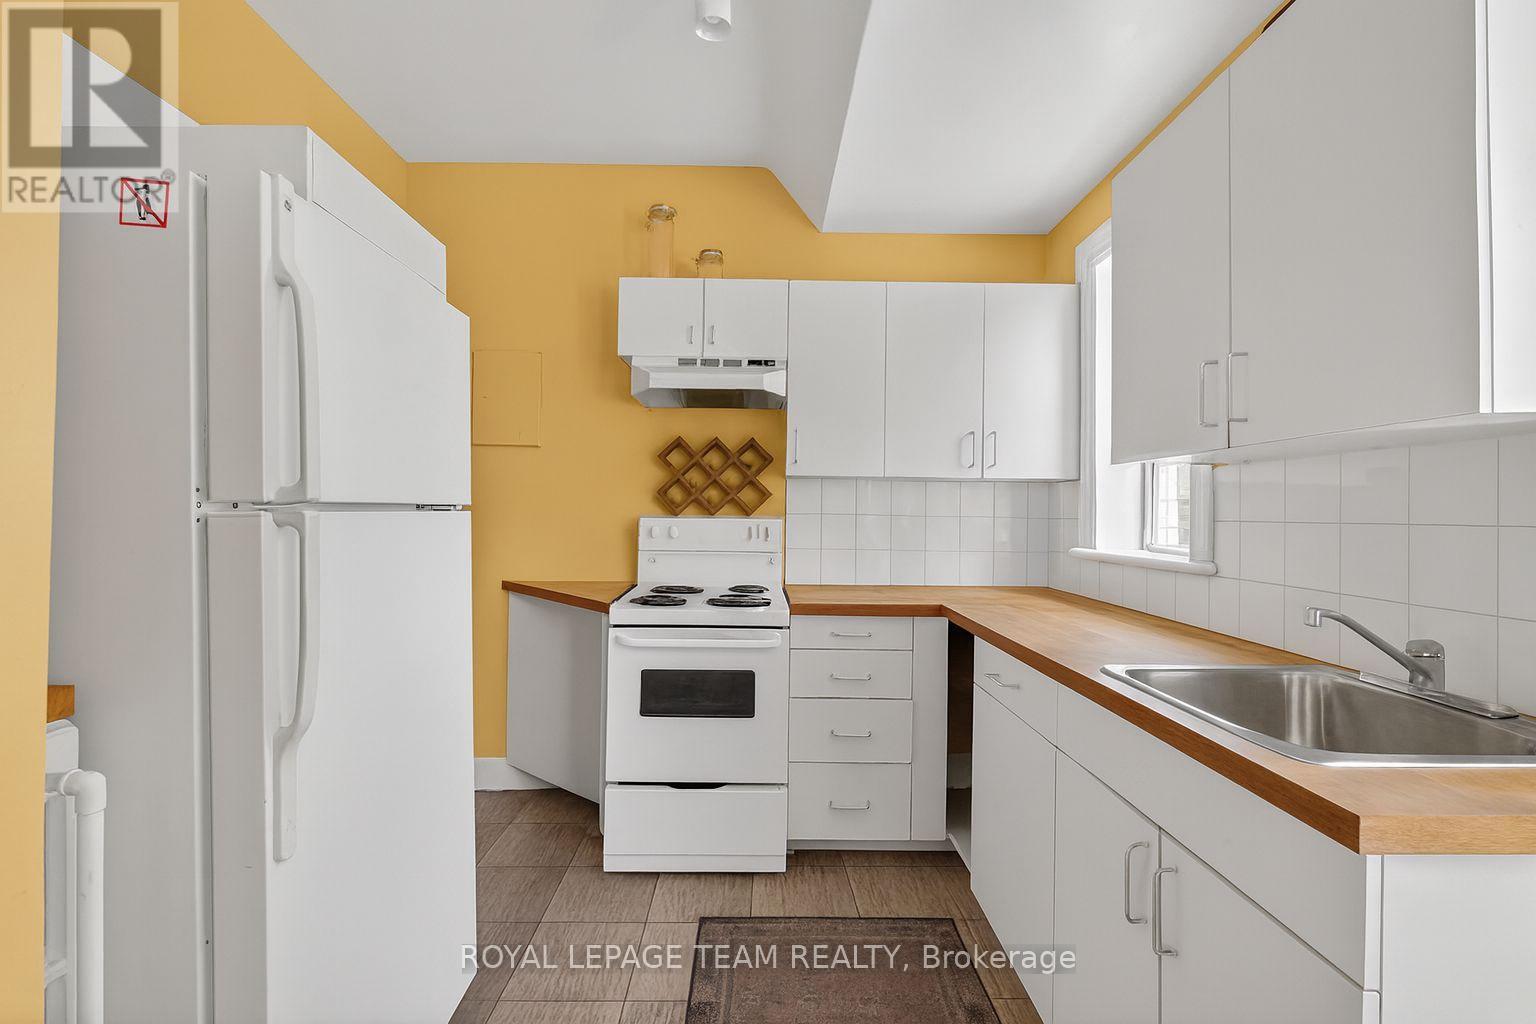
  • 260 Somerset Street W, Ottawa, Ontario  K2P 0J6 - Photo 22 - X13410670
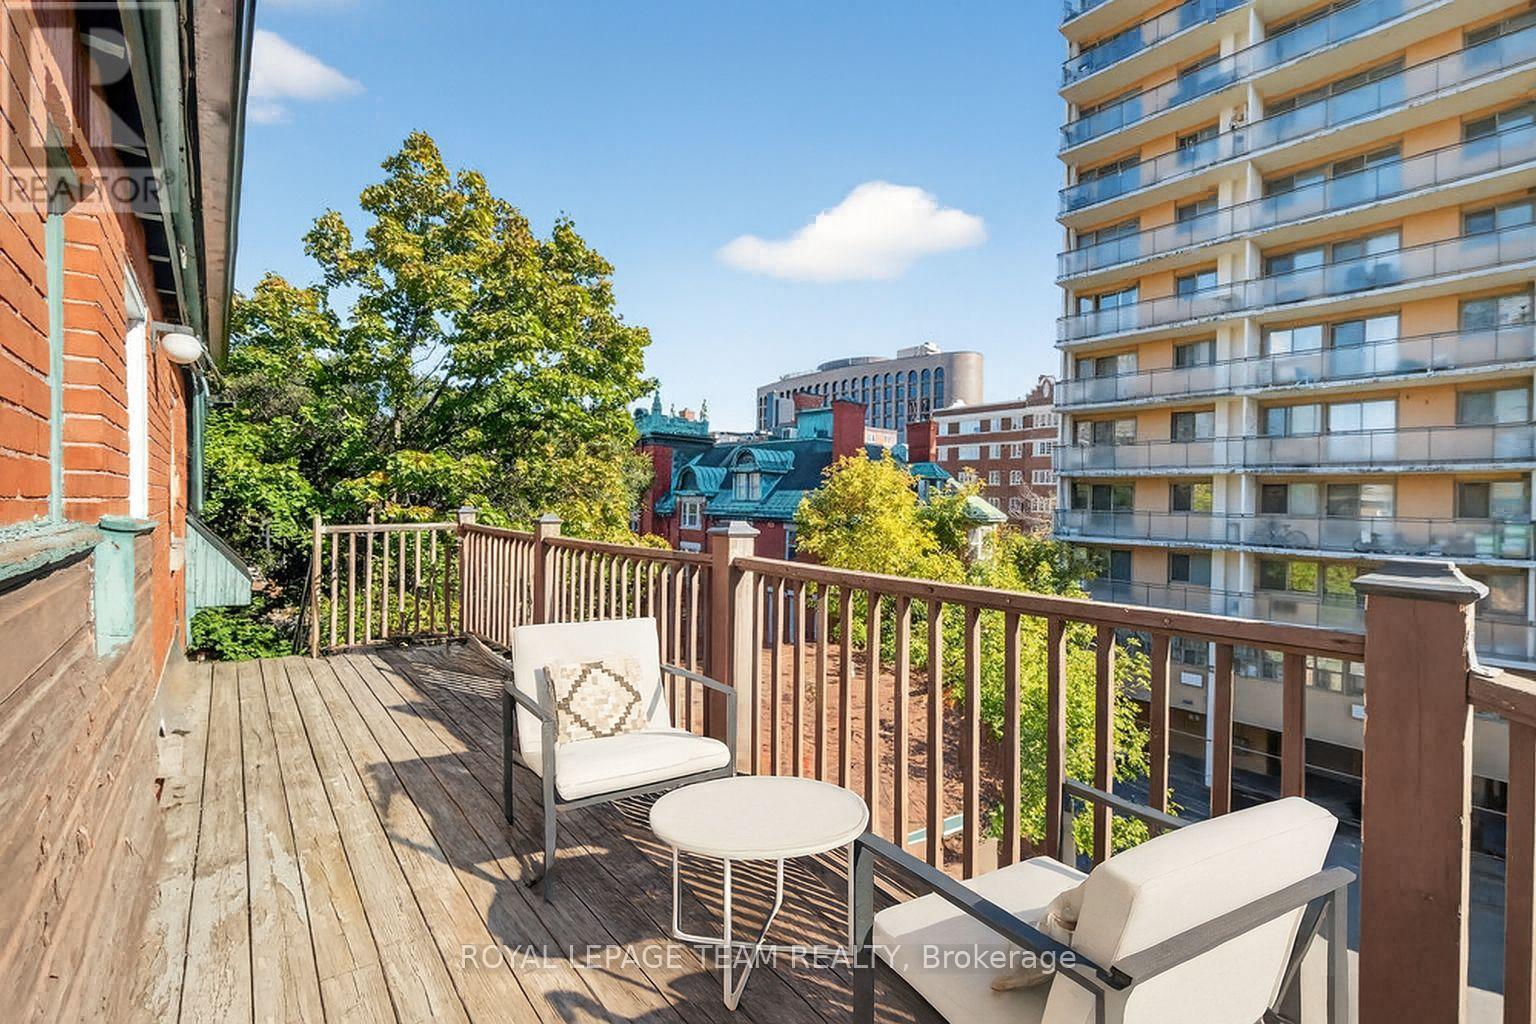
  • 260 Somerset Street W, Ottawa, Ontario  K2P 0J6 - Photo 23 - X13410670
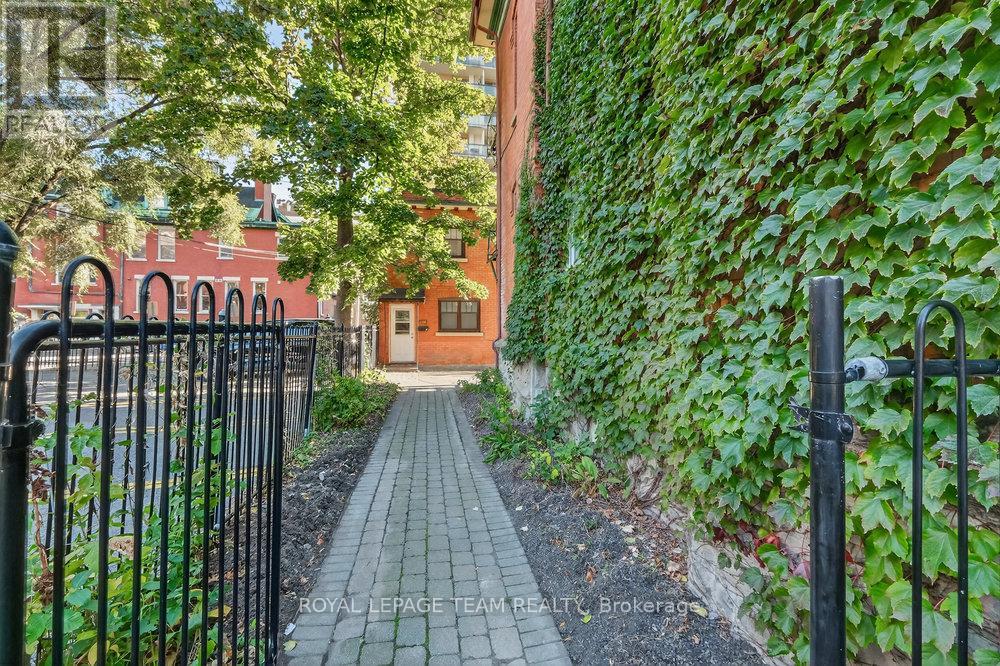
  • 260 Somerset Street W, Ottawa, Ontario  K2P 0J6 - Photo 24 - X13410670
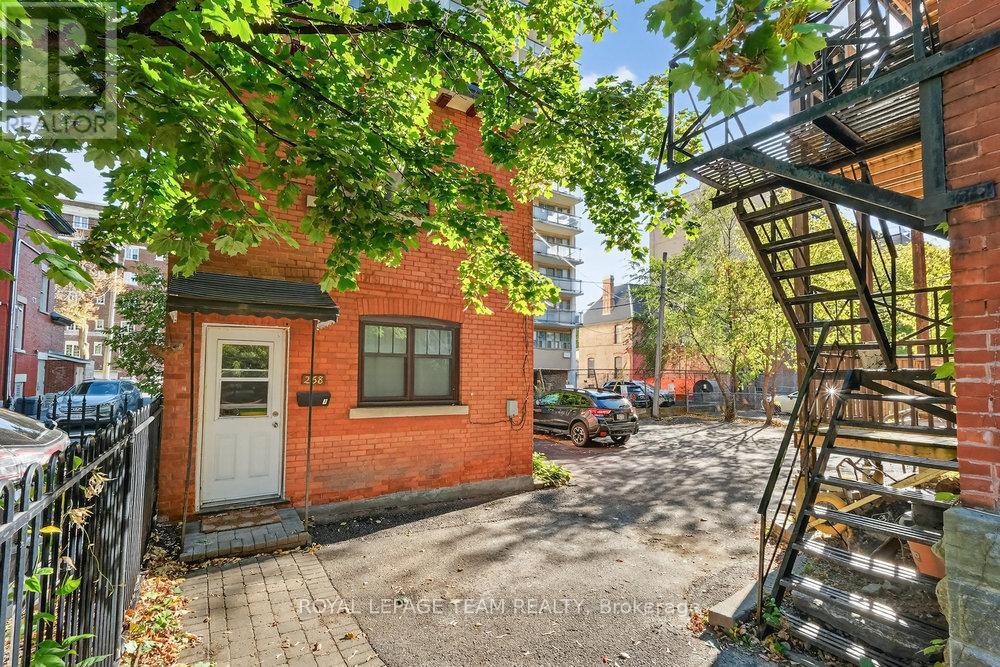
  • 260 Somerset Street W, Ottawa, Ontario  K2P 0J6 - Photo 25 - X13410670
  • 260 Somerset Street W, Ottawa, Ontario  K2P 0J6 - Photo 26 - X13410670
  • 260 Somerset Street W, Ottawa, Ontario  K2P 0J6 - Photo 27 - X13410670
  • 260 Somerset Street W, Ottawa, Ontario  K2P 0J6 - Photo 28 - X13410670
  • 260 Somerset Street W, Ottawa, Ontario  K2P 0J6 - Photo 29 - X13410670
  • 260 Somerset Street W, Ottawa, Ontario  K2P 0J6 - Photo 30 - X13410670
  • 260 Somerset Street W, Ottawa, Ontario  K2P 0J6 - Photo 31 - X13410670
  • 260 Somerset Street W, Ottawa, Ontario  K2P 0J6 - Photo 32 - X13410670
  • 260 Somerset Street W, Ottawa, Ontario  K2P 0J6 - Photo 33 - X13410670
  • 260 Somerset Street W, Ottawa, Ontario  K2P 0J6 - Photo 34 - X13410670
  • 260 Somerset Street W, Ottawa, Ontario  K2P 0J6 - Photo 35 - X13410670
  • 260 Somerset Street W, Ottawa, Ontario  K2P 0J6 - Photo 36 - X13410670
  • 260 Somerset Street W, Ottawa, Ontario  K2P 0J6 - Photo 37 - X13410670
  • 260 Somerset Street W, Ottawa, Ontario  K2P 0J6 - Photo 38 - X13410670
  • 260 Somerset Street W, Ottawa, Ontario  K2P 0J6 - Photo 39 - X13410670
  • 260 Somerset Street W, Ottawa, Ontario  K2P 0J6 - Photo 40 - X13410670
  • 260 Somerset Street W, Ottawa, Ontario  K2P 0J6 - Photo 41 - X13410670
  • 260 Somerset Street W, Ottawa, Ontario  K2P 0J6 - Photo 42 - X13410670
  • 260 Somerset Street W, Ottawa, Ontario  K2P 0J6 - Photo 43 - X13410670
  • 260 Somerset Street W, Ottawa, Ontario  K2P 0J6 - Photo 44 - X13410670
  • 260 Somerset Street W, Ottawa, Ontario  K2P 0J6 - Photo 45 - X13410670
  • 260 Somerset Street W, Ottawa, Ontario  K2P 0J6 - Photo 46 - X13410670
  • 260 Somerset Street W, Ottawa, Ontario  K2P 0J6 - Photo 47 - X13410670
  • 260 Somerset Street W, Ottawa, Ontario  K2P 0J6 - Photo 48 - X13410670
  • 260 Somerset Street W, Ottawa, Ontario  K2P 0J6 - Photo 49 - X13410670
9 Bedroom 9 Bathroom 5,000 - 100,000 sqft
None Heat Pump

$2,899,999

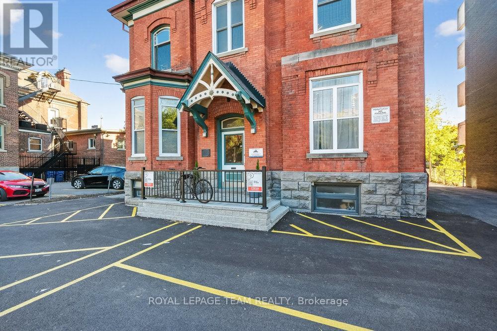
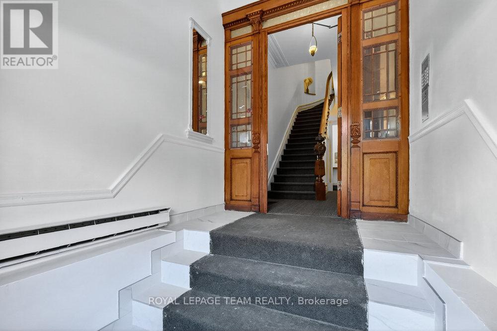
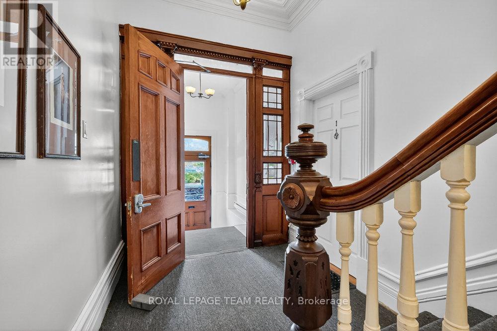
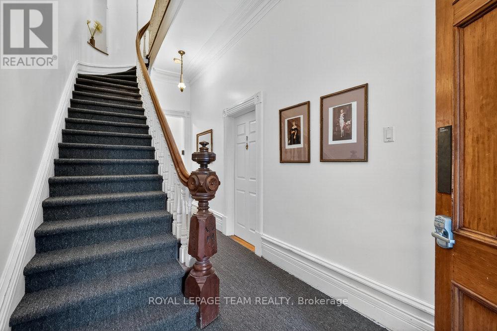
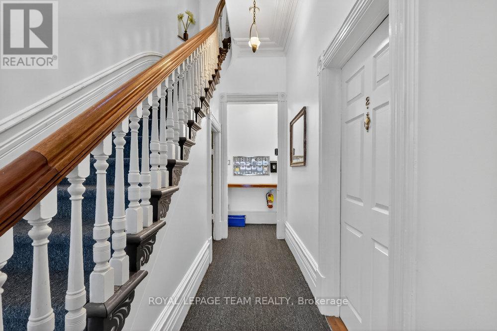
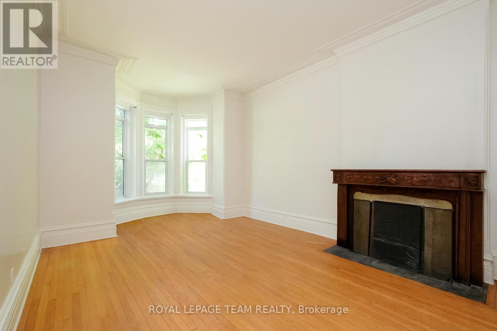
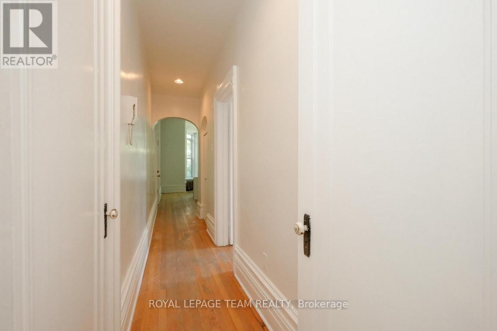
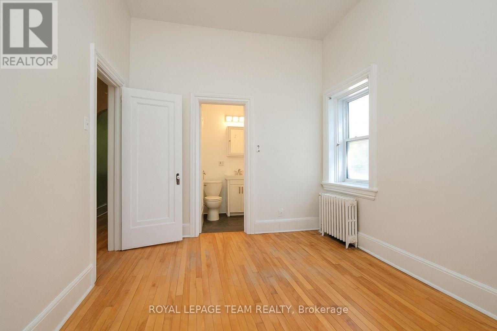
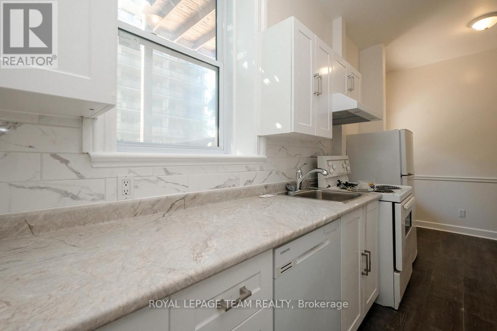
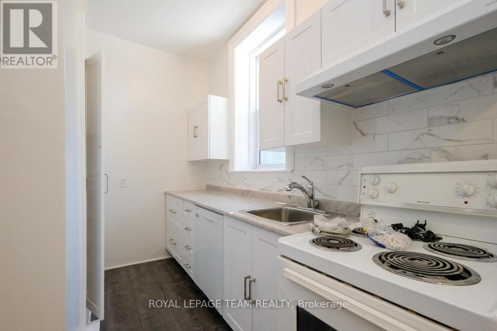
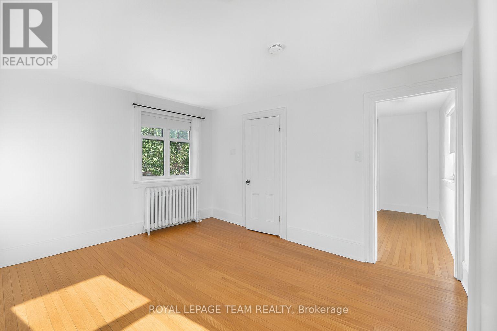
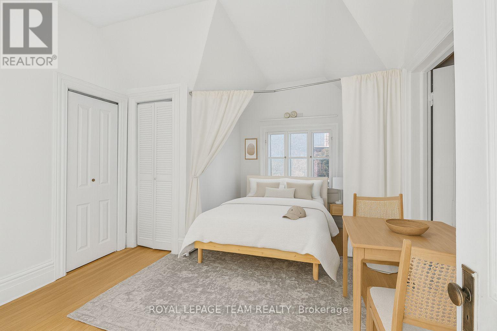
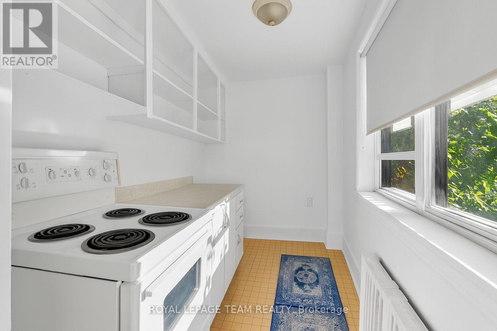
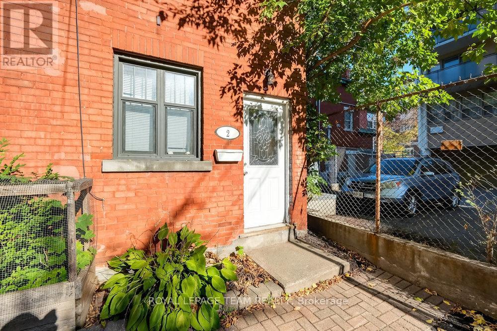
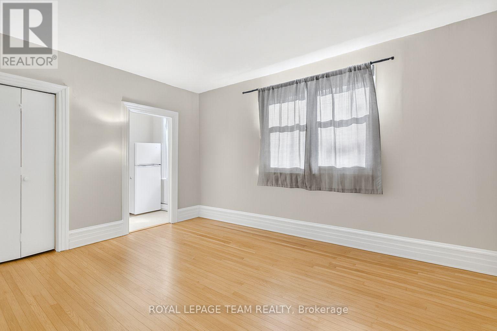
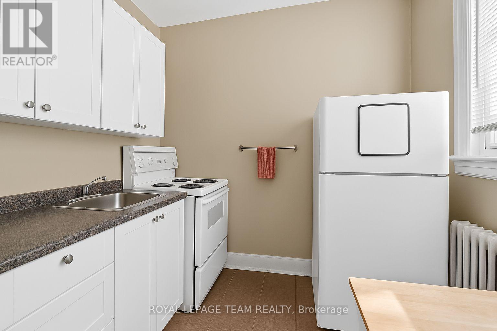
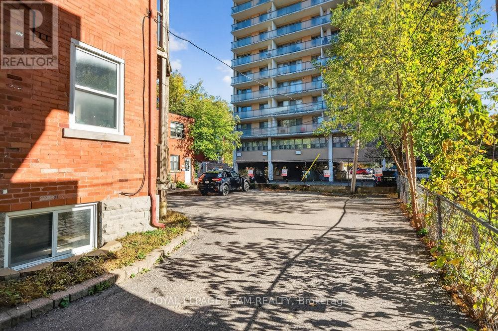
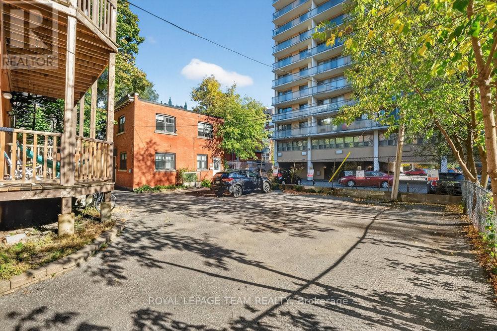
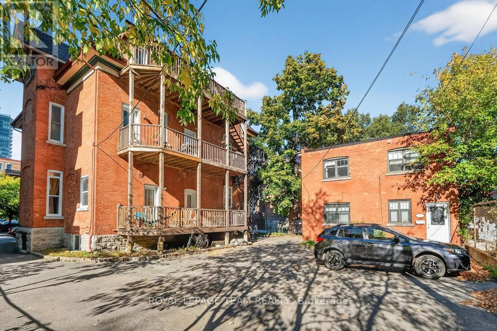
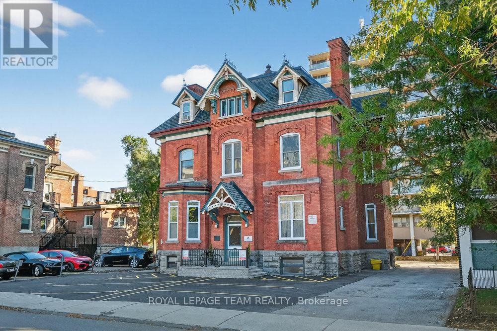
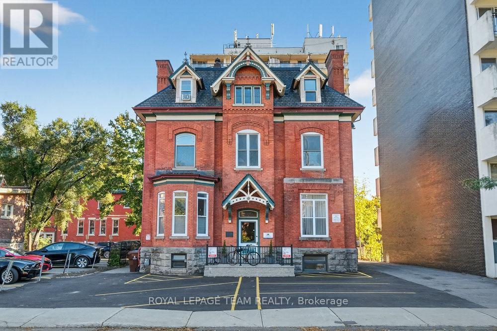
Architectural Award-Winning Victorian Adjacent to the Golden Triangle. This architectural award-winning Classic Victorian stands as a testament to timeless craftsmanship and pride of ownership. Over 191K Gross income! Ideally located adjacent to Ottawa's prestigious Golden Triangle, between Metcalfe and Elgin Streets, this remarkable property features 7 elegant residential units, plus 2 bachelor suites in the charming coach house, offering versatility and excellent income potential. Lovingly maintained by long-term owners, the building showcases exceptional care and preservation of its original character. Its refined hardwood floors, intricate plaster coves, decorative mouldings, high baseboards, and solid wood doors reflect the craftsmanship of a bygone era, carefully preserved through thoughtful updates that enhance both comfort and functionality. Four units feature beautiful fireplaces, adding warmth and charm, while every detail reflects the building's enduring quality and attention to detail. The exterior is equally impressive, surrounded by lush, manicured landscaping, mature trees, and a stately facade that embodies the elegance of the Victorian period. With 10 parking spaces and a 66.28 x 110 ft lot, this property seamlessly blends character, space, and convenience. Perfectly situated steps from downtown Ottawa, near O'Connor and Somerset Streets, residents enjoy easy access to the Parliament Buildings, Rideau Canal, University of Ottawa, and the vibrant shops, cafes, and restaurants of Elgin and Bank Streets. Everyday amenities are nearby, including Independent Grocer (2 minutes) and Farm Boy (5 minutes), making this one of Ottawa's most desirable and walkable locations. A truly distinguished property, this classic Victorian represents a rare opportunity to own a piece of Ottawa's architectural heritage, a beautifully maintained residence where history, charm, and prime location come together perfectly. (id:55689)

Property Details

MLS® Number X13410670
Property Type Multi-family
Community Name 4103 - Ottawa Centre
Amenities Near By Public Transit
Equipment Type Water Heater
Parking Space Total 12
Rental Equipment Type Water Heater
View Type City View

Building

Bathroom Total 9
Bedrooms Above Ground 9
Bedrooms Total 9
Age 51 To 99 Years
Appliances Dishwasher, Hood Fan, Stove, Washer, Refrigerator
Basement Development Partially Finished
Basement Type N/a (partially Finished)
Cooling Type None
Exterior Finish Brick
Fire Protection Smoke Detectors
Foundation Type Stone
Heating Fuel Other
Heating Type Heat Pump
Stories Total 3
Size Interior 5,000 - 100,000 Sqft
Type Other
Utility Water Municipal Water

Parking

No Garage

Land

Acreage No
Land Amenities Public Transit
Sewer Sanitary Sewer
Size Irregular 66.3 X 110 Acre
Size Total Text 66.3 X 110 Acre
Zoning Description Cm1[2186] H(14.5)
  • Aerial

https://www.realtor.ca/real-estate/29865946/260-somerset-street-w-ottawa-4103-ottawa-centre

Contact Us

Contact us for more information

Sending
Generating Captcha

Your Favourites


No Favourites Found


Powered by: REALTOR.ca
This REALTOR.ca listing content is owned and licensed by REALTOR® members of The Canadian Real Estate Association

The trademarks REALTOR®, REALTORS®, and the REALTOR® logo are controlled by The Canadian Real Estate Association (CREA) and identify real estate professionals who are members of CREA. The trademarks MLS®, Multiple Listing Service® and the associated logos are owned by The Canadian Real Estate Association (CREA) and identify the quality of services provided by real estate professionals who are members of CREA. The trademark DDF® is owned by The Canadian Real Estate Association (CREA) and identifies CREA's Data Distribution Facility (DDF®)


July 11 2026 02:22:30

Ottawa Real Estate Board

Royal LePage Team Realty

RealtyPress WordPress CREA DDF® Plugin

2912 Woodroffe Ave, Ottawa, ON, K2J 4P7

Phone : 1-613-216-1755
Cell : 1-613-252-5511

The listing data is provided under copyright by the Canadian Real Estate Association.

The trademarks REALTOR®, REALTORS®, and the REALTOR® logo are controlled by The Canadian Real Estate Association (CREA) and identify real estate professionals who are members of CREA. The trademarks MLS®, Multiple Listing Service® and the associated logos are owned by The Canadian Real Estate Association (CREA) and identify the quality of services provided by real estate professionals who are members of CREA. The trademark DDF® is owned by The Canadian Real Estate Association (CREA) and identifies CREA's Data Distribution Facility (DDF®)

Quick Links

  • Home
  • Property Search
  • Privacy Policy
  • Contact Us

Sign up For Our Newsletter

© 2026. All rights reserved.

|

Designed by Right Solutions

Owning a home is a keystone of wealth… both financial affluence and emotional security.

Suze Orman
August 22, 2026 Saturday!
iftkhar Mirza
  • Login
Forget Password?