

255b Titanium Private Ottawa, Ontario K1C 0A5

$2,700 Monthly
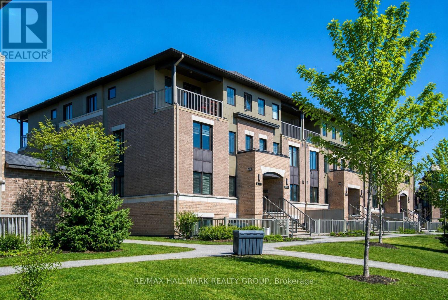
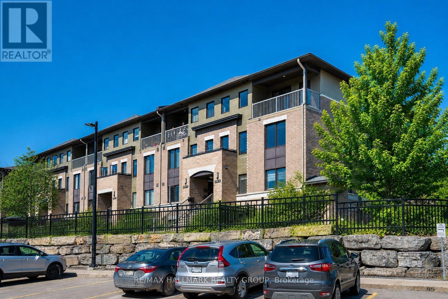
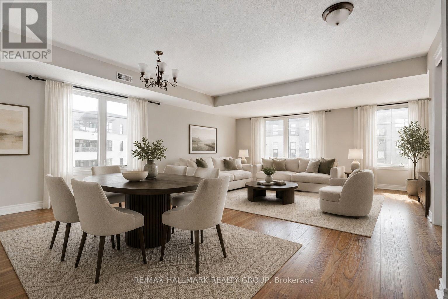
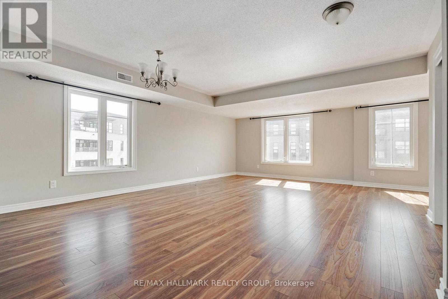
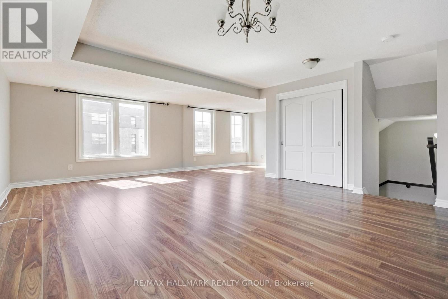
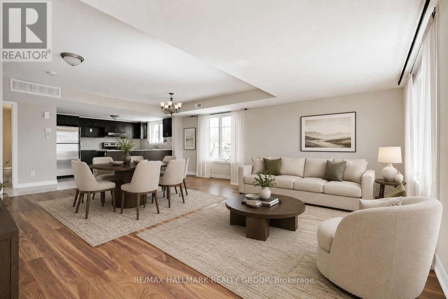
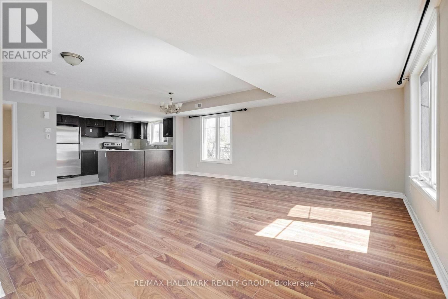
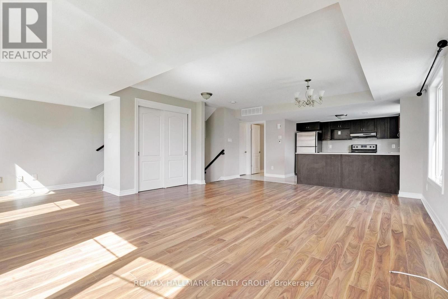
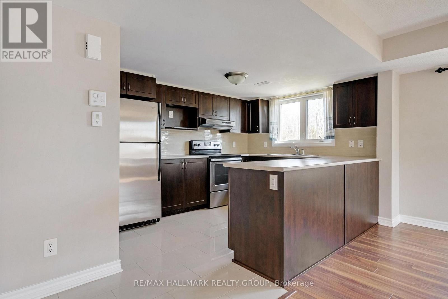
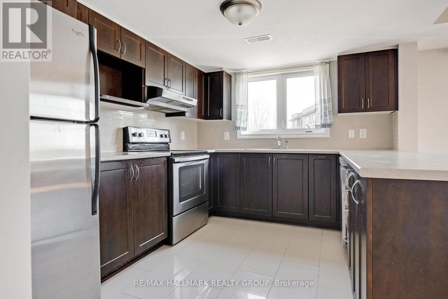
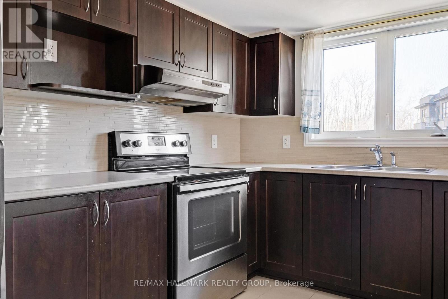
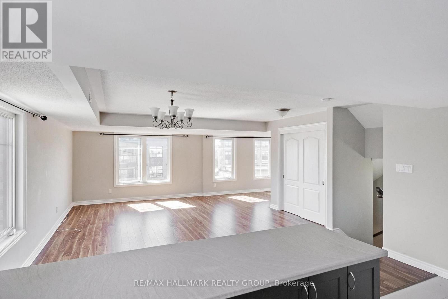
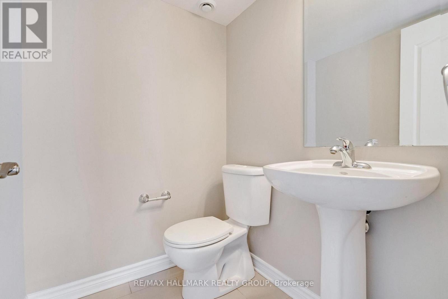
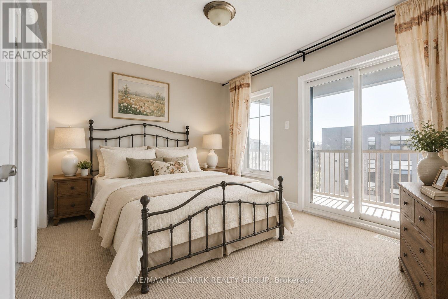
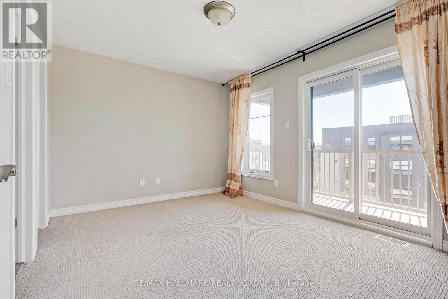
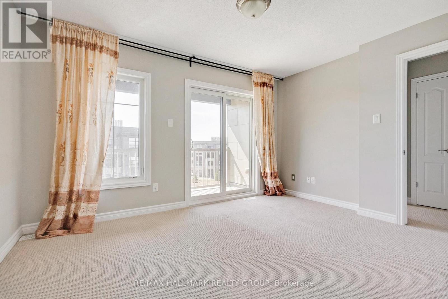
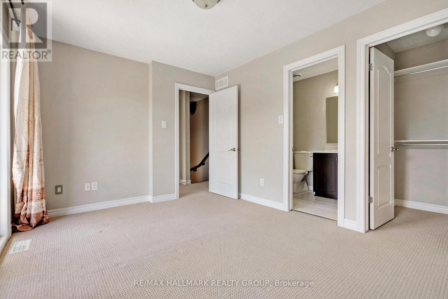
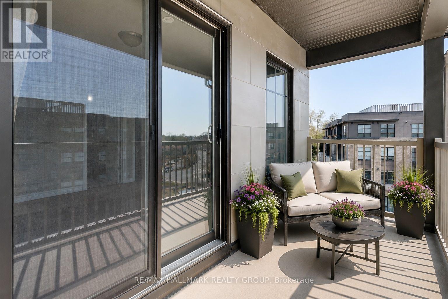
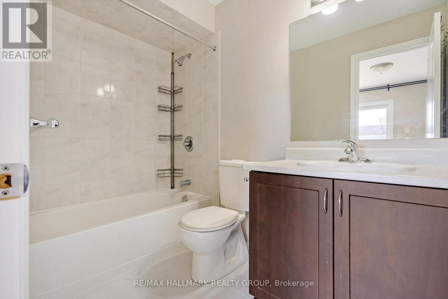
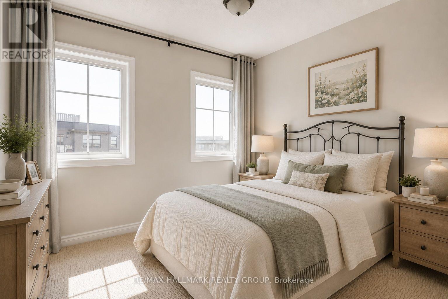
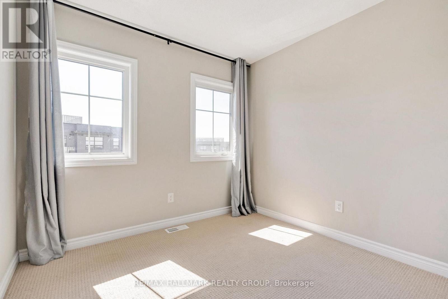
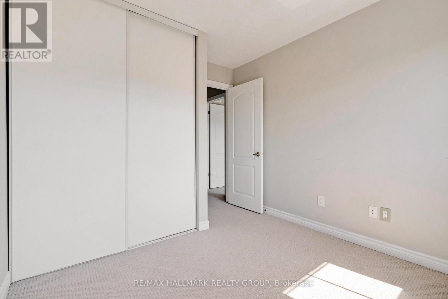
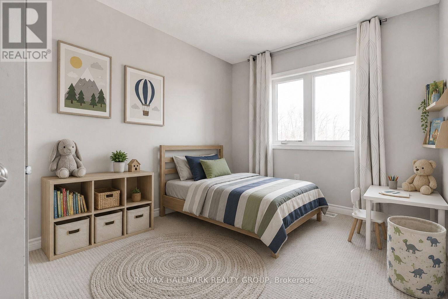
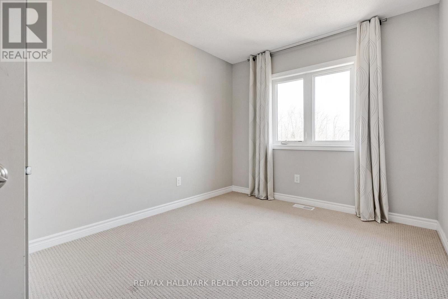
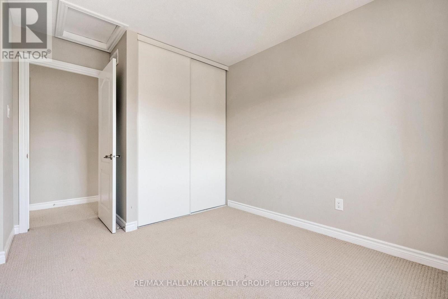
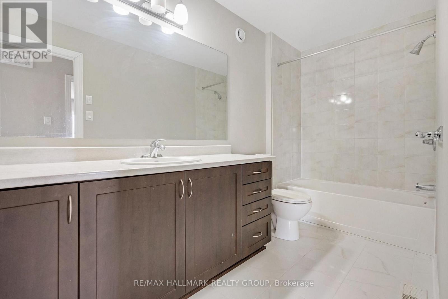
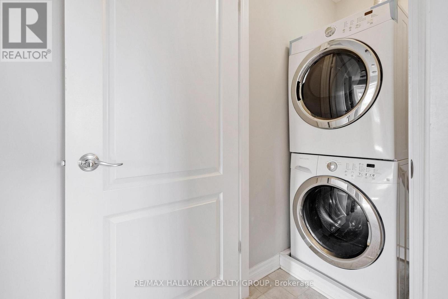
Welcome to the Quarry! A beautiful park-like setting with walking paths and numerous great amenities nearby including Place d'Orleans shopping centre, restaurants, public transit, and future LRT station. This 2-storey upper stacked condo unit features an expansive, sun-filled, open concept living space, an efficiently designed kitchen with plenty of cabinetry and stainless steel appliances, plus a convenient 2pc bath. Upstairs, the second level sleeping quarters has convenient in-unit laundry, 4pc main bath, 2 good-sized bedrooms, plus a primary bedroom retreat with walk-in closet, private 4pc ensuite, and spacious balcony. Includes 1 underground parking space. Some photos virtually staged. (id:55689)
Property Details
| MLS® Number | X13745180 |
| Property Type | Single Family |
| Community Name | 2005 - Convent Glen North |
| Community Features | Pets Not Allowed |
| Equipment Type | Water Heater |
| Features | Balcony |
| Parking Space Total | 1 |
| Rental Equipment Type | Water Heater |
Building
| Bathroom Total | 3 |
| Bedrooms Above Ground | 3 |
| Bedrooms Total | 3 |
| Appliances | Dishwasher, Dryer, Hood Fan, Stove, Washer, Refrigerator |
| Basement Type | None |
| Cooling Type | Central Air Conditioning |
| Exterior Finish | Brick |
| Half Bath Total | 1 |
| Heating Fuel | Natural Gas |
| Heating Type | Forced Air |
| Size Interior | 1,400 - 1,599 Sqft |
| Type | Row / Townhouse |
Parking
| Underground | |
| Garage |
Land
| Acreage | No |
Rooms
| Level | Type | Length | Width | Dimensions |
|---|---|---|---|---|
| Second Level | Laundry Room | 1.32 m | 0.99 m | 1.32 m x 0.99 m |
| Second Level | Primary Bedroom | 3.98 m | 3.02 m | 3.98 m x 3.02 m |
| Second Level | Other | 1.47 m | 1.21 m | 1.47 m x 1.21 m |
| Second Level | Bathroom | 2.48 m | 1.49 m | 2.48 m x 1.49 m |
| Second Level | Bedroom 2 | 3.02 m | 2.74 m | 3.02 m x 2.74 m |
| Second Level | Bedroom 3 | 2.74 m | 2.51 m | 2.74 m x 2.51 m |
| Second Level | Bathroom | 3.4 m | 1.57 m | 3.4 m x 1.57 m |
| Main Level | Living Room | 6.32 m | 4.97 m | 6.32 m x 4.97 m |
| Main Level | Kitchen | 3.45 m | 2.81 m | 3.45 m x 2.81 m |
| Main Level | Bathroom | 1.6 m | 1.39 m | 1.6 m x 1.39 m |
| Main Level | Utility Room | 3.4 m | 1.44 m | 3.4 m x 1.44 m |
https://www.realtor.ca/real-estate/30235187/255b-titanium-private-ottawa-2005-convent-glen-north
Contact Us
Contact us for more information

The trademarks REALTOR®, REALTORS®, and the REALTOR® logo are controlled by The Canadian Real Estate Association (CREA) and identify real estate professionals who are members of CREA. The trademarks MLS®, Multiple Listing Service® and the associated logos are owned by The Canadian Real Estate Association (CREA) and identify the quality of services provided by real estate professionals who are members of CREA. The trademark DDF® is owned by The Canadian Real Estate Association (CREA) and identifies CREA's Data Distribution Facility (DDF®)
October 07 2026 03:52:36
Ottawa Real Estate Board
RE/MAX Hallmark Realty Group