

25 Moore Street Mcnab/braeside, Ontario K7S 1G3

$439,900
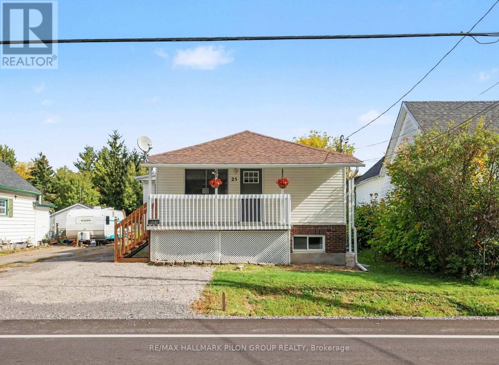
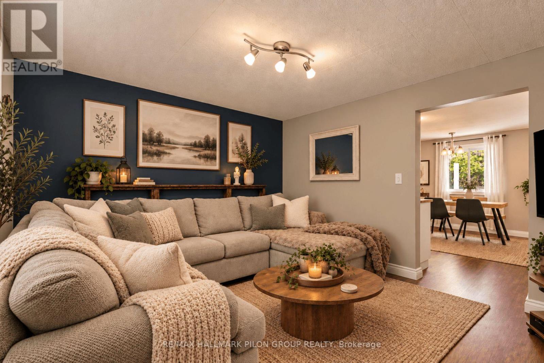
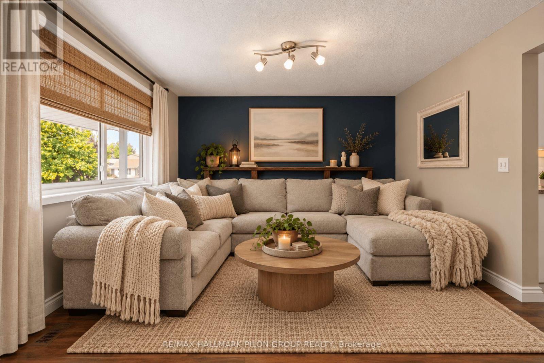
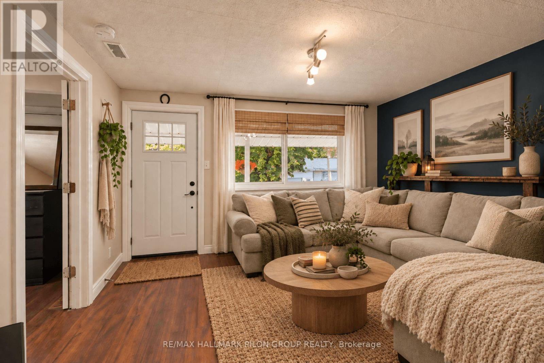
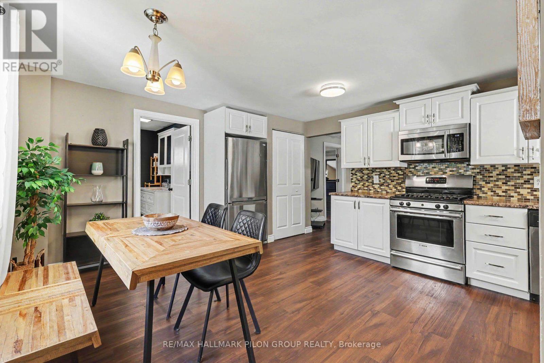
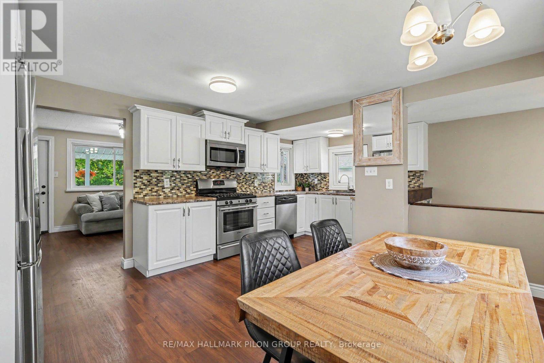
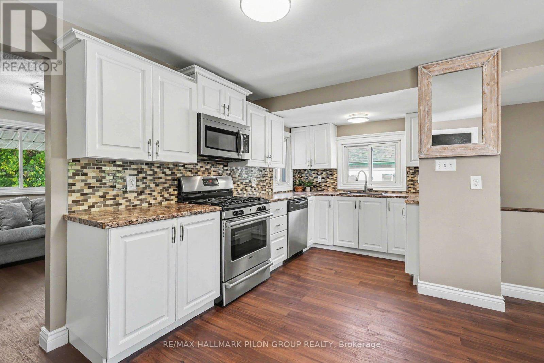
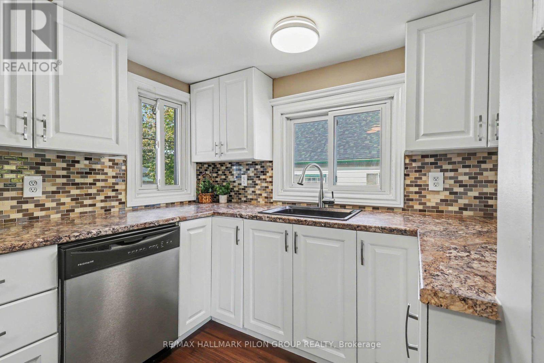
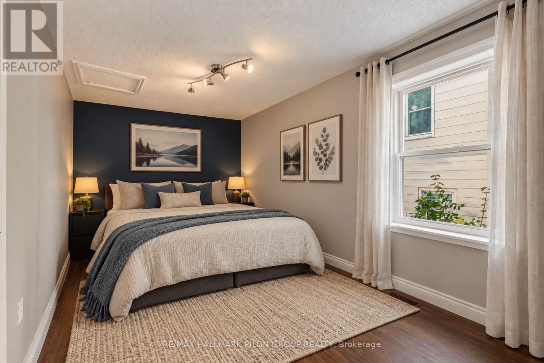
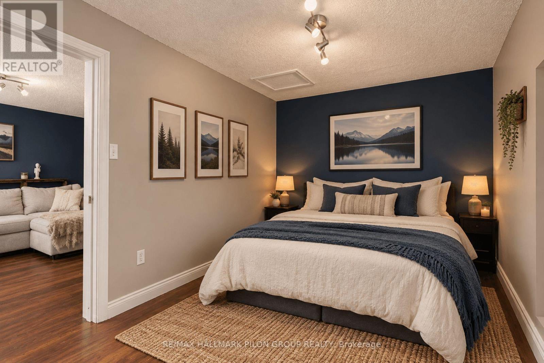
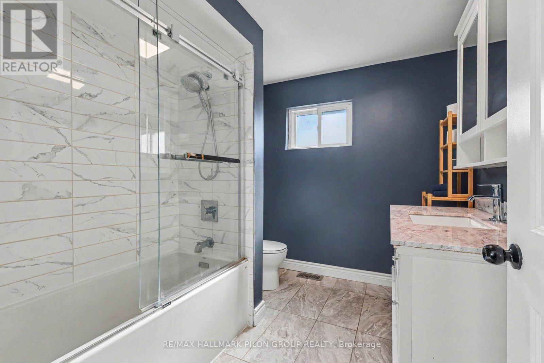
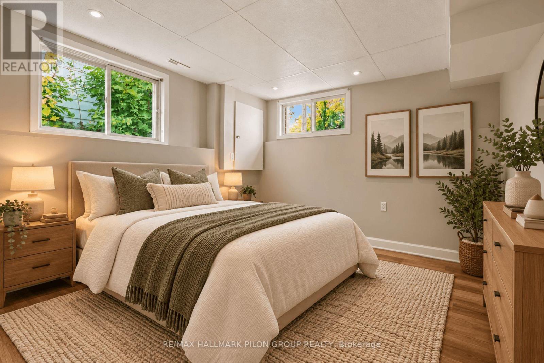
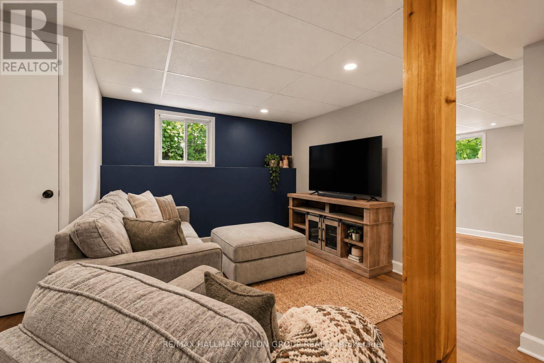
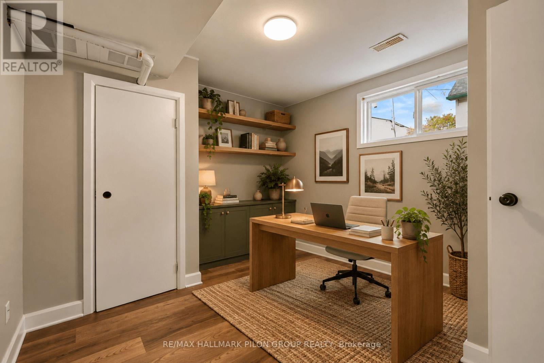
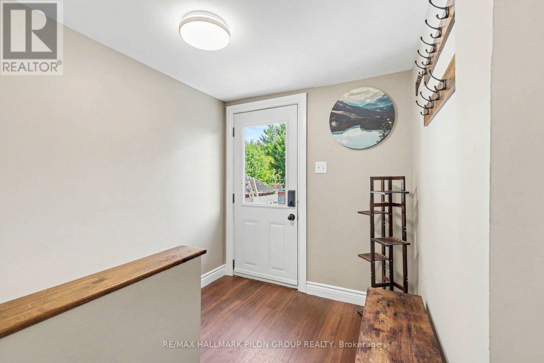
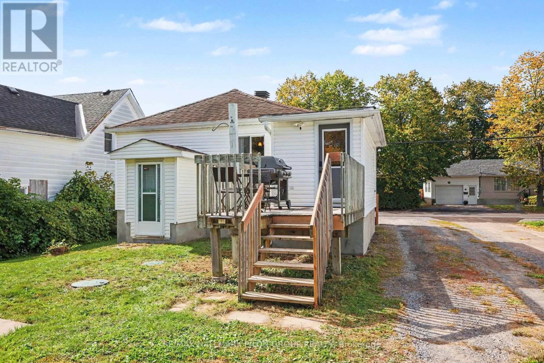
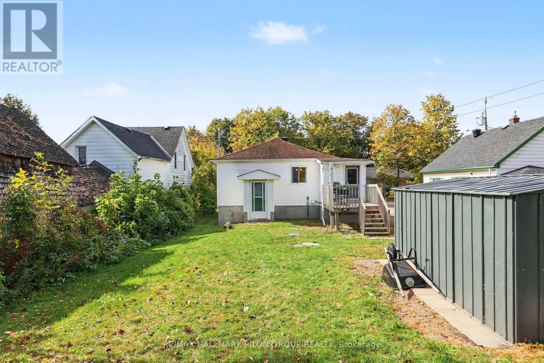
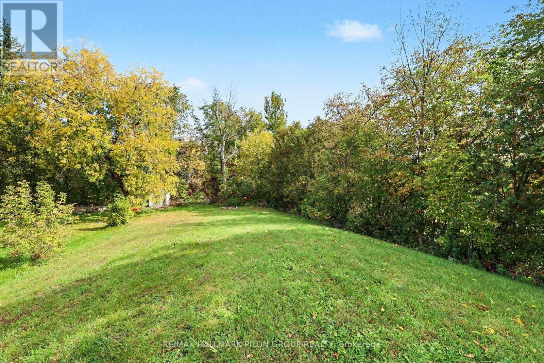
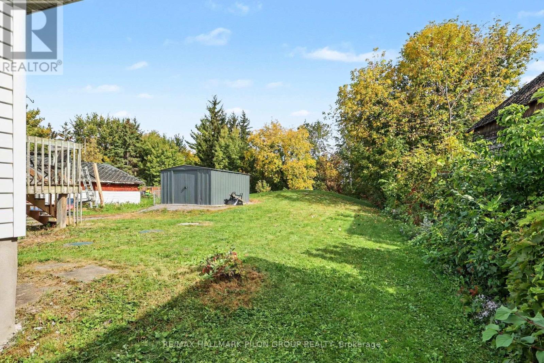
Welcome to 25 Moore Street in Arnprior, a charming bungalow with more living space than you might expect and a wonderfully deep backyard. Set on a 48' x 185 ft lot, it offers one bedroom on the main floor and two more in the finished lower level. The main floor was fully renovated around 2018 and offers a comfortable, practical layout. With no carpet throughout, the home is easy to care for. The lower level was updated in 2023 and features a cozy family room for movie nights or relaxing at the end of the day. Two additional bedrooms and a separate entrance add flexibility to this space. The backyard is another reason to take a closer look. Its generous depth leaves room for a garden, outdoor gatherings or simply enjoying your own patch of green space. A newer septic system adds to the home's practical appeal. Come discover the space and possibilities at 25 Moore Street. Some photos have been digitally enhanced. (id:55689)
Property Details
| MLS® Number | X13842872 |
| Property Type | Single Family |
| Neigbourhood | Mansfield |
| Community Name | 551 - Mcnab/Braeside Twps |
| Equipment Type | None |
| Features | Lane, Carpet Free |
| Parking Space Total | 4 |
| Rental Equipment Type | None |
| Structure | Shed |
Building
| Bathroom Total | 1 |
| Bedrooms Above Ground | 1 |
| Bedrooms Below Ground | 2 |
| Bedrooms Total | 3 |
| Appliances | Cooktop, Dishwasher, Dryer, Freezer, Hood Fan, Water Heater, Microwave, Oven, Washer, Refrigerator |
| Architectural Style | Bungalow |
| Basement Development | Finished |
| Basement Type | N/a (finished) |
| Construction Style Attachment | Detached |
| Cooling Type | Central Air Conditioning |
| Exterior Finish | Brick, Vinyl Siding |
| Foundation Type | Block |
| Heating Fuel | Natural Gas |
| Heating Type | Forced Air |
| Stories Total | 1 |
| Size Interior | 700 - 1,100 Sqft |
| Type | House |
Parking
| No Garage |
Land
| Acreage | No |
| Sewer | Septic System |
| Size Depth | 185 Ft ,2 In |
| Size Frontage | 48 Ft |
| Size Irregular | 48 X 185.2 Ft |
| Size Total Text | 48 X 185.2 Ft |
| Zoning Description | Rural Residential |
Rooms
| Level | Type | Length | Width | Dimensions |
|---|---|---|---|---|
| Lower Level | Family Room | 8.05 m | 6.38 m | 8.05 m x 6.38 m |
| Lower Level | Bedroom 2 | 3.1 m | 3.89 m | 3.1 m x 3.89 m |
| Lower Level | Bedroom 3 | 3.3 m | 3.48 m | 3.3 m x 3.48 m |
| Lower Level | Laundry Room | 2.24 m | 1.91 m | 2.24 m x 1.91 m |
| Main Level | Living Room | 4.12 m | 3.68 m | 4.12 m x 3.68 m |
| Main Level | Dining Room | 3.48 m | 2.95 m | 3.48 m x 2.95 m |
| Main Level | Kitchen | 4.6 m | 2.69 m | 4.6 m x 2.69 m |
| Main Level | Primary Bedroom | 2.9 m | 5.56 m | 2.9 m x 5.56 m |
https://www.realtor.ca/real-estate/30344106/25-moore-street-mcnabbraeside-551-mcnabbraeside-twps
Contact Us
Contact us for more information

The trademarks REALTOR®, REALTORS®, and the REALTOR® logo are controlled by The Canadian Real Estate Association (CREA) and identify real estate professionals who are members of CREA. The trademarks MLS®, Multiple Listing Service® and the associated logos are owned by The Canadian Real Estate Association (CREA) and identify the quality of services provided by real estate professionals who are members of CREA. The trademark DDF® is owned by The Canadian Real Estate Association (CREA) and identifies CREA's Data Distribution Facility (DDF®)
October 02 2026 02:53:34
Ottawa Real Estate Board
RE/MAX Hallmark Pilon Group Realty