iftkhar Mirza
  • Home
  • Property Search
    • For Sale
    • For Rent
  • Neighborhoods
    • Barrhaven
    • Riverside South
    • Findlay Creek
    • Manotick
    • Kanata
    • Stittsville
    • Orleans
    • Lower Town
    • Cumberland
  • Useful Links
    • Buyers – Seller SAQs
    • Home Evaluation
    • Mortgage Calculator
    • CMHC insurance calculator
    • Closing Costs
    • Affordability Calculator
    • Mortgage Rate Comparison
    • Mortgage Specialist
    • Home Inspector
    • Solicitor’s Links
    • Essential Services
  • News
  • Contact Us
1 613 252 5511
iftkhar Mirza
  • Home
  • Property Search
    • For Sale
    • For Rent
  • Neighborhoods
    • Barrhaven
    • Riverside South
    • Findlay Creek
    • Manotick
    • Kanata
    • Stittsville
    • Orleans
    • Lower Town
    • Cumberland
  • Useful Links
    • Buyers – Seller SAQs
    • Home Evaluation
    • Mortgage Calculator
    • CMHC insurance calculator
    • Closing Costs
    • Affordability Calculator
    • Mortgage Rate Comparison
    • Mortgage Specialist
    • Home Inspector
    • Solicitor’s Links
    • Essential Services
  • News
  • Contact Us
1 613 252 5511
iftkhar Mirza
  • Home
  • Property Search
    • For Sale
    • For Rent
  • Neighborhoods
    • Barrhaven
    • Riverside South
    • Findlay Creek
    • Manotick
    • Kanata
    • Stittsville
    • Orleans
    • Lower Town
    • Cumberland
  • Useful Links
    • Buyers – Seller SAQs
    • Home Evaluation
    • Mortgage Calculator
    • CMHC insurance calculator
    • Closing Costs
    • Affordability Calculator
    • Mortgage Rate Comparison
    • Mortgage Specialist
    • Home Inspector
    • Solicitor’s Links
    • Essential Services
  • News
  • Contact Us
1 613 252 5511
My Favorites
  • « Go back

2486 Howe Island Drive Frontenac Islands, Ontario K7G 2V6
view favourites
  • 2486 Howe Island Drive, Frontenac Islands, Ontario  K7G 2V6 - Photo 1 - X13105430
  • 2486 Howe Island Drive, Frontenac Islands, Ontario  K7G 2V6 - Photo 2 - X13105430
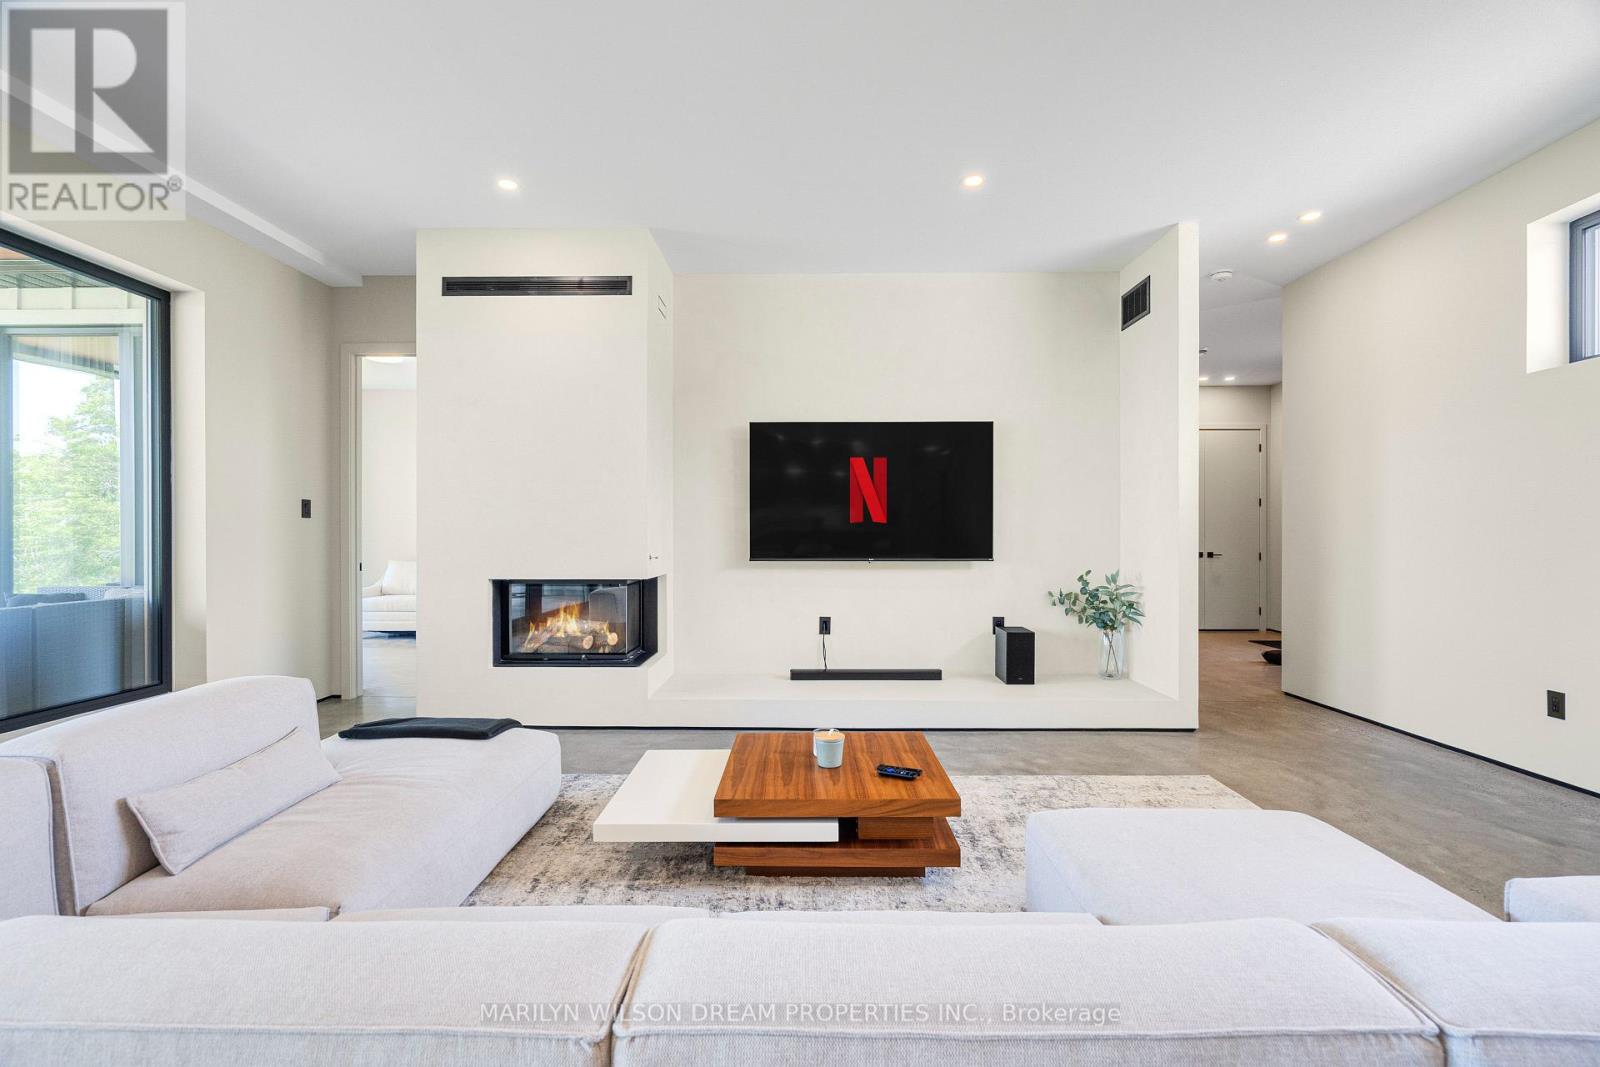
  • 2486 Howe Island Drive, Frontenac Islands, Ontario  K7G 2V6 - Photo 3 - X13105430
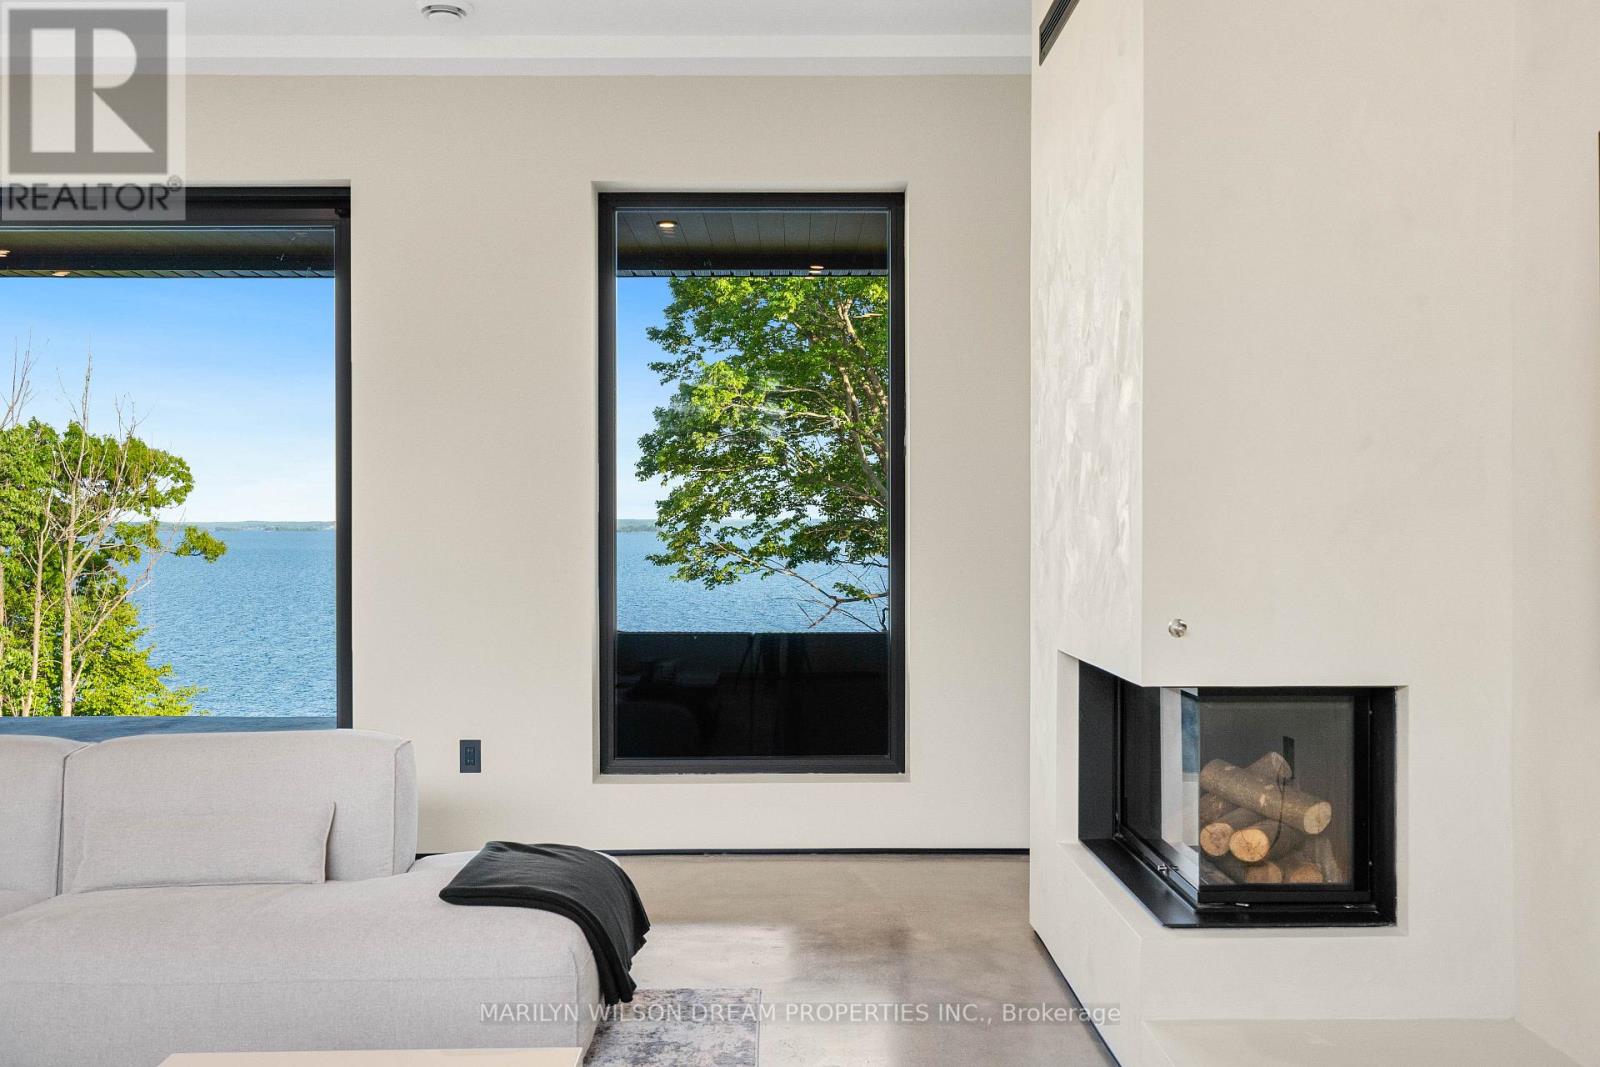
  • 2486 Howe Island Drive, Frontenac Islands, Ontario  K7G 2V6 - Photo 4 - X13105430
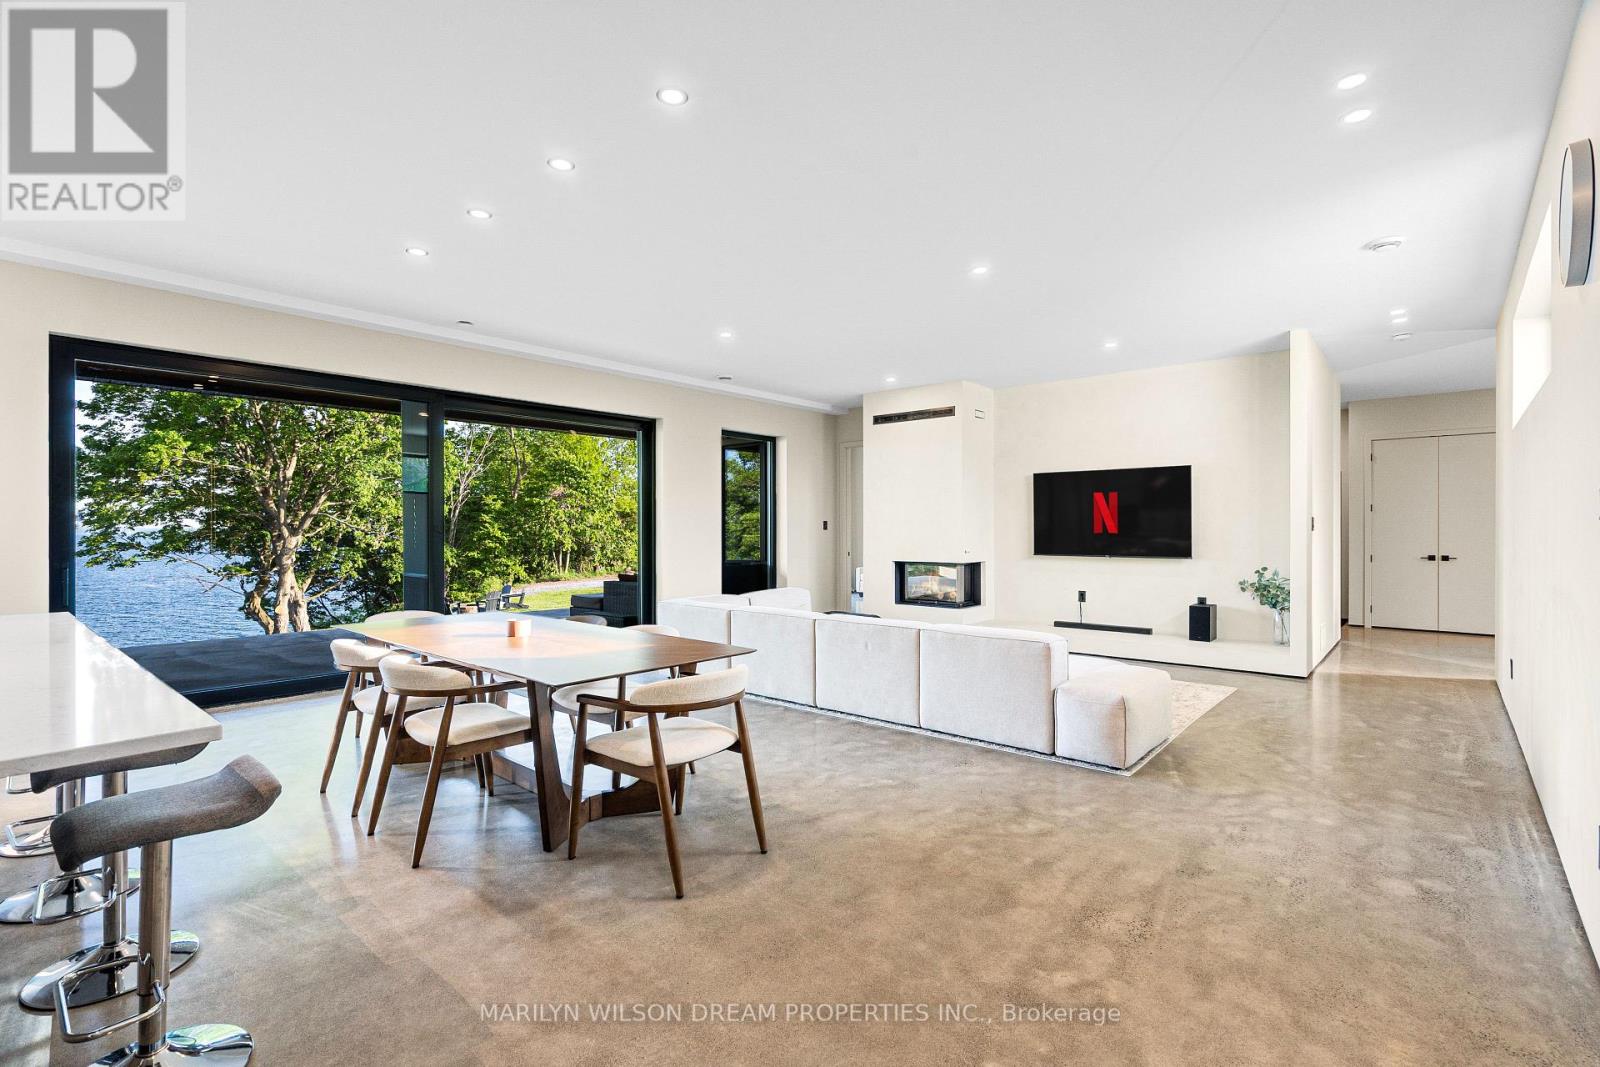
  • 2486 Howe Island Drive, Frontenac Islands, Ontario  K7G 2V6 - Photo 5 - X13105430
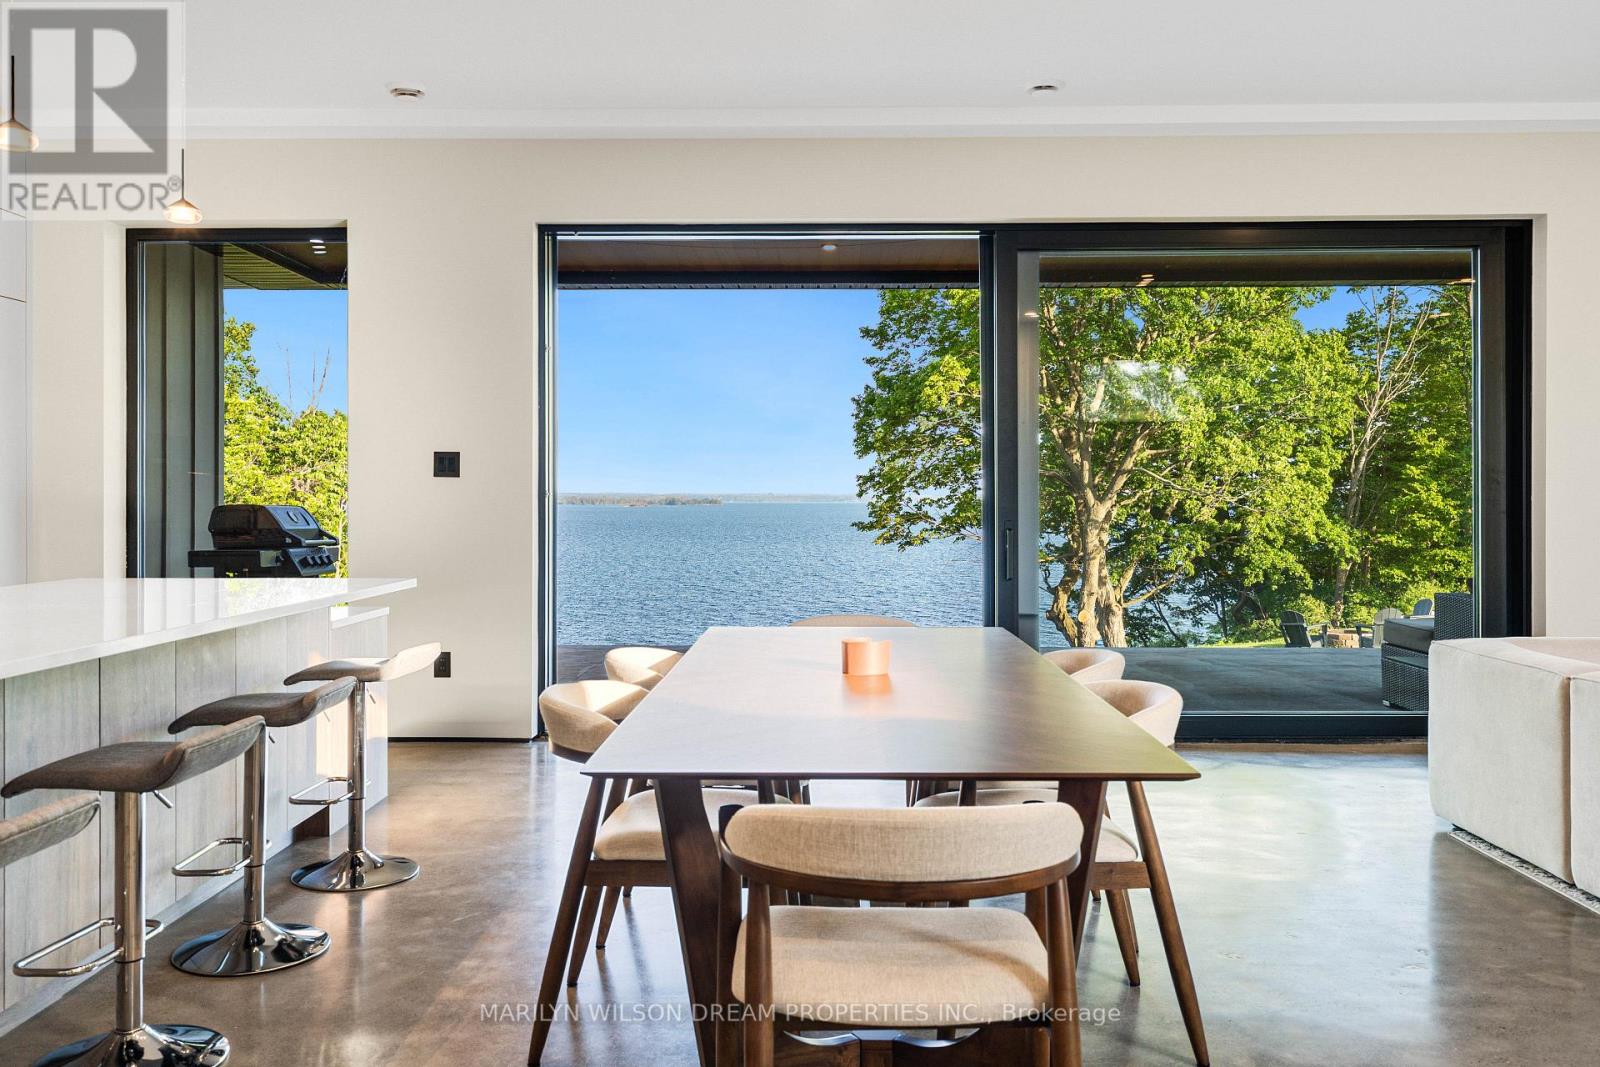
  • 2486 Howe Island Drive, Frontenac Islands, Ontario  K7G 2V6 - Photo 6 - X13105430
  • 2486 Howe Island Drive, Frontenac Islands, Ontario  K7G 2V6 - Photo 7 - X13105430
  • 2486 Howe Island Drive, Frontenac Islands, Ontario  K7G 2V6 - Photo 8 - X13105430
  • 2486 Howe Island Drive, Frontenac Islands, Ontario  K7G 2V6 - Photo 9 - X13105430
  • 2486 Howe Island Drive, Frontenac Islands, Ontario  K7G 2V6 - Photo 10 - X13105430
  • 2486 Howe Island Drive, Frontenac Islands, Ontario  K7G 2V6 - Photo 11 - X13105430
  • 2486 Howe Island Drive, Frontenac Islands, Ontario  K7G 2V6 - Photo 12 - X13105430
  • 2486 Howe Island Drive, Frontenac Islands, Ontario  K7G 2V6 - Photo 13 - X13105430
  • 2486 Howe Island Drive, Frontenac Islands, Ontario  K7G 2V6 - Photo 14 - X13105430
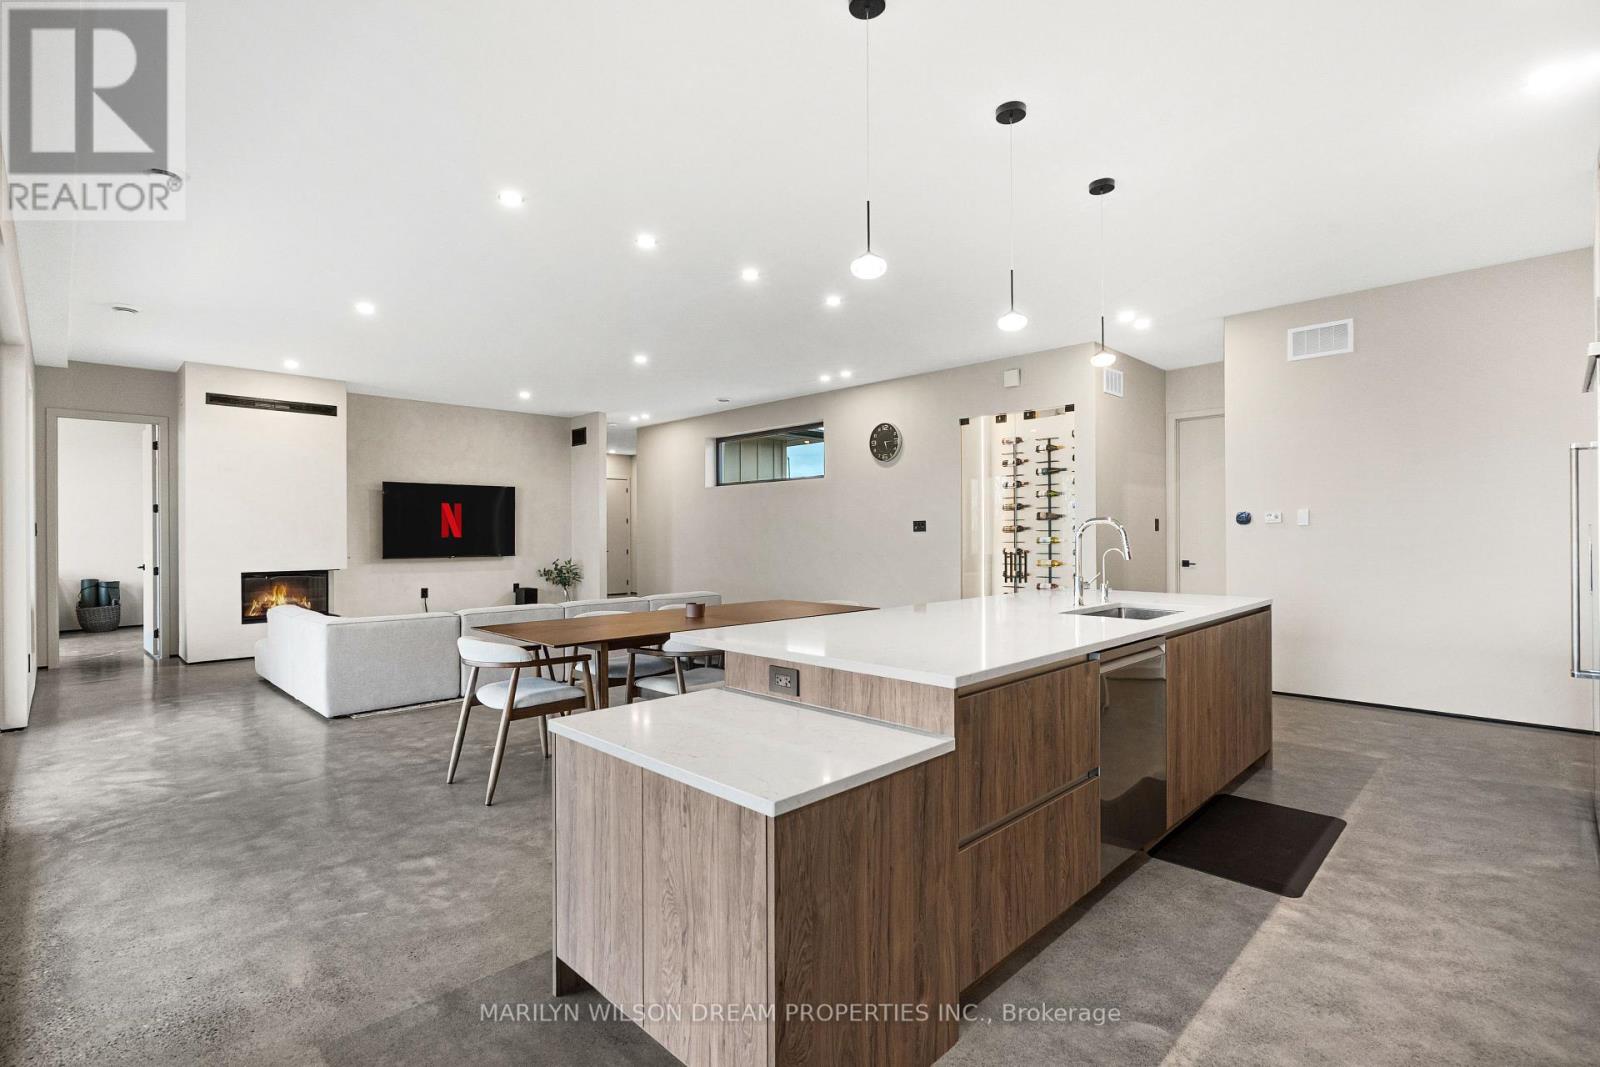
  • 2486 Howe Island Drive, Frontenac Islands, Ontario  K7G 2V6 - Photo 15 - X13105430
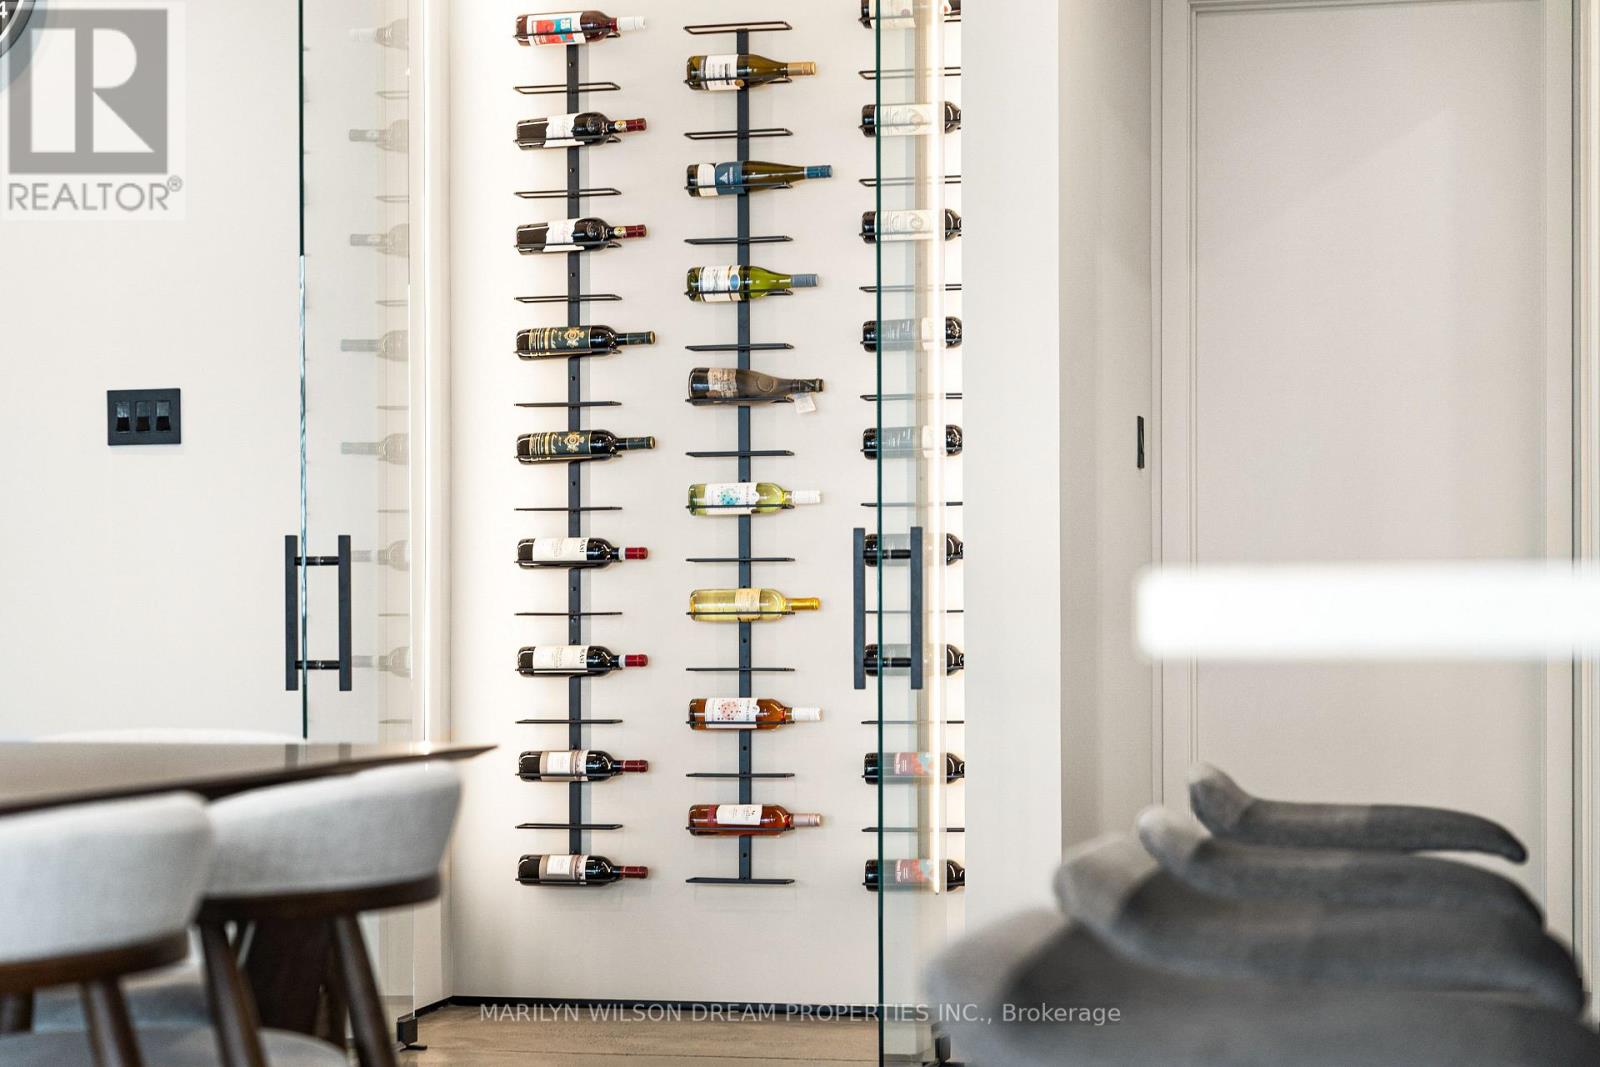
  • 2486 Howe Island Drive, Frontenac Islands, Ontario  K7G 2V6 - Photo 16 - X13105430
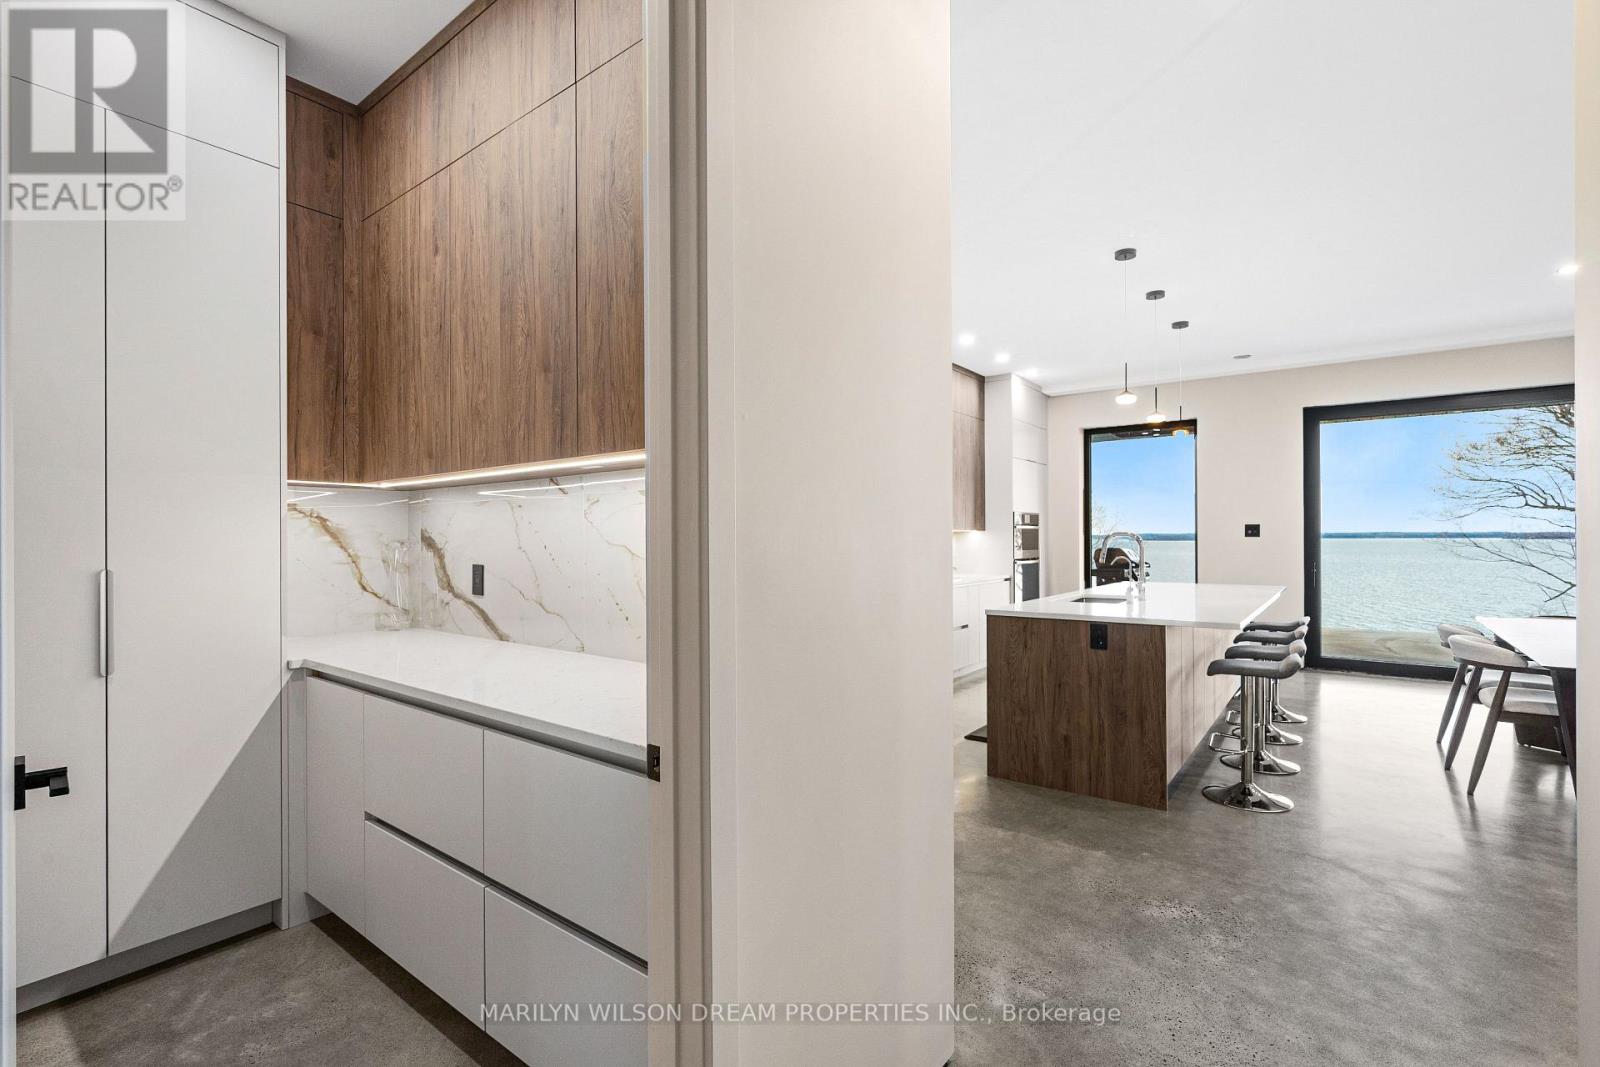
  • 2486 Howe Island Drive, Frontenac Islands, Ontario  K7G 2V6 - Photo 17 - X13105430
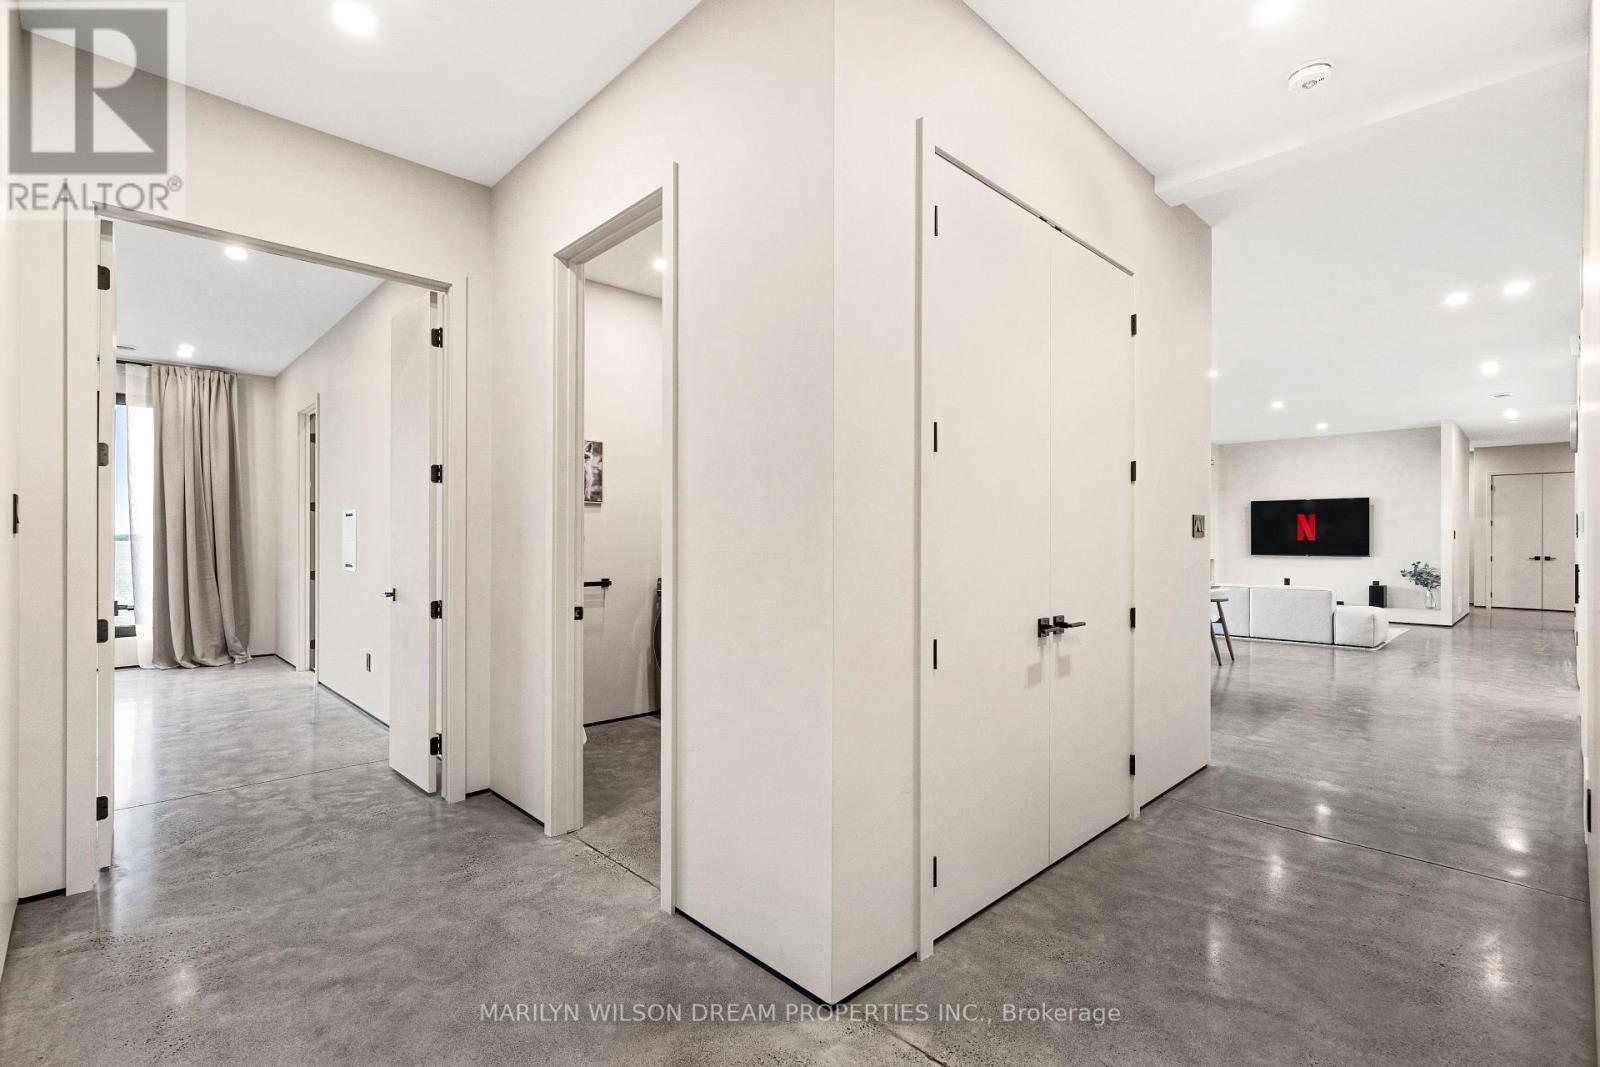
  • 2486 Howe Island Drive, Frontenac Islands, Ontario  K7G 2V6 - Photo 18 - X13105430
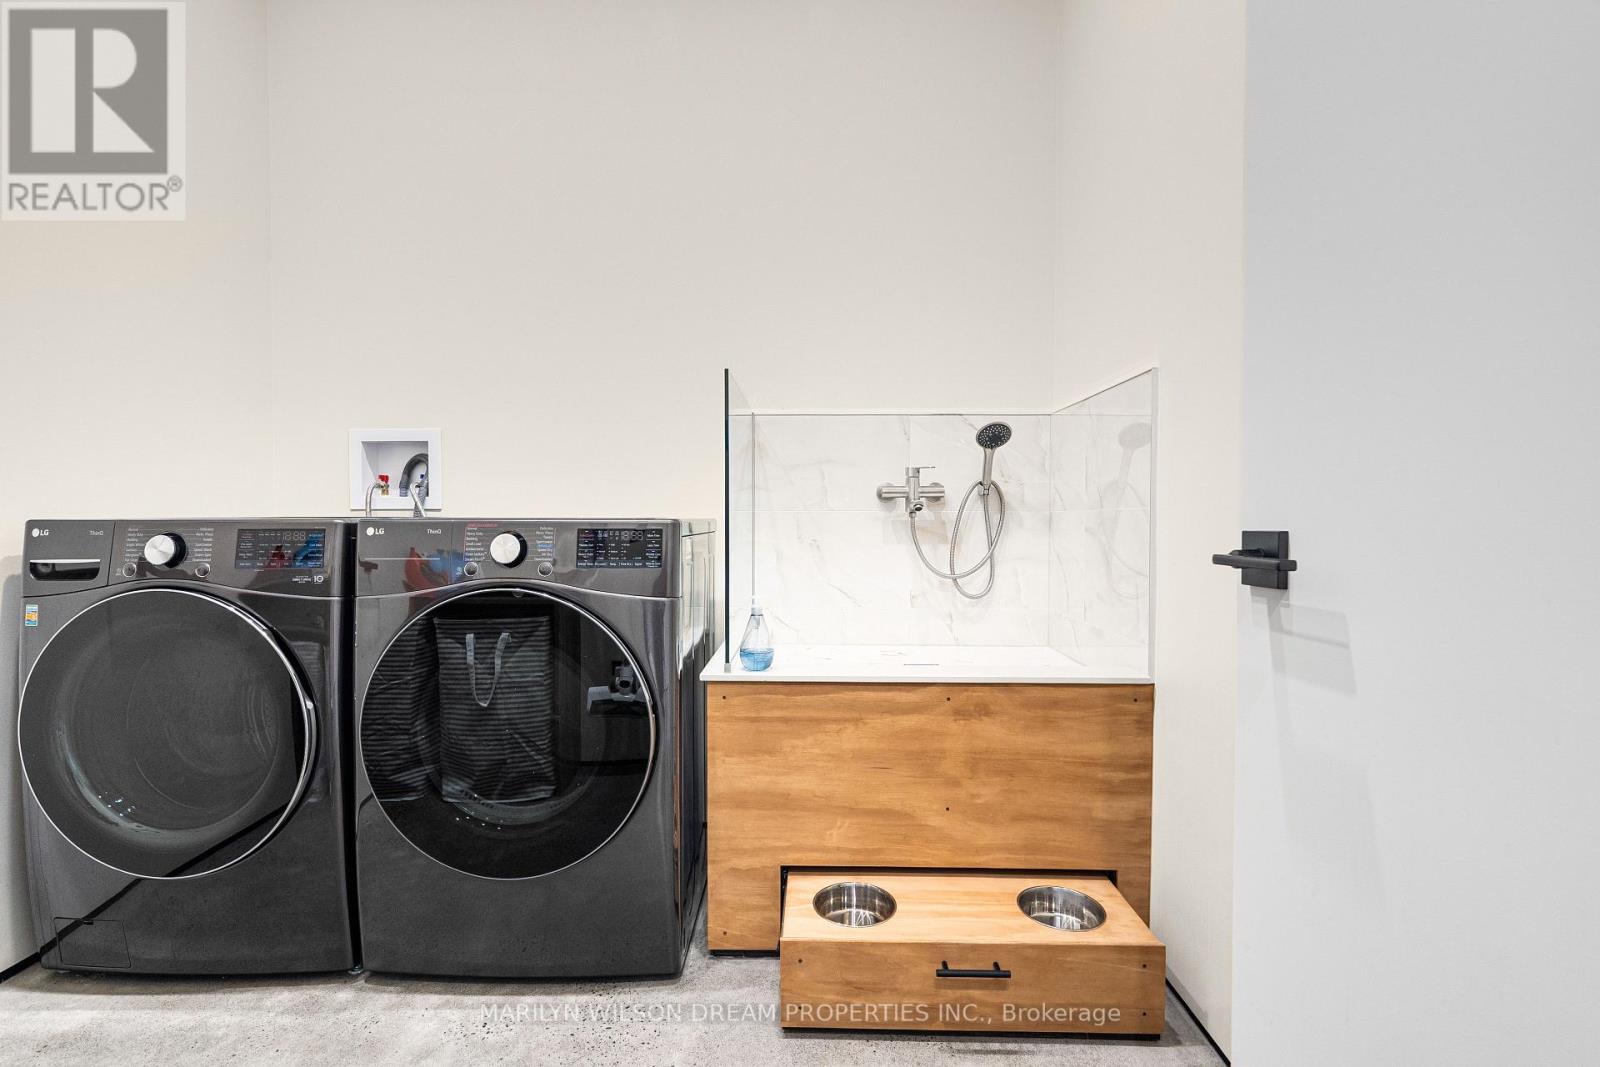
  • 2486 Howe Island Drive, Frontenac Islands, Ontario  K7G 2V6 - Photo 19 - X13105430
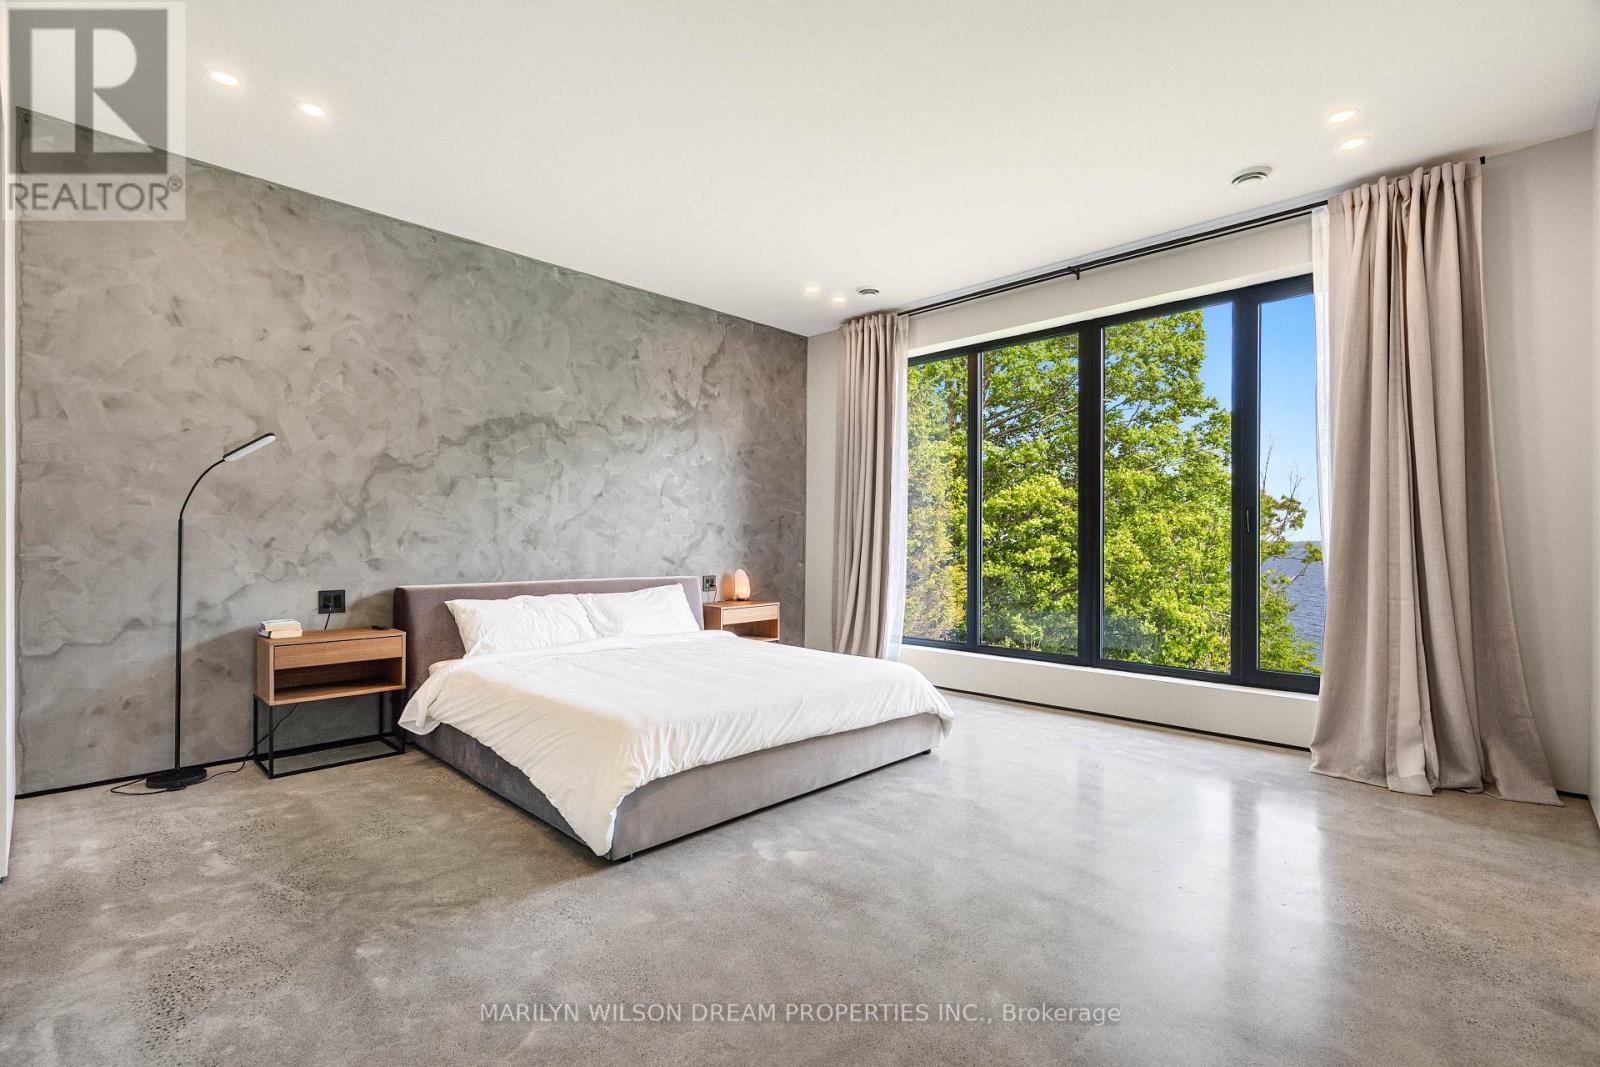
  • 2486 Howe Island Drive, Frontenac Islands, Ontario  K7G 2V6 - Photo 20 - X13105430
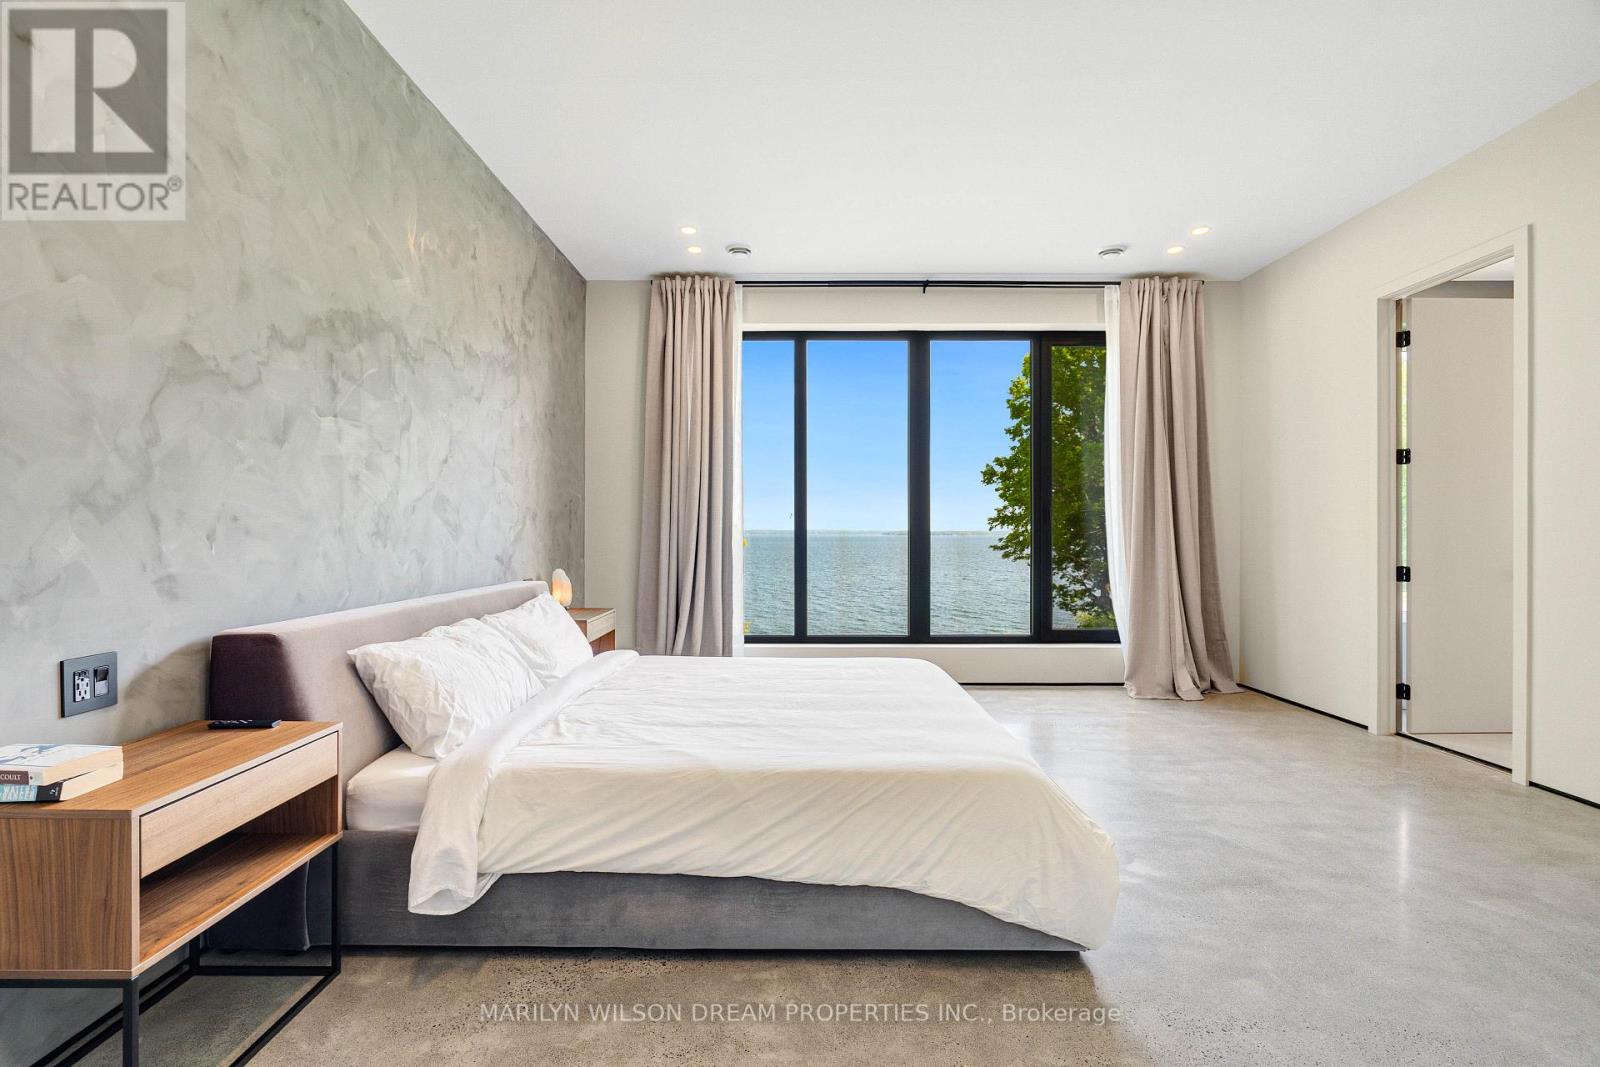
  • 2486 Howe Island Drive, Frontenac Islands, Ontario  K7G 2V6 - Photo 21 - X13105430
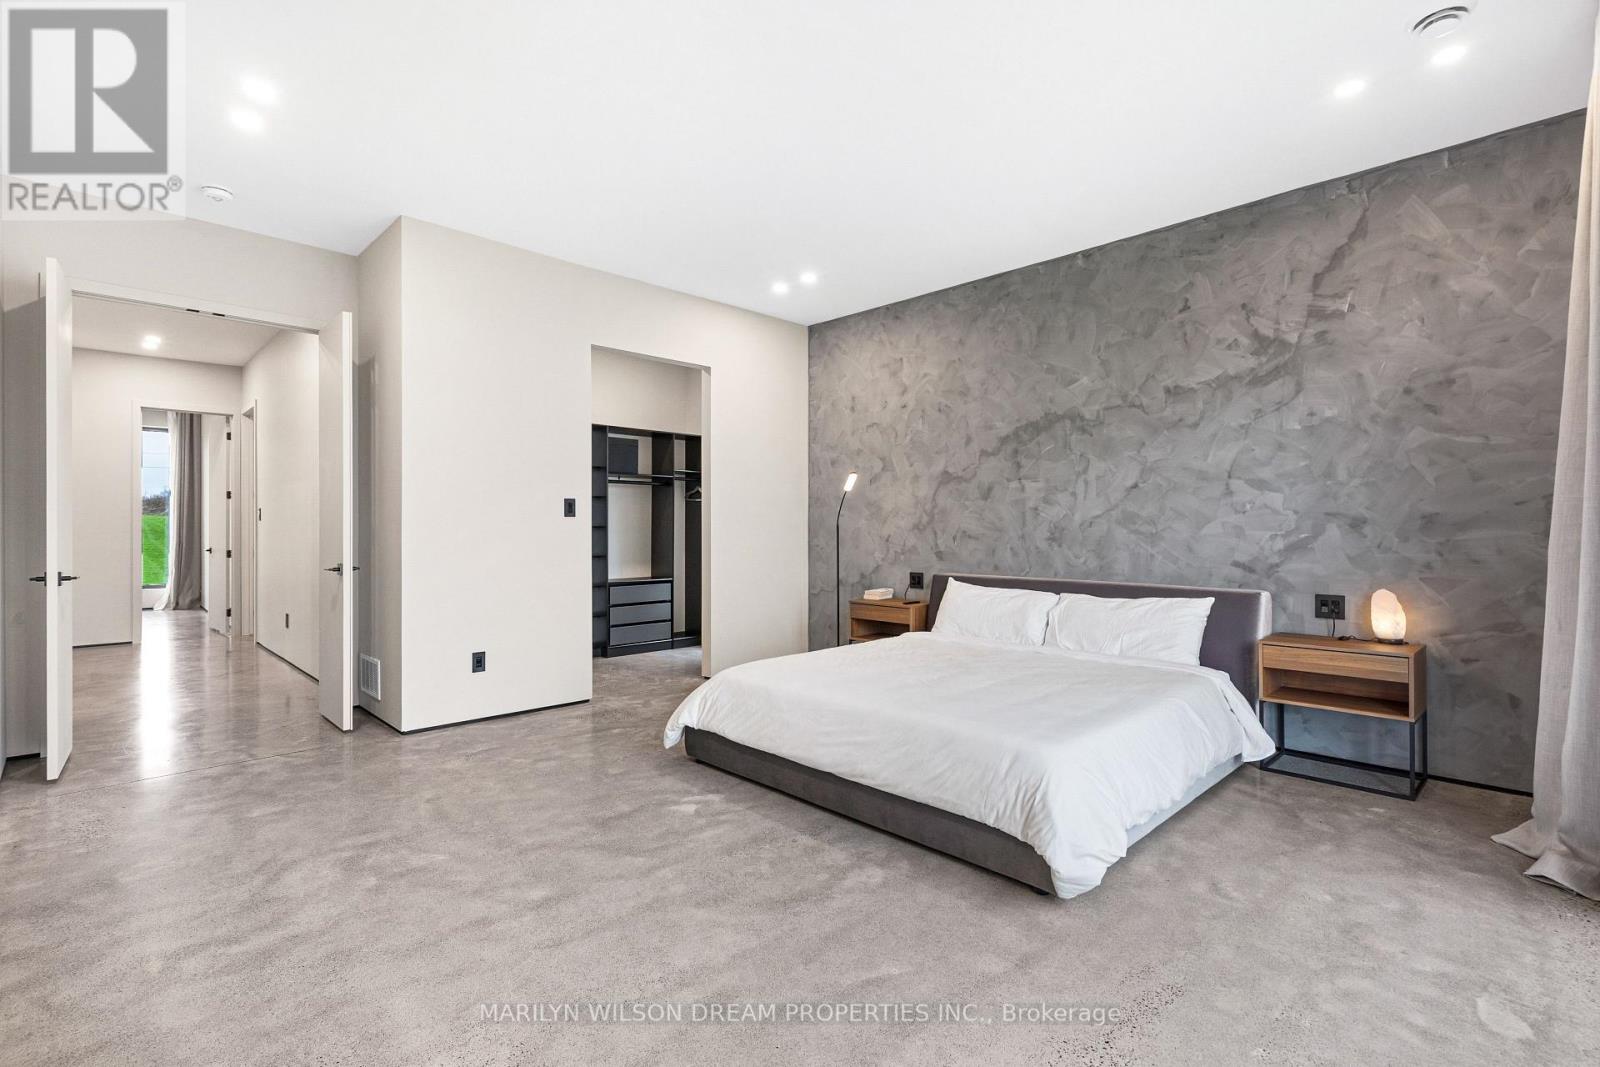
  • 2486 Howe Island Drive, Frontenac Islands, Ontario  K7G 2V6 - Photo 22 - X13105430
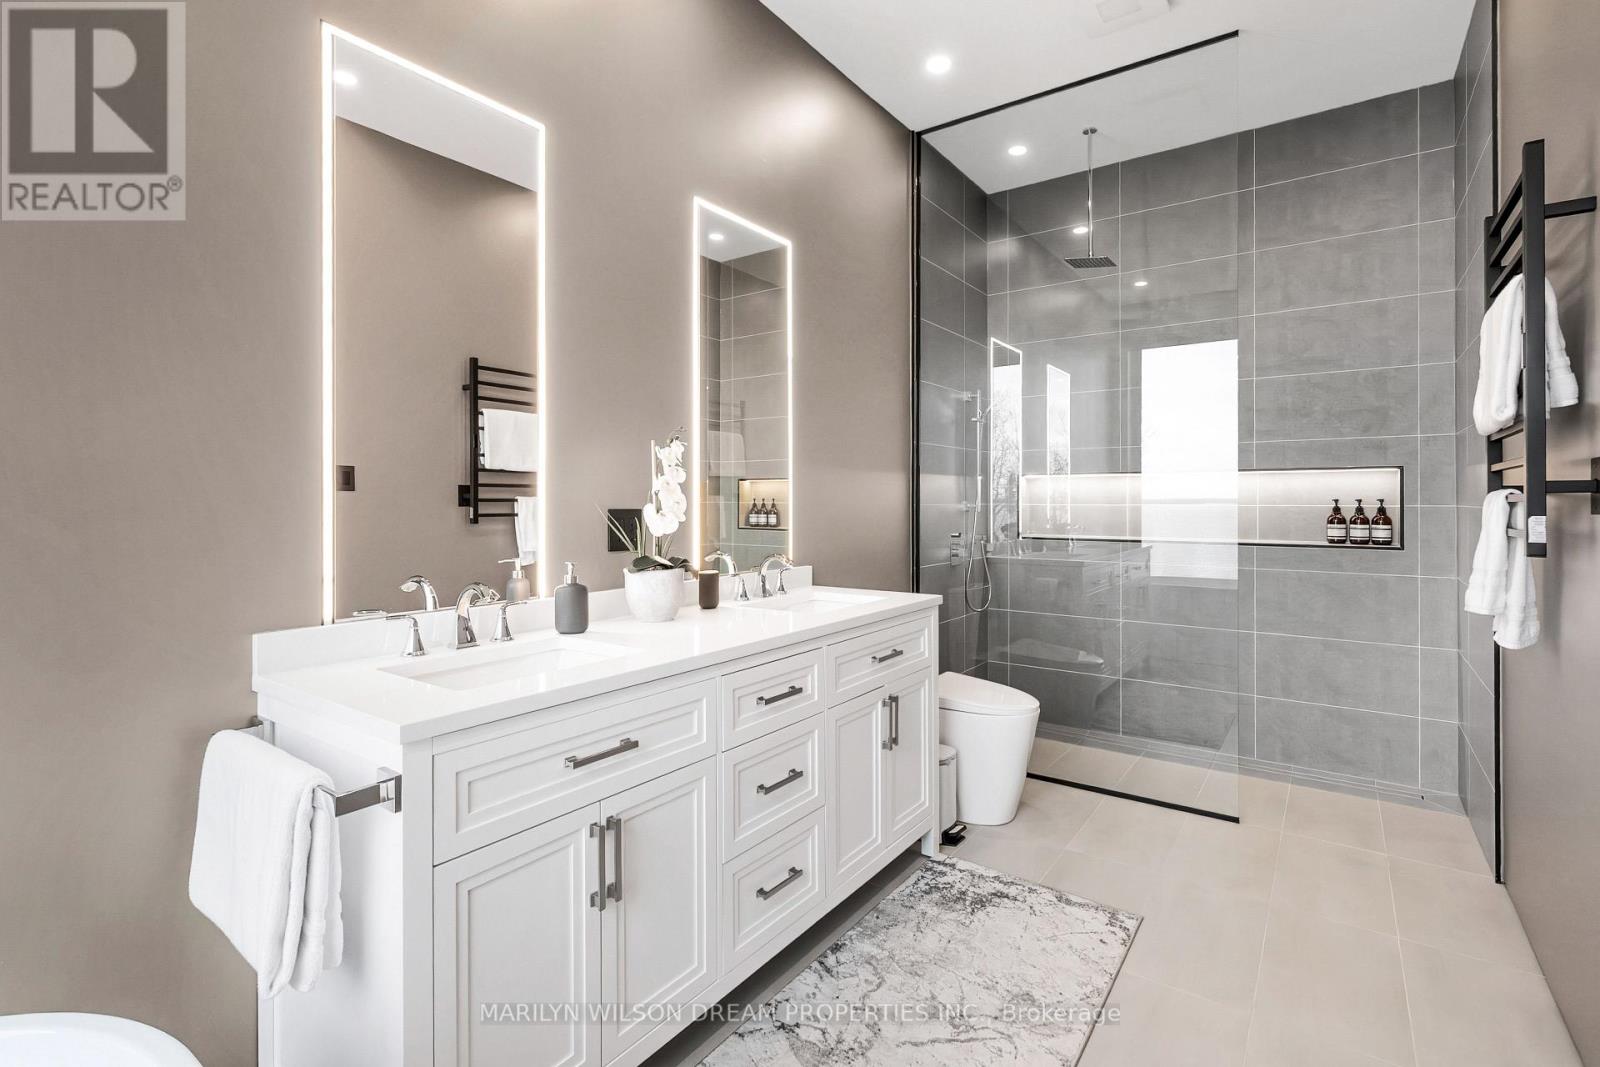
  • 2486 Howe Island Drive, Frontenac Islands, Ontario  K7G 2V6 - Photo 23 - X13105430
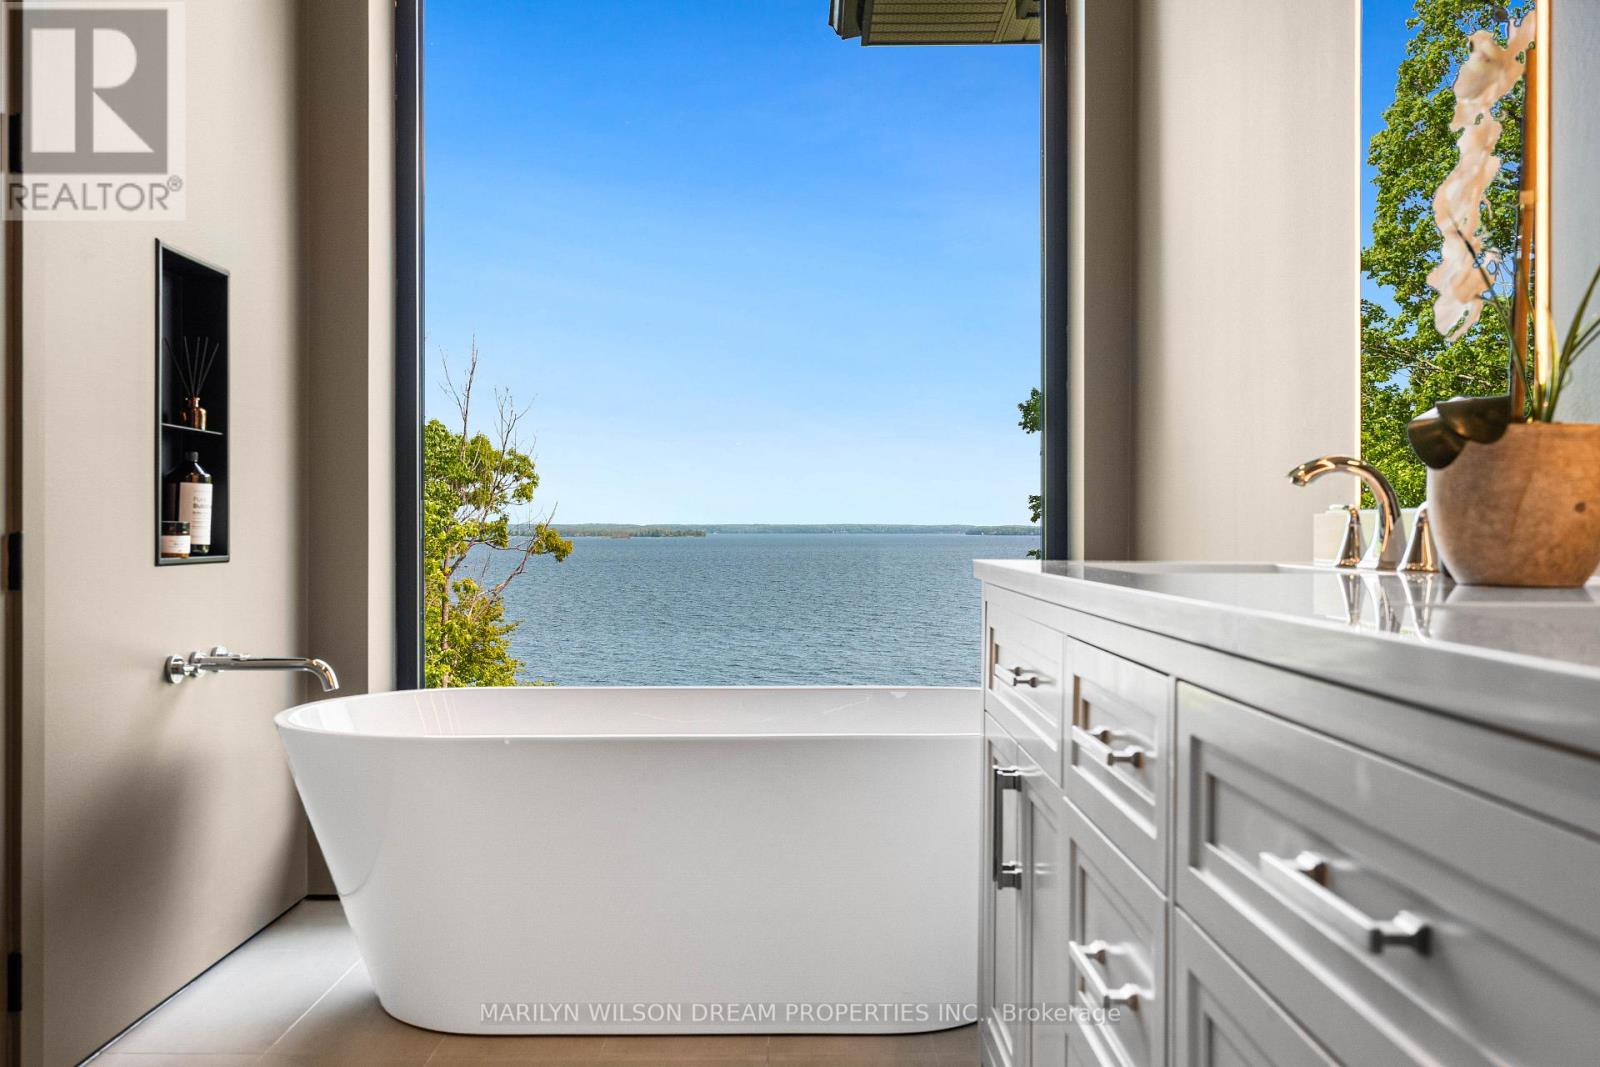
  • 2486 Howe Island Drive, Frontenac Islands, Ontario  K7G 2V6 - Photo 24 - X13105430
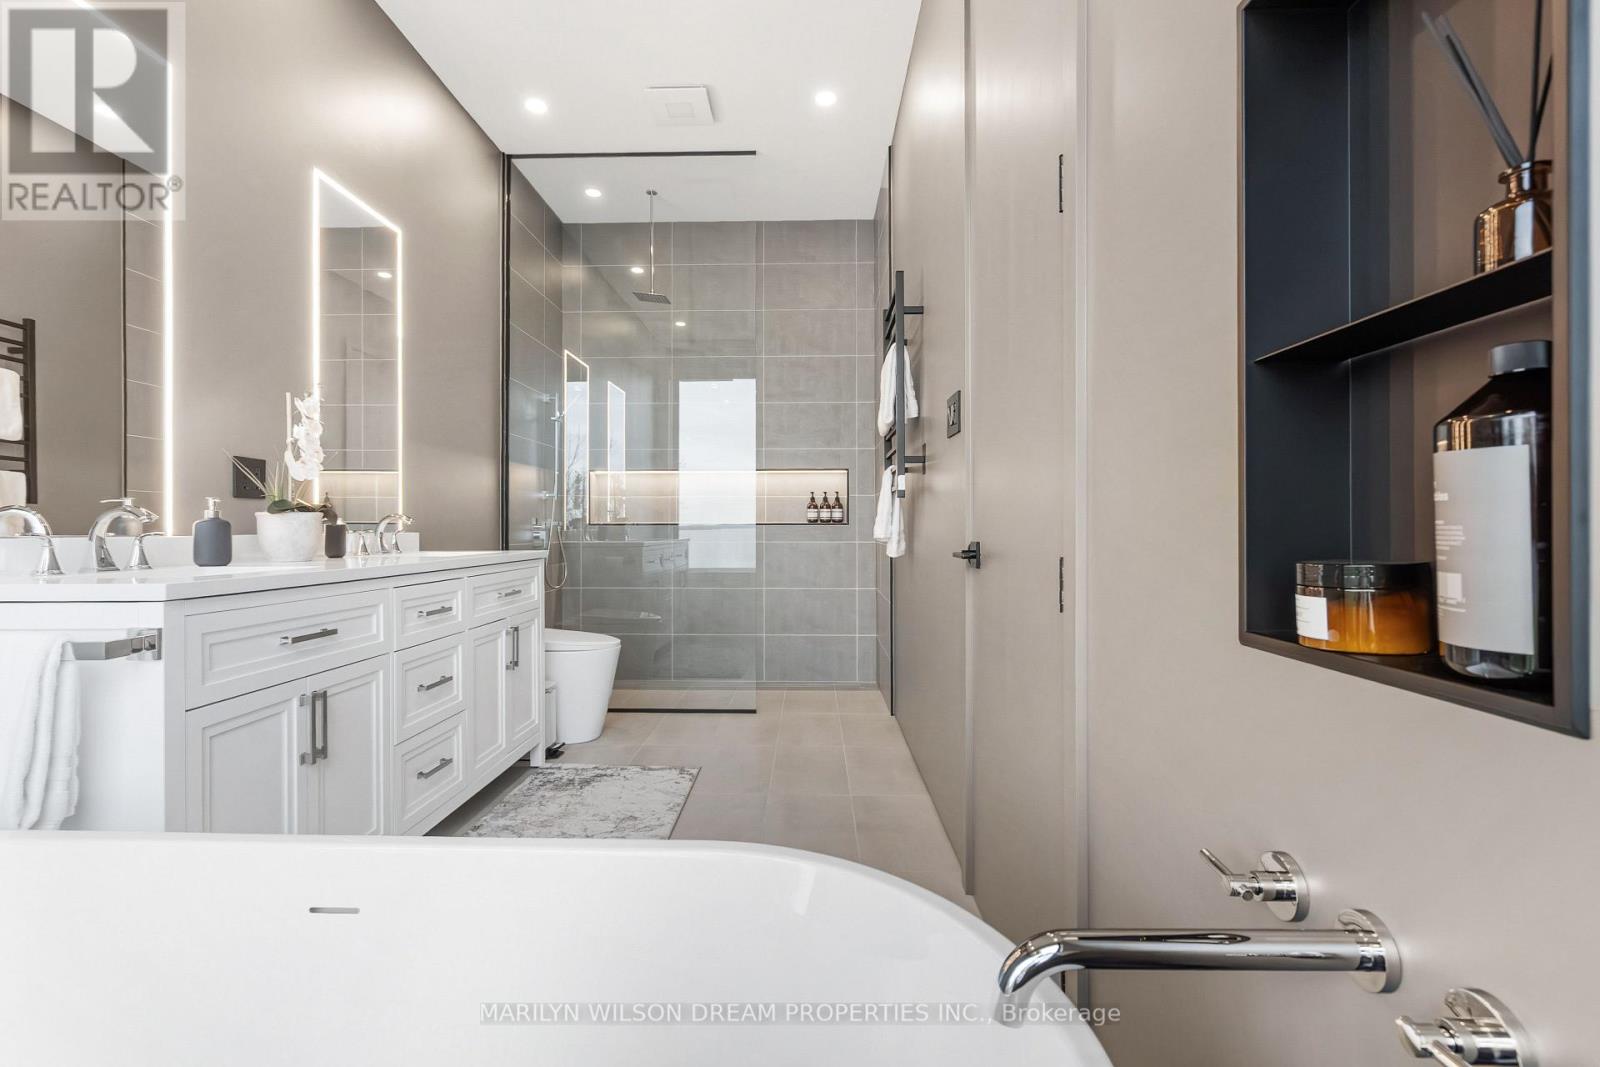
  • 2486 Howe Island Drive, Frontenac Islands, Ontario  K7G 2V6 - Photo 25 - X13105430
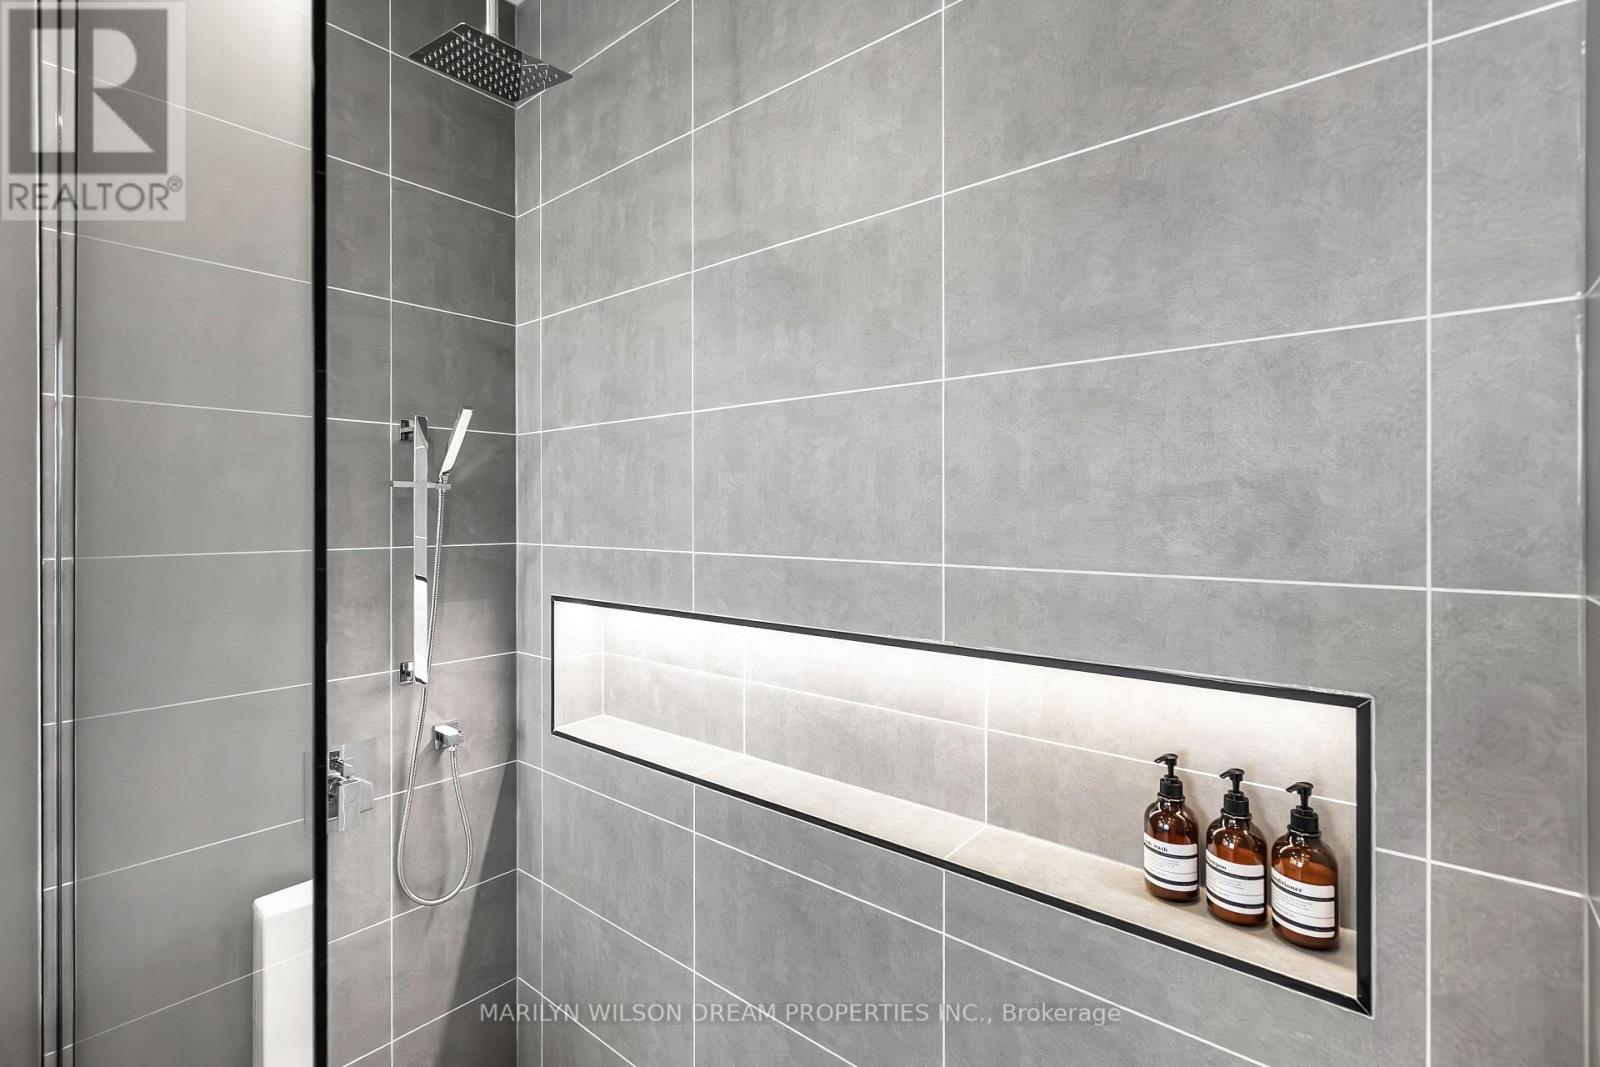
  • 2486 Howe Island Drive, Frontenac Islands, Ontario  K7G 2V6 - Photo 26 - X13105430
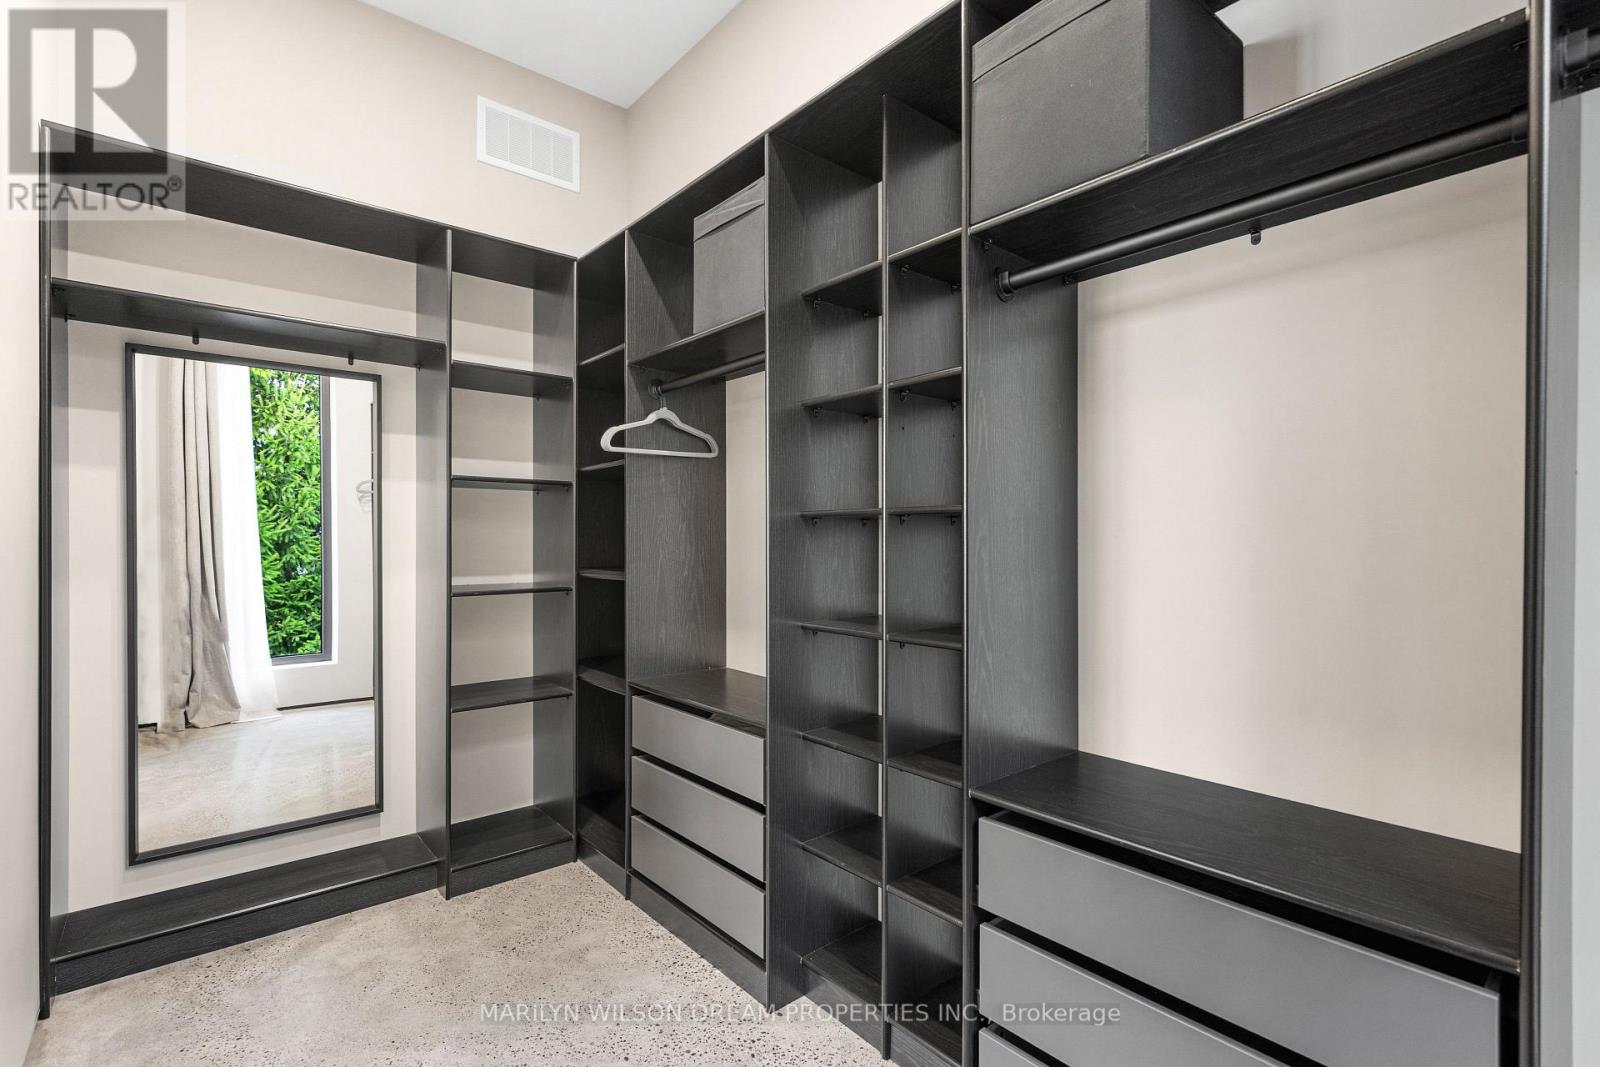
  • 2486 Howe Island Drive, Frontenac Islands, Ontario  K7G 2V6 - Photo 27 - X13105430
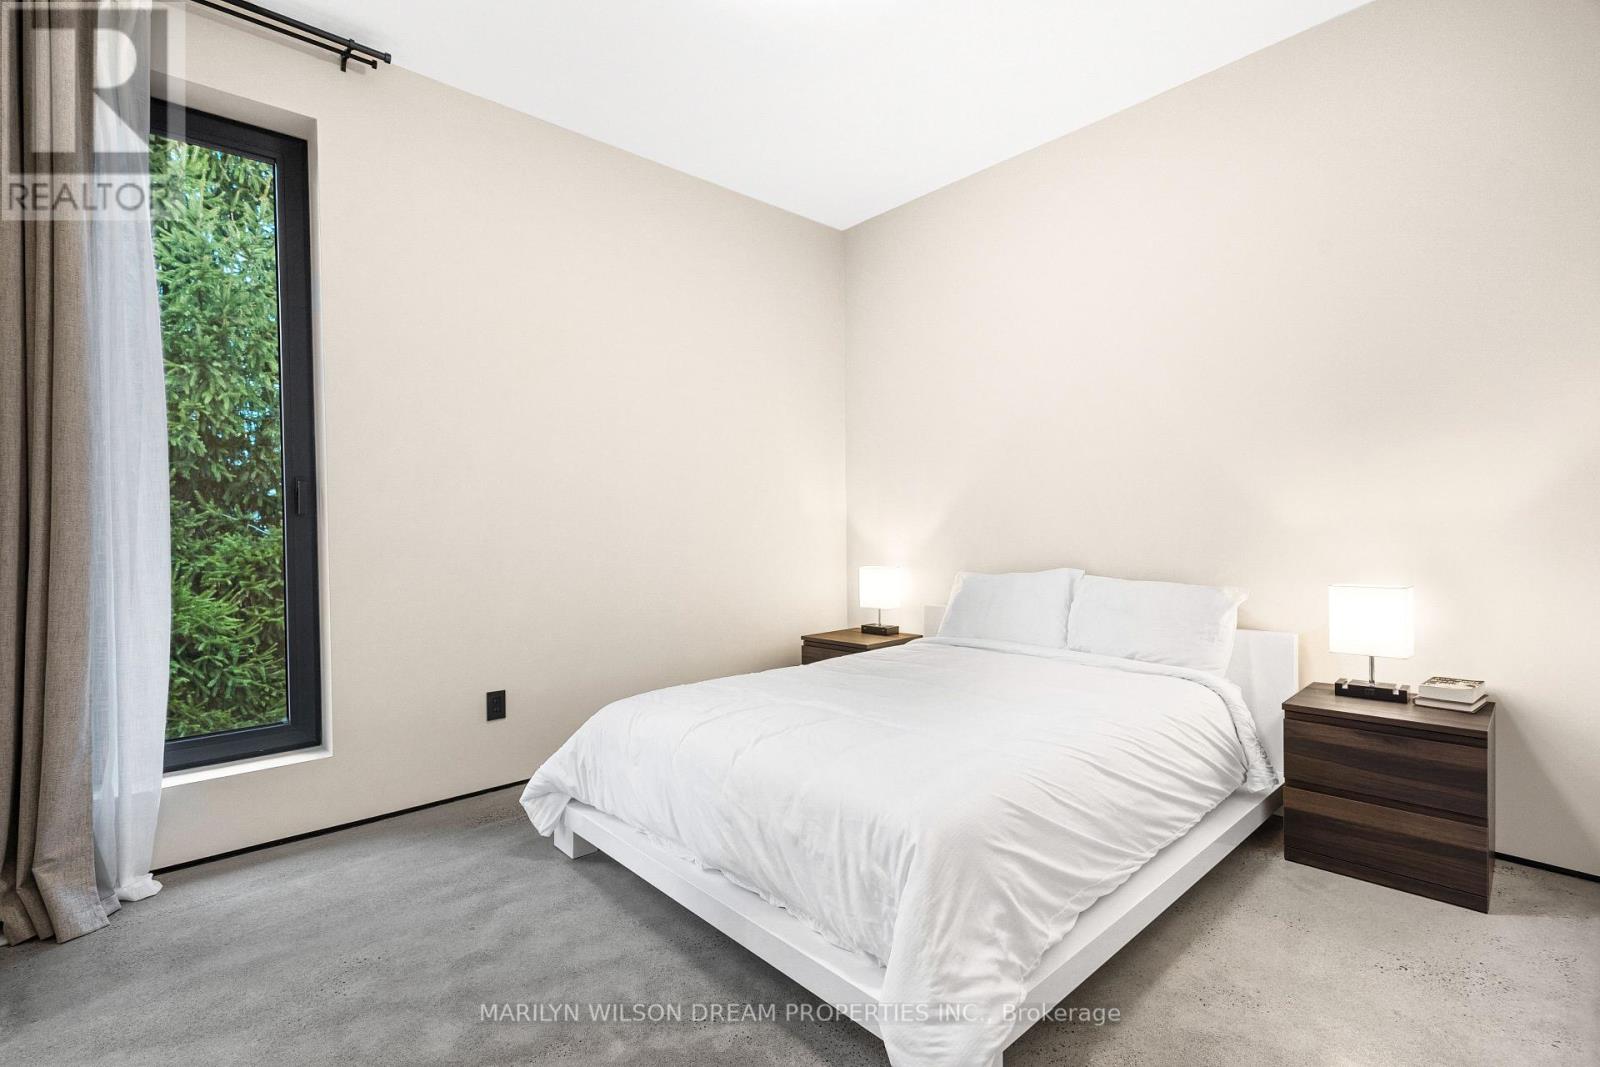
  • 2486 Howe Island Drive, Frontenac Islands, Ontario  K7G 2V6 - Photo 28 - X13105430
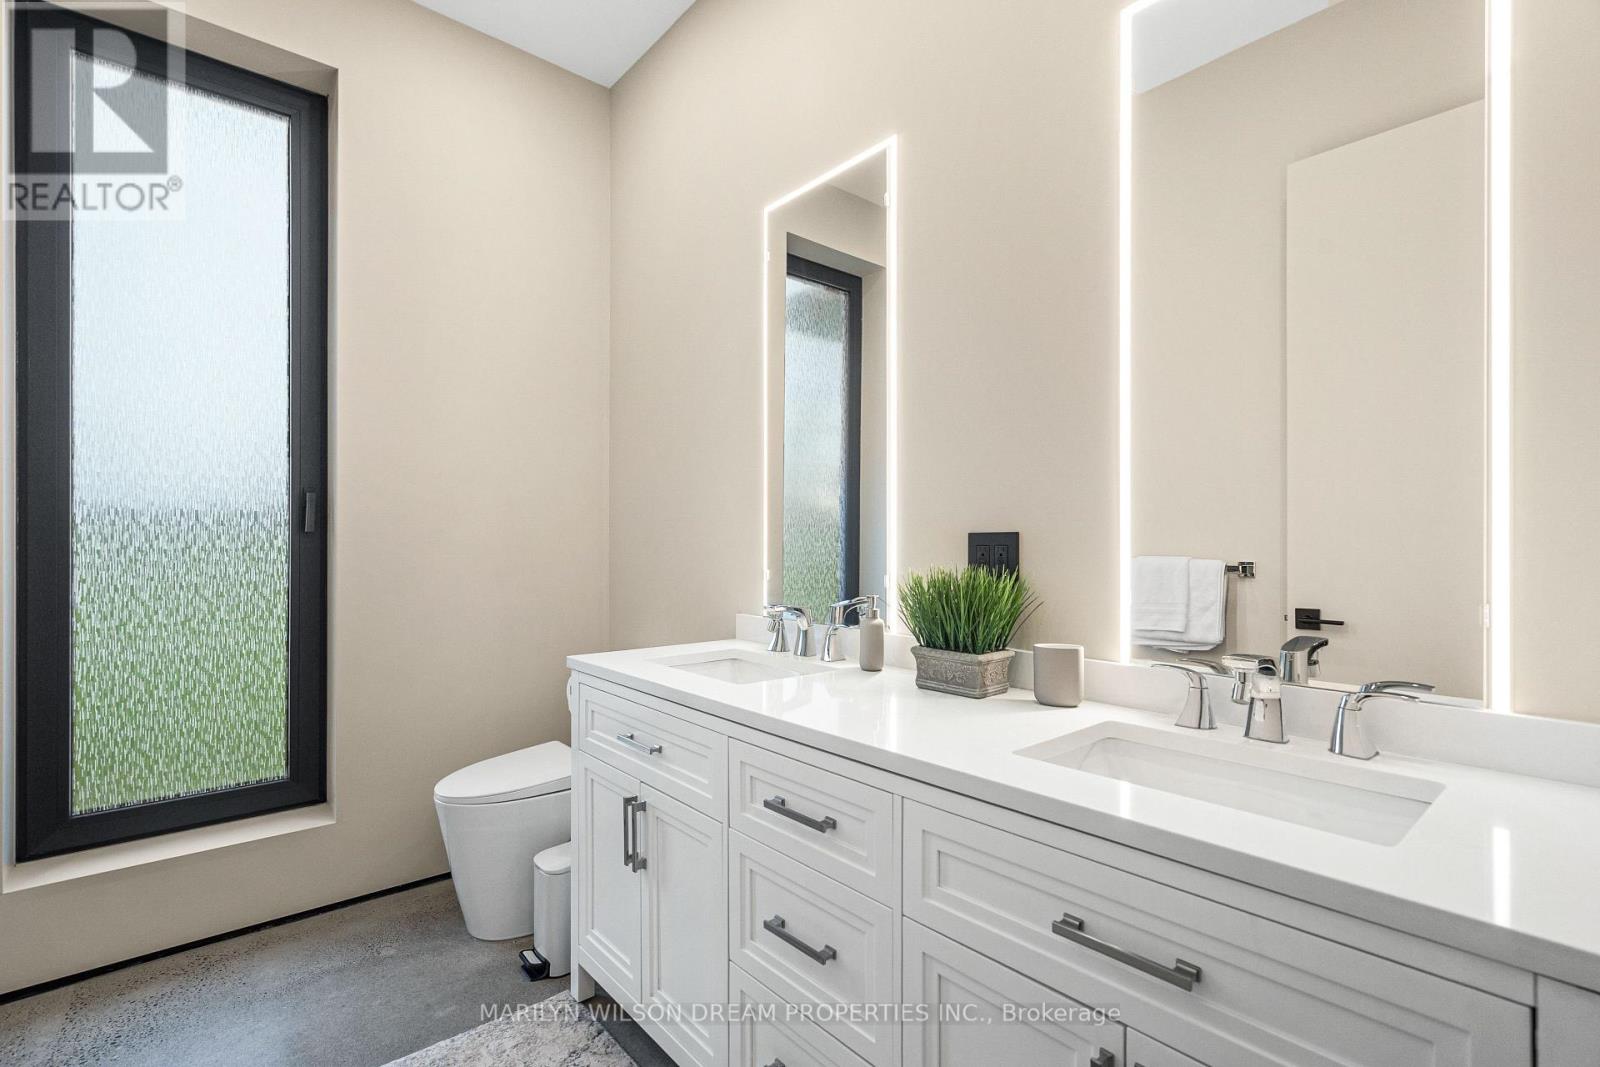
  • 2486 Howe Island Drive, Frontenac Islands, Ontario  K7G 2V6 - Photo 29 - X13105430
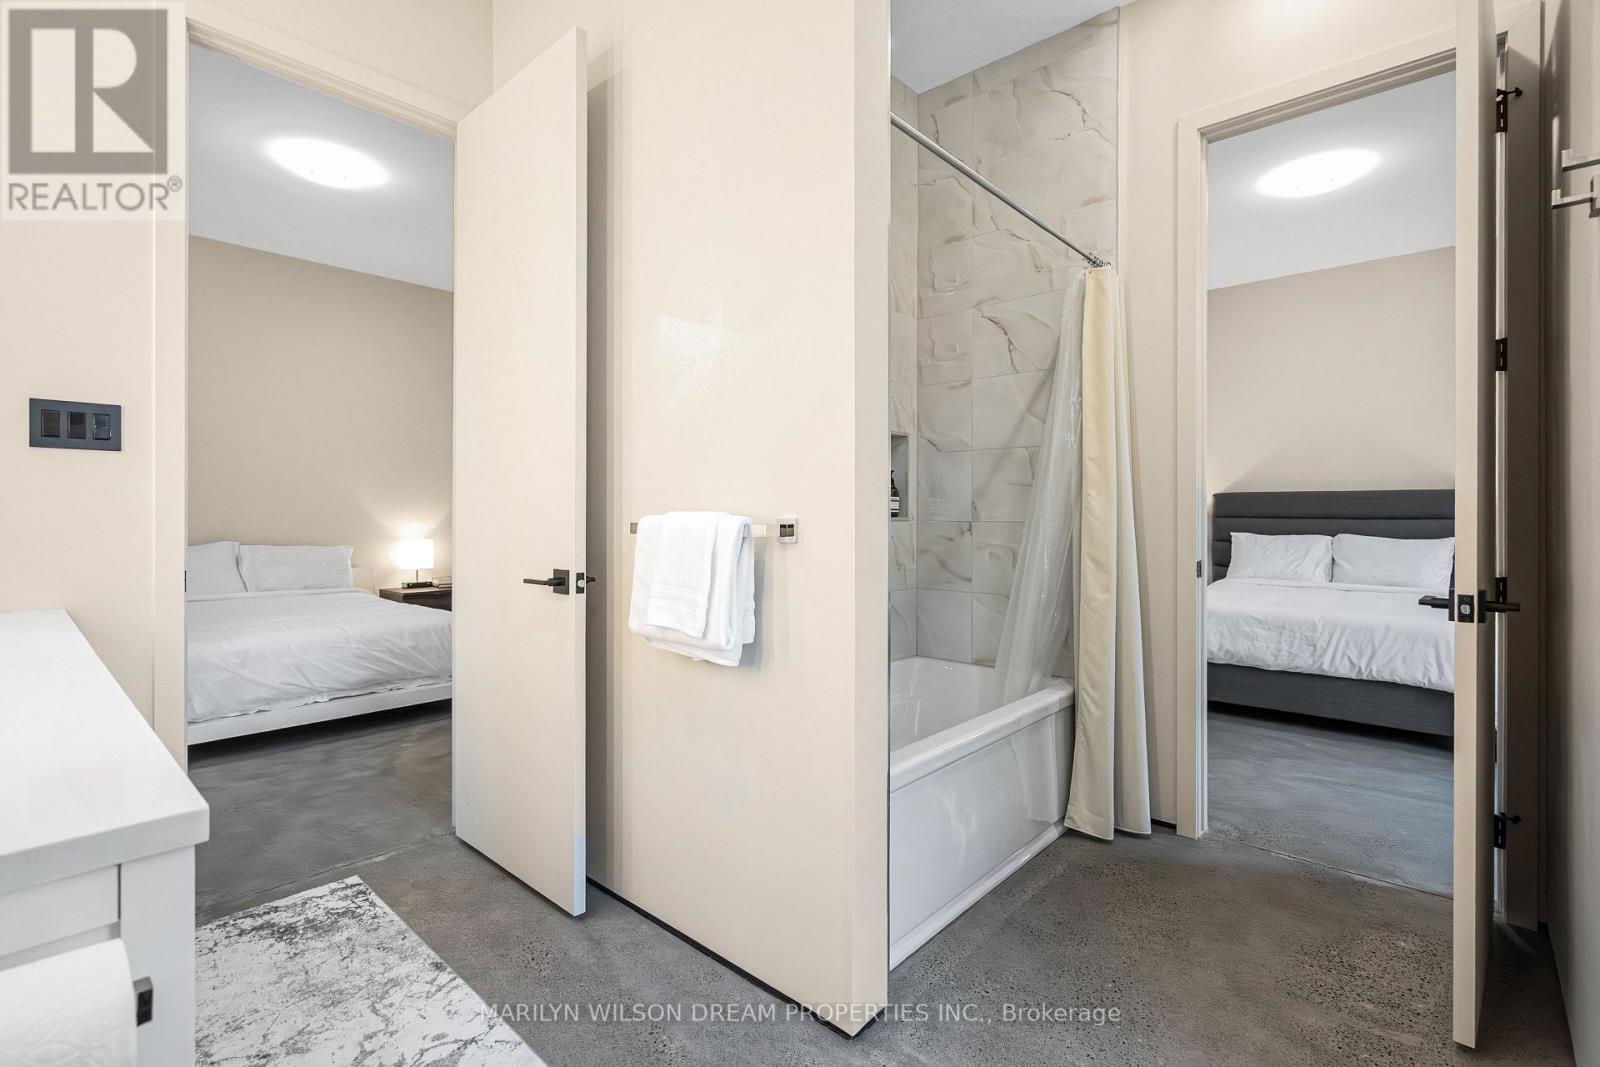
  • 2486 Howe Island Drive, Frontenac Islands, Ontario  K7G 2V6 - Photo 30 - X13105430
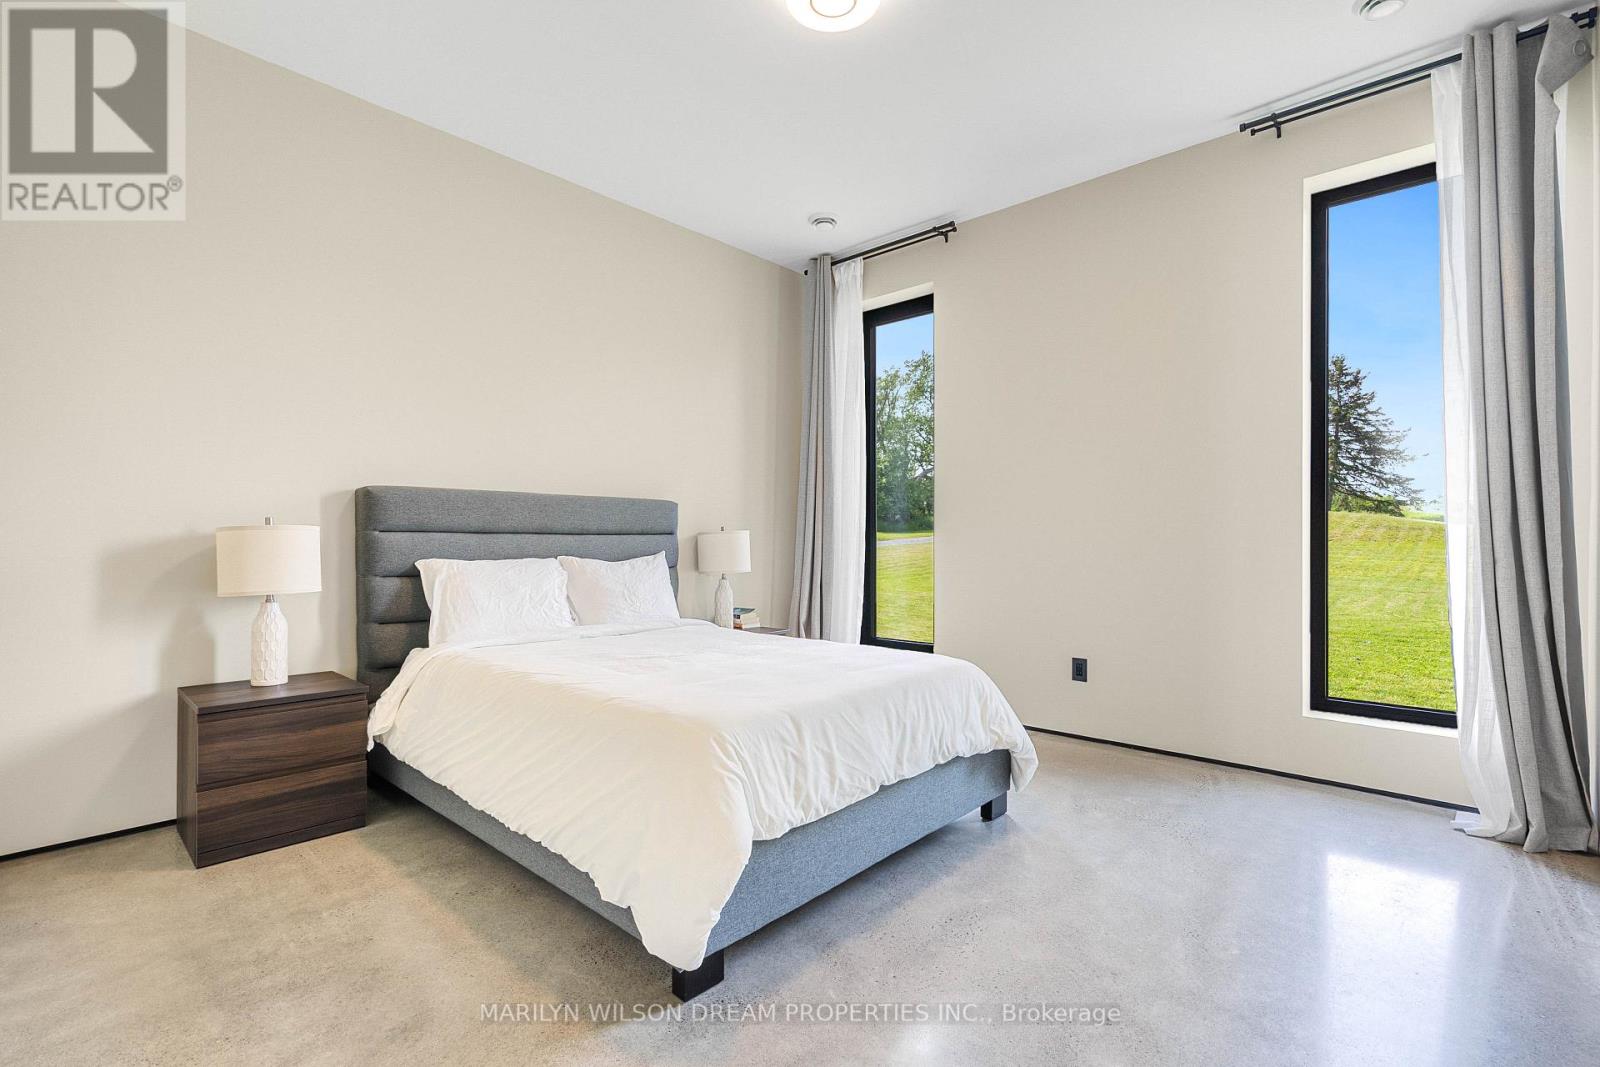
  • 2486 Howe Island Drive, Frontenac Islands, Ontario  K7G 2V6 - Photo 31 - X13105430
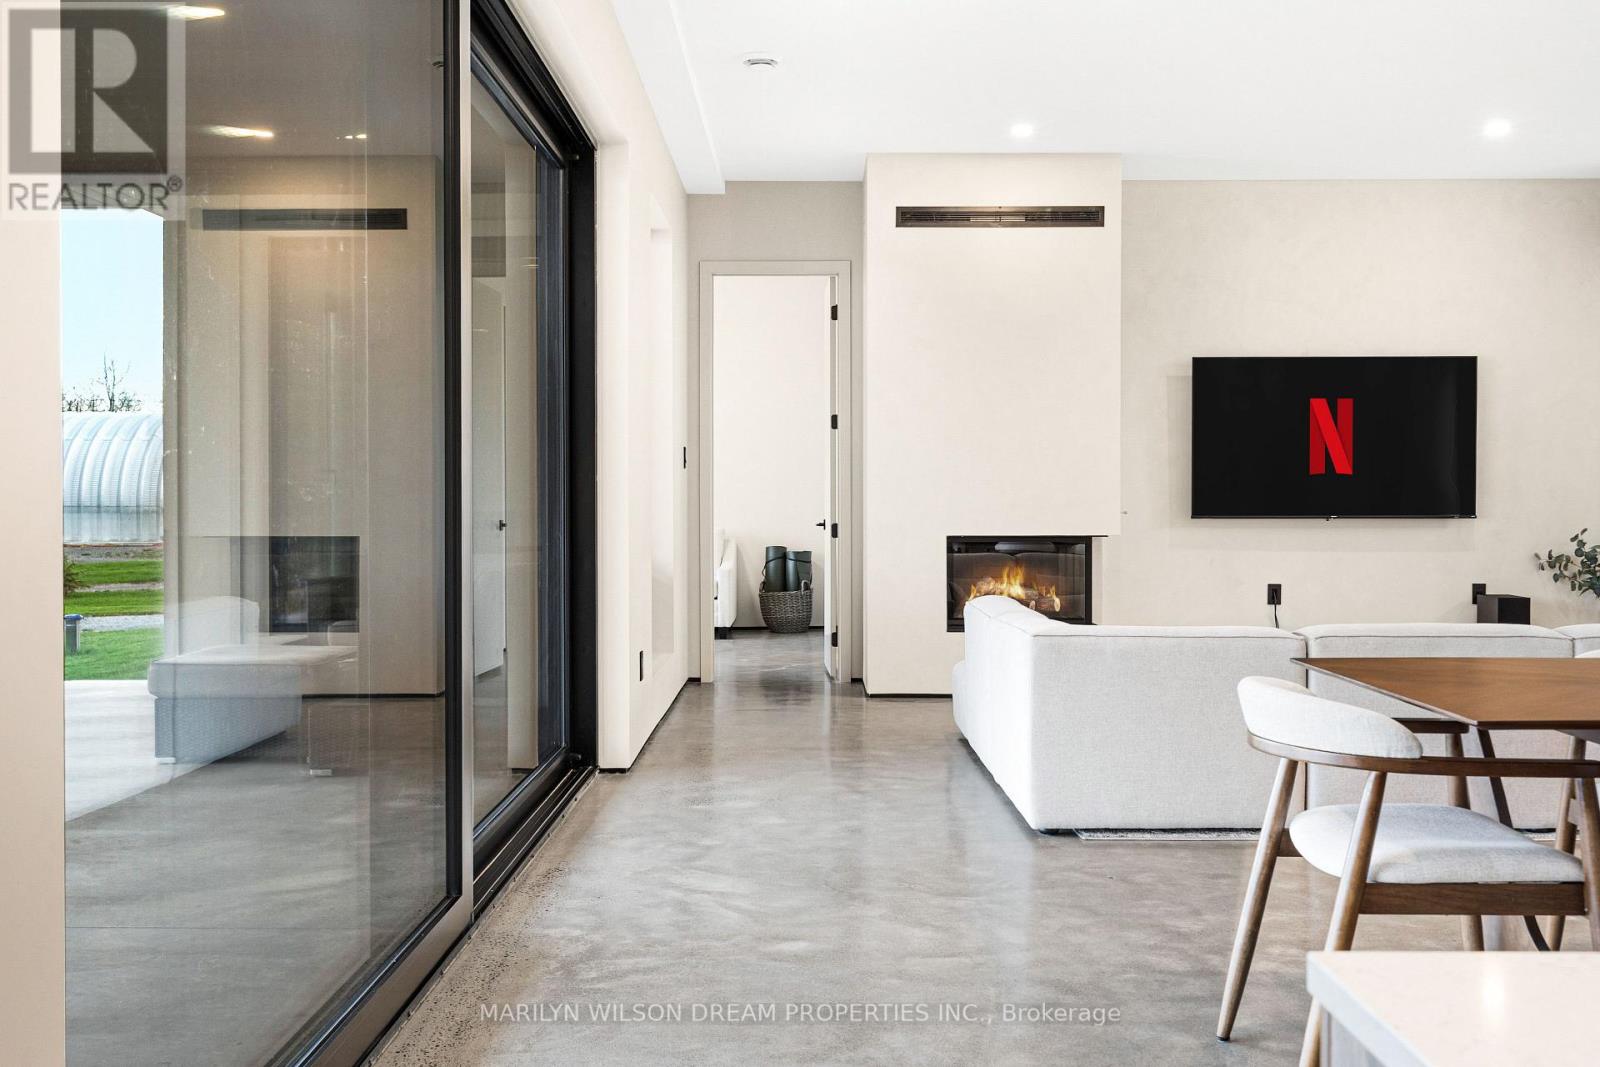
  • 2486 Howe Island Drive, Frontenac Islands, Ontario  K7G 2V6 - Photo 32 - X13105430
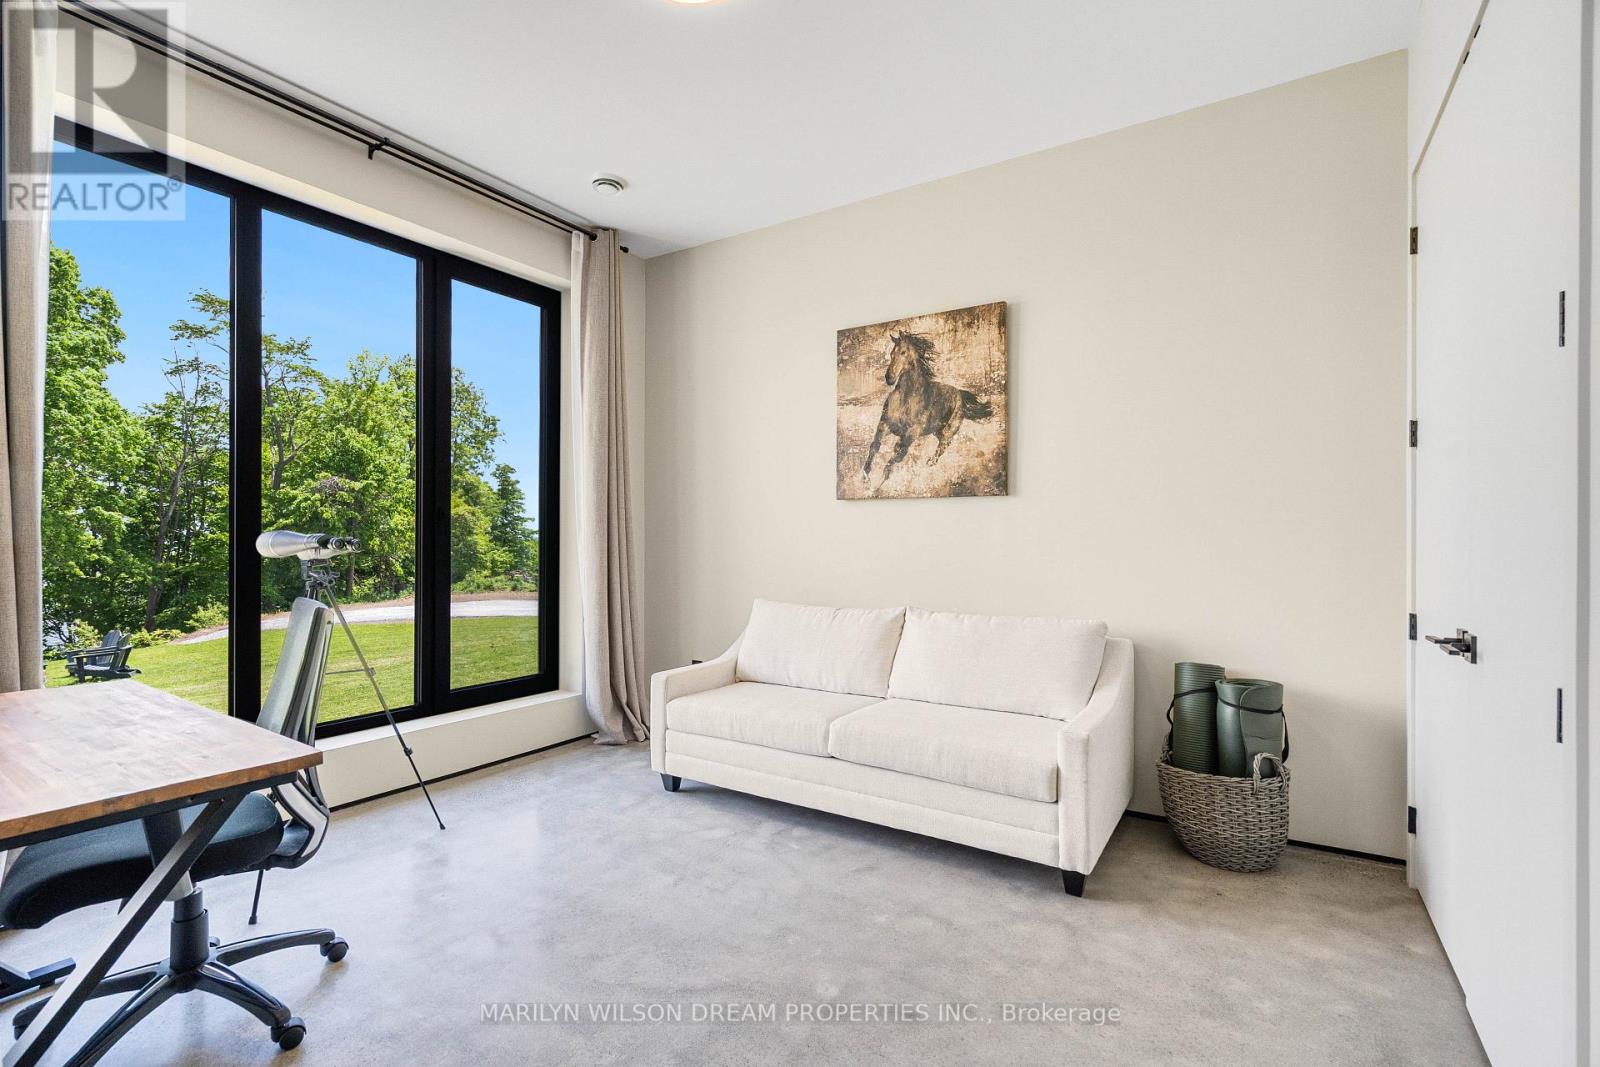
  • 2486 Howe Island Drive, Frontenac Islands, Ontario  K7G 2V6 - Photo 33 - X13105430
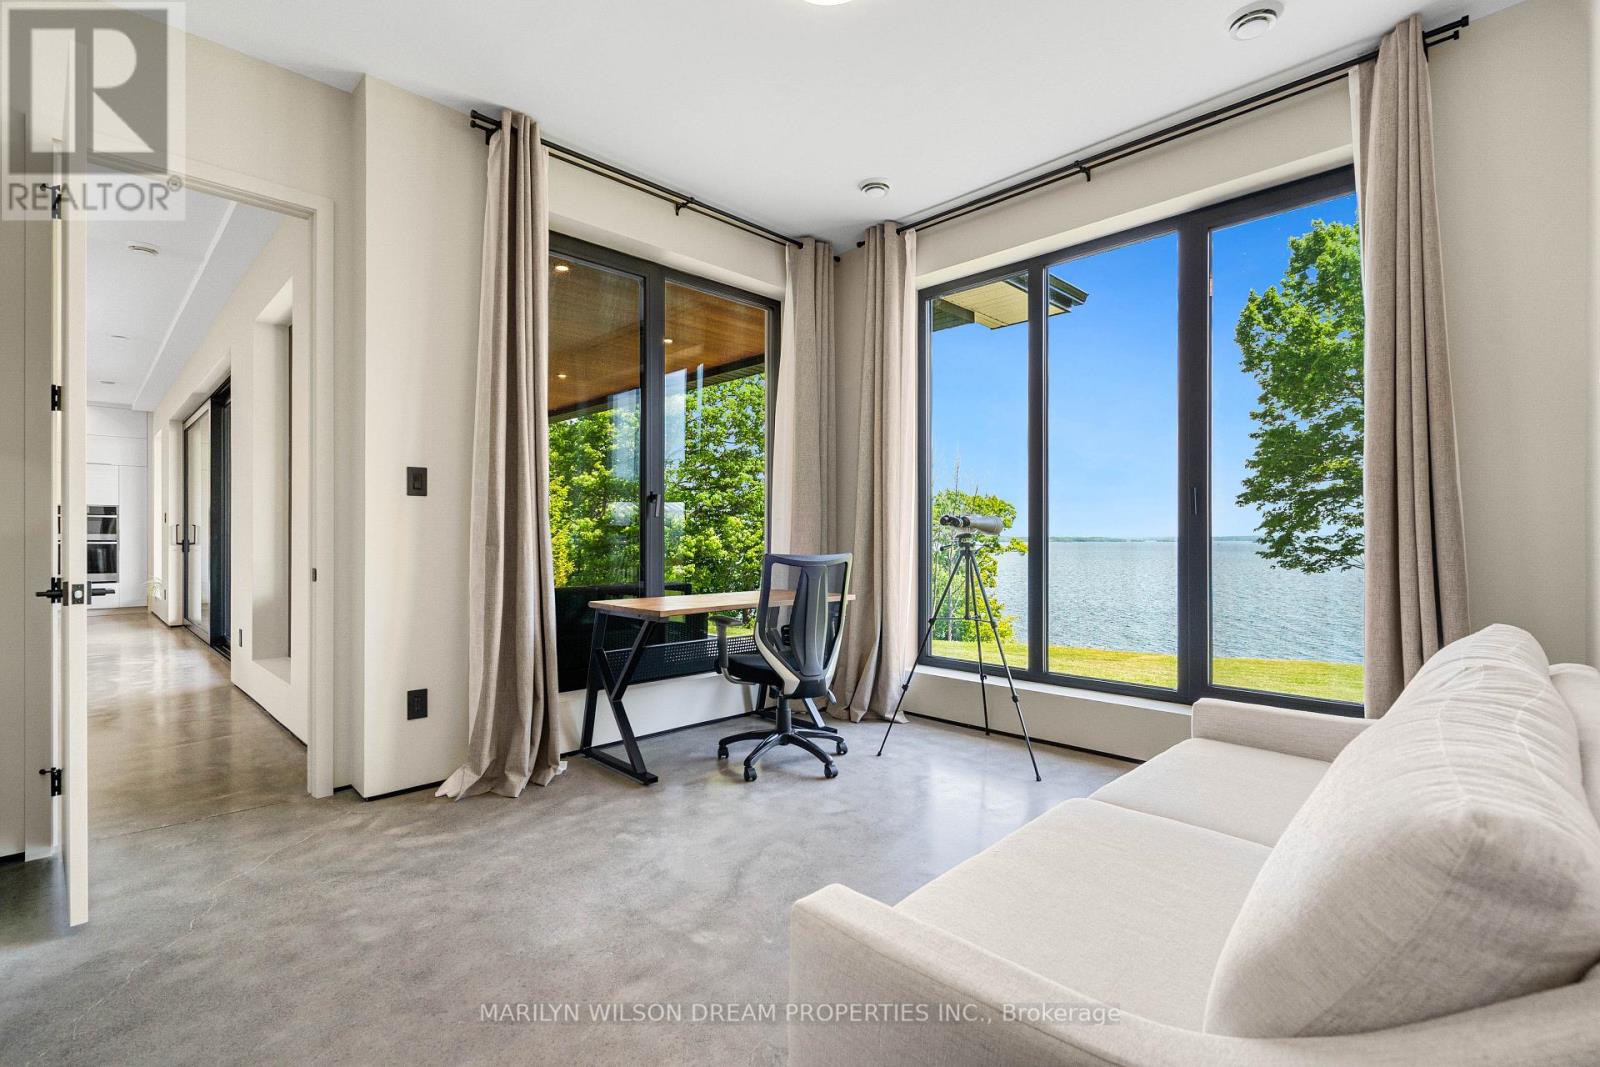
  • 2486 Howe Island Drive, Frontenac Islands, Ontario  K7G 2V6 - Photo 34 - X13105430
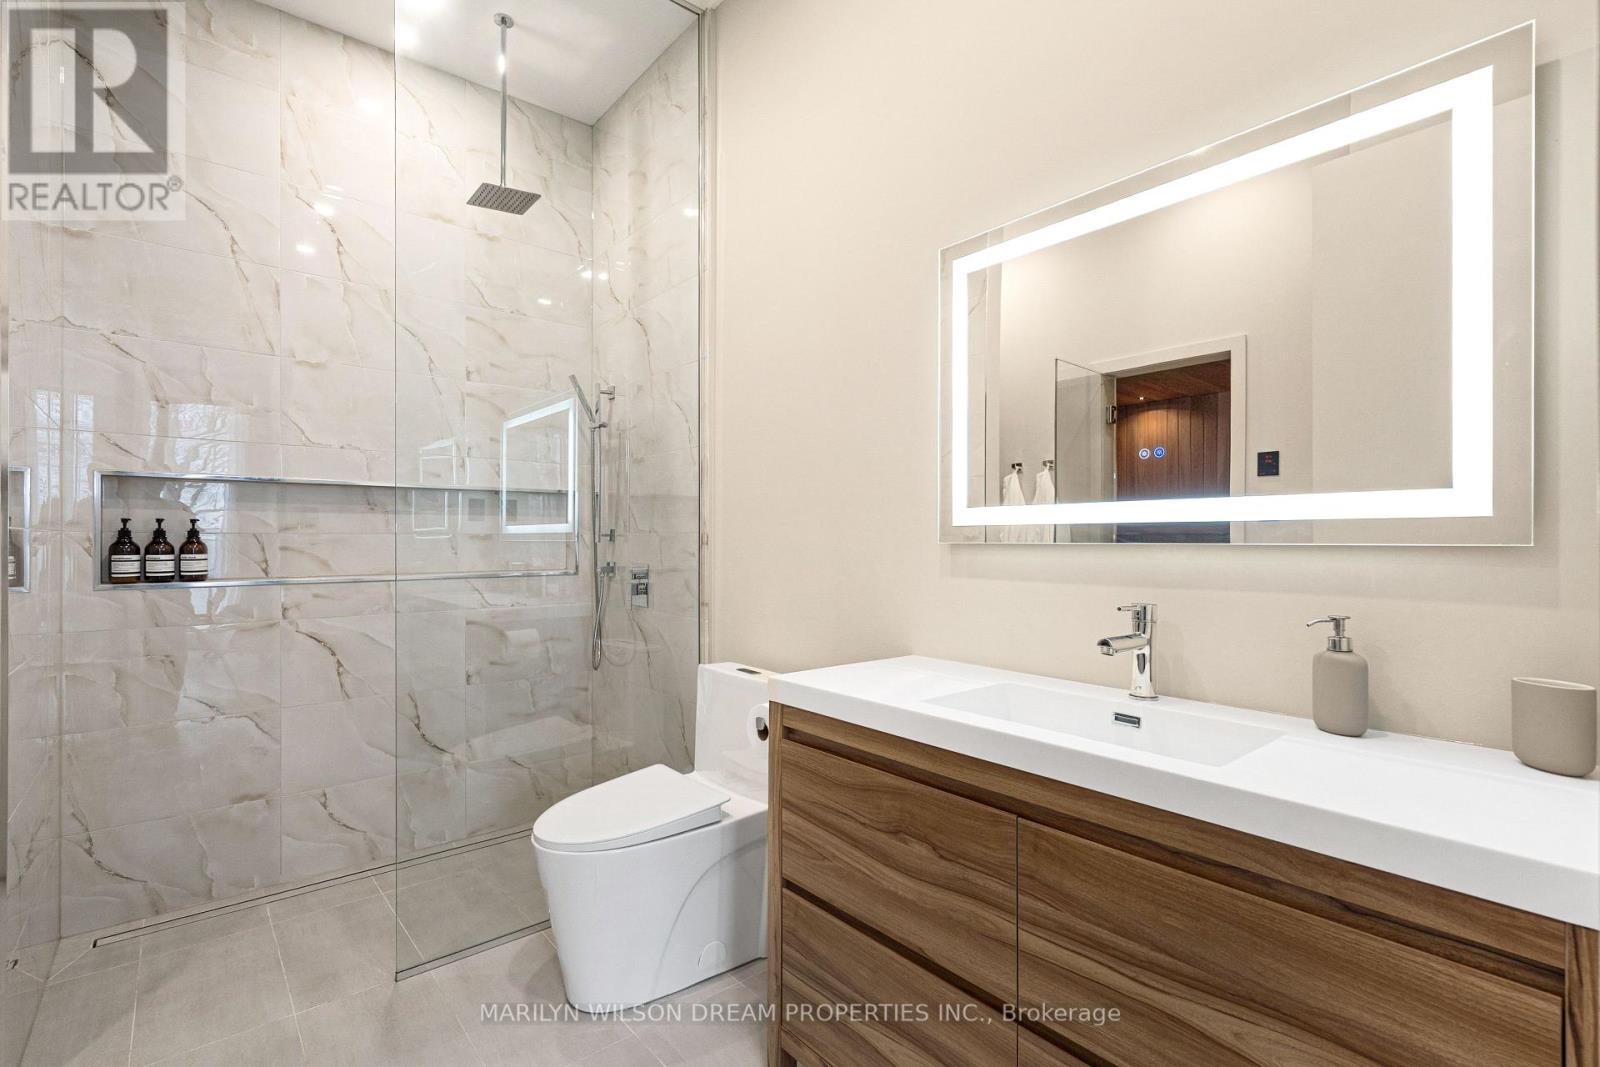
  • 2486 Howe Island Drive, Frontenac Islands, Ontario  K7G 2V6 - Photo 35 - X13105430
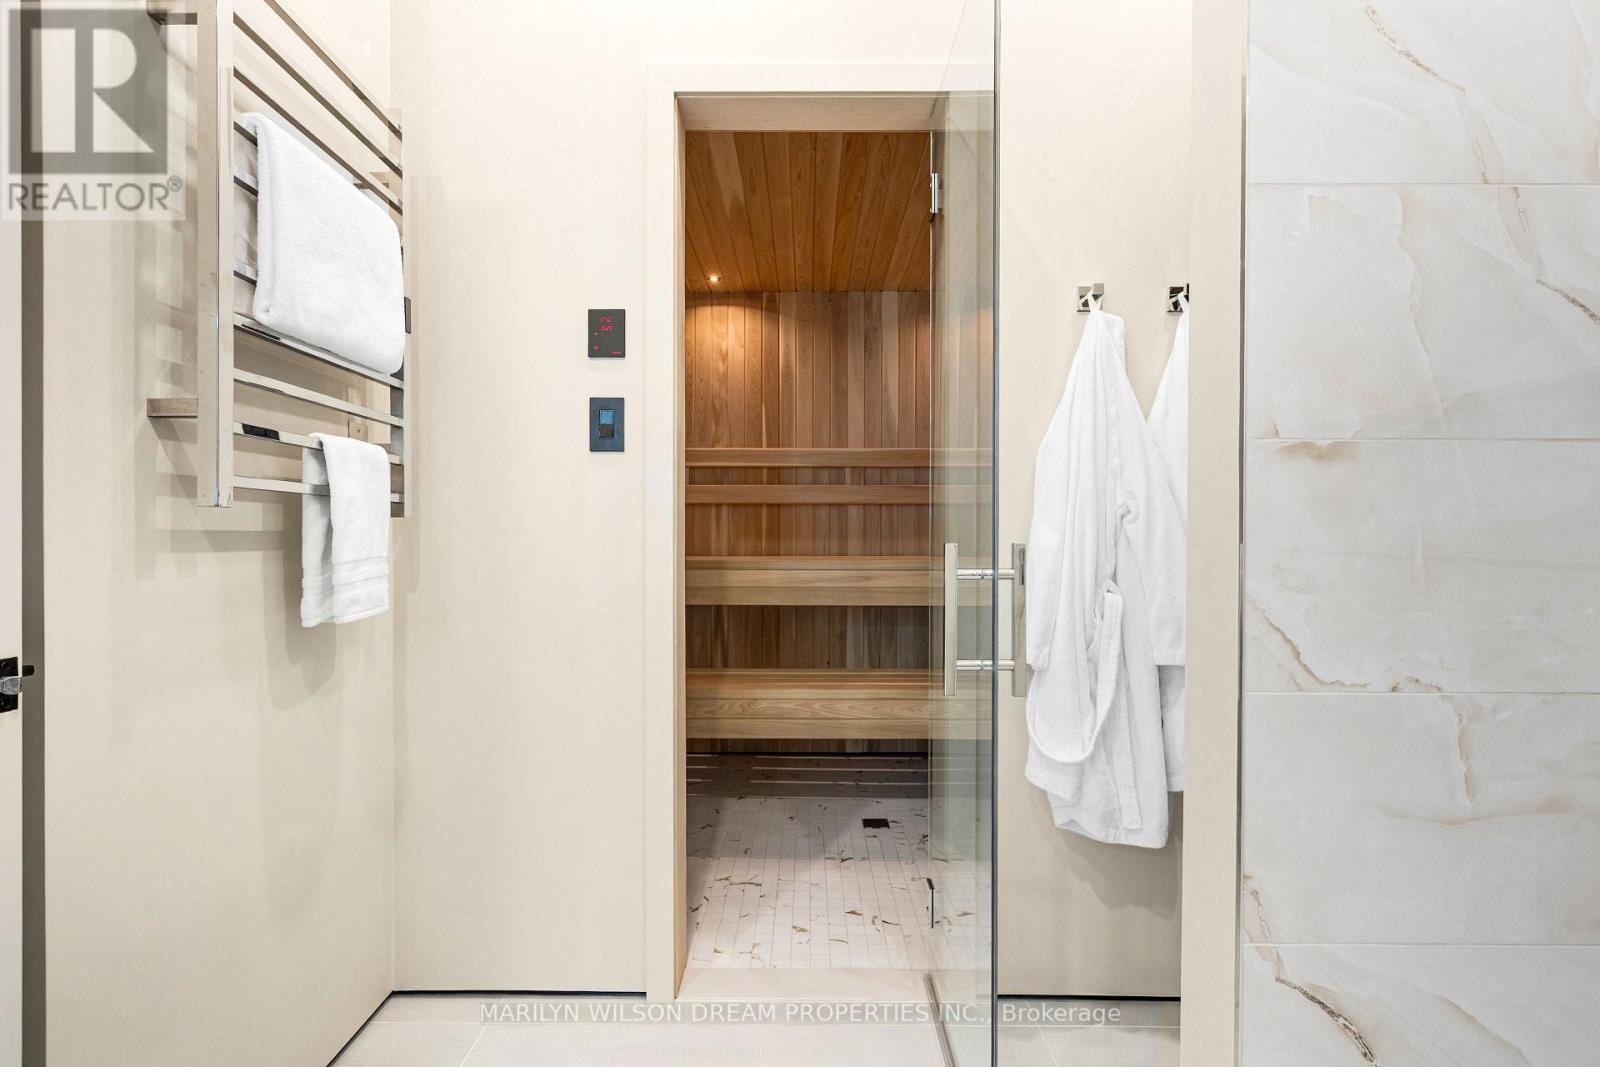
  • 2486 Howe Island Drive, Frontenac Islands, Ontario  K7G 2V6 - Photo 36 - X13105430
  • 2486 Howe Island Drive, Frontenac Islands, Ontario  K7G 2V6 - Photo 37 - X13105430
  • 2486 Howe Island Drive, Frontenac Islands, Ontario  K7G 2V6 - Photo 38 - X13105430
  • 2486 Howe Island Drive, Frontenac Islands, Ontario  K7G 2V6 - Photo 39 - X13105430
  • 2486 Howe Island Drive, Frontenac Islands, Ontario  K7G 2V6 - Photo 40 - X13105430
  • 2486 Howe Island Drive, Frontenac Islands, Ontario  K7G 2V6 - Photo 41 - X13105430
  • 2486 Howe Island Drive, Frontenac Islands, Ontario  K7G 2V6 - Photo 42 - X13105430
  • 2486 Howe Island Drive, Frontenac Islands, Ontario  K7G 2V6 - Photo 43 - X13105430
  • 2486 Howe Island Drive, Frontenac Islands, Ontario  K7G 2V6 - Photo 44 - X13105430
  • 2486 Howe Island Drive, Frontenac Islands, Ontario  K7G 2V6 - Photo 45 - X13105430
  • 2486 Howe Island Drive, Frontenac Islands, Ontario  K7G 2V6 - Photo 46 - X13105430
  • 2486 Howe Island Drive, Frontenac Islands, Ontario  K7G 2V6 - Photo 47 - X13105430
  • 2486 Howe Island Drive, Frontenac Islands, Ontario  K7G 2V6 - Photo 48 - X13105430
  • 2486 Howe Island Drive, Frontenac Islands, Ontario  K7G 2V6 - Photo 49 - X13105430
  • 2486 Howe Island Drive, Frontenac Islands, Ontario  K7G 2V6 - Photo 50 - X13105430
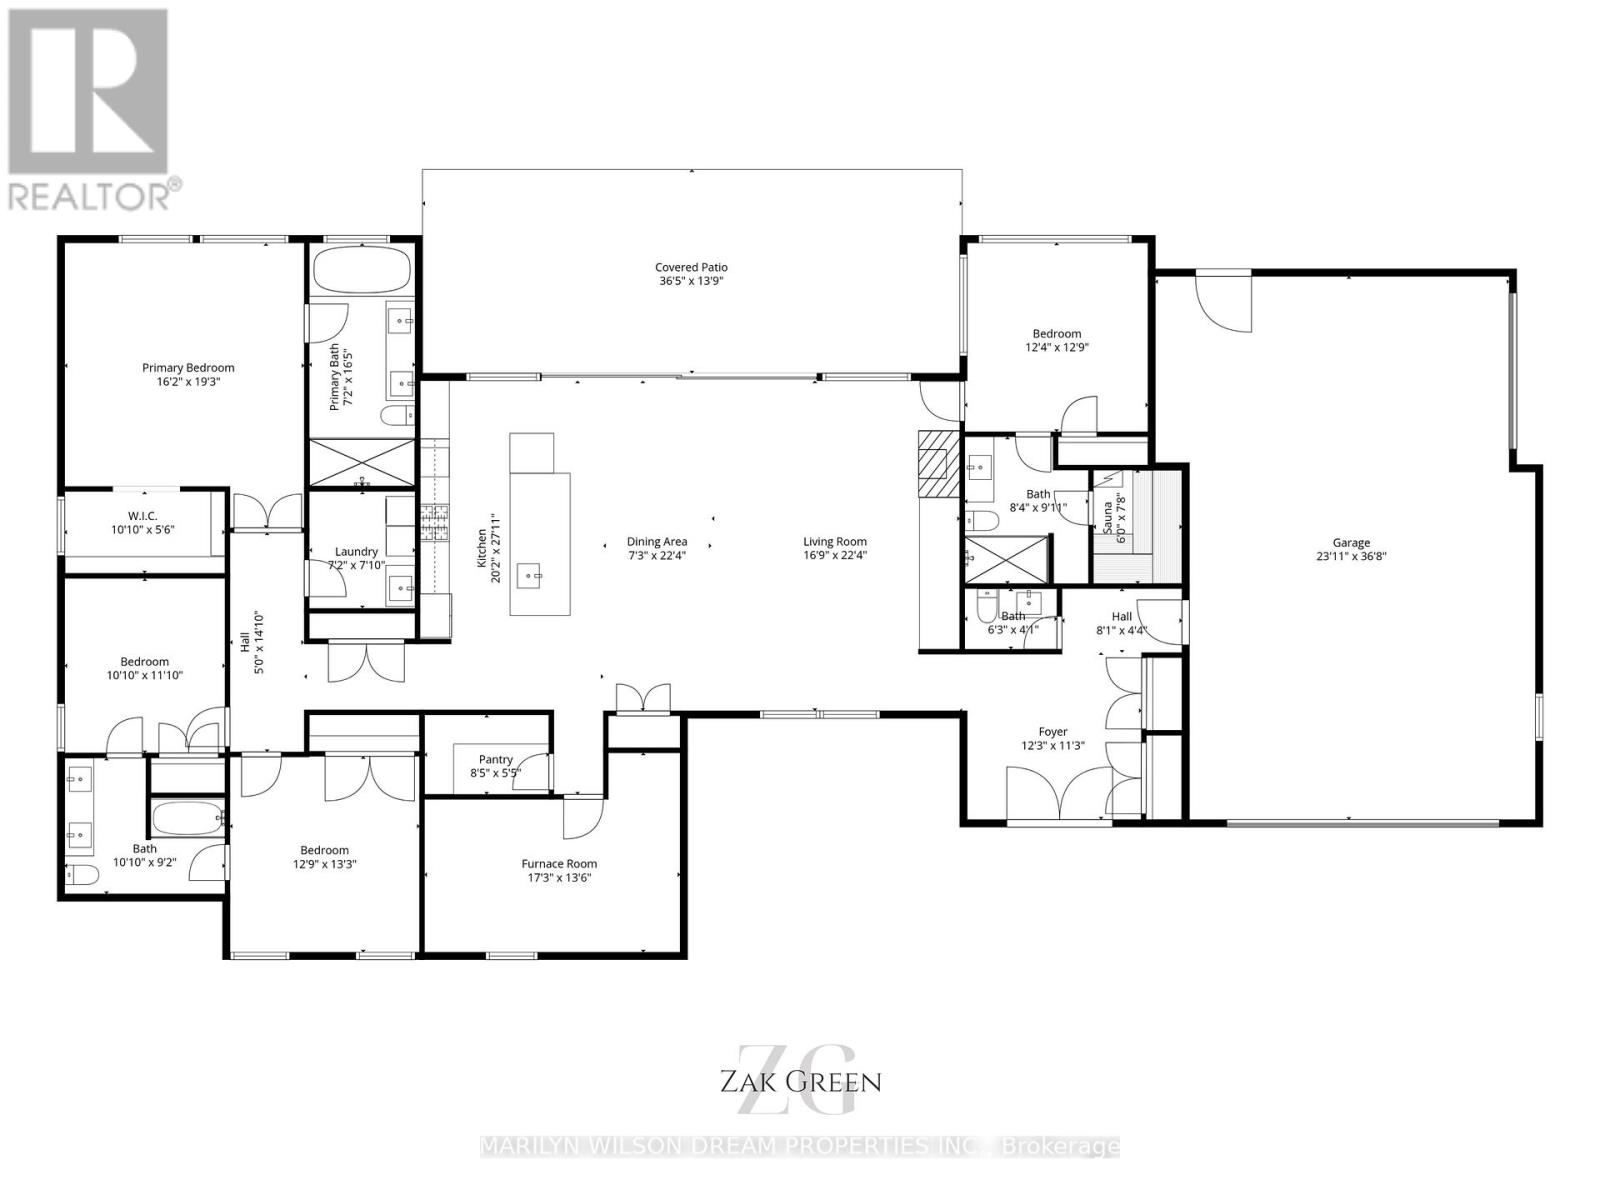
4 Bedroom 4 Bathroom 3,000 - 3,500 sqft
Bungalow Fireplace Central Air Conditioning, Air Exchanger Forced Air, Heat Pump, Radiant Heat Waterfront On River

$2,200,000

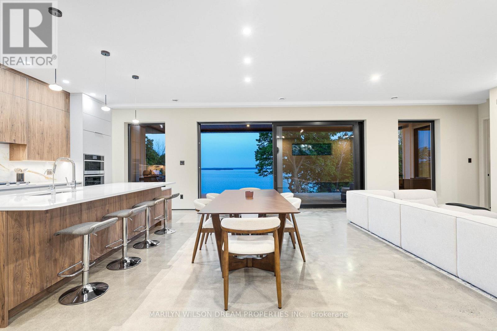
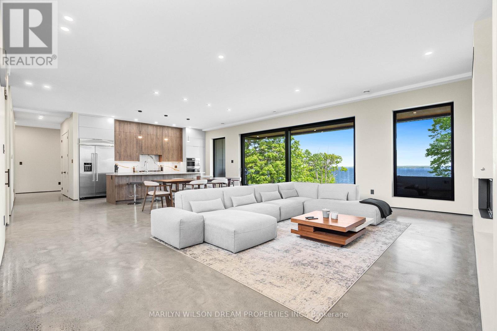
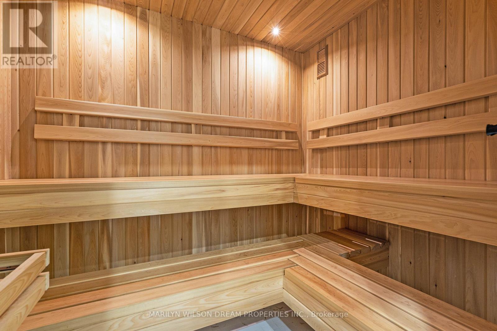
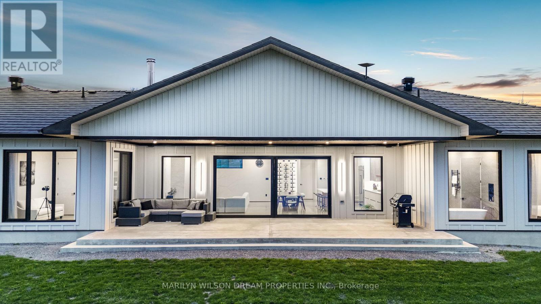
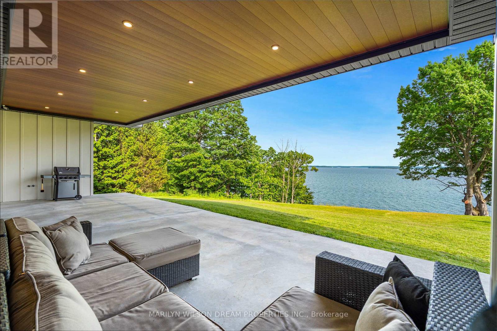
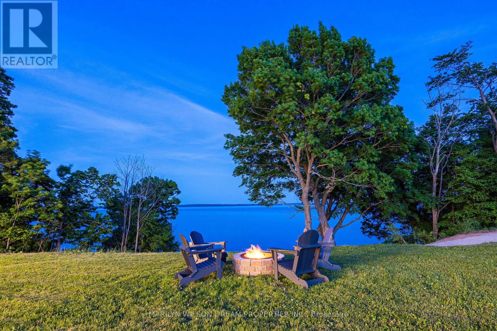
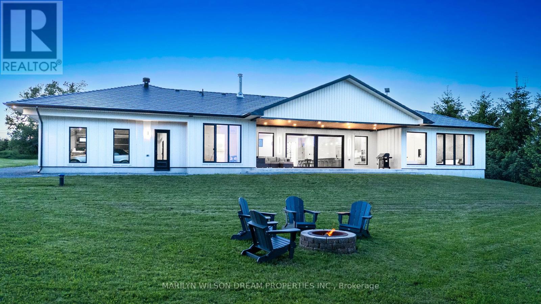
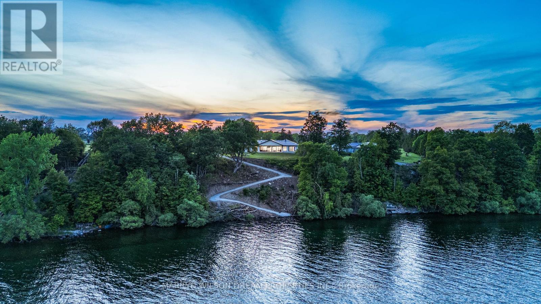
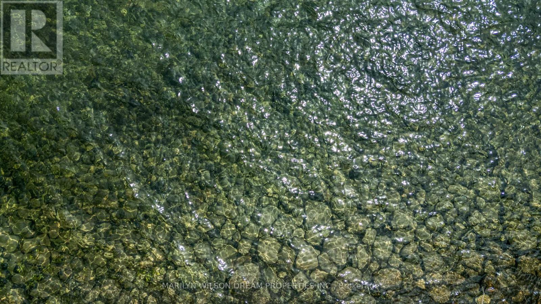
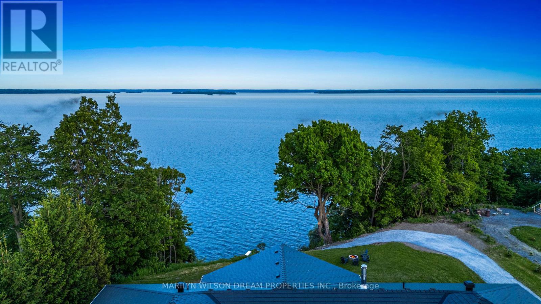
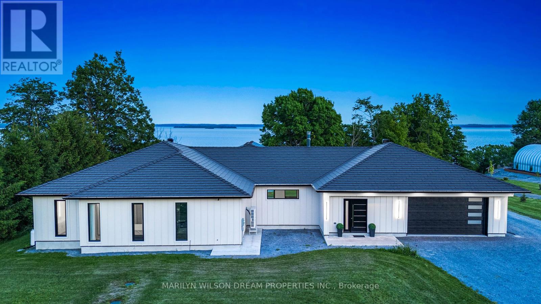
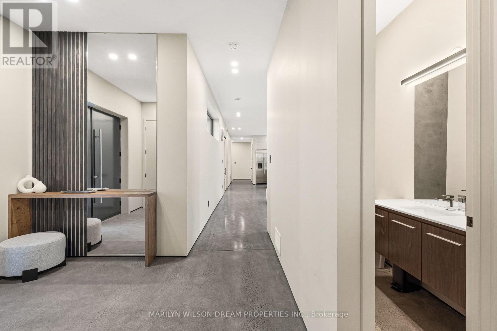
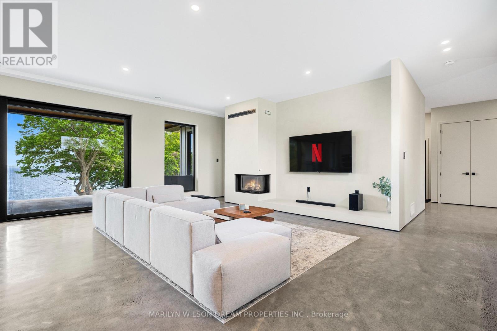
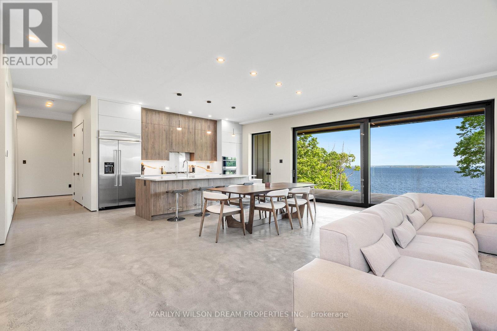
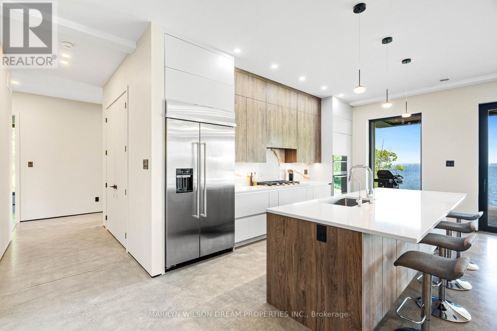
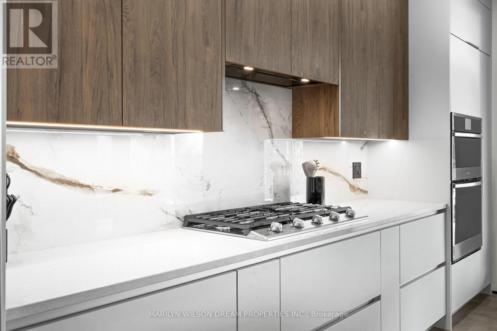
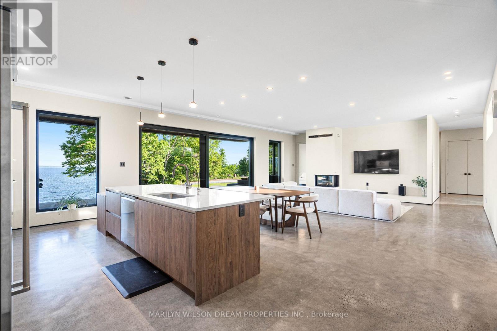
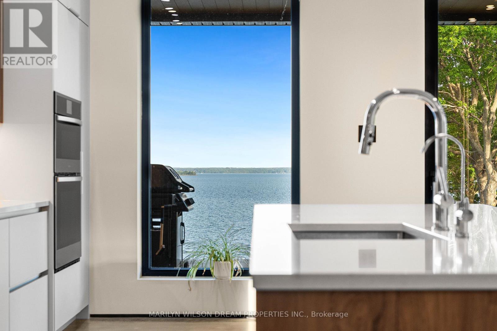
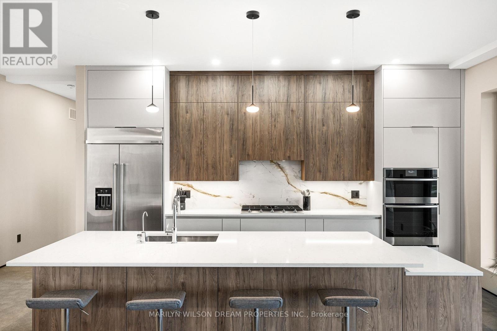
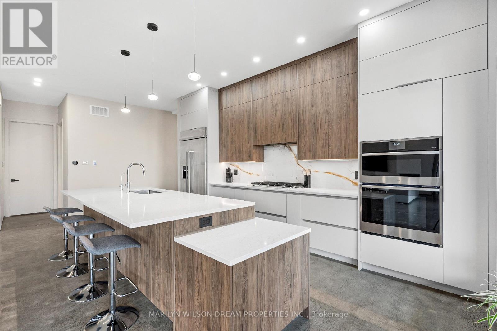
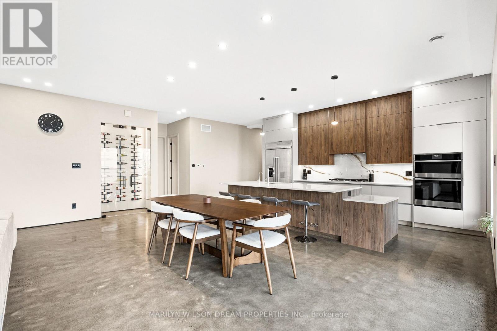
Perched above the St. Lawrence River on Howe Island, this is not simply a waterfront home, it is a deliberate retreat from the expected. With 8 kilometres of uninterrupted river stretching toward New York, the south-facing exposure draws in light from first sunrise to final glow, casting a constant sense of calm throughout the home. The architecture is quietly commanding. A trimless, minimalist interior unfolds over polished concrete floors, where every line is intentional and every finish chosen for both permanence and restraint. At its centre, a full-height, two-tone walnut kitchen functions as both anchor and gathering place, equally suited to intimate moments and effortless entertaining. A 16-foot expanse of glass opens entirely to a covered terrace, dissolving the boundary between interior and landscape. Here, the river is not a view, it becomes part of how the home is experienced. Built entirely with ICF construction and set on bedrock, the home offers a level of integrity rarely seen. European tilt-and-turn, triple-pane windows create an atmosphere of near-total quiet, while radiant in-floor heating and a Mitsubishi Zuba system ensure comfort without compromise. The experience is completed in the details: a cedar sauna, a Spartherm wood-burning fireplace, both elemental, both grounding. A home defined not by excess, but by intention, crafted for those who understand that true luxury is found in space, silence, and the freedom to slow down. (id:55689)

Photos

Property Details

MLS® Number X13105430
Property Type Single Family
Community Name Howe Island
Easement Unknown
Features Lighting, Carpet Free, Guest Suite, Sauna
Parking Space Total 10
Structure Patio(s)
View Type River View, View Of Water, Direct Water View, Unobstructed Water View
Water Front Name St. Lawrence River
Water Front Type Waterfront On River

Building

Bathroom Total 4
Bedrooms Above Ground 4
Bedrooms Total 4
Amenities Fireplace(s)
Appliances Water Softener, Water Treatment, Water Heater, Range, Oven - Built-in, Dishwasher, Dryer, Hood Fan, Microwave, Oven, Washer, Refrigerator
Architectural Style Bungalow
Basement Type None
Construction Status Insulation Upgraded
Construction Style Attachment Detached
Cooling Type Central Air Conditioning, Air Exchanger
Exterior Finish Hardboard
Fireplace Present Yes
Fireplace Total 1
Foundation Type Concrete, Insulated Concrete Forms
Half Bath Total 1
Heating Fuel Electric, Propane
Heating Type Forced Air, Heat Pump, Radiant Heat
Stories Total 1
Size Interior 3,000 - 3,500 Sqft
Type House
Utility Power Generator

Parking

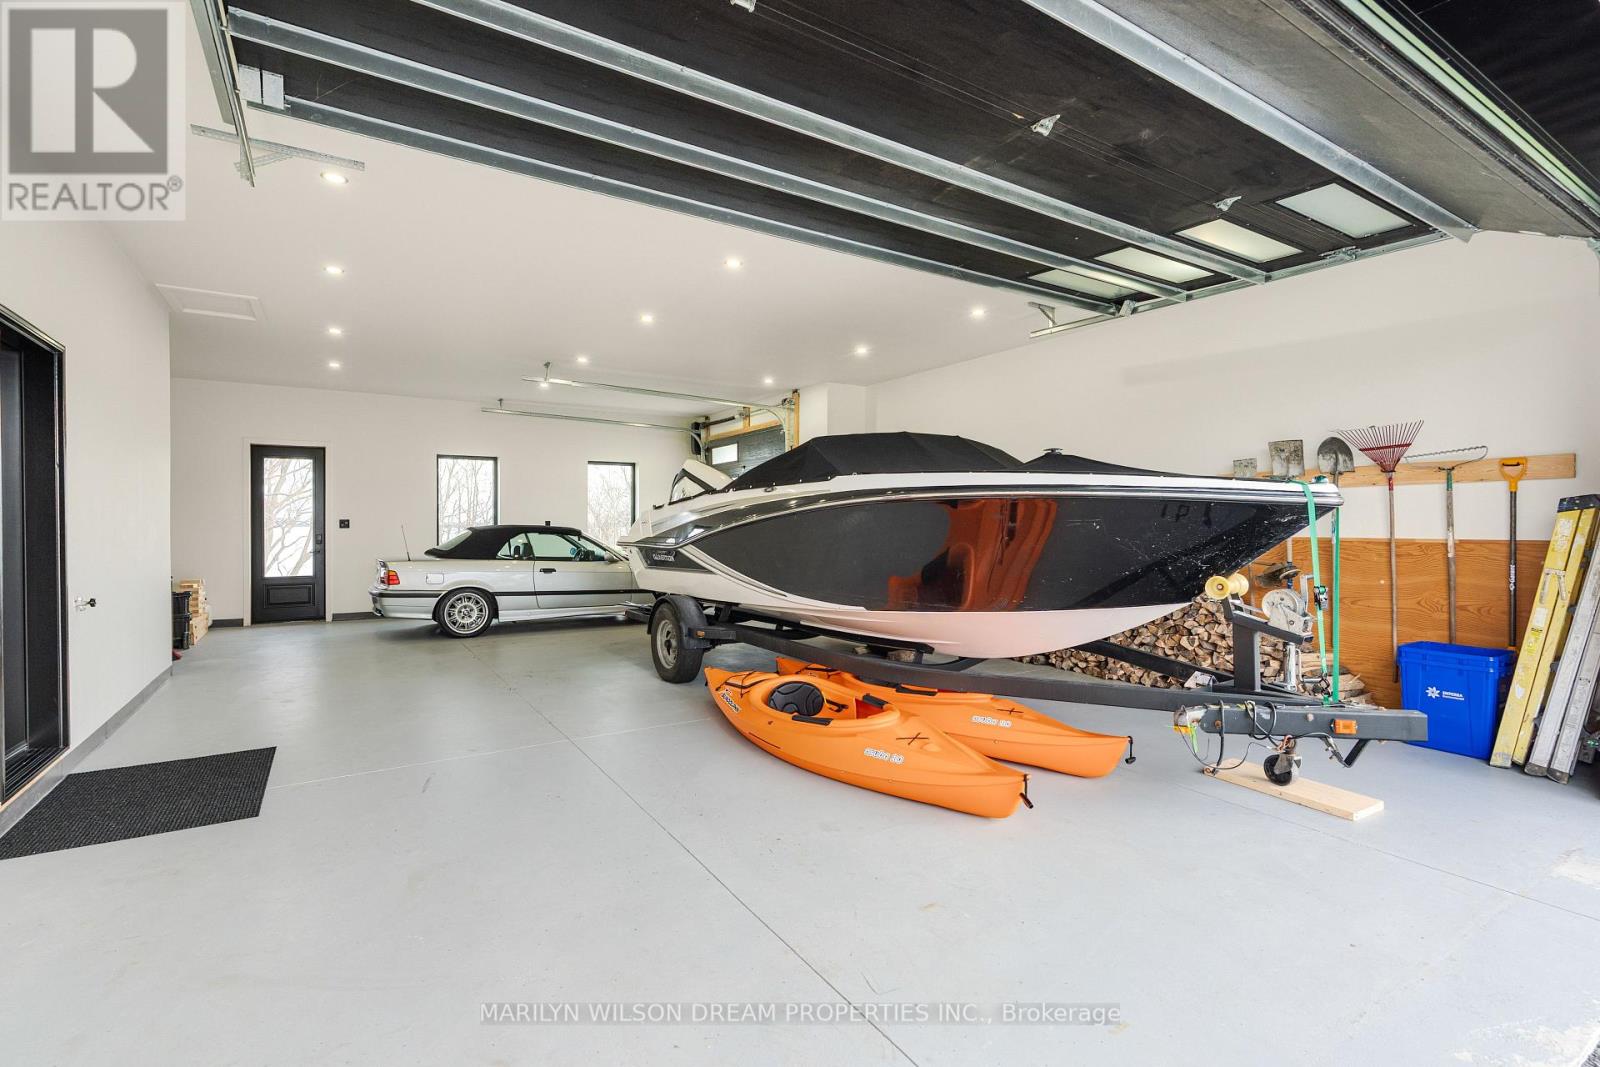
Attached Garage
Garage

Land

Access Type Public Road
Acreage No
Sewer Septic System
Size Depth 504 Ft ,4 In
Size Frontage 153 Ft
Size Irregular 153 X 504.4 Ft
Size Total Text 153 X 504.4 Ft

Rooms

LevelTypeLengthWidthDimensions
Main Level Foyer 3.73 m 3.43 m 3.73 m x 3.43 m
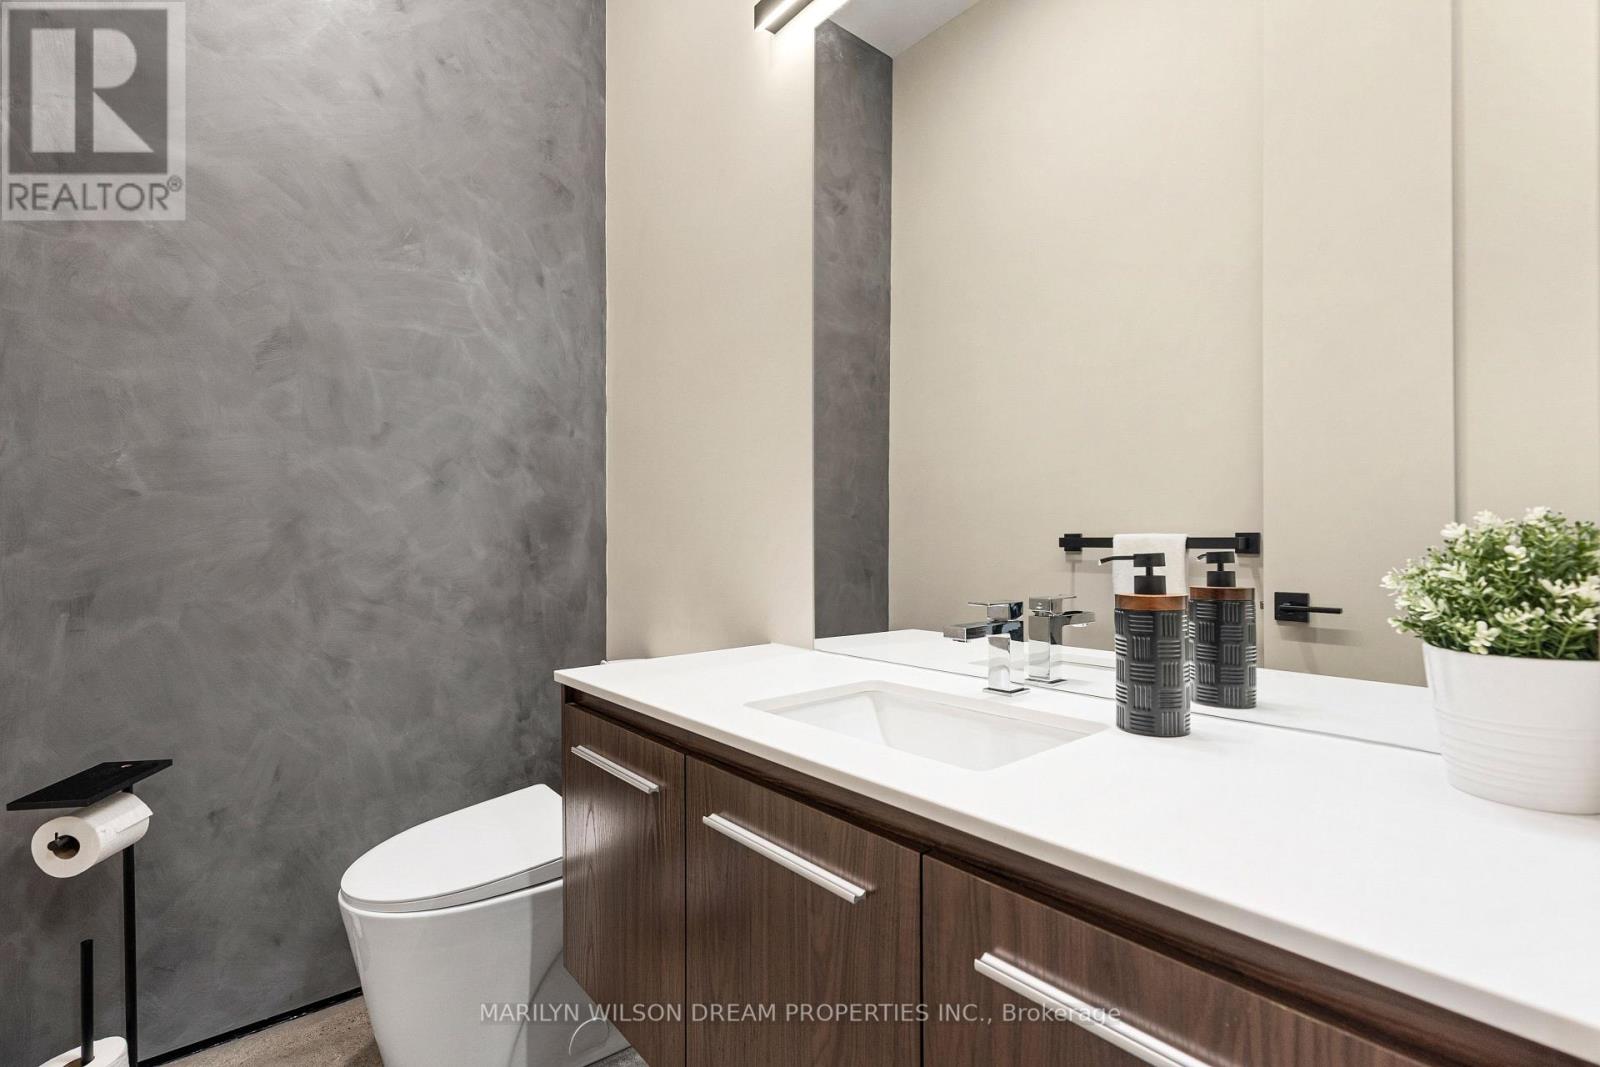
Main Level Bathroom 3.3 m 2.79 m 3.3 m x 2.79 m
Main Level Bedroom 3 3.89 m 4.04 m 3.89 m x 4.04 m
Main Level Bedroom 4 3.76 m 3.89 m 3.76 m x 3.89 m
Main Level Bathroom 2.54 m 3.02 m 2.54 m x 3.02 m
Main Level Other 1.83 m 2.34 m 1.83 m x 2.34 m
Main Level Laundry Room 2.18 m 2.39 m 2.18 m x 2.39 m
Main Level Bathroom 1.91 m 1.24 m 1.91 m x 1.24 m
Main Level Living Room 5.11 m 6.81 m 5.11 m x 6.81 m
Main Level Other 7.29 m 11.18 m 7.29 m x 11.18 m
Main Level Dining Room 2.21 m 6.81 m 2.21 m x 6.81 m
Main Level Kitchen 6.15 m 8.51 m 6.15 m x 8.51 m
Main Level Pantry 2.57 m 1.65 m 2.57 m x 1.65 m
Main Level Furnace 5.26 m 4.11 m 5.26 m x 4.11 m
Main Level Primary Bedroom 4.93 m 5.87 m 4.93 m x 5.87 m
Main Level Bathroom 2.18 m 5 m 2.18 m x 5 m
Main Level Other 3.3 m 1.68 m 3.3 m x 1.68 m
Main Level Bedroom 2 3.3 m 3.61 m 3.3 m x 3.61 m

Utilities

Electricity Installed
  • Aerial

https://www.realtor.ca/real-estate/29726072/2486-howe-island-drive-frontenac-islands-howe-island-howe-island

Contact Us

Contact us for more information

Sending
Generating Captcha

Your Favourites


No Favourites Found


Powered by: REALTOR.ca
This REALTOR.ca listing content is owned and licensed by REALTOR® members of The Canadian Real Estate Association

The trademarks REALTOR®, REALTORS®, and the REALTOR® logo are controlled by The Canadian Real Estate Association (CREA) and identify real estate professionals who are members of CREA. The trademarks MLS®, Multiple Listing Service® and the associated logos are owned by The Canadian Real Estate Association (CREA) and identify the quality of services provided by real estate professionals who are members of CREA. The trademark DDF® is owned by The Canadian Real Estate Association (CREA) and identifies CREA's Data Distribution Facility (DDF®)


September 28 2026 02:11:29

Ottawa Real Estate Board

Marilyn Wilson Dream Properties Inc.

RealtyPress WordPress CREA DDF® Plugin

2912 Woodroffe Ave, Ottawa, ON, K2J 4P7

Phone : 1-613-216-1755
Cell : 1-613-252-5511

The listing data is provided under copyright by the Canadian Real Estate Association.

The trademarks REALTOR®, REALTORS®, and the REALTOR® logo are controlled by The Canadian Real Estate Association (CREA) and identify real estate professionals who are members of CREA. The trademarks MLS®, Multiple Listing Service® and the associated logos are owned by The Canadian Real Estate Association (CREA) and identify the quality of services provided by real estate professionals who are members of CREA. The trademark DDF® is owned by The Canadian Real Estate Association (CREA) and identifies CREA's Data Distribution Facility (DDF®)

Quick Links

  • Home
  • Property Search
  • Privacy Policy
  • Contact Us

Sign up For Our Newsletter

© 2026. All rights reserved.

|

Designed by Right Solutions

Owning a home is a keystone of wealth… both financial affluence and emotional security.

Suze Orman
October 11, 2026 Sunday!
iftkhar Mirza
  • Login
Forget Password?

OTP Verification

Please enter the 6-digit OTP sent to your email.

Time remaining: 05:00