iftkhar Mirza
  • Home
  • Property Search
    • For Sale
    • For Rent
  • Neighborhoods
    • Barrhaven
    • Riverside South
    • Findlay Creek
    • Manotick
    • Kanata
    • Stittsville
    • Orleans
    • Lower Town
    • Cumberland
  • Useful Links
    • Buyers – Seller SAQs
    • Home Evaluation
    • Mortgage Calculator
    • CMHC insurance calculator
    • Closing Costs
    • Affordability Calculator
    • Mortgage Rate Comparison
    • Mortgage Specialist
    • Home Inspector
    • Solicitor’s Links
    • Essential Services
  • News
  • Contact Us
1 613 252 5511
iftkhar Mirza
  • Home
  • Property Search
    • For Sale
    • For Rent
  • Neighborhoods
    • Barrhaven
    • Riverside South
    • Findlay Creek
    • Manotick
    • Kanata
    • Stittsville
    • Orleans
    • Lower Town
    • Cumberland
  • Useful Links
    • Buyers – Seller SAQs
    • Home Evaluation
    • Mortgage Calculator
    • CMHC insurance calculator
    • Closing Costs
    • Affordability Calculator
    • Mortgage Rate Comparison
    • Mortgage Specialist
    • Home Inspector
    • Solicitor’s Links
    • Essential Services
  • News
  • Contact Us
1 613 252 5511
iftkhar Mirza
  • Home
  • Property Search
    • For Sale
    • For Rent
  • Neighborhoods
    • Barrhaven
    • Riverside South
    • Findlay Creek
    • Manotick
    • Kanata
    • Stittsville
    • Orleans
    • Lower Town
    • Cumberland
  • Useful Links
    • Buyers – Seller SAQs
    • Home Evaluation
    • Mortgage Calculator
    • CMHC insurance calculator
    • Closing Costs
    • Affordability Calculator
    • Mortgage Rate Comparison
    • Mortgage Specialist
    • Home Inspector
    • Solicitor’s Links
    • Essential Services
  • News
  • Contact Us
1 613 252 5511
My Favorites
  • « Go back

2470 Brennan Park Drive Ottawa, Ontario K4C 1H6
view favourites
  • 2470 Brennan Park Drive, Ottawa, Ontario  K4C 1H6 - Photo 1 - X14122922
  • 2470 Brennan Park Drive, Ottawa, Ontario  K4C 1H6 - Photo 2 - X14122922
  • 2470 Brennan Park Drive, Ottawa, Ontario  K4C 1H6 - Photo 3 - X14122922
  • 2470 Brennan Park Drive, Ottawa, Ontario  K4C 1H6 - Photo 4 - X14122922
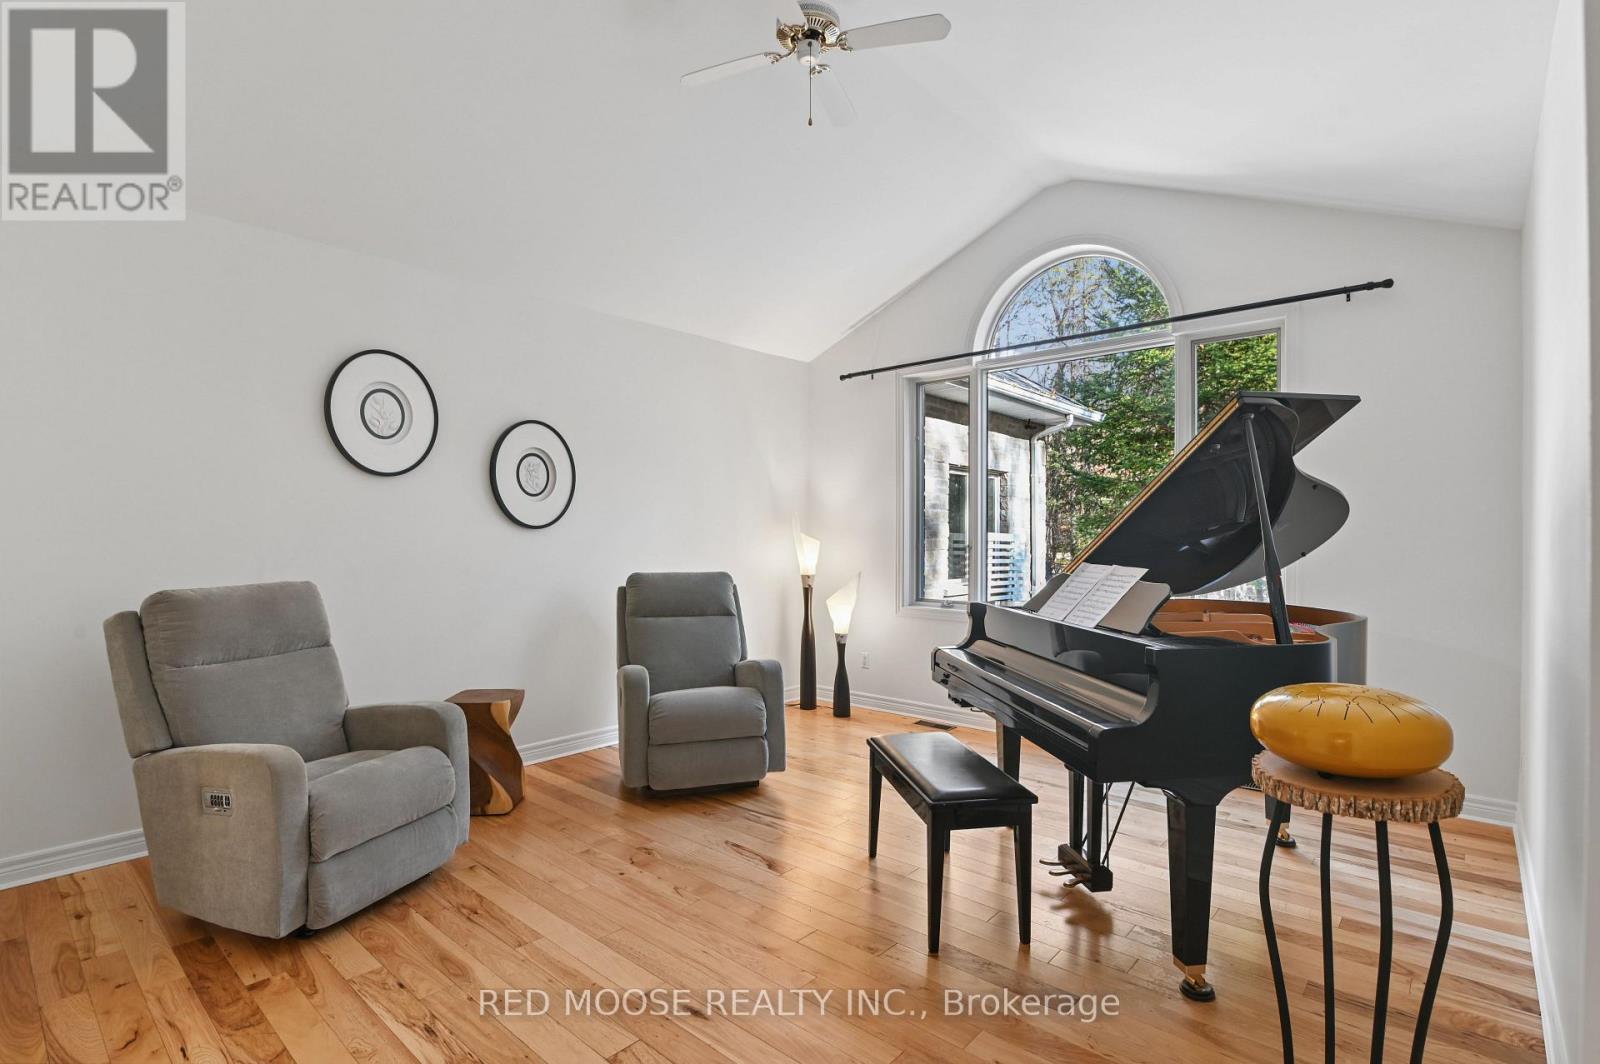
  • 2470 Brennan Park Drive, Ottawa, Ontario  K4C 1H6 - Photo 5 - X14122922
  • 2470 Brennan Park Drive, Ottawa, Ontario  K4C 1H6 - Photo 6 - X14122922
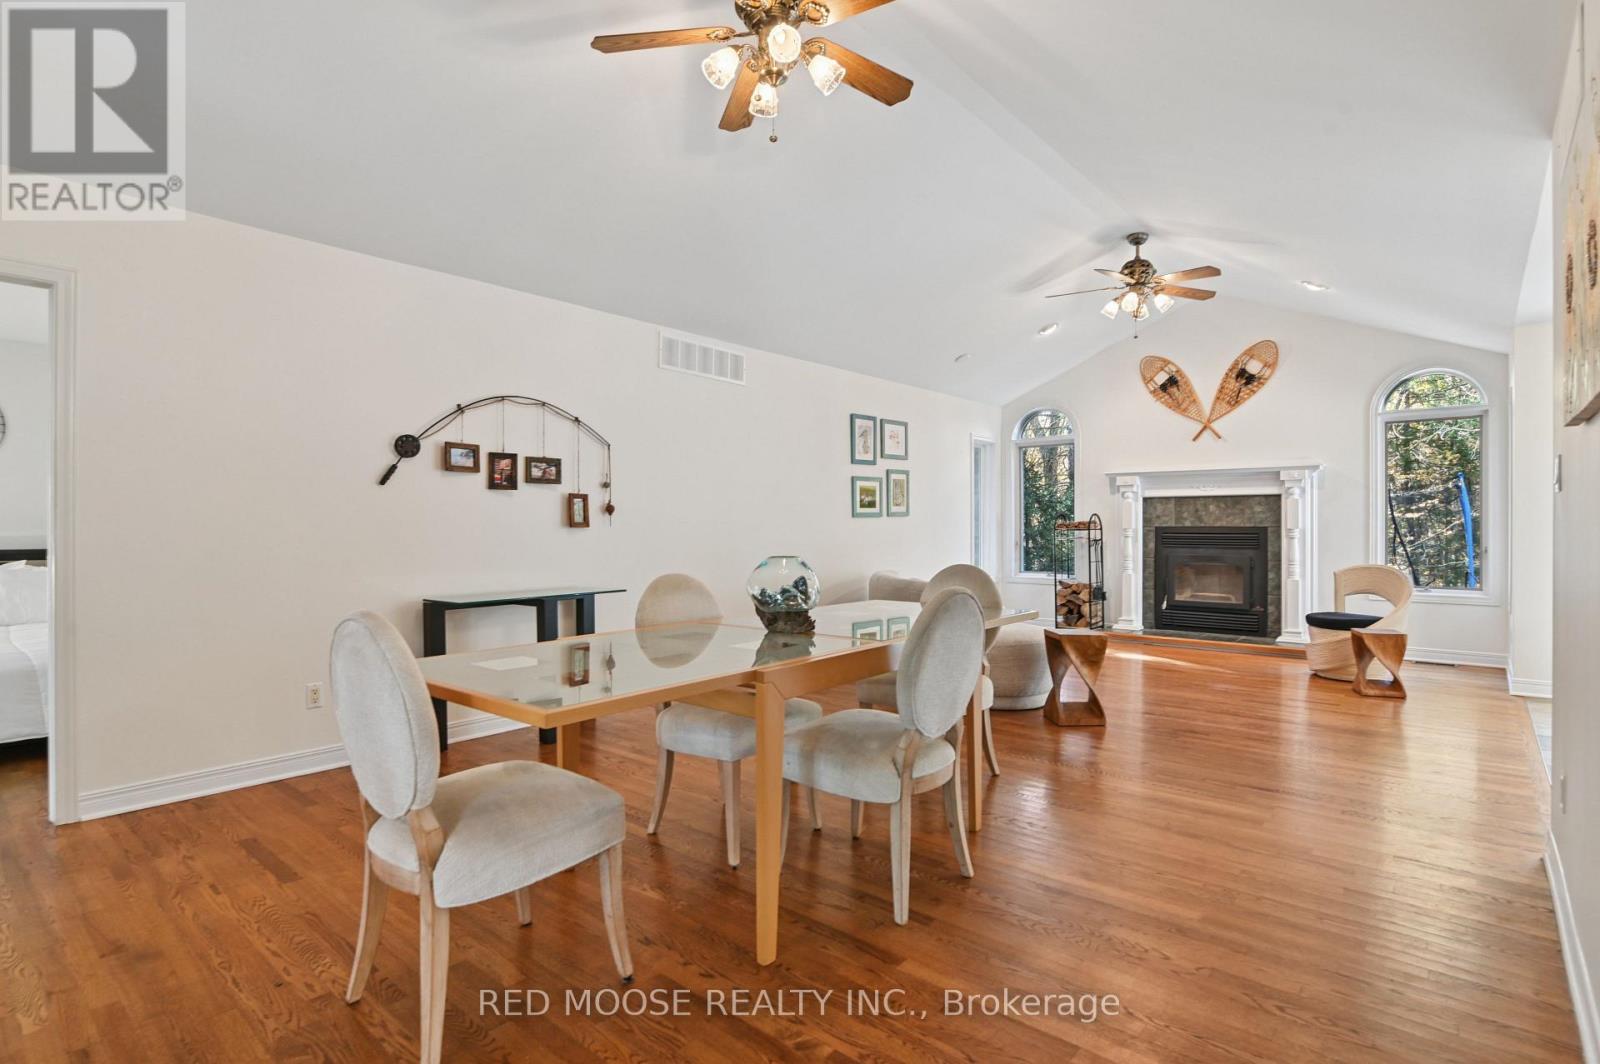
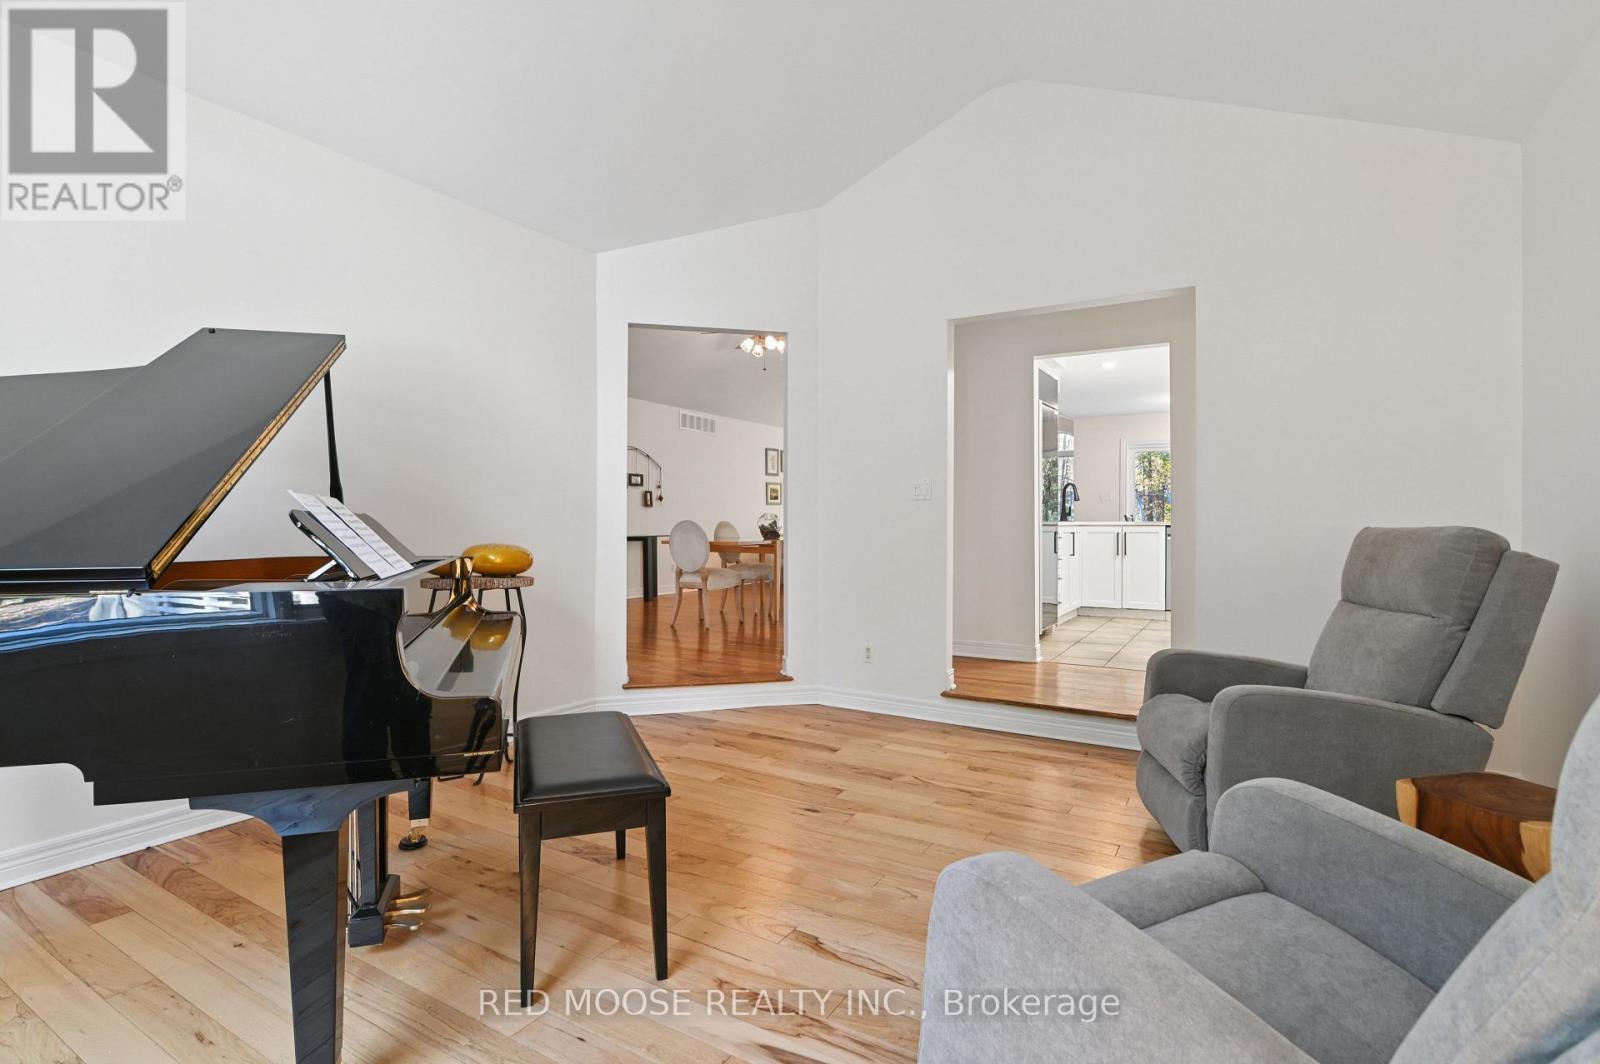
  • 2470 Brennan Park Drive, Ottawa, Ontario  K4C 1H6 - Photo 7 - X14122922
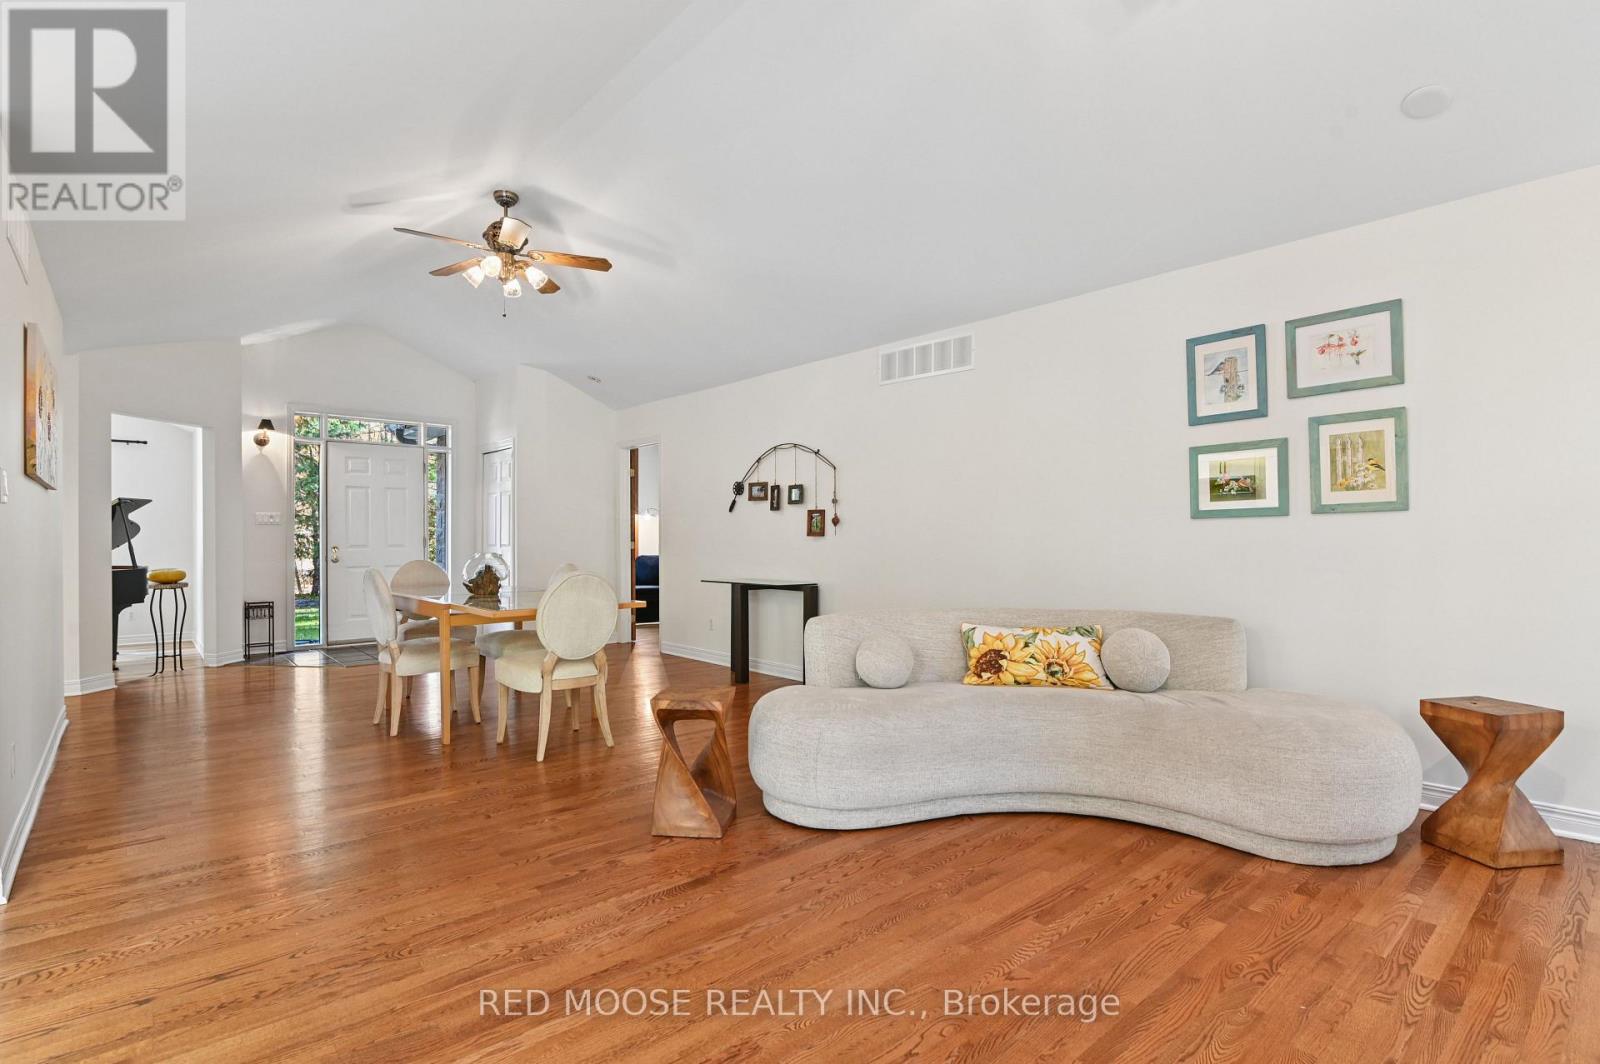
  • 2470 Brennan Park Drive, Ottawa, Ontario  K4C 1H6 - Photo 8 - X14122922
  • 2470 Brennan Park Drive, Ottawa, Ontario  K4C 1H6 - Photo 9 - X14122922
  • 2470 Brennan Park Drive, Ottawa, Ontario  K4C 1H6 - Photo 10 - X14122922
  • 2470 Brennan Park Drive, Ottawa, Ontario  K4C 1H6 - Photo 11 - X14122922
  • 2470 Brennan Park Drive, Ottawa, Ontario  K4C 1H6 - Photo 12 - X14122922
  • 2470 Brennan Park Drive, Ottawa, Ontario  K4C 1H6 - Photo 13 - X14122922
  • 2470 Brennan Park Drive, Ottawa, Ontario  K4C 1H6 - Photo 14 - X14122922
  • 2470 Brennan Park Drive, Ottawa, Ontario  K4C 1H6 - Photo 15 - X14122922
  • 2470 Brennan Park Drive, Ottawa, Ontario  K4C 1H6 - Photo 16 - X14122922
  • 2470 Brennan Park Drive, Ottawa, Ontario  K4C 1H6 - Photo 17 - X14122922
  • 2470 Brennan Park Drive, Ottawa, Ontario  K4C 1H6 - Photo 18 - X14122922
  • 2470 Brennan Park Drive, Ottawa, Ontario  K4C 1H6 - Photo 19 - X14122922
  • 2470 Brennan Park Drive, Ottawa, Ontario  K4C 1H6 - Photo 20 - X14122922
  • 2470 Brennan Park Drive, Ottawa, Ontario  K4C 1H6 - Photo 21 - X14122922
  • 2470 Brennan Park Drive, Ottawa, Ontario  K4C 1H6 - Photo 22 - X14122922
  • 2470 Brennan Park Drive, Ottawa, Ontario  K4C 1H6 - Photo 23 - X14122922
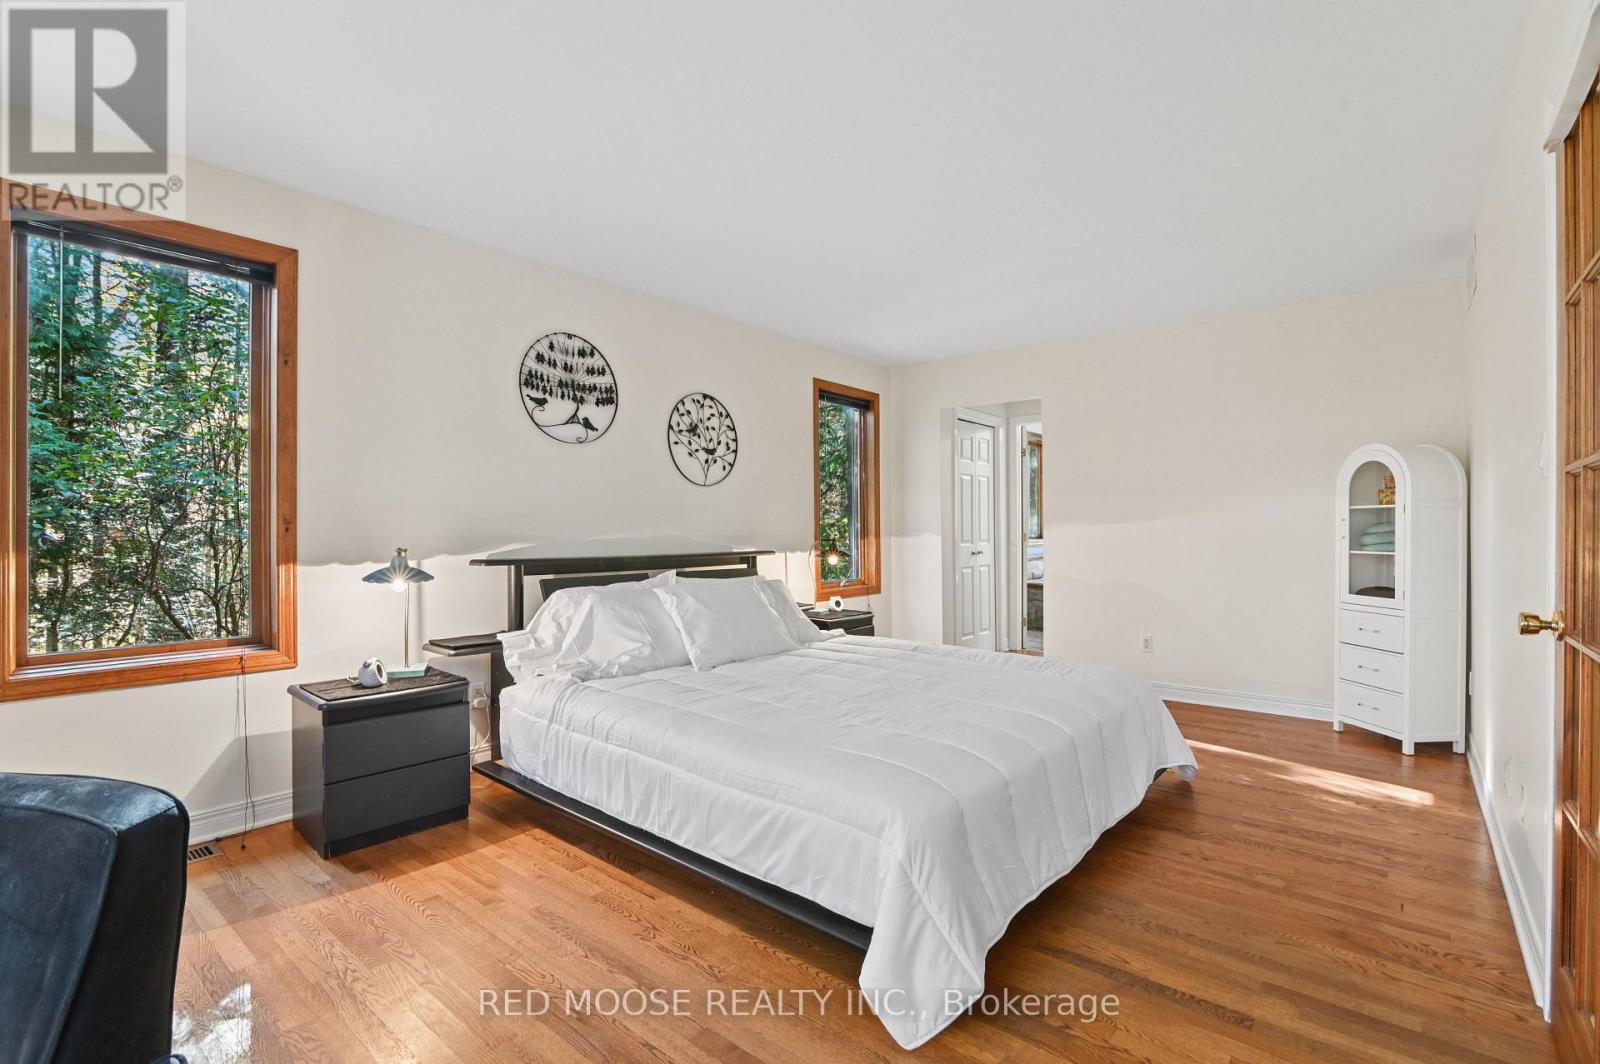
  • 2470 Brennan Park Drive, Ottawa, Ontario  K4C 1H6 - Photo 24 - X14122922
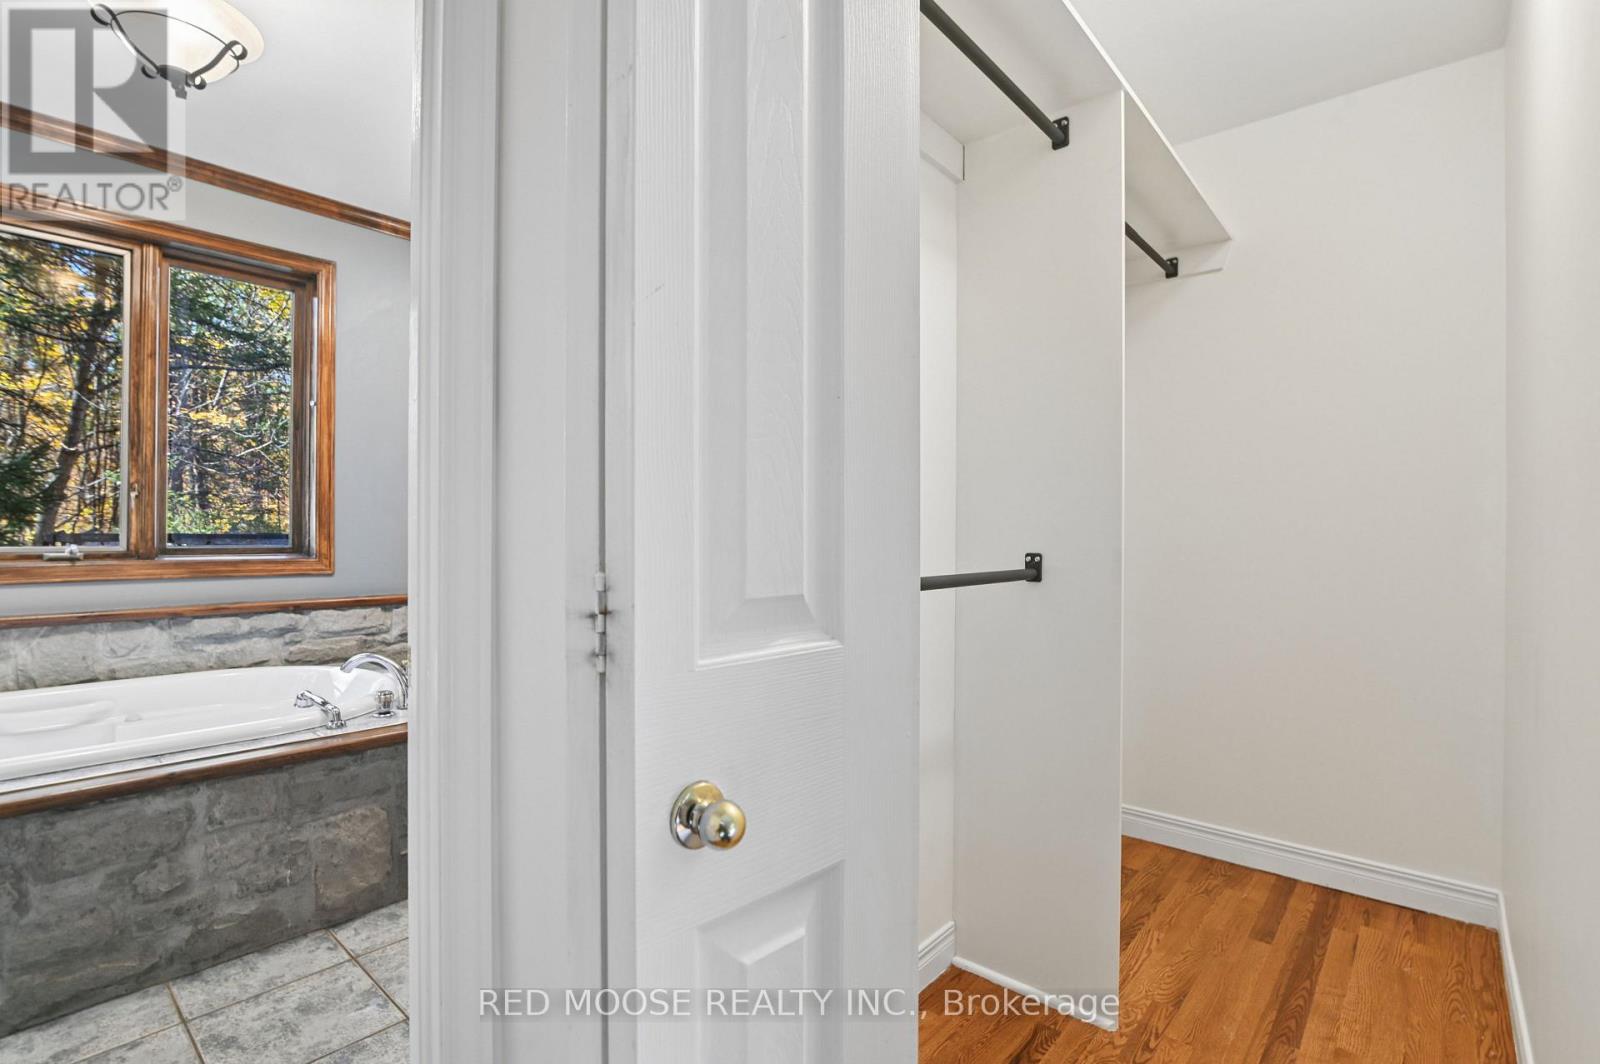
  • 2470 Brennan Park Drive, Ottawa, Ontario  K4C 1H6 - Photo 25 - X14122922
  • 2470 Brennan Park Drive, Ottawa, Ontario  K4C 1H6 - Photo 26 - X14122922
  • 2470 Brennan Park Drive, Ottawa, Ontario  K4C 1H6 - Photo 27 - X14122922
  • 2470 Brennan Park Drive, Ottawa, Ontario  K4C 1H6 - Photo 28 - X14122922
  • 2470 Brennan Park Drive, Ottawa, Ontario  K4C 1H6 - Photo 29 - X14122922
  • 2470 Brennan Park Drive, Ottawa, Ontario  K4C 1H6 - Photo 30 - X14122922
  • 2470 Brennan Park Drive, Ottawa, Ontario  K4C 1H6 - Photo 31 - X14122922
  • 2470 Brennan Park Drive, Ottawa, Ontario  K4C 1H6 - Photo 32 - X14122922
  • 2470 Brennan Park Drive, Ottawa, Ontario  K4C 1H6 - Photo 33 - X14122922
  • 2470 Brennan Park Drive, Ottawa, Ontario  K4C 1H6 - Photo 34 - X14122922
  • 2470 Brennan Park Drive, Ottawa, Ontario  K4C 1H6 - Photo 35 - X14122922
  • 2470 Brennan Park Drive, Ottawa, Ontario  K4C 1H6 - Photo 36 - X14122922
  • 2470 Brennan Park Drive, Ottawa, Ontario  K4C 1H6 - Photo 37 - X14122922
  • 2470 Brennan Park Drive, Ottawa, Ontario  K4C 1H6 - Photo 38 - X14122922
  • 2470 Brennan Park Drive, Ottawa, Ontario  K4C 1H6 - Photo 39 - X14122922
  • 2470 Brennan Park Drive, Ottawa, Ontario  K4C 1H6 - Photo 40 - X14122922
  • 2470 Brennan Park Drive, Ottawa, Ontario  K4C 1H6 - Photo 41 - X14122922
  • 2470 Brennan Park Drive, Ottawa, Ontario  K4C 1H6 - Photo 42 - X14122922
  • 2470 Brennan Park Drive, Ottawa, Ontario  K4C 1H6 - Photo 43 - X14122922
  • 2470 Brennan Park Drive, Ottawa, Ontario  K4C 1H6 - Photo 44 - X14122922
  • 2470 Brennan Park Drive, Ottawa, Ontario  K4C 1H6 - Photo 45 - X14122922
  • 2470 Brennan Park Drive, Ottawa, Ontario  K4C 1H6 - Photo 46 - X14122922
  • 2470 Brennan Park Drive, Ottawa, Ontario  K4C 1H6 - Photo 47 - X14122922
  • 2470 Brennan Park Drive, Ottawa, Ontario  K4C 1H6 - Photo 48 - X14122922
  • 2470 Brennan Park Drive, Ottawa, Ontario  K4C 1H6 - Photo 49 - X14122922
  • 2470 Brennan Park Drive, Ottawa, Ontario  K4C 1H6 - Photo 50 - X14122922
3 Bedroom 2 Bathroom 2,000 - 2,500 sqft
Bungalow Fireplace Central Air Conditioning Forced Air

$1,199,900

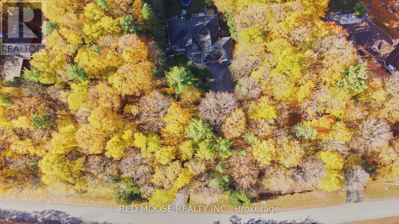
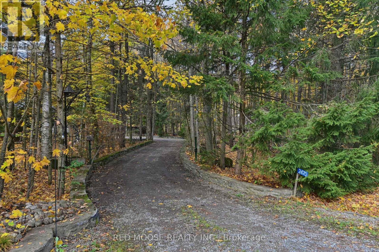
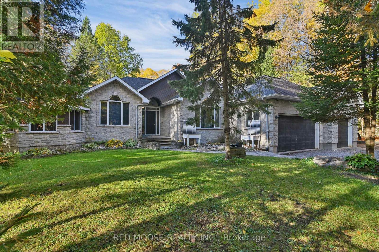
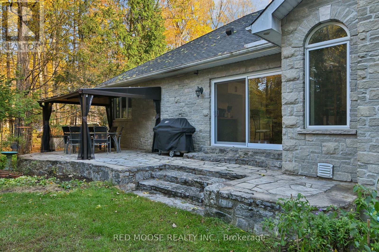
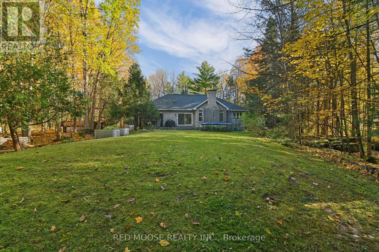
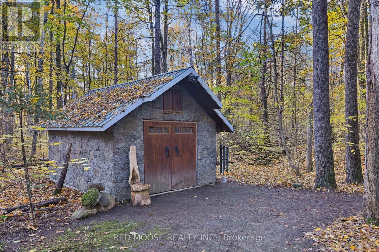
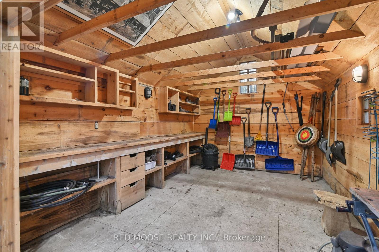
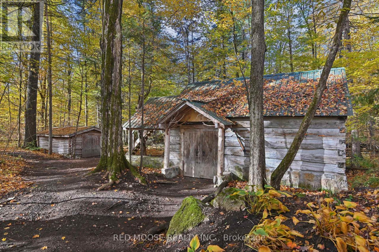
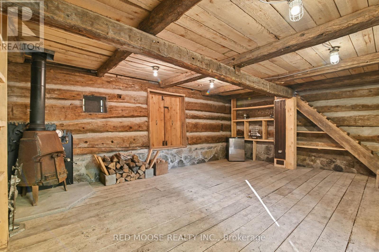
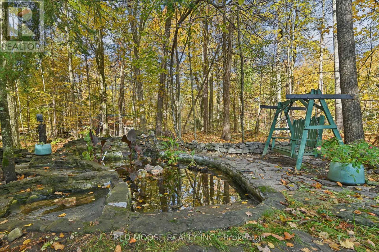
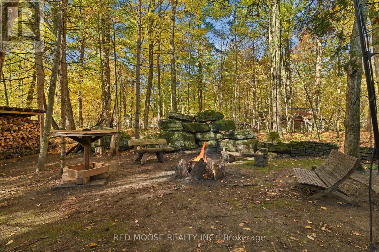
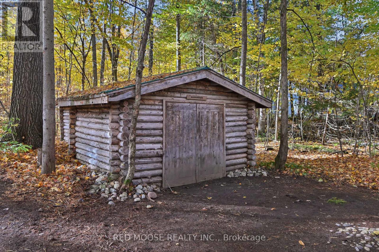
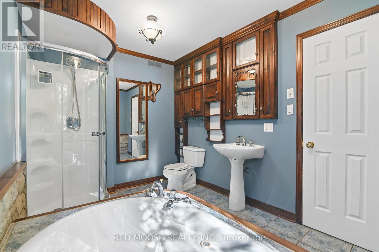
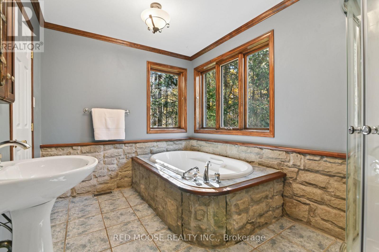
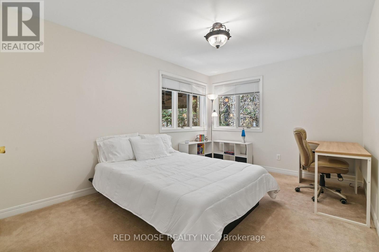
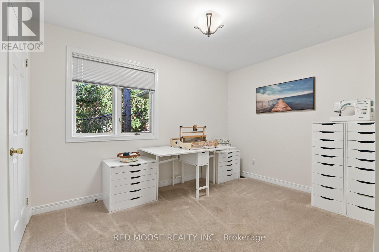
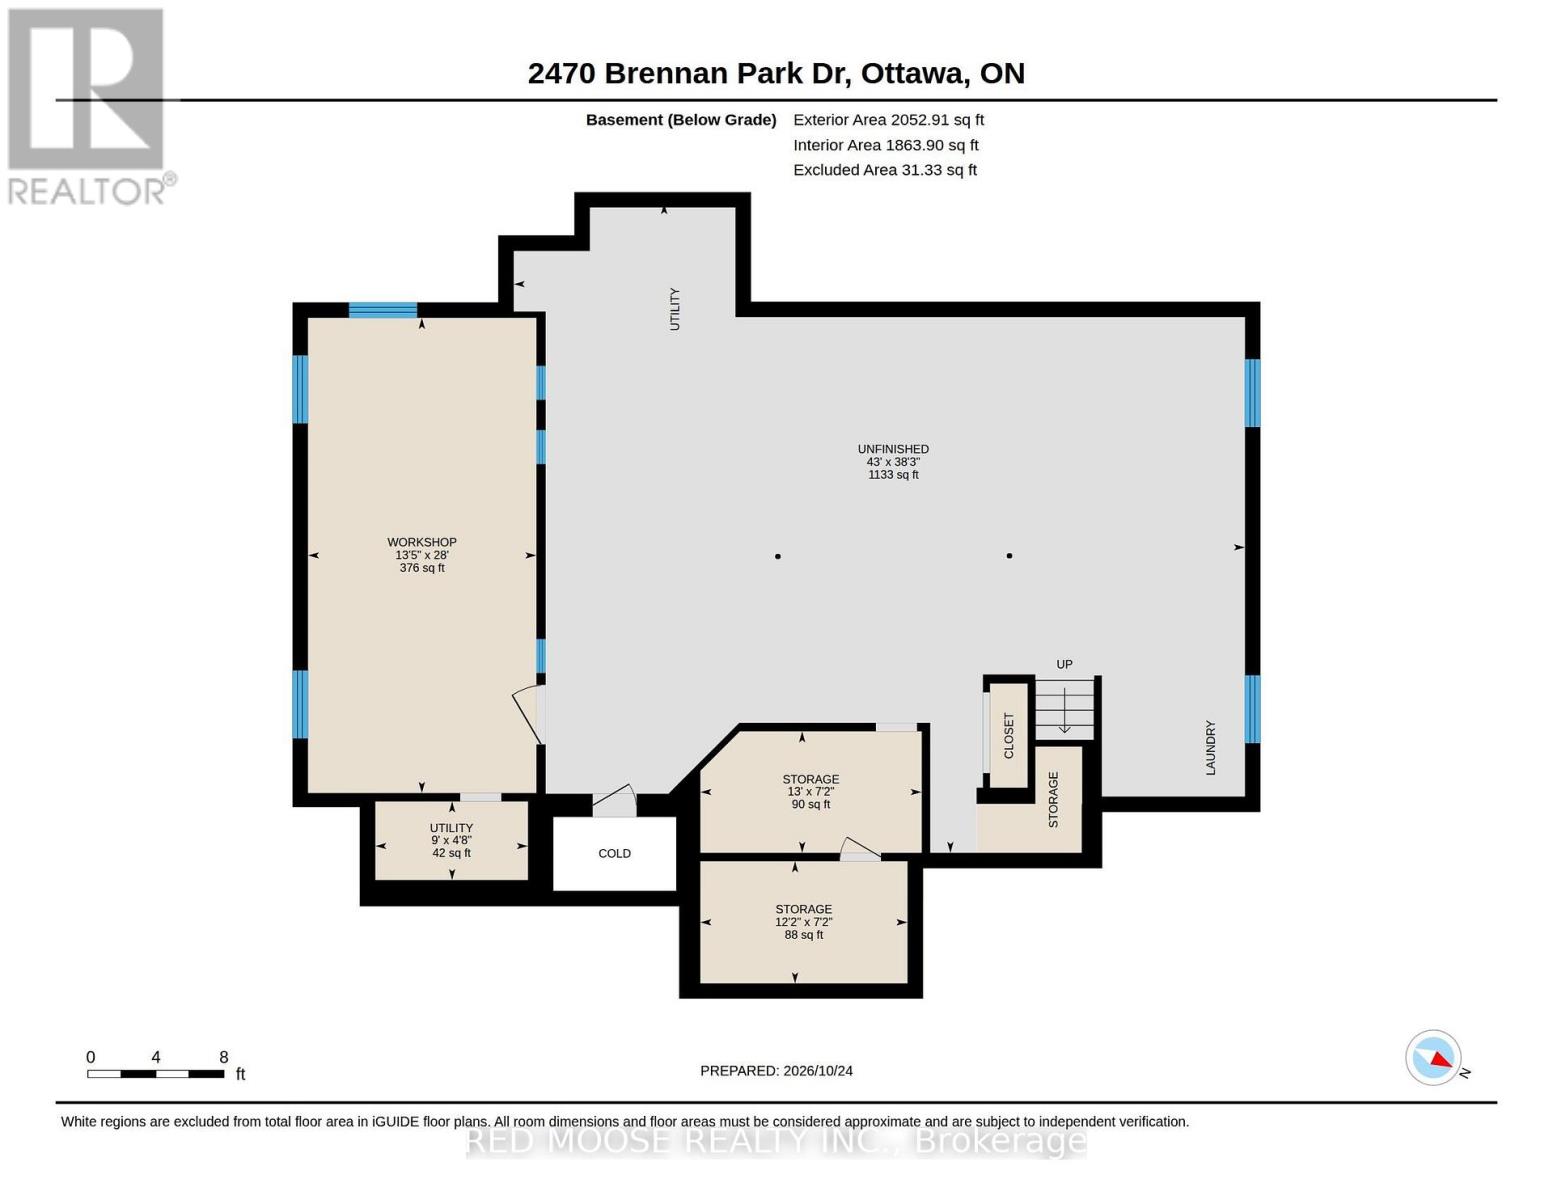
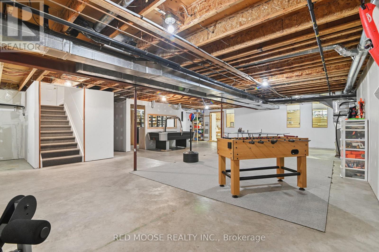
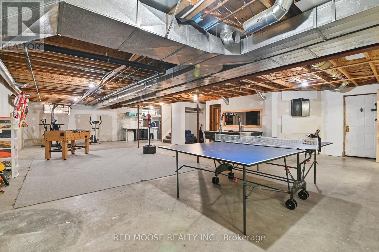
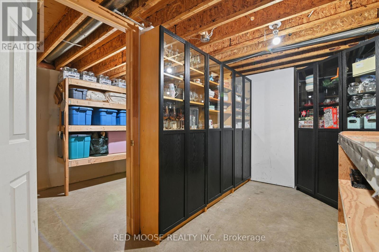
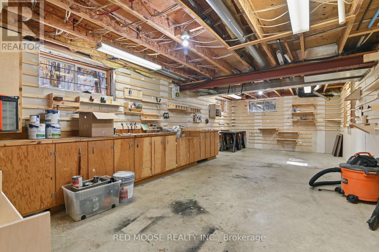
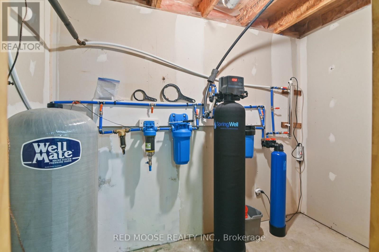
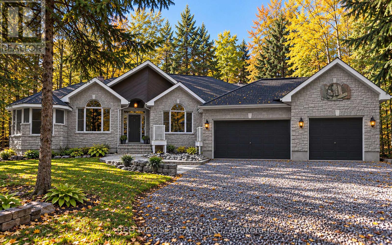
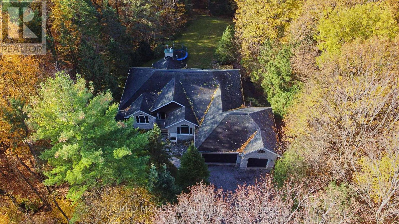
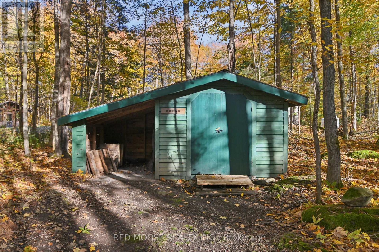
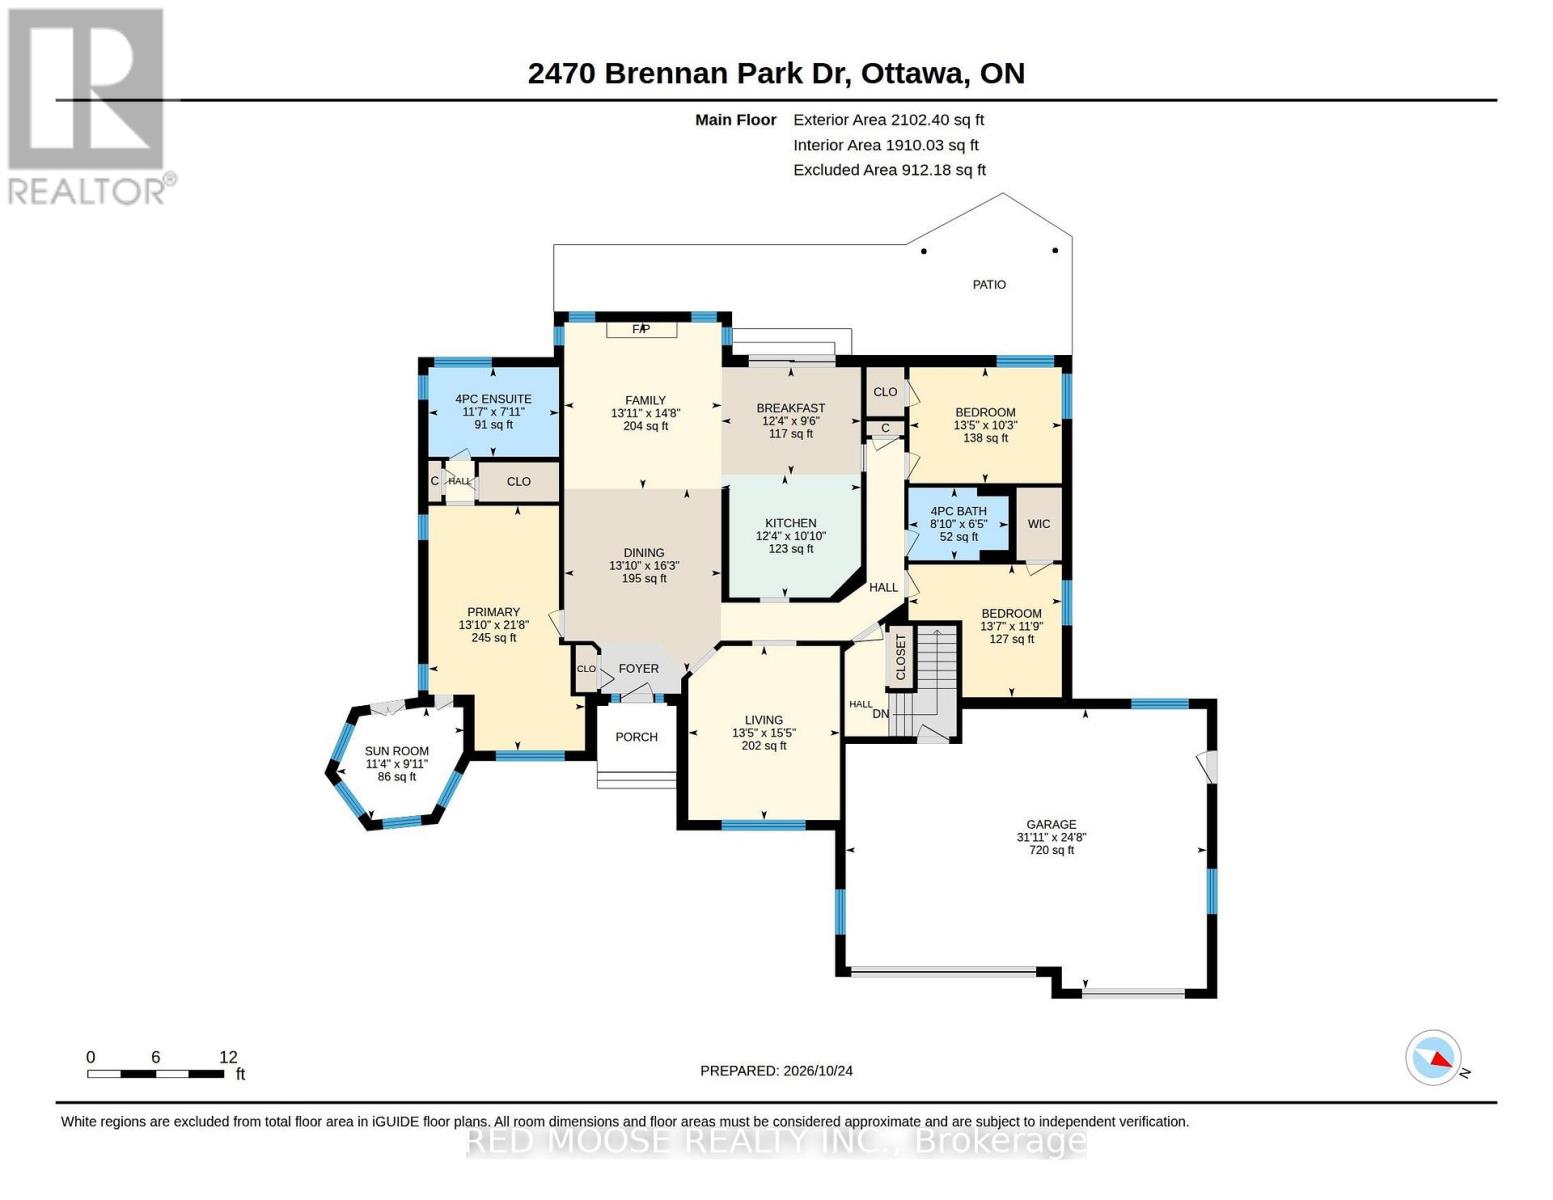
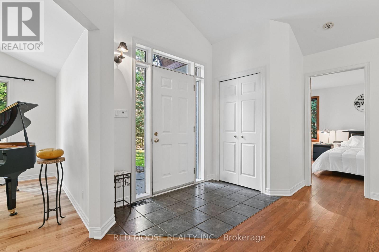
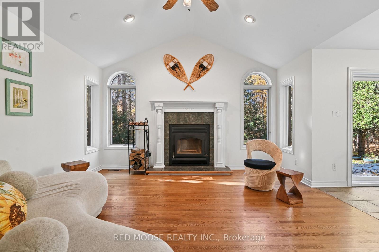
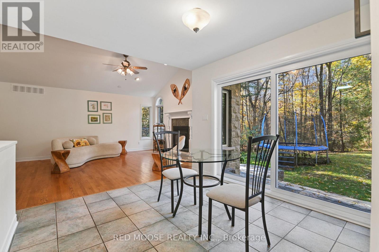
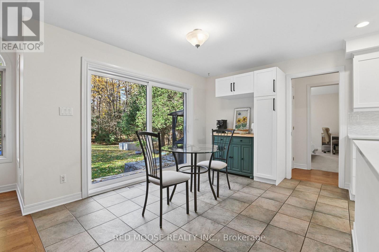
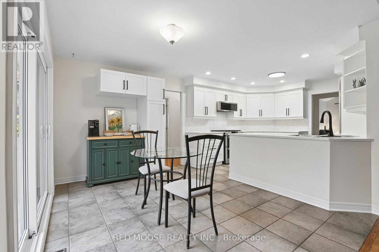
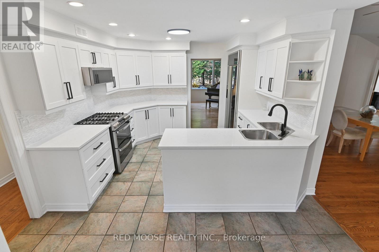
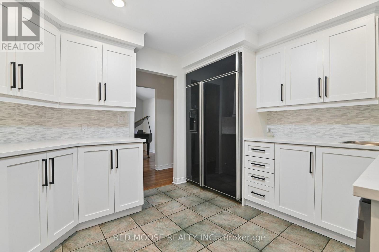
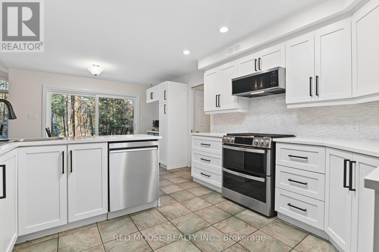
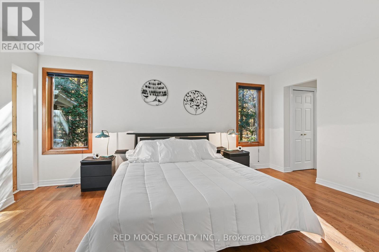
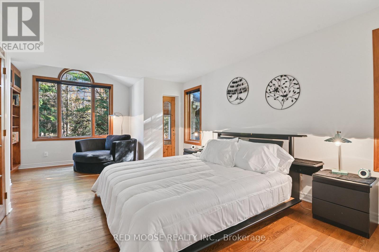
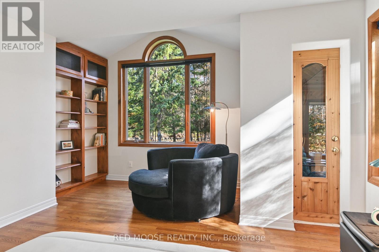
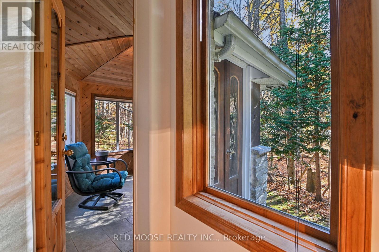
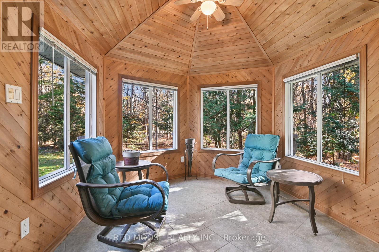
A property unlike any other! Nestled on just under 2 acres surrounded by mature forest, this extraordinary retreat is a nature lover's paradise and an artist's dream. A winding driveway flanked by stone walls welcomes you to a beautiful custom 3-bedroom stone bungalow with attached 3-car garage. Inside, discover hardwood flooring, soaring cathedral ceilings and a thoughtfully designed layout with the primary suite separated from the additional bedrooms. All 3 bedrooms feature walk-in closets, while the primary suite also offers Hardwood flooring and a full ensuite, additional closet and private access to its own fully screened 3-season gazebo/sunroom. From virtually every window, the surrounding forest creates a peaceful, private outlook that makes nature feel like part of the home. But the real magic lies beyond the house! Follow winding nature trails connecting an incredible collection of one-of-a-kind outbuildings, each with its own personality and possibilities. The stunning stone Carriage House offers an inspiring setting for hobbies, art or quiet escapes. Explore the 2-storey log cabin known as the Penalty Box, currently arranged as a retreat for watching hockey and gathering with friends. The Warehouse, Greenhouse and Garden Center offer space for storage, gardening and creative pursuits, and, to the right of the house, the Woodshed stores firewood and kindling. Previous owners were skilled in stone, metal and woodwork, and their artistic touches can be discovered throughout the property. Enjoy the wildlife pond, rear stone patio and outdoor fire pit. The partly finished basement features laundry, cold storage, a food-prep area and an expansive woodworking shop, with unfinished floors and ceilings. More than a home, this is a private woodland retreat filled with character and possibilities. Rough utility costs over last 12 months: Propane @ appx $3500, Hydro @ appx $2000. Please make sure to click on the virtual tour prior to booking an in person viewing. (id:55689)

Virtual Tour

Property Details

MLS® Number X14122922
Property Type Single Family
Community Name 1116 - Cumberland West
Equipment Type Propane Tank
Features Wooded Area
Parking Space Total 11
Rental Equipment Type Propane Tank
Structure Porch, Shed, Outbuilding

Building

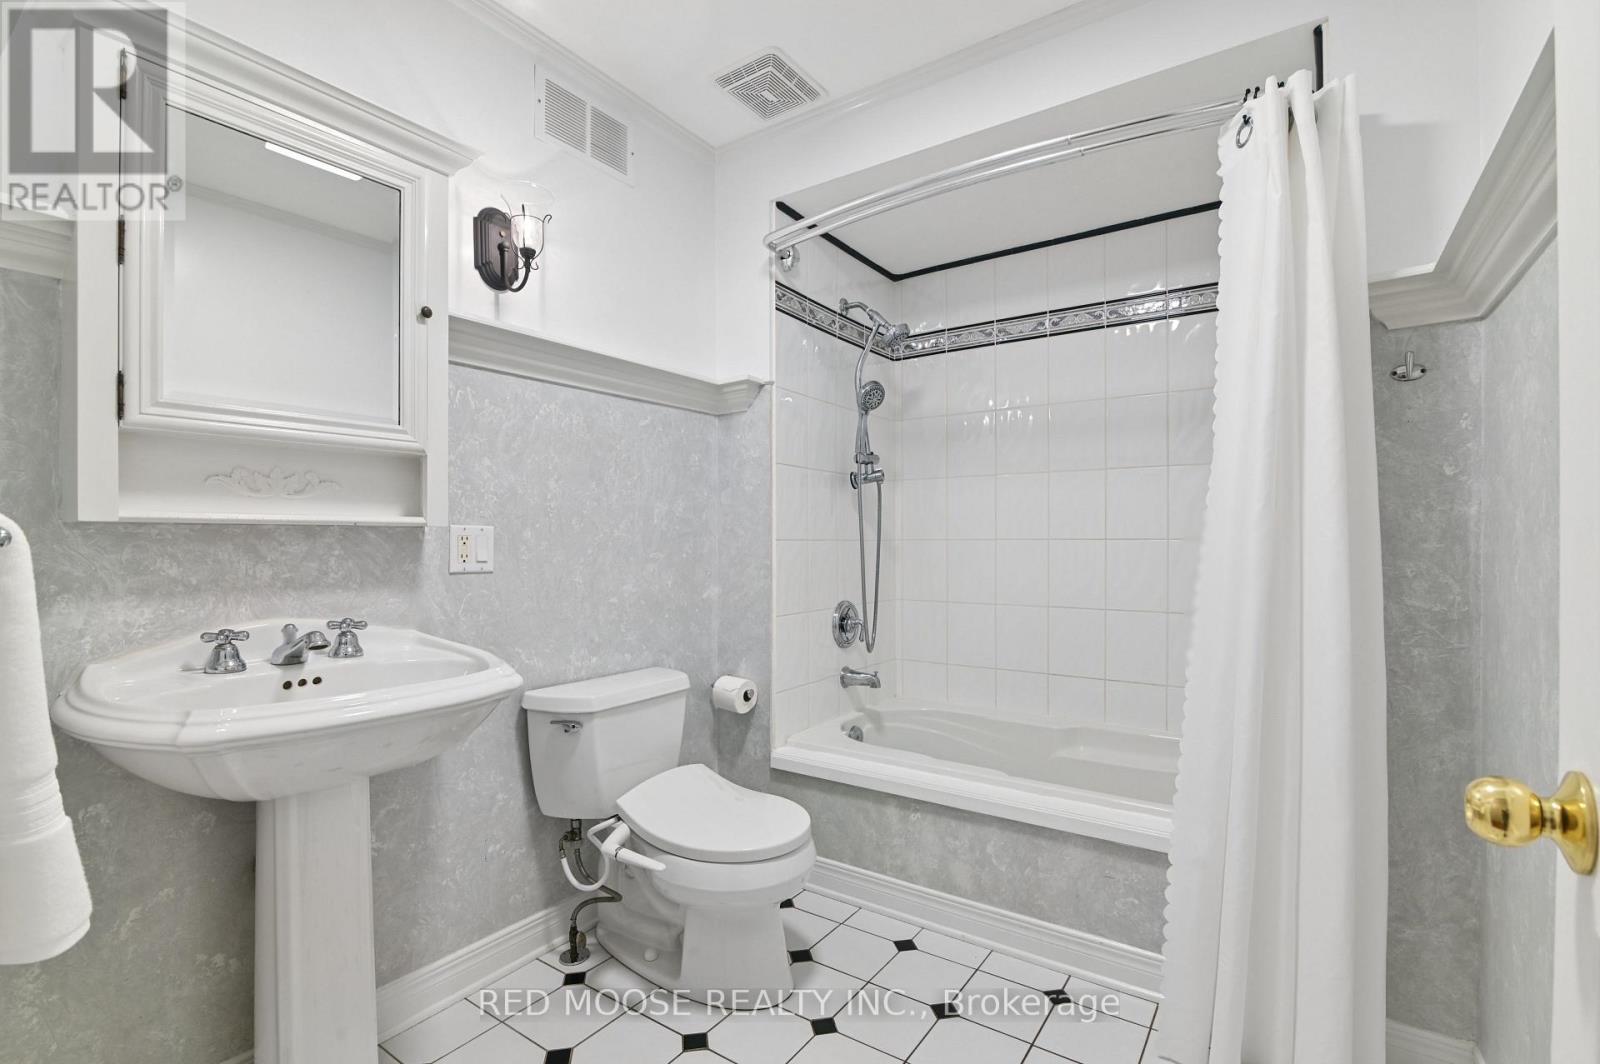
Bathroom Total 2
Bedrooms Above Ground 3
Bedrooms Total 3
Age 16 To 30 Years
Amenities Fireplace(s)
Appliances Water Treatment, Blinds, Dishwasher, Dryer, Garage Door Opener, Hood Fan, Water Heater, Microwave, Stove, Washer, Refrigerator
Architectural Style Bungalow
Basement Development Partially Finished,unfinished
Basement Type N/a (partially Finished), N/a (unfinished)
Construction Style Attachment Detached
Cooling Type Central Air Conditioning
Exterior Finish Stone
Fireplace Present Yes
Fireplace Total 1
Foundation Type Poured Concrete
Heating Fuel Propane
Heating Type Forced Air
Stories Total 1
Size Interior 2,000 - 2,500 Sqft
Type House
Utility Power Generator

Parking

Attached Garage
Garage

Land

Acreage No
Sewer Septic System
Size Depth 412 Ft ,4 In
Size Frontage 199 Ft ,3 In
Size Irregular 199.3 X 412.4 Ft ; 430 Ft Depth On Other Side
Size Total Text 199.3 X 412.4 Ft ; 430 Ft Depth On Other Side|1/2 - 1.99 Acres
Surface Water Lake/pond

Rooms

LevelTypeLengthWidthDimensions
Basement Laundry Room 0.01 m 0.01 m 0.01 m x 0.01 m
Basement Workshop 8.52 m 4.1 m 8.52 m x 4.1 m
Basement Utility Room 2.74 m 1.41 m 2.74 m x 1.41 m
Basement Other 3.97 m 2.18 m 3.97 m x 2.18 m
Basement Other 3.72 m 2.19 m 3.72 m x 2.19 m
Basement Recreational, Games Room 13.11 m 11.65 m 13.11 m x 11.65 m
Main Level Dining Room 4.94 m 4.23 m 4.94 m x 4.23 m
Main Level Family Room 4.48 m 4.24 m 4.48 m x 4.24 m
Main Level Eating Area 3.76 m 2.9 m 3.76 m x 2.9 m
Main Level Kitchen 3.77 m 3.3 m 3.77 m x 3.3 m
Main Level Living Room 4.69 m 4.08 m 4.69 m x 4.08 m
Main Level Primary Bedroom 6.6 m 4.21 m 6.6 m x 4.21 m
Main Level Sunroom 3.45 m 3.02 m 3.45 m x 3.02 m
Main Level Bedroom 2 4.1 m 3.12 m 4.1 m x 3.12 m
Main Level Bedroom 3 4.13 m 3.58 m 4.13 m x 3.58 m

Utilities

Electricity Installed
  • Aerial

https://www.realtor.ca/real-estate/30450985/2470-brennan-park-drive-ottawa-1116-cumberland-west

Contact Us

Contact us for more information

Sending
Generating Captcha

Your Favourites


No Favourites Found


Powered by: REALTOR.ca
This REALTOR.ca listing content is owned and licensed by REALTOR® members of The Canadian Real Estate Association

The trademarks REALTOR®, REALTORS®, and the REALTOR® logo are controlled by The Canadian Real Estate Association (CREA) and identify real estate professionals who are members of CREA. The trademarks MLS®, Multiple Listing Service® and the associated logos are owned by The Canadian Real Estate Association (CREA) and identify the quality of services provided by real estate professionals who are members of CREA. The trademark DDF® is owned by The Canadian Real Estate Association (CREA) and identifies CREA's Data Distribution Facility (DDF®)


November 02 2026 05:23:29

Ottawa Real Estate Board

Red Moose Realty Inc.

RealtyPress WordPress CREA DDF® Plugin

2912 Woodroffe Ave, Ottawa, ON, K2J 4P7

Phone : 1-613-216-1755
Cell : 1-613-252-5511

The listing data is provided under copyright by the Canadian Real Estate Association.

The trademarks REALTOR®, REALTORS®, and the REALTOR® logo are controlled by The Canadian Real Estate Association (CREA) and identify real estate professionals who are members of CREA. The trademarks MLS®, Multiple Listing Service® and the associated logos are owned by The Canadian Real Estate Association (CREA) and identify the quality of services provided by real estate professionals who are members of CREA. The trademark DDF® is owned by The Canadian Real Estate Association (CREA) and identifies CREA's Data Distribution Facility (DDF®)

Quick Links

  • Home
  • Property Search
  • Privacy Policy
  • Contact Us

Sign up For Our Newsletter

© 2026. All rights reserved.

|

Designed by Right Solutions

Owning a home is a keystone of wealth… both financial affluence and emotional security.

Suze Orman
November 13, 2026 Friday!
iftkhar Mirza
  • Login
Forget Password?

OTP Verification

Please enter the 6-digit OTP sent to your email.

Time remaining: 05:00