

246 Madhu Crescent Ottawa, Ontario K2C 4J3

$1,529,000
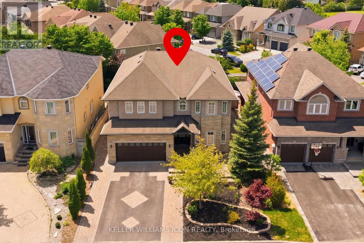
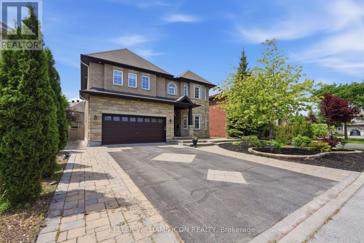
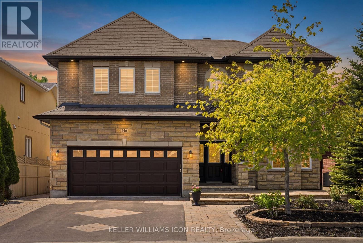
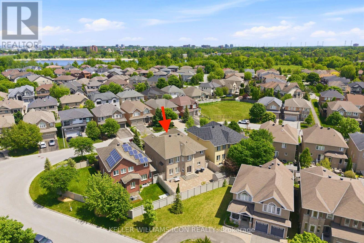
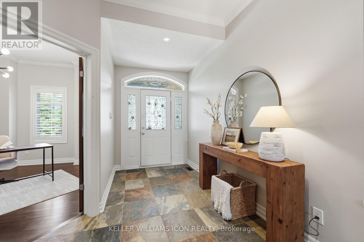
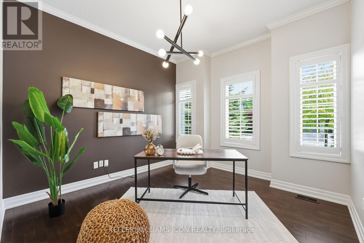
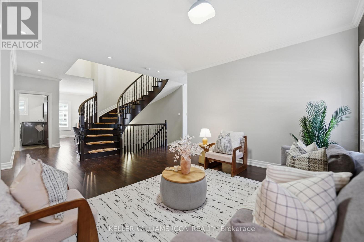
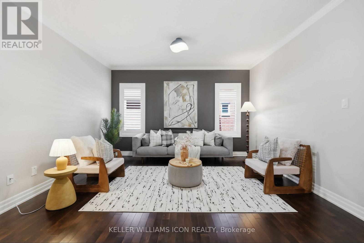
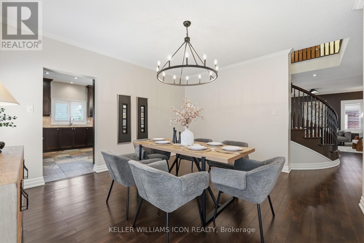
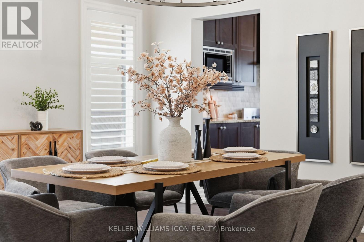
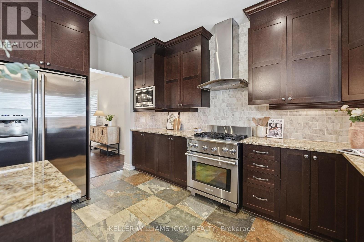
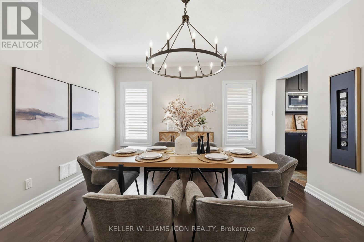
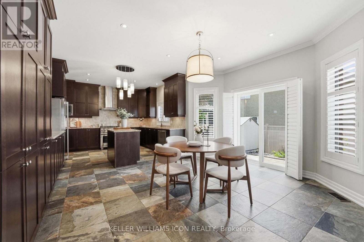
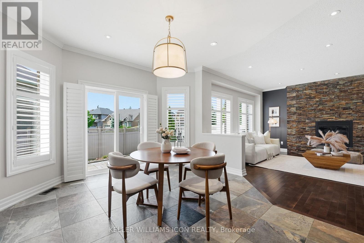
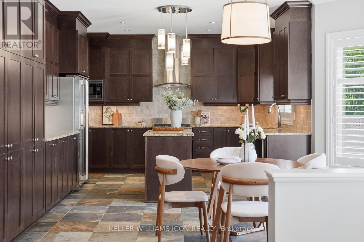
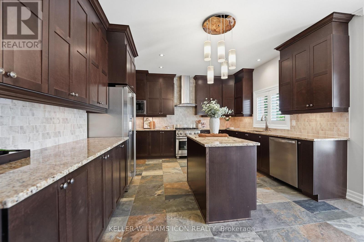
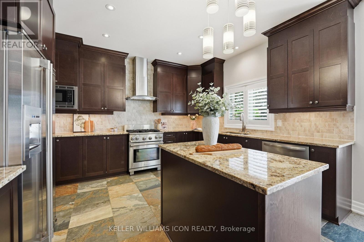
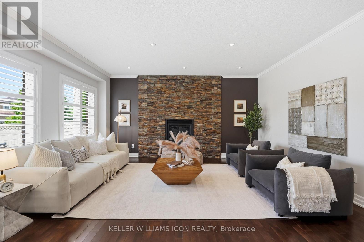
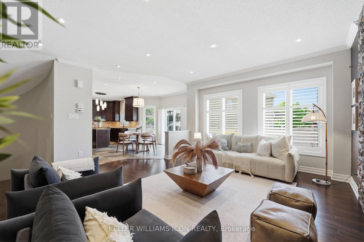
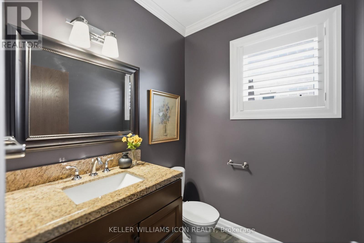
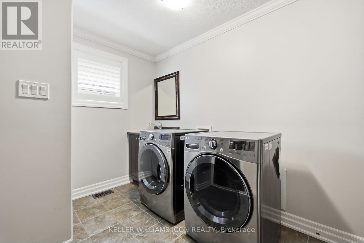
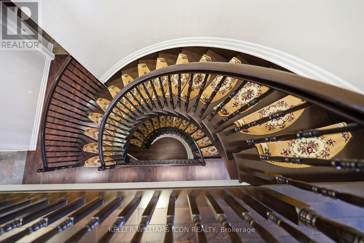
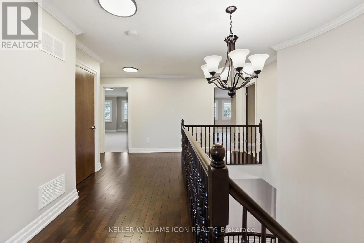
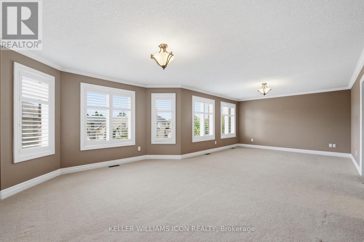
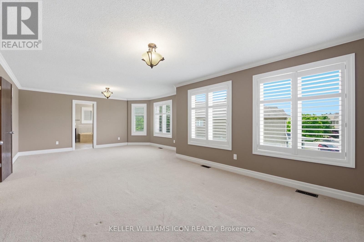
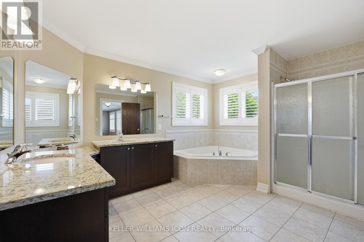
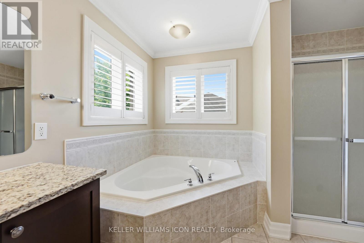
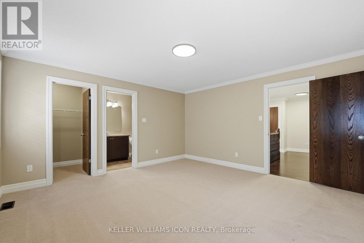
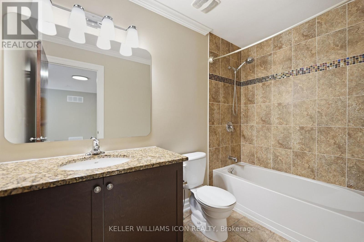
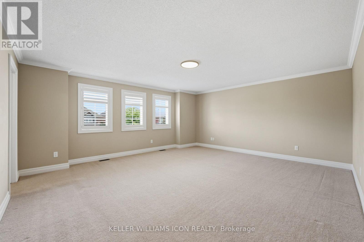
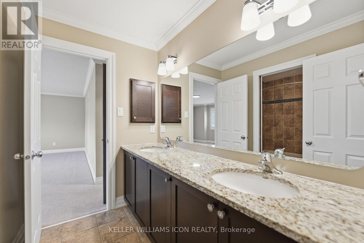
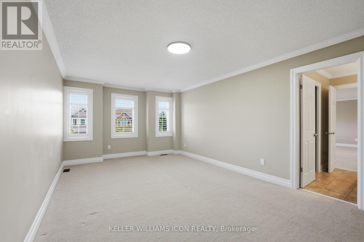
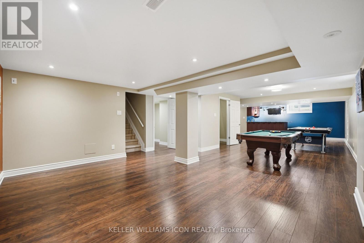
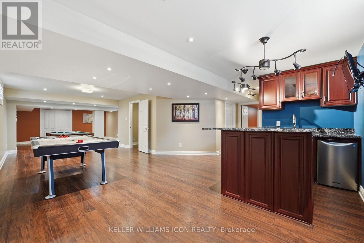
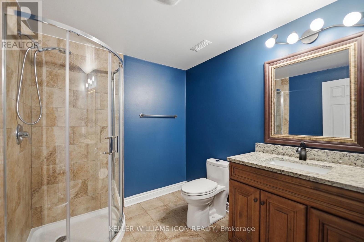
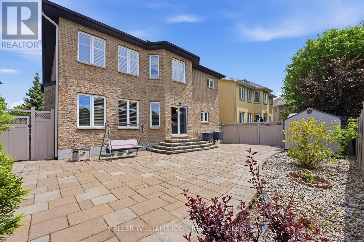
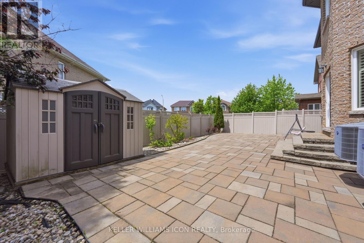
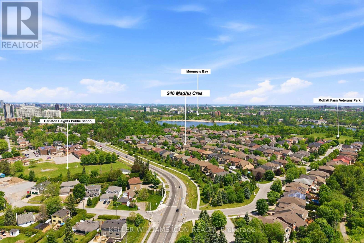
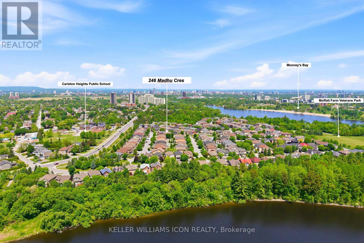
Why sacrifice space for location when you can enjoy both? Welcome to 246 Madhu Crescent, an impressive residence in one of Ottawa's most desirable established neighbourhoods, minutes from Carleton University, Mooney's Bay, and convenient routes downtown. Surrounded by distinguished homes, it offers an exceptional balance of location, privacy, and space. Set on a premium 55-foot-frontage lot(five feet wider than the community's standard lots), this home offers nearly 5,000 sq. ft. of finished living space, including 3,827 sq. ft. above grade as per builder's plan. Extensive interlock landscaping enhances the curb appeal, while low-maintenance front and rear yards and a fully fenced backyard make outdoor living easy. Inside, generous proportions, classic finishes, a curved solid-wood staircase, and California shutters create timeless appeal. The main floor features a private office/den, separate living and dining rooms, a spacious family room, and a well-appointed kitchen with a gas stove, built-in appliances, and ample workspace. Upstairs, four exceptionally spacious bedrooms offer room to relax and grow. The primary suite has space for a sitting area, a large ensuite, and a generous walk-in closet. A second bedroom has its own ensuite, while two additional bedrooms share a Jack-and-Jill bathroom, an ideal arrangement for family living. The finished lower level adds a guest bedroom, bathroom, expansive recreation and entertainment area, bar, and dedicated storage. Two furnaces and two central air-conditioning units provide year-round comfort. For families seeking substantial living space without giving up a central Ottawa location, this is an opportunity worth seeing. (id:55689)
Open House
This property has open houses!
2:00 pm
Ends at:4:00 pm
Property Details
| MLS® Number | X14083604 |
| Property Type | Single Family |
| Community Name | 4705 - Mooneys Bay |
| Equipment Type | Water Heater |
| Parking Space Total | 6 |
| Rental Equipment Type | Water Heater |
| Structure | Shed |
Building
| Bathroom Total | 5 |
| Bedrooms Above Ground | 4 |
| Bedrooms Below Ground | 1 |
| Bedrooms Total | 5 |
| Age | 6 To 15 Years |
| Amenities | Fireplace(s) |
| Appliances | Garage Door Opener Remote(s), Blinds, Dishwasher, Dryer, Garage Door Opener, Hood Fan, Microwave, Stove, Washer, Refrigerator |
| Basement Development | Finished |
| Basement Type | Full (finished) |
| Construction Style Attachment | Detached |
| Cooling Type | Central Air Conditioning |
| Exterior Finish | Brick |
| Fire Protection | Smoke Detectors |
| Fireplace Present | Yes |
| Foundation Type | Concrete |
| Half Bath Total | 1 |
| Heating Fuel | Natural Gas |
| Heating Type | Forced Air |
| Stories Total | 2 |
| Size Interior | 3,500 - 5,000 Sqft |
| Type | House |
| Utility Water | Municipal Water |
Parking
| Attached Garage | |
| Garage |
Land
| Acreage | No |
| Fence Type | Fully Fenced, Fenced Yard |
| Landscape Features | Landscaped |
| Sewer | Sanitary Sewer |
| Size Depth | 104 Ft ,10 In |
| Size Frontage | 54 Ft ,3 In |
| Size Irregular | 54.3 X 104.9 Ft |
| Size Total Text | 54.3 X 104.9 Ft |
| Zoning Description | Residential |
https://www.realtor.ca/real-estate/30407559/246-madhu-crescent-ottawa-4705-mooneys-bay
Contact Us
Contact us for more information

The trademarks REALTOR®, REALTORS®, and the REALTOR® logo are controlled by The Canadian Real Estate Association (CREA) and identify real estate professionals who are members of CREA. The trademarks MLS®, Multiple Listing Service® and the associated logos are owned by The Canadian Real Estate Association (CREA) and identify the quality of services provided by real estate professionals who are members of CREA. The trademark DDF® is owned by The Canadian Real Estate Association (CREA) and identifies CREA's Data Distribution Facility (DDF®)
October 15 2026 08:24:07
Ottawa Real Estate Board
Keller Williams Icon Realty