iftkhar Mirza

Properties in Ottawa

  • Home
  • Property Search
    • For Sale
    • For Rent
  • Neighborhoods
    • Barrhaven
    • Riverside South
    • Findlay Creek
    • Manotick
    • Kanata
    • Stittsville
    • Orleans
    • Lower Town
    • Cumberland
  • Useful Links
    • Buyers – Seller SAQs
    • Home Evaluation
    • Mortgage Calculator
    • CMHC insurance calculator
    • Closing Costs
    • Affordability Calculator
    • Mortgage Rate Comparison
    • Mortgage Specialist
    • Home Inspector
    • Solicitor’s Links
    • Essential Services
  • News
  • Contact Us
1 613 252 5511
iftkhar Mirza

Properties in Ottawa

  • Home
  • Property Search
    • For Sale
    • For Rent
  • Neighborhoods
    • Barrhaven
    • Riverside South
    • Findlay Creek
    • Manotick
    • Kanata
    • Stittsville
    • Orleans
    • Lower Town
    • Cumberland
  • Useful Links
    • Buyers – Seller SAQs
    • Home Evaluation
    • Mortgage Calculator
    • CMHC insurance calculator
    • Closing Costs
    • Affordability Calculator
    • Mortgage Rate Comparison
    • Mortgage Specialist
    • Home Inspector
    • Solicitor’s Links
    • Essential Services
  • News
  • Contact Us
1 613 252 5511
iftkhar Mirza

Properties in Ottawa

  • Home
  • Property Search
    • For Sale
    • For Rent
  • Neighborhoods
    • Barrhaven
    • Riverside South
    • Findlay Creek
    • Manotick
    • Kanata
    • Stittsville
    • Orleans
    • Lower Town
    • Cumberland
  • Useful Links
    • Buyers – Seller SAQs
    • Home Evaluation
    • Mortgage Calculator
    • CMHC insurance calculator
    • Closing Costs
    • Affordability Calculator
    • Mortgage Rate Comparison
    • Mortgage Specialist
    • Home Inspector
    • Solicitor’s Links
    • Essential Services
  • News
  • Contact Us
1 613 252 5511
My Favorites
  • « Go back

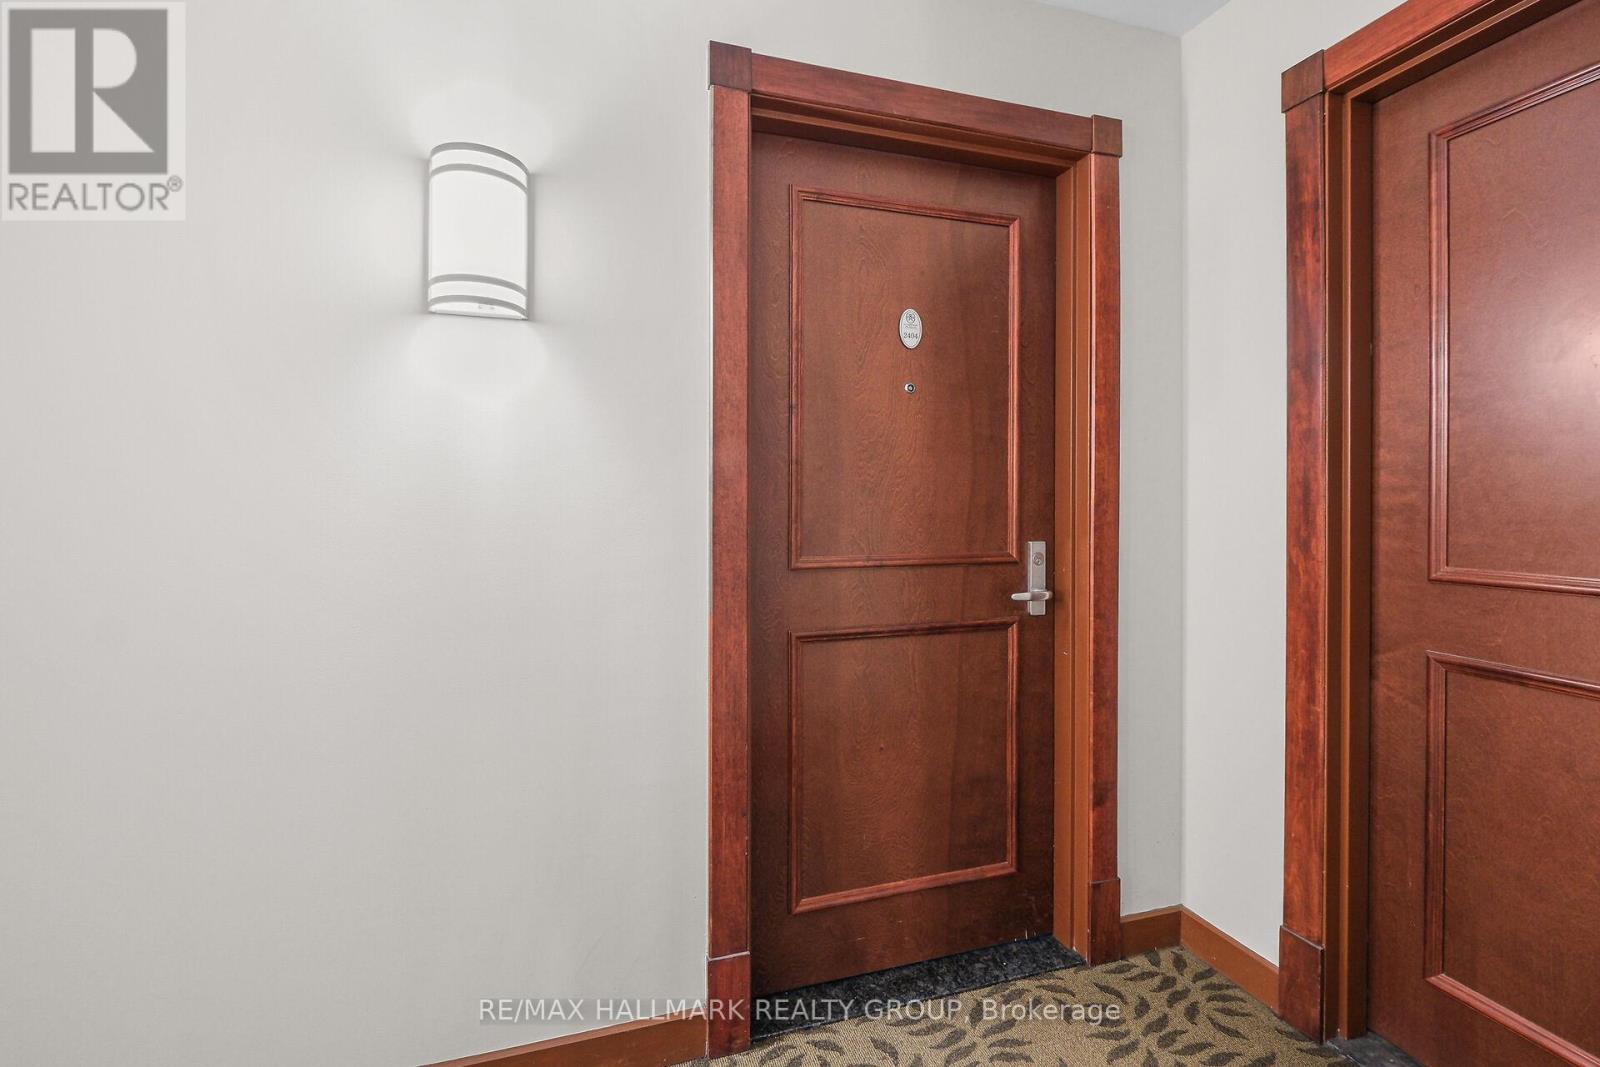
2404 - 234 Rideau Street Ottawa, Ontario K1N 0A9

view favourites
  • 2404 - 234 Rideau Street, Ottawa, Ontario  K1N 0A9 - Photo 1 - X13039394
  • 2404 - 234 Rideau Street, Ottawa, Ontario  K1N 0A9 - Photo 2 - X13039394
  • 2404 - 234 Rideau Street, Ottawa, Ontario  K1N 0A9 - Photo 3 - X13039394
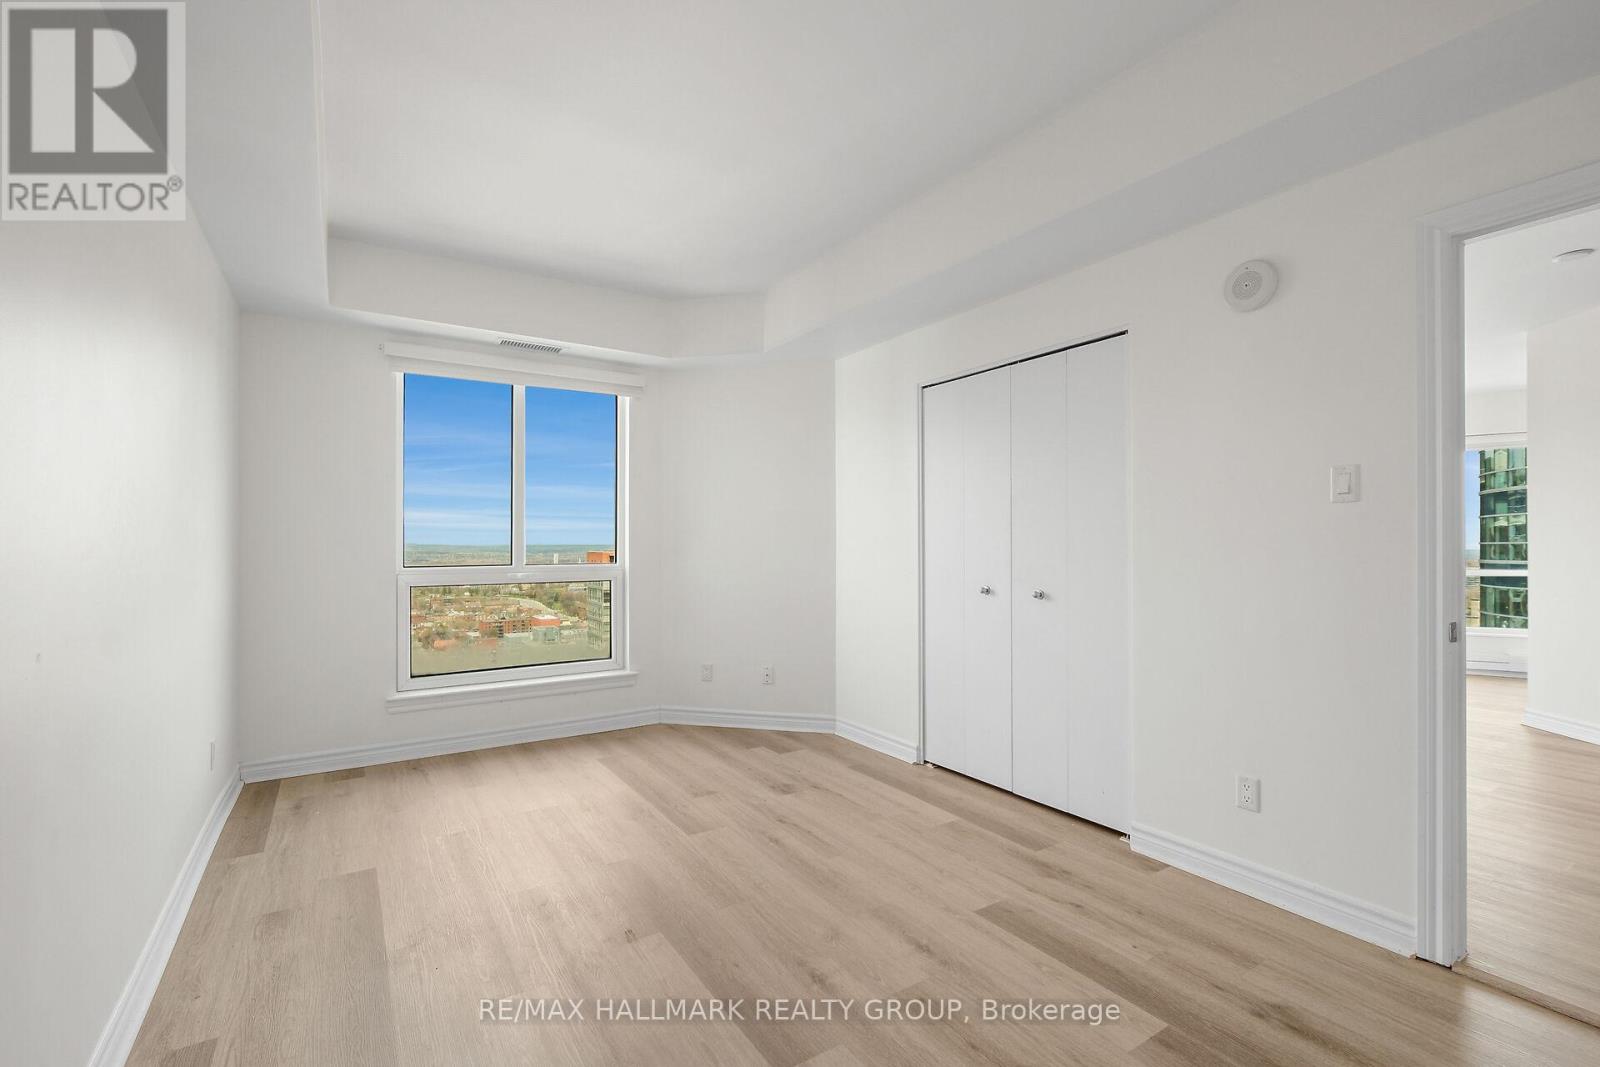
  • 2404 - 234 Rideau Street, Ottawa, Ontario  K1N 0A9 - Photo 4 - X13039394
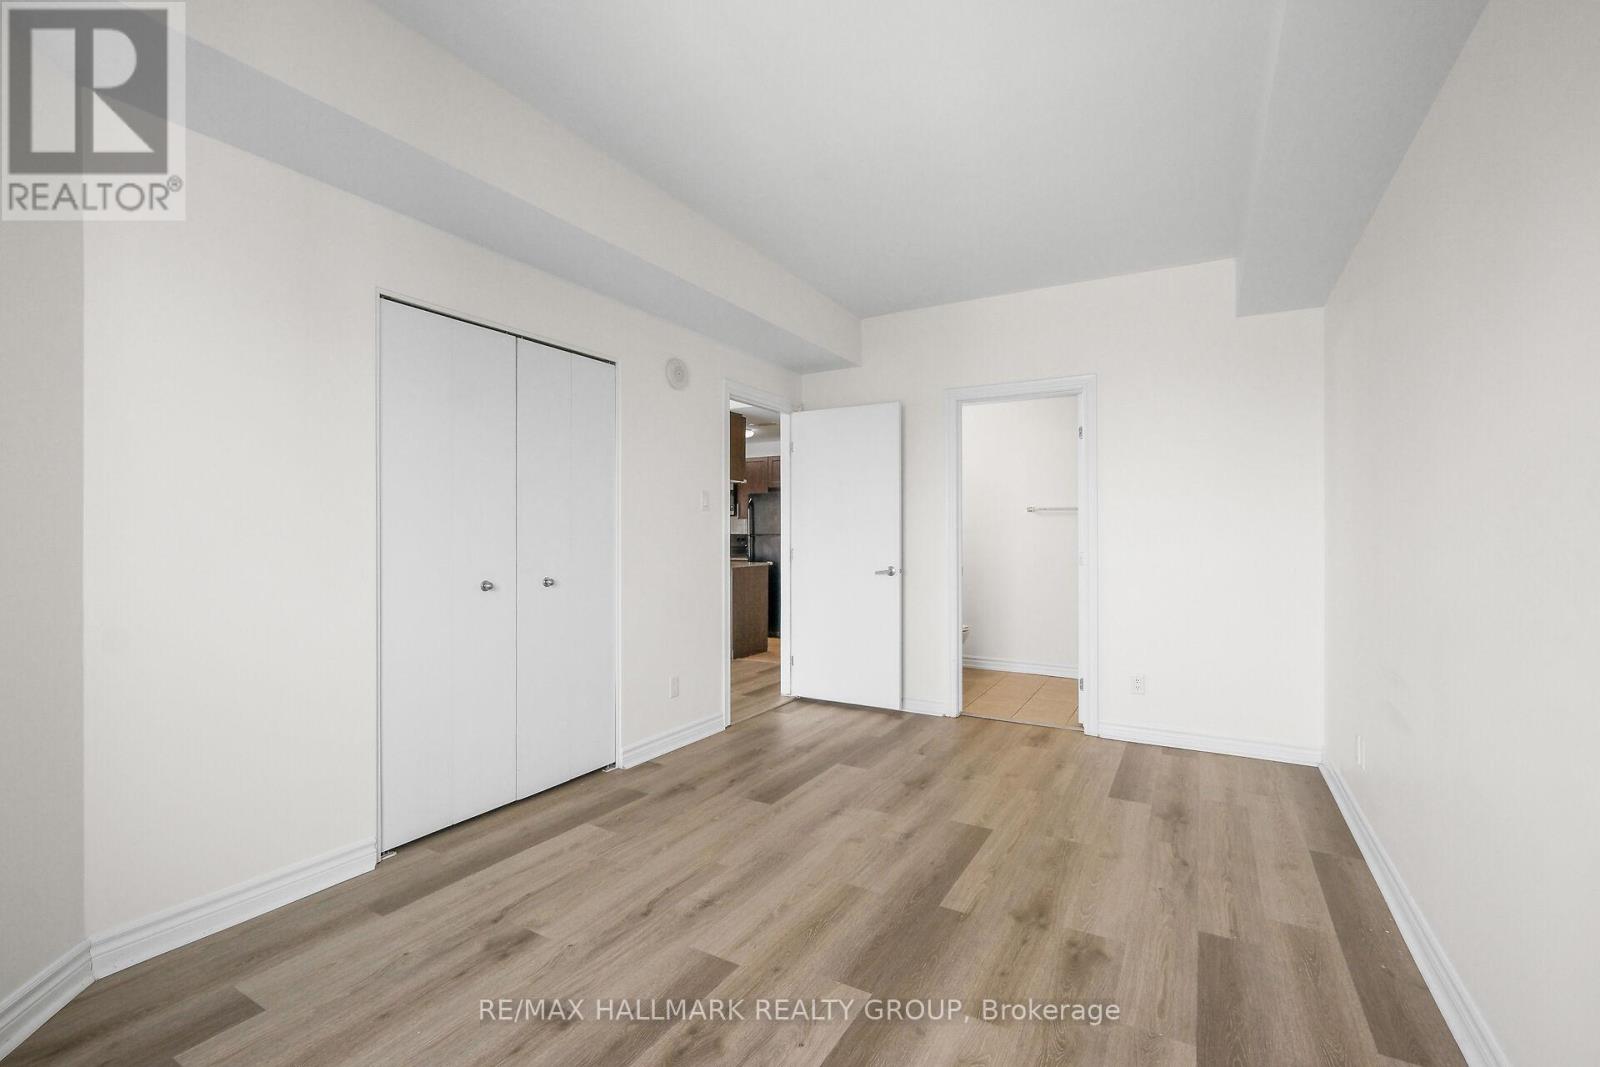
  • 2404 - 234 Rideau Street, Ottawa, Ontario  K1N 0A9 - Photo 5 - X13039394

  • 2404 - 234 Rideau Street, Ottawa, Ontario  K1N 0A9 - Photo 6 - X13039394
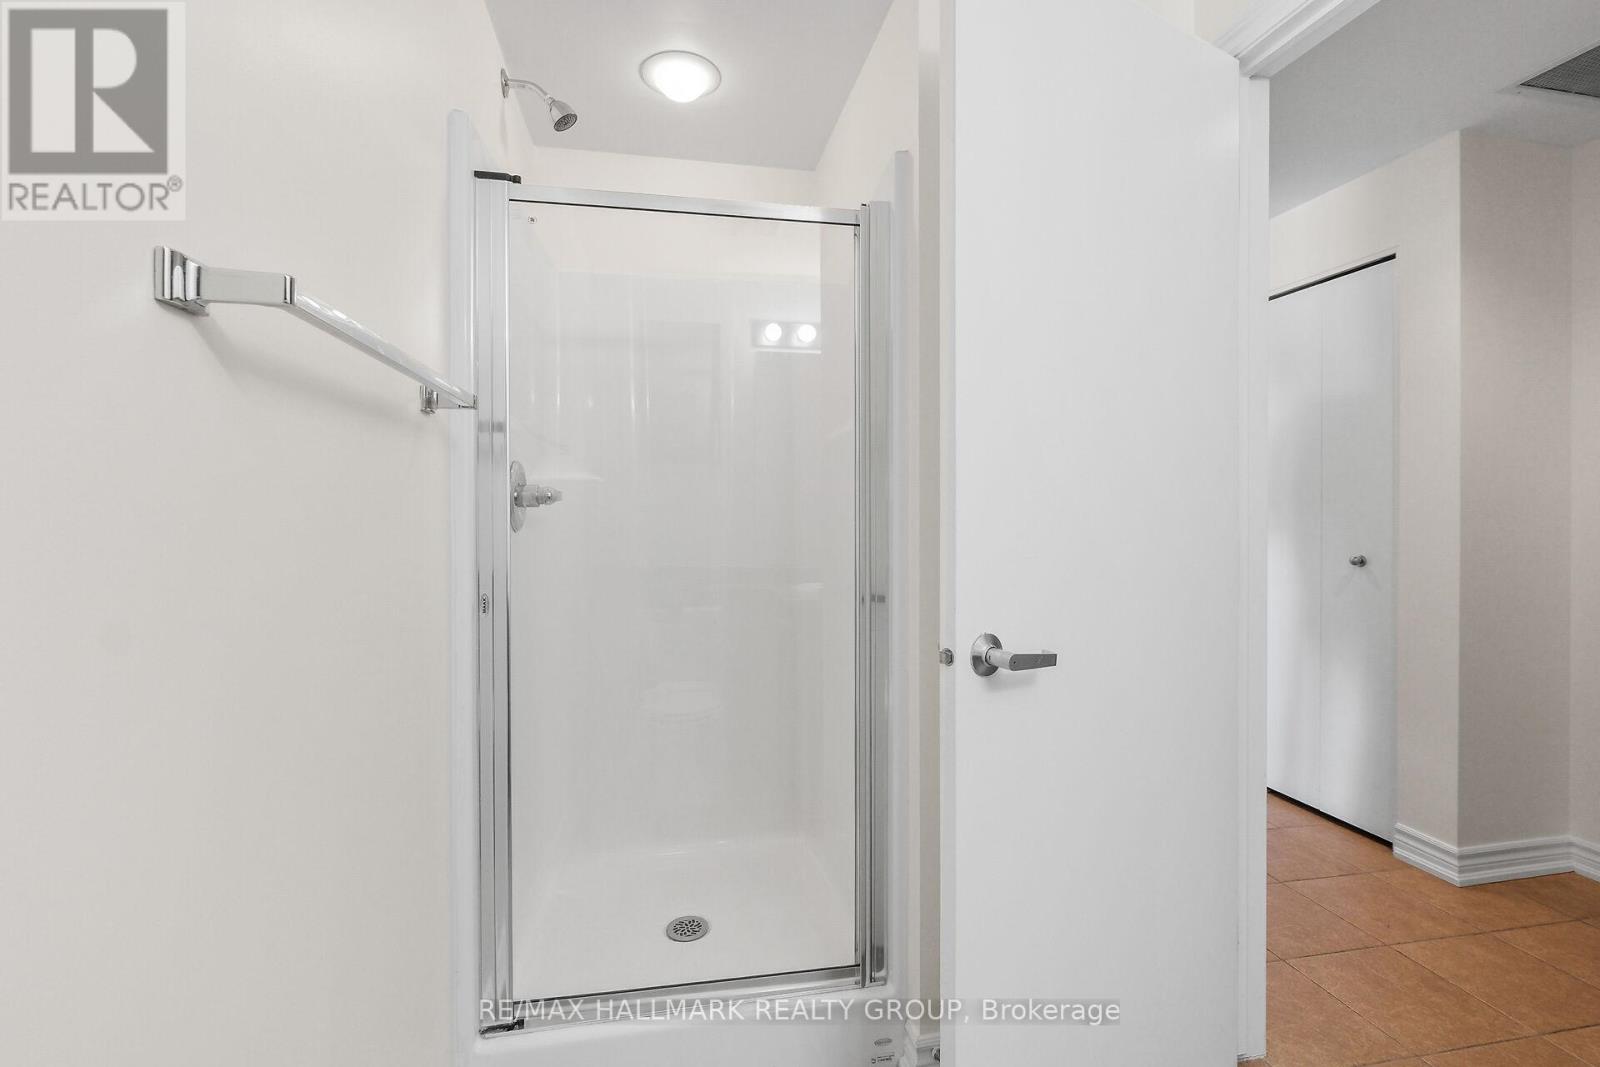
  • 2404 - 234 Rideau Street, Ottawa, Ontario  K1N 0A9 - Photo 7 - X13039394
  • 2404 - 234 Rideau Street, Ottawa, Ontario  K1N 0A9 - Photo 8 - X13039394
  • 2404 - 234 Rideau Street, Ottawa, Ontario  K1N 0A9 - Photo 9 - X13039394
  • 2404 - 234 Rideau Street, Ottawa, Ontario  K1N 0A9 - Photo 10 - X13039394
  • 2404 - 234 Rideau Street, Ottawa, Ontario  K1N 0A9 - Photo 11 - X13039394
  • 2404 - 234 Rideau Street, Ottawa, Ontario  K1N 0A9 - Photo 12 - X13039394
  • 2404 - 234 Rideau Street, Ottawa, Ontario  K1N 0A9 - Photo 13 - X13039394
  • 2404 - 234 Rideau Street, Ottawa, Ontario  K1N 0A9 - Photo 14 - X13039394
  • 2404 - 234 Rideau Street, Ottawa, Ontario  K1N 0A9 - Photo 15 - X13039394
  • 2404 - 234 Rideau Street, Ottawa, Ontario  K1N 0A9 - Photo 16 - X13039394
  • 2404 - 234 Rideau Street, Ottawa, Ontario  K1N 0A9 - Photo 17 - X13039394

  • 2404 - 234 Rideau Street, Ottawa, Ontario  K1N 0A9 - Photo 18 - X13039394
  • 2404 - 234 Rideau Street, Ottawa, Ontario  K1N 0A9 - Photo 19 - X13039394
  • 2404 - 234 Rideau Street, Ottawa, Ontario  K1N 0A9 - Photo 20 - X13039394
  • 2404 - 234 Rideau Street, Ottawa, Ontario  K1N 0A9 - Photo 21 - X13039394
  • 2404 - 234 Rideau Street, Ottawa, Ontario  K1N 0A9 - Photo 22 - X13039394
  • 2404 - 234 Rideau Street, Ottawa, Ontario  K1N 0A9 - Photo 23 - X13039394
  • 2404 - 234 Rideau Street, Ottawa, Ontario  K1N 0A9 - Photo 24 - X13039394
  • 2404 - 234 Rideau Street, Ottawa, Ontario  K1N 0A9 - Photo 25 - X13039394
  • 2404 - 234 Rideau Street, Ottawa, Ontario  K1N 0A9 - Photo 26 - X13039394
  • 2404 - 234 Rideau Street, Ottawa, Ontario  K1N 0A9 - Photo 27 - X13039394
  • 2404 - 234 Rideau Street, Ottawa, Ontario  K1N 0A9 - Photo 28 - X13039394
  • 2404 - 234 Rideau Street, Ottawa, Ontario  K1N 0A9 - Photo 29 - X13039394
  • 2404 - 234 Rideau Street, Ottawa, Ontario  K1N 0A9 - Photo 30 - X13039394
  • 2404 - 234 Rideau Street, Ottawa, Ontario  K1N 0A9 - Photo 31 - X13039394
2 Bedroom 2 Bathroom 900 - 999 ft2
Central Air Conditioning Forced Air

$499,000

Maintenance, Heat, Water, Parking, Insurance

$708 Monthly

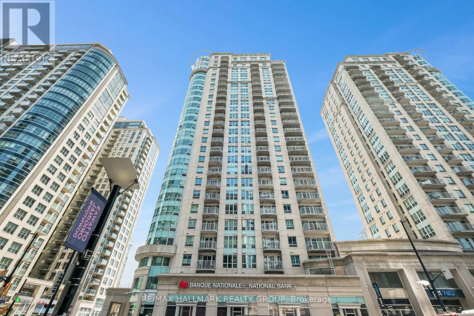
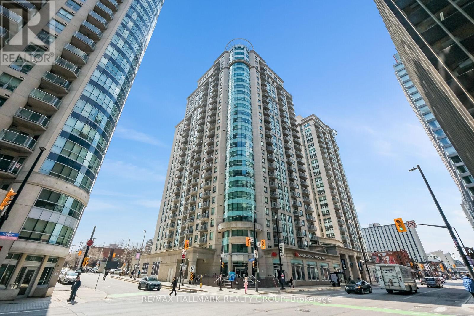
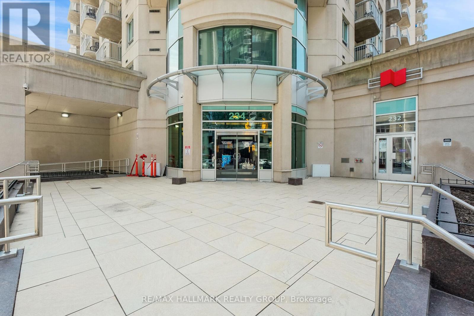
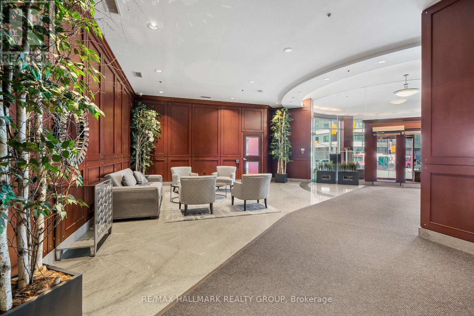
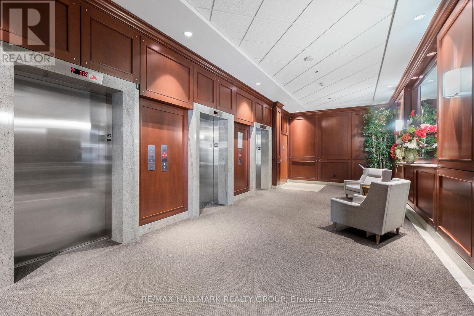
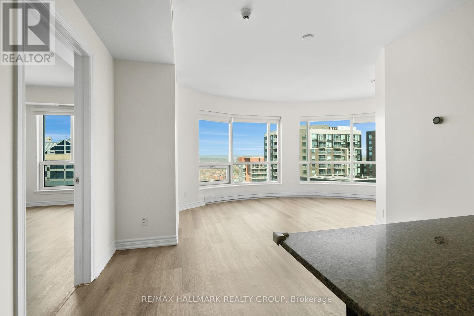
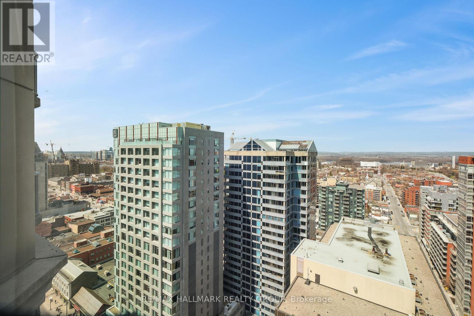

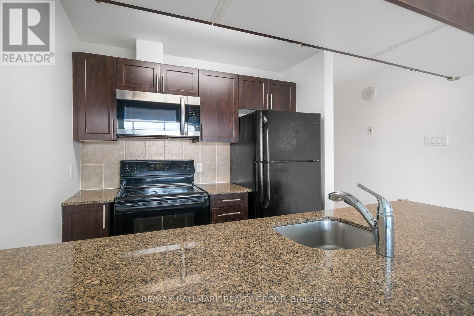
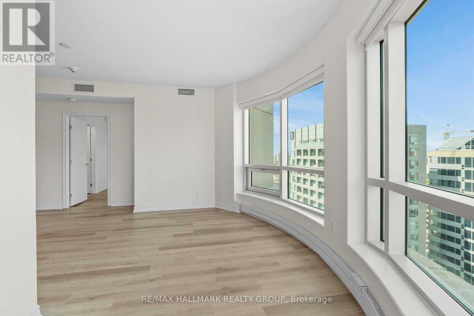
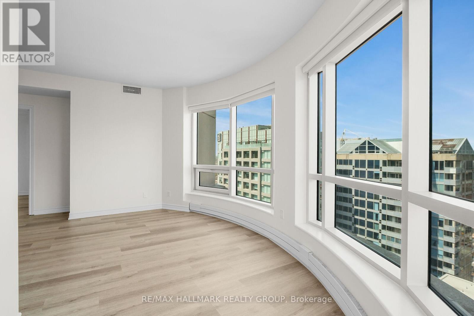
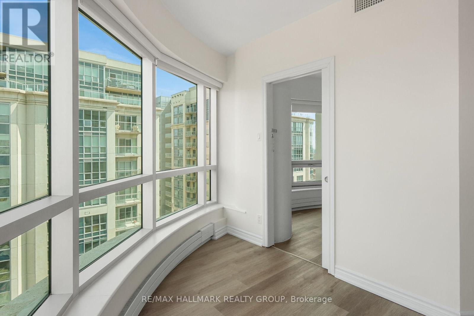
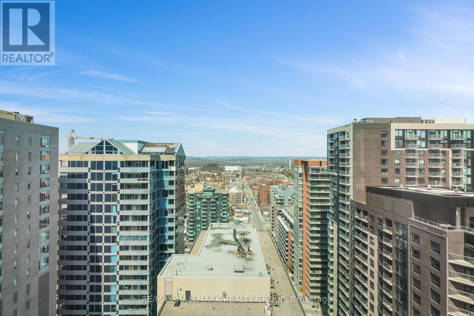
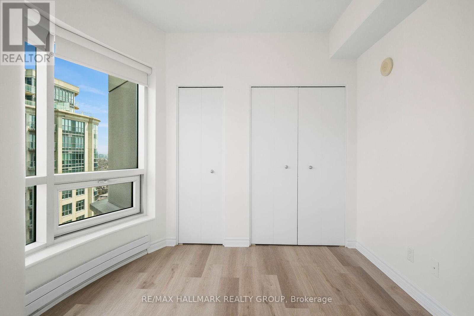
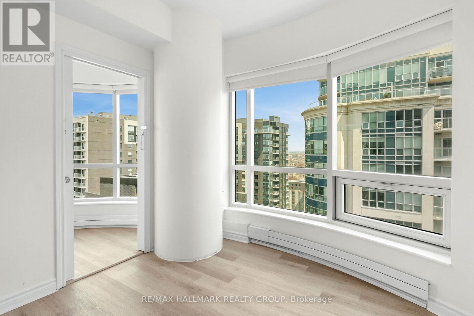
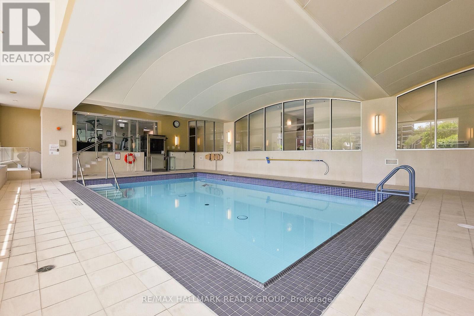
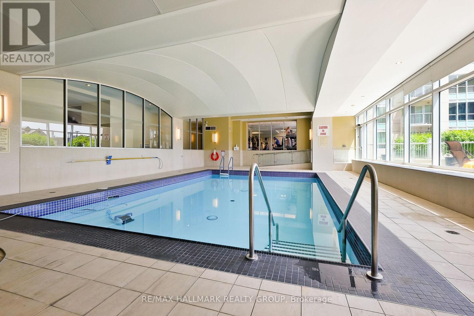
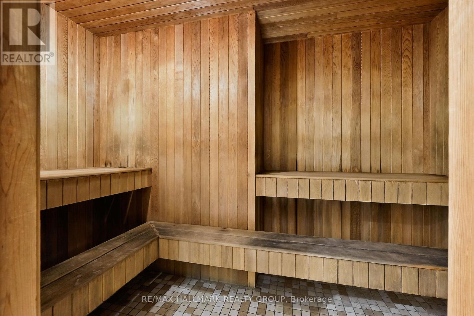
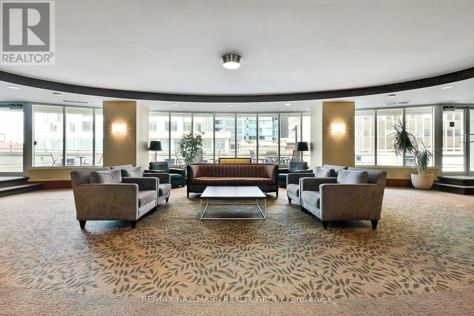
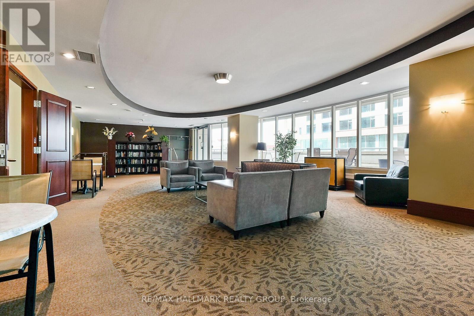
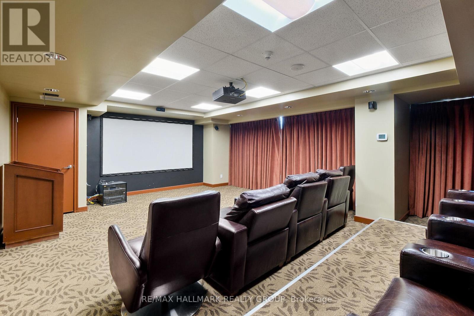
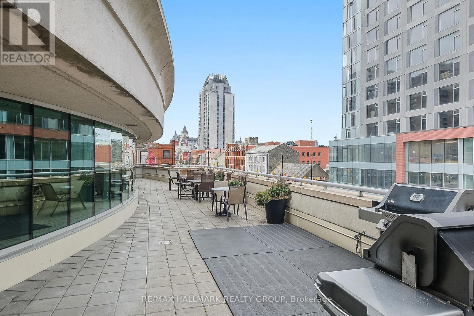
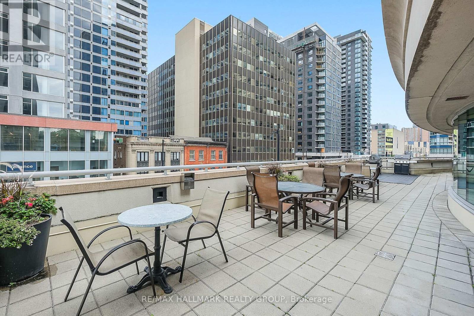

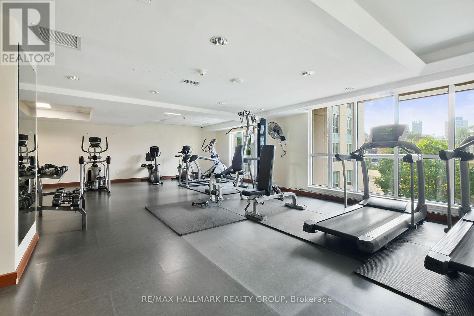
Welcome to suite 2404 at 234 Rideau - where the city unfolds beneath you. Perched on the 24th floor of one of Ottawa's most iconic downtown towers, this stunning condo delivers what most buyers only dream about: unobstructed panoramic views stretching across the Ottawa skyline, the winding Ottawa River, and the rolling Gatineau Hills - all framed by signature curved floor-to-ceiling windows that wrap the living room and both bedrooms. There is no view like this in the building. There are very few like it in the city.Inside, the open-concept layout is as functional as it is beautiful. A granite kitchen island anchors the space, dark espresso cabinetry adds warmth, and updated flooring runs throughout. Every room benefits from an abundance of natural light - this is a unit that glows morning to night.234 Rideau is a full-service building that genuinely delivers on lifestyle: indoor heated pool, sauna, private theatre room, resident lounge with library, terrace with BBQ stations, fitness centre, and a grand lobby that makes an impression every single time you walk through the door. The location? Steps to the Byward Market, Rideau Centre, LRT, Parliament Hill, and some of Ottawa's best restaurants and cafés. You don't just live downtown - you live at the centre of it.Units on this floor rarely come available. If the view doesn't sell you, standing in the living room will. (id:55689)

Virtual Tour
Map

Property Details

MLS® Number X13039394
Property Type Single Family
Community Name 4003 - Sandy Hill
Community Features Pets Allowed With Restrictions
Parking Space Total 1

Building

Bathroom Total 2
Bedrooms Above Ground 2
Bedrooms Total 2
Age 11 To 15 Years
Amenities Storage - Locker
Basement Type None
Cooling Type Central Air Conditioning
Exterior Finish Brick, Concrete
Foundation Type Concrete
Heating Fuel Natural Gas
Heating Type Forced Air
Size Interior 900 - 999 Ft2
Type Apartment

Parking

Underground
Garage

Land

Acreage No
Zoning Description Residential

Rooms

LevelTypeLengthWidthDimensions
Main Level Living Room 5.38 m 5.1 m 5.38 m x 5.1 m
Main Level Kitchen 2.15 m 2.2 m 2.15 m x 2.2 m
Main Level Primary Bedroom 4.72 m 3.04 m 4.72 m x 3.04 m
Main Level Bedroom 3.02 m 2.89 m 3.02 m x 2.89 m
  • Aerial

https://www.realtor.ca/real-estate/29651498/2404-234-rideau-street-ottawa-4003-sandy-hill

Contact Us

Contact us for more information

Sending
Generating Captcha

Your Favourites


No Favourites Found


Powered by: REALTOR.ca
This REALTOR.ca listing content is owned and licensed by REALTOR® members of The Canadian Real Estate Association

The trademarks REALTOR®, REALTORS®, and the REALTOR® logo are controlled by The Canadian Real Estate Association (CREA) and identify real estate professionals who are members of CREA. The trademarks MLS®, Multiple Listing Service® and the associated logos are owned by The Canadian Real Estate Association (CREA) and identify the quality of services provided by real estate professionals who are members of CREA. The trademark DDF® is owned by The Canadian Real Estate Association (CREA) and identifies CREA's Data Distribution Facility (DDF®)


May 08 2026 02:29:30

Ottawa Real Estate Board

RE/MAX Hallmark Realty Group

RealtyPress WordPress CREA DDF® Plugin

2912 Woodroffe Ave, Ottawa, ON, K2J 4P7

Phone : 1-613-216-1755
Cell : 1-613-252-5511

The listing data is provided under copyright by the Canadian Real Estate Association.

The trademarks REALTOR®, REALTORS®, and the REALTOR® logo are controlled by The Canadian Real Estate Association (CREA) and identify real estate professionals who are members of CREA. The trademarks MLS®, Multiple Listing Service® and the associated logos are owned by The Canadian Real Estate Association (CREA) and identify the quality of services provided by real estate professionals who are members of CREA. The trademark DDF® is owned by The Canadian Real Estate Association (CREA) and identifies CREA's Data Distribution Facility (DDF®)

Quick Links

  • Home
  • Property Search
  • Privacy Policy
  • Contact Us

Sign up For Our Newsletter

© 2026. All rights reserved.

|

Designed by Right Solutions

Owning a home is a keystone of wealth… both financial affluence and emotional security.

Suze Orman
May 20, 2026 Wednesday!
iftkhar Mirza
  • Login
Forget Password?