

24 Inverness Avenue Ottawa, Ontario K2E 6N7

$1,055,000
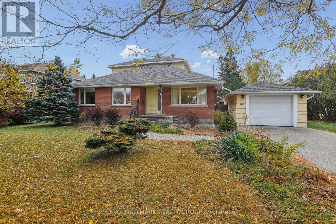
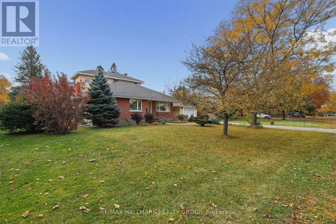
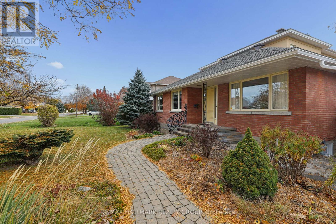
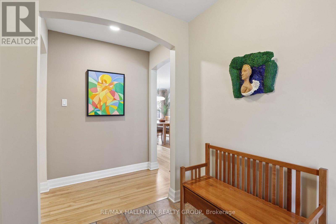
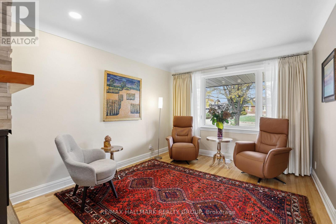
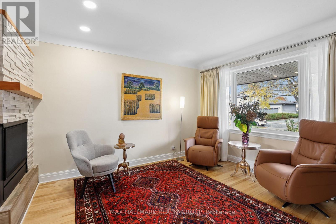
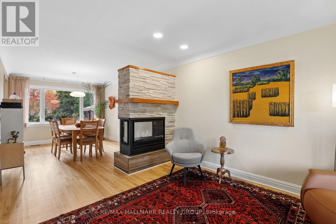
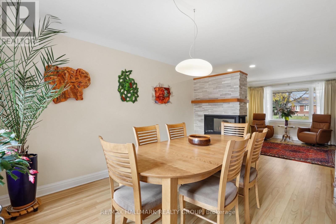
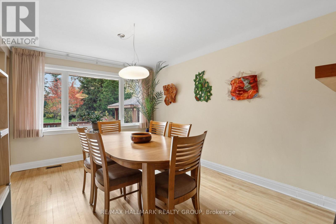
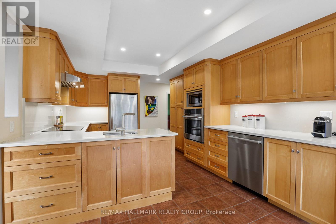
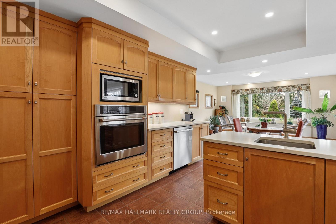
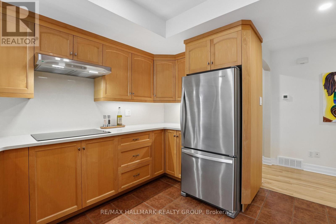
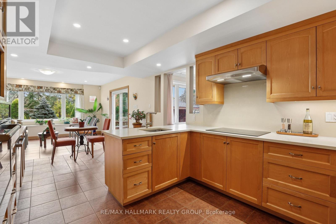
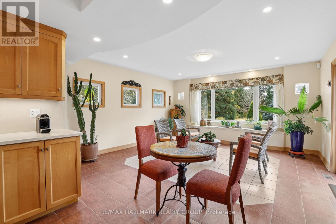
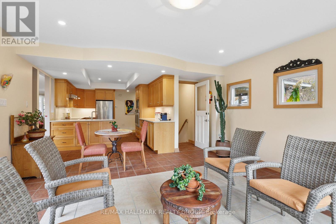
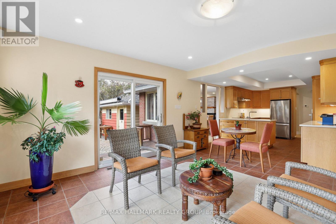
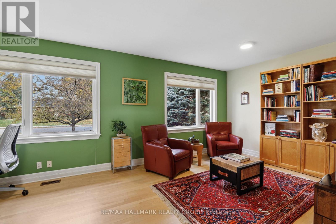
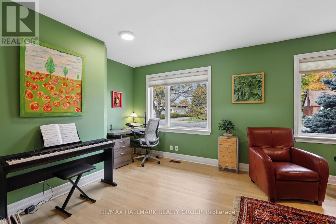
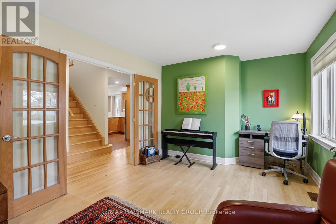
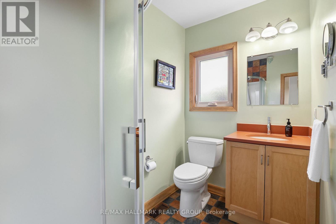
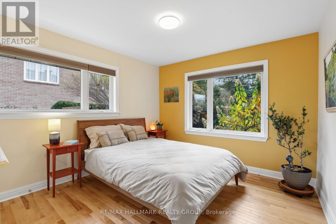
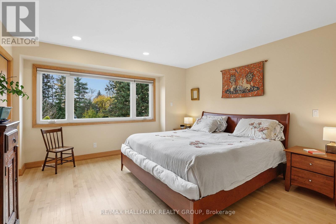
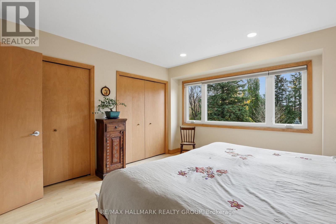
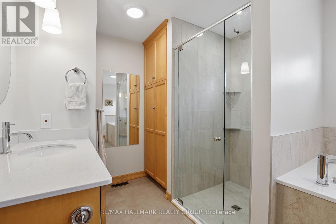
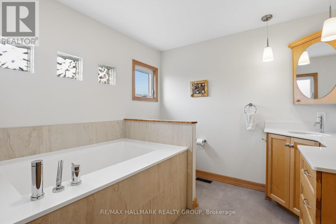
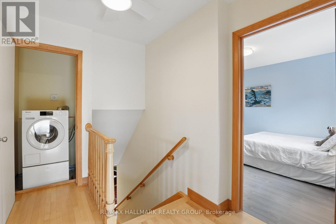
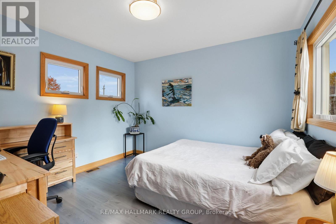
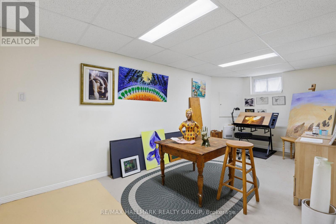
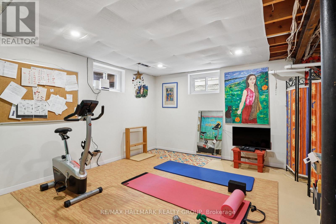
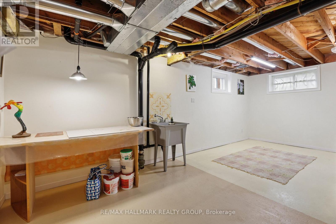
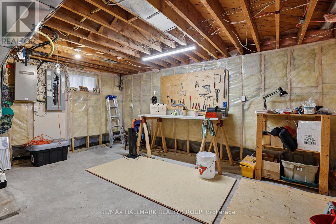
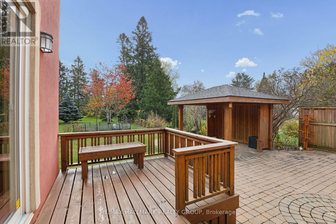
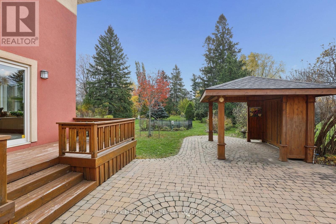
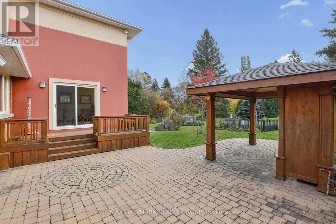
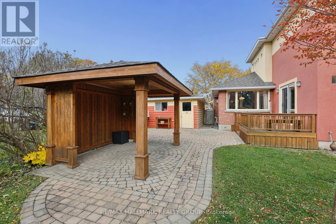
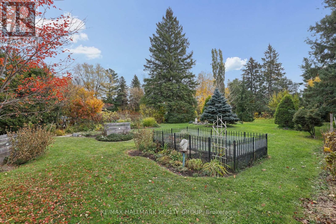
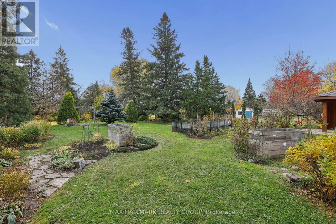
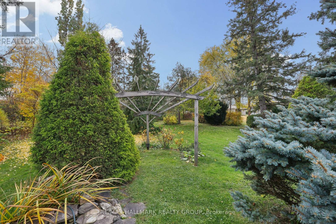
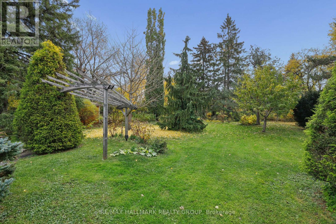
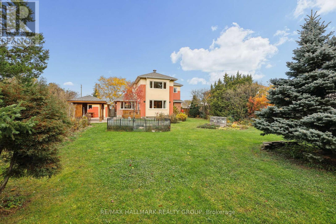
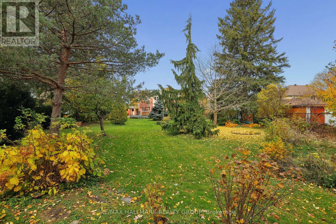
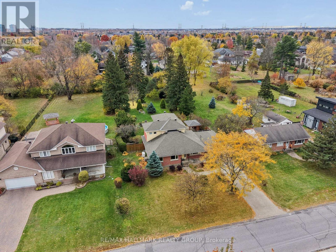
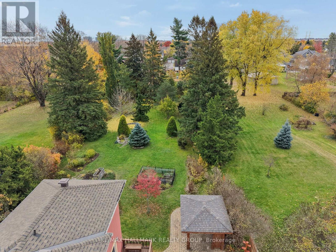
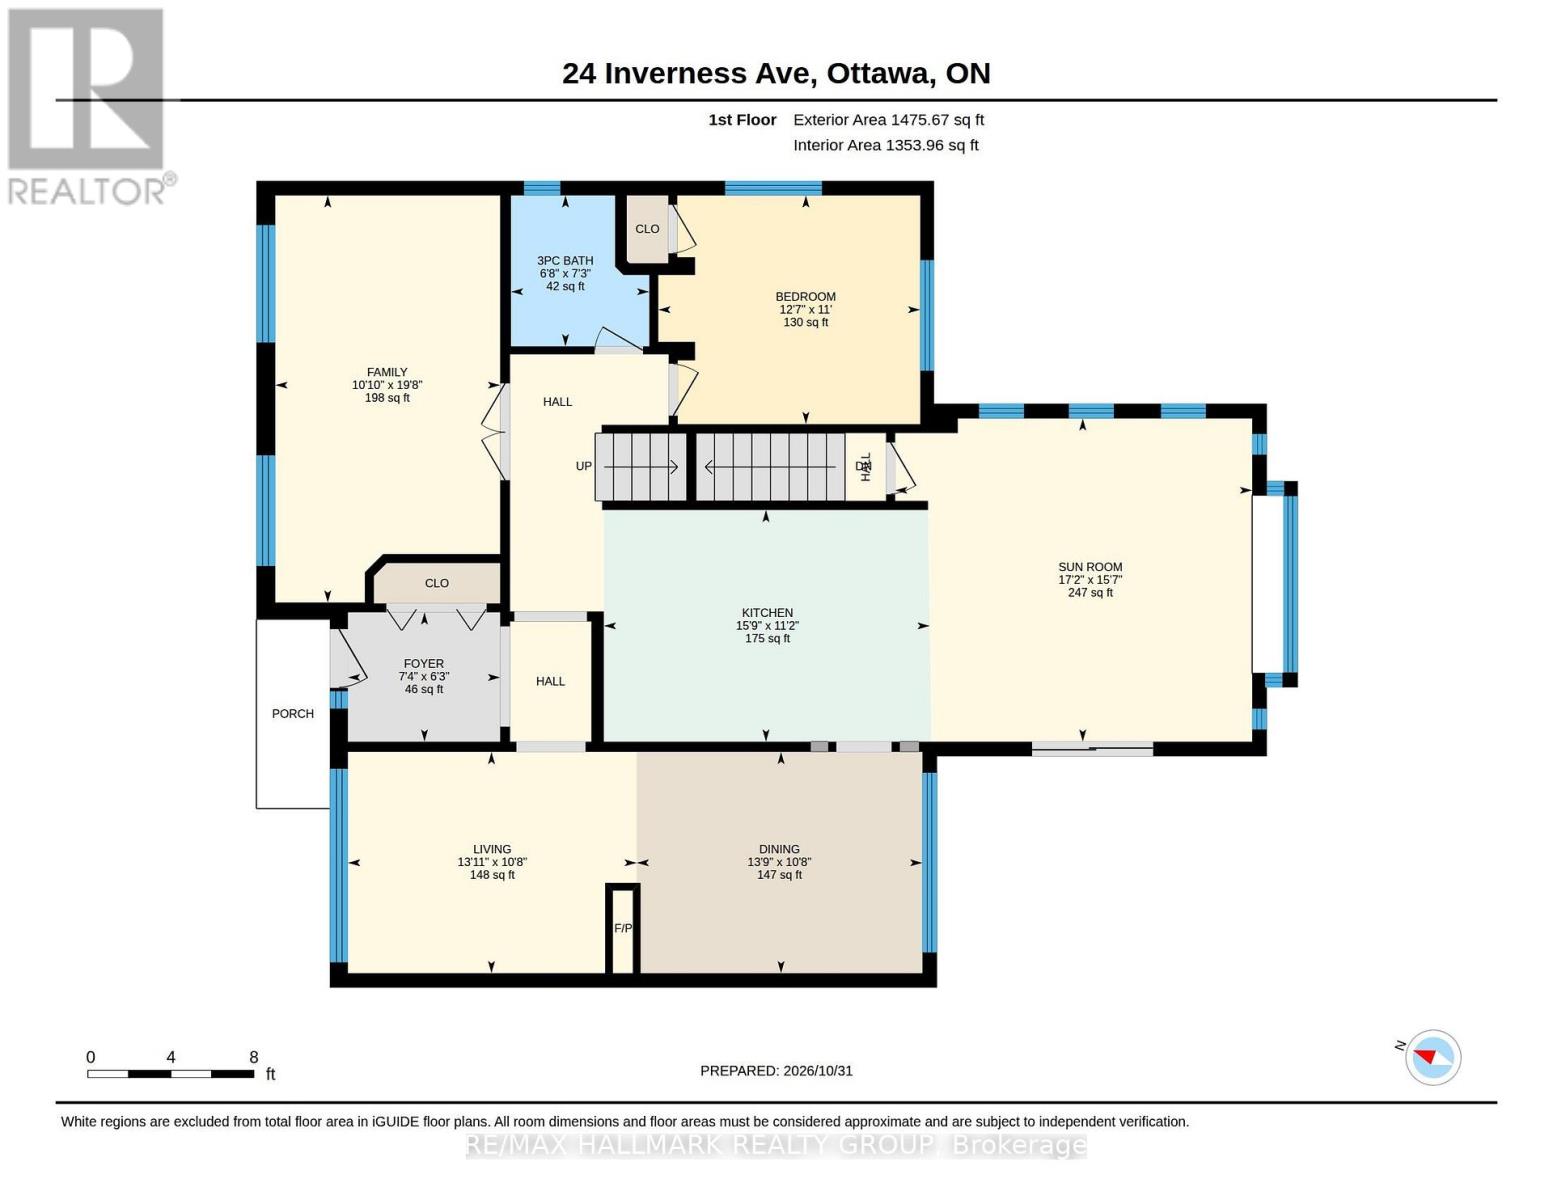
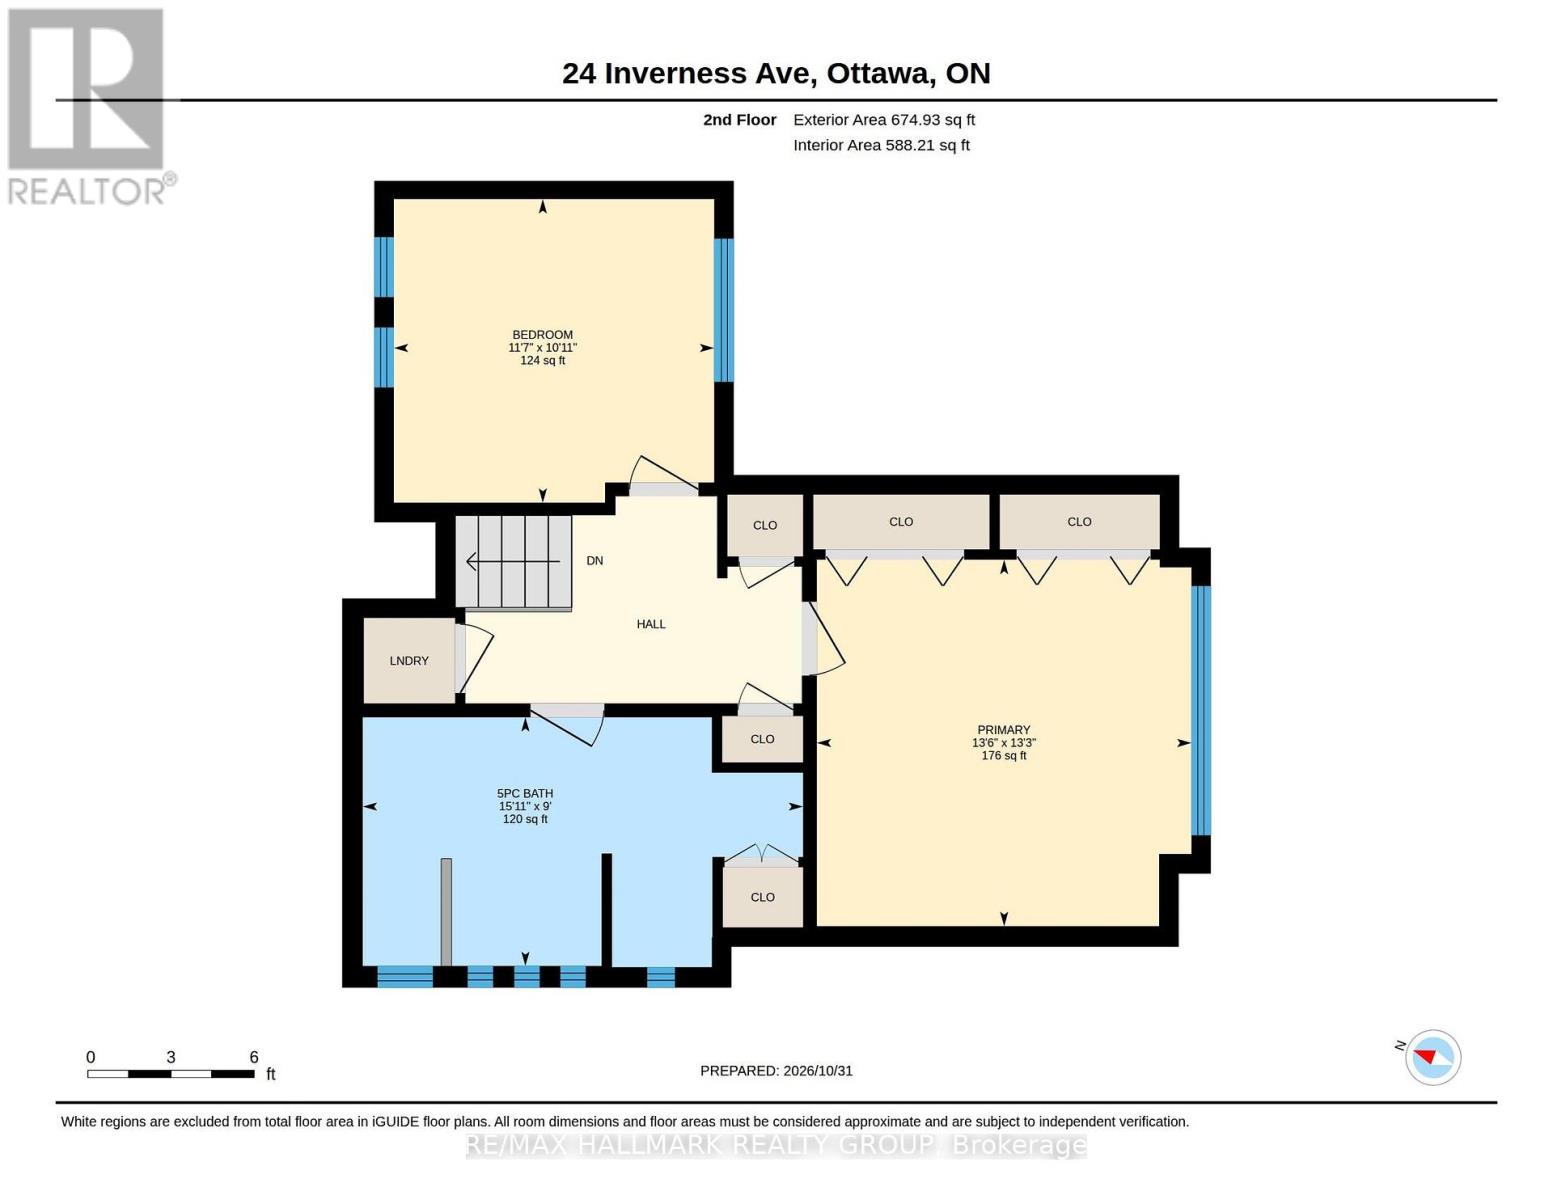
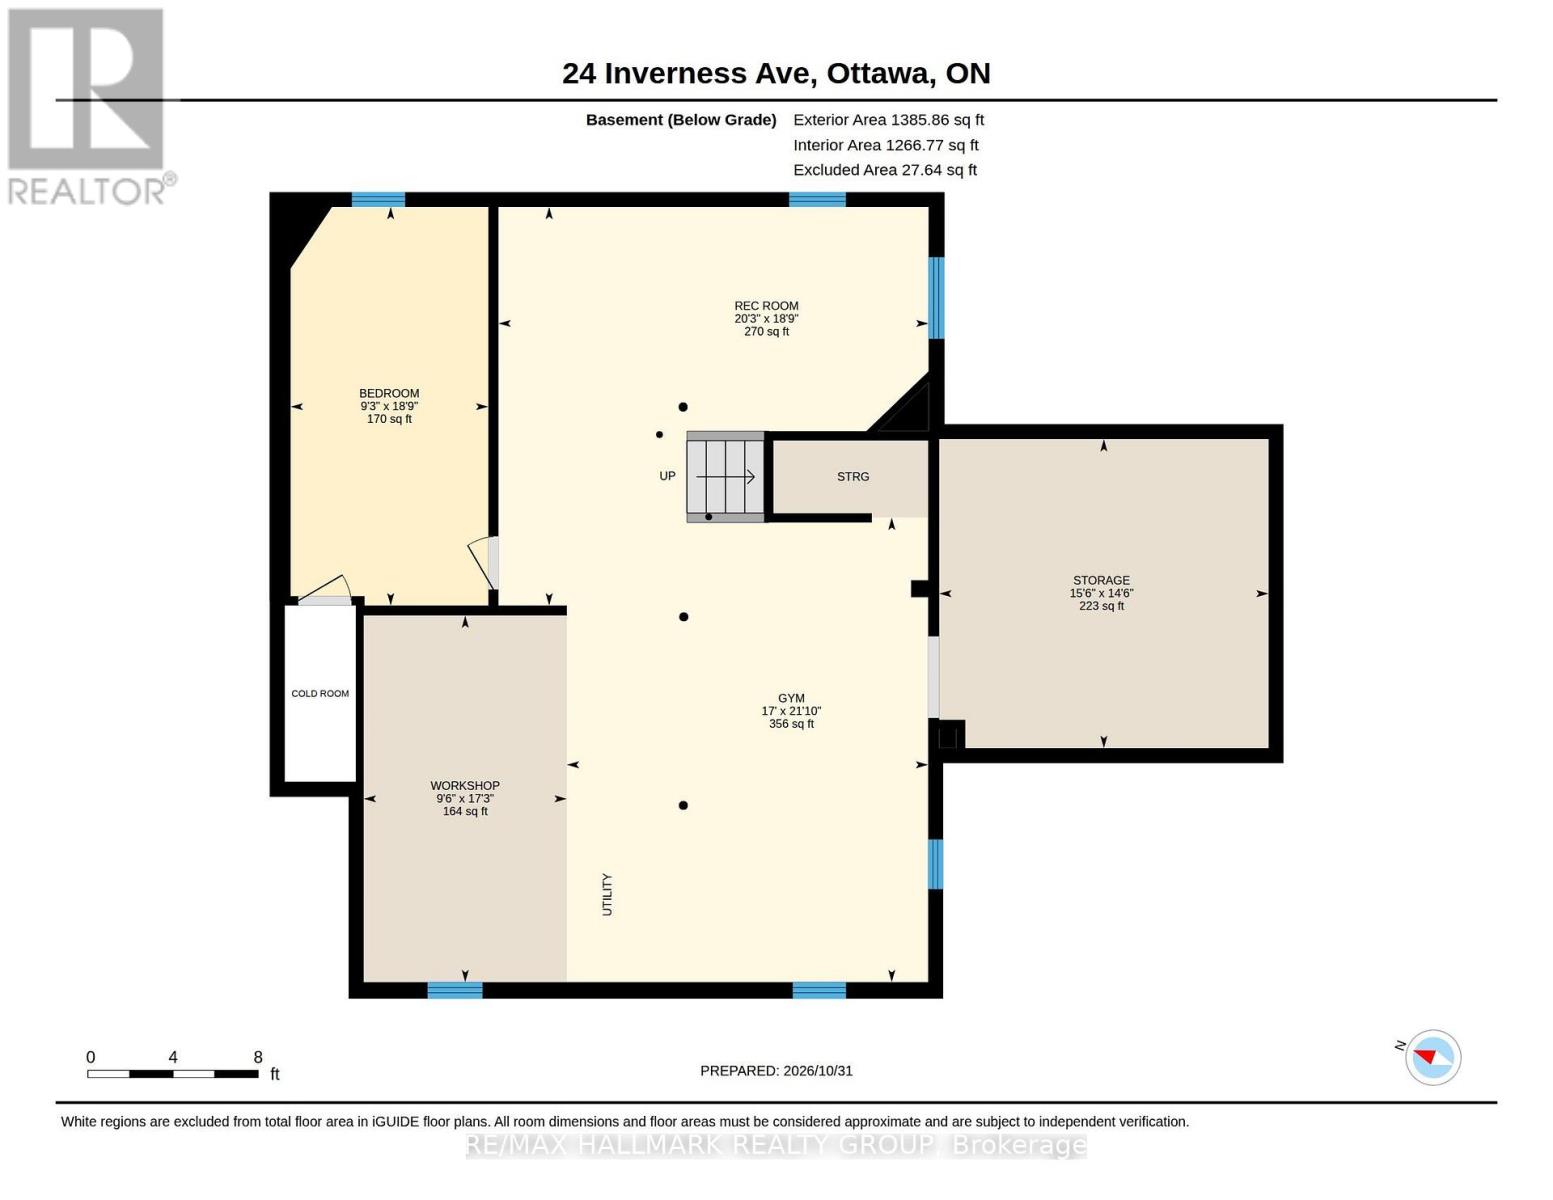
An extraordinary transformation from modest bungalow to sophisticated, light-filled residence, this exceptional home has been completely reconstructed from the studs up, including an impressive second-storey addition. Set on a remarkable 21,851 sq. ft. lot (.502 ac), it offers refined contemporary living amidst magnificent private gardens. The thoughtfully designed interior balances open-concept living with elegant, defined spaces for entertaining. Gracious living and dining rooms which focus on the 3-sided gas fireplace. The kitchen features solid maple cabinetry, expansive countertops & under cabinet lighting. An enchanting atrium-style lounge, bathed in natural light, overlooks the spectacular gardens, creating a peaceful connection with the outdoors. 2 main-floor bedrooms offer versatility for guests or a home office, complemented by a beautifully finished bathroom with corner shower. Upstairs, 2 further bedrooms feature oversized windows and excellent closet space. The luxurious, spa-inspired main bathroom showcases an extra-deep soaking tub, separate glass shower, individual vanities and distinctive glass-block accents for extra light. The expansive, (mostly unfinished) lower level offers outstanding potential for additional living space, a fitness studio or recreation room or a studio space. The design includes a low-maintenance acrylic stucco exterior blended with the original brick finish. A detached garage accommodates SUV-sized vehicles and features electrical for an EV charger. The true jewel of this property is its extraordinary garden setting. Beautifully cultivated perennial borders, a dedicated herb garden, majestic mature trees and established shrubbery create an enchanting private oasis complete with a covered eating area, water feature & irrigation system. A rare opportunity to enjoy the beauty and tranquility of a country estate within the city. An exceptional residence where sophisticated living and nature exist in perfect harmony. (id:55689)
Property Details
| MLS® Number | X14141160 |
| Property Type | Single Family |
| Neigbourhood | Carleton Heights |
| Community Name | 7202 - Borden Farm/Stewart Farm/Carleton Heights/Parkwood Hills |
| Amenities Near By | Public Transit, Schools, Park |
| Features | Wooded Area, Flat Site, Carpet Free, Sump Pump, Atrium/sunroom |
| Parking Space Total | 3 |
| Structure | Patio(s), Deck, Shed, Workshop |
Building
| Bathroom Total | 2 |
| Bedrooms Above Ground | 4 |
| Bedrooms Total | 4 |
| Amenities | Fireplace(s) |
| Appliances | Water Heater, Garage Door Opener Remote(s), Oven - Built-in, Range, Water Meter, Blinds, Cooktop, Freezer, Garage Door Opener, Hood Fan, Microwave, Oven, Washer, Window Coverings, Refrigerator |
| Basement Development | Partially Finished |
| Basement Type | N/a (partially Finished) |
| Construction Style Attachment | Detached |
| Cooling Type | Central Air Conditioning |
| Exterior Finish | Brick, Stucco |
| Fire Protection | Smoke Detectors, Alarm System |
| Fireplace Present | Yes |
| Fireplace Total | 1 |
| Foundation Type | Concrete |
| Heating Fuel | Natural Gas |
| Heating Type | Forced Air |
| Stories Total | 2 |
| Size Interior | 2,000 - 2,500 Sqft |
| Type | House |
| Utility Power | Generator |
| Utility Water | Municipal Water |
Parking
| Detached Garage | |
| Garage |
Land
| Acreage | No |
| Fence Type | Partially Fenced |
| Land Amenities | Public Transit, Schools, Park |
| Landscape Features | Landscaped, Lawn Sprinkler |
| Sewer | Sanitary Sewer |
| Size Depth | 267 Ft |
| Size Frontage | 82 Ft |
| Size Irregular | 82 X 267 Ft |
| Size Total Text | 82 X 267 Ft |
| Surface Water | Pond Or Stream |
| Zoning Description | R1ff/n2e |
Rooms
| Level | Type | Length | Width | Dimensions |
|---|---|---|---|---|
| Second Level | Bedroom 4 | 3.52 m | 3.34 m | 3.52 m x 3.34 m |
| Second Level | Primary Bedroom | 4.12 m | 4.03 m | 4.12 m x 4.03 m |
| Second Level | Bathroom | 4.85 m | 2.74 m | 4.85 m x 2.74 m |
| Basement | Recreational, Games Room | 6.16 m | 5.71 m | 6.16 m x 5.71 m |
| Basement | Bedroom | 2.83 m | 5.71 m | 2.83 m x 5.71 m |
| Basement | Workshop | 2.19 m | 5.25 m | 2.19 m x 5.25 m |
| Basement | Utility Room | 5.18 m | 6.66 m | 5.18 m x 6.66 m |
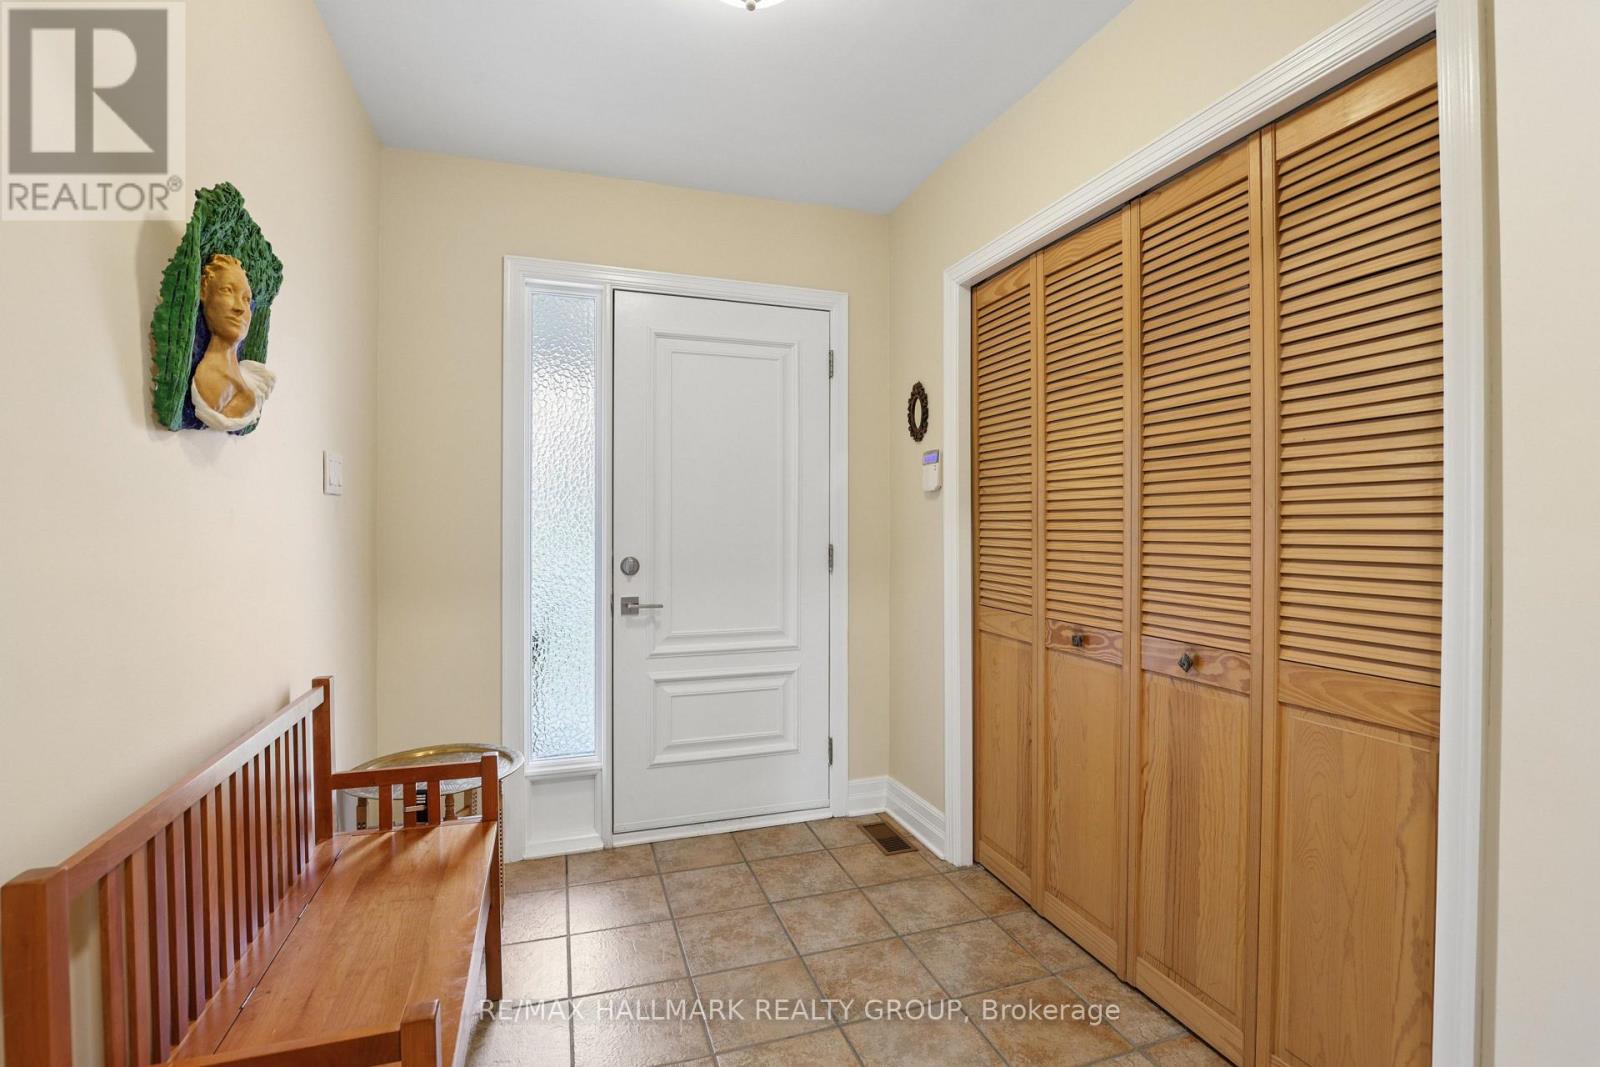
| Main Level | Foyer | 2.24 m | 1.9 m | 2.24 m x 1.9 m |
| Main Level | Living Room | 4.24 m | 3.25 m | 4.24 m x 3.25 m |
| Main Level | Dining Room | 4.2 m | 3.25 m | 4.2 m x 3.25 m |
| Main Level | Kitchen | 4.79 m | 3.4 m | 4.79 m x 3.4 m |
| Main Level | Sunroom | 5.25 m | 4.75 m | 5.25 m x 4.75 m |
| Main Level | Family Room | 3.3 m | 5.95 m | 3.3 m x 5.95 m |
| Main Level | Bathroom | 2.03 m | 2.22 m | 2.03 m x 2.22 m |
| Main Level | Bedroom | 3.85 m | 3.36 m | 3.85 m x 3.36 m |
Utilities
| Cable | Installed |
| Electricity | Installed |
| Sewer | Installed |
Contact Us
Contact us for more information

The trademarks REALTOR®, REALTORS®, and the REALTOR® logo are controlled by The Canadian Real Estate Association (CREA) and identify real estate professionals who are members of CREA. The trademarks MLS®, Multiple Listing Service® and the associated logos are owned by The Canadian Real Estate Association (CREA) and identify the quality of services provided by real estate professionals who are members of CREA. The trademark DDF® is owned by The Canadian Real Estate Association (CREA) and identifies CREA's Data Distribution Facility (DDF®)
November 08 2026 07:52:24
Ottawa Real Estate Board
RE/MAX Hallmark Realty Group