

229 Leamington Way Ottawa, Ontario K2J 3T6

$2,700 Monthly
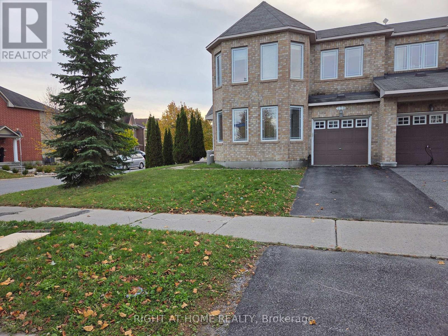
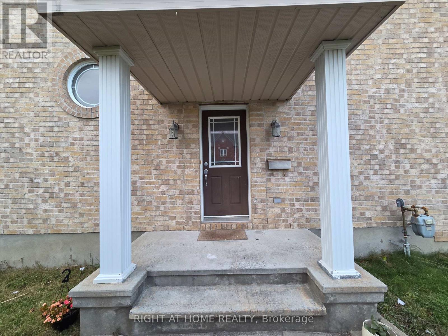
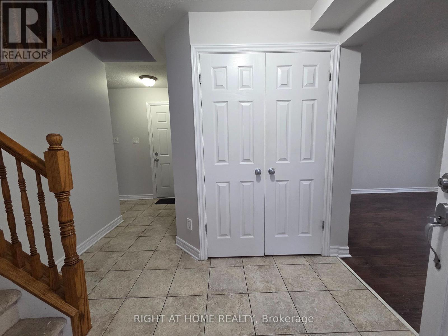
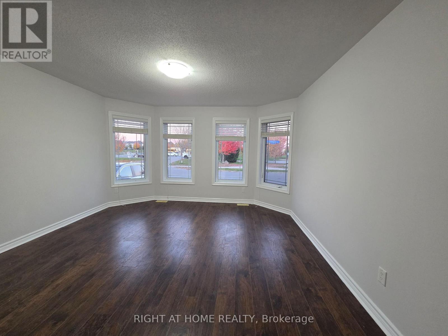
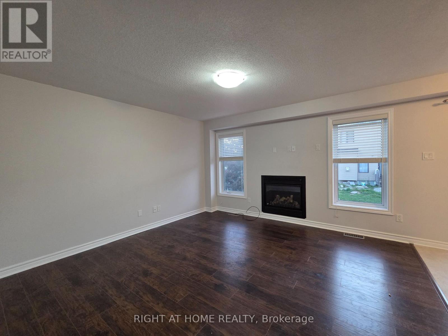
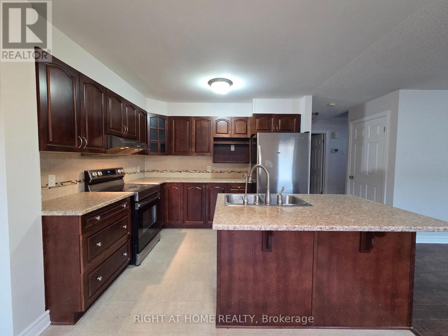
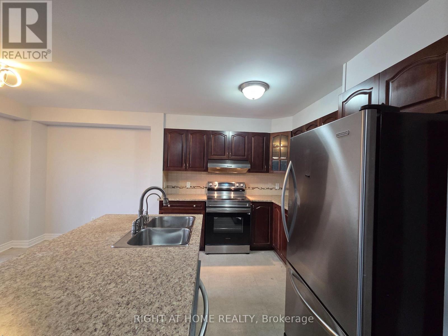
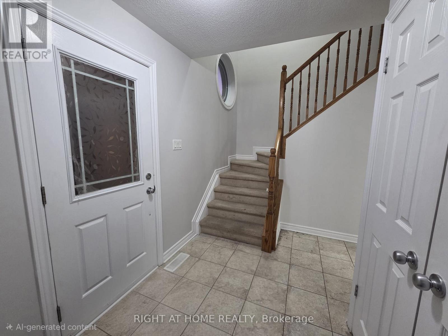
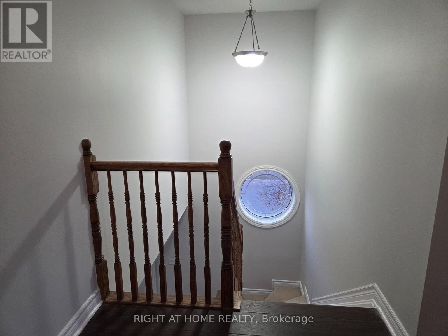
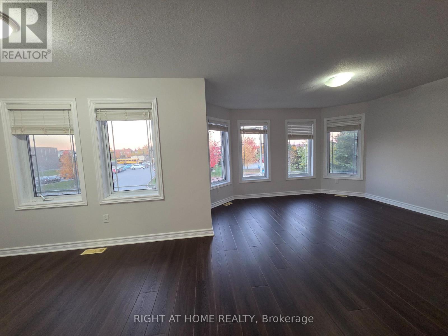
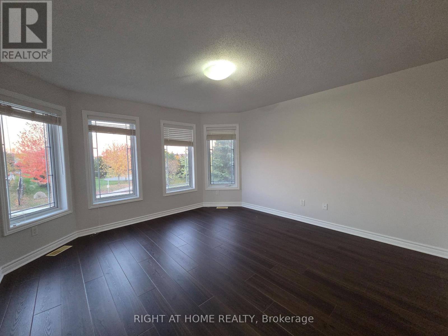
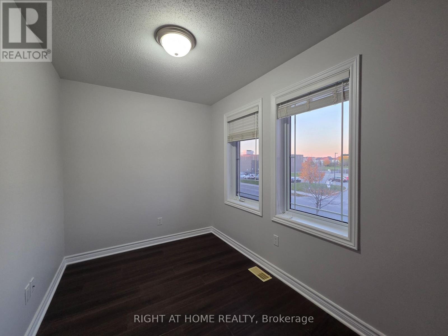
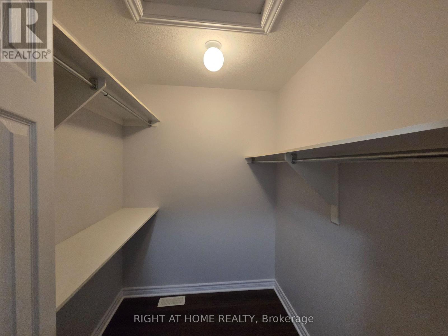
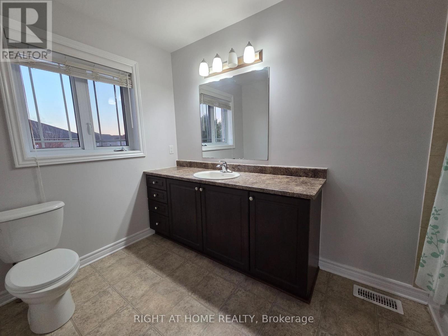
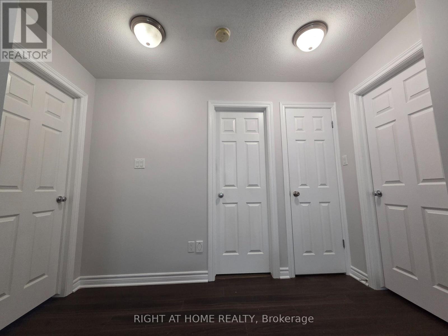
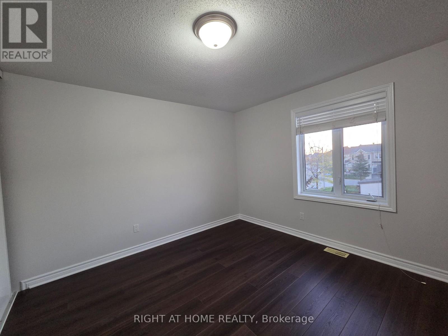
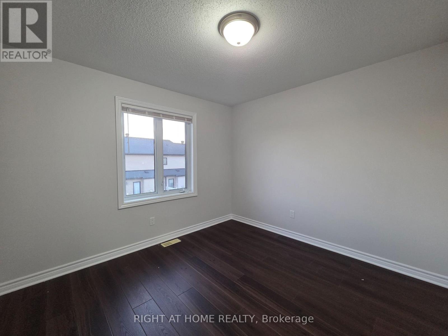
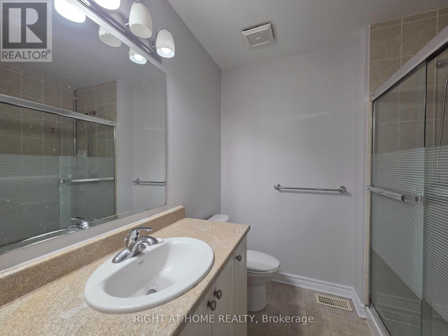
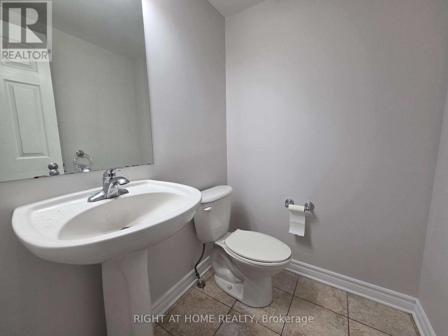
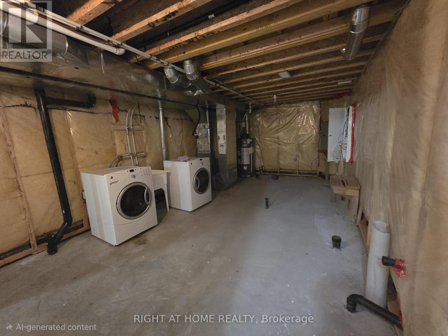
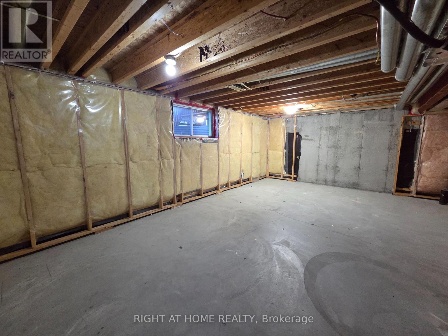
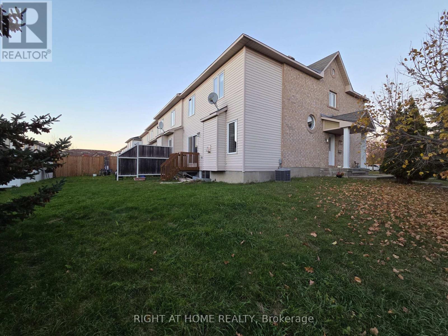
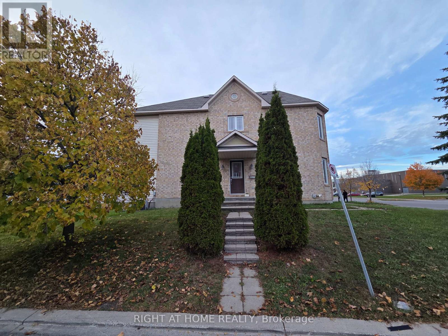
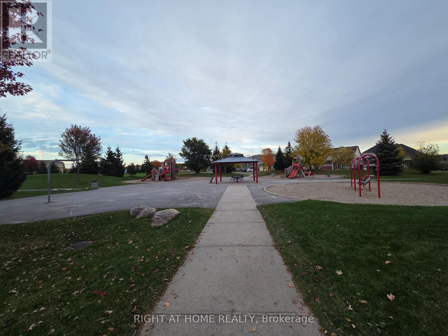
Move into this beautifully maintained, Spacious, bright 3-bedroom, 3-bathroom townhome on a MASSIVE CORNER LOT with NO FRONT NEIGHBORS. This Minto Royalton model offers the space and feel of a detached home in the heart of Barrhaven. The main level features a rare, highly functional layout with distinct, separate living and family rooms. The bright front living room features iconic front turret windows into a FRESHLY PAINTED, open-concept floor plan. Modern finishes include STAINLESS STEEL APPLIANCES in spacious Kitchen and NEW low-maintenance flooring throughout (CARPET ONLY ON STAIRS). Custom BLINDS are already installed. Upstairs, the KING-SIZED PRIMARY BEDROOM IS EXTREMLY LARGE, easily accommodating a full bedroom set plus a DEDICATED HOME OFFICE SPACE or sitting nook. It also boasts a walk-in closet and a private 3-piece ensuite. Two additional bright bedrooms and a full bath complete this level. The clean, unfinished basement offers exceptional bonus space for storage, a home gym, or a kids' play area. Step outside to a huge corner yard or look across the street to a stunning PARK VIEW. This unbeatable location sits 2-5 MINUTES WALKING DISTANCE TO FRENCH AND ENGLISH ELEMENTARY SCHOOLS, and steps from bus stops, soccer fields, tennis courts, a splash pad, and scenic Jock River nature trails. Enjoy maximum convenience with BARRHAVEN MARKETPLACE JUST A 3-MINUTE DRIVE AWAY. No smoking and No pets. Move-in ready! (id:55689)
Property Details
| MLS® Number | X14109704 |
| Property Type | Single Family |
| Neigbourhood | Chapman Mills |
| Community Name | 7709 - Barrhaven - Strandherd |
| Equipment Type | Water Heater |
| Parking Space Total | 3 |
| Rental Equipment Type | Water Heater |
Building
| Bathroom Total | 3 |
| Bedrooms Above Ground | 3 |
| Bedrooms Total | 3 |
| Appliances | Garage Door Opener Remote(s), Blinds, Dishwasher, Dryer, Garage Door Opener, Oven, Washer, Refrigerator |
| Basement Development | Unfinished |
| Basement Type | N/a (unfinished) |
| Construction Style Attachment | Attached |
| Cooling Type | Central Air Conditioning |
| Exterior Finish | Brick Veneer |
| Fireplace Present | Yes |
| Foundation Type | Poured Concrete |
| Half Bath Total | 1 |
| Heating Fuel | Natural Gas |
| Heating Type | Forced Air |
| Stories Total | 2 |
| Size Interior | 1,500 - 2,000 Sqft |
| Type | Row / Townhouse |
| Utility Water | Municipal Water |
Parking
| Attached Garage | |
| Garage |
Land
| Acreage | No |
| Sewer | Sanitary Sewer |
| Size Frontage | 11.01 M |
| Size Irregular | 11 M |
| Size Total Text | 11 M |
https://www.realtor.ca/real-estate/30436160/229-leamington-way-ottawa-7709-barrhaven-strandherd
Contact Us
Contact us for more information

The trademarks REALTOR®, REALTORS®, and the REALTOR® logo are controlled by The Canadian Real Estate Association (CREA) and identify real estate professionals who are members of CREA. The trademarks MLS®, Multiple Listing Service® and the associated logos are owned by The Canadian Real Estate Association (CREA) and identify the quality of services provided by real estate professionals who are members of CREA. The trademark DDF® is owned by The Canadian Real Estate Association (CREA) and identifies CREA's Data Distribution Facility (DDF®)
October 23 2026 04:53:20
Ottawa Real Estate Board
Right At Home Realty