iftkhar Mirza

Properties in Ottawa

  • Home
  • Property Search
    • For Sale
    • For Rent
  • Neighborhoods
    • Barrhaven
    • Riverside South
    • Findlay Creek
    • Manotick
    • Kanata
    • Stittsville
    • Orleans
    • Lower Town
    • Cumberland
  • Useful Links
    • Buyers – Seller SAQs
    • Home Evaluation
    • Mortgage Calculator
    • CMHC insurance calculator
    • Closing Costs
    • Affordability Calculator
    • Mortgage Rate Comparison
    • Mortgage Specialist
    • Home Inspector
    • Solicitor’s Links
    • Essential Services
  • News
  • Contact Us
1 613 252 5511
iftkhar Mirza

Properties in Ottawa

  • Home
  • Property Search
    • For Sale
    • For Rent
  • Neighborhoods
    • Barrhaven
    • Riverside South
    • Findlay Creek
    • Manotick
    • Kanata
    • Stittsville
    • Orleans
    • Lower Town
    • Cumberland
  • Useful Links
    • Buyers – Seller SAQs
    • Home Evaluation
    • Mortgage Calculator
    • CMHC insurance calculator
    • Closing Costs
    • Affordability Calculator
    • Mortgage Rate Comparison
    • Mortgage Specialist
    • Home Inspector
    • Solicitor’s Links
    • Essential Services
  • News
  • Contact Us
1 613 252 5511
iftkhar Mirza

Properties in Ottawa

  • Home
  • Property Search
    • For Sale
    • For Rent
  • Neighborhoods
    • Barrhaven
    • Riverside South
    • Findlay Creek
    • Manotick
    • Kanata
    • Stittsville
    • Orleans
    • Lower Town
    • Cumberland
  • Useful Links
    • Buyers – Seller SAQs
    • Home Evaluation
    • Mortgage Calculator
    • CMHC insurance calculator
    • Closing Costs
    • Affordability Calculator
    • Mortgage Rate Comparison
    • Mortgage Specialist
    • Home Inspector
    • Solicitor’s Links
    • Essential Services
  • News
  • Contact Us
1 613 252 5511
My Favorites
  • « Go back

220 Vances Side Road Ottawa, Ontario K0A 1T0

view favourites
  • 220 Vances Side Road, Ottawa, Ontario  K0A 1T0 - Photo 1 - X13161196
  • 220 Vances Side Road, Ottawa, Ontario  K0A 1T0 - Photo 2 - X13161196
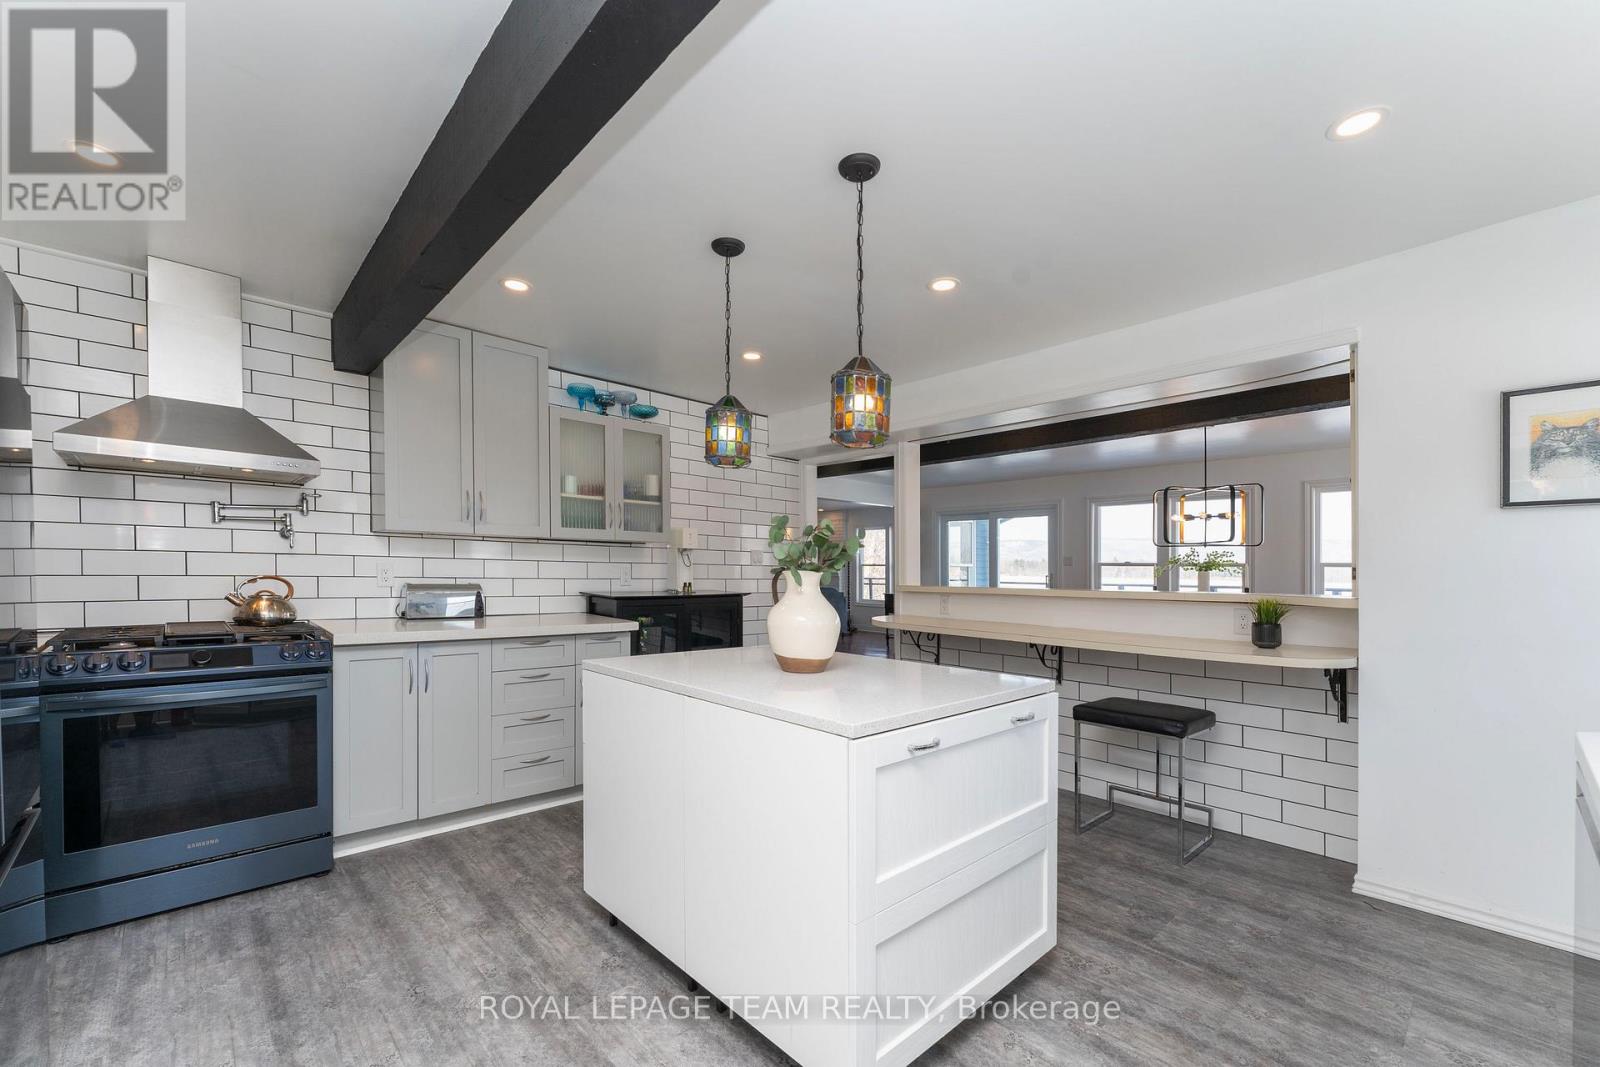
  • 220 Vances Side Road, Ottawa, Ontario  K0A 1T0 - Photo 3 - X13161196
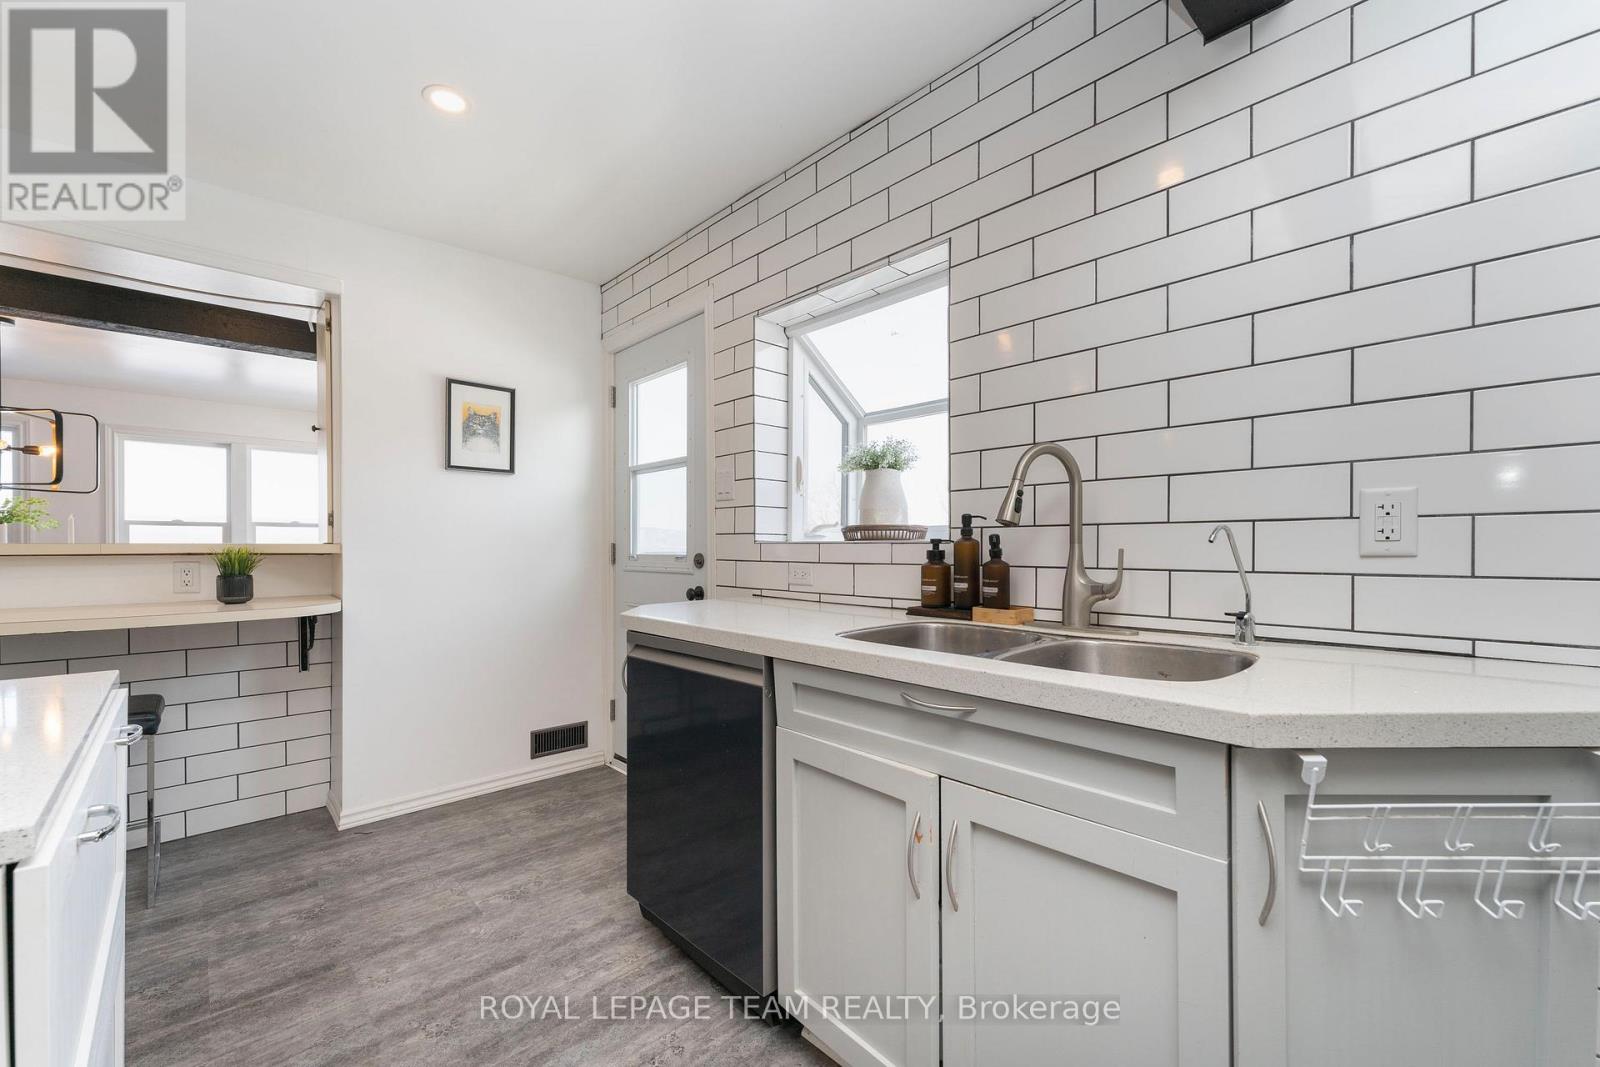
  • 220 Vances Side Road, Ottawa, Ontario  K0A 1T0 - Photo 4 - X13161196
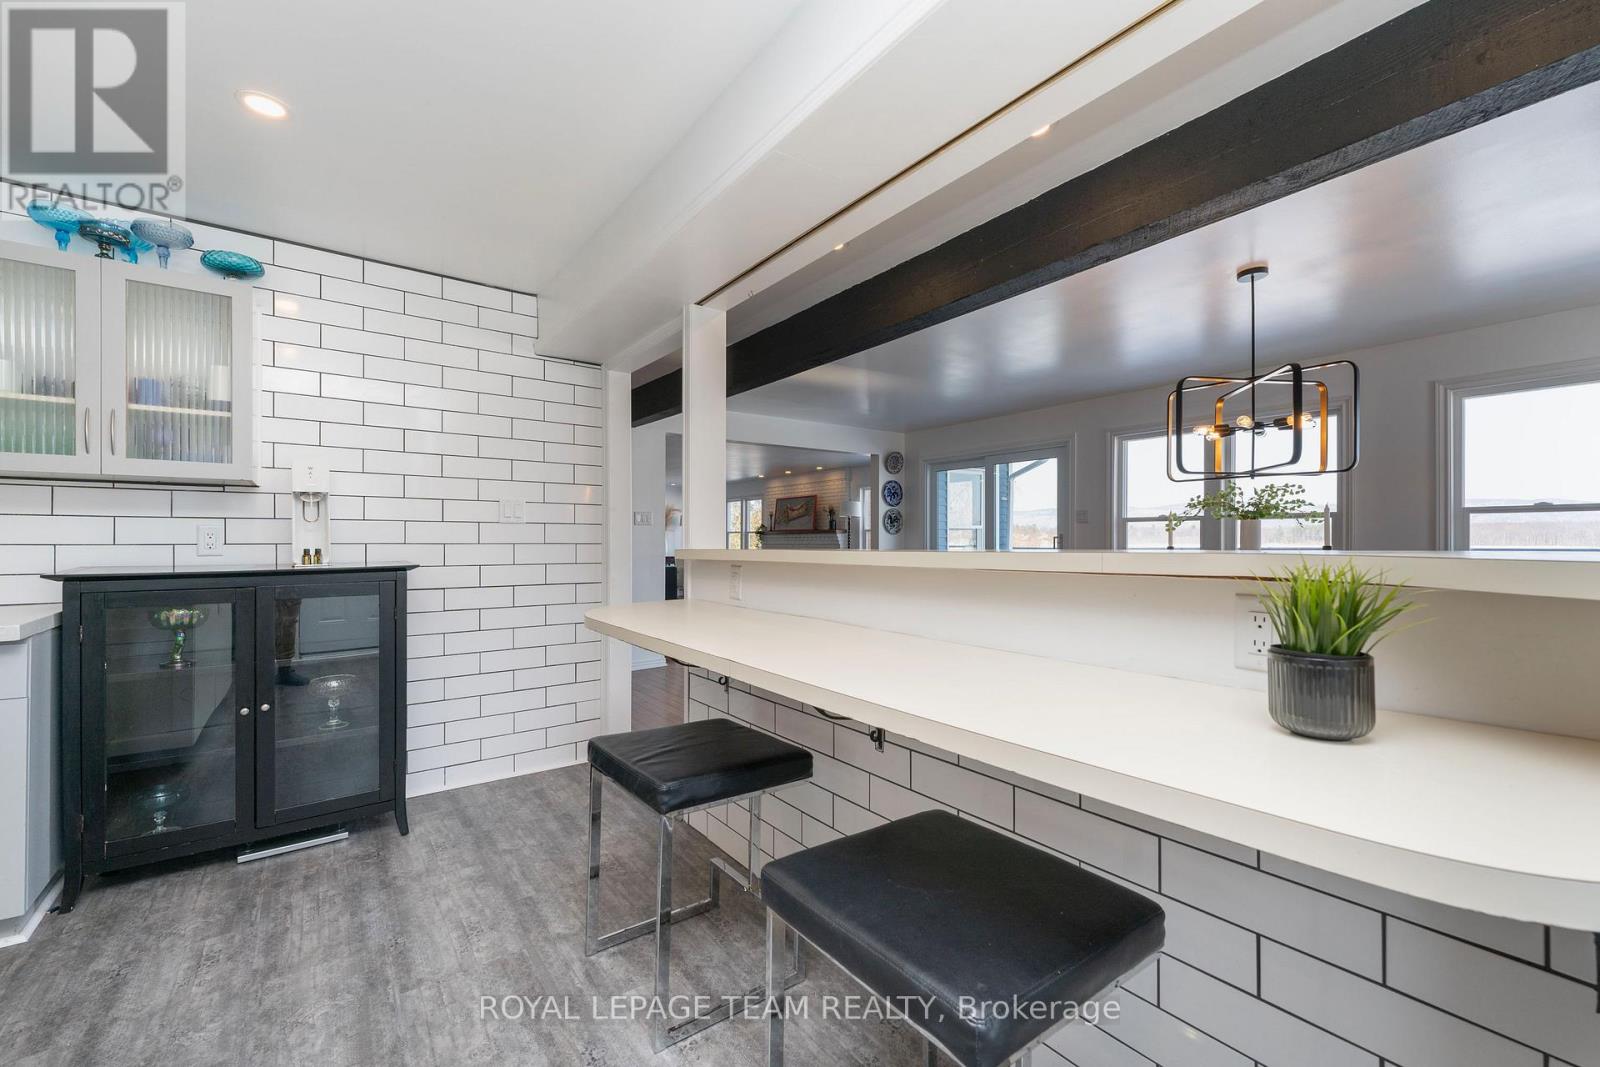
  • 220 Vances Side Road, Ottawa, Ontario  K0A 1T0 - Photo 5 - X13161196
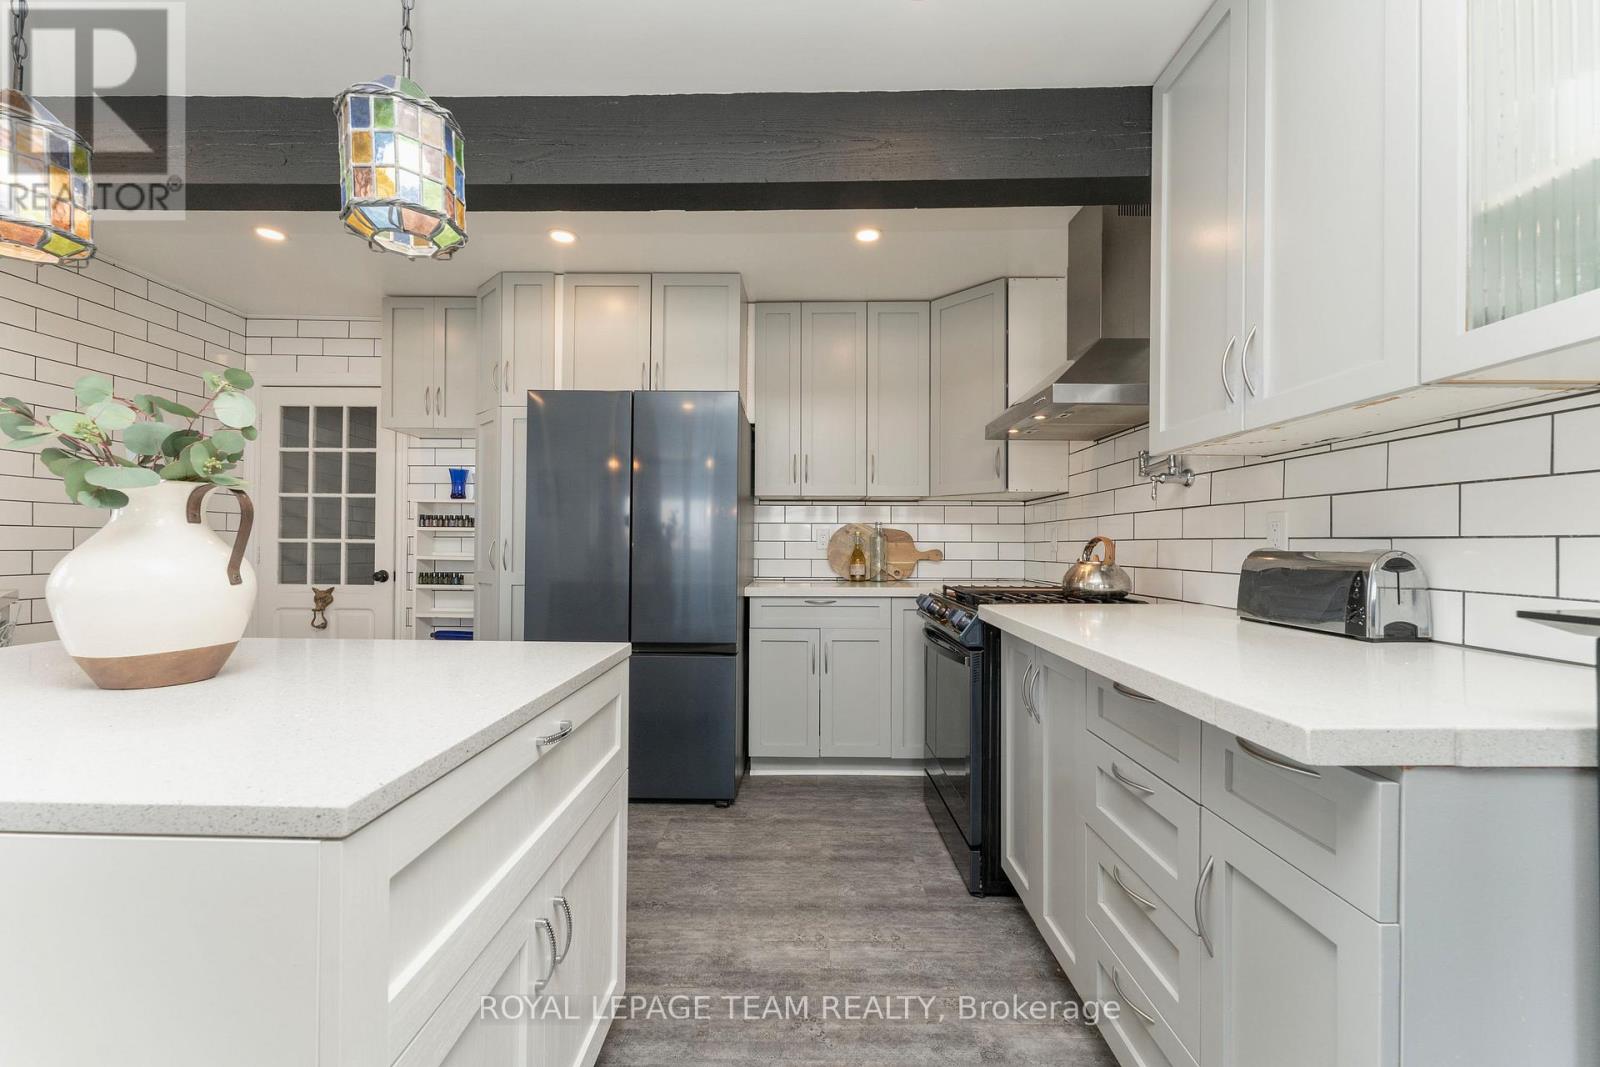
  • 220 Vances Side Road, Ottawa, Ontario  K0A 1T0 - Photo 6 - X13161196
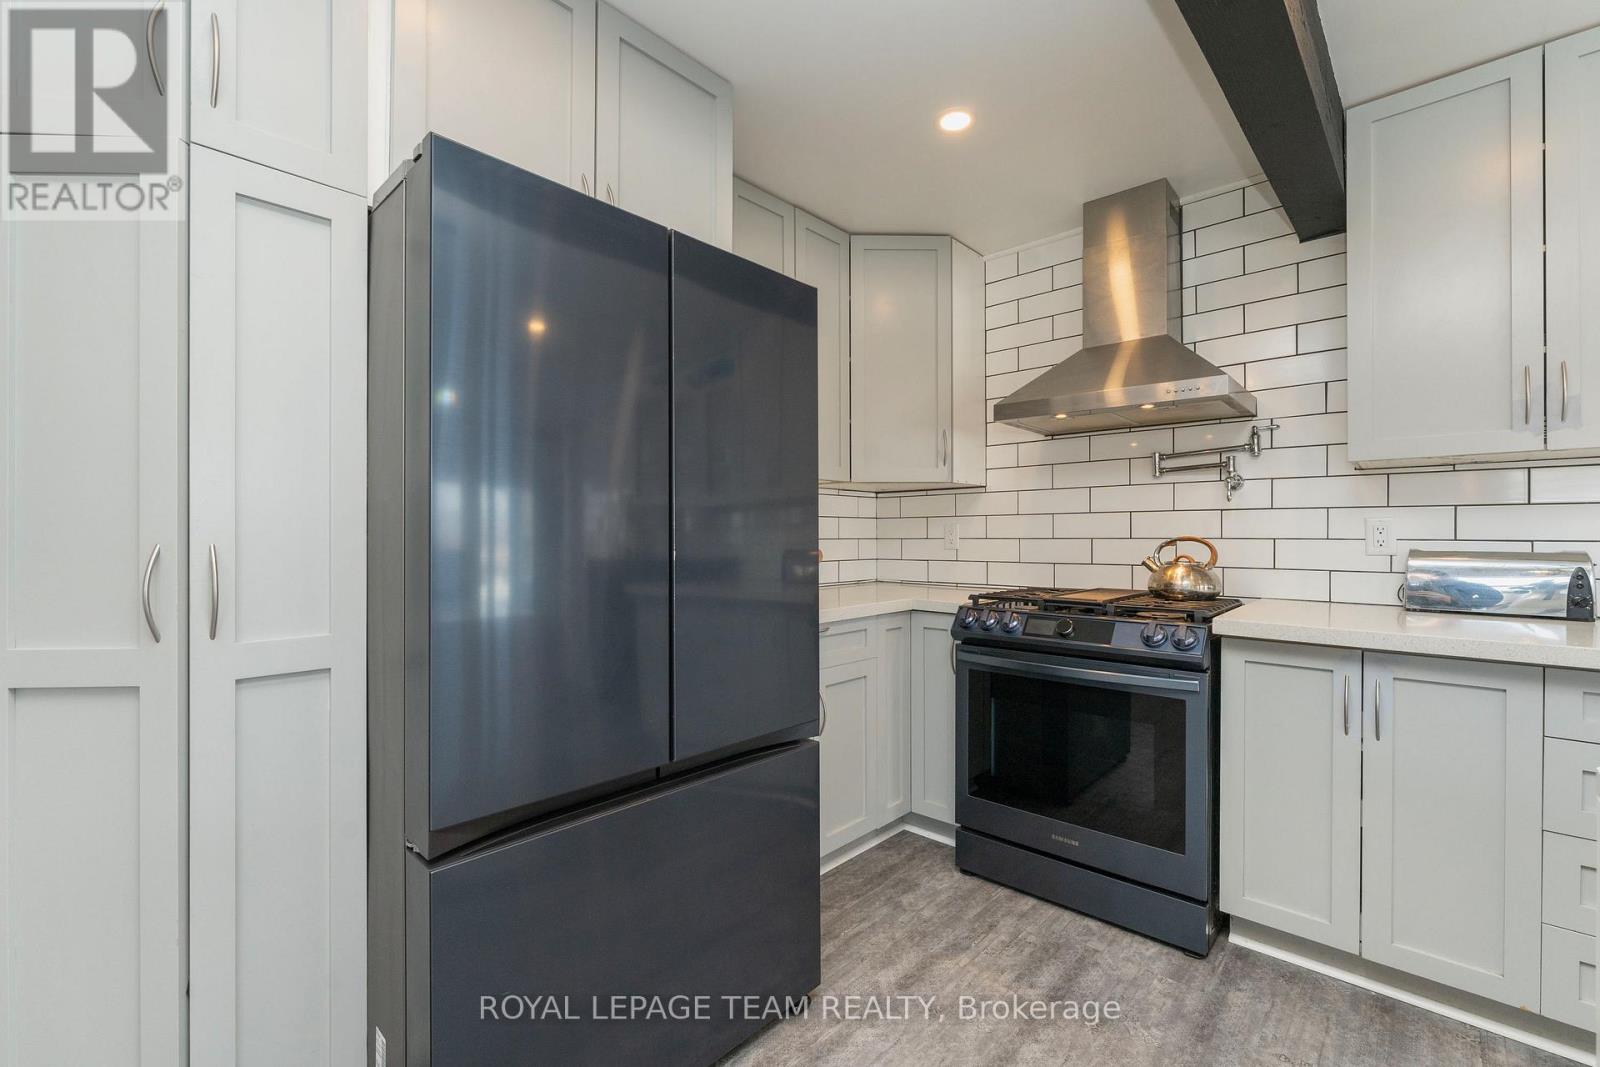
  • 220 Vances Side Road, Ottawa, Ontario  K0A 1T0 - Photo 7 - X13161196
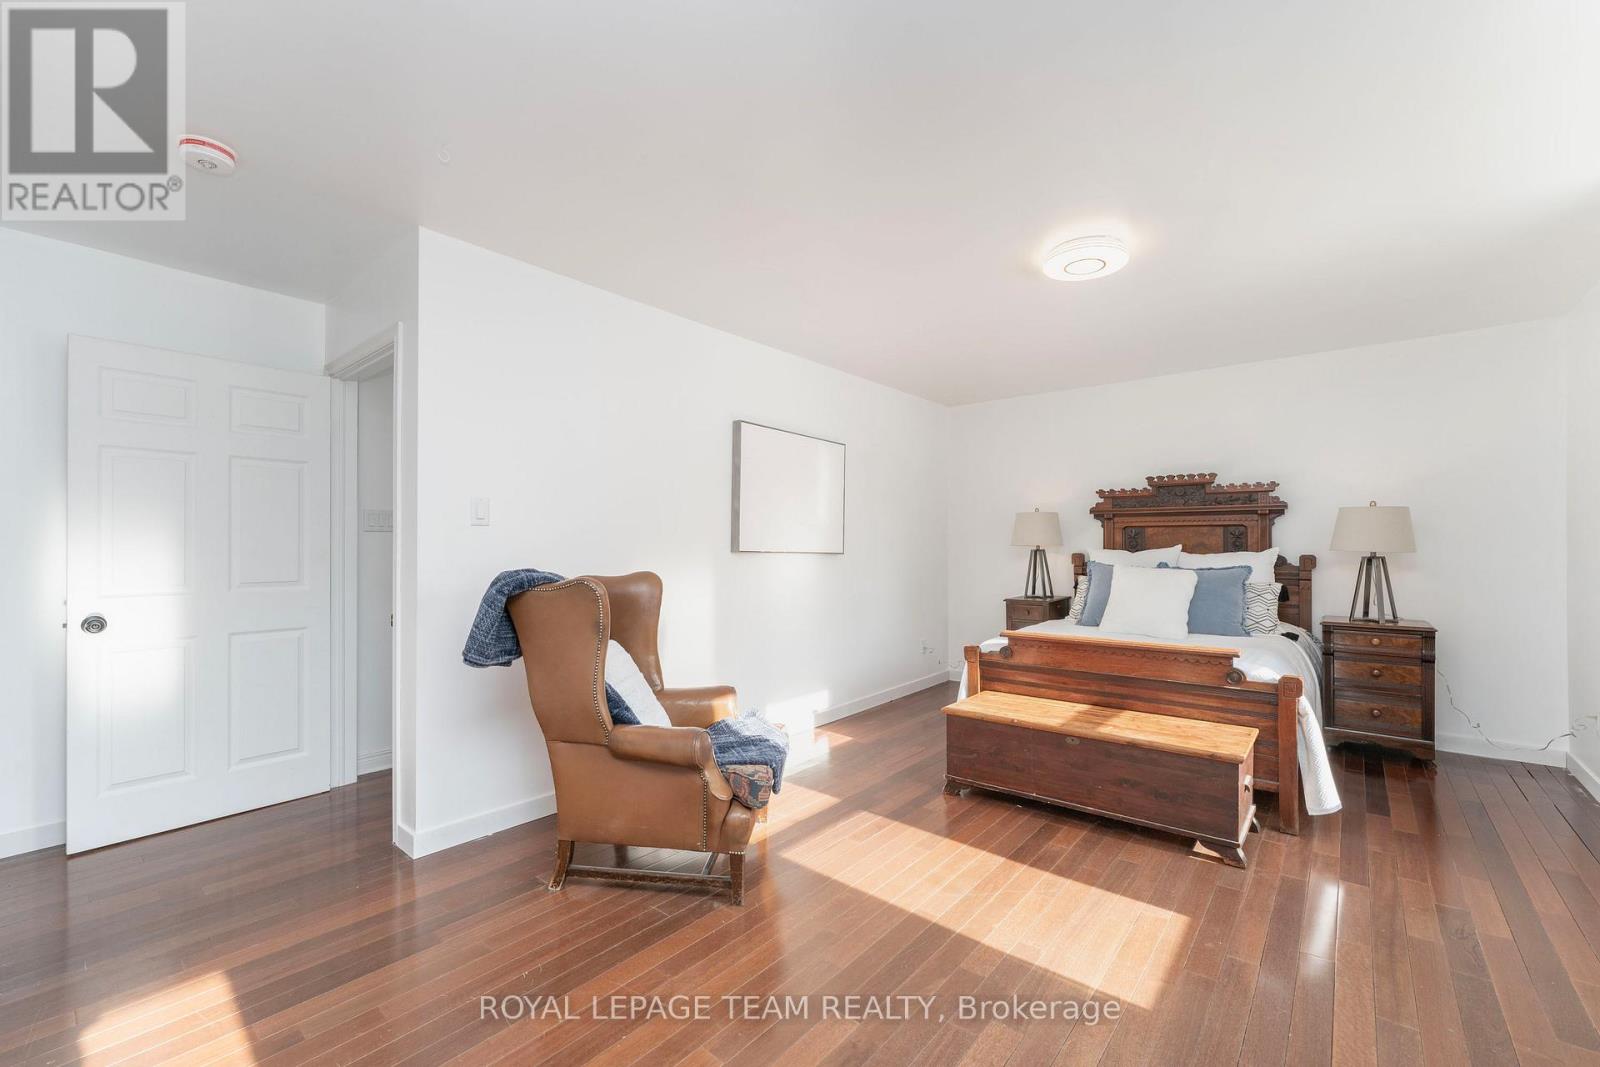
  • 220 Vances Side Road, Ottawa, Ontario  K0A 1T0 - Photo 8 - X13161196
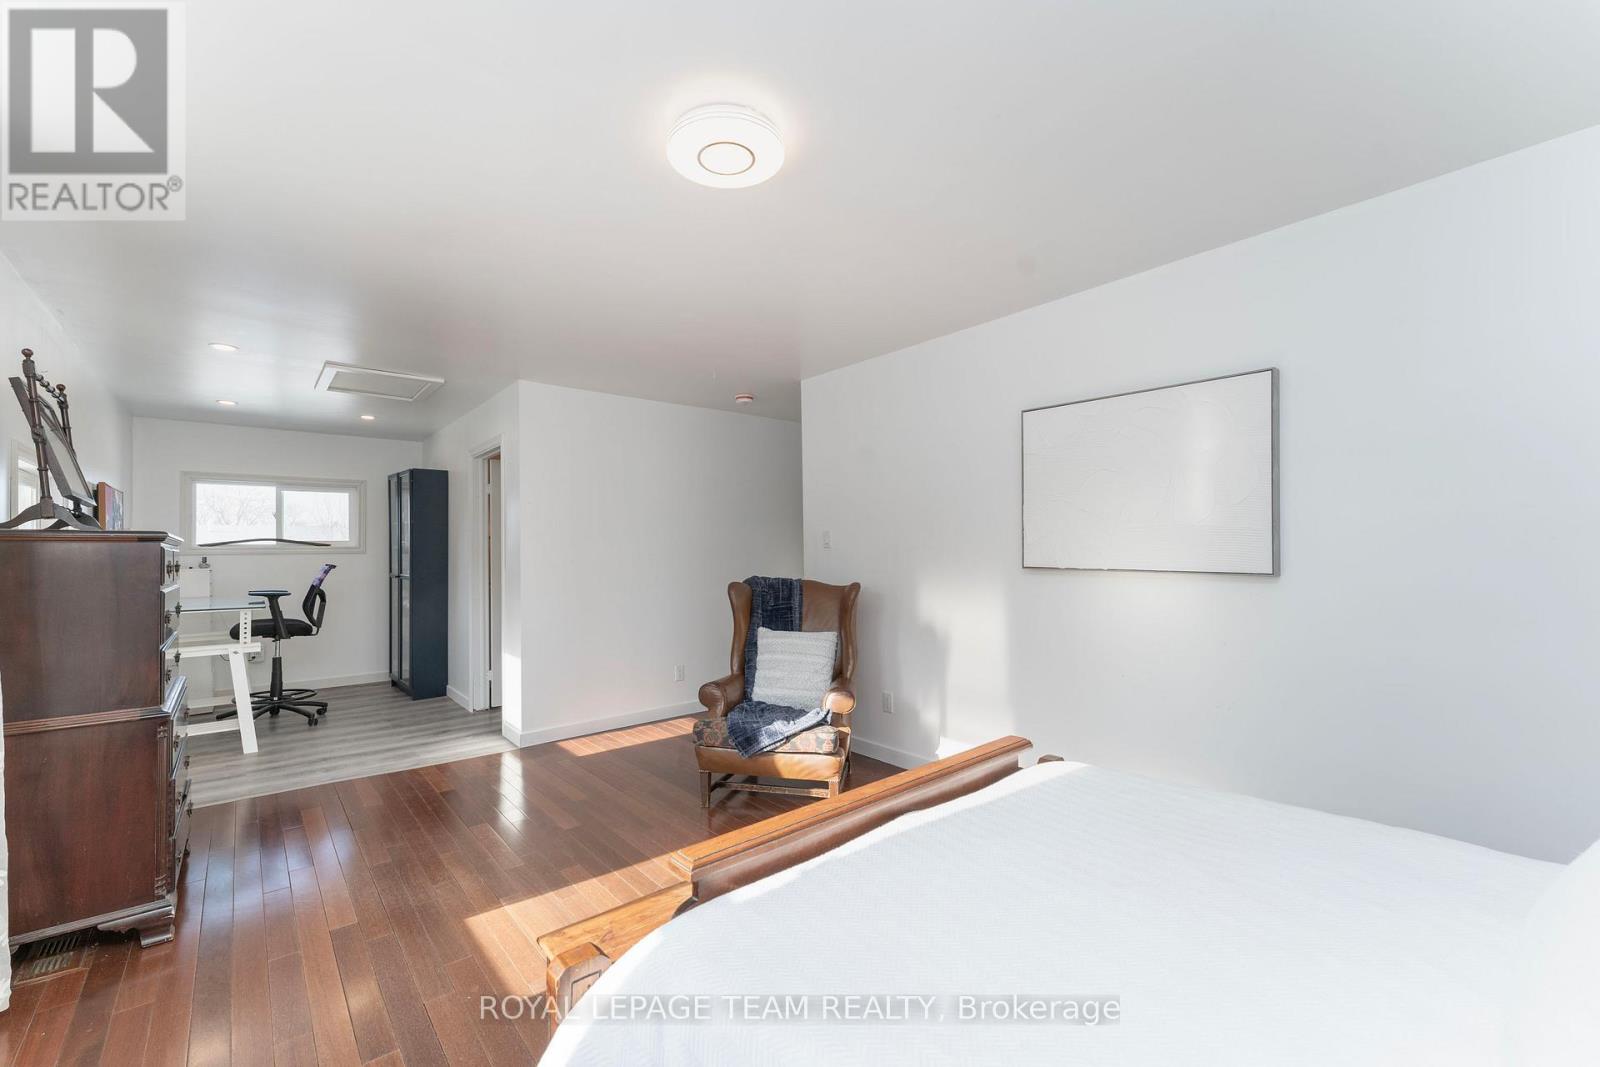
  • 220 Vances Side Road, Ottawa, Ontario  K0A 1T0 - Photo 9 - X13161196
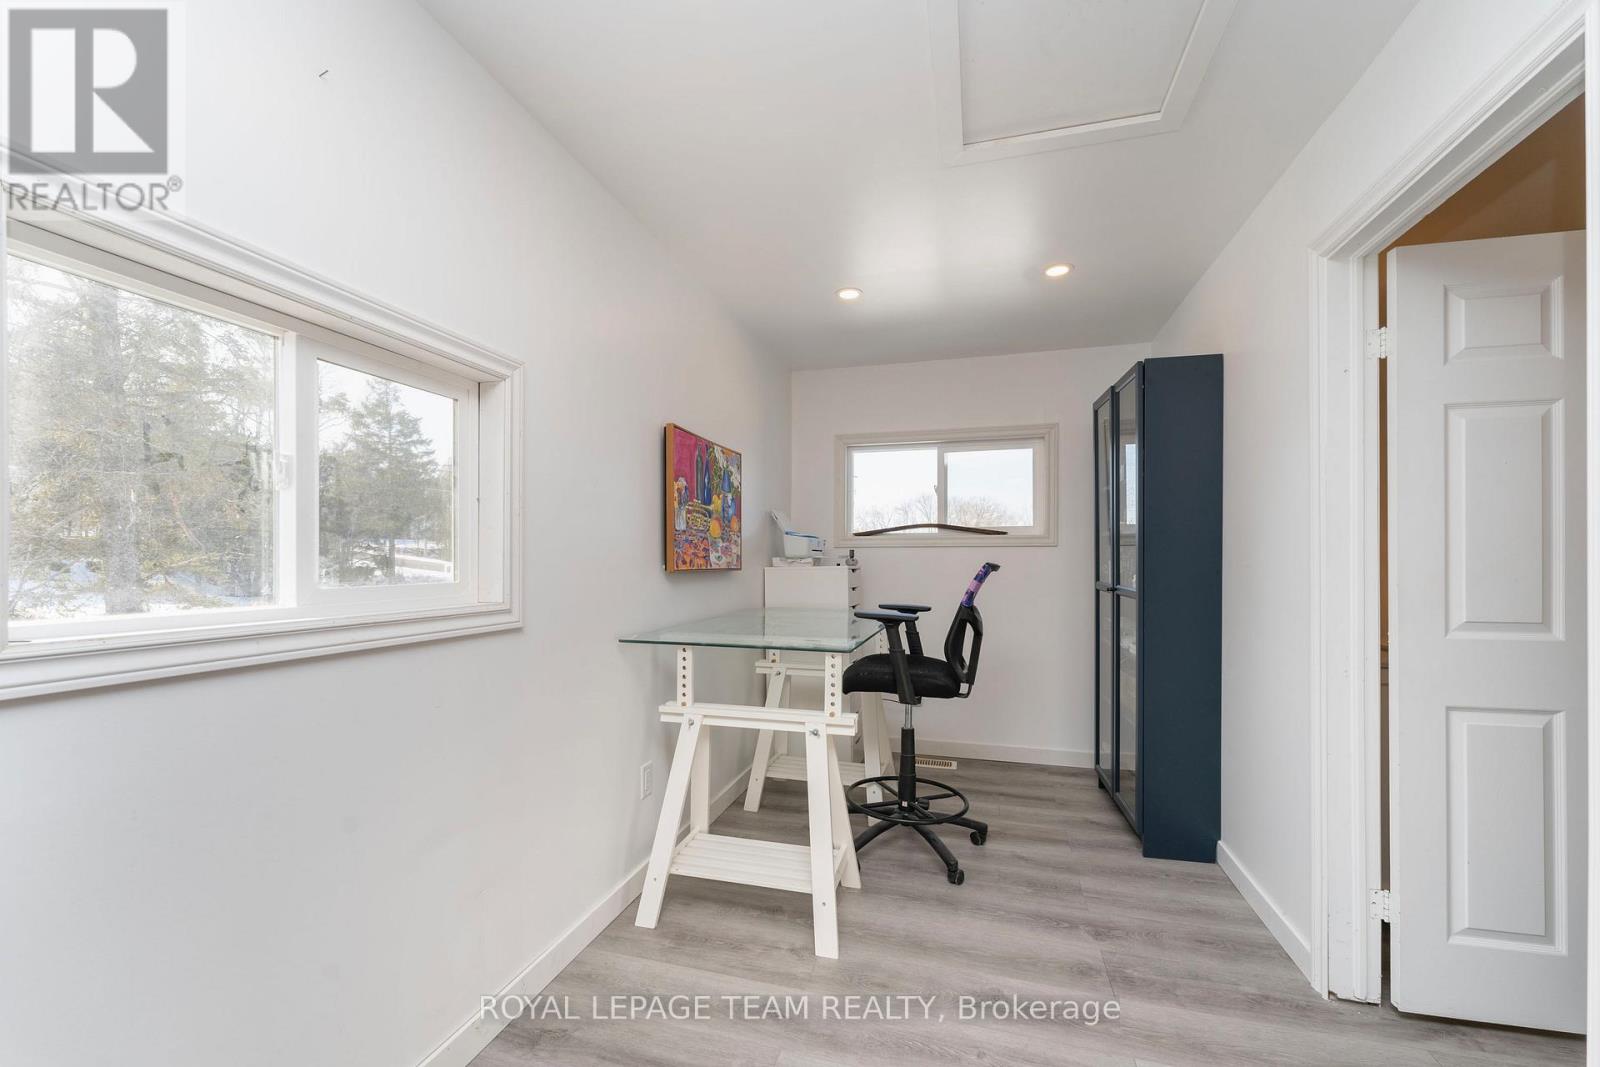
  • 220 Vances Side Road, Ottawa, Ontario  K0A 1T0 - Photo 10 - X13161196
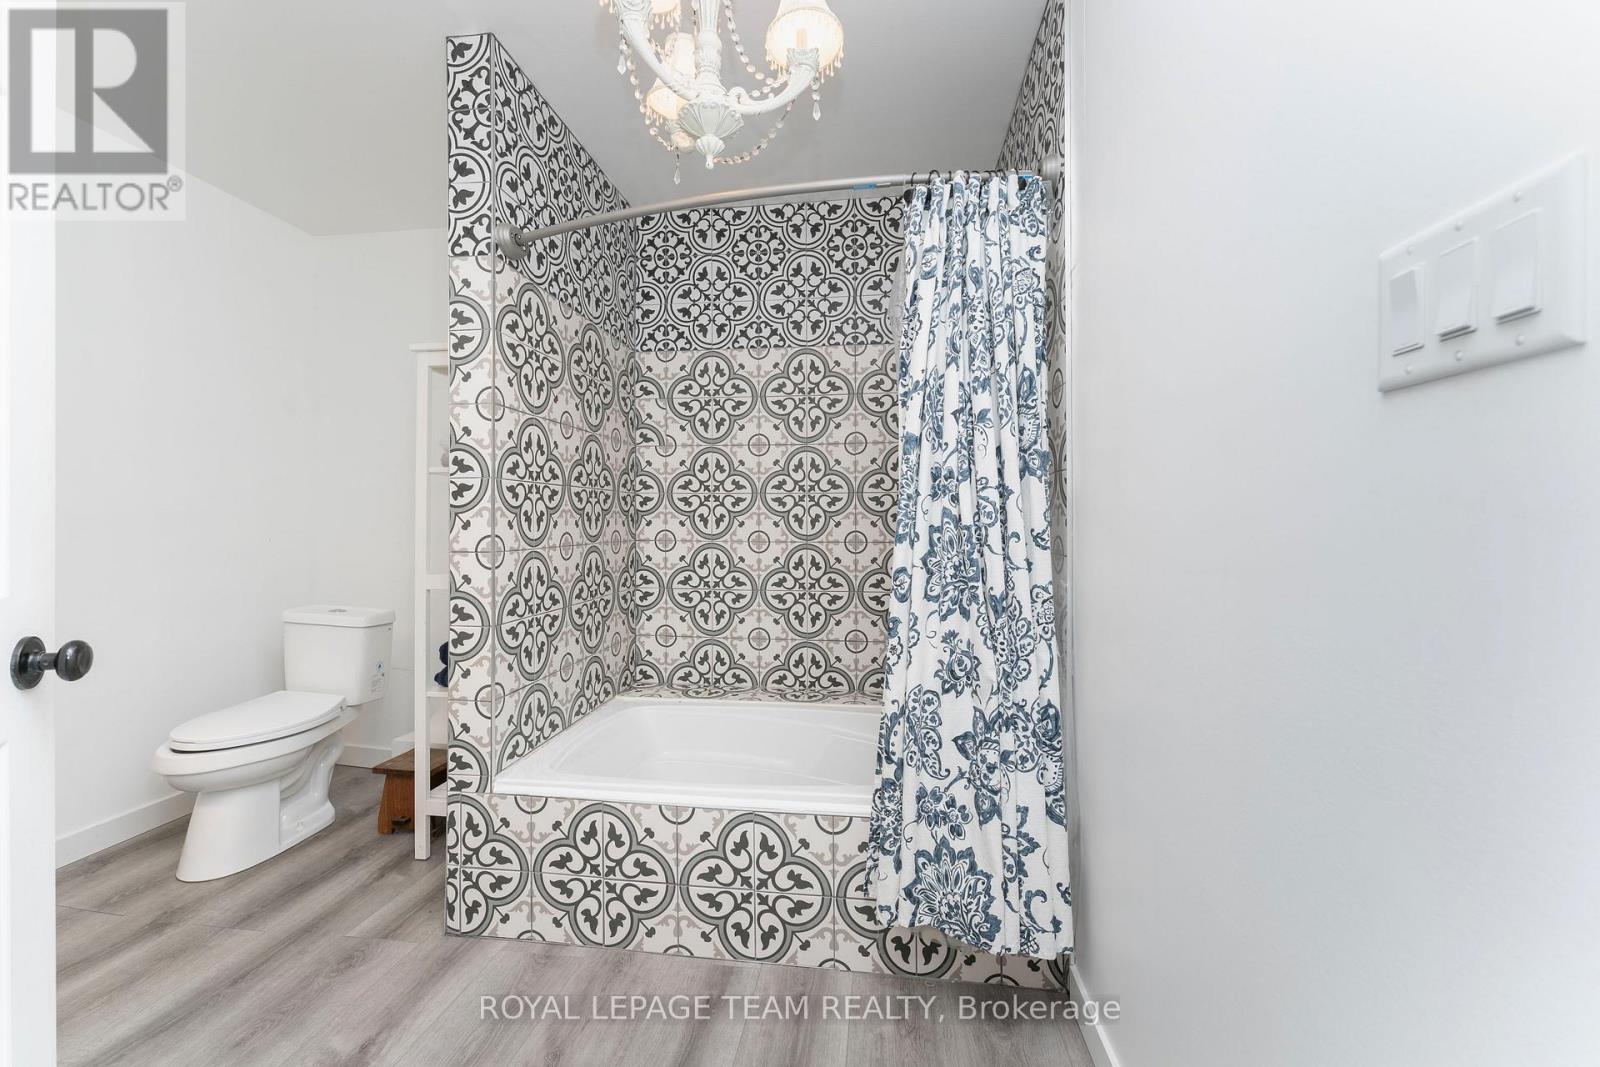
  • 220 Vances Side Road, Ottawa, Ontario  K0A 1T0 - Photo 11 - X13161196
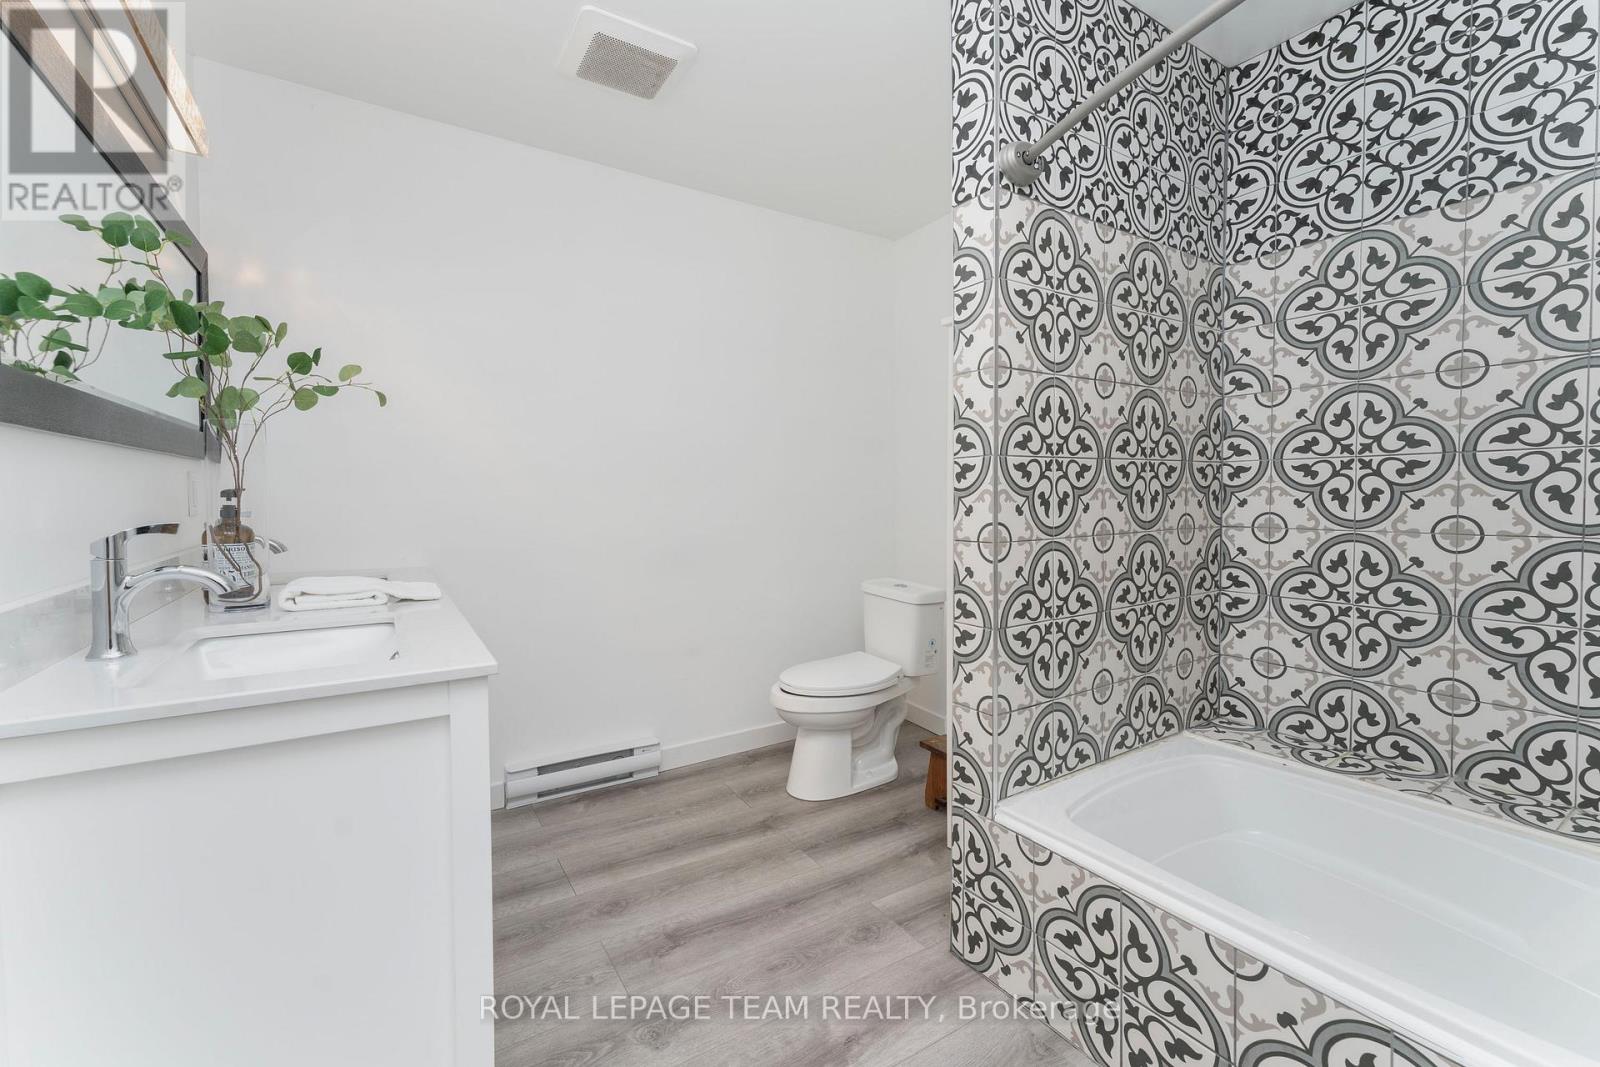
  • 220 Vances Side Road, Ottawa, Ontario  K0A 1T0 - Photo 12 - X13161196
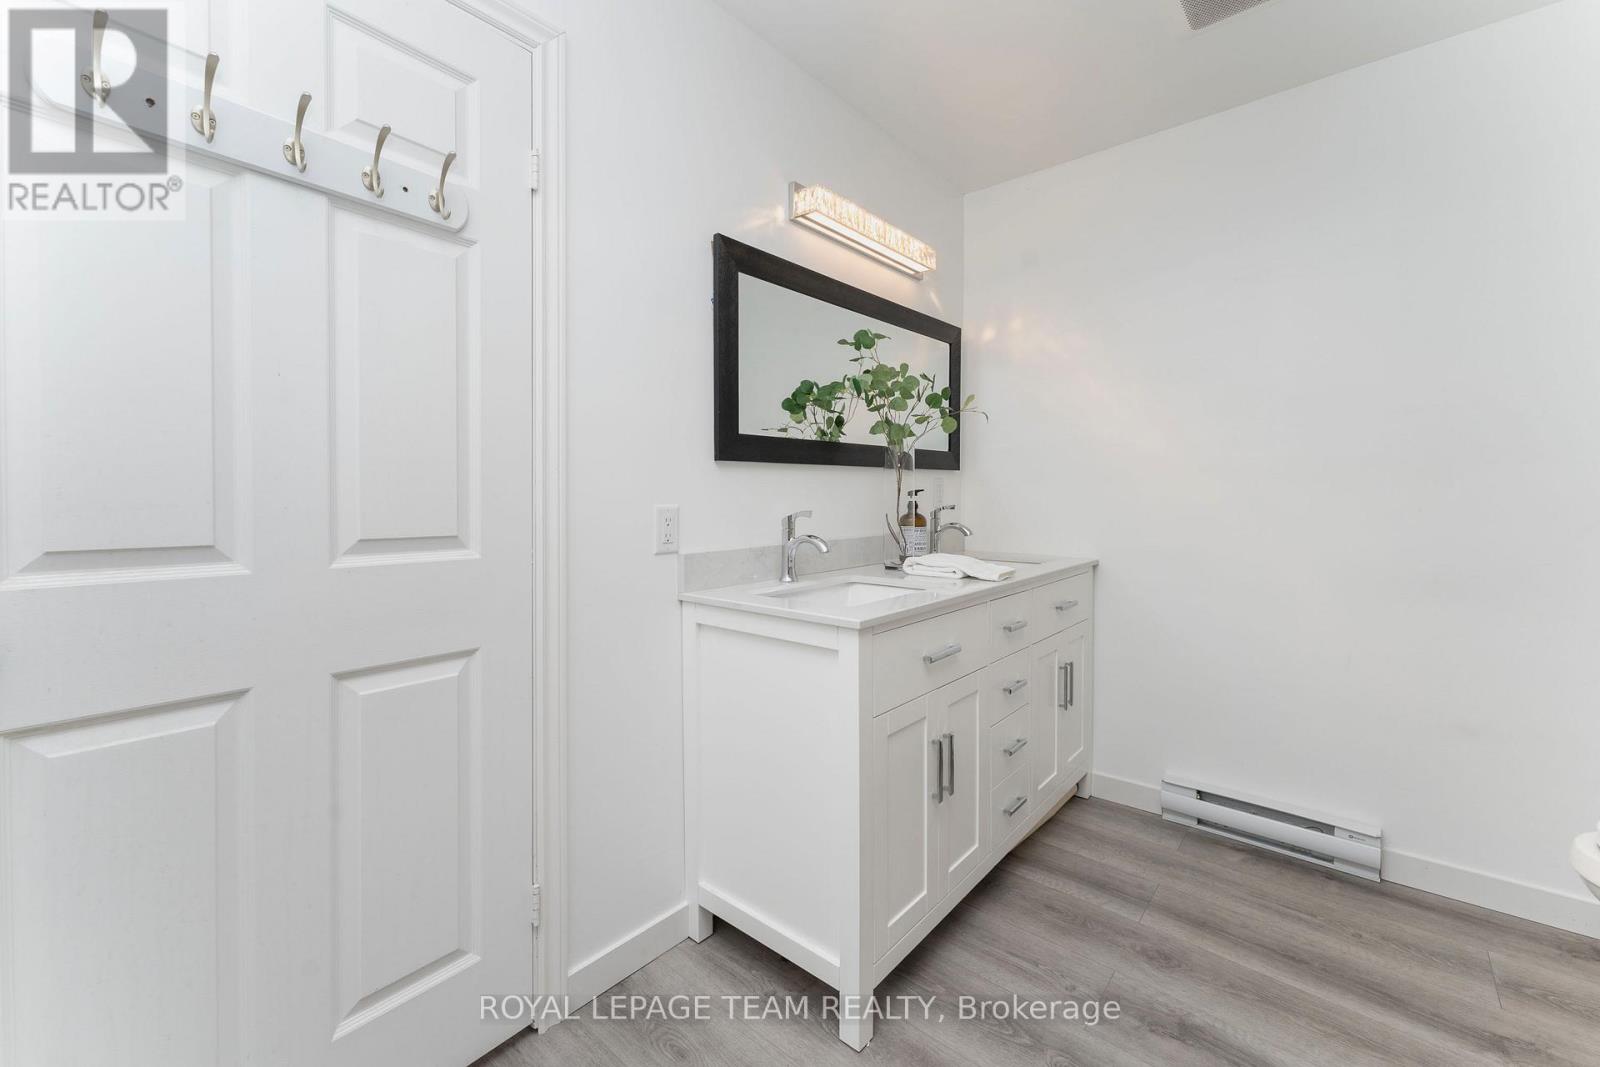
  • 220 Vances Side Road, Ottawa, Ontario  K0A 1T0 - Photo 13 - X13161196
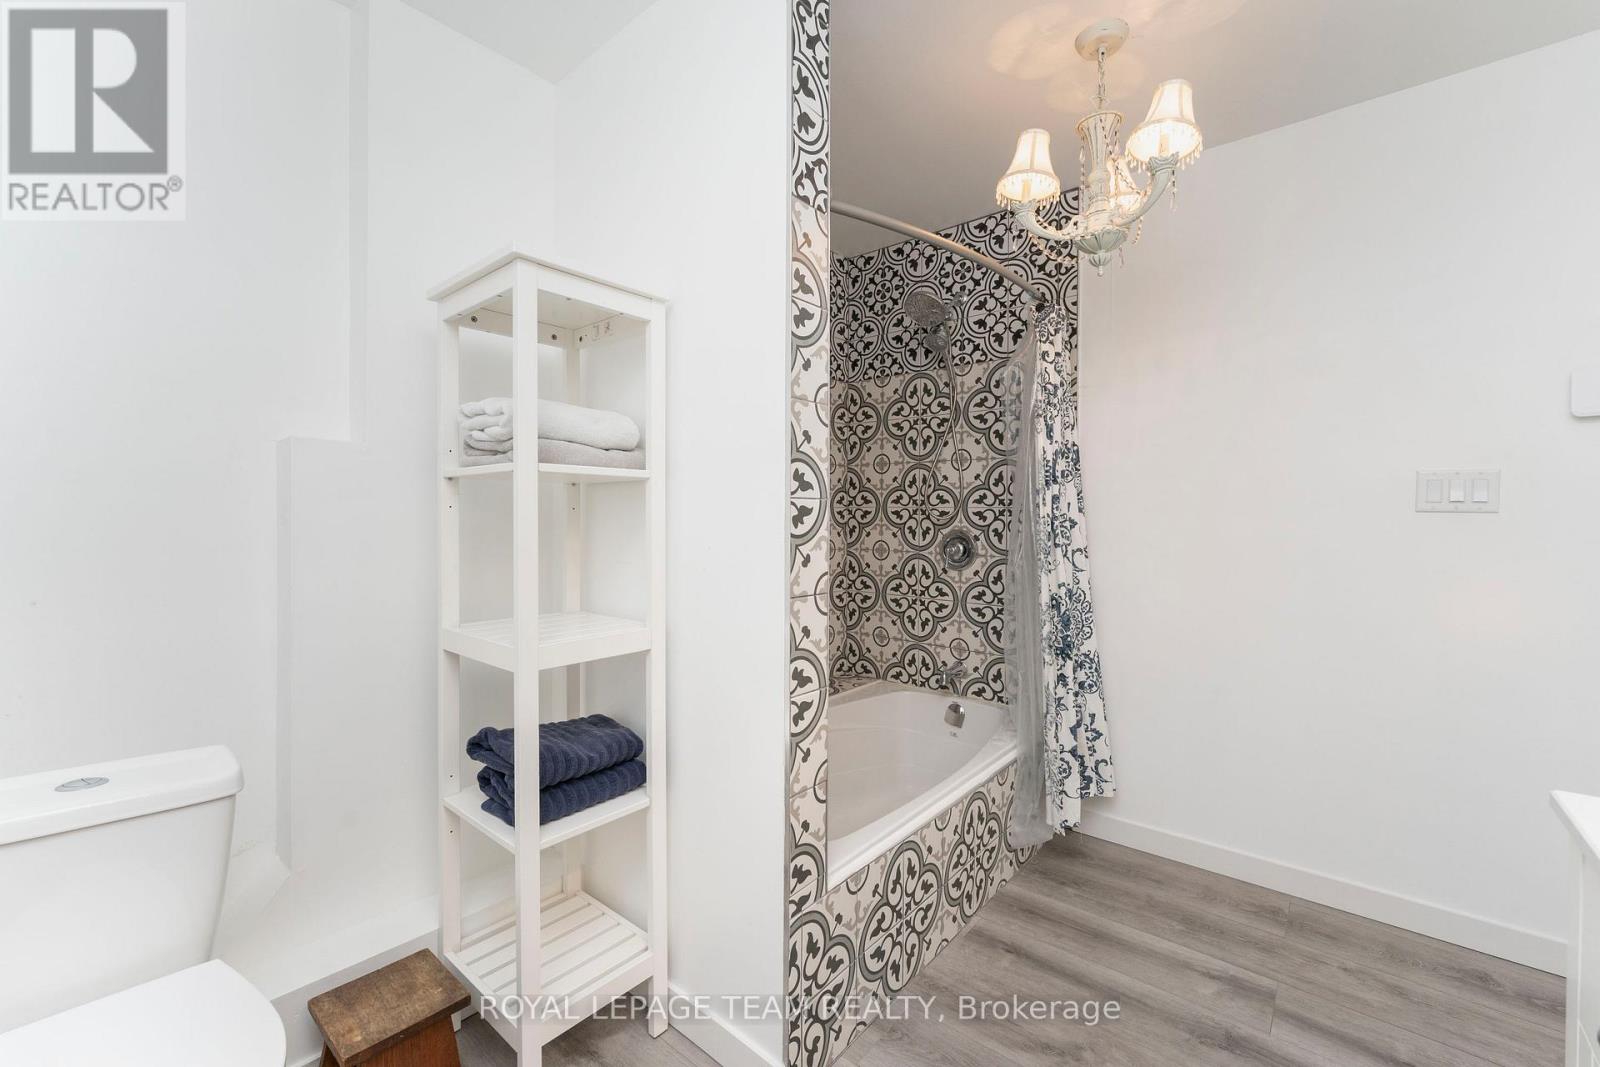
  • 220 Vances Side Road, Ottawa, Ontario  K0A 1T0 - Photo 14 - X13161196
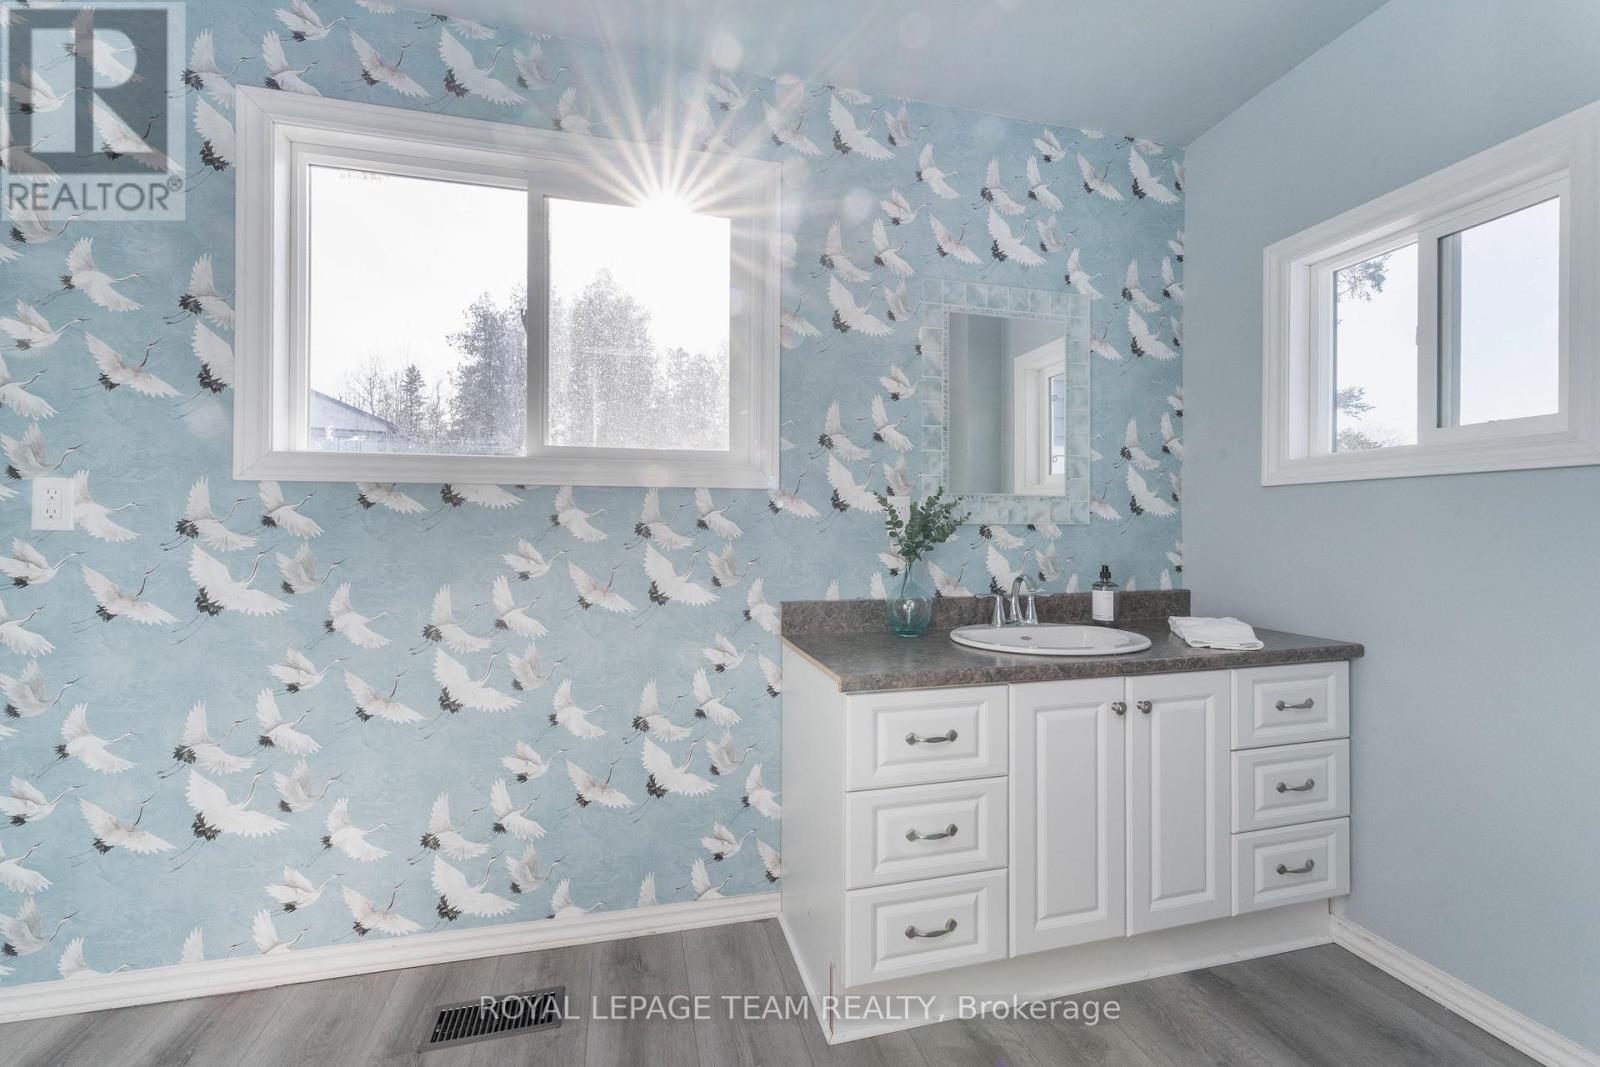
  • 220 Vances Side Road, Ottawa, Ontario  K0A 1T0 - Photo 15 - X13161196
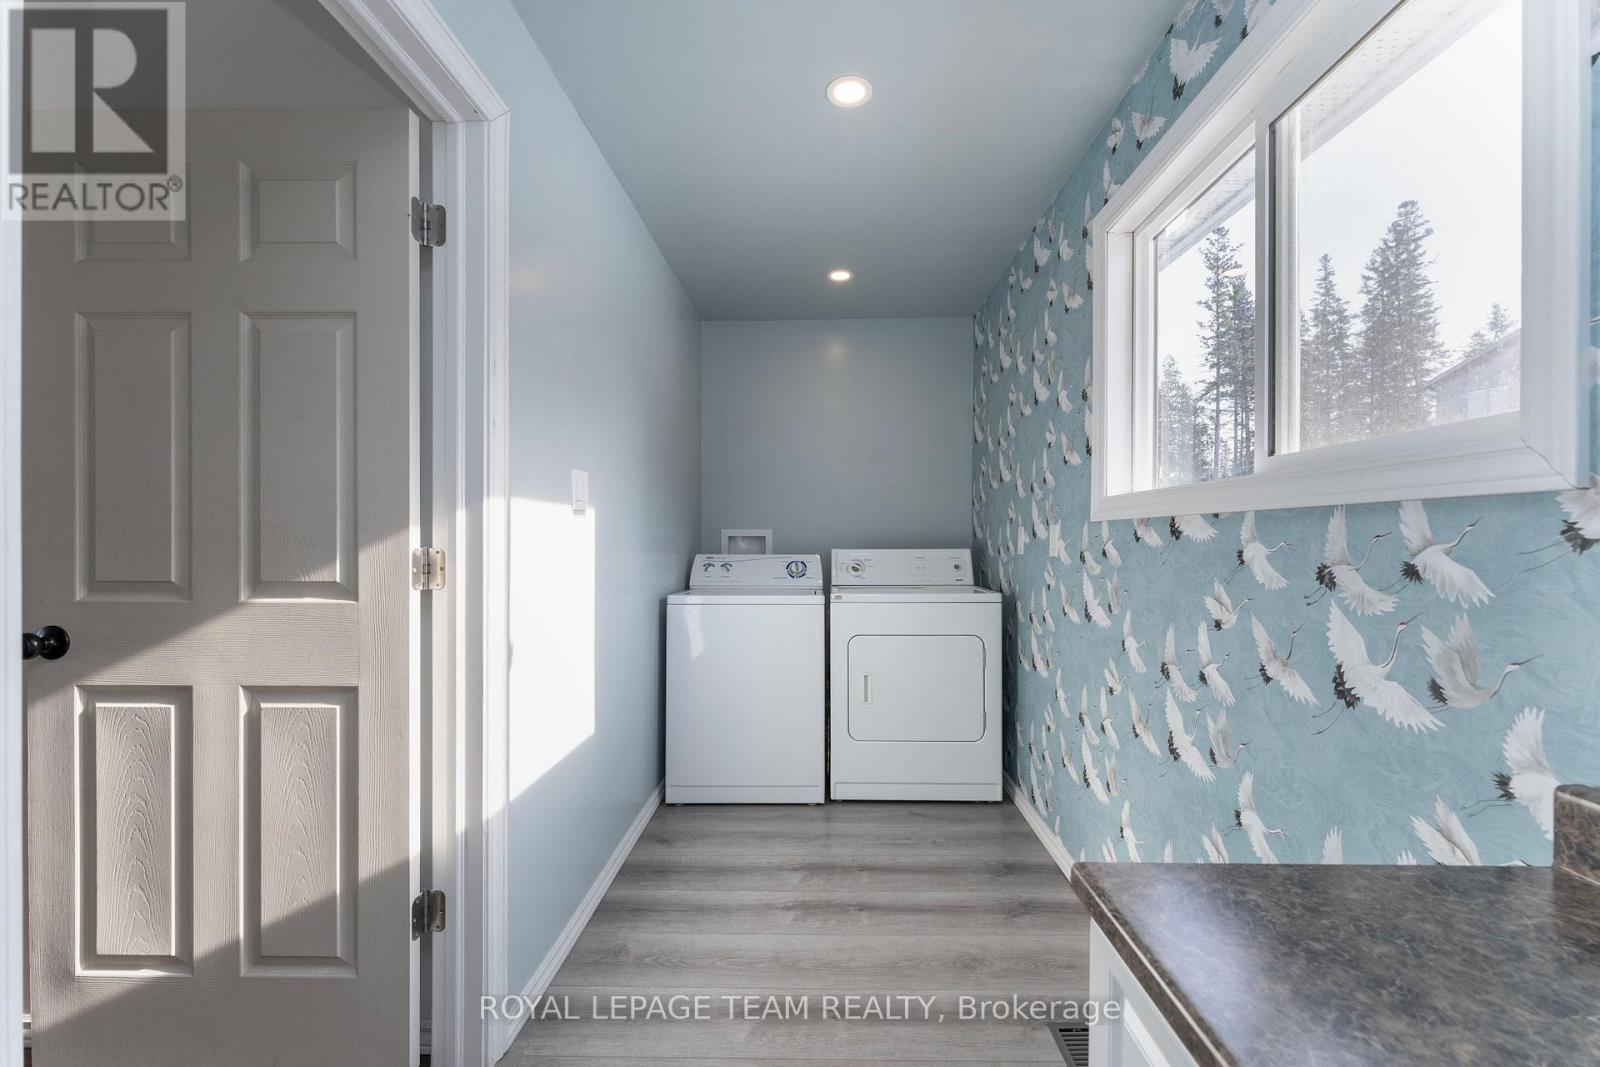
  • 220 Vances Side Road, Ottawa, Ontario  K0A 1T0 - Photo 16 - X13161196
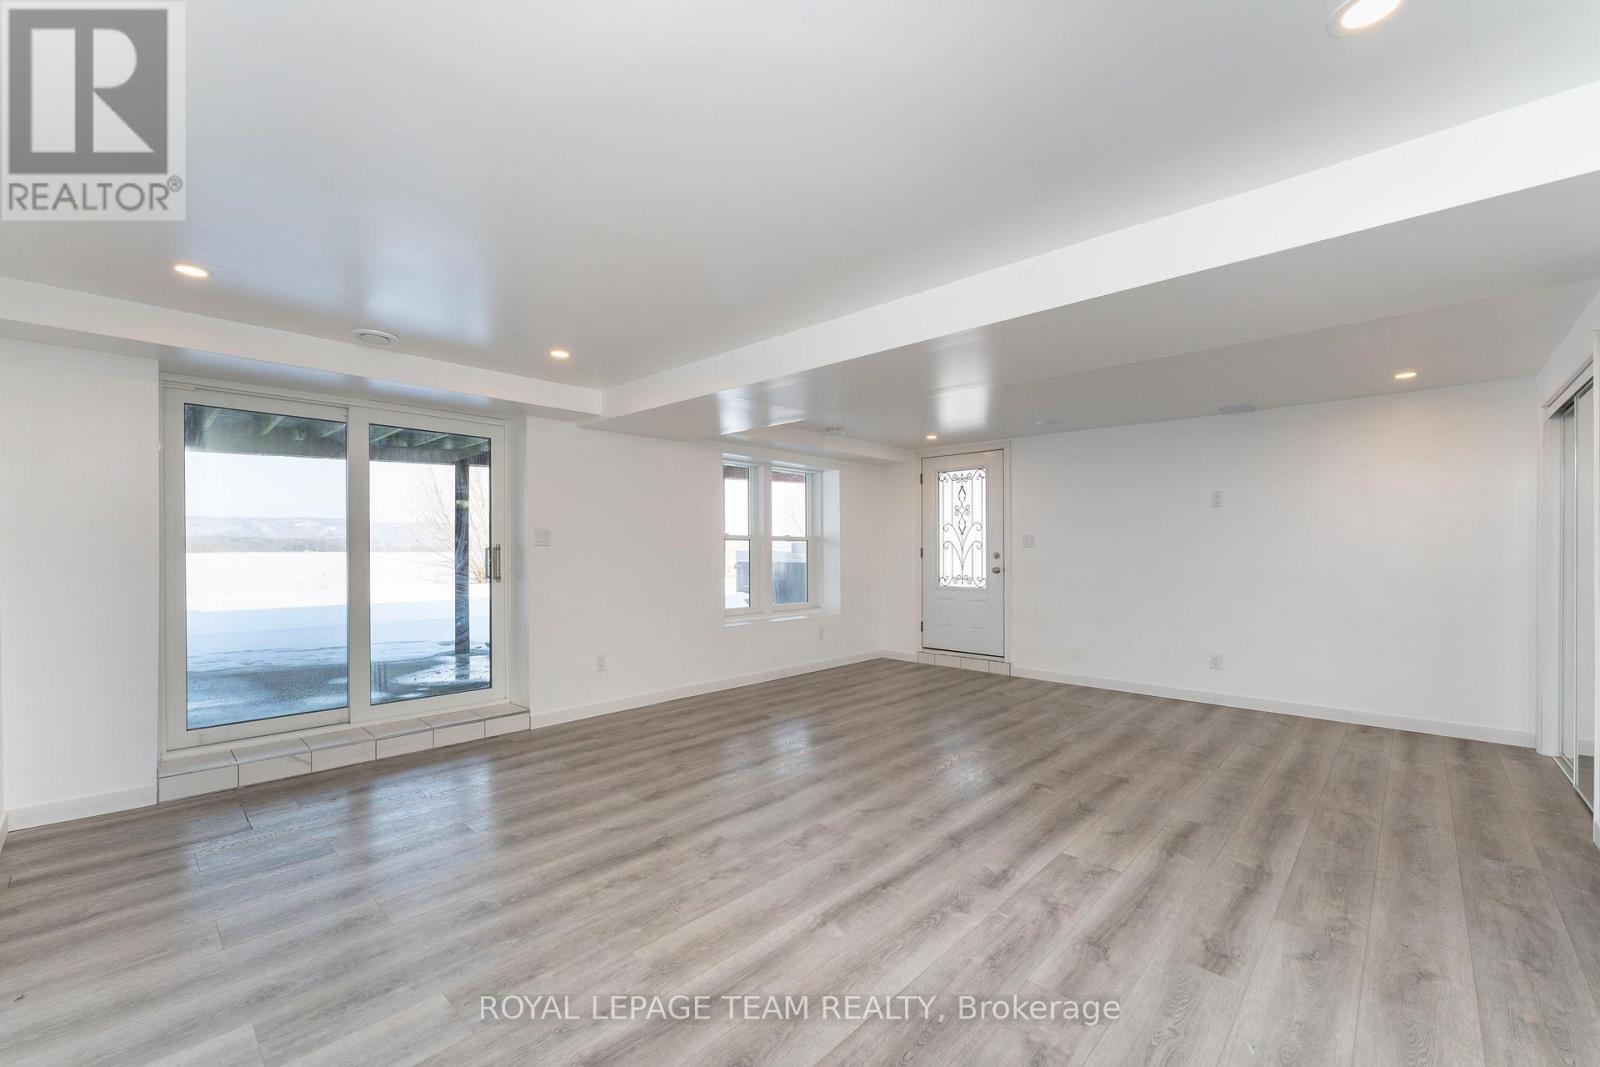
  • 220 Vances Side Road, Ottawa, Ontario  K0A 1T0 - Photo 17 - X13161196
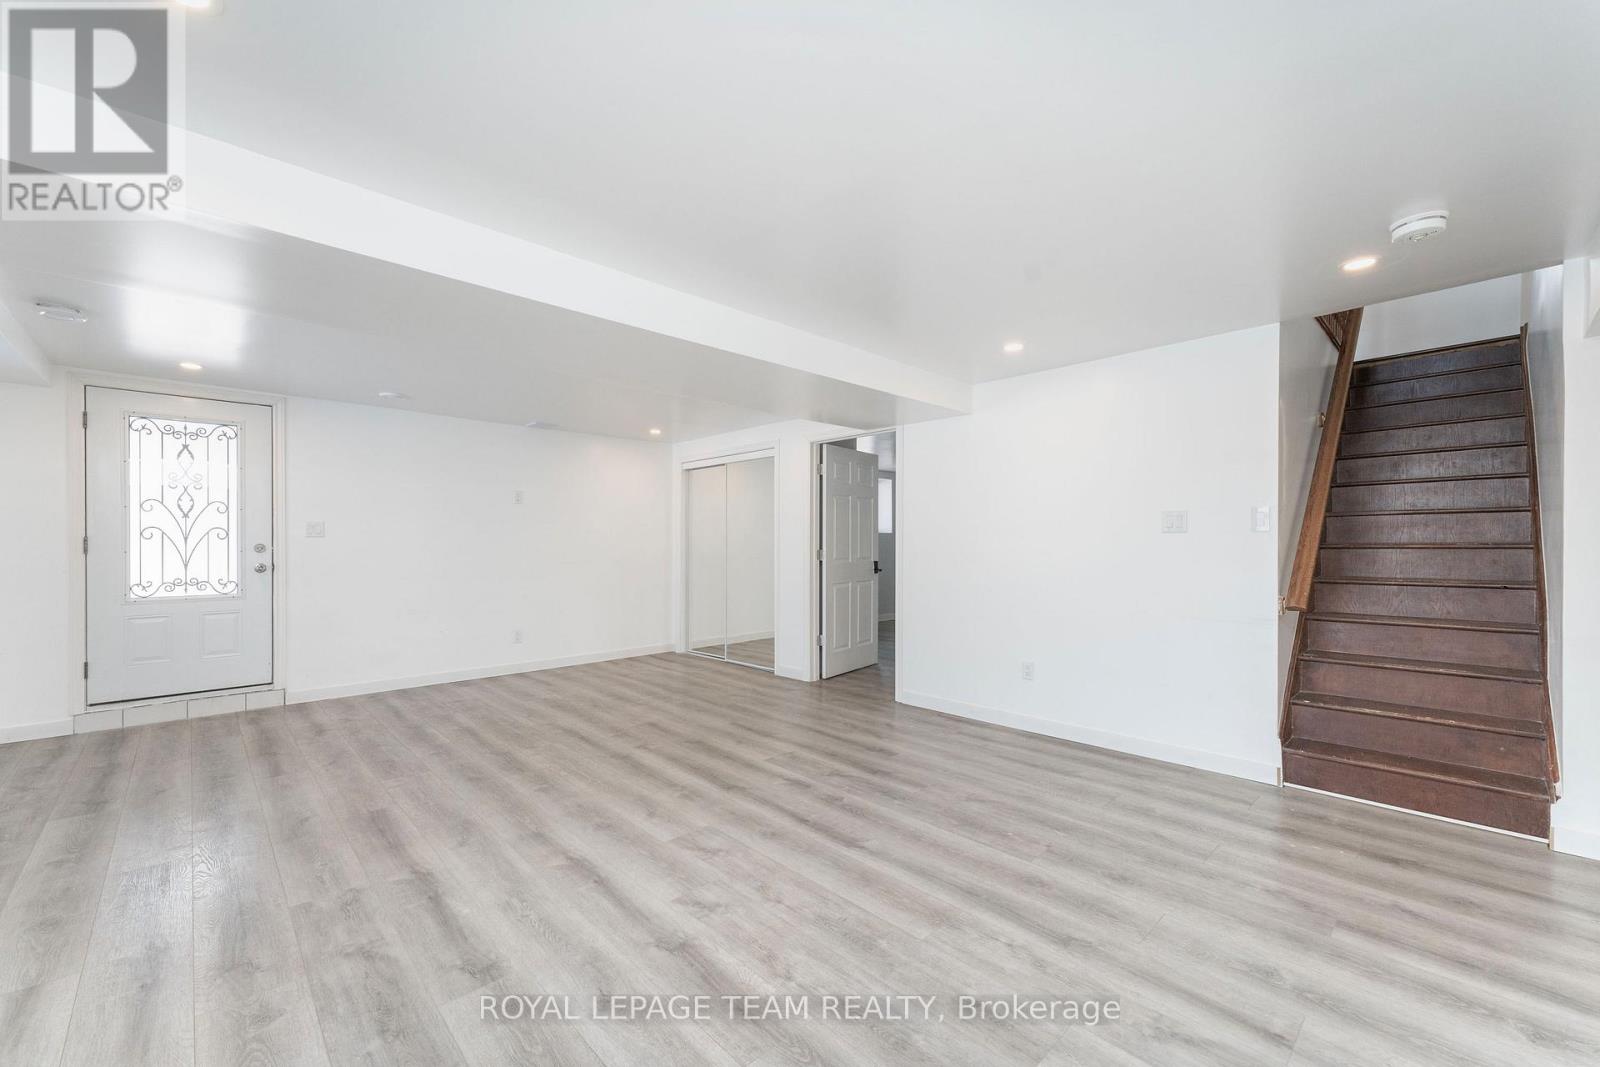
  • 220 Vances Side Road, Ottawa, Ontario  K0A 1T0 - Photo 18 - X13161196
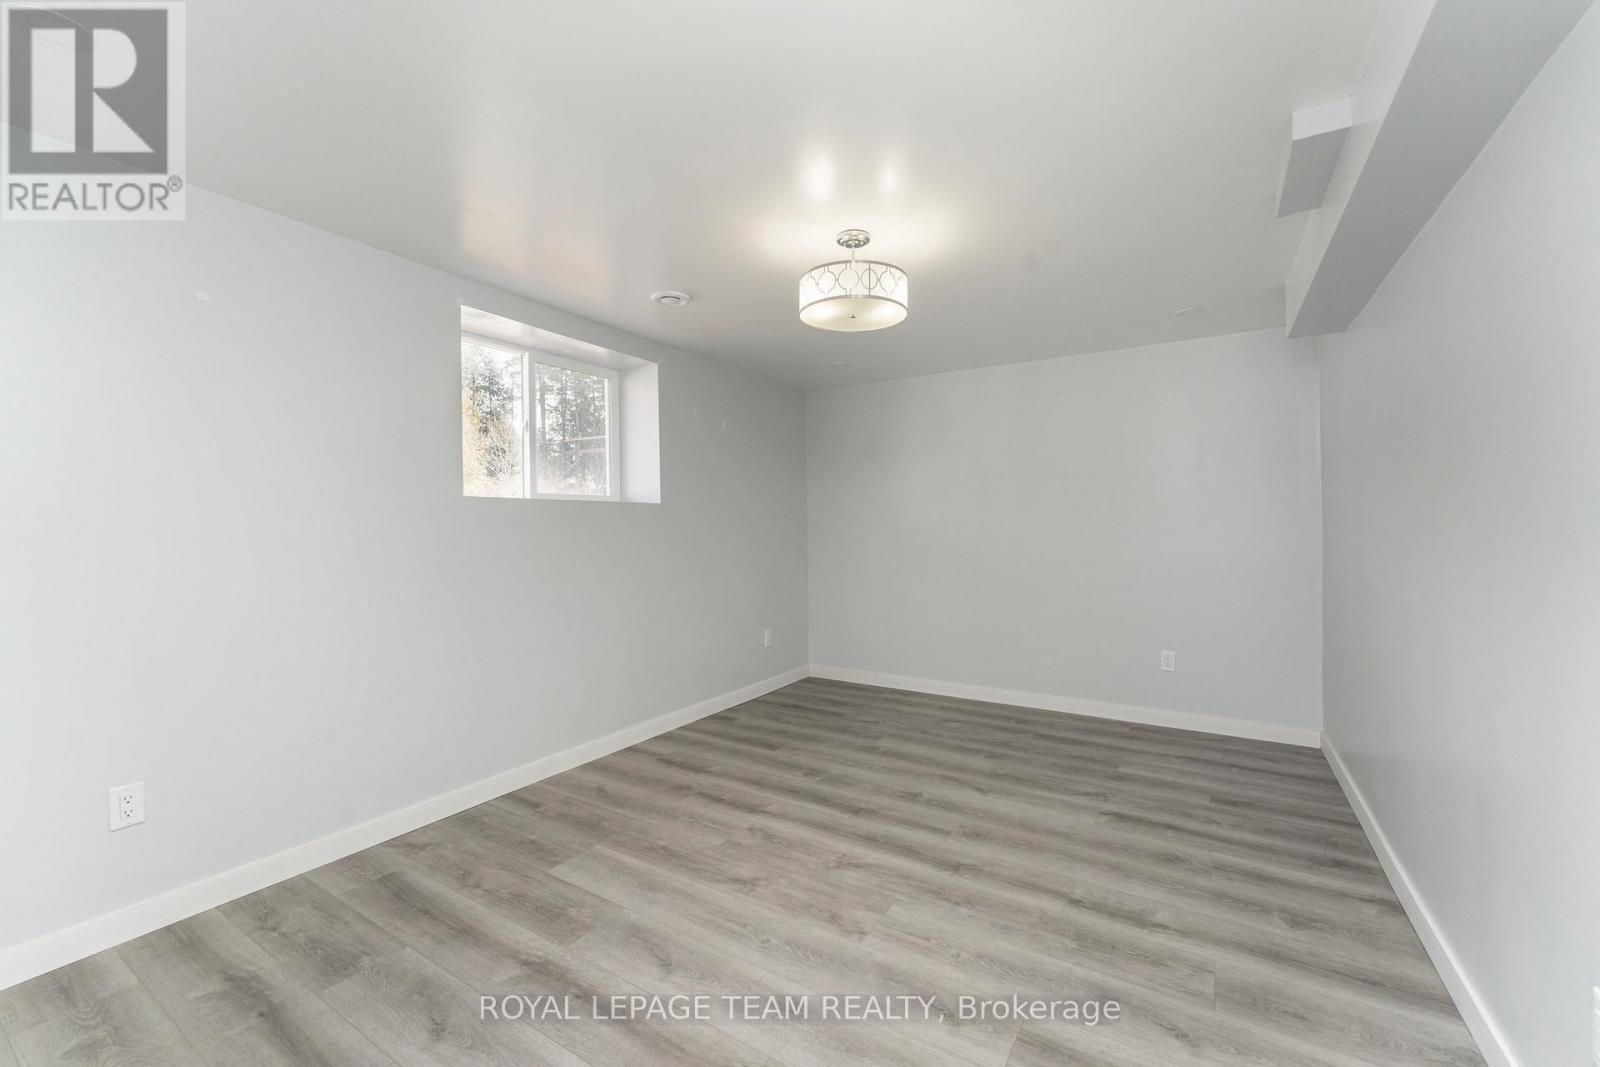
  • 220 Vances Side Road, Ottawa, Ontario  K0A 1T0 - Photo 19 - X13161196
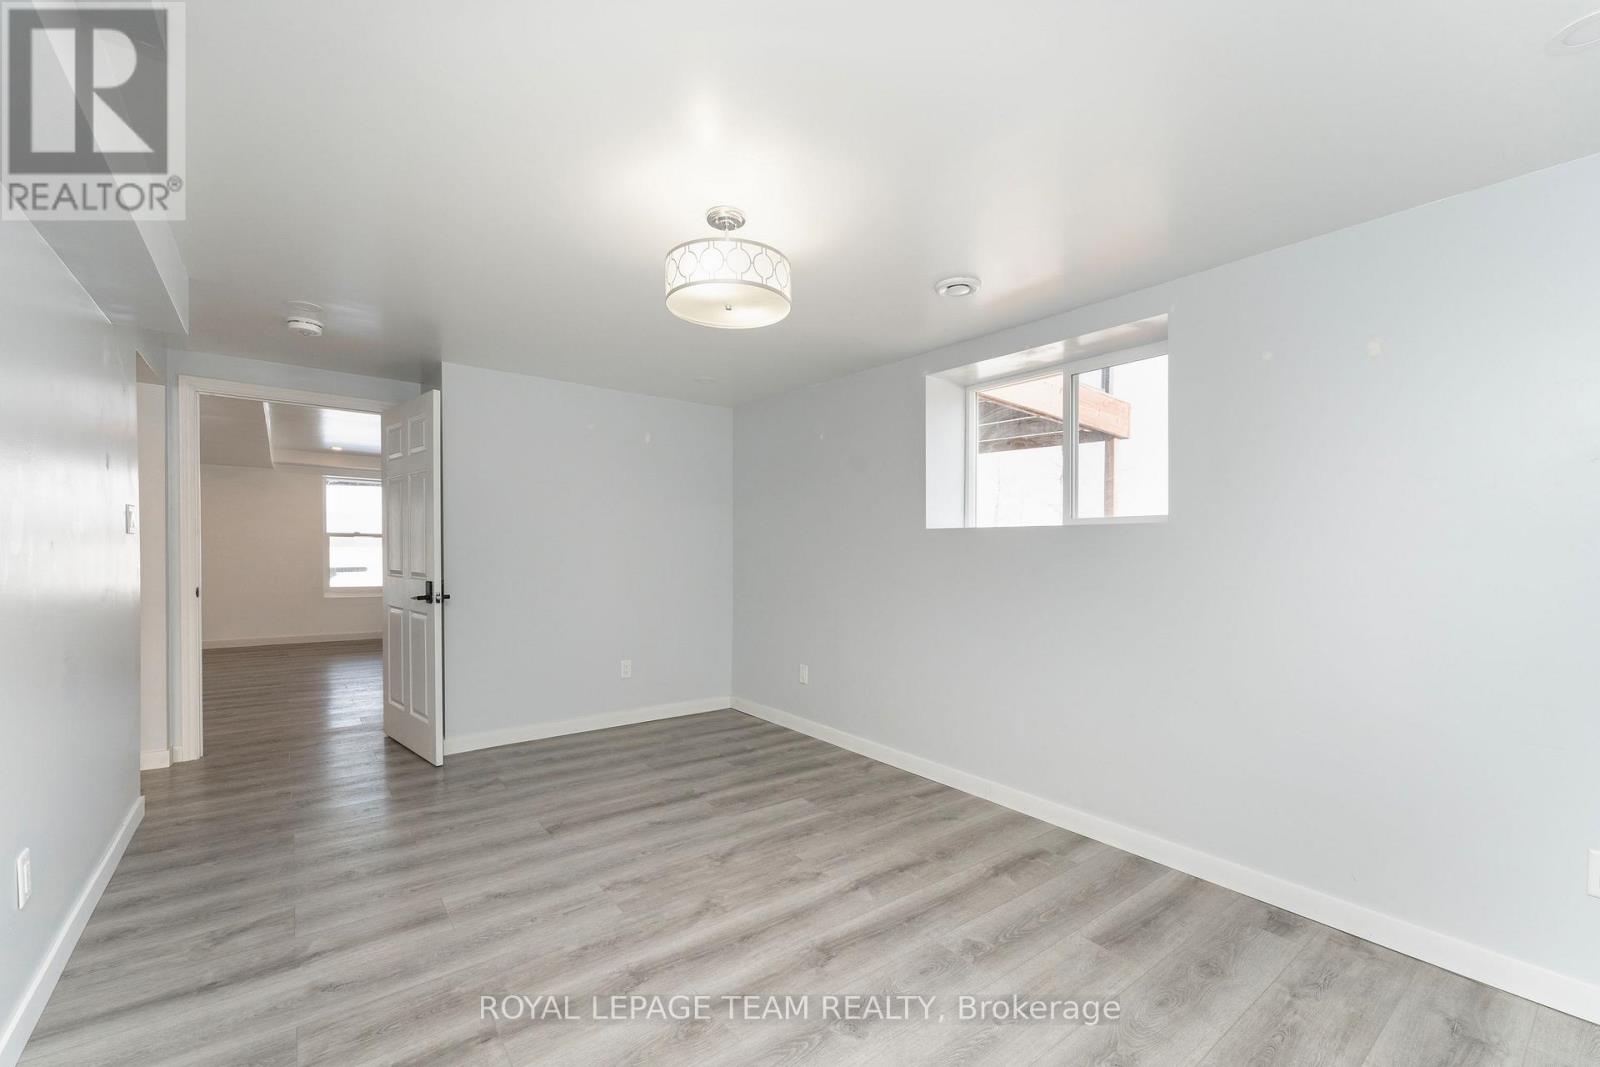
  • 220 Vances Side Road, Ottawa, Ontario  K0A 1T0 - Photo 20 - X13161196
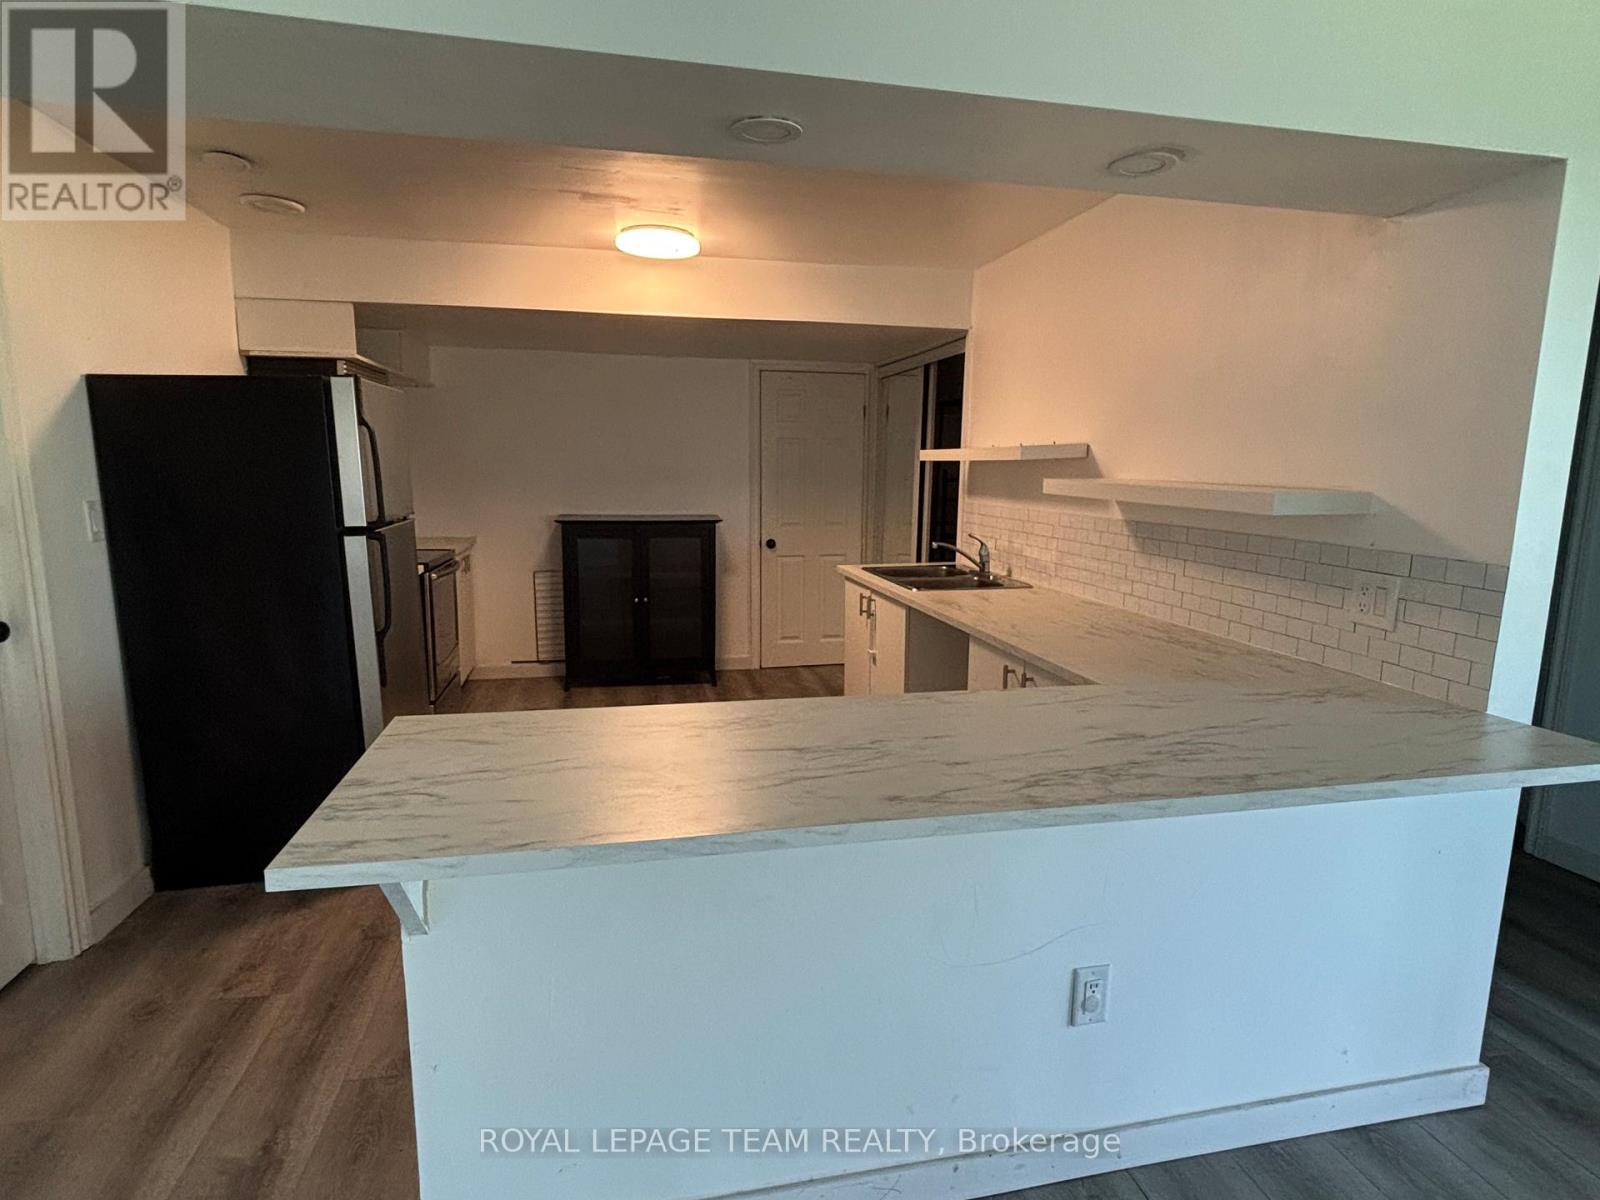
  • 220 Vances Side Road, Ottawa, Ontario  K0A 1T0 - Photo 21 - X13161196
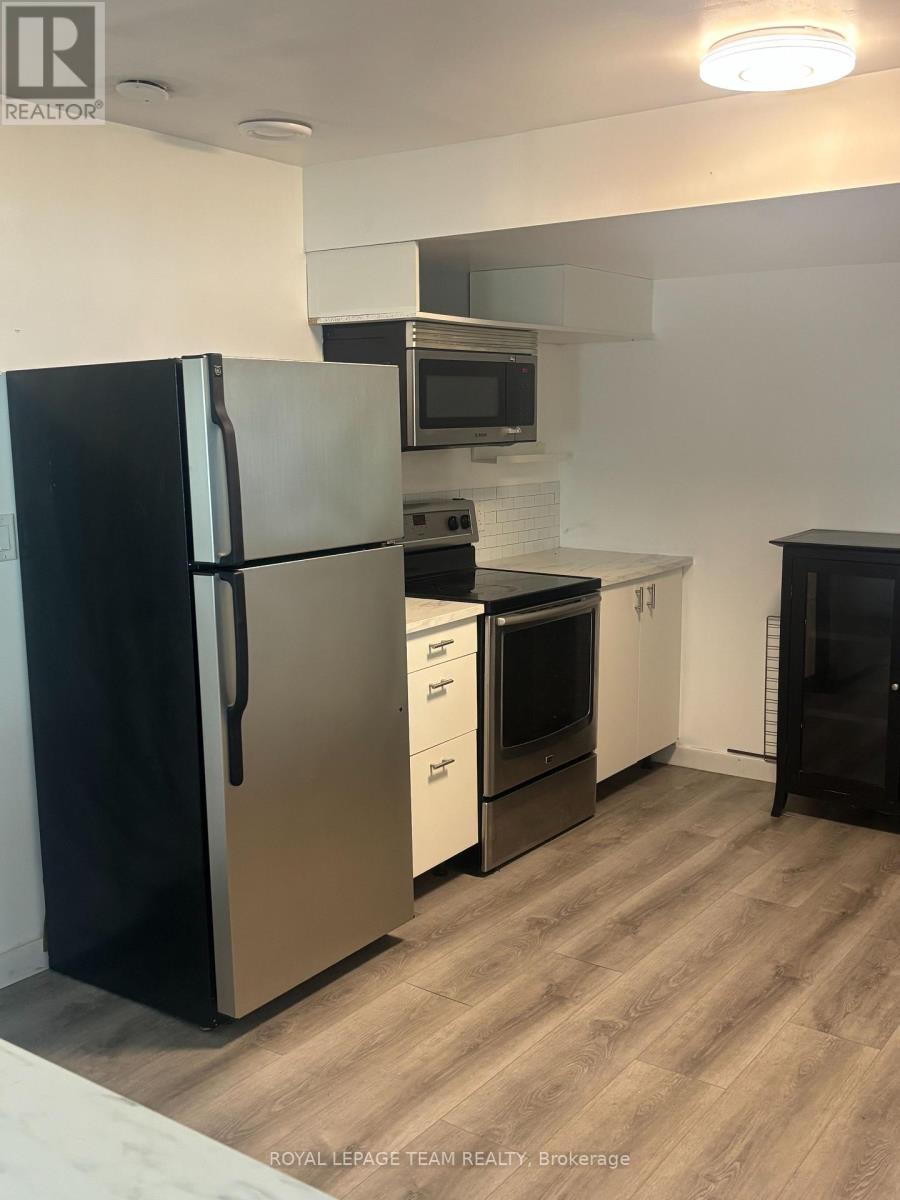
  • 220 Vances Side Road, Ottawa, Ontario  K0A 1T0 - Photo 22 - X13161196
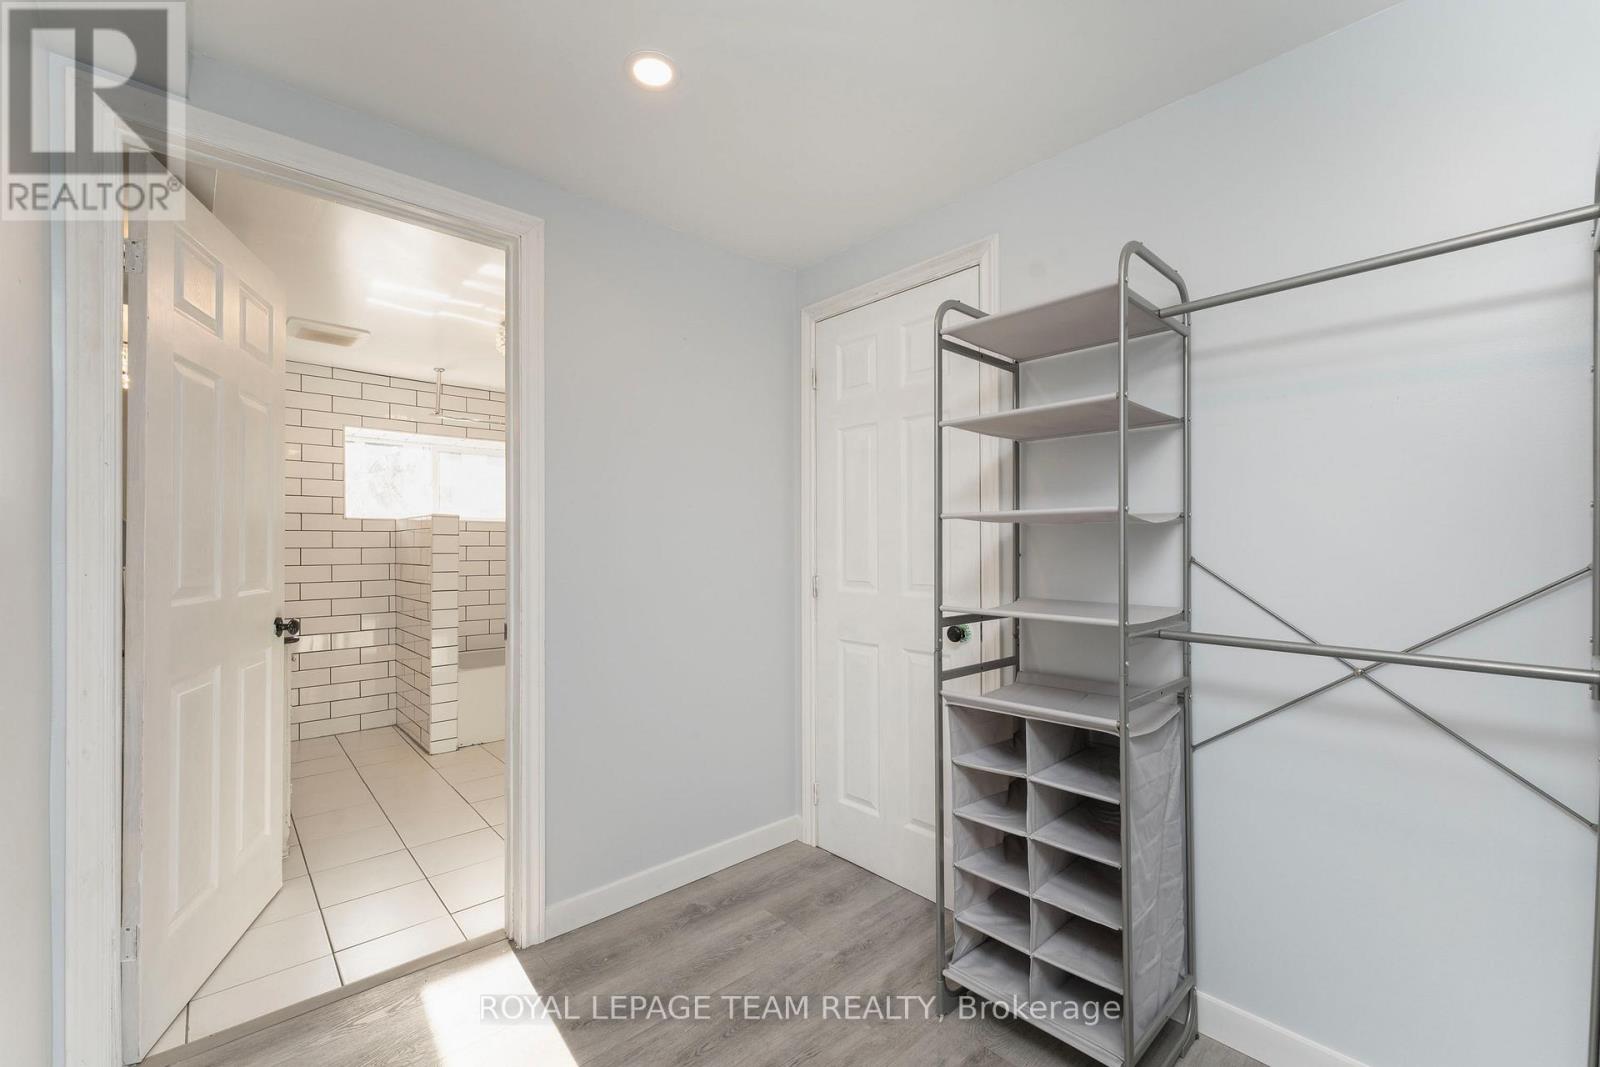
  • 220 Vances Side Road, Ottawa, Ontario  K0A 1T0 - Photo 23 - X13161196
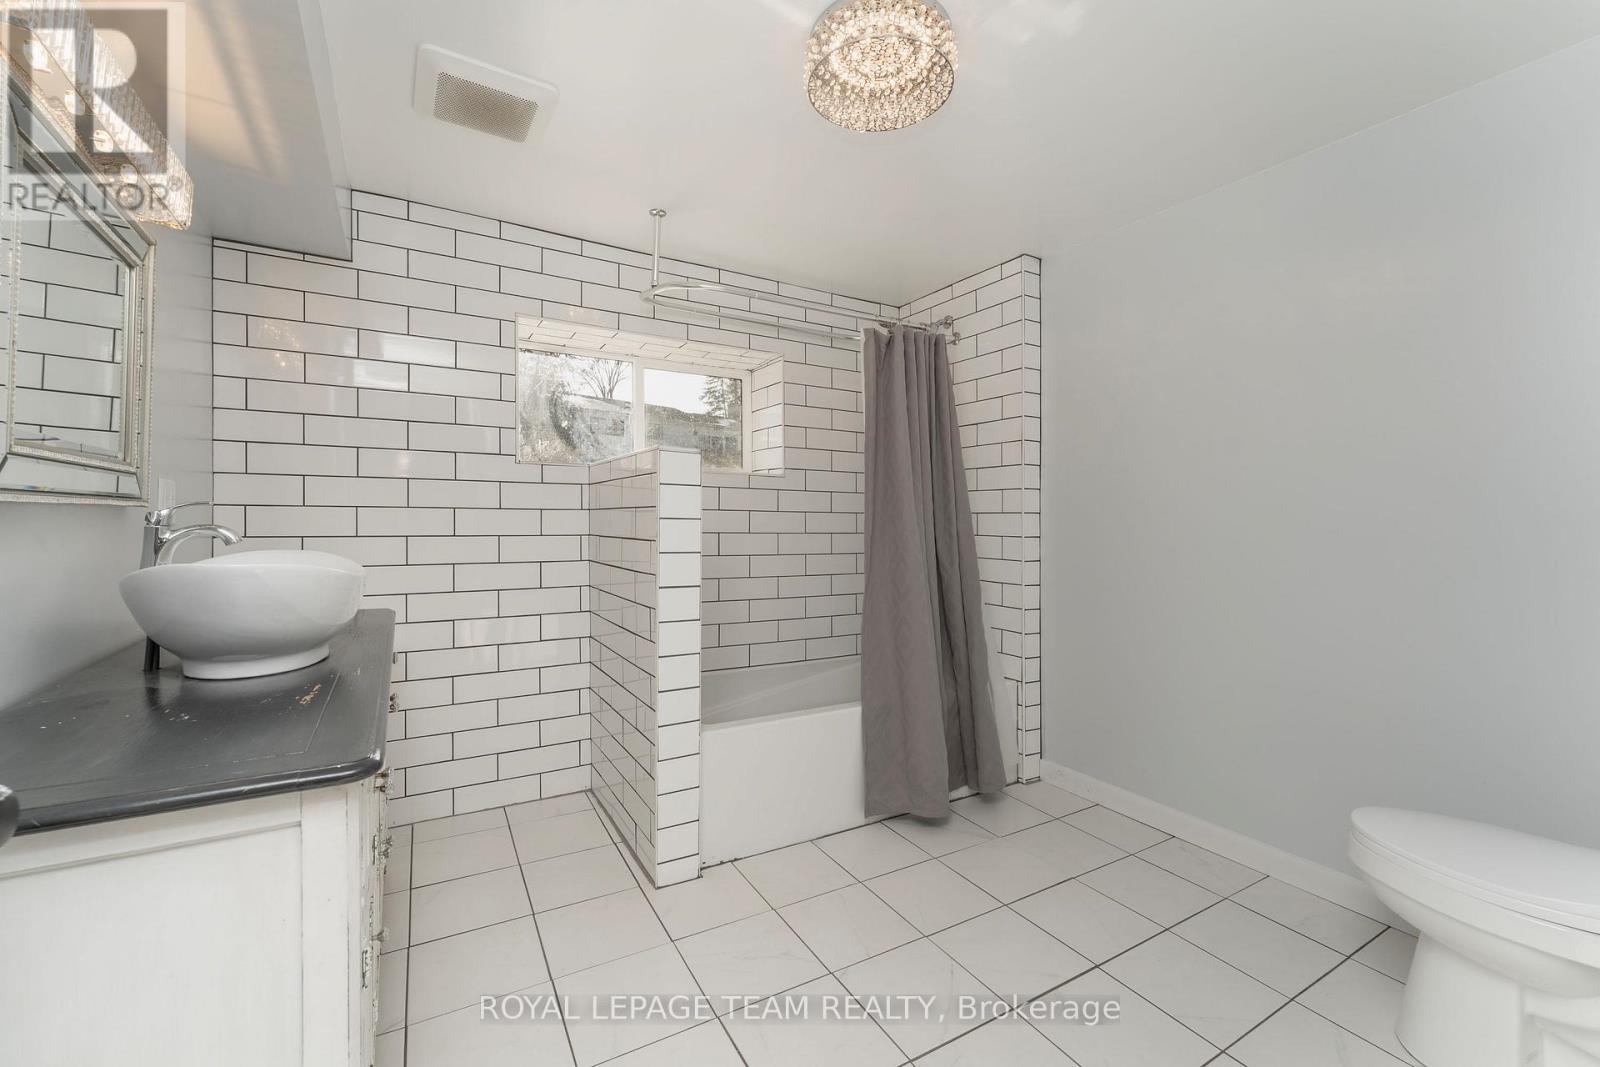
  • 220 Vances Side Road, Ottawa, Ontario  K0A 1T0 - Photo 24 - X13161196
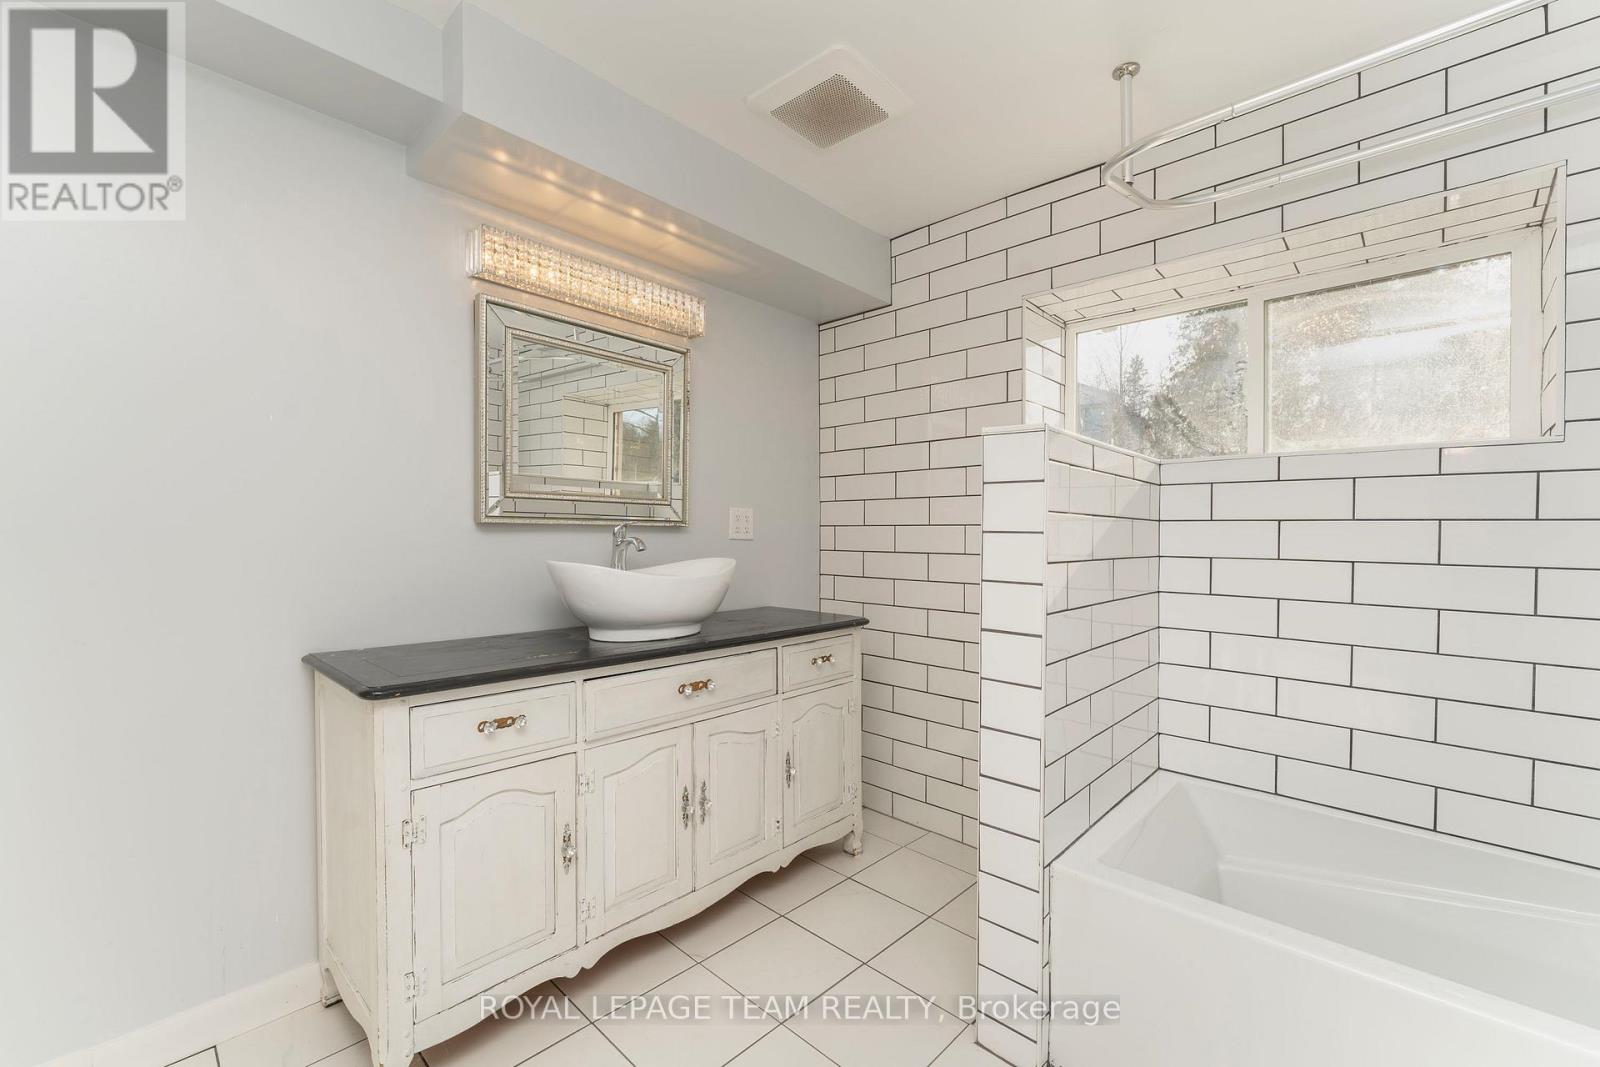
  • 220 Vances Side Road, Ottawa, Ontario  K0A 1T0 - Photo 25 - X13161196
  • 220 Vances Side Road, Ottawa, Ontario  K0A 1T0 - Photo 26 - X13161196
  • 220 Vances Side Road, Ottawa, Ontario  K0A 1T0 - Photo 27 - X13161196
  • 220 Vances Side Road, Ottawa, Ontario  K0A 1T0 - Photo 28 - X13161196
  • 220 Vances Side Road, Ottawa, Ontario  K0A 1T0 - Photo 29 - X13161196
  • 220 Vances Side Road, Ottawa, Ontario  K0A 1T0 - Photo 30 - X13161196
  • 220 Vances Side Road, Ottawa, Ontario  K0A 1T0 - Photo 31 - X13161196
  • 220 Vances Side Road, Ottawa, Ontario  K0A 1T0 - Photo 32 - X13161196
  • 220 Vances Side Road, Ottawa, Ontario  K0A 1T0 - Photo 33 - X13161196
  • 220 Vances Side Road, Ottawa, Ontario  K0A 1T0 - Photo 34 - X13161196
  • 220 Vances Side Road, Ottawa, Ontario  K0A 1T0 - Photo 35 - X13161196
  • 220 Vances Side Road, Ottawa, Ontario  K0A 1T0 - Photo 36 - X13161196
  • 220 Vances Side Road, Ottawa, Ontario  K0A 1T0 - Photo 37 - X13161196
  • 220 Vances Side Road, Ottawa, Ontario  K0A 1T0 - Photo 38 - X13161196
  • 220 Vances Side Road, Ottawa, Ontario  K0A 1T0 - Photo 39 - X13161196
  • 220 Vances Side Road, Ottawa, Ontario  K0A 1T0 - Photo 40 - X13161196
  • 220 Vances Side Road, Ottawa, Ontario  K0A 1T0 - Photo 41 - X13161196
  • 220 Vances Side Road, Ottawa, Ontario  K0A 1T0 - Photo 42 - X13161196
  • 220 Vances Side Road, Ottawa, Ontario  K0A 1T0 - Photo 43 - X13161196
  • 220 Vances Side Road, Ottawa, Ontario  K0A 1T0 - Photo 44 - X13161196
  • 220 Vances Side Road, Ottawa, Ontario  K0A 1T0 - Photo 45 - X13161196
  • 220 Vances Side Road, Ottawa, Ontario  K0A 1T0 - Photo 46 - X13161196
  • 220 Vances Side Road, Ottawa, Ontario  K0A 1T0 - Photo 47 - X13161196
  • 220 Vances Side Road, Ottawa, Ontario  K0A 1T0 - Photo 48 - X13161196
4 Bedroom 5 Bathroom 1,500 - 2,000 sqft
Bungalow Fireplace Central Air Conditioning Baseboard Heaters Waterfront On River

$925,000

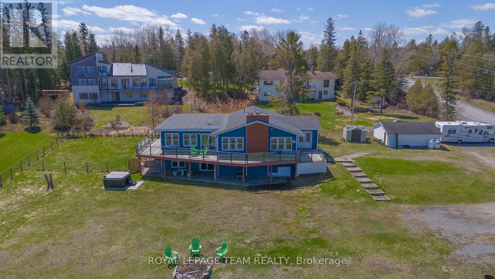
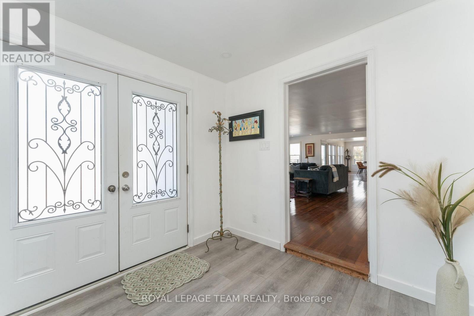
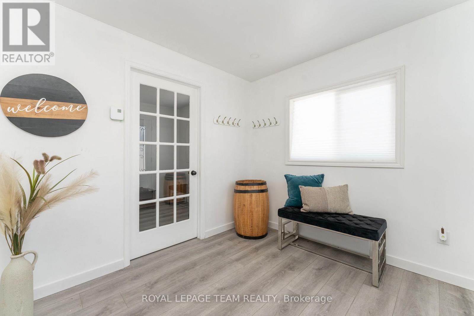
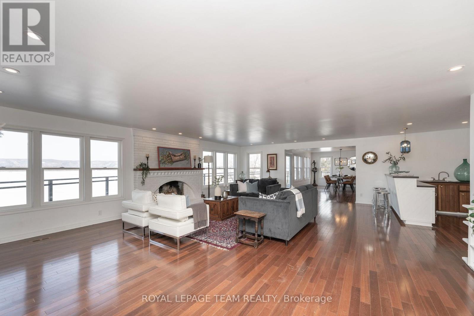
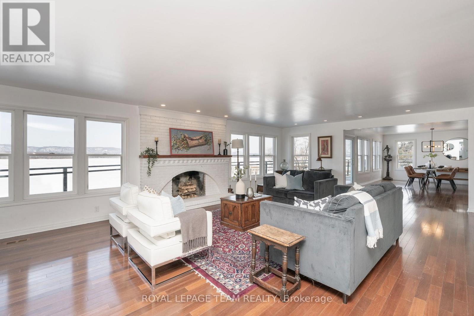
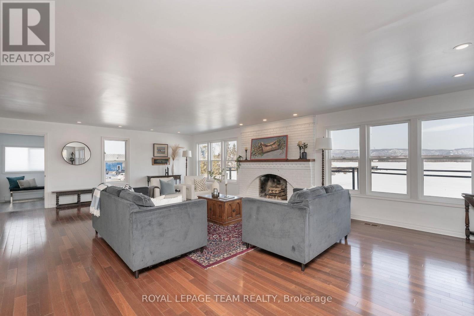
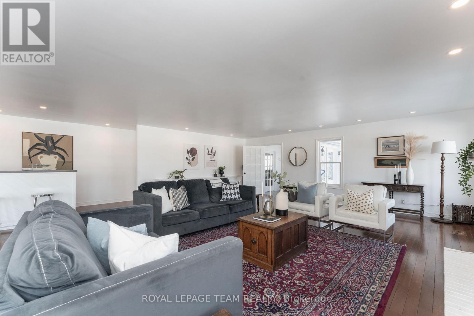
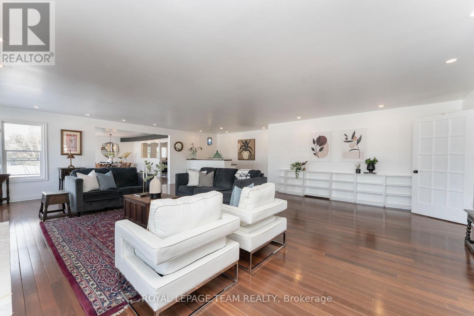
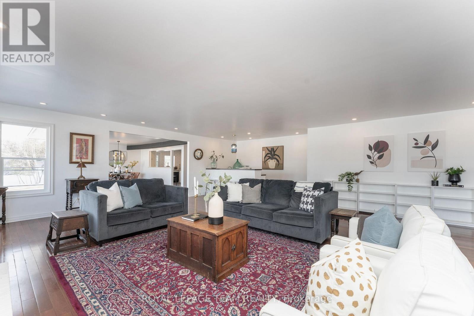
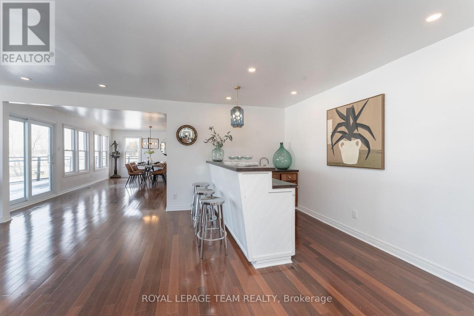
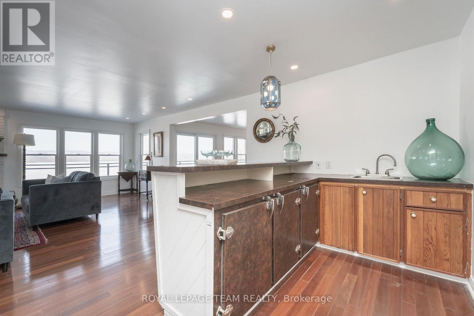
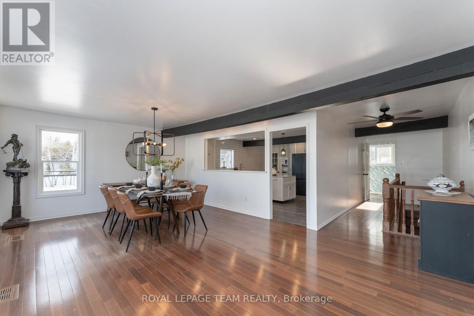
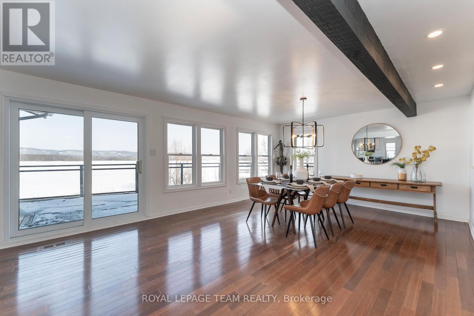
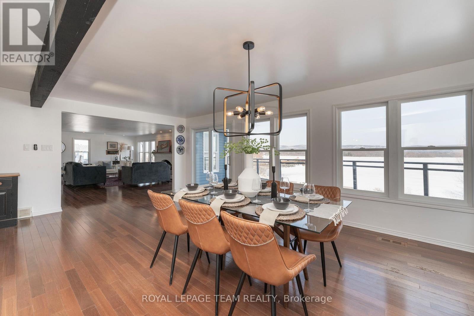
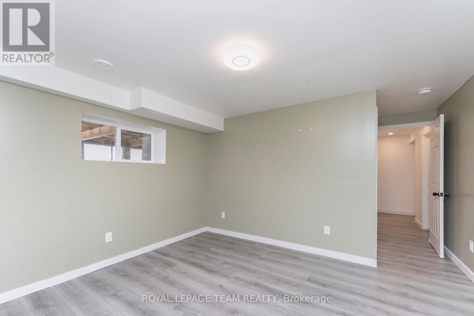
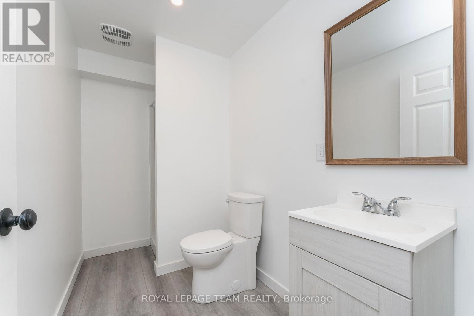
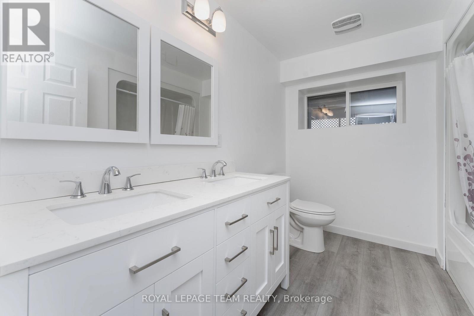
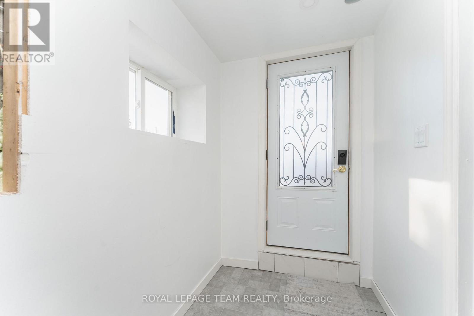
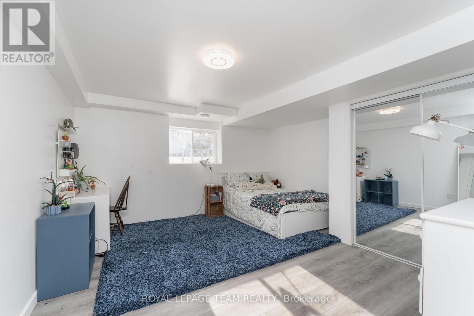
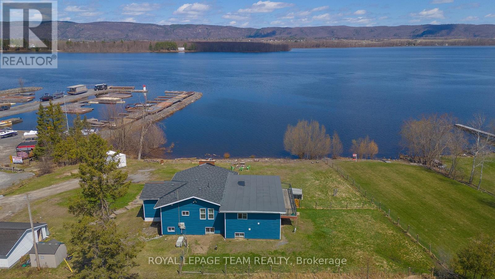
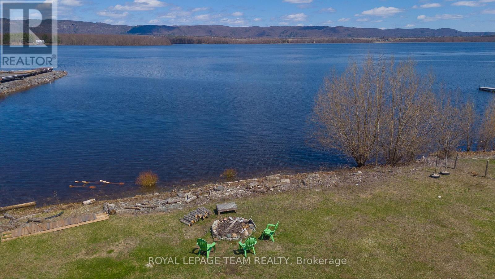
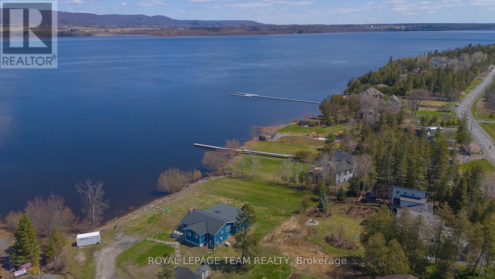
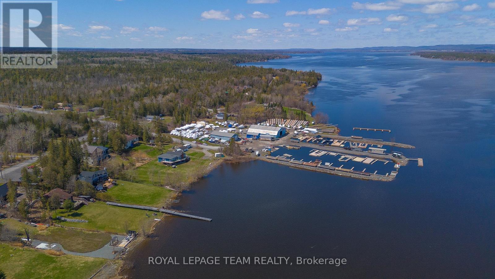
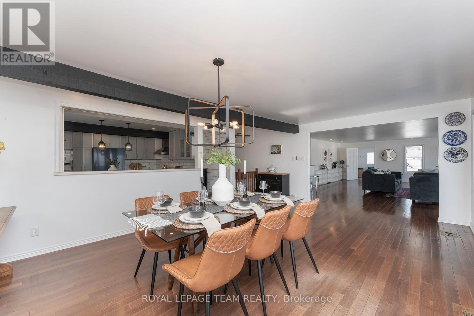
Opportunity awaits! Set on a waterfront lot with sweeping views toward the Gatineau Hills, this exceptional 4 bedroom, 5-bathroom home offers a rare opportunity for multi-generational living, income potential, or a private retreat just minutes from the city.Potential for a mortgage helper, live in the upper level and rent out the lower 3 bedroom, 3 bathroom lower self contained unit. Imagine morning coffee on your wrap around deck or evening drinks watching the sunset. Designed with versatility in mind, the home features two full kitchens and a walk-out lower level with vinyl flooring and patio doors to the outdoors, creating the ideal layout for an in-law suite, guest quarters, or separate living space. Expansive windows frame the natural surroundings, filling the home with light and capturing the beauty of the water and landscape from multiple vantage points.Thoughtful architectural details add character and distinction throughout, while generous storage ensures functionality for everyday living or extended stays. Whether you're hosting family gatherings, accommodating multiple generations, or envisioning a wellness or yoga retreat, this property adapts effortlessly to your needs.Enjoy peaceful waterfront living with the convenience of being just 15 minutes to Kanata and close to everyday amenities. A nearby marina makes it easy to keep and access your boat, adding to the lifestyle appeal. A truly unique offering that blends space, flexibility, and breathtaking natural beauty.heating) Windows, Drywall and Insulation, Roof, Kitchen, Plumbing, electricity, furnace, generator, baths, flat ceilings and pot lights and pot filler (2022). The lower levels offers separate entrance and there has been 300k in upgrades. Generator and water softener new in 2022. Property is tenanted and requires 24 hr notice for all showings. This property is being sold 'as is'. Current tenant has interest in staying if that suits the new owner. (id:55689)

Property Details

MLS® Number X13161196
Property Type Single Family
Community Name 9304 - Dunrobin Shores
Easement Unknown
Parking Space Total 8
Structure Deck
View Type Direct Water View
Water Front Type Waterfront On River

Building

Bathroom Total 5
Bedrooms Above Ground 4
Bedrooms Total 4
Amenities Fireplace(s)
Appliances Hot Tub, Water Heater, Water Treatment, Dishwasher, Dryer, Hood Fan, Stove, Washer, Refrigerator
Architectural Style Bungalow
Basement Development Finished
Basement Type Full (finished)
Construction Style Attachment Detached
Cooling Type Central Air Conditioning
Fireplace Present Yes
Foundation Type Block
Half Bath Total 1
Heating Fuel Electric
Heating Type Baseboard Heaters
Stories Total 1
Size Interior 1,500 - 2,000 Sqft
Type House
Utility Water Drilled Well

Parking

Detached Garage
Garage

Land

Access Type Public Road, Private Docking
Acreage No
Sewer Septic System
Size Depth 129 Ft ,9 In
Size Frontage 188 Ft ,4 In
Size Irregular 188.4 X 129.8 Ft ; 0
Size Total Text 188.4 X 129.8 Ft ; 0|1/2 - 1.99 Acres
Zoning Description Residential

Rooms

LevelTypeLengthWidthDimensions
Lower Level Bedroom 4.57 m 3.07 m 4.57 m x 3.07 m
Lower Level Bedroom 3.68 m 3.04 m 3.68 m x 3.04 m
Lower Level Bedroom 4.26 m 3.35 m 4.26 m x 3.35 m
Lower Level Bedroom 4.87 m 3.68 m 4.87 m x 3.68 m
Lower Level Kitchen 4.27 m 3.23 m 4.27 m x 3.23 m
Main Level Living Room 6.6 m 4.34 m 6.6 m x 4.34 m
Main Level Dining Room 5.23 m 6.7 m 5.23 m x 6.7 m
Main Level Kitchen 4.87 m 4.26 m 4.87 m x 4.26 m
Main Level Primary Bedroom 5.48 m 3.65 m 5.48 m x 3.65 m
  • Aerial

https://www.realtor.ca/real-estate/29790163/220-vances-side-road-ottawa-9304-dunrobin-shores

Contact Us

Contact us for more information

Sending
Generating Captcha

Your Favourites


No Favourites Found


Powered by: REALTOR.ca
This REALTOR.ca listing content is owned and licensed by REALTOR® members of The Canadian Real Estate Association

The trademarks REALTOR®, REALTORS®, and the REALTOR® logo are controlled by The Canadian Real Estate Association (CREA) and identify real estate professionals who are members of CREA. The trademarks MLS®, Multiple Listing Service® and the associated logos are owned by The Canadian Real Estate Association (CREA) and identify the quality of services provided by real estate professionals who are members of CREA. The trademark DDF® is owned by The Canadian Real Estate Association (CREA) and identifies CREA's Data Distribution Facility (DDF®)


July 21 2026 04:51:59

Ottawa Real Estate Board

Royal LePage Team Realty, RE/MAX Hallmark Realty Group

RealtyPress WordPress CREA DDF® Plugin

2912 Woodroffe Ave, Ottawa, ON, K2J 4P7

Phone : 1-613-216-1755
Cell : 1-613-252-5511

The listing data is provided under copyright by the Canadian Real Estate Association.

The trademarks REALTOR®, REALTORS®, and the REALTOR® logo are controlled by The Canadian Real Estate Association (CREA) and identify real estate professionals who are members of CREA. The trademarks MLS®, Multiple Listing Service® and the associated logos are owned by The Canadian Real Estate Association (CREA) and identify the quality of services provided by real estate professionals who are members of CREA. The trademark DDF® is owned by The Canadian Real Estate Association (CREA) and identifies CREA's Data Distribution Facility (DDF®)

Quick Links

  • Home
  • Property Search
  • Privacy Policy
  • Contact Us

Sign up For Our Newsletter

© 2026. All rights reserved.

|

Designed by Right Solutions

Owning a home is a keystone of wealth… both financial affluence and emotional security.

Suze Orman
August 22, 2026 Saturday!
iftkhar Mirza
  • Login
Forget Password?