iftkhar Mirza
  • Home
  • Property Search
    • For Sale
    • For Rent
  • Neighborhoods
    • Barrhaven
    • Riverside South
    • Findlay Creek
    • Manotick
    • Kanata
    • Stittsville
    • Orleans
    • Lower Town
    • Cumberland
  • Useful Links
    • Buyers – Seller SAQs
    • Home Evaluation
    • Mortgage Calculator
    • CMHC insurance calculator
    • Closing Costs
    • Affordability Calculator
    • Mortgage Rate Comparison
    • Mortgage Specialist
    • Home Inspector
    • Solicitor’s Links
    • Essential Services
  • News
  • Contact Us
1 613 252 5511
iftkhar Mirza
  • Home
  • Property Search
    • For Sale
    • For Rent
  • Neighborhoods
    • Barrhaven
    • Riverside South
    • Findlay Creek
    • Manotick
    • Kanata
    • Stittsville
    • Orleans
    • Lower Town
    • Cumberland
  • Useful Links
    • Buyers – Seller SAQs
    • Home Evaluation
    • Mortgage Calculator
    • CMHC insurance calculator
    • Closing Costs
    • Affordability Calculator
    • Mortgage Rate Comparison
    • Mortgage Specialist
    • Home Inspector
    • Solicitor’s Links
    • Essential Services
  • News
  • Contact Us
1 613 252 5511
iftkhar Mirza
  • Home
  • Property Search
    • For Sale
    • For Rent
  • Neighborhoods
    • Barrhaven
    • Riverside South
    • Findlay Creek
    • Manotick
    • Kanata
    • Stittsville
    • Orleans
    • Lower Town
    • Cumberland
  • Useful Links
    • Buyers – Seller SAQs
    • Home Evaluation
    • Mortgage Calculator
    • CMHC insurance calculator
    • Closing Costs
    • Affordability Calculator
    • Mortgage Rate Comparison
    • Mortgage Specialist
    • Home Inspector
    • Solicitor’s Links
    • Essential Services
  • News
  • Contact Us
1 613 252 5511
My Favorites
  • « Go back

2149 Dublin Avenue Ottawa, Ontario K2C 0X7
view favourites
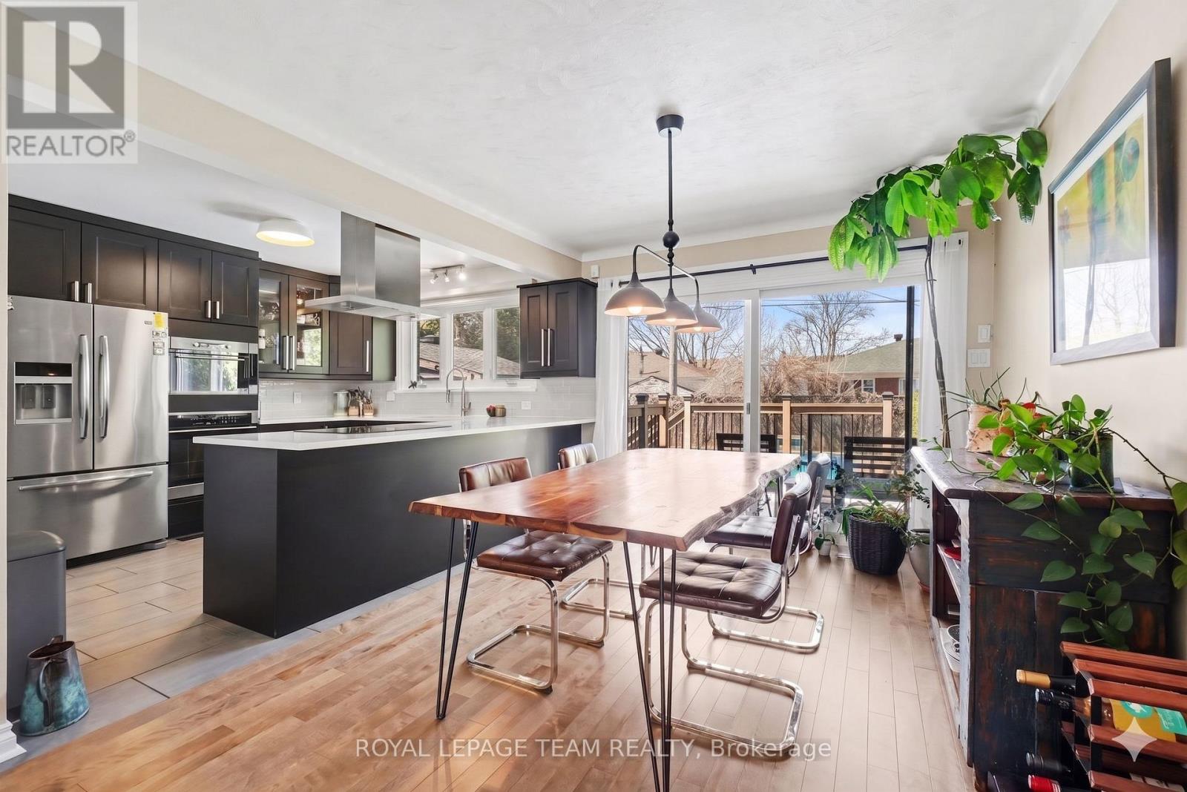
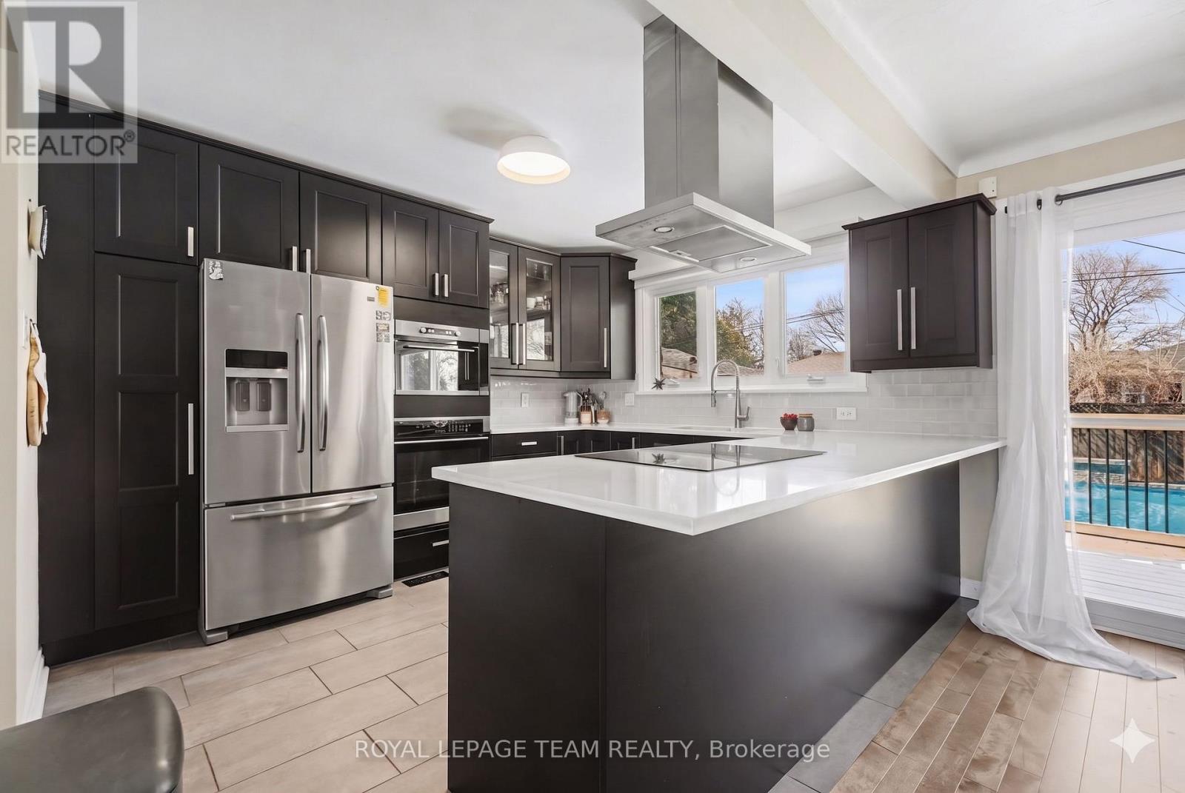
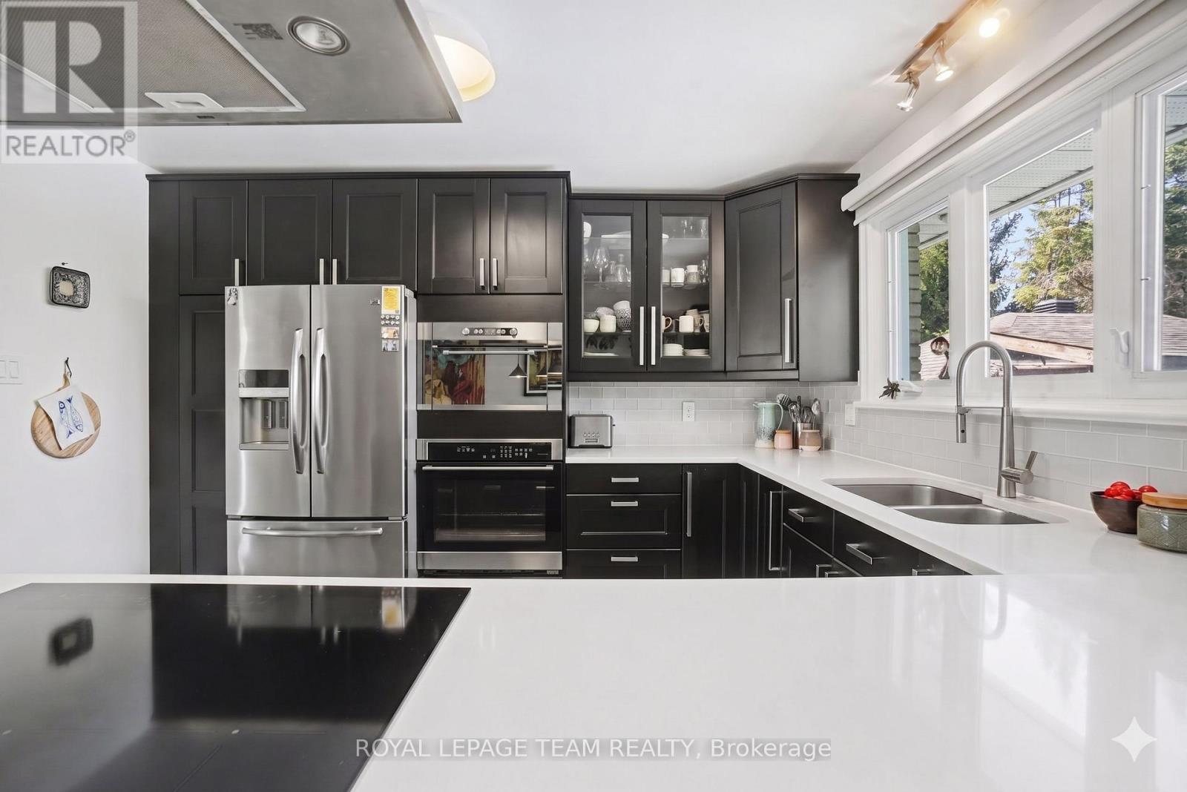
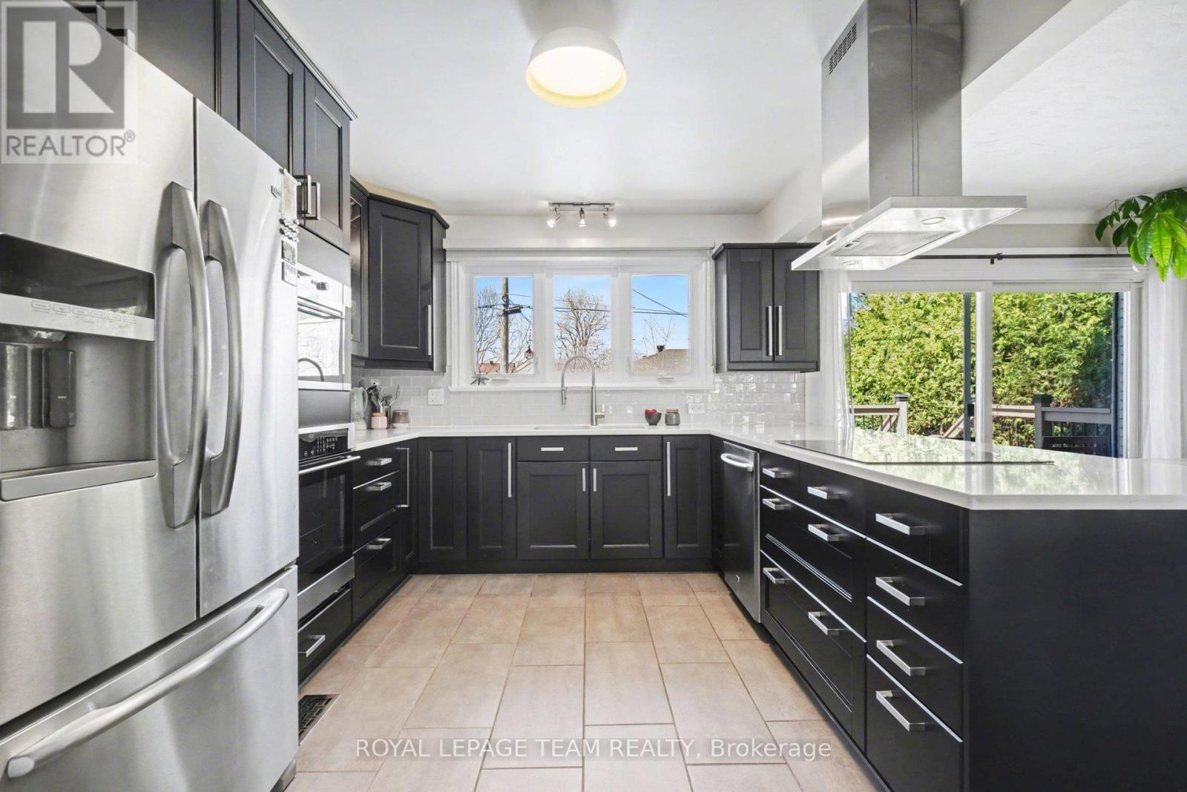
  • 2149 Dublin Avenue, Ottawa, Ontario  K2C 0X7 - Photo 1 - X13804658
  • 2149 Dublin Avenue, Ottawa, Ontario  K2C 0X7 - Photo 2 - X13804658
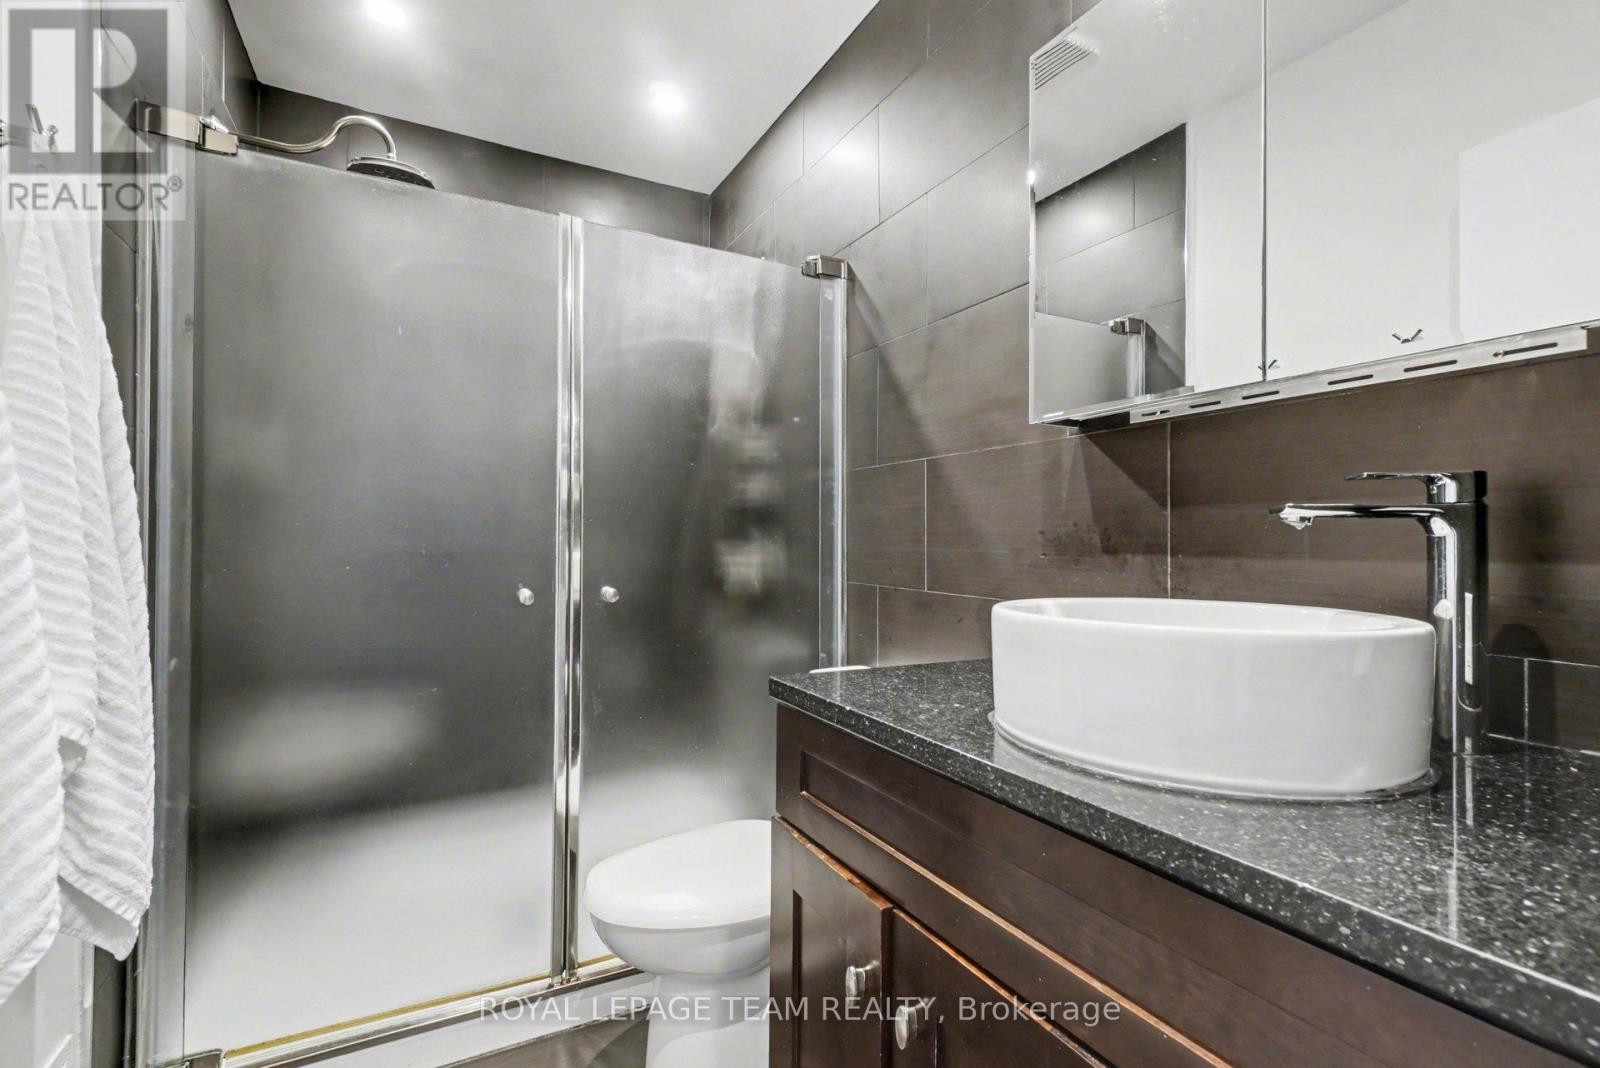
  • 2149 Dublin Avenue, Ottawa, Ontario  K2C 0X7 - Photo 3 - X13804658
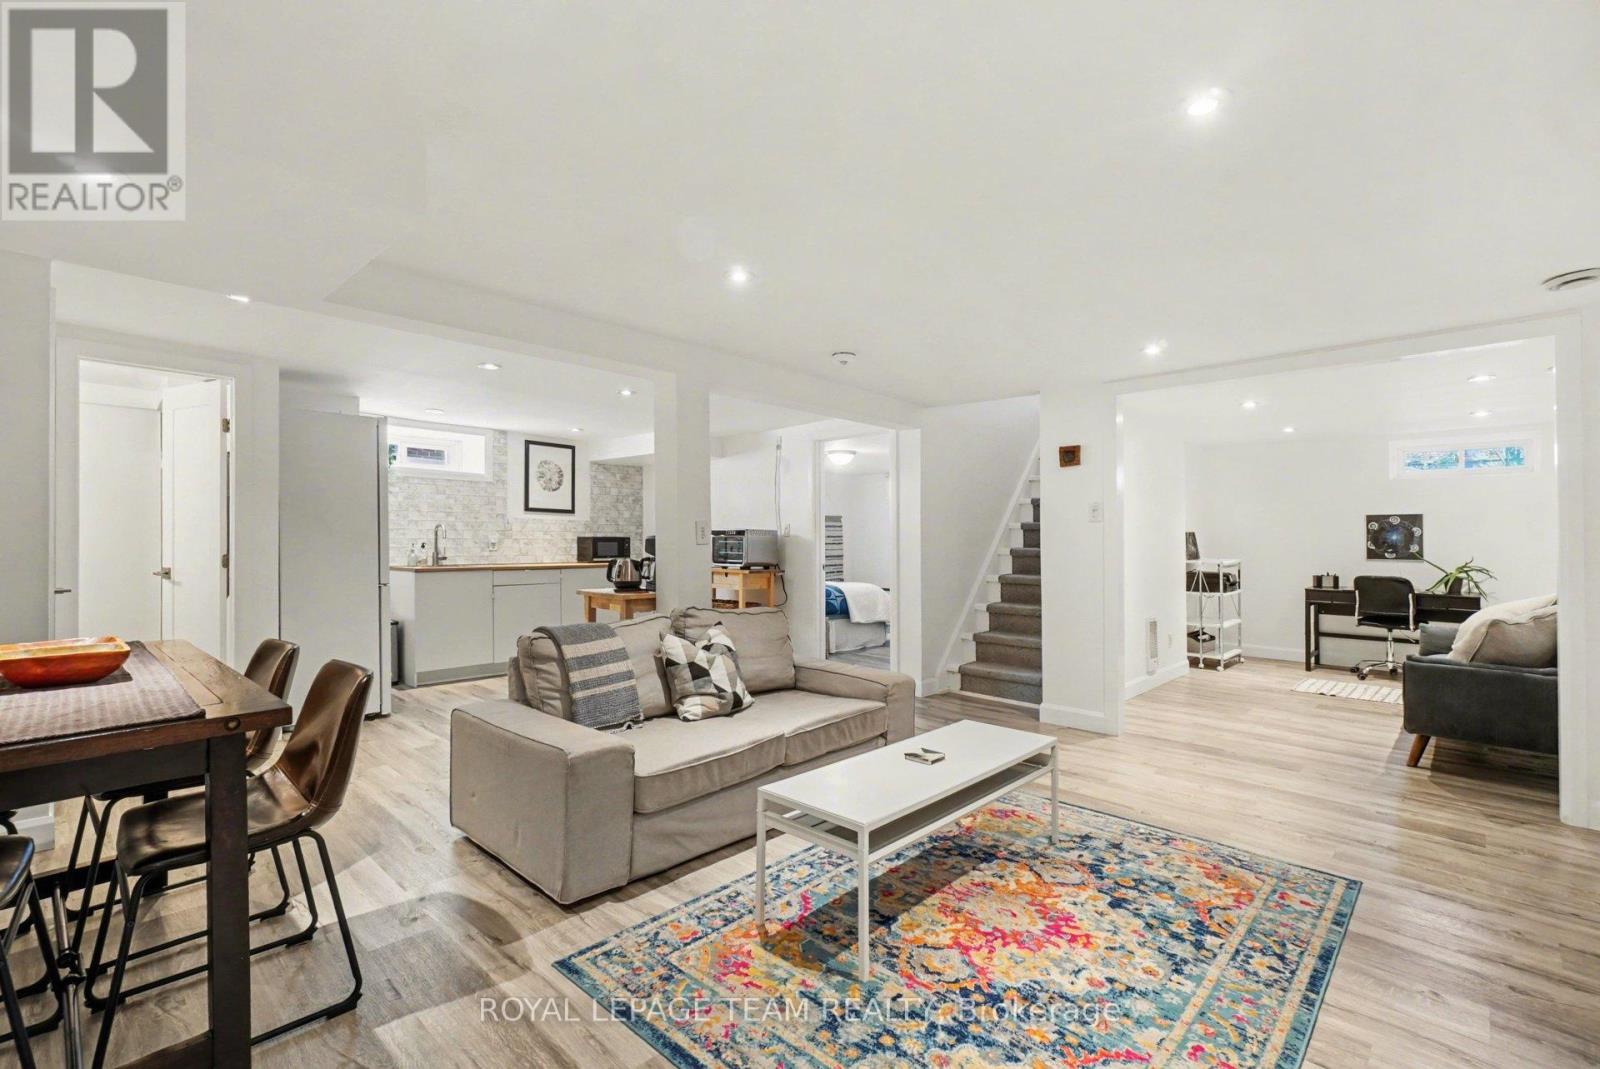
  • 2149 Dublin Avenue, Ottawa, Ontario  K2C 0X7 - Photo 4 - X13804658
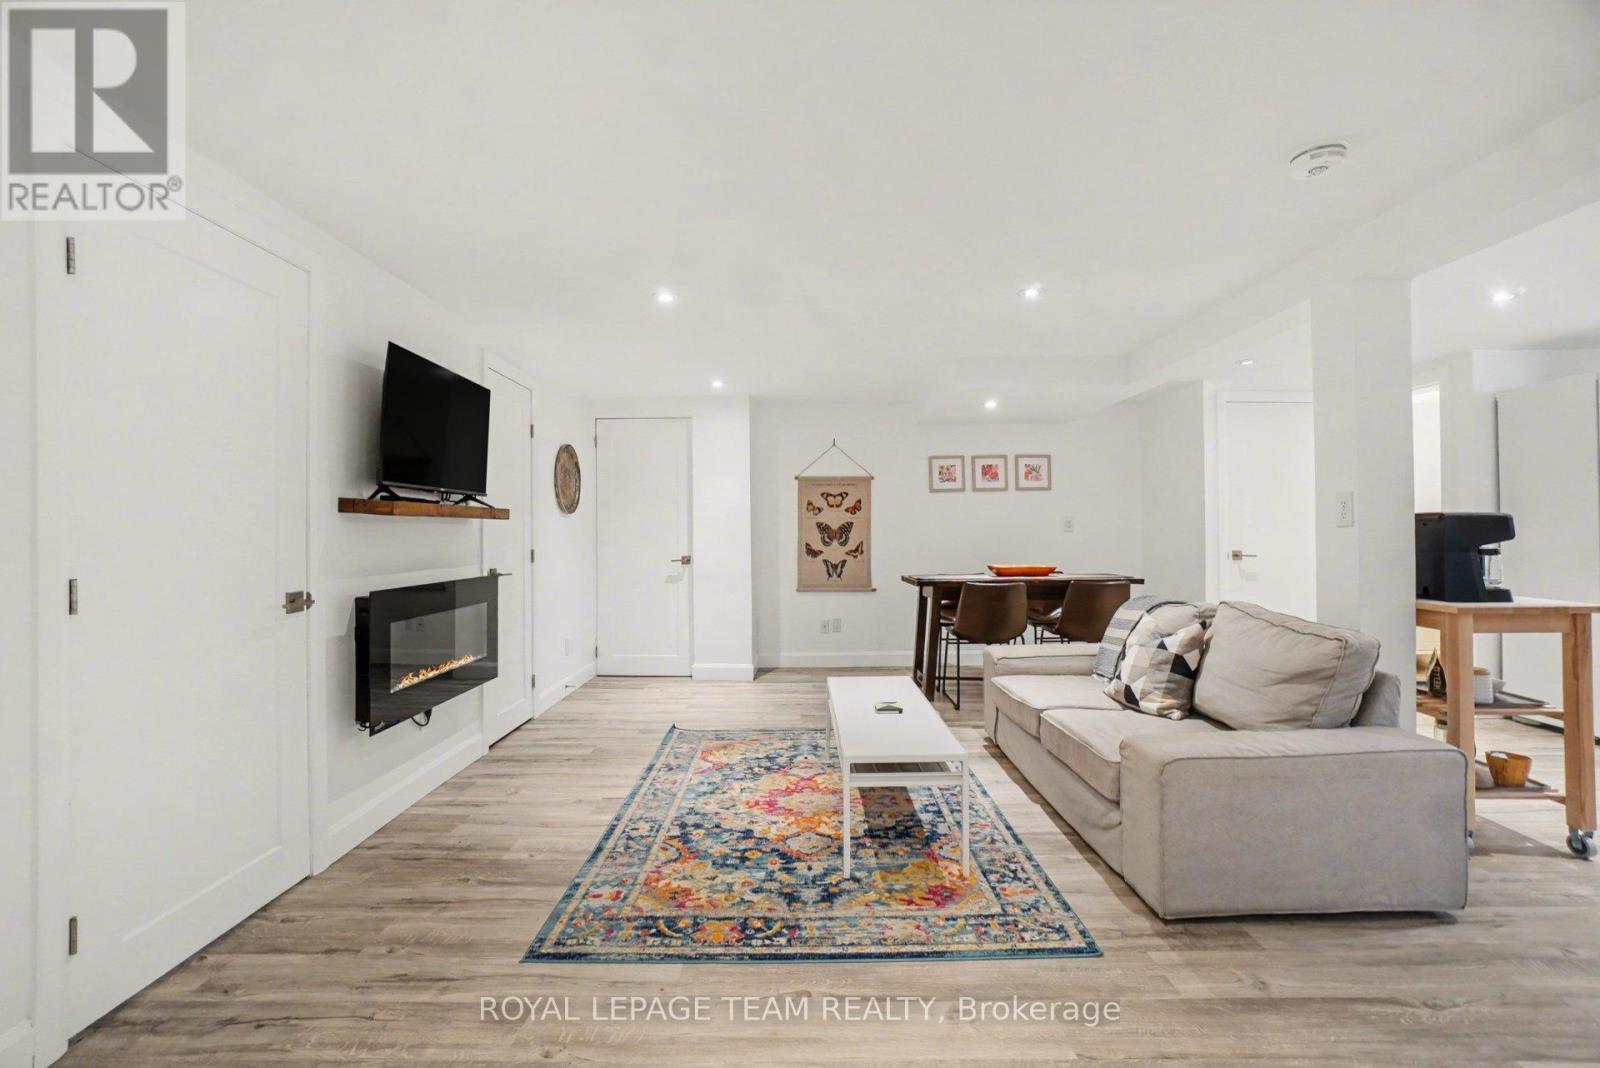
  • 2149 Dublin Avenue, Ottawa, Ontario  K2C 0X7 - Photo 5 - X13804658
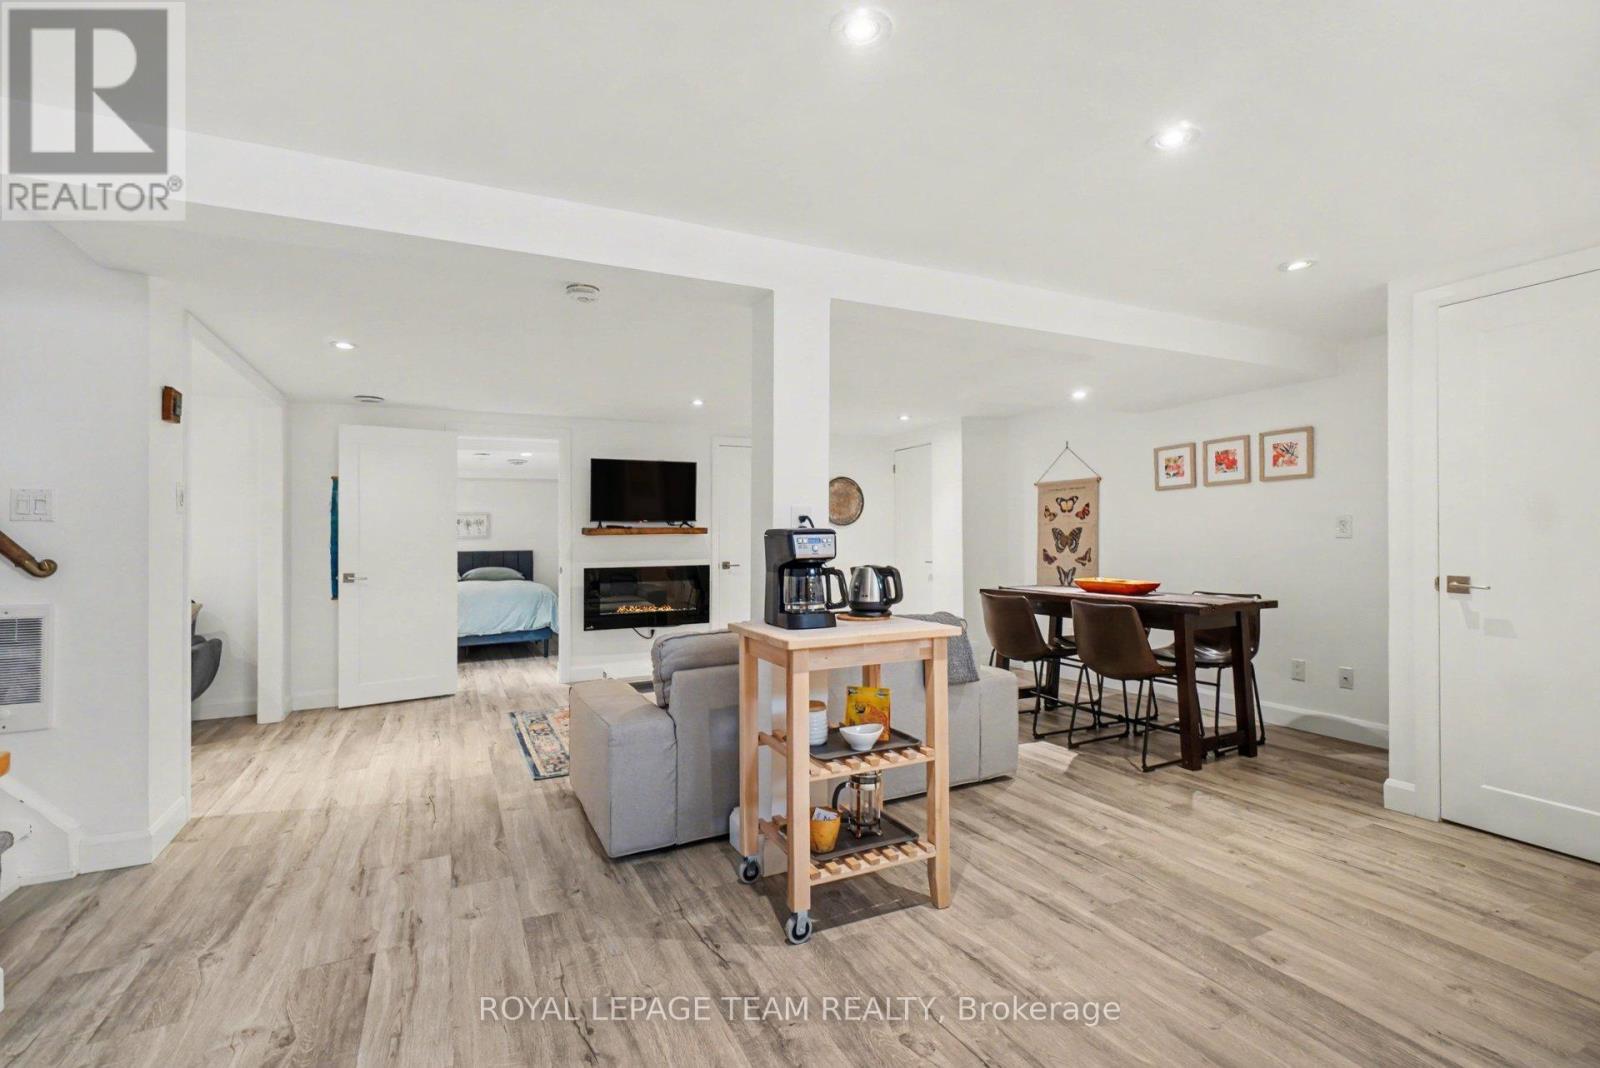
  • 2149 Dublin Avenue, Ottawa, Ontario  K2C 0X7 - Photo 6 - X13804658
  • 2149 Dublin Avenue, Ottawa, Ontario  K2C 0X7 - Photo 7 - X13804658
  • 2149 Dublin Avenue, Ottawa, Ontario  K2C 0X7 - Photo 8 - X13804658
  • 2149 Dublin Avenue, Ottawa, Ontario  K2C 0X7 - Photo 9 - X13804658
  • 2149 Dublin Avenue, Ottawa, Ontario  K2C 0X7 - Photo 10 - X13804658
  • 2149 Dublin Avenue, Ottawa, Ontario  K2C 0X7 - Photo 11 - X13804658
  • 2149 Dublin Avenue, Ottawa, Ontario  K2C 0X7 - Photo 12 - X13804658
  • 2149 Dublin Avenue, Ottawa, Ontario  K2C 0X7 - Photo 13 - X13804658
  • 2149 Dublin Avenue, Ottawa, Ontario  K2C 0X7 - Photo 14 - X13804658
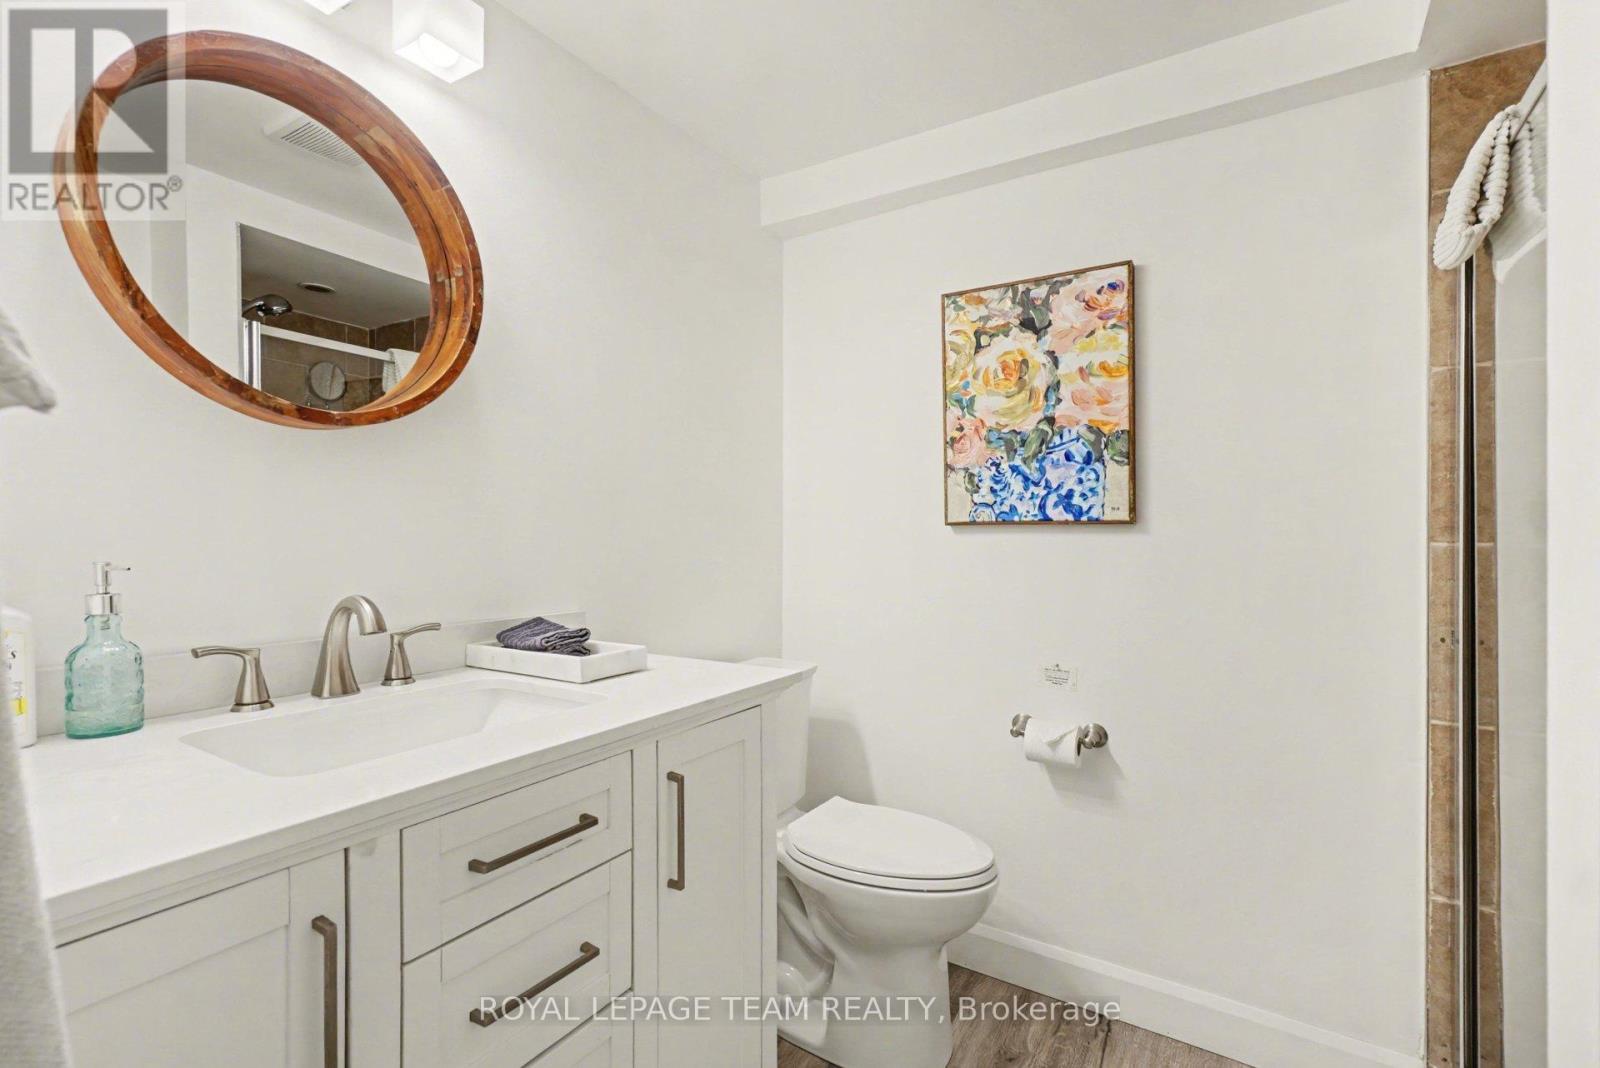
  • 2149 Dublin Avenue, Ottawa, Ontario  K2C 0X7 - Photo 15 - X13804658
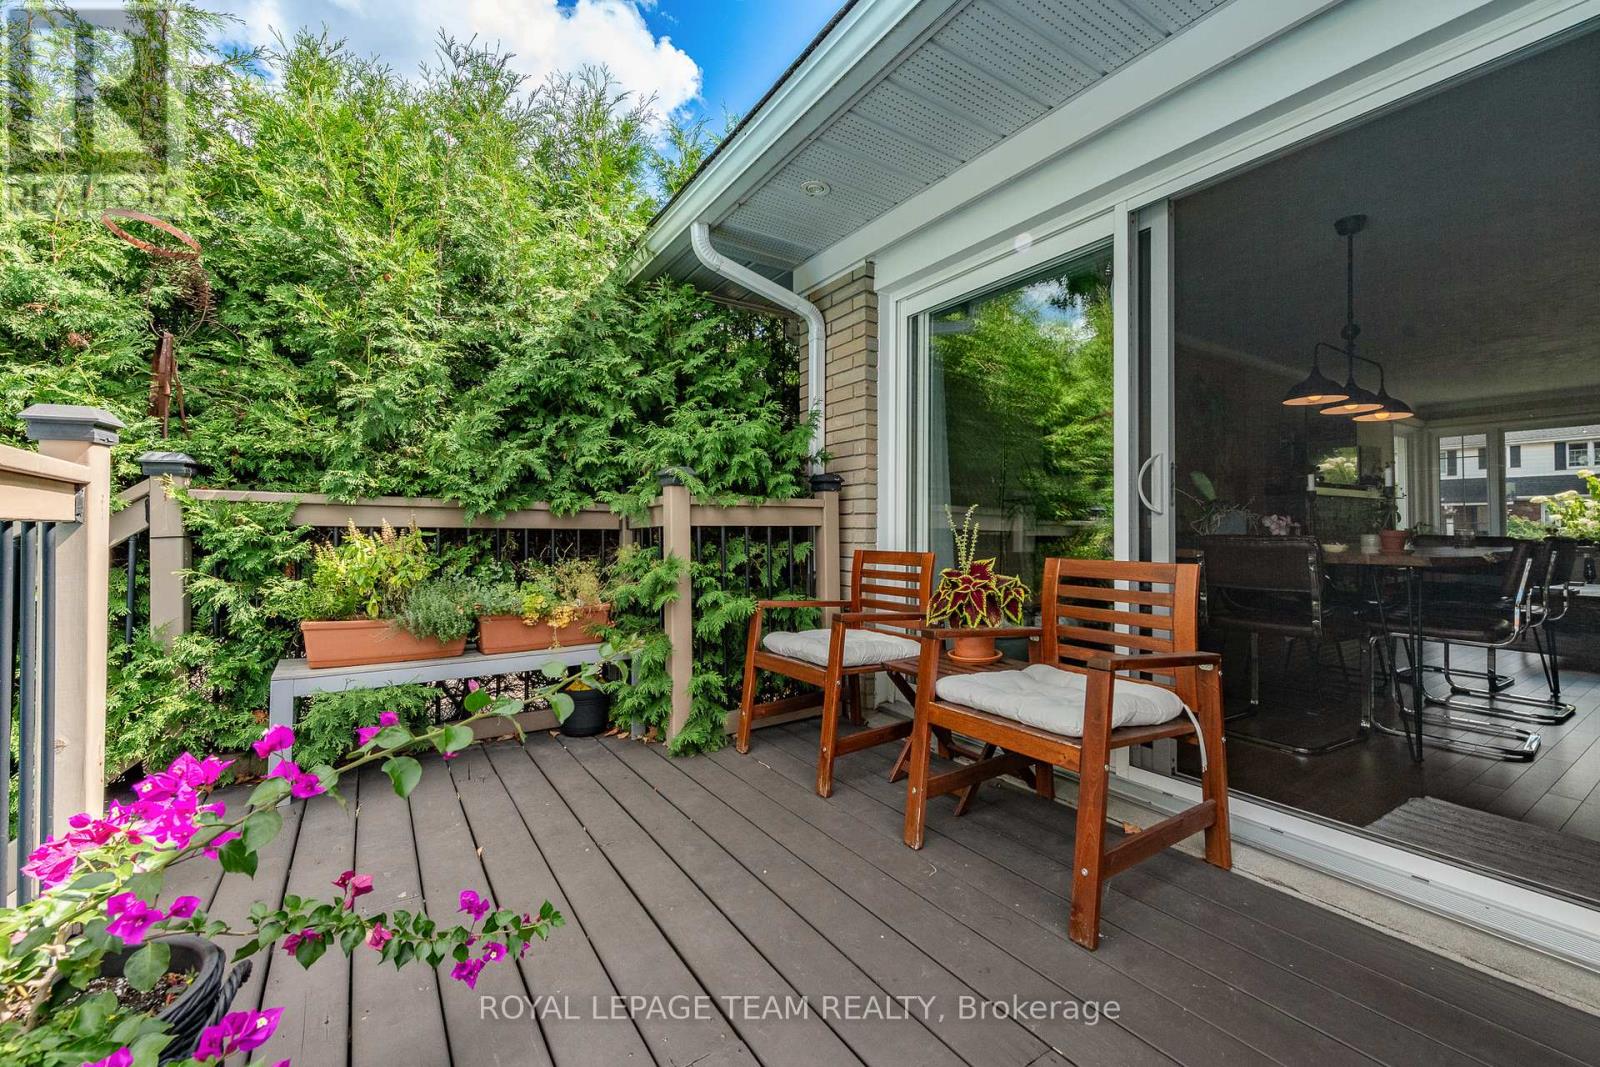
  • 2149 Dublin Avenue, Ottawa, Ontario  K2C 0X7 - Photo 16 - X13804658
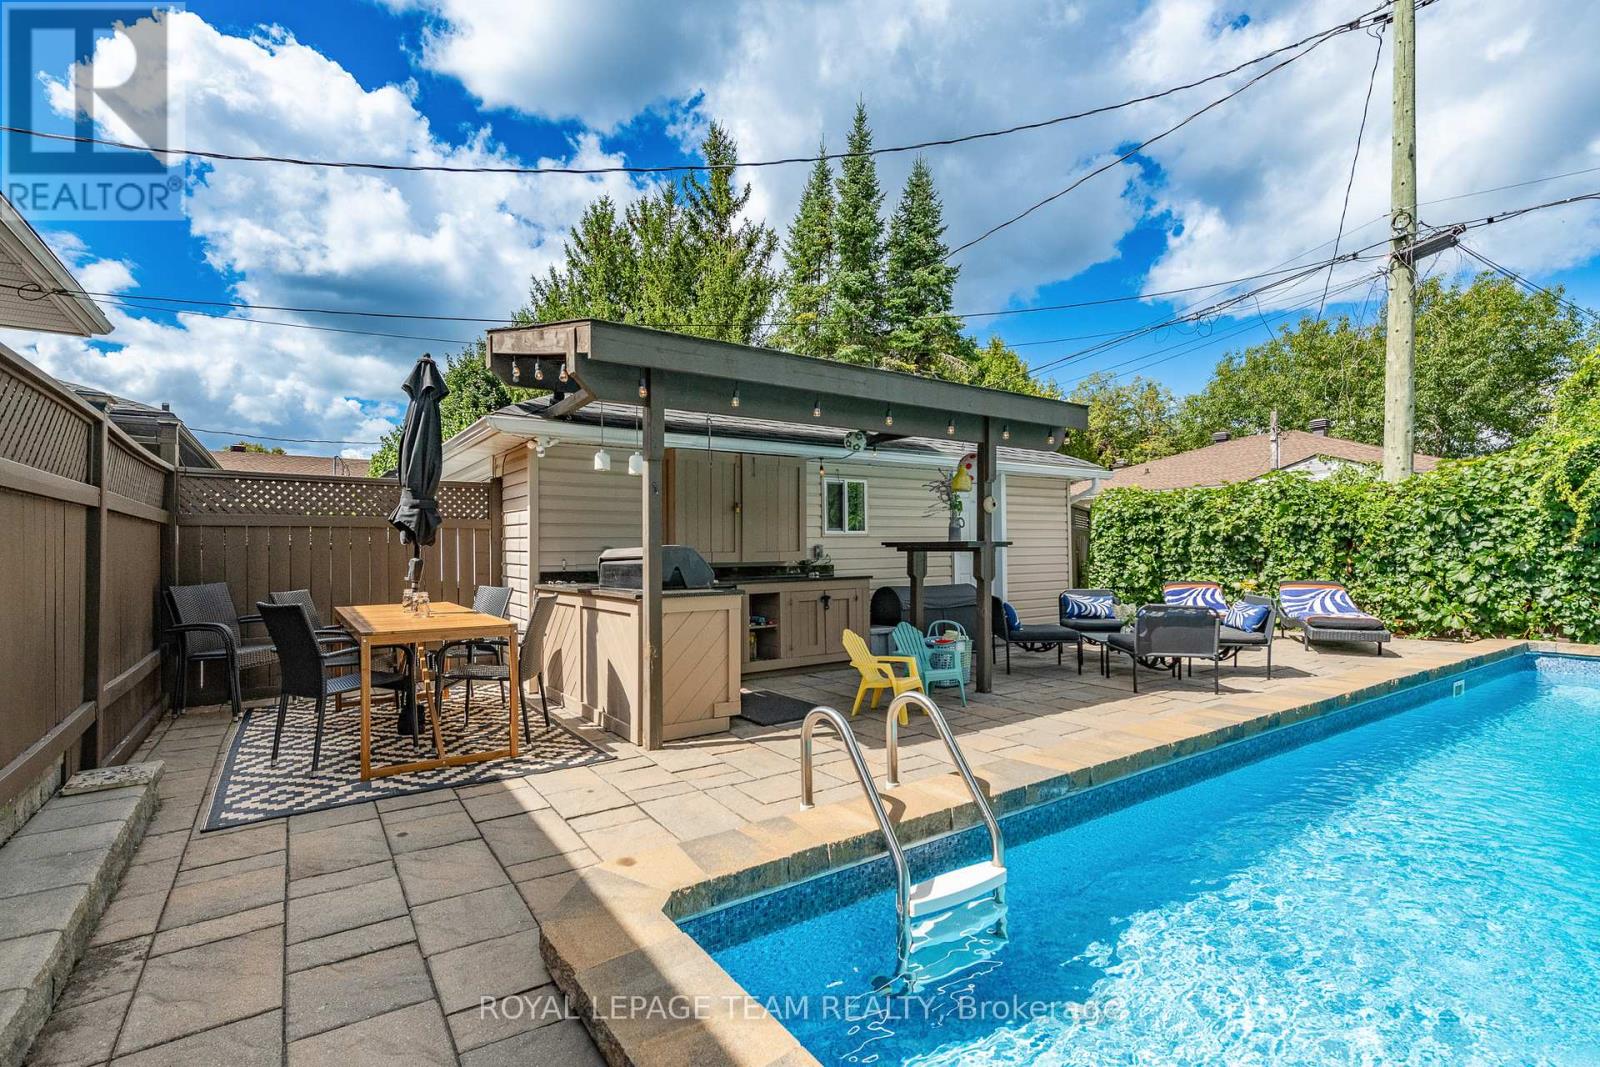
  • 2149 Dublin Avenue, Ottawa, Ontario  K2C 0X7 - Photo 17 - X13804658
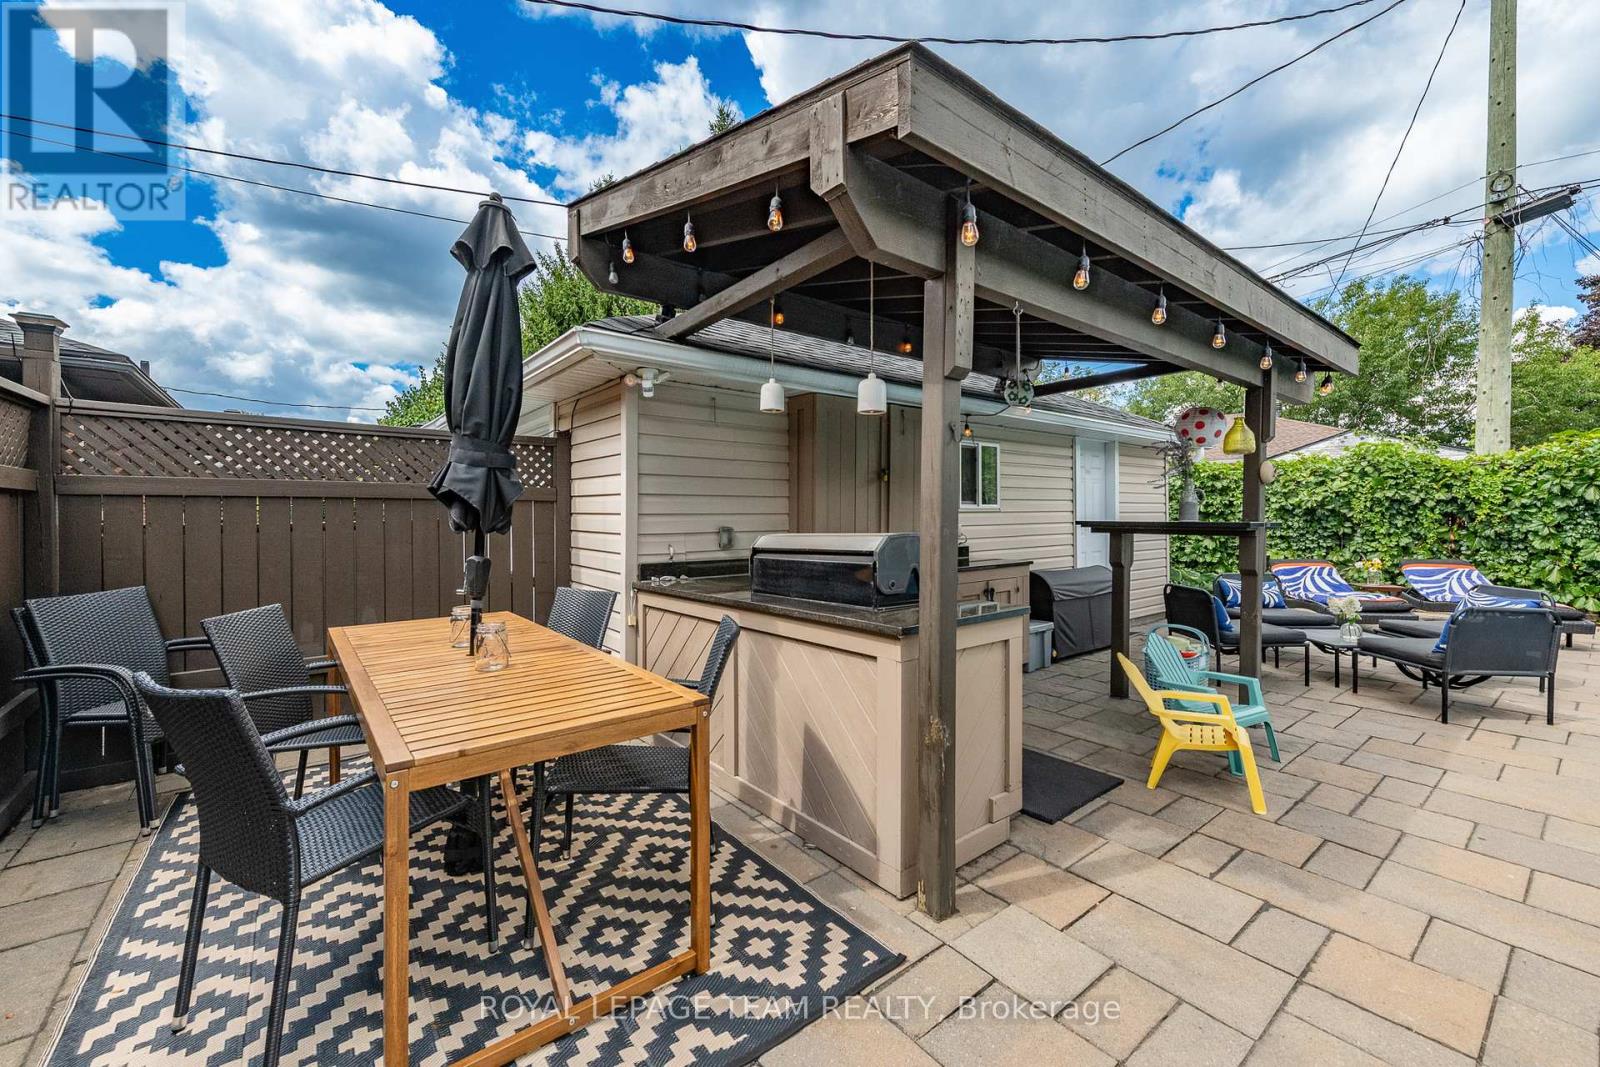
  • 2149 Dublin Avenue, Ottawa, Ontario  K2C 0X7 - Photo 18 - X13804658
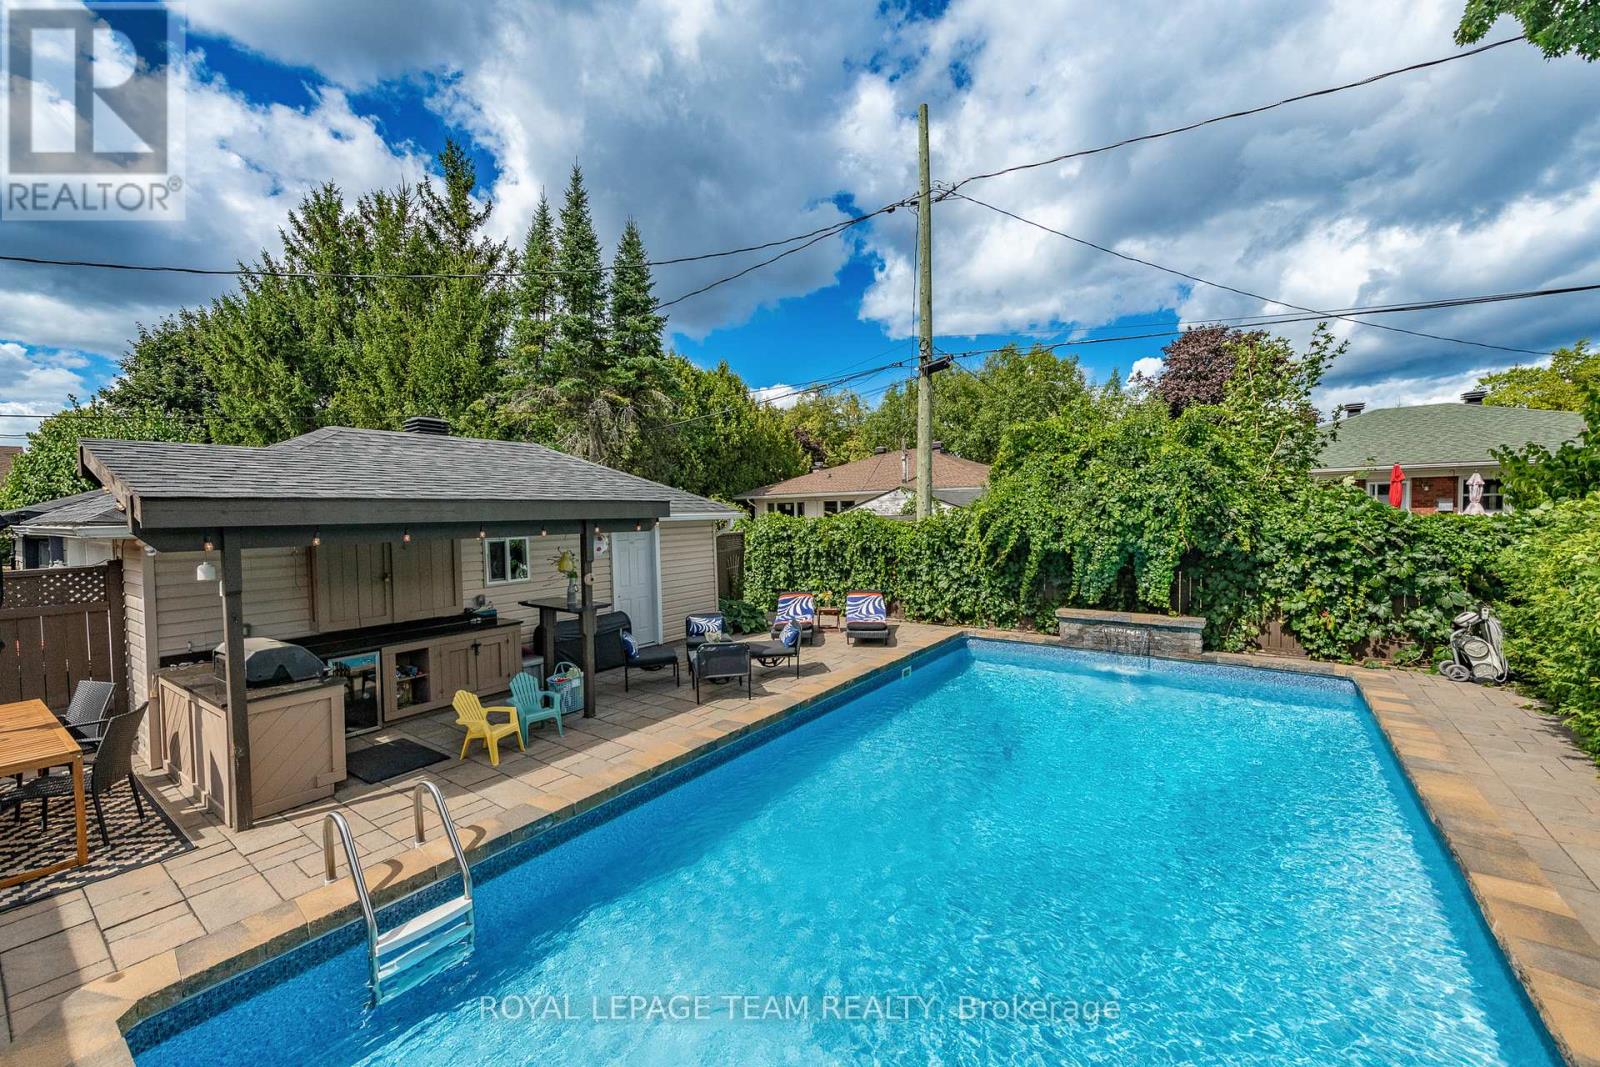
  • 2149 Dublin Avenue, Ottawa, Ontario  K2C 0X7 - Photo 19 - X13804658
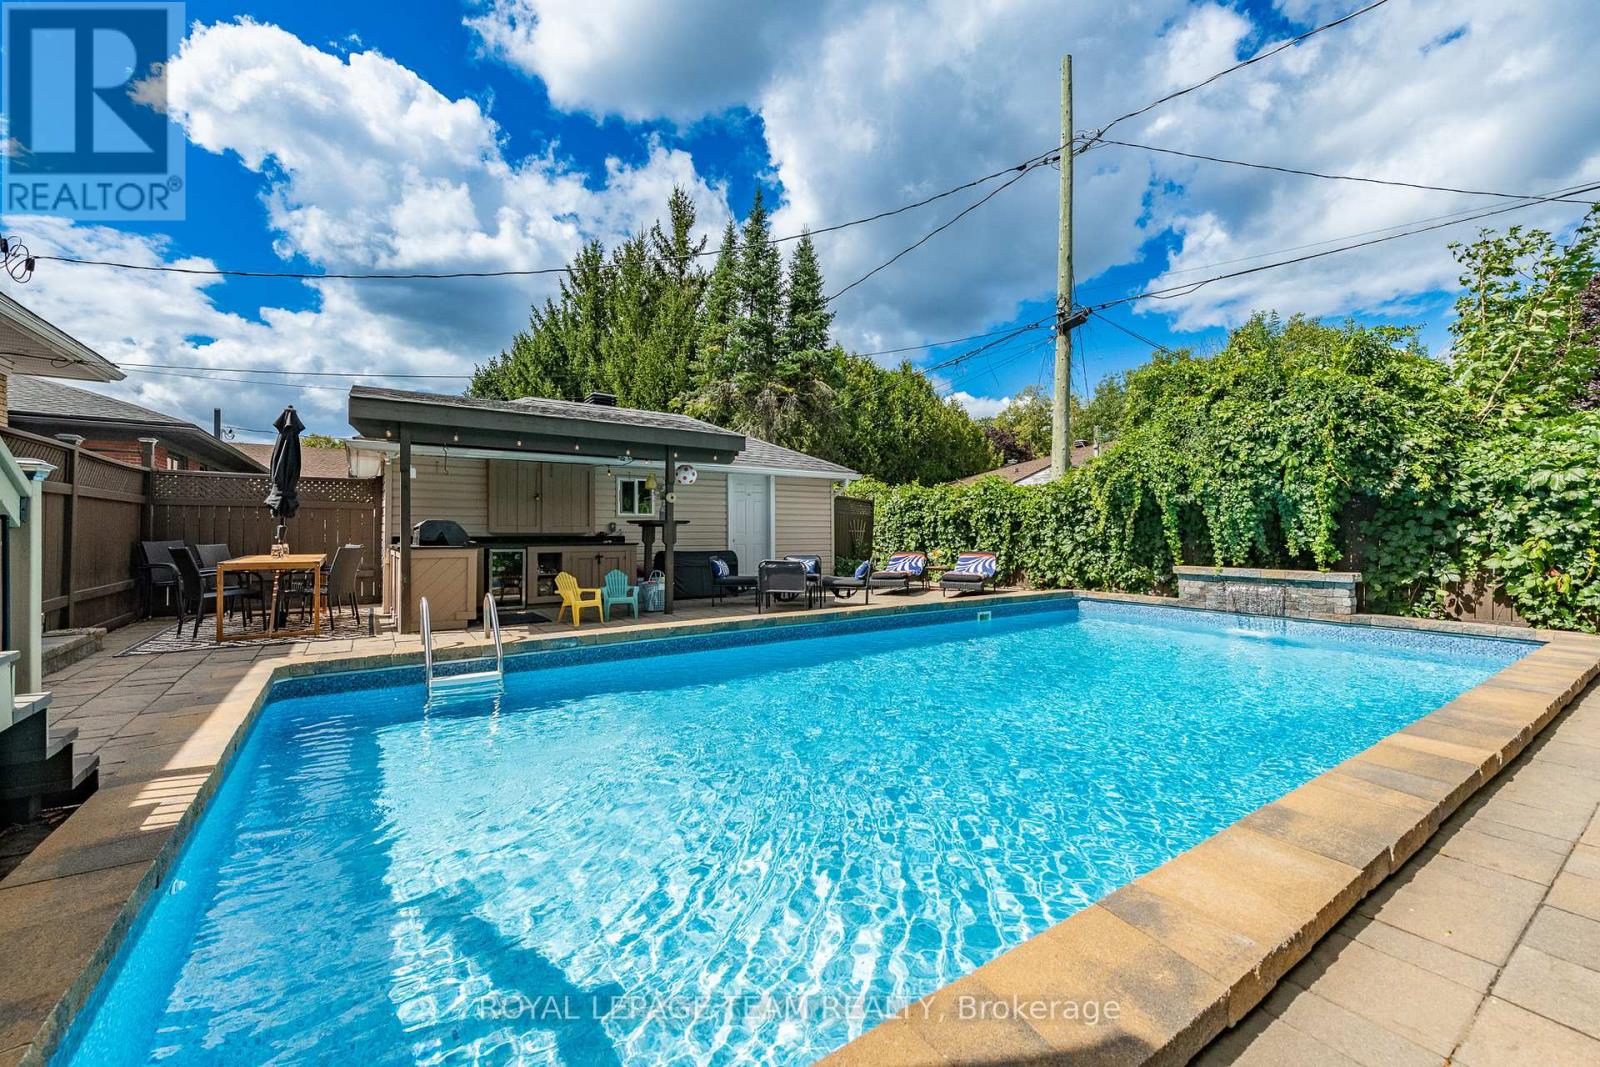
  • 2149 Dublin Avenue, Ottawa, Ontario  K2C 0X7 - Photo 20 - X13804658
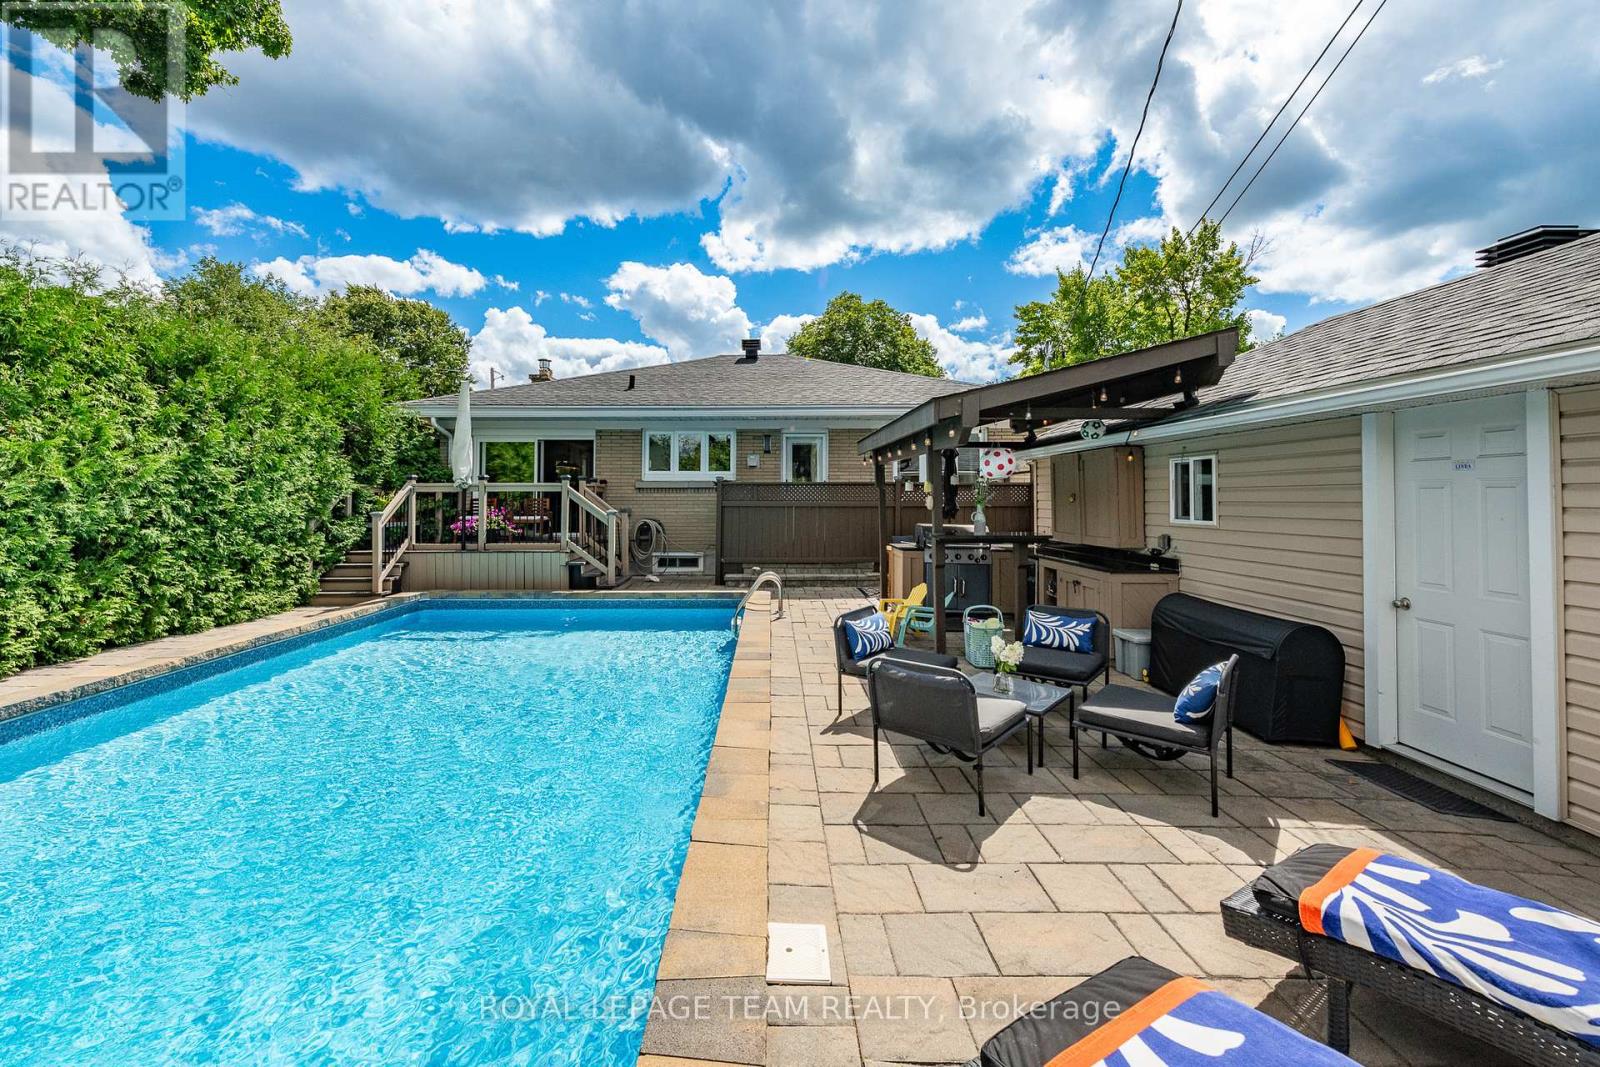
  • 2149 Dublin Avenue, Ottawa, Ontario  K2C 0X7 - Photo 21 - X13804658
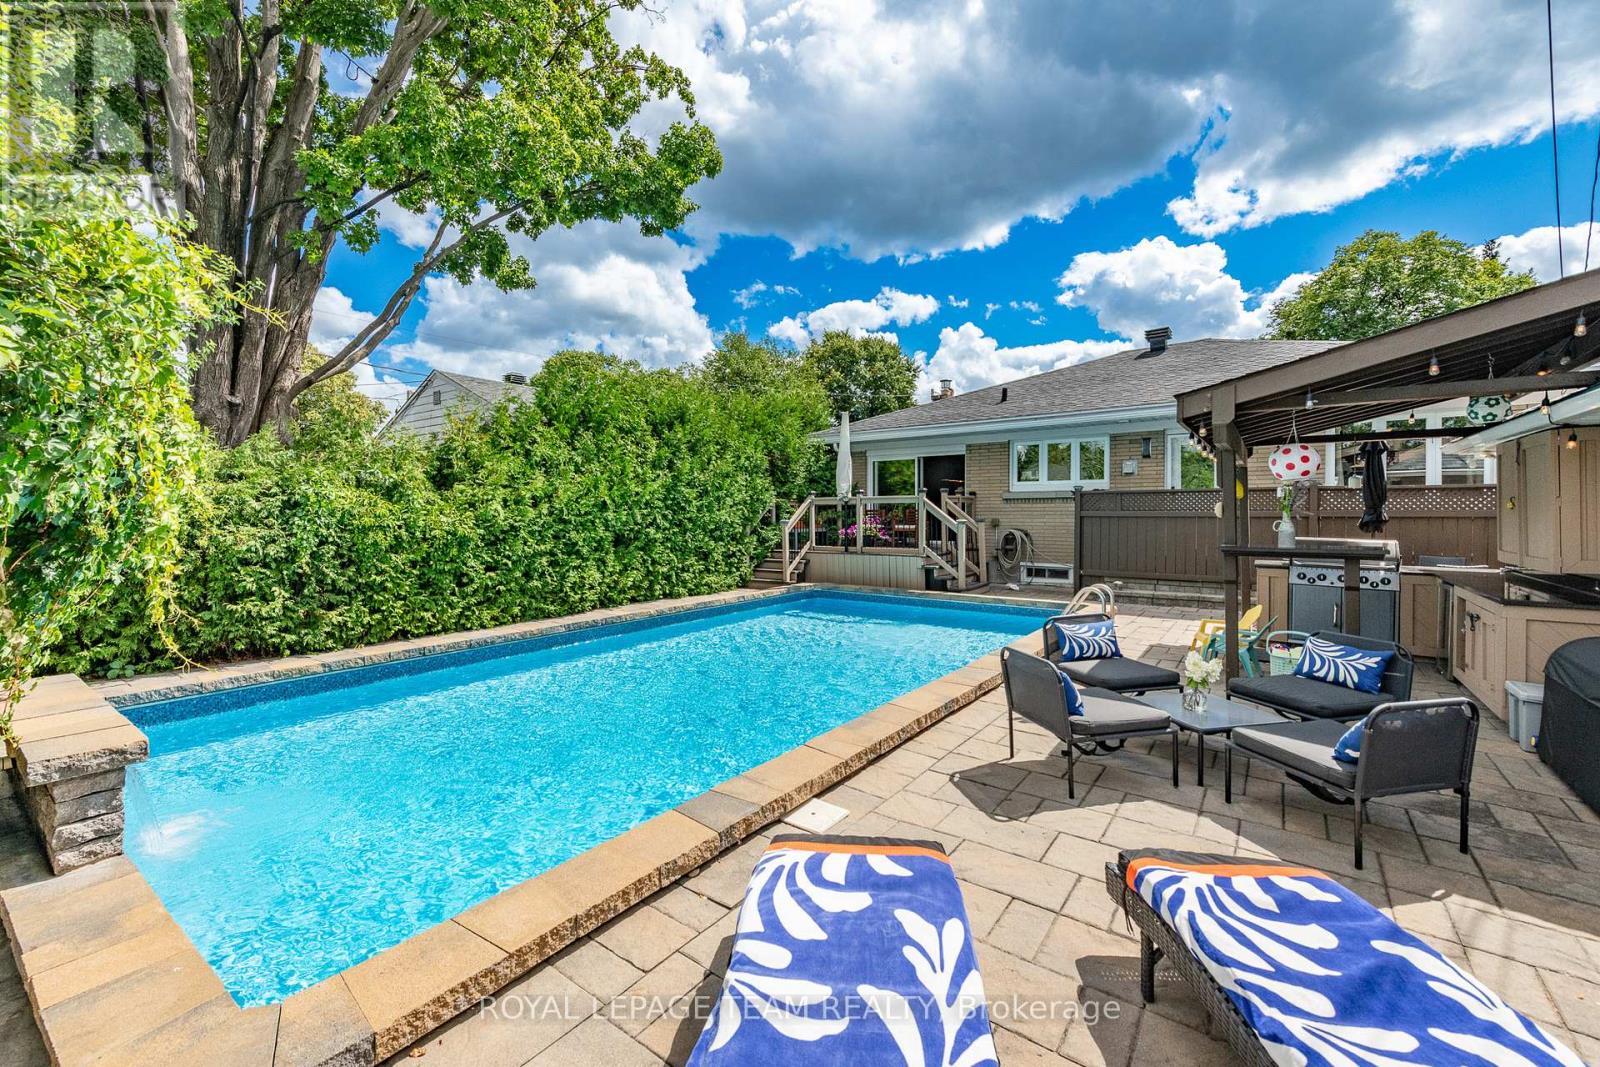
  • 2149 Dublin Avenue, Ottawa, Ontario  K2C 0X7 - Photo 22 - X13804658
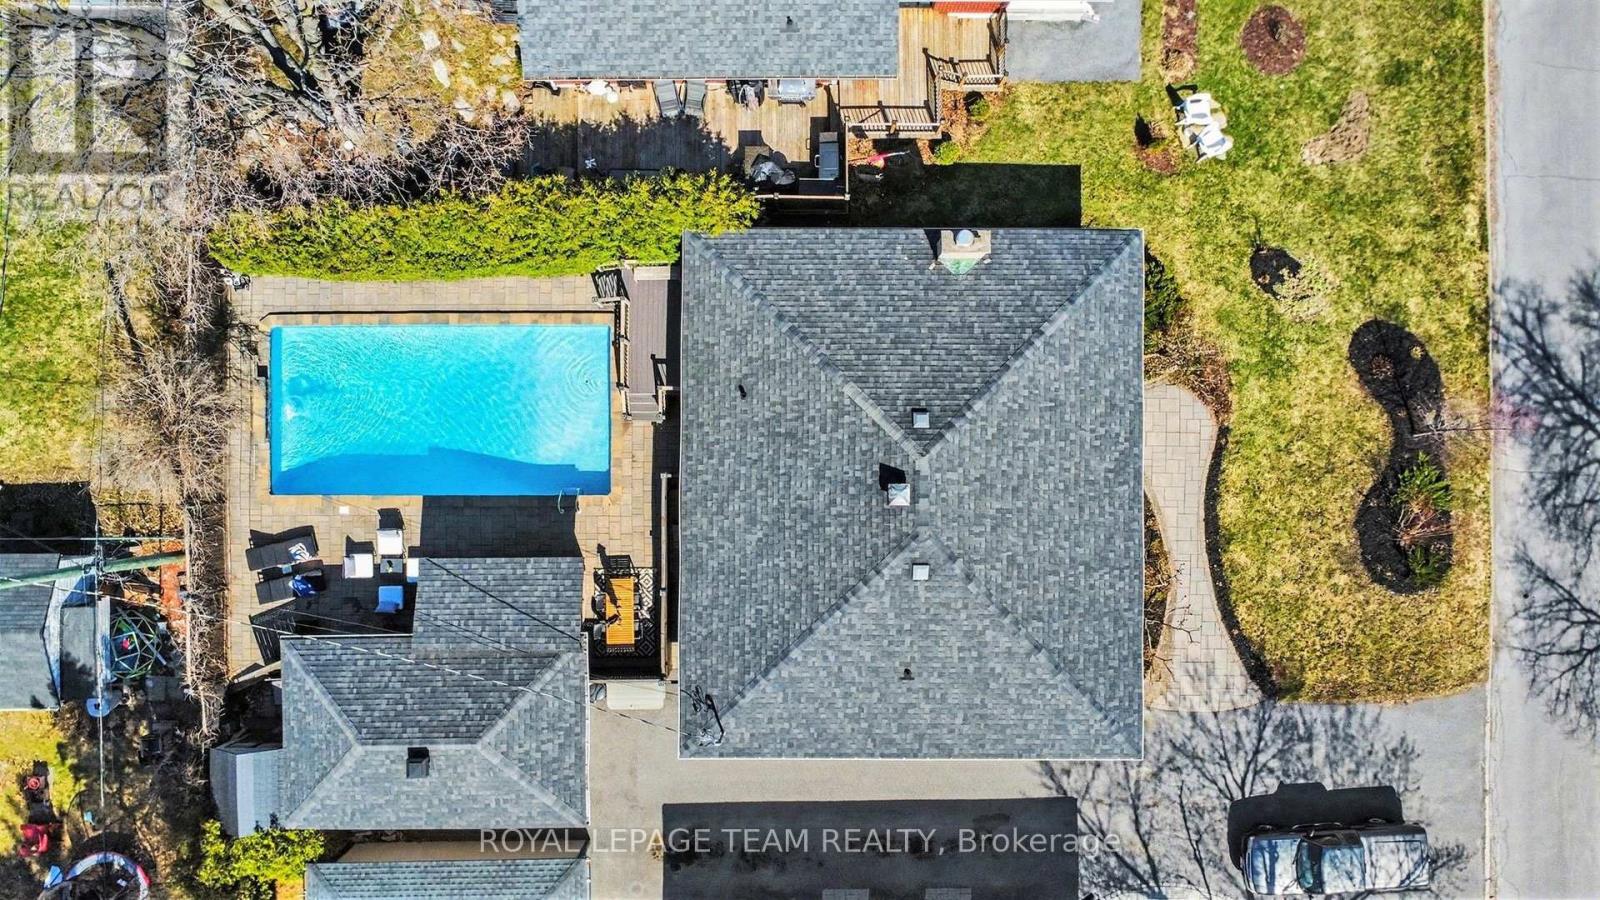
  • 2149 Dublin Avenue, Ottawa, Ontario  K2C 0X7 - Photo 23 - X13804658

  • 2149 Dublin Avenue, Ottawa, Ontario  K2C 0X7 - Photo 24 - X13804658
  • 2149 Dublin Avenue, Ottawa, Ontario  K2C 0X7 - Photo 25 - X13804658
  • 2149 Dublin Avenue, Ottawa, Ontario  K2C 0X7 - Photo 26 - X13804658
  • 2149 Dublin Avenue, Ottawa, Ontario  K2C 0X7 - Photo 27 - X13804658
  • 2149 Dublin Avenue, Ottawa, Ontario  K2C 0X7 - Photo 28 - X13804658
  • 2149 Dublin Avenue, Ottawa, Ontario  K2C 0X7 - Photo 29 - X13804658
  • 2149 Dublin Avenue, Ottawa, Ontario  K2C 0X7 - Photo 30 - X13804658
  • 2149 Dublin Avenue, Ottawa, Ontario  K2C 0X7 - Photo 31 - X13804658
  • 2149 Dublin Avenue, Ottawa, Ontario  K2C 0X7 - Photo 32 - X13804658
  • 2149 Dublin Avenue, Ottawa, Ontario  K2C 0X7 - Photo 33 - X13804658
  • 2149 Dublin Avenue, Ottawa, Ontario  K2C 0X7 - Photo 34 - X13804658
  • 2149 Dublin Avenue, Ottawa, Ontario  K2C 0X7 - Photo 35 - X13804658
  • 2149 Dublin Avenue, Ottawa, Ontario  K2C 0X7 - Photo 36 - X13804658
  • 2149 Dublin Avenue, Ottawa, Ontario  K2C 0X7 - Photo 37 - X13804658
5 Bedroom 3 Bathroom 1,100 - 1,500 sqft
Bungalow Fireplace Inground Pool Central Air Conditioning Forced Air

$899,900

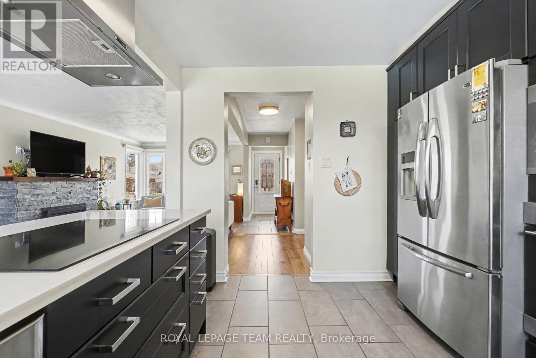
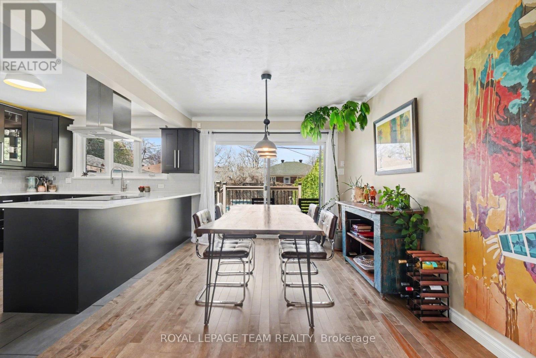
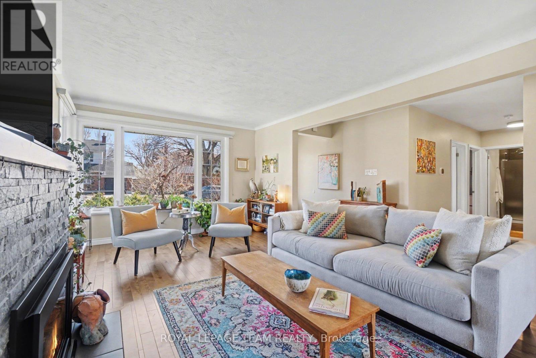
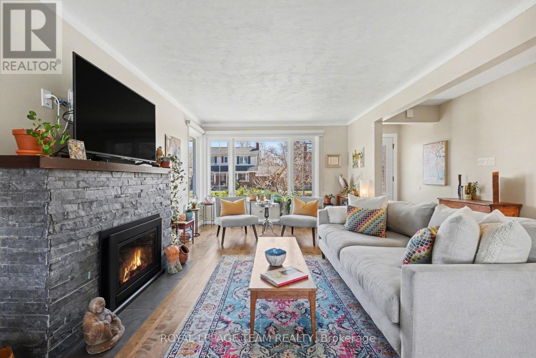
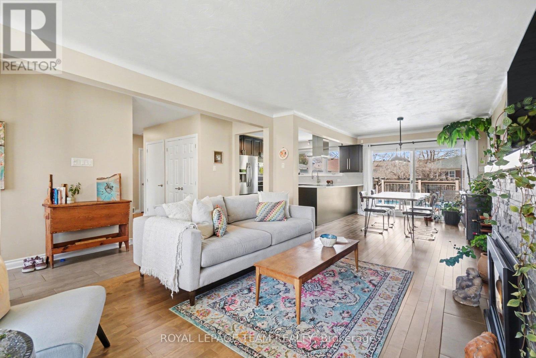
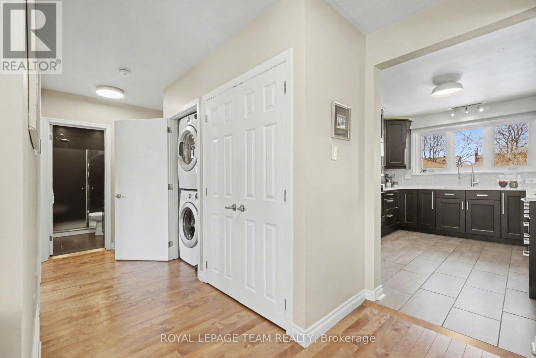
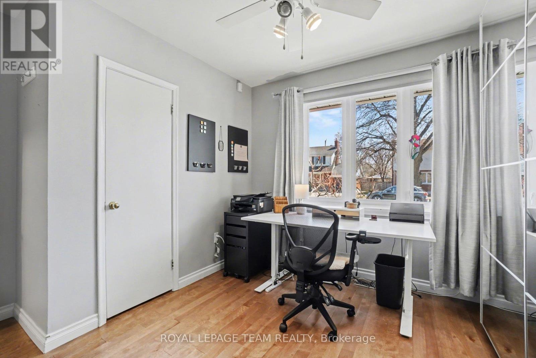
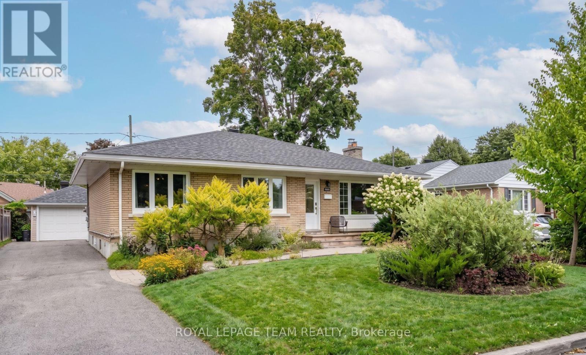
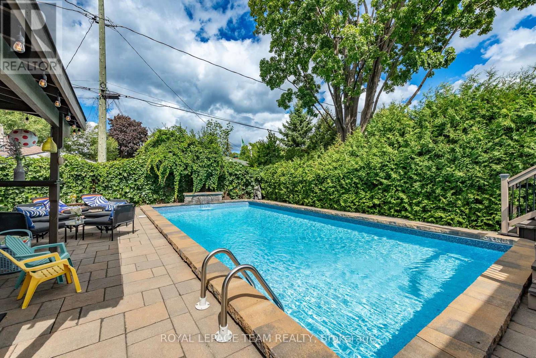
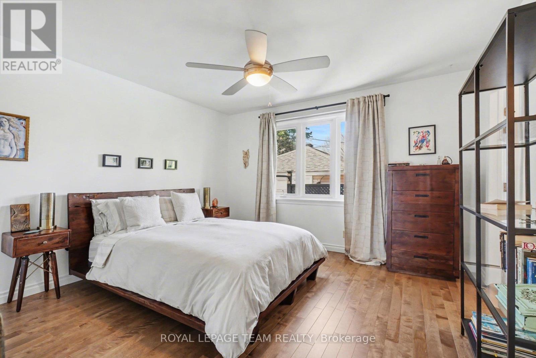
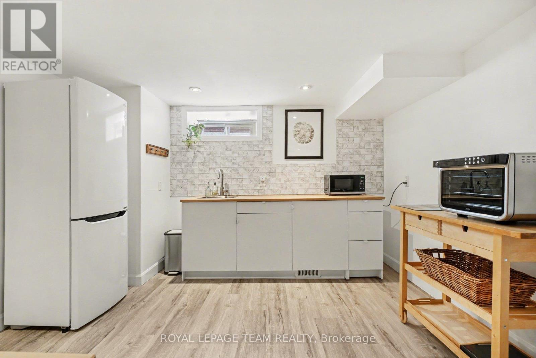
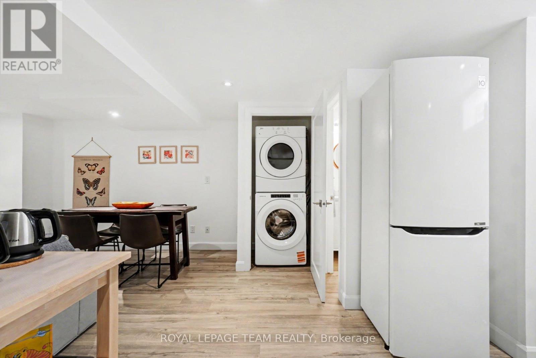
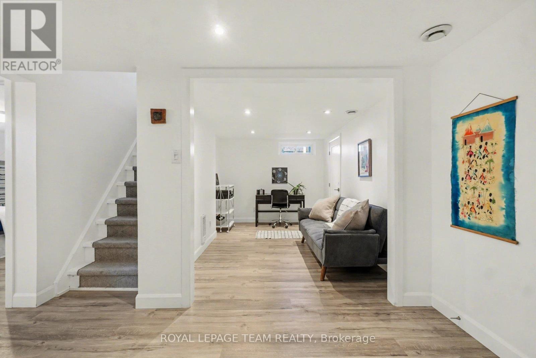
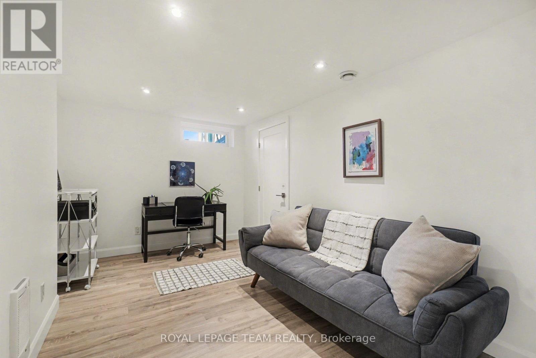
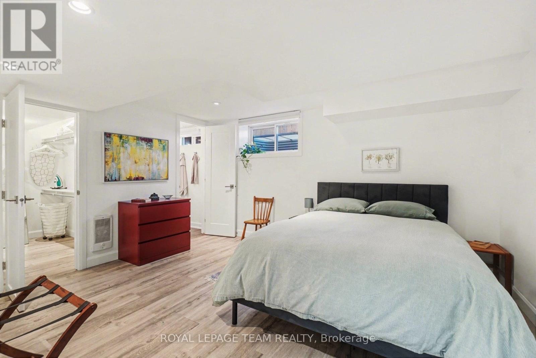
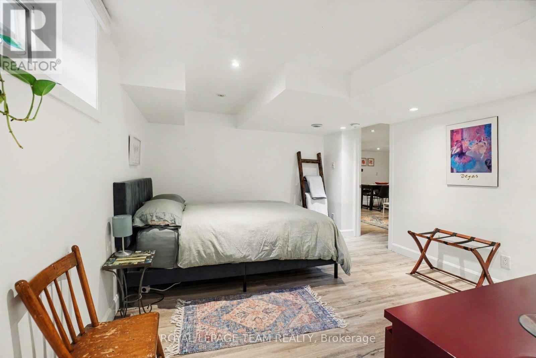
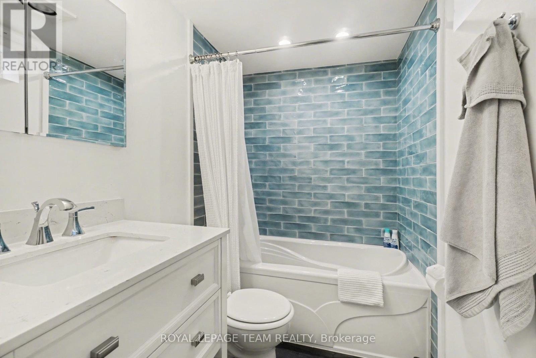
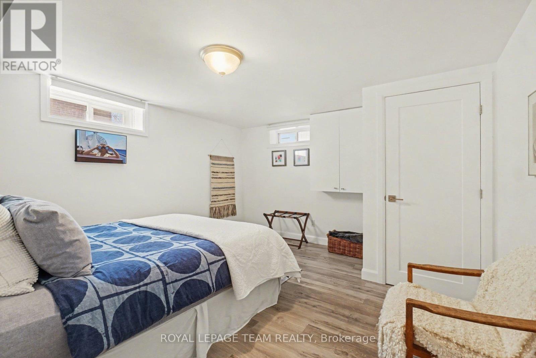
Welcome to a rare, high-utility residential layout offering the ultimate solution to modern mortgage affordability! You'll love 2149 Dublin, but what really sets this home apart is the flexibility it offers. Located in well-established Bel-Air Park, this is an impeccably maintained single family home with a layout that can help make home ownership way more affordable. Upstairs, you have a bright and gorgeous private living space , while the lower level has been set up as a completely separate beautifully finished guest suite with its own private entrance, laundry, kitchenette and more. For the past seven years, the owner has successfully operated the lower level as a permitted short-term rental under the City of Ottawa's primary residence framework, creating an opportunity for a savvy buyer to continue hosting from home and offset monthly carrying costs effortlessly. Whether you are looking to run an active, premium guest space from your own home or desire a private, separate zone for multi-generational living, extended family, older kids who want a little independence, guests or simply extra room to spread out. The lower level has been thoughtfully furnished and styled, and a turnkey furniture and amenities package can also be made available for someone who wants the option to step into hosting from day one, without starting from scratch! Bel-Air Park is one of those central neighbourhoods that makes everyday life easy. You are close to parks, shopping, transit, bike paths and the future LRT, with quick access to the Queensway. For a buyer looking for a solid home, a central location and a flexibility around how their home can work for them, 2149 Dublin is it! (id:55689)

Virtual Tour

Property Details

MLS® Number X13804658
Property Type Single Family
Neigbourhood Bel Air Park
Community Name 5401 - Bel Air Park
Features Guest Suite, In-law Suite
Parking Space Total 5
Pool Features Salt Water Pool
Pool Type Inground Pool

Building

Bathroom Total 3
Bedrooms Above Ground 3
Bedrooms Below Ground 2
Bedrooms Total 5
Appliances Blinds, Cooktop, Dryer, Microwave, Oven, Washer, Wine Fridge, Refrigerator
Architectural Style Bungalow
Basement Development Finished
Basement Features Separate Entrance
Basement Type Full, N/a (finished), N/a
Construction Style Attachment Detached
Cooling Type Central Air Conditioning
Exterior Finish Brick
Fireplace Present Yes
Foundation Type Concrete
Heating Fuel Natural Gas
Heating Type Forced Air
Stories Total 1
Size Interior 1,100 - 1,500 Sqft
Type House
Utility Water Municipal Water

Parking

Detached Garage
Garage

Land

Acreage No
Sewer Sanitary Sewer
Size Depth 100 Ft
Size Frontage 55 Ft
Size Irregular 55 X 100 Ft
Size Total Text 55 X 100 Ft

Rooms

LevelTypeLengthWidthDimensions
Basement Utility Room 3.51 m 2.43 m 3.51 m x 2.43 m
Basement Bedroom 3.89 m 3.69 m 3.89 m x 3.69 m
Basement Den 3.96 m 2.54 m 3.96 m x 2.54 m
Basement Bedroom 4.17 m 3.47 m 4.17 m x 3.47 m
Basement Bathroom 3.89 m 3.69 m 3.89 m x 3.69 m
Basement Living Room 5.04 m 3.6 m 5.04 m x 3.6 m
Basement Kitchen 4.5 m 3.36 m 4.5 m x 3.36 m
Basement Bathroom 2.21 m 1.49 m 2.21 m x 1.49 m
Basement Dining Room 3.22 m 2.06 m 3.22 m x 2.06 m
Main Level Living Room 5.31 m 3.58 m 5.31 m x 3.58 m
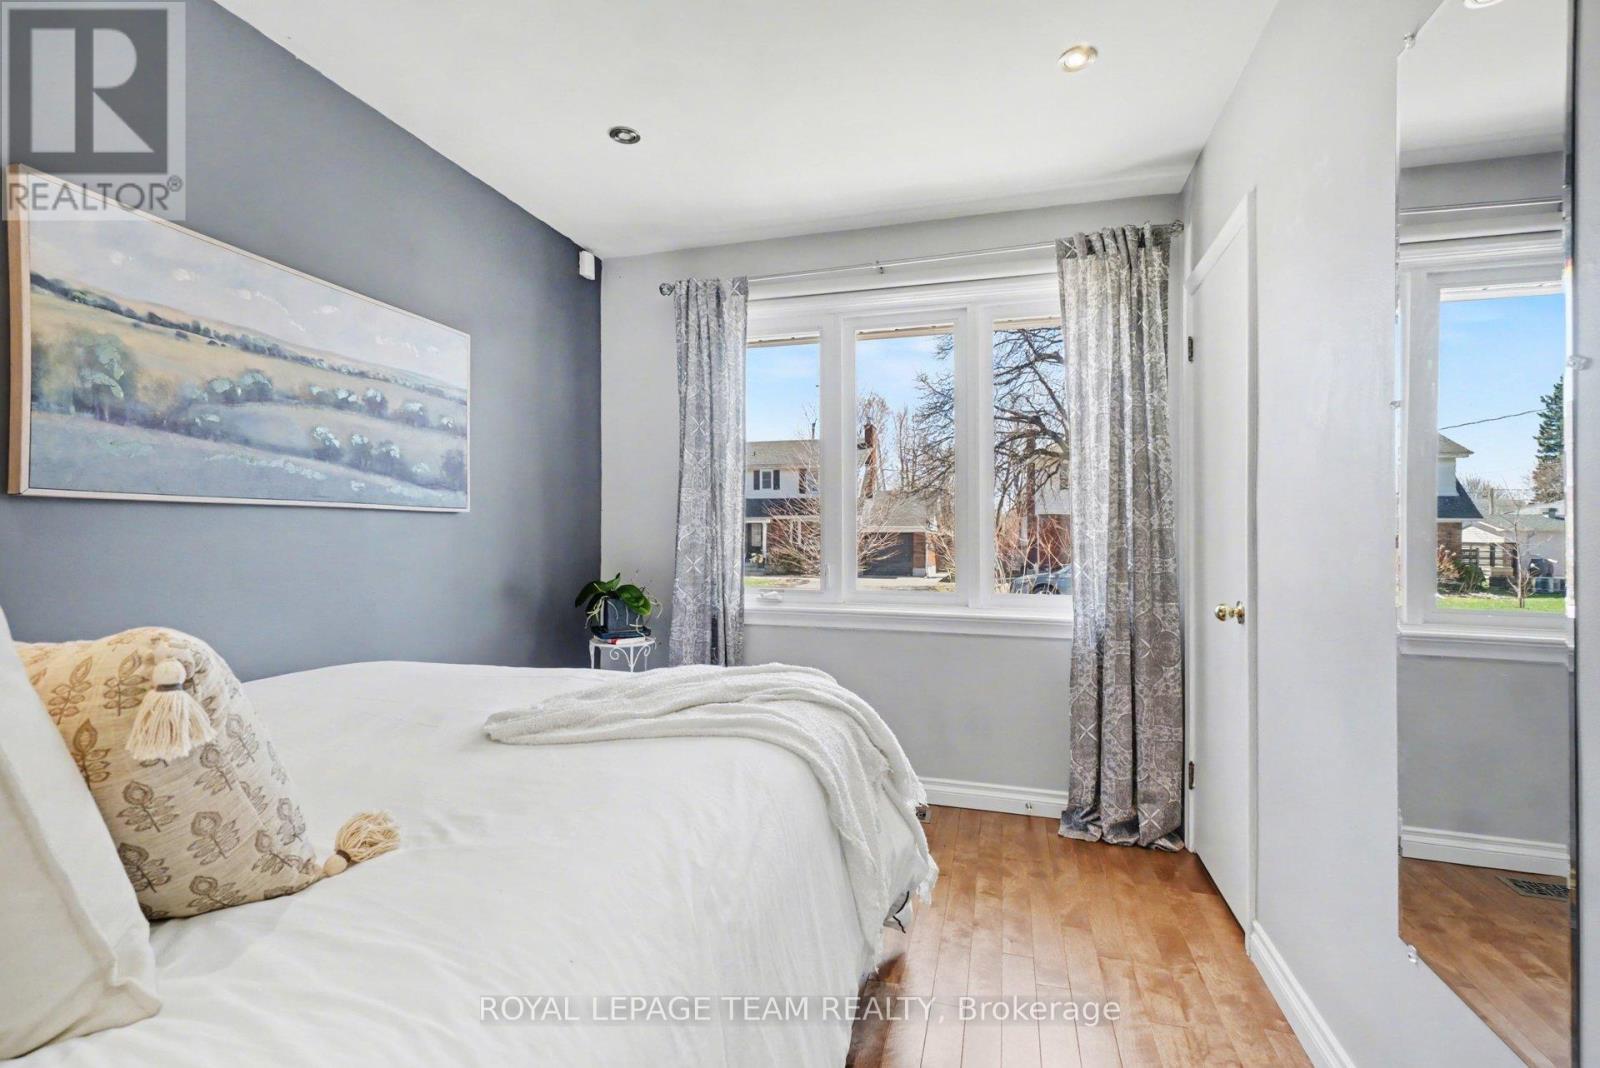
Main Level Primary Bedroom 3.94 m 3.81 m 3.94 m x 3.81 m
Main Level Kitchen 3.79 m 2.21 m 3.79 m x 2.21 m
Main Level Bedroom 3.29 m 2.26 m 3.29 m x 2.26 m
Main Level Bathroom 2.68 m 1.48 m 2.68 m x 1.48 m
Main Level Dining Room 3.94 m 2.88 m 3.94 m x 2.88 m
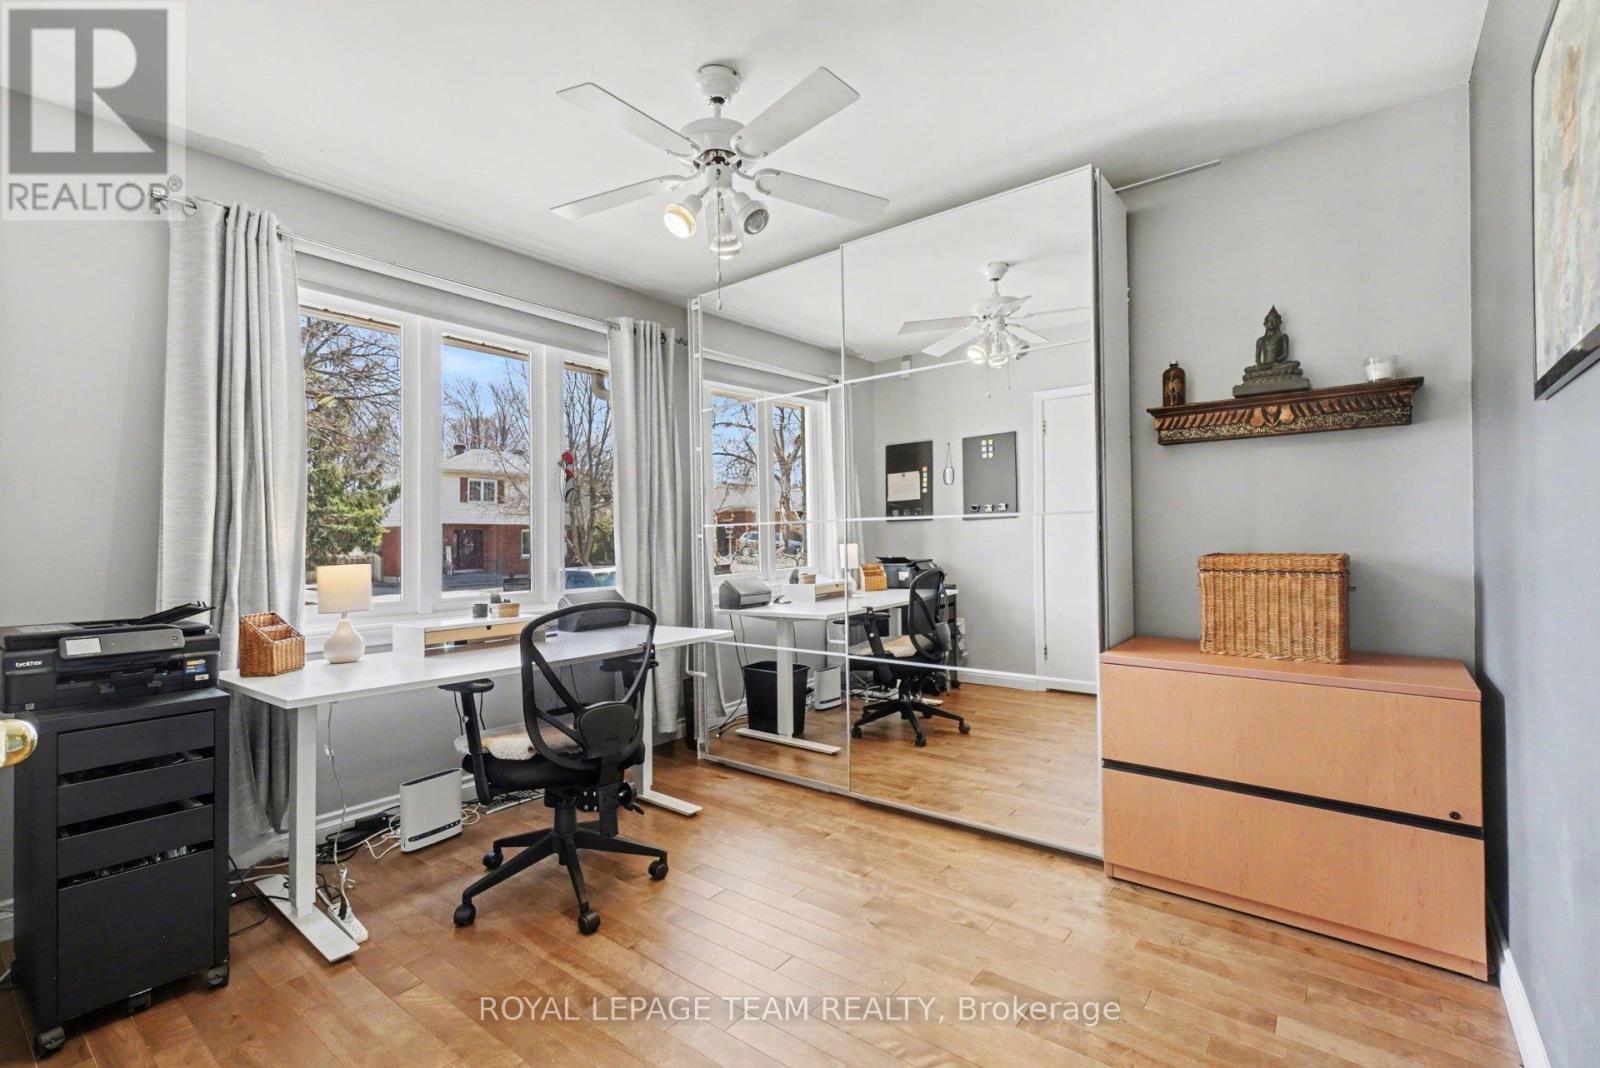
Main Level Bedroom 3.72 m 3.3 m 3.72 m x 3.3 m
  • Aerial

https://www.realtor.ca/real-estate/30301376/2149-dublin-avenue-ottawa-5401-bel-air-park

Contact Us

Contact us for more information

Sending
Generating Captcha

Your Favourites


No Favourites Found


Powered by: REALTOR.ca
This REALTOR.ca listing content is owned and licensed by REALTOR® members of The Canadian Real Estate Association

The trademarks REALTOR®, REALTORS®, and the REALTOR® logo are controlled by The Canadian Real Estate Association (CREA) and identify real estate professionals who are members of CREA. The trademarks MLS®, Multiple Listing Service® and the associated logos are owned by The Canadian Real Estate Association (CREA) and identify the quality of services provided by real estate professionals who are members of CREA. The trademark DDF® is owned by The Canadian Real Estate Association (CREA) and identifies CREA's Data Distribution Facility (DDF®)


September 20 2026 04:23:22

Ottawa Real Estate Board

Royal LePage Team Realty

RealtyPress WordPress CREA DDF® Plugin

2912 Woodroffe Ave, Ottawa, ON, K2J 4P7

Phone : 1-613-216-1755
Cell : 1-613-252-5511

The listing data is provided under copyright by the Canadian Real Estate Association.

The trademarks REALTOR®, REALTORS®, and the REALTOR® logo are controlled by The Canadian Real Estate Association (CREA) and identify real estate professionals who are members of CREA. The trademarks MLS®, Multiple Listing Service® and the associated logos are owned by The Canadian Real Estate Association (CREA) and identify the quality of services provided by real estate professionals who are members of CREA. The trademark DDF® is owned by The Canadian Real Estate Association (CREA) and identifies CREA's Data Distribution Facility (DDF®)

Quick Links

  • Home
  • Property Search
  • Privacy Policy
  • Contact Us

Sign up For Our Newsletter

© 2026. All rights reserved.

|

Designed by Right Solutions

Owning a home is a keystone of wealth… both financial affluence and emotional security.

Suze Orman
September 21, 2026 Monday!
iftkhar Mirza
  • Login
Forget Password?

OTP Verification

Please enter the 6-digit OTP sent to your email.

Time remaining: 05:00