

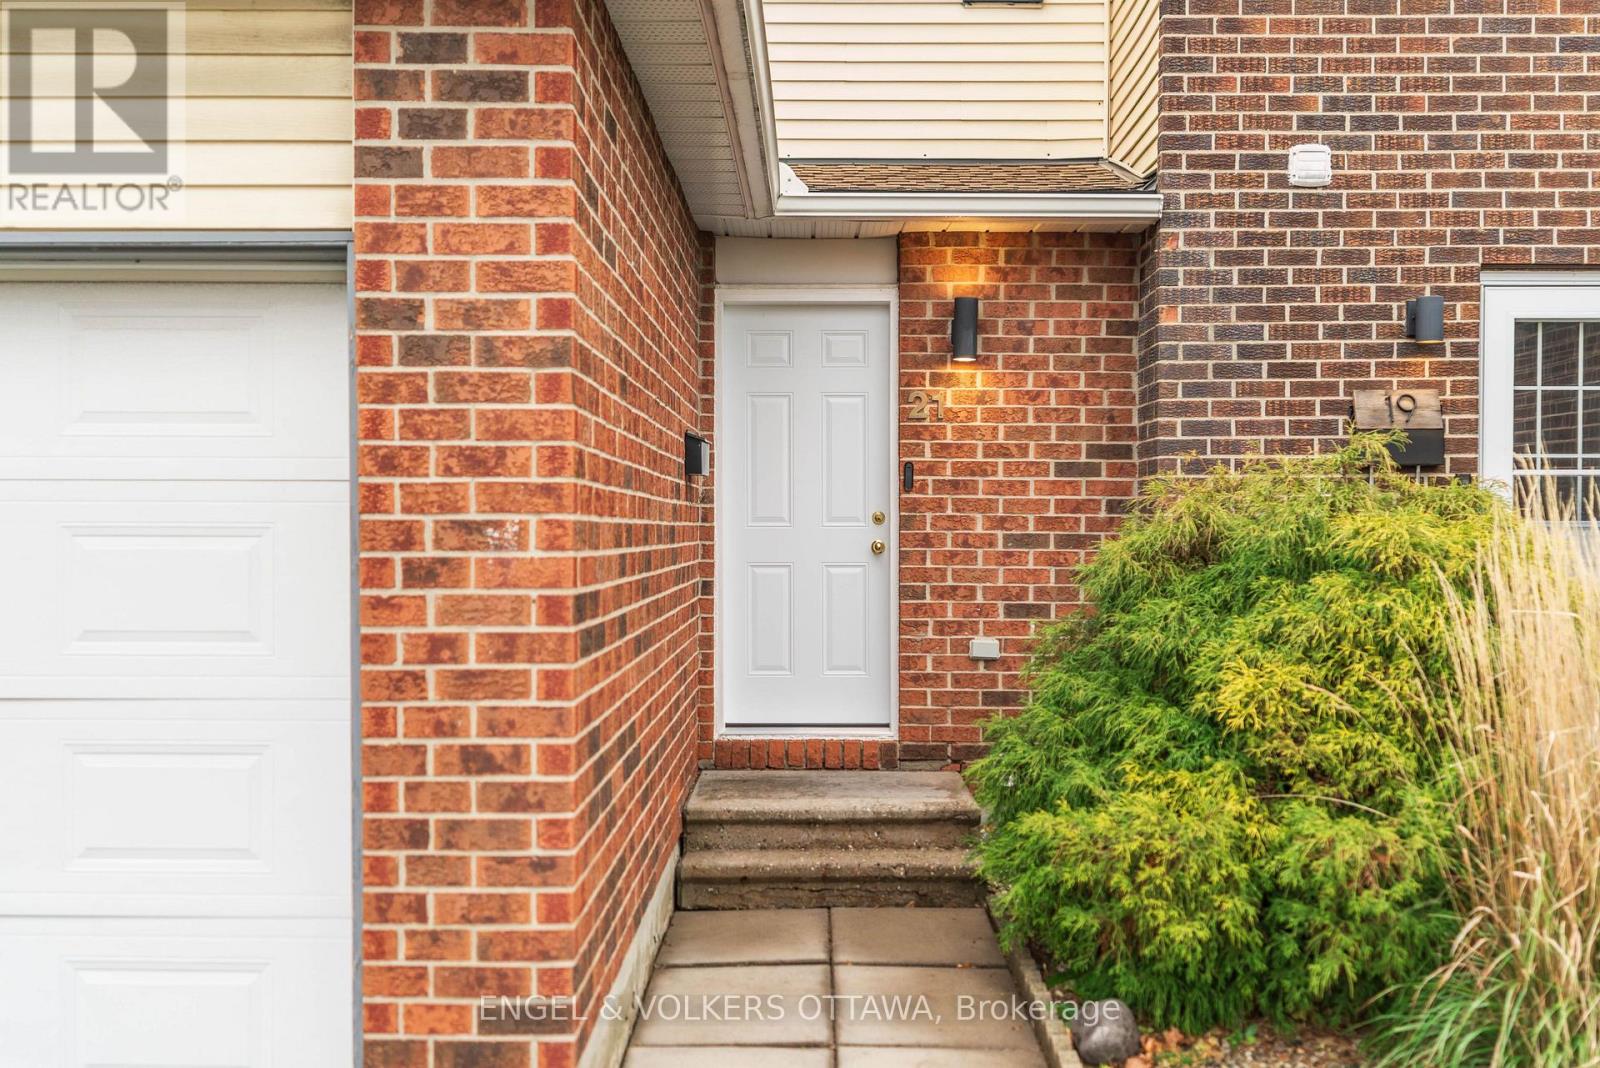
21 Sunridge Lane Ottawa, Ontario K2J 2N9

$2,450 Monthly
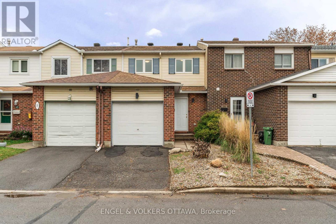
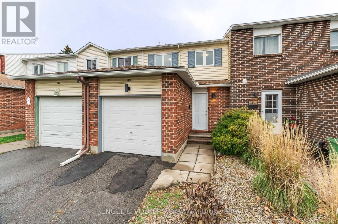
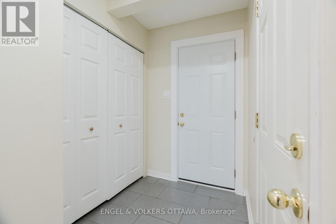
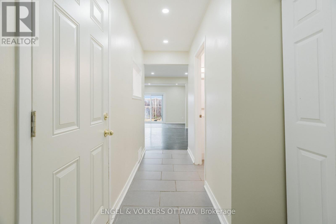
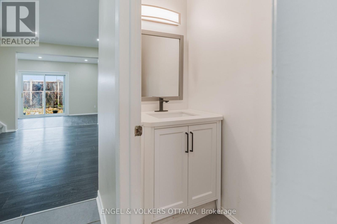
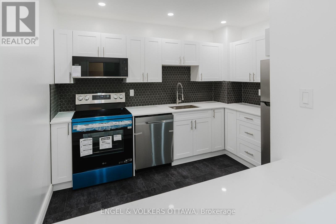
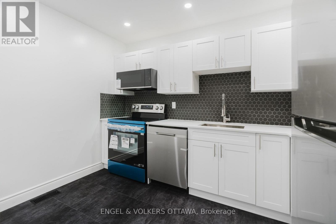
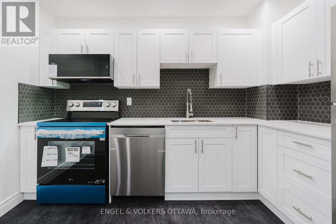
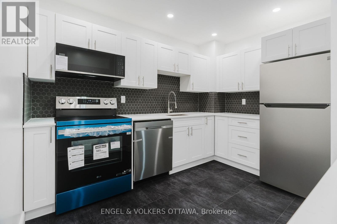
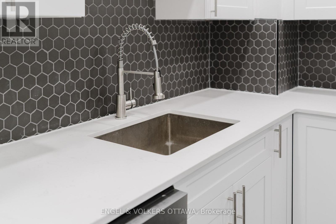
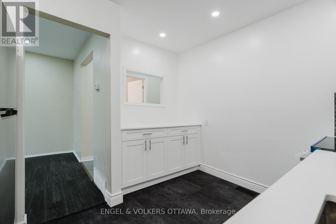
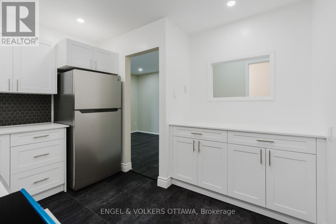
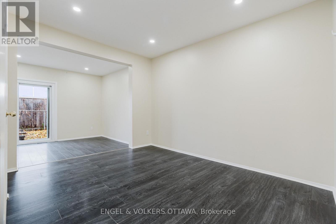
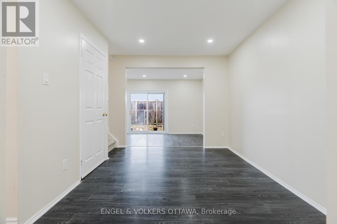
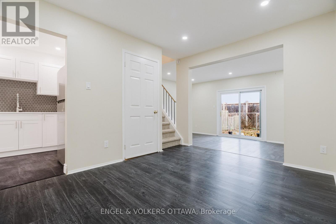
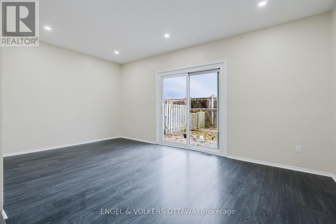
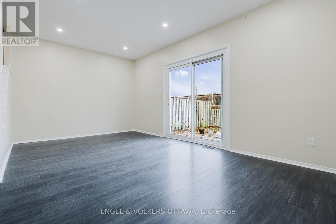
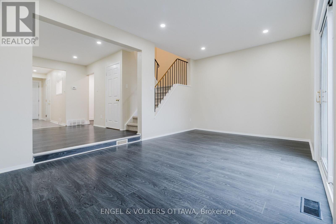
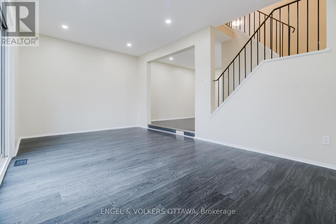
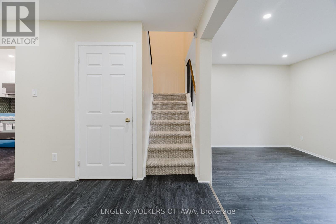
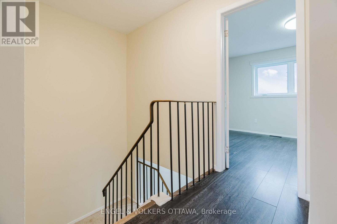
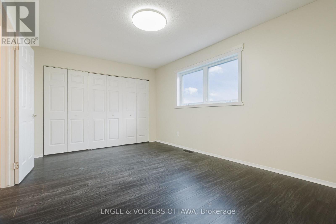
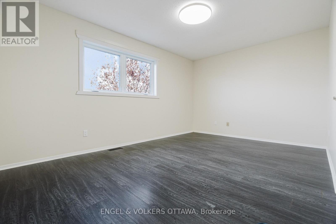
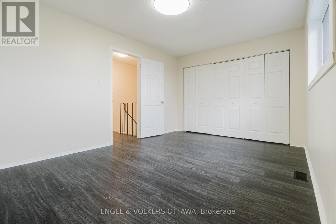
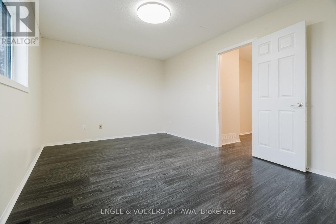
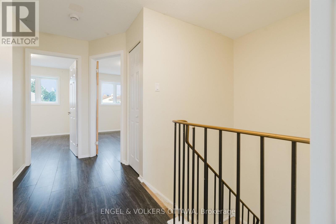
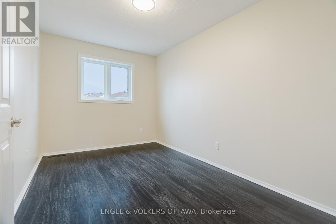
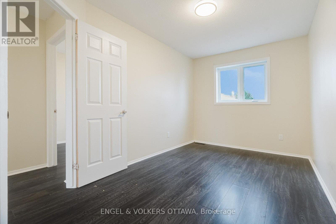
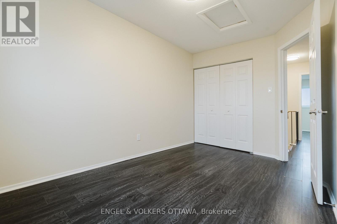
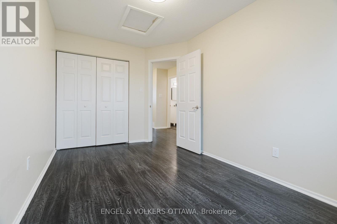
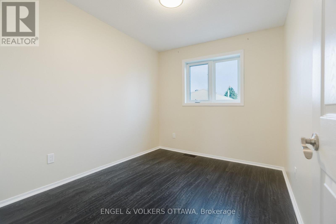
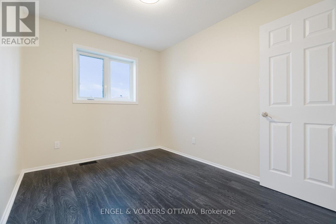
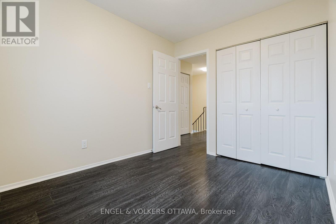
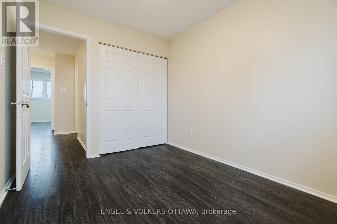
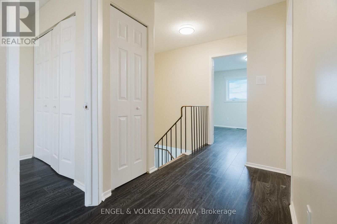
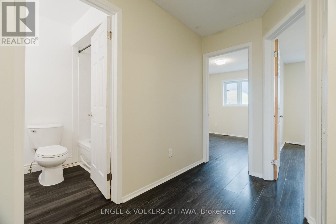
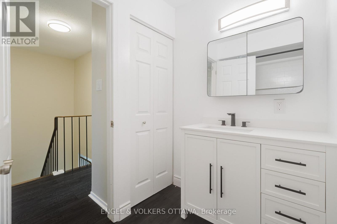
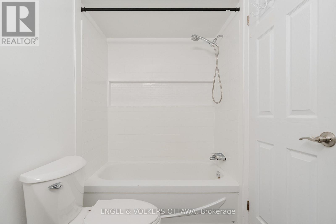
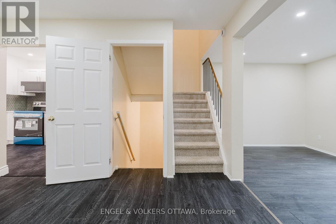
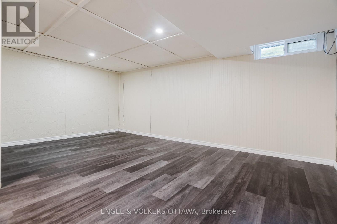
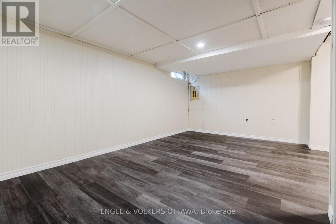
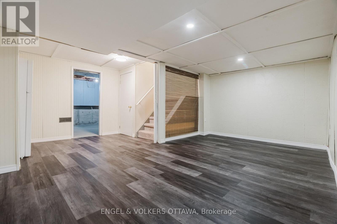
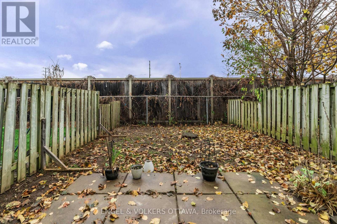
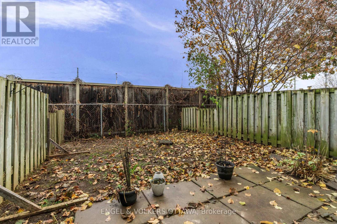
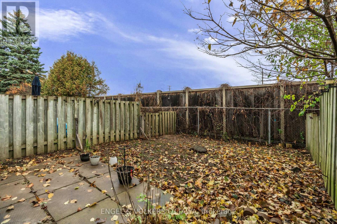
Welcome to 21 Sunridge, a bright, move-in-ready home that has been well cared for. The spacious foyer opens to a renovated powder room and a fully updated kitchen with quartz countertops and brand-new stainless steel appliances. The kitchen connects to a formal dining room, which flows into a sunken living room overlooking the backyard. It's a great layout for everyday living and for entertaining.Upstairs you'll find three generous bedrooms and a renovated full bathroom. The finished basement gives you flexible extra space for a family room, home office or gym. Parking is easy, with a garage plus an additional space in the driveway.Water is included in the rent, and the hot water tank is owned, so there's no rental fee. The home is available immediately. Applicants will need to provide a credit check, proof of income and references. (id:55689)
Property Details
| MLS® Number | X14160728 |
| Property Type | Single Family |
| Neigbourhood | Barrhaven on the Green |
| Community Name | 7705 - Barrhaven - On the Green |
| Amenities Near By | Golf Nearby, Park |
| Community Features | Pets Allowed With Restrictions |
| Parking Space Total | 2 |
Building
| Bathroom Total | 2 |
| Bedrooms Above Ground | 3 |
| Bedrooms Total | 3 |
| Appliances | Garage Door Opener Remote(s), Water Heater, Dishwasher, Dryer, Stove, Washer, Refrigerator |
| Basement Development | Finished |
| Basement Type | N/a (finished) |
| Cooling Type | Central Air Conditioning |
| Exterior Finish | Brick |
| Foundation Type | Concrete |
| Half Bath Total | 1 |
| Heating Fuel | Natural Gas |
| Heating Type | Forced Air |
| Stories Total | 2 |
| Size Interior | 1,000 - 1,199 Sqft |
| Type | Row / Townhouse |
Parking
| Attached Garage | |
| Garage |
Land
| Acreage | No |
| Land Amenities | Golf Nearby, Park |
Rooms
| Level | Type | Length | Width | Dimensions |
|---|---|---|---|---|
| Second Level | Bathroom | Measurements not available | ||
| Second Level | Primary Bedroom | 4.31 m | 3.2 m | 4.31 m x 3.2 m |
| Second Level | Bedroom | 4.06 m | 2.56 m | 4.06 m x 2.56 m |
| Second Level | Bedroom | 3.14 m | 2.56 m | 3.14 m x 2.56 m |
| Basement | Recreational, Games Room | 5.1 m | 3.96 m | 5.1 m x 3.96 m |
| Basement | Other | Measurements not available | ||
| Main Level | Dining Room | 3.55 m | 2.74 m | 3.55 m x 2.74 m |
| Main Level | Kitchen | 3.04 m | 2.74 m | 3.04 m x 2.74 m |
| Main Level | Living Room | 5.23 m | 3.22 m | 5.23 m x 3.22 m |
https://www.realtor.ca/real-estate/30491966/21-sunridge-lane-ottawa-7705-barrhaven-on-the-green
Contact Us
Contact us for more information

The trademarks REALTOR®, REALTORS®, and the REALTOR® logo are controlled by The Canadian Real Estate Association (CREA) and identify real estate professionals who are members of CREA. The trademarks MLS®, Multiple Listing Service® and the associated logos are owned by The Canadian Real Estate Association (CREA) and identify the quality of services provided by real estate professionals who are members of CREA. The trademark DDF® is owned by The Canadian Real Estate Association (CREA) and identifies CREA's Data Distribution Facility (DDF®)
November 07 2026 11:22:22
Ottawa Real Estate Board
Engel & Volkers Ottawa