iftkhar Mirza

Properties in Ottawa

  • Home
  • Property Search
    • For Sale
    • For Rent
  • Neighborhoods
    • Barrhaven
    • Riverside South
    • Findlay Creek
    • Manotick
    • Kanata
    • Stittsville
    • Orleans
    • Lower Town
    • Cumberland
  • Useful Links
    • Buyers – Seller SAQs
    • Home Evaluation
    • Mortgage Calculator
    • CMHC insurance calculator
    • Closing Costs
    • Affordability Calculator
    • Mortgage Rate Comparison
    • Mortgage Specialist
    • Home Inspector
    • Solicitor’s Links
    • Essential Services
  • News
  • Contact Us
1 613 252 5511
iftkhar Mirza

Properties in Ottawa

  • Home
  • Property Search
    • For Sale
    • For Rent
  • Neighborhoods
    • Barrhaven
    • Riverside South
    • Findlay Creek
    • Manotick
    • Kanata
    • Stittsville
    • Orleans
    • Lower Town
    • Cumberland
  • Useful Links
    • Buyers – Seller SAQs
    • Home Evaluation
    • Mortgage Calculator
    • CMHC insurance calculator
    • Closing Costs
    • Affordability Calculator
    • Mortgage Rate Comparison
    • Mortgage Specialist
    • Home Inspector
    • Solicitor’s Links
    • Essential Services
  • News
  • Contact Us
1 613 252 5511
iftkhar Mirza

Properties in Ottawa

  • Home
  • Property Search
    • For Sale
    • For Rent
  • Neighborhoods
    • Barrhaven
    • Riverside South
    • Findlay Creek
    • Manotick
    • Kanata
    • Stittsville
    • Orleans
    • Lower Town
    • Cumberland
  • Useful Links
    • Buyers – Seller SAQs
    • Home Evaluation
    • Mortgage Calculator
    • CMHC insurance calculator
    • Closing Costs
    • Affordability Calculator
    • Mortgage Rate Comparison
    • Mortgage Specialist
    • Home Inspector
    • Solicitor’s Links
    • Essential Services
  • News
  • Contact Us
1 613 252 5511
My Favorites
  • « Go back

206 Tobiano Private Ottawa, Ontario K0A 2Z0
view favourites
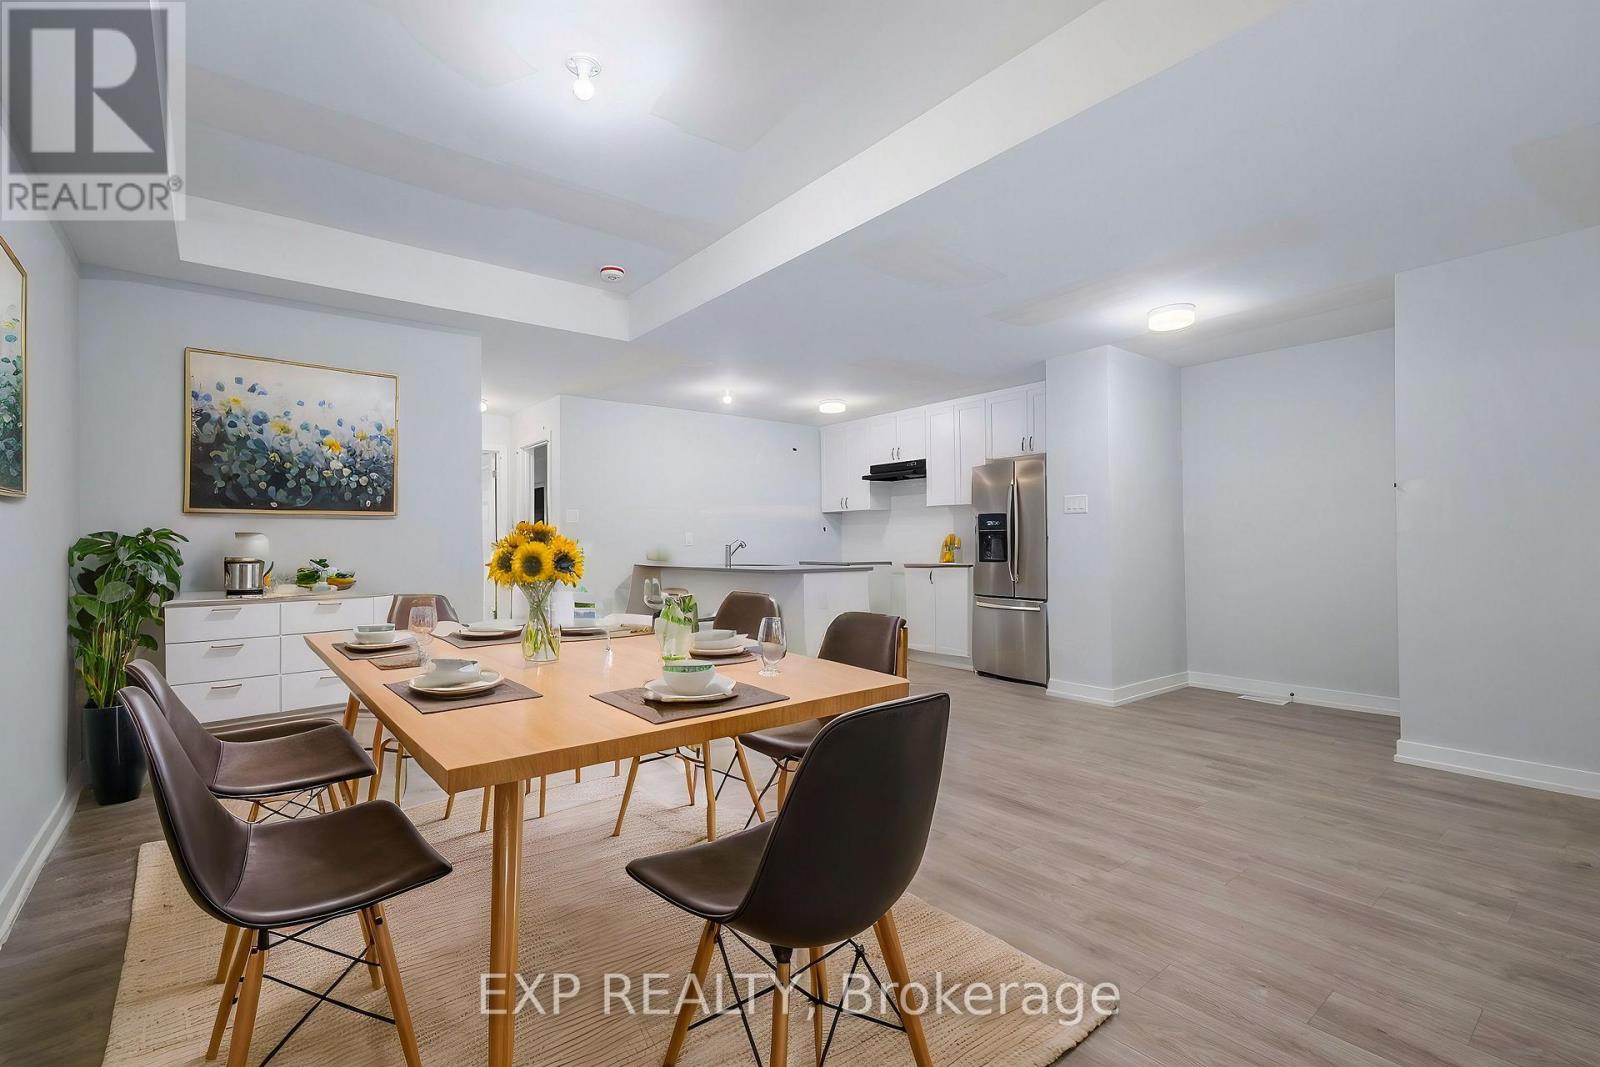
  • 206 Tobiano Private, Ottawa, Ontario  K0A 2Z0 - Photo 1 - X13040556

  • 206 Tobiano Private, Ottawa, Ontario  K0A 2Z0 - Photo 2 - X13040556
  • 206 Tobiano Private, Ottawa, Ontario  K0A 2Z0 - Photo 3 - X13040556
  • 206 Tobiano Private, Ottawa, Ontario  K0A 2Z0 - Photo 4 - X13040556
  • 206 Tobiano Private, Ottawa, Ontario  K0A 2Z0 - Photo 5 - X13040556
  • 206 Tobiano Private, Ottawa, Ontario  K0A 2Z0 - Photo 6 - X13040556
  • 206 Tobiano Private, Ottawa, Ontario  K0A 2Z0 - Photo 7 - X13040556
  • 206 Tobiano Private, Ottawa, Ontario  K0A 2Z0 - Photo 8 - X13040556
  • 206 Tobiano Private, Ottawa, Ontario  K0A 2Z0 - Photo 9 - X13040556
  • 206 Tobiano Private, Ottawa, Ontario  K0A 2Z0 - Photo 10 - X13040556
  • 206 Tobiano Private, Ottawa, Ontario  K0A 2Z0 - Photo 11 - X13040556
  • 206 Tobiano Private, Ottawa, Ontario  K0A 2Z0 - Photo 12 - X13040556
  • 206 Tobiano Private, Ottawa, Ontario  K0A 2Z0 - Photo 13 - X13040556
  • 206 Tobiano Private, Ottawa, Ontario  K0A 2Z0 - Photo 14 - X13040556
  • 206 Tobiano Private, Ottawa, Ontario  K0A 2Z0 - Photo 15 - X13040556
3 Bedroom 2 Bathroom 1,000 - 1,199 ft2
Central Air Conditioning Forced Air

$411,778

Maintenance, Insurance

$300 Monthly

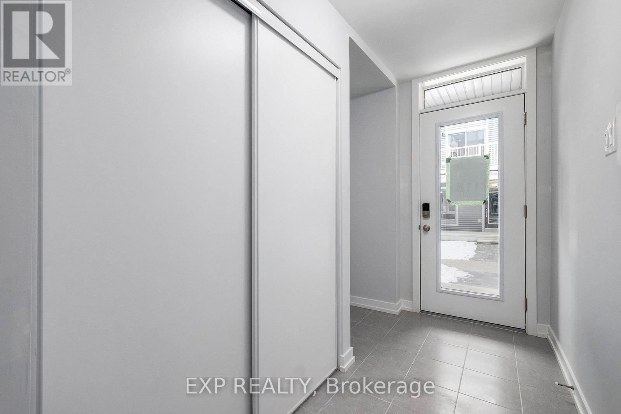
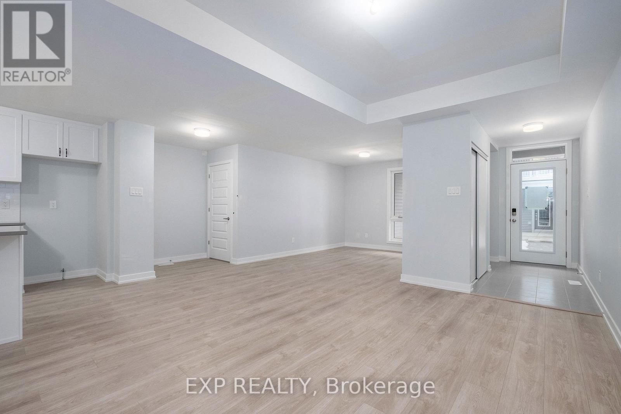
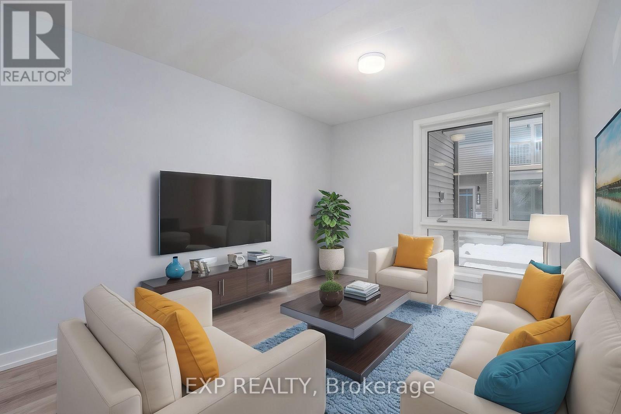
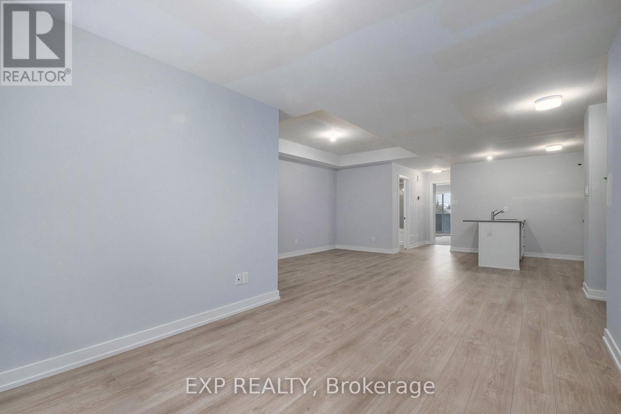
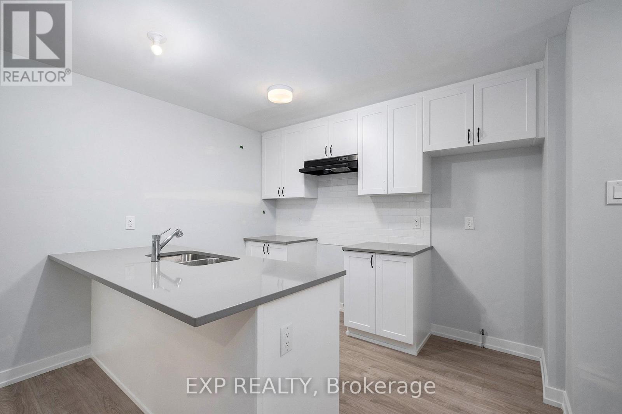
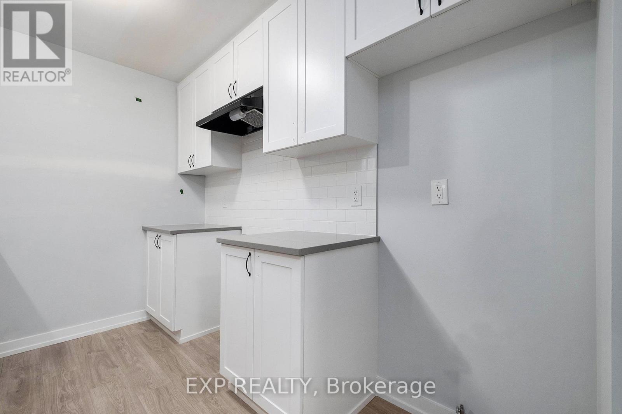
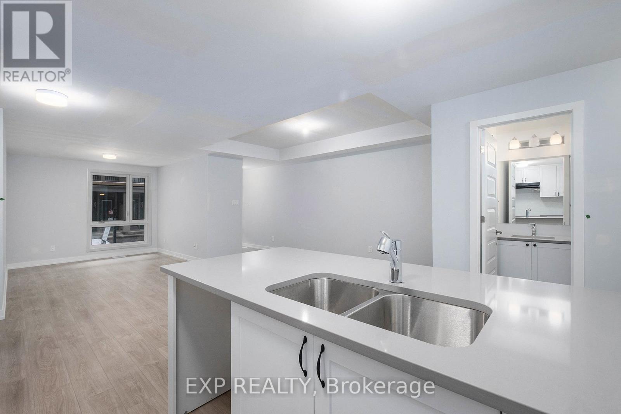
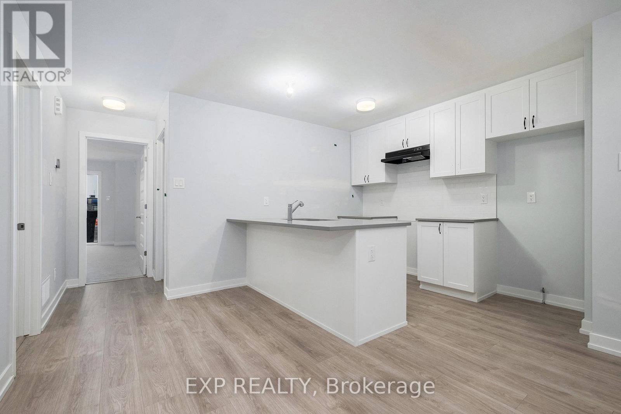
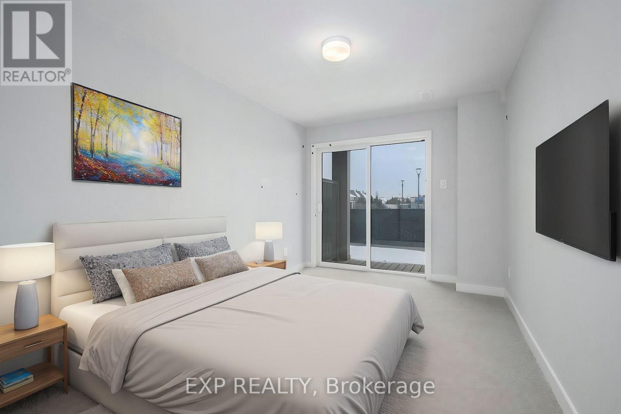
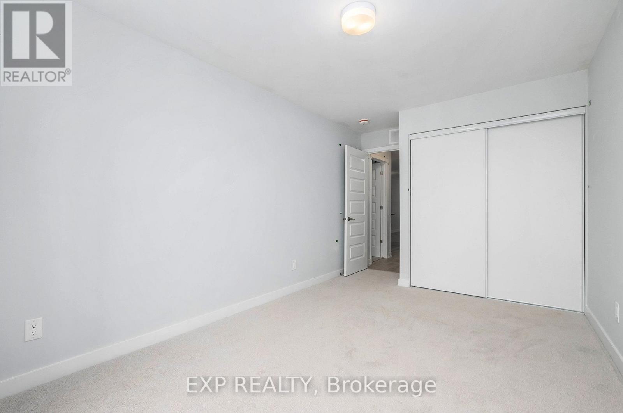
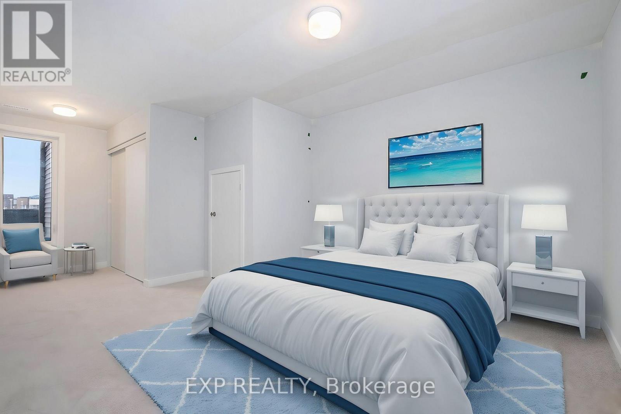
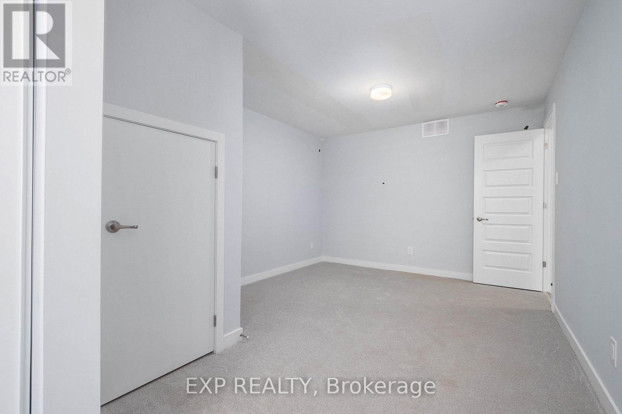
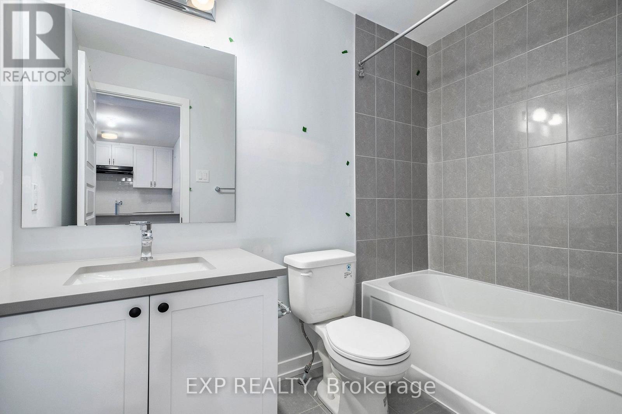
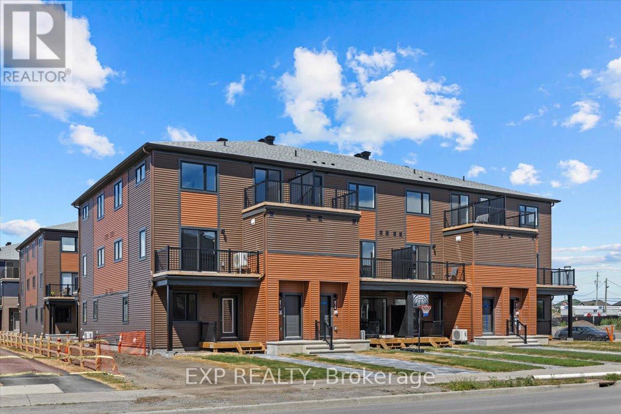
THIS HOME QUALFIES FOR THE HST NEW HOUSING REBATE!! Be the first to live here! Mattamy's The Indigo (1071 sqft) This 2+1 bed/ 2 bath stacked townhouse designed for ultimate comfort and functionality. There is still time to choose your finishes and make this home your own with a $10,000 design credit. A charming front porch greets you as you enter the spacious foyer, which features a convenient closet and stop-and-drop station. The dining area seamlessly connects to the open-concept living room and kitchen, which boasts a breakfast bar perfect for entertaining. The kitchen includes ample cabinet/counter space and a breakfast bar. Beyond the kitchen, you will find the Primary bedroom with patio door access to the deck. Secondary bedroom is a generous size. Three appliance voucher and one parking space included. Images provided are of the same model to showcase builder finishes. Ideally located, this home offers easy access to nature trails, parks, and the Trans Canada Trail, as well as shopping and dining in Old Stittsville. Excellent schools are nearby, along with the CARDELREC Recreation Complex and several golf courses. Public transit is just steps away, and with the 417 Highway close by, commuting is a breeze. Plus, winter sports enthusiasts will love the proximity to Mount Pakenham. Railings ILO Kneewall (where applicable). Finished Rec Room with bedroom and bathroom (+1007 sq ft) + cold water line rough-in. Don't miss your chance to make this brand-new townhome your own in one of Stittsville's most desirable neighborhoods! (id:55689)

Property Details

MLS® Number X13040556
Property Type Single Family
Community Name 8203 - Stittsville (South)
Amenities Near By Public Transit, Park, Golf Nearby, Schools
Community Features Pets Allowed With Restrictions
Parking Space Total 1

Building

Bathroom Total 2
Bedrooms Above Ground 2
Bedrooms Below Ground 1
Bedrooms Total 3
Appliances Water Heater
Basement Development Finished,unfinished
Basement Type N/a (finished), N/a (unfinished)
Cooling Type Central Air Conditioning
Foundation Type Concrete
Heating Fuel Natural Gas
Heating Type Forced Air
Stories Total 2
Size Interior 1,000 - 1,199 Ft2
Type Apartment

Parking

No Garage

Land

Acreage No
Land Amenities Public Transit, Park, Golf Nearby, Schools
Zoning Description Residential

Rooms

LevelTypeLengthWidthDimensions
Lower Level Recreational, Games Room 5 m 7.42 m 5 m x 7.42 m
Lower Level Bedroom 3.68 m 4.57 m 3.68 m x 4.57 m
Main Level Kitchen 3.32 m 3.2 m 3.32 m x 3.2 m
Main Level Living Room 2.97 m 3.91 m 2.97 m x 3.91 m
Main Level Dining Room 2.84 m 4.59 m 2.84 m x 4.59 m
Main Level Primary Bedroom 2.84 m 4.16 m 2.84 m x 4.16 m
Main Level Bedroom 2 3.37 m 6.27 m 3.37 m x 6.27 m
  • Aerial

https://www.realtor.ca/real-estate/29652572/206-tobiano-private-ottawa-8203-stittsville-south

Contact Us

Contact us for more information

Sending
Generating Captcha

Your Favourites


No Favourites Found


Powered by: REALTOR.ca
This REALTOR.ca listing content is owned and licensed by REALTOR® members of The Canadian Real Estate Association

The trademarks REALTOR®, REALTORS®, and the REALTOR® logo are controlled by The Canadian Real Estate Association (CREA) and identify real estate professionals who are members of CREA. The trademarks MLS®, Multiple Listing Service® and the associated logos are owned by The Canadian Real Estate Association (CREA) and identify the quality of services provided by real estate professionals who are members of CREA. The trademark DDF® is owned by The Canadian Real Estate Association (CREA) and identifies CREA's Data Distribution Facility (DDF®)


May 15 2026 02:29:17

Ottawa Real Estate Board

Exp Realty

RealtyPress WordPress CREA DDF® Plugin

2912 Woodroffe Ave, Ottawa, ON, K2J 4P7

Phone : 1-613-216-1755
Cell : 1-613-252-5511

The listing data is provided under copyright by the Canadian Real Estate Association.

The trademarks REALTOR®, REALTORS®, and the REALTOR® logo are controlled by The Canadian Real Estate Association (CREA) and identify real estate professionals who are members of CREA. The trademarks MLS®, Multiple Listing Service® and the associated logos are owned by The Canadian Real Estate Association (CREA) and identify the quality of services provided by real estate professionals who are members of CREA. The trademark DDF® is owned by The Canadian Real Estate Association (CREA) and identifies CREA's Data Distribution Facility (DDF®)

Quick Links

  • Home
  • Property Search
  • Privacy Policy
  • Contact Us

Sign up For Our Newsletter

© 2026. All rights reserved.

|

Designed by Right Solutions

Owning a home is a keystone of wealth… both financial affluence and emotional security.

Suze Orman
May 18, 2026 Monday!
iftkhar Mirza
  • Login
Forget Password?