iftkhar Mirza
  • Home
  • Property Search
    • For Sale
    • For Rent
  • Neighborhoods
    • Barrhaven
    • Riverside South
    • Findlay Creek
    • Manotick
    • Kanata
    • Stittsville
    • Orleans
    • Lower Town
    • Cumberland
  • Useful Links
    • Buyers – Seller SAQs
    • Home Evaluation
    • Mortgage Calculator
    • CMHC insurance calculator
    • Closing Costs
    • Affordability Calculator
    • Mortgage Rate Comparison
    • Mortgage Specialist
    • Home Inspector
    • Solicitor’s Links
    • Essential Services
  • News
  • Contact Us
1 613 252 5511
iftkhar Mirza
  • Home
  • Property Search
    • For Sale
    • For Rent
  • Neighborhoods
    • Barrhaven
    • Riverside South
    • Findlay Creek
    • Manotick
    • Kanata
    • Stittsville
    • Orleans
    • Lower Town
    • Cumberland
  • Useful Links
    • Buyers – Seller SAQs
    • Home Evaluation
    • Mortgage Calculator
    • CMHC insurance calculator
    • Closing Costs
    • Affordability Calculator
    • Mortgage Rate Comparison
    • Mortgage Specialist
    • Home Inspector
    • Solicitor’s Links
    • Essential Services
  • News
  • Contact Us
1 613 252 5511
iftkhar Mirza
  • Home
  • Property Search
    • For Sale
    • For Rent
  • Neighborhoods
    • Barrhaven
    • Riverside South
    • Findlay Creek
    • Manotick
    • Kanata
    • Stittsville
    • Orleans
    • Lower Town
    • Cumberland
  • Useful Links
    • Buyers – Seller SAQs
    • Home Evaluation
    • Mortgage Calculator
    • CMHC insurance calculator
    • Closing Costs
    • Affordability Calculator
    • Mortgage Rate Comparison
    • Mortgage Specialist
    • Home Inspector
    • Solicitor’s Links
    • Essential Services
  • News
  • Contact Us
1 613 252 5511
My Favorites
  • « Go back

205 - 3275 St Joseph Boulevard Ottawa, Ontario K1E 3Y3
view favourites
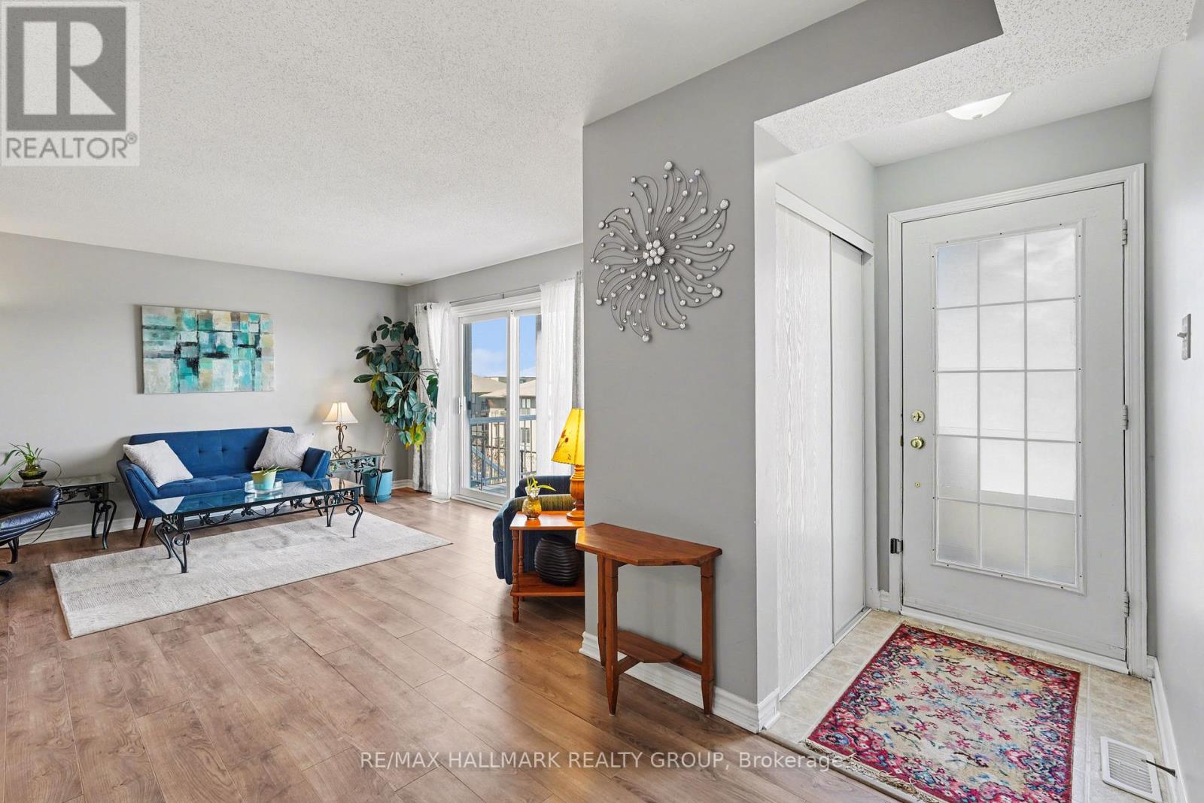
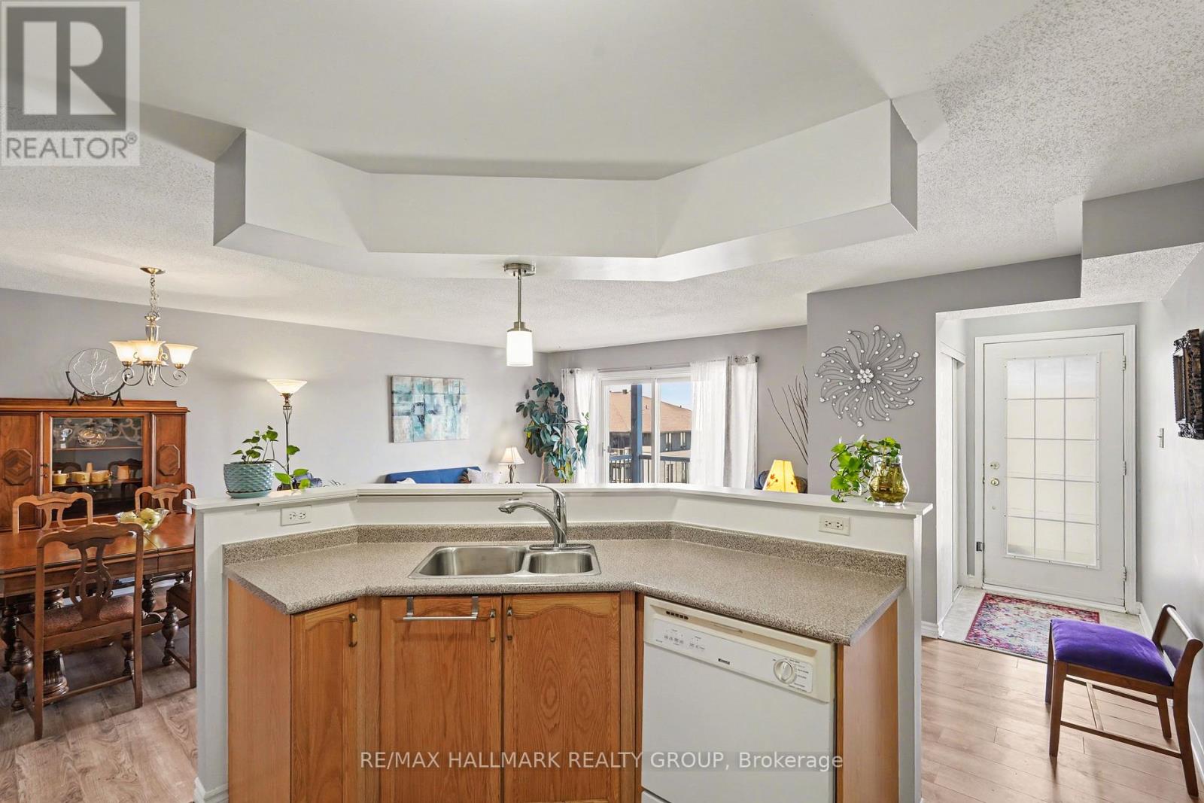
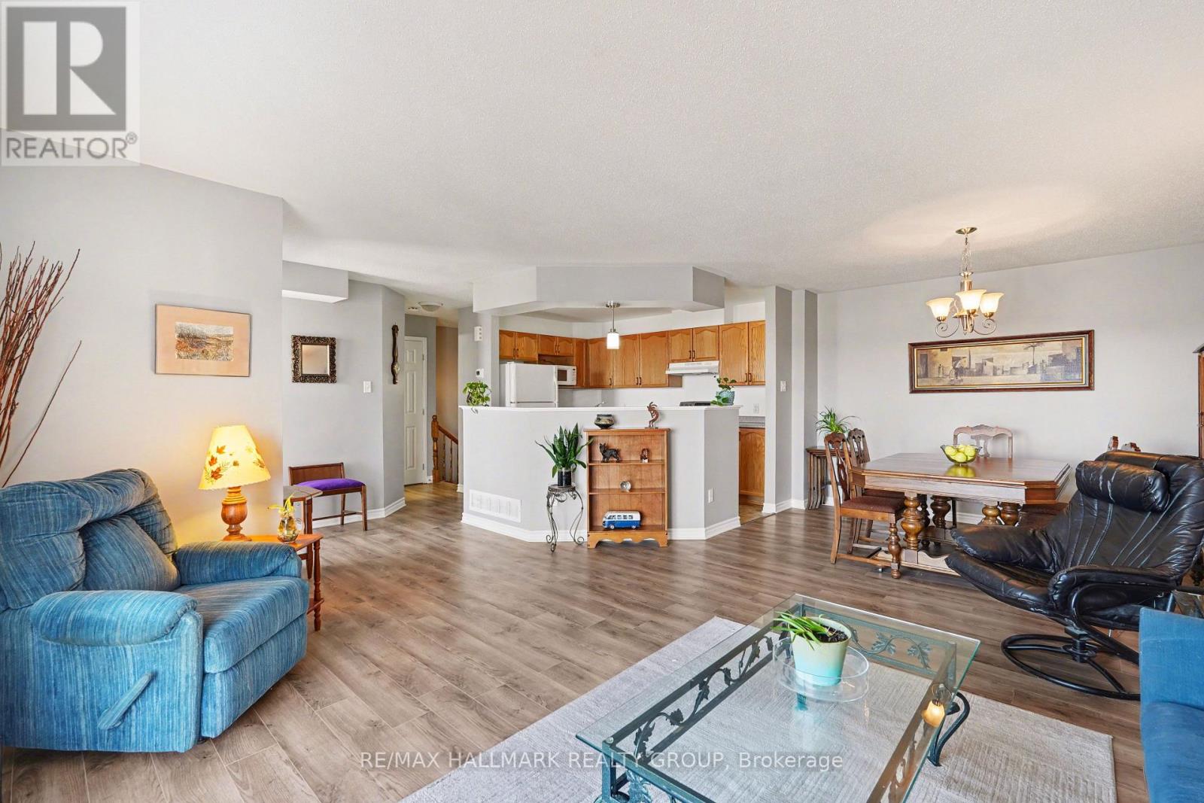
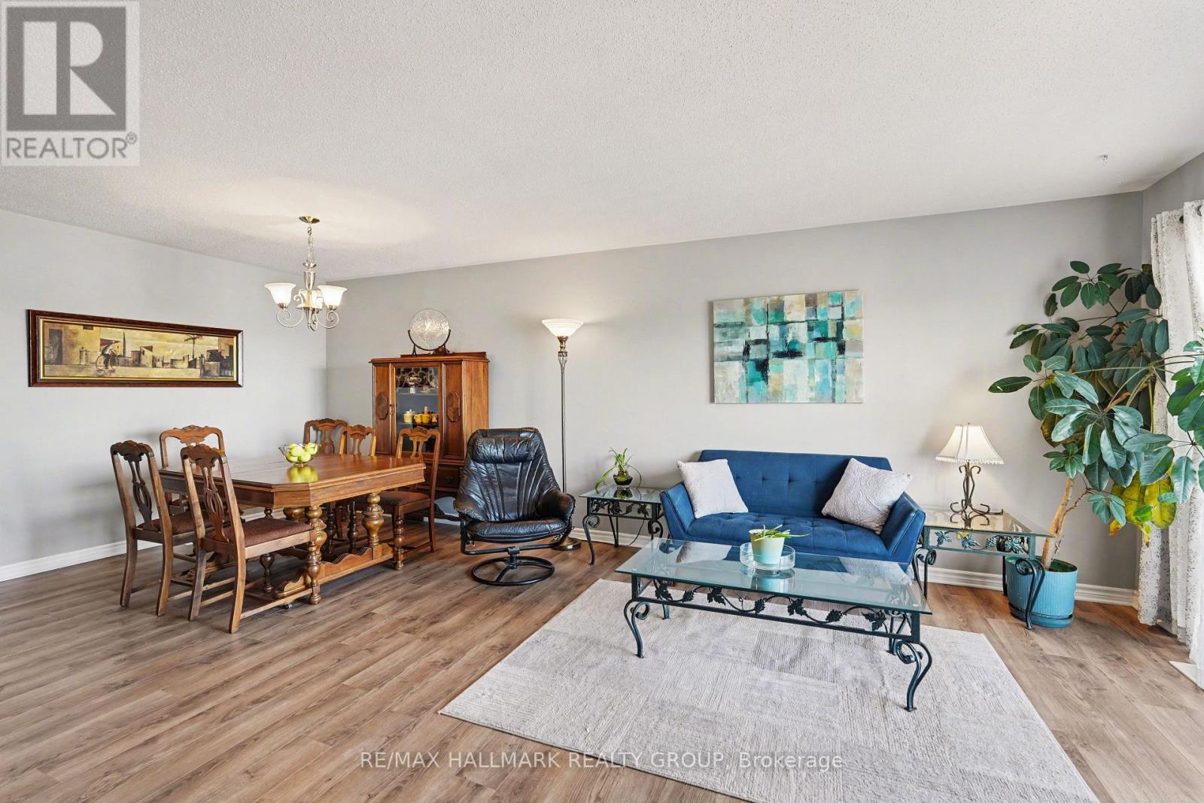
  • 205 - 3275 St Joseph Boulevard, Ottawa, Ontario  K1E 3Y3 - Photo 1 - X14159916
  • 205 - 3275 St Joseph Boulevard, Ottawa, Ontario  K1E 3Y3 - Photo 2 - X14159916
  • 205 - 3275 St Joseph Boulevard, Ottawa, Ontario  K1E 3Y3 - Photo 3 - X14159916
  • 205 - 3275 St Joseph Boulevard, Ottawa, Ontario  K1E 3Y3 - Photo 4 - X14159916
  • 205 - 3275 St Joseph Boulevard, Ottawa, Ontario  K1E 3Y3 - Photo 5 - X14159916
  • 205 - 3275 St Joseph Boulevard, Ottawa, Ontario  K1E 3Y3 - Photo 6 - X14159916
  • 205 - 3275 St Joseph Boulevard, Ottawa, Ontario  K1E 3Y3 - Photo 7 - X14159916
  • 205 - 3275 St Joseph Boulevard, Ottawa, Ontario  K1E 3Y3 - Photo 8 - X14159916
  • 205 - 3275 St Joseph Boulevard, Ottawa, Ontario  K1E 3Y3 - Photo 9 - X14159916
  • 205 - 3275 St Joseph Boulevard, Ottawa, Ontario  K1E 3Y3 - Photo 10 - X14159916

  • 205 - 3275 St Joseph Boulevard, Ottawa, Ontario  K1E 3Y3 - Photo 11 - X14159916
  • 205 - 3275 St Joseph Boulevard, Ottawa, Ontario  K1E 3Y3 - Photo 12 - X14159916
  • 205 - 3275 St Joseph Boulevard, Ottawa, Ontario  K1E 3Y3 - Photo 13 - X14159916
  • 205 - 3275 St Joseph Boulevard, Ottawa, Ontario  K1E 3Y3 - Photo 14 - X14159916
  • 205 - 3275 St Joseph Boulevard, Ottawa, Ontario  K1E 3Y3 - Photo 15 - X14159916
  • 205 - 3275 St Joseph Boulevard, Ottawa, Ontario  K1E 3Y3 - Photo 16 - X14159916
  • 205 - 3275 St Joseph Boulevard, Ottawa, Ontario  K1E 3Y3 - Photo 17 - X14159916
  • 205 - 3275 St Joseph Boulevard, Ottawa, Ontario  K1E 3Y3 - Photo 18 - X14159916
  • 205 - 3275 St Joseph Boulevard, Ottawa, Ontario  K1E 3Y3 - Photo 19 - X14159916
  • 205 - 3275 St Joseph Boulevard, Ottawa, Ontario  K1E 3Y3 - Photo 20 - X14159916
  • 205 - 3275 St Joseph Boulevard, Ottawa, Ontario  K1E 3Y3 - Photo 21 - X14159916
  • 205 - 3275 St Joseph Boulevard, Ottawa, Ontario  K1E 3Y3 - Photo 22 - X14159916
  • 205 - 3275 St Joseph Boulevard, Ottawa, Ontario  K1E 3Y3 - Photo 23 - X14159916
  • 205 - 3275 St Joseph Boulevard, Ottawa, Ontario  K1E 3Y3 - Photo 24 - X14159916
2 Bedroom 3 Bathroom 1,200 - 1,399 sqft
Central Air Conditioning Forced Air

$360,000

Maintenance, Water, Common Area Maintenance, Parking

$485.62 Monthly

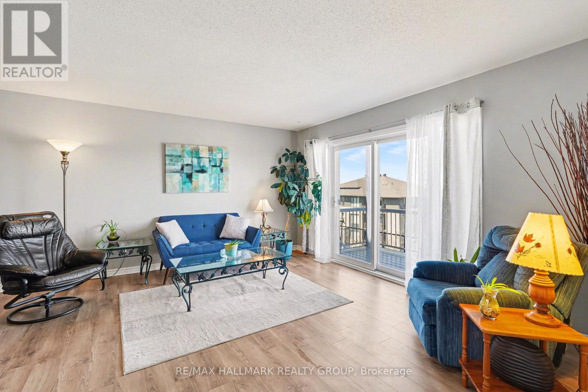
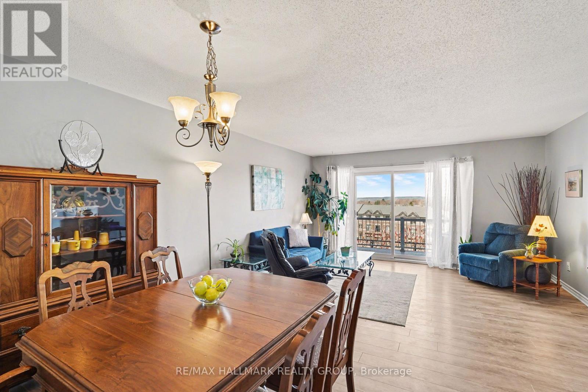
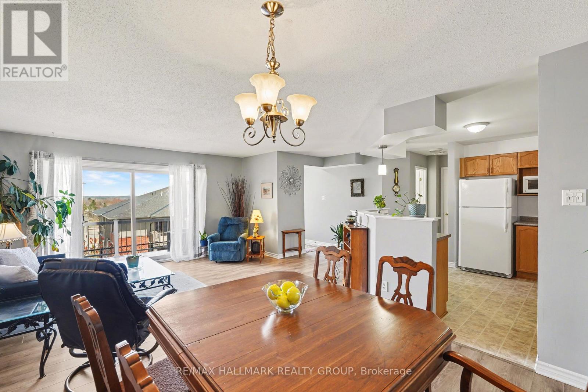
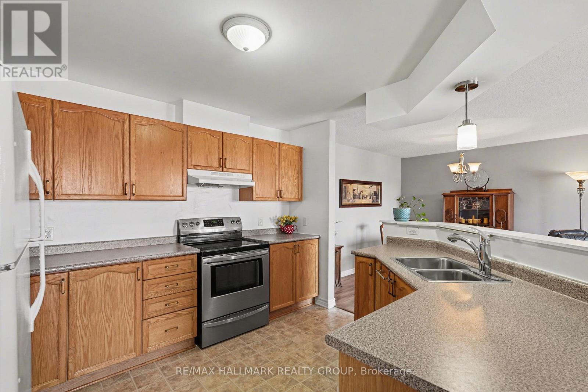
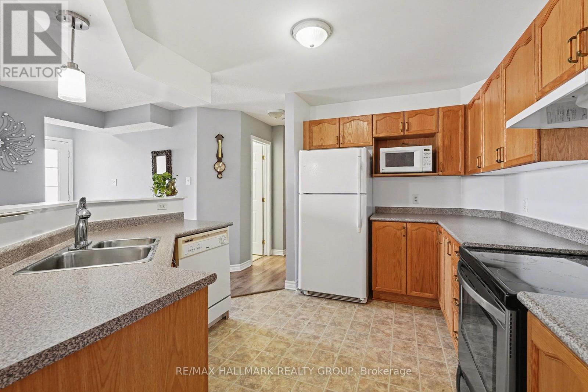
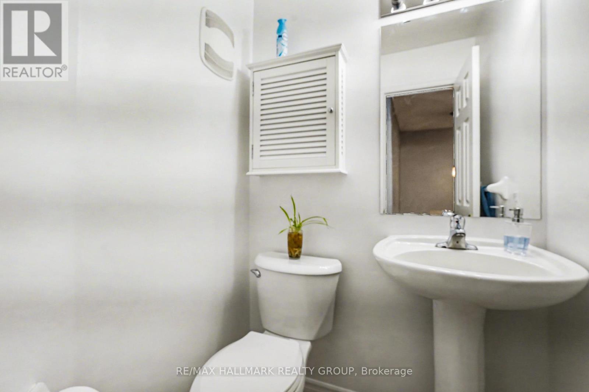
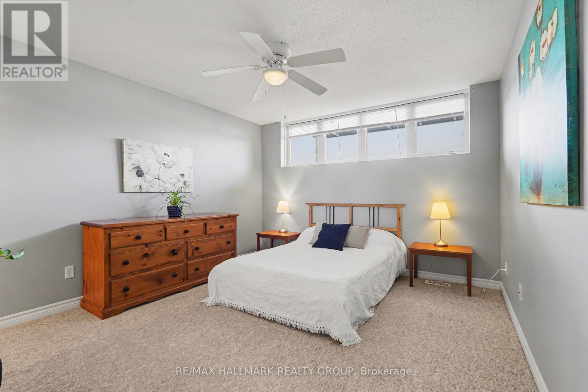
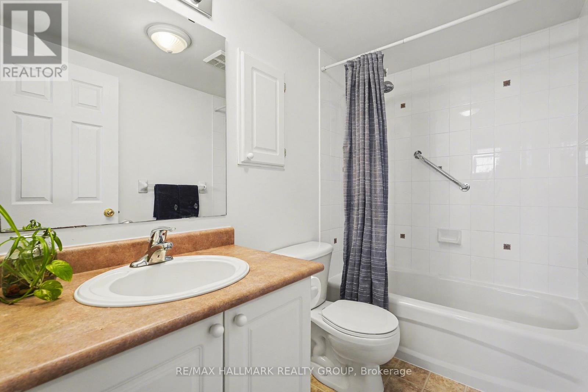
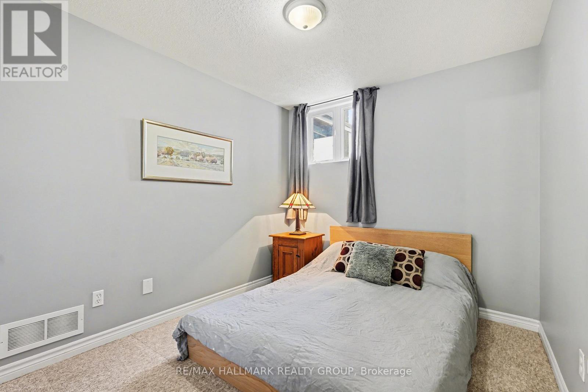
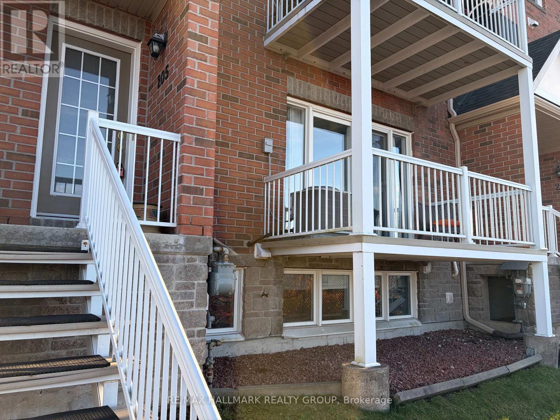
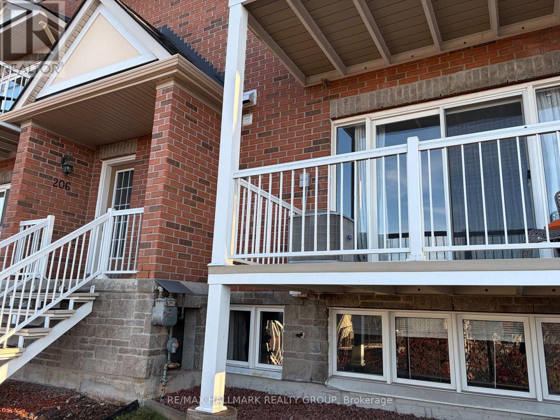
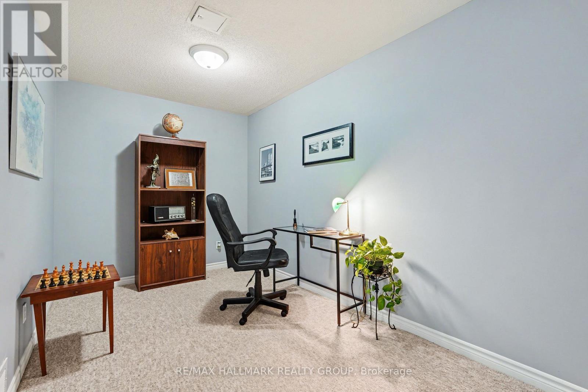
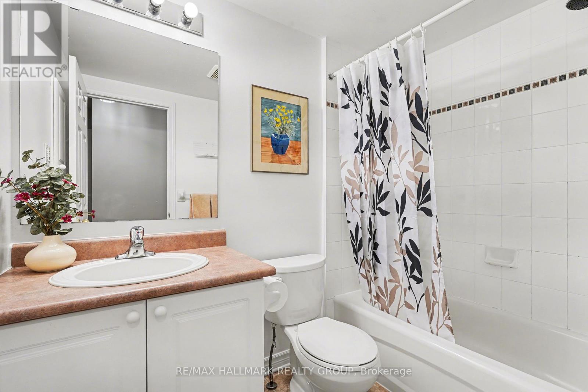
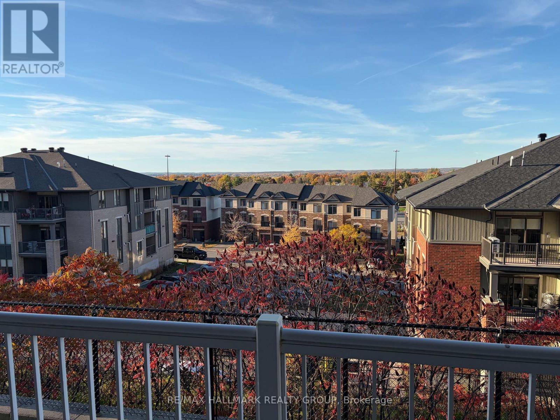
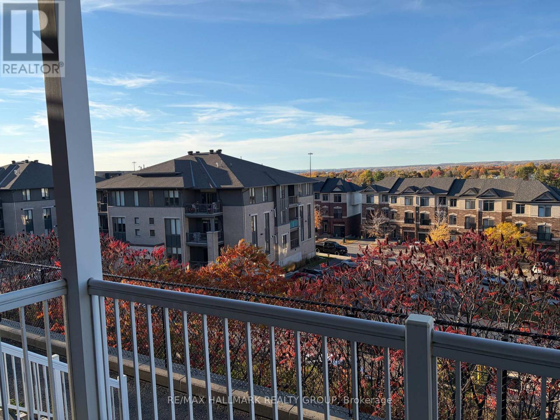
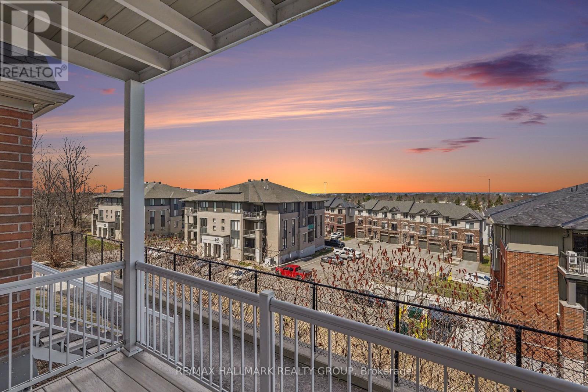
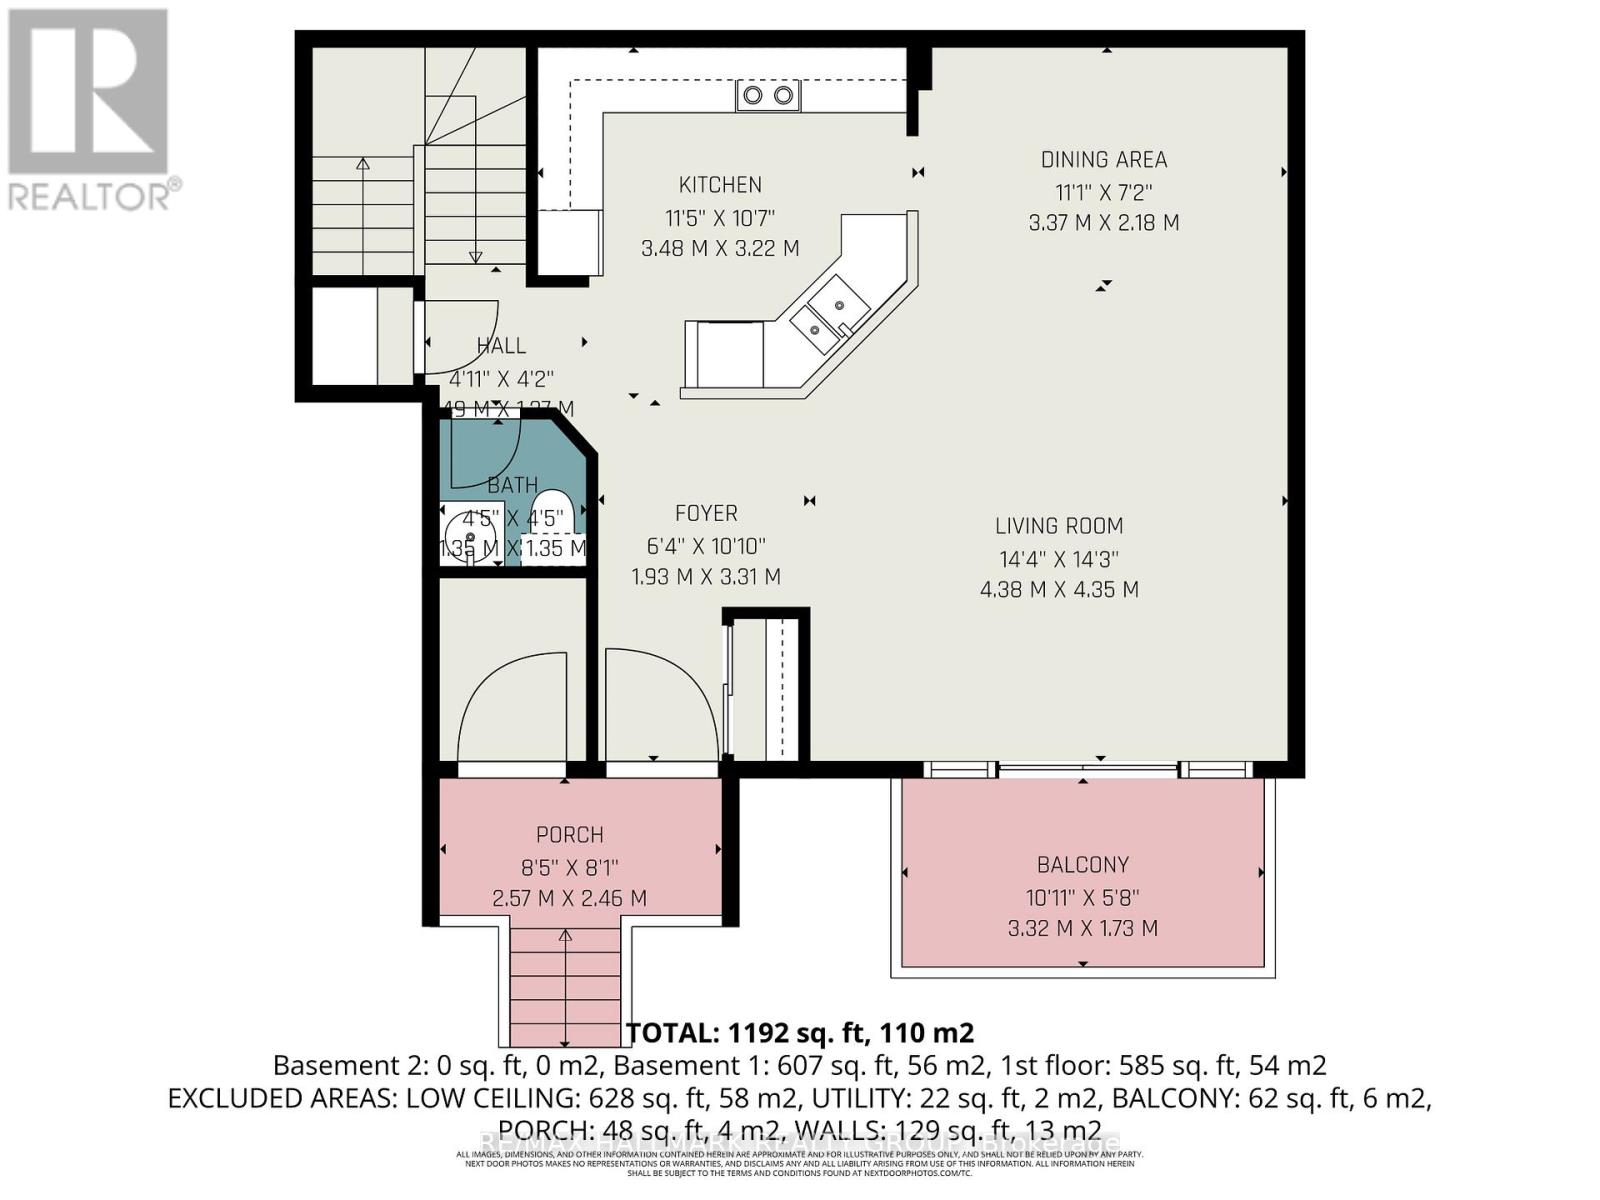
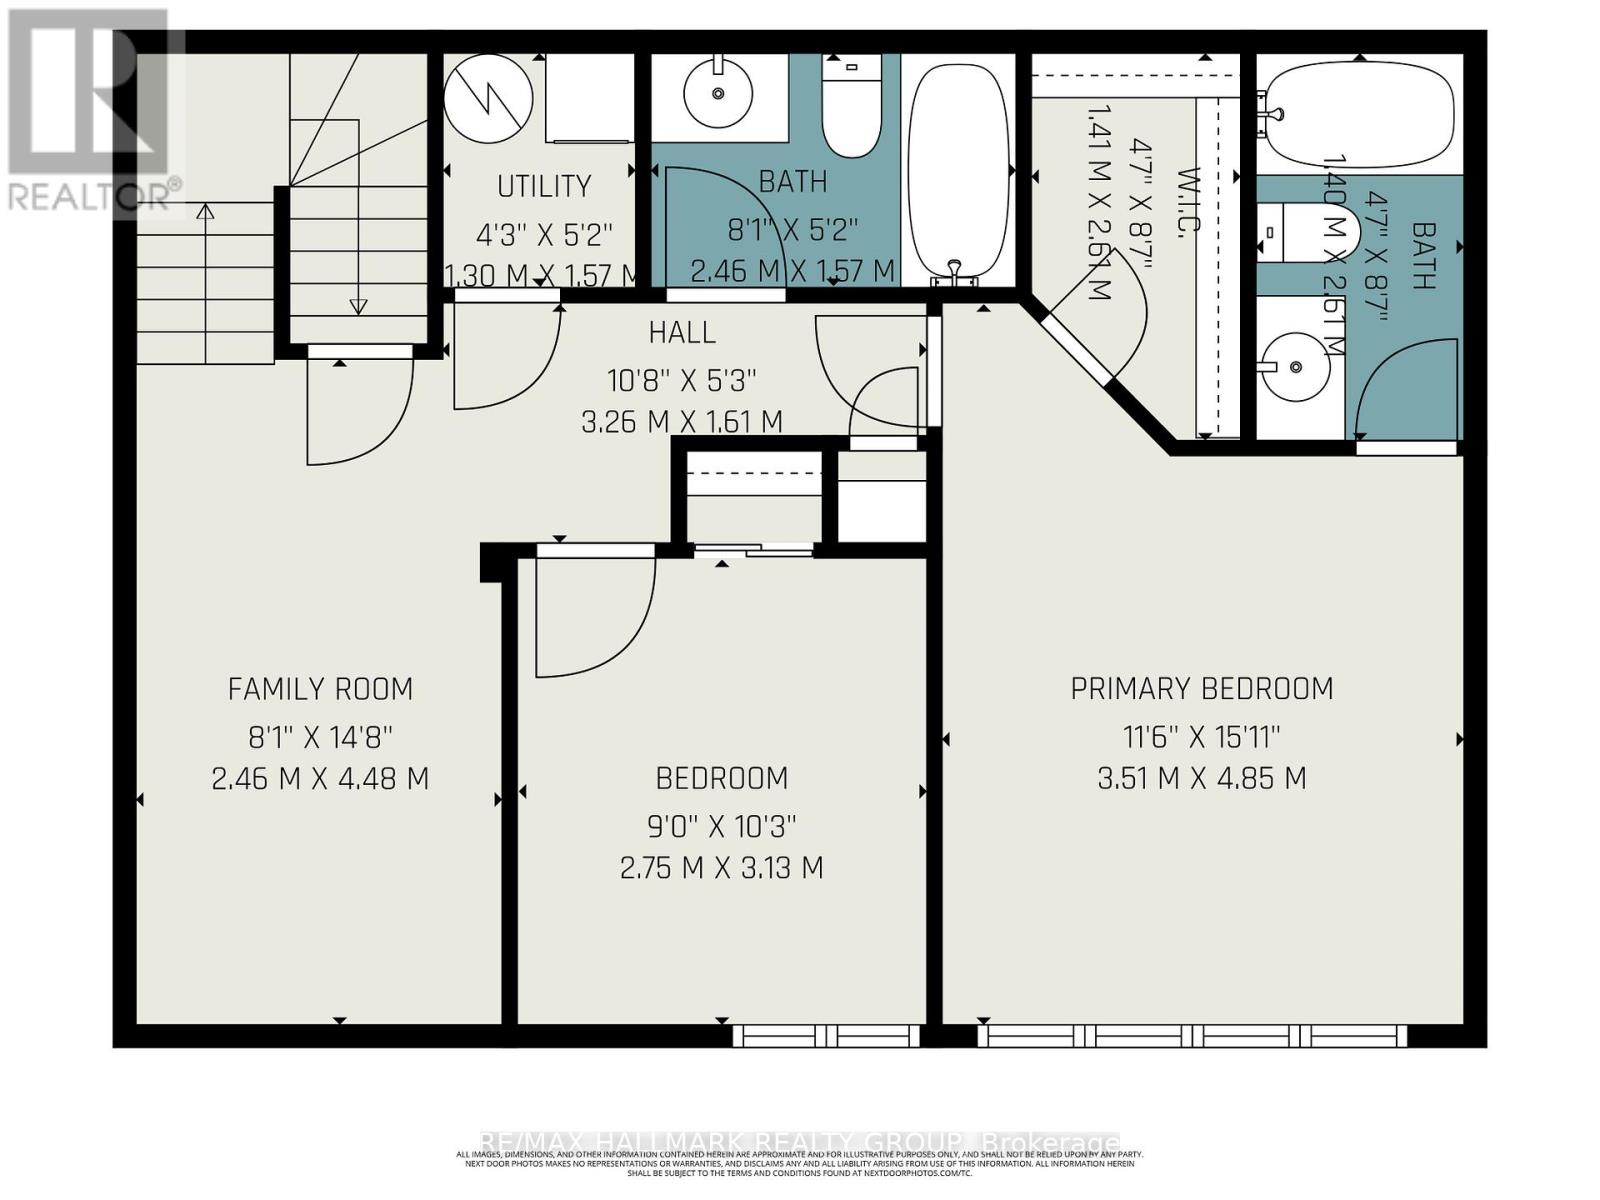
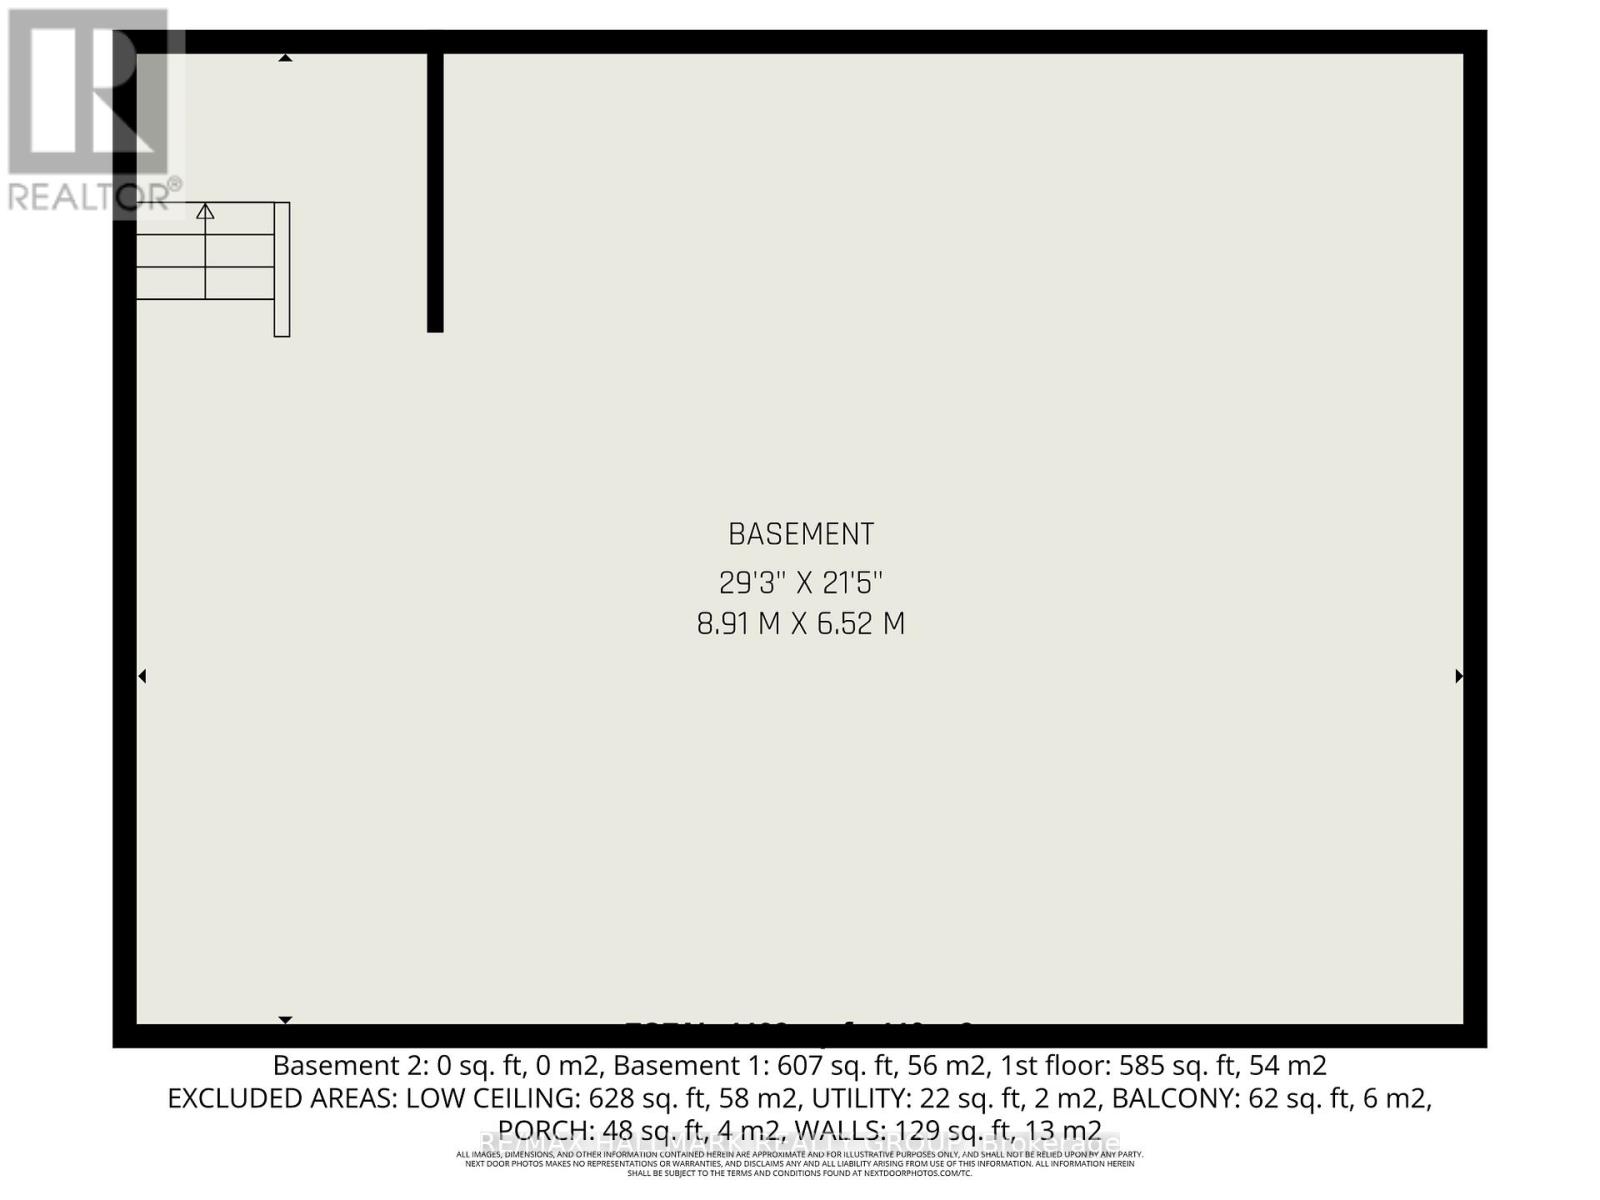
Sunset Views, Zero Maintenance, and Room to Breathe! Say hello to 3275 St. Joseph Boulevard #205 - a bright, sprawling 2-bedroom plus den, 3-bathroom stacked condo townhouse in the heart of Orleans that's ready to check every single box on your wish list. The open-concept main level serves up an open kitchen, dining area, cozy living room, handy powder room, and a private balcony boasting gorgeous sunset views over the Gatineau Hills. Coffee anyone? Head downstairs to find two generous bedrooms including a primary bedroom complete with a walk-in closet and ensuite-plus a wildly versatile den that can play whatever role you need: home office, workout studio or family room. Peace of mind comes built-in with major upgrades already handled, including a new furnace and A/C (2024) and a new washer/dryer (2025), plus a massive crawl space to stash all your gear. Tucked into an unbeatable location just steps from Place d'Orléans, great schools, parks, transit (including the new LRT stop), and quick highway access, this home brings the ultimate combo of comfort, convenience, and killer views. Ready to make it yours? Come take a look! (id:55689)

Property Details

MLS® Number X14159916
Property Type Single Family
Community Name 1102 - Bilberry Creek/Queenswood Heights
Amenities Near By Public Transit
Community Features Pets Allowed With Restrictions
Equipment Type Water Heater
Features Balcony, In Suite Laundry
Parking Space Total 1
Rental Equipment Type Water Heater

Building

Bathroom Total 3
Bedrooms Below Ground 2
Bedrooms Total 2
Amenities Visitor Parking
Appliances Dishwasher, Dryer, Hood Fan, Microwave, Stove, Washer, Window Coverings, Refrigerator
Basement Development Unfinished
Basement Type Crawl Space (unfinished)
Cooling Type Central Air Conditioning
Exterior Finish Brick, Vinyl Siding
Half Bath Total 1
Heating Fuel Natural Gas
Heating Type Forced Air
Size Interior 1,200 - 1,399 Sqft
Type Row / Townhouse

Parking

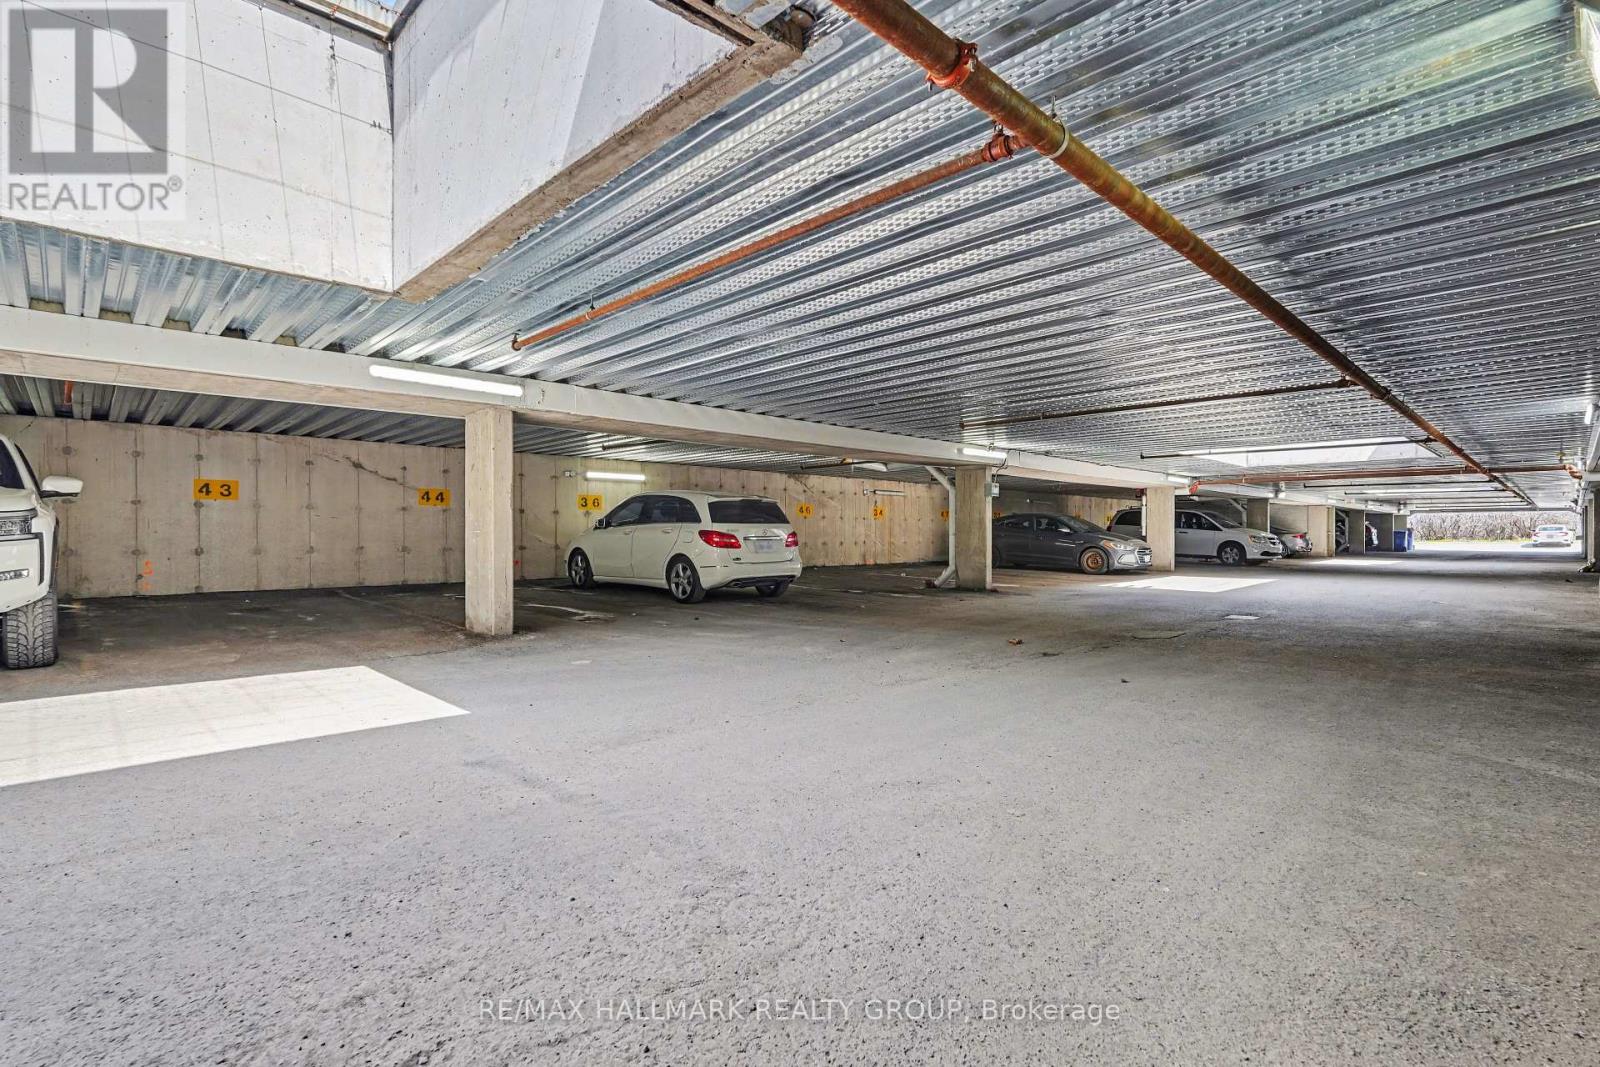
Carport
Garage
Covered

Land

Acreage No
Land Amenities Public Transit
  • Aerial

https://www.realtor.ca/real-estate/30491198/205-3275-st-joseph-boulevard-ottawa-1102-bilberry-creekqueenswood-heights

Contact Us

Contact us for more information

Sending
Generating Captcha

Your Favourites


No Favourites Found


Powered by: REALTOR.ca
This REALTOR.ca listing content is owned and licensed by REALTOR® members of The Canadian Real Estate Association

The trademarks REALTOR®, REALTORS®, and the REALTOR® logo are controlled by The Canadian Real Estate Association (CREA) and identify real estate professionals who are members of CREA. The trademarks MLS®, Multiple Listing Service® and the associated logos are owned by The Canadian Real Estate Association (CREA) and identify the quality of services provided by real estate professionals who are members of CREA. The trademark DDF® is owned by The Canadian Real Estate Association (CREA) and identifies CREA's Data Distribution Facility (DDF®)


November 09 2026 05:24:06

Ottawa Real Estate Board

RE/MAX Hallmark Realty Group

RealtyPress WordPress CREA DDF® Plugin

2912 Woodroffe Ave, Ottawa, ON, K2J 4P7

Phone : 1-613-216-1755
Cell : 1-613-252-5511

The listing data is provided under copyright by the Canadian Real Estate Association.

The trademarks REALTOR®, REALTORS®, and the REALTOR® logo are controlled by The Canadian Real Estate Association (CREA) and identify real estate professionals who are members of CREA. The trademarks MLS®, Multiple Listing Service® and the associated logos are owned by The Canadian Real Estate Association (CREA) and identify the quality of services provided by real estate professionals who are members of CREA. The trademark DDF® is owned by The Canadian Real Estate Association (CREA) and identifies CREA's Data Distribution Facility (DDF®)

Quick Links

  • Home
  • Property Search
  • Privacy Policy
  • Contact Us

Sign up For Our Newsletter

© 2026. All rights reserved.

|

Designed by Right Solutions

Owning a home is a keystone of wealth… both financial affluence and emotional security.

Suze Orman
November 10, 2026 Tuesday!
iftkhar Mirza
  • Login
Forget Password?

OTP Verification

Please enter the 6-digit OTP sent to your email.

Time remaining: 05:00