

203 Yellowcress Way Ottawa, Ontario K4A 1C3

$2,395 Monthly
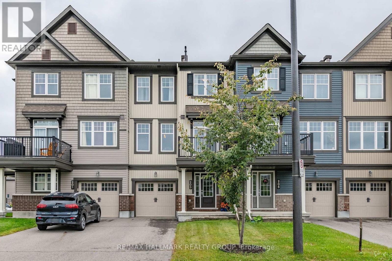
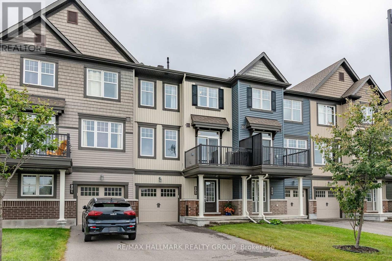
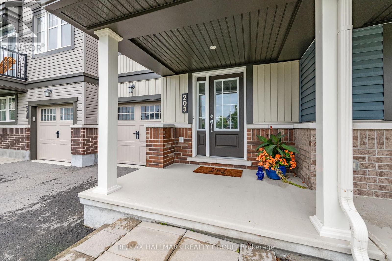
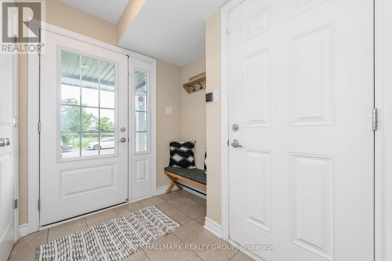
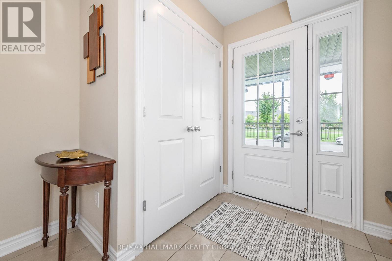
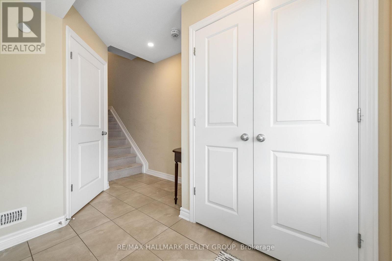
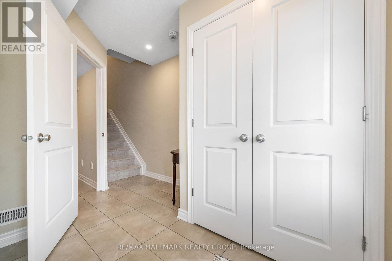
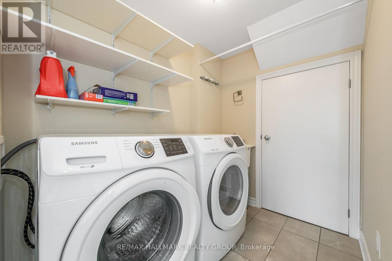
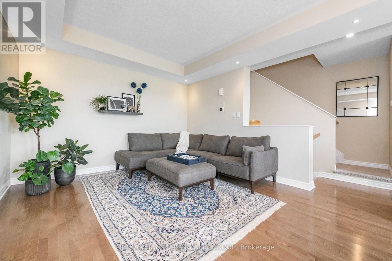
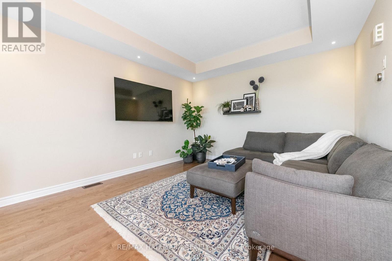
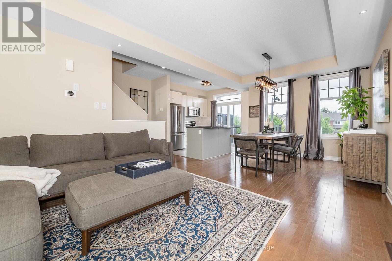
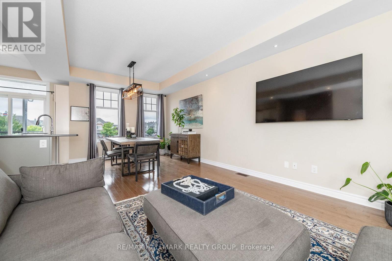
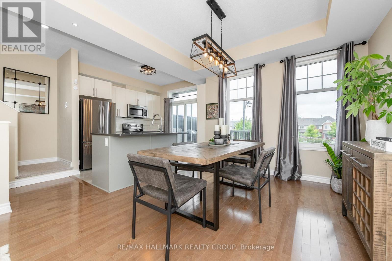
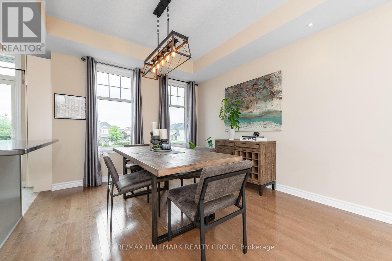
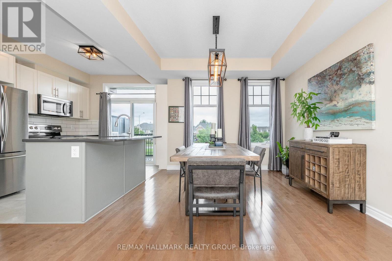
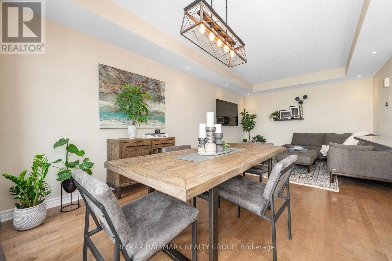
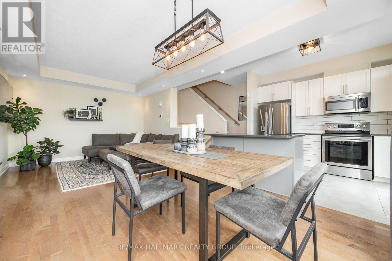
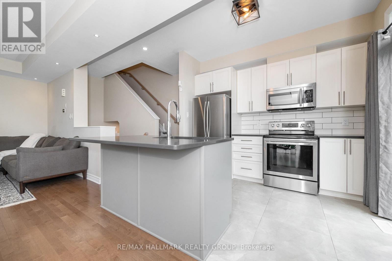
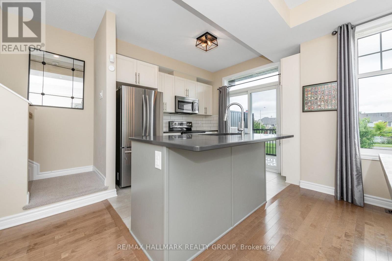
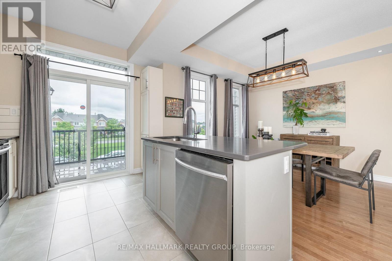
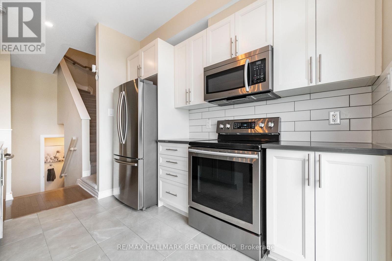
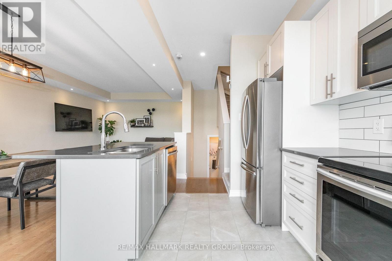
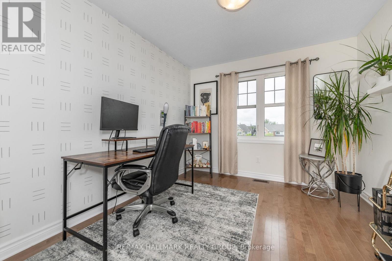
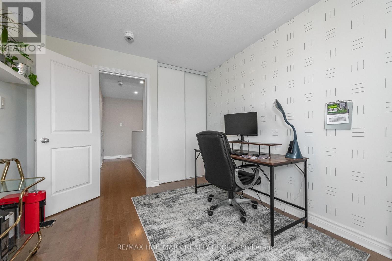
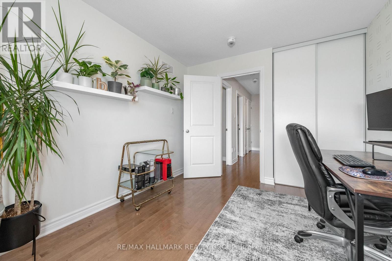
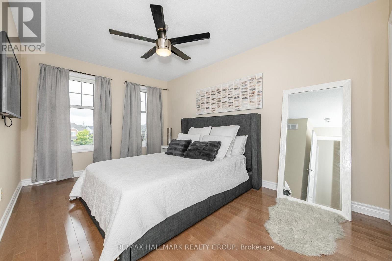
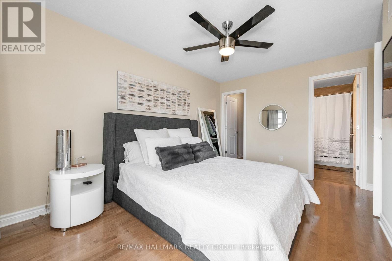
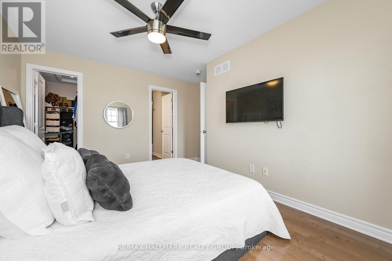
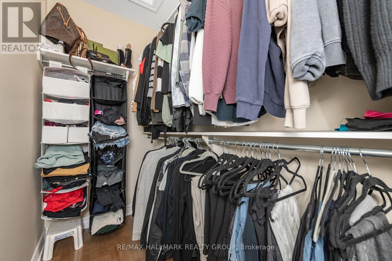
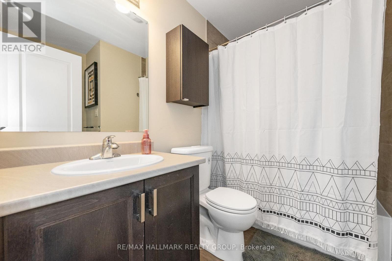
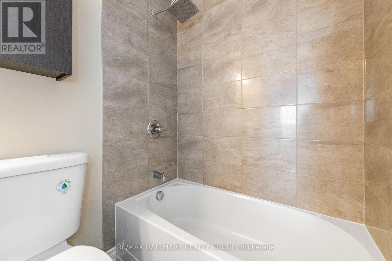
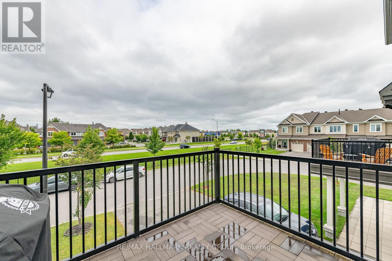
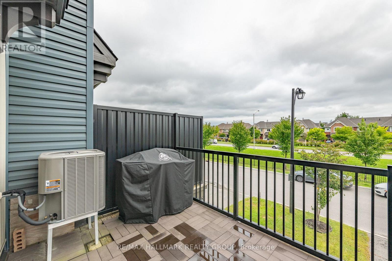
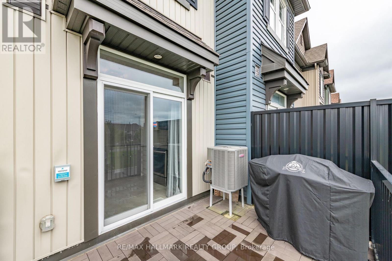
Welcome to 203 Yellowcress Way! Situated in the family-friendly and sought after Avalon neighbourhood of Orleans, this executive 3 storey townhome is in close proximity to shopping (Sobey's/Tim Horton's), amenities (Francois Dupuis Community Centre), great schools (both Public and Catholic Boards), walking/biking paths, parks, & much more! The main level offers a large front foyer with inside access to a single car garage, laundry room and additional storage space. The second level features a beautiful kitchen with a large quartz island (with space for bar stools), an abundance of cupboards/counter space and S/S appliances - all open to the living/dining room which is perfect for entertaining! Large balcony located off kitchen! The upper level boasts 2 spacious bedrooms with the primary bedroom featuring a walk-in closet and access to a full bathroom. Prestine hardwood flooring throughout 2nd and 3rd level. Parking for 3 vehicles with one inside the attached garage. Tenant pays all utilities. Available December 1st! (id:55689)
Property Details
| MLS® Number | X14153046 |
| Property Type | Single Family |
| Neigbourhood | Avalon |
| Community Name | 1117 - Avalon West |
| Amenities Near By | Public Transit, Park |
| Equipment Type | Water Heater, Water Heater - Tankless |
| Features | In Suite Laundry |
| Parking Space Total | 3 |
| Rental Equipment Type | Water Heater, Water Heater - Tankless |
Building
| Bathroom Total | 2 |
| Bedrooms Above Ground | 2 |
| Bedrooms Total | 2 |
| Appliances | Dishwasher, Dryer, Stove, Washer, Refrigerator |
| Basement Type | None, None |
| Construction Style Attachment | Attached |
| Cooling Type | Central Air Conditioning |
| Exterior Finish | Brick |
| Foundation Type | Poured Concrete |
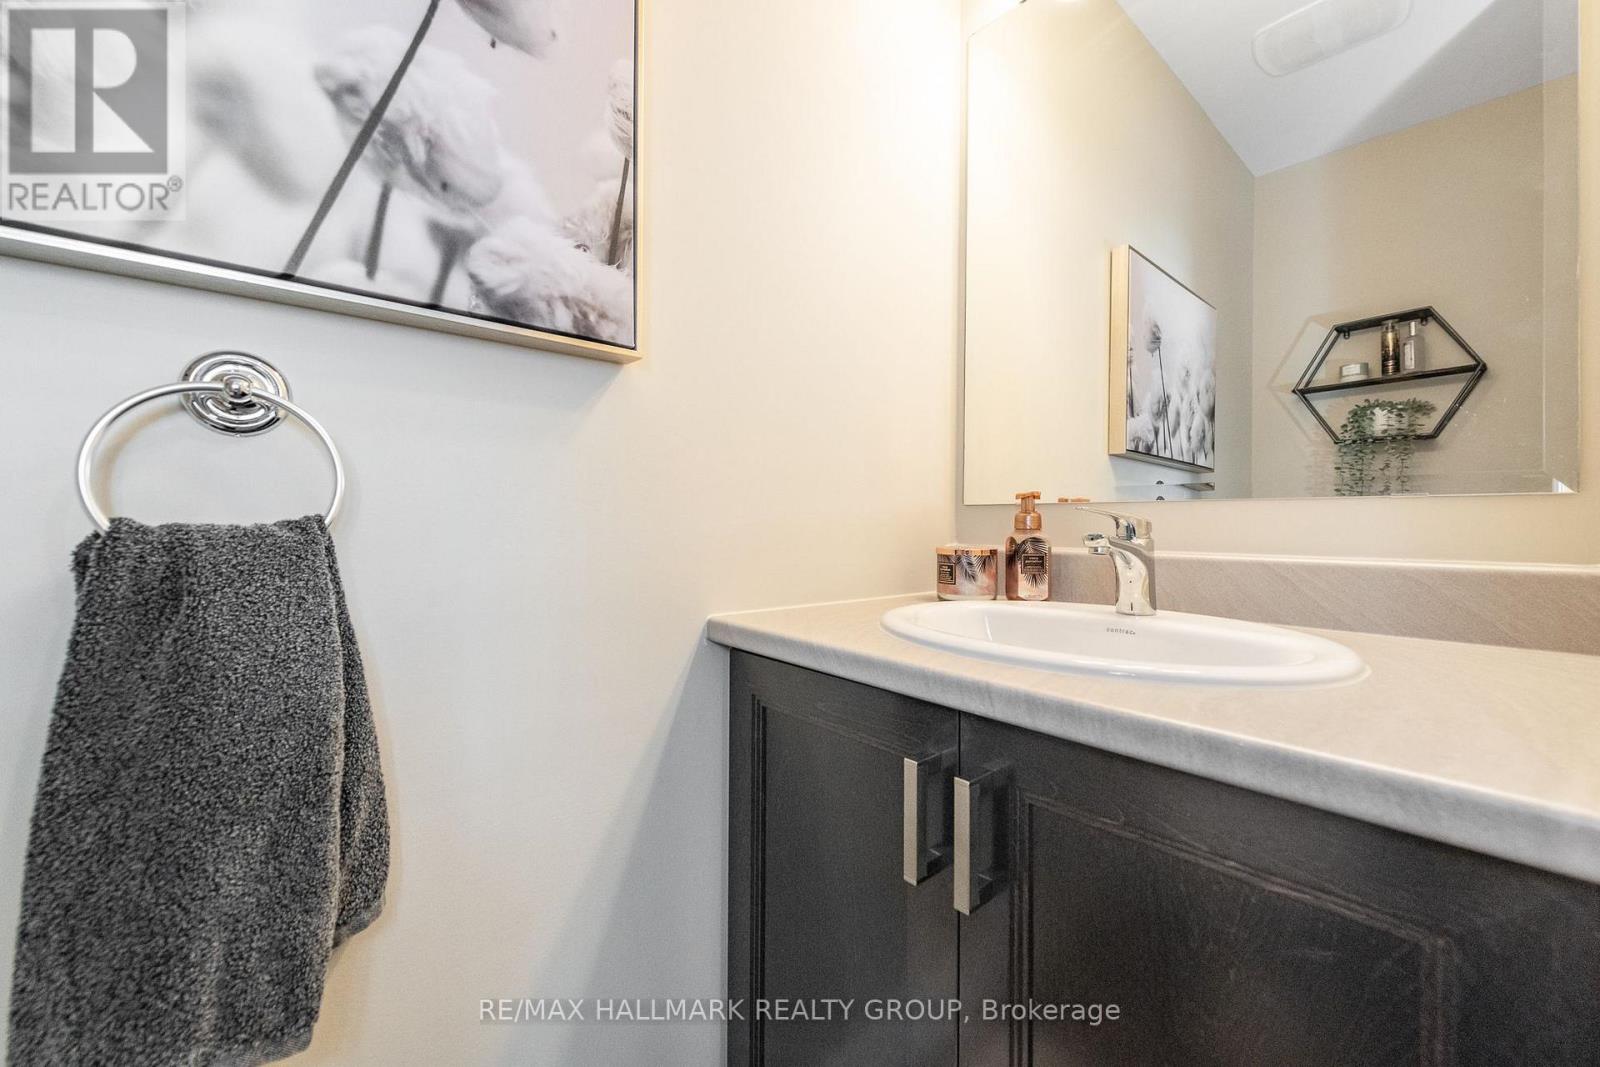
| Half Bath Total | 1 |
| Heating Fuel | Natural Gas |
| Heating Type | Forced Air |
| Stories Total | 3 |
| Size Interior | 1,100 - 1,500 Sqft |
| Type | Row / Townhouse |
| Utility Water | Municipal Water |
Parking
| Other | |
| Garage | |
| Inside Entry |
Land
| Acreage | No |
| Land Amenities | Public Transit, Park |
| Sewer | Sanitary Sewer |
| Size Depth | 52 Ft ,7 In |
| Size Frontage | 20 Ft ,8 In |
| Size Irregular | 20.7 X 52.6 Ft ; 0 |
| Size Total Text | 20.7 X 52.6 Ft ; 0 |
Rooms
| Level | Type | Length | Width | Dimensions |
|---|---|---|---|---|
| Second Level | Kitchen | 4.82 m | 2.28 m | 4.82 m x 2.28 m |
| Second Level | Living Room | 4.82 m | 3.14 m | 4.82 m x 3.14 m |
| Second Level | Dining Room | 3.45 m | 2.76 m | 3.45 m x 2.76 m |
| Second Level | Other | 3.2 m | 2.43 m | 3.2 m x 2.43 m |
| Third Level | Bathroom | 2.61 m | 2.13 m | 2.61 m x 2.13 m |
| Third Level | Other | 2.66 m | 1.54 m | 2.66 m x 1.54 m |
| Third Level | Primary Bedroom | 4.62 m | 3.86 m | 4.62 m x 3.86 m |
| Third Level | Bedroom | 3.35 m | 2.94 m | 3.35 m x 2.94 m |
| Main Level | Foyer | 4.01 m | 2.23 m | 4.01 m x 2.23 m |
| Main Level | Laundry Room | 2.13 m | 1.67 m | 2.13 m x 1.67 m |
| Main Level | Utility Room | 2.92 m | 2.71 m | 2.92 m x 2.71 m |
Utilities
| Natural Gas Available | Available |
https://www.realtor.ca/real-estate/30483386/203-yellowcress-way-ottawa-1117-avalon-west
Contact Us
Contact us for more information

The trademarks REALTOR®, REALTORS®, and the REALTOR® logo are controlled by The Canadian Real Estate Association (CREA) and identify real estate professionals who are members of CREA. The trademarks MLS®, Multiple Listing Service® and the associated logos are owned by The Canadian Real Estate Association (CREA) and identify the quality of services provided by real estate professionals who are members of CREA. The trademark DDF® is owned by The Canadian Real Estate Association (CREA) and identifies CREA's Data Distribution Facility (DDF®)
November 05 2026 05:33:14
Ottawa Real Estate Board
RE/MAX Hallmark Realty Group