iftkhar Mirza

Properties in Ottawa

  • Home
  • Property Search
    • For Sale
    • For Rent
  • Neighborhoods
    • Barrhaven
    • Riverside South
    • Findlay Creek
    • Manotick
    • Kanata
    • Stittsville
    • Orleans
    • Lower Town
    • Cumberland
  • Useful Links
    • Buyers – Seller SAQs
    • Home Evaluation
    • Mortgage Calculator
    • CMHC insurance calculator
    • Closing Costs
    • Affordability Calculator
    • Mortgage Rate Comparison
    • Mortgage Specialist
    • Home Inspector
    • Solicitor’s Links
    • Essential Services
  • News
  • Contact Us
1 613 252 5511
iftkhar Mirza

Properties in Ottawa

  • Home
  • Property Search
    • For Sale
    • For Rent
  • Neighborhoods
    • Barrhaven
    • Riverside South
    • Findlay Creek
    • Manotick
    • Kanata
    • Stittsville
    • Orleans
    • Lower Town
    • Cumberland
  • Useful Links
    • Buyers – Seller SAQs
    • Home Evaluation
    • Mortgage Calculator
    • CMHC insurance calculator
    • Closing Costs
    • Affordability Calculator
    • Mortgage Rate Comparison
    • Mortgage Specialist
    • Home Inspector
    • Solicitor’s Links
    • Essential Services
  • News
  • Contact Us
1 613 252 5511
iftkhar Mirza

Properties in Ottawa

  • Home
  • Property Search
    • For Sale
    • For Rent
  • Neighborhoods
    • Barrhaven
    • Riverside South
    • Findlay Creek
    • Manotick
    • Kanata
    • Stittsville
    • Orleans
    • Lower Town
    • Cumberland
  • Useful Links
    • Buyers – Seller SAQs
    • Home Evaluation
    • Mortgage Calculator
    • CMHC insurance calculator
    • Closing Costs
    • Affordability Calculator
    • Mortgage Rate Comparison
    • Mortgage Specialist
    • Home Inspector
    • Solicitor’s Links
    • Essential Services
  • News
  • Contact Us
1 613 252 5511
My Favorites
  • « Go back

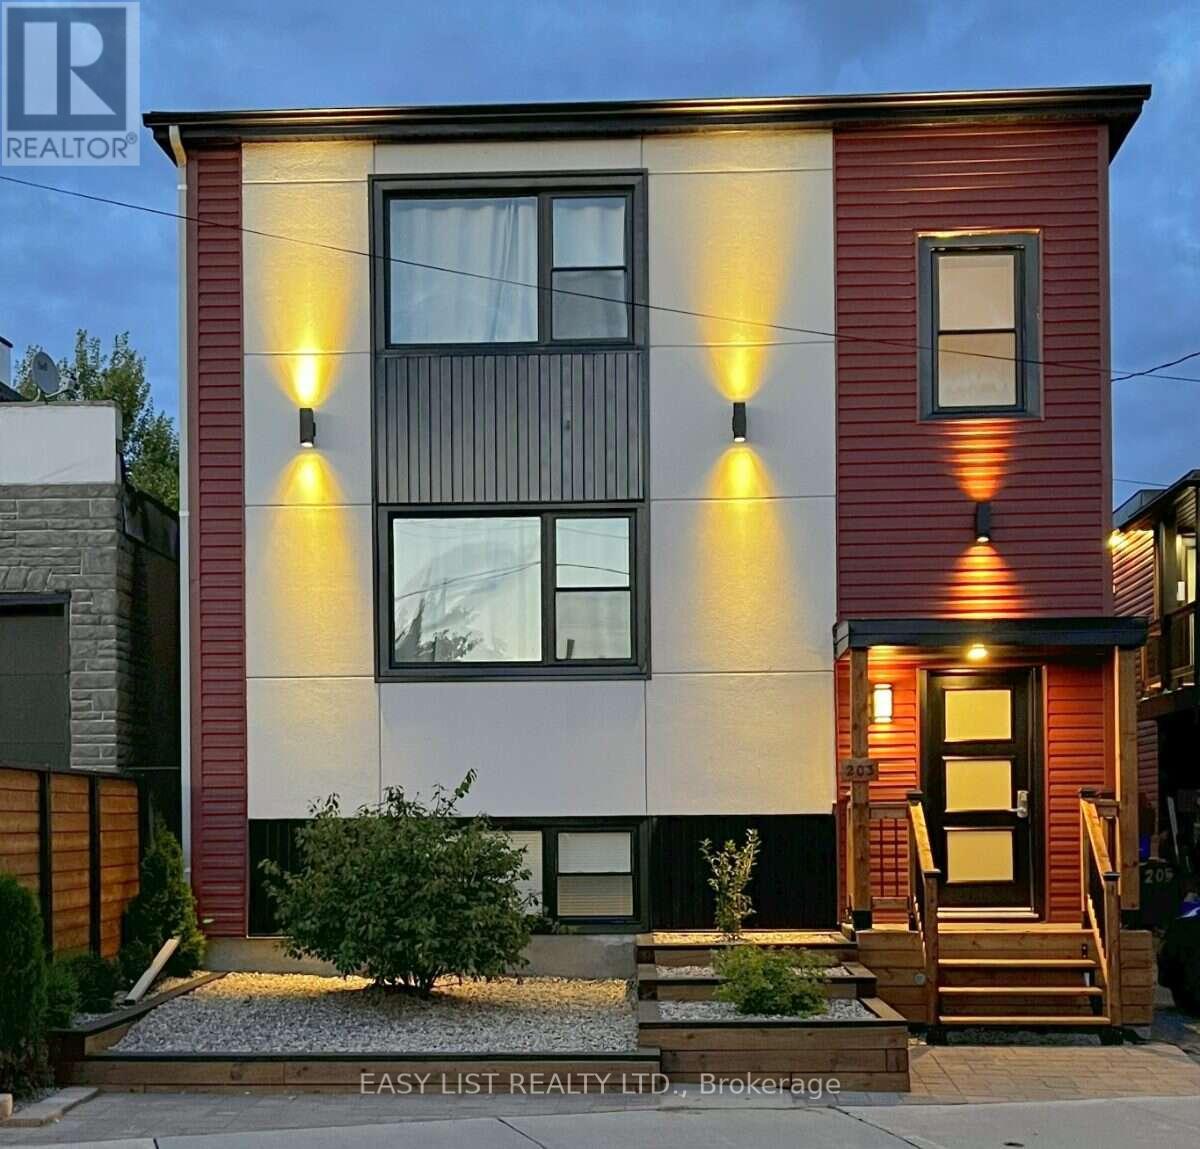
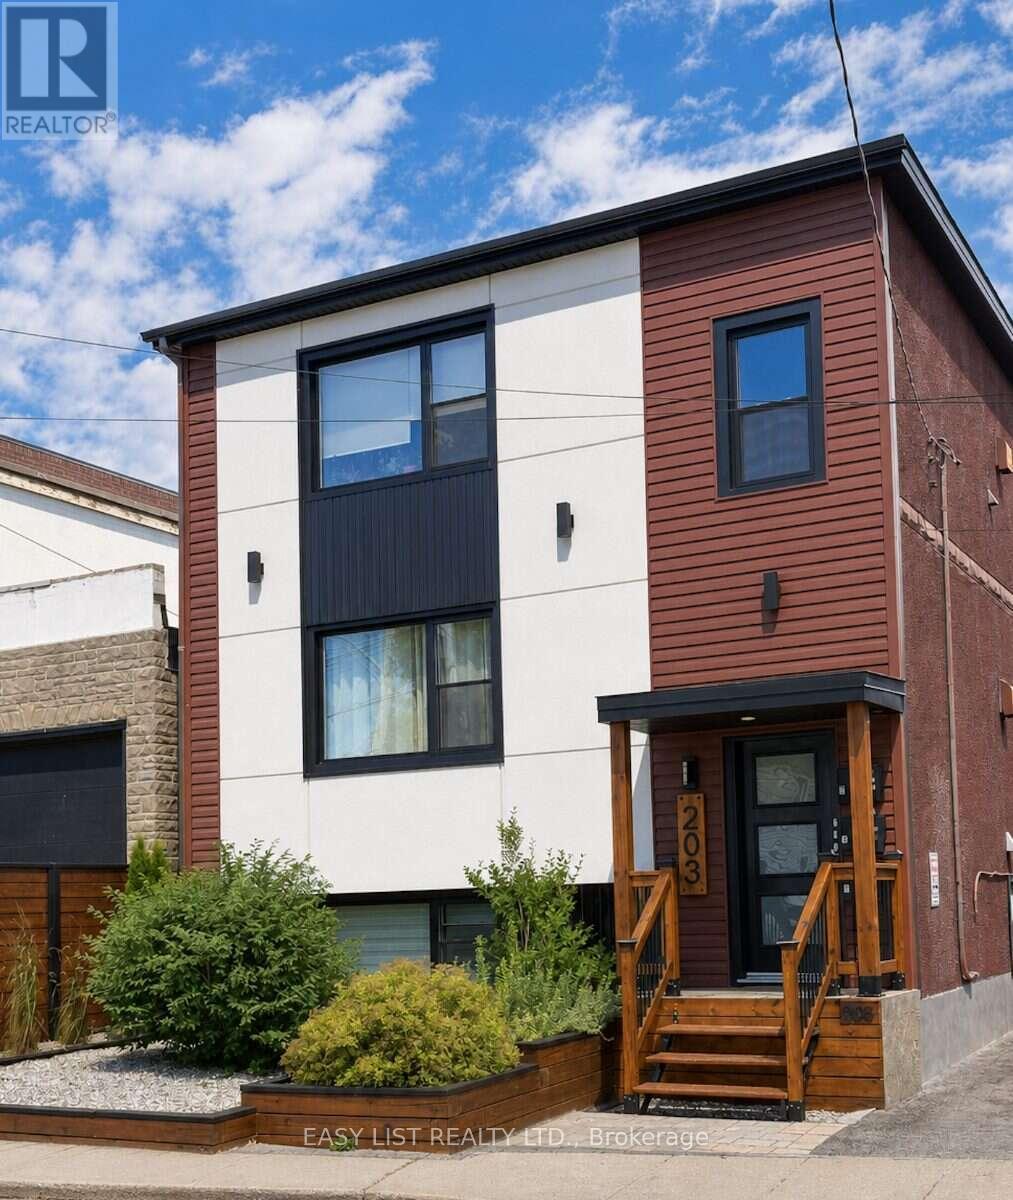
203 Marier Avenue Ottawa, Ontario K1L 5R6
view favourites
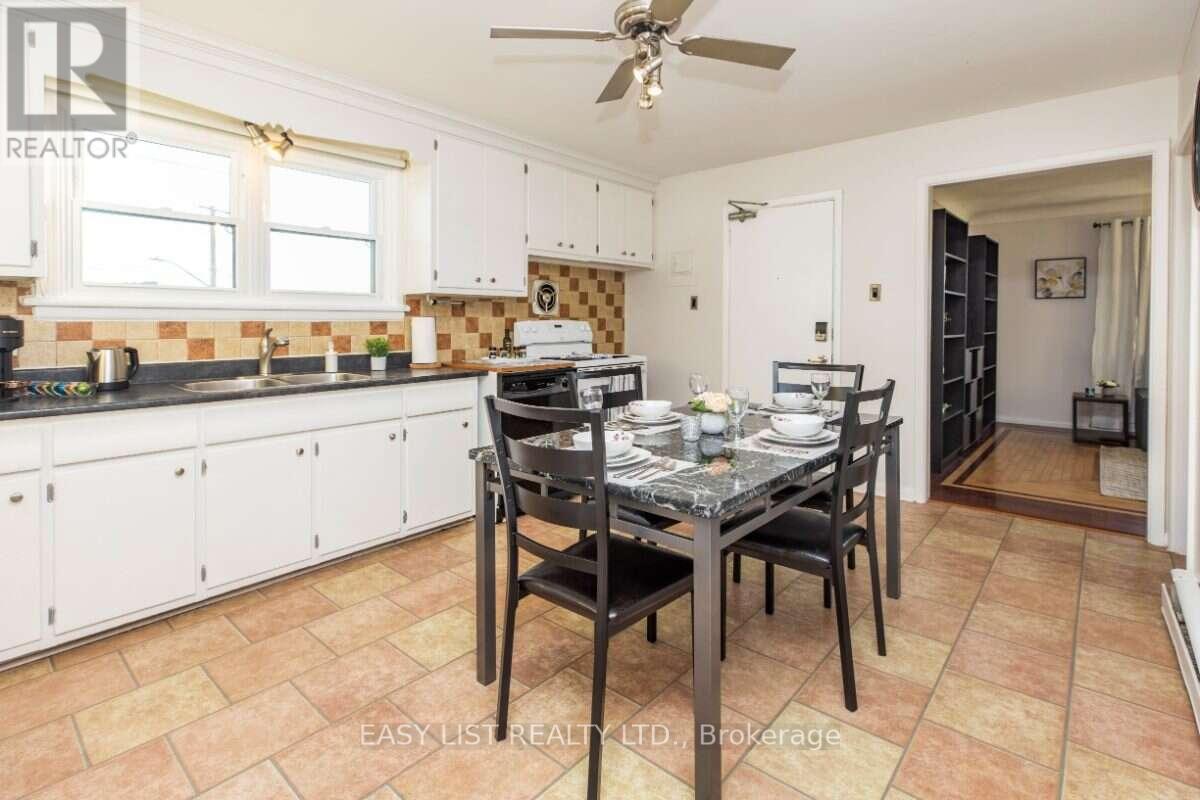
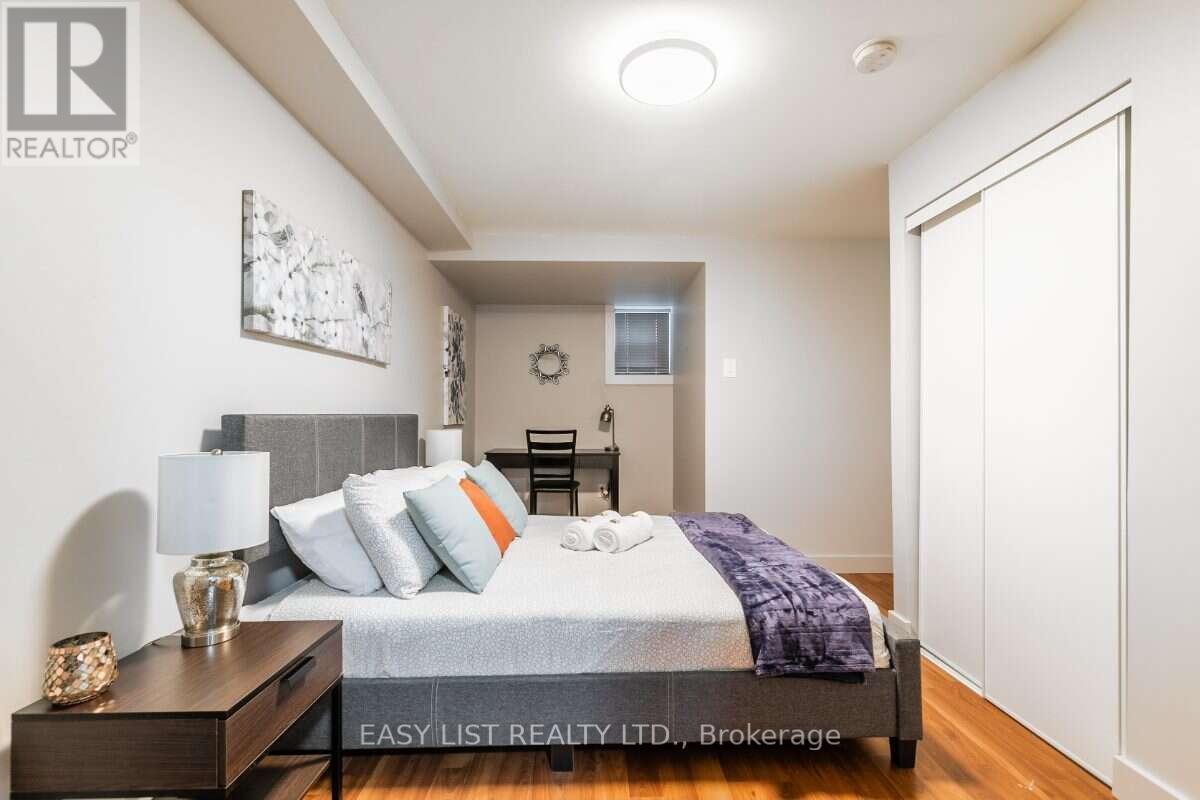
  • 203 Marier Avenue, Ottawa, Ontario  K1L 5R6 - Photo 1 - X13647758

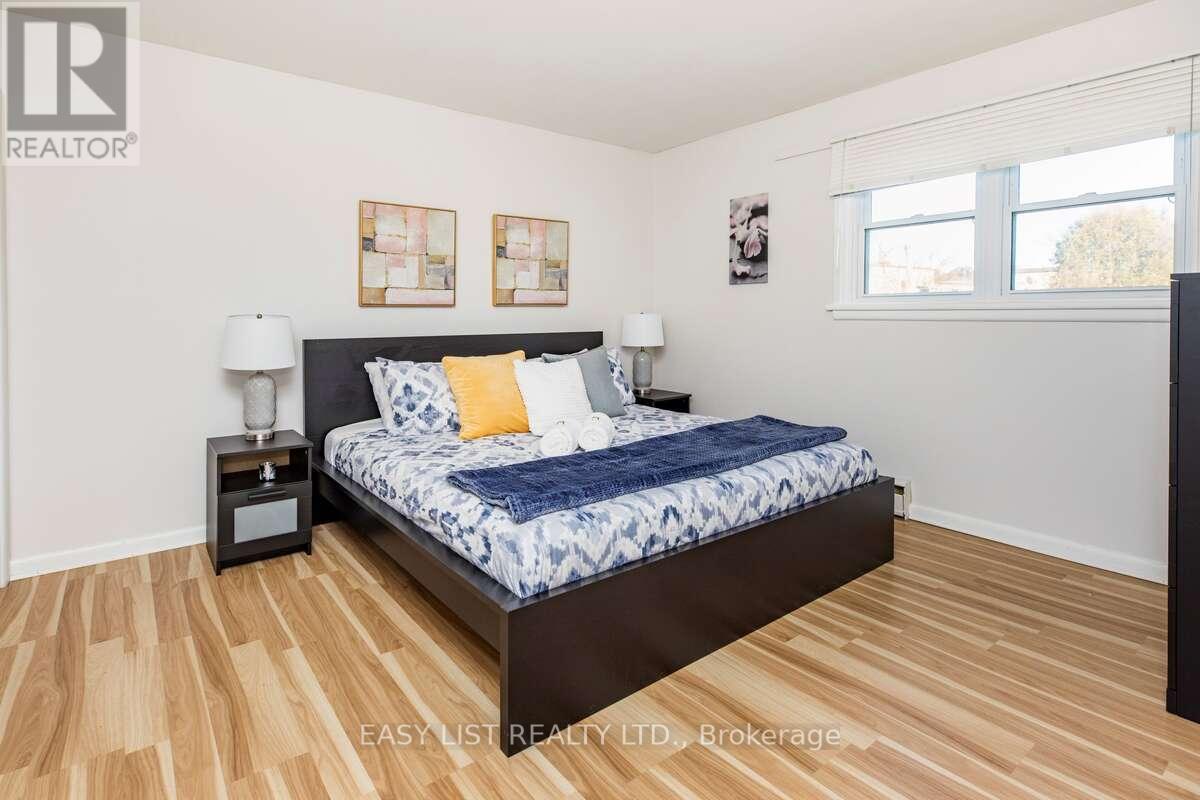
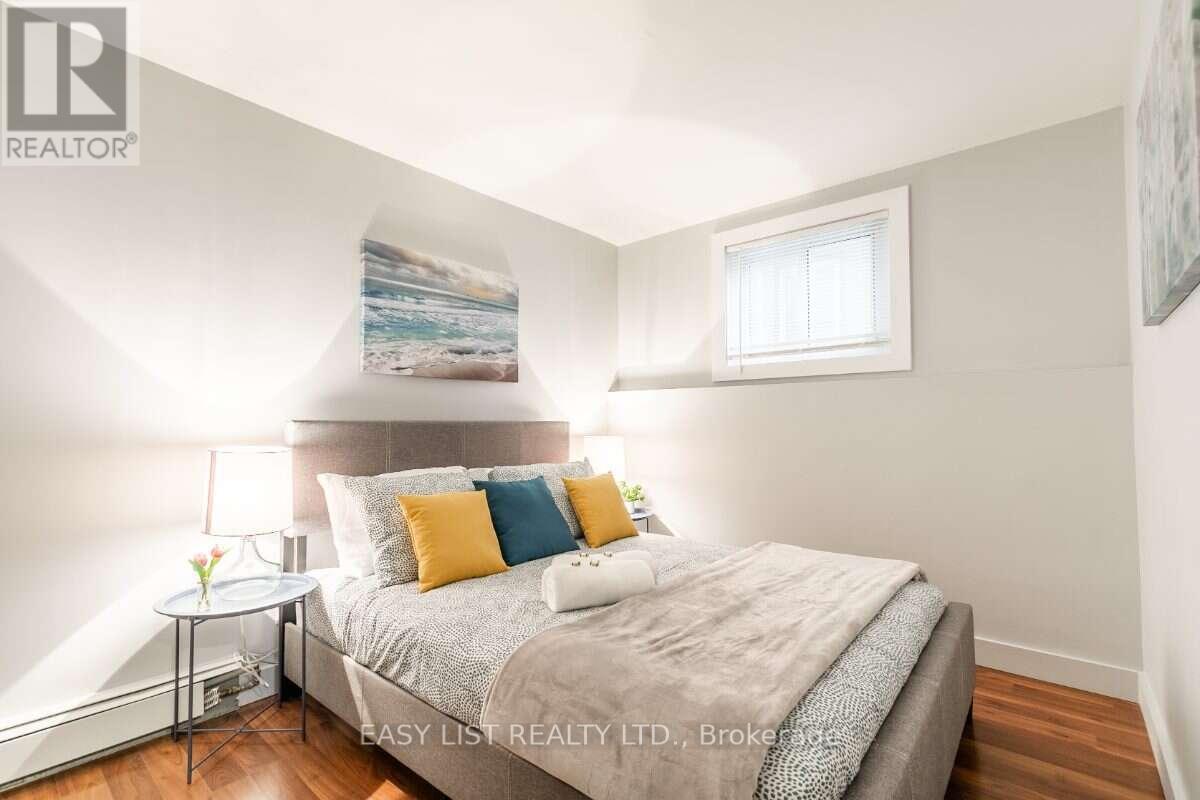
  • 203 Marier Avenue, Ottawa, Ontario  K1L 5R6 - Photo 2 - X13647758
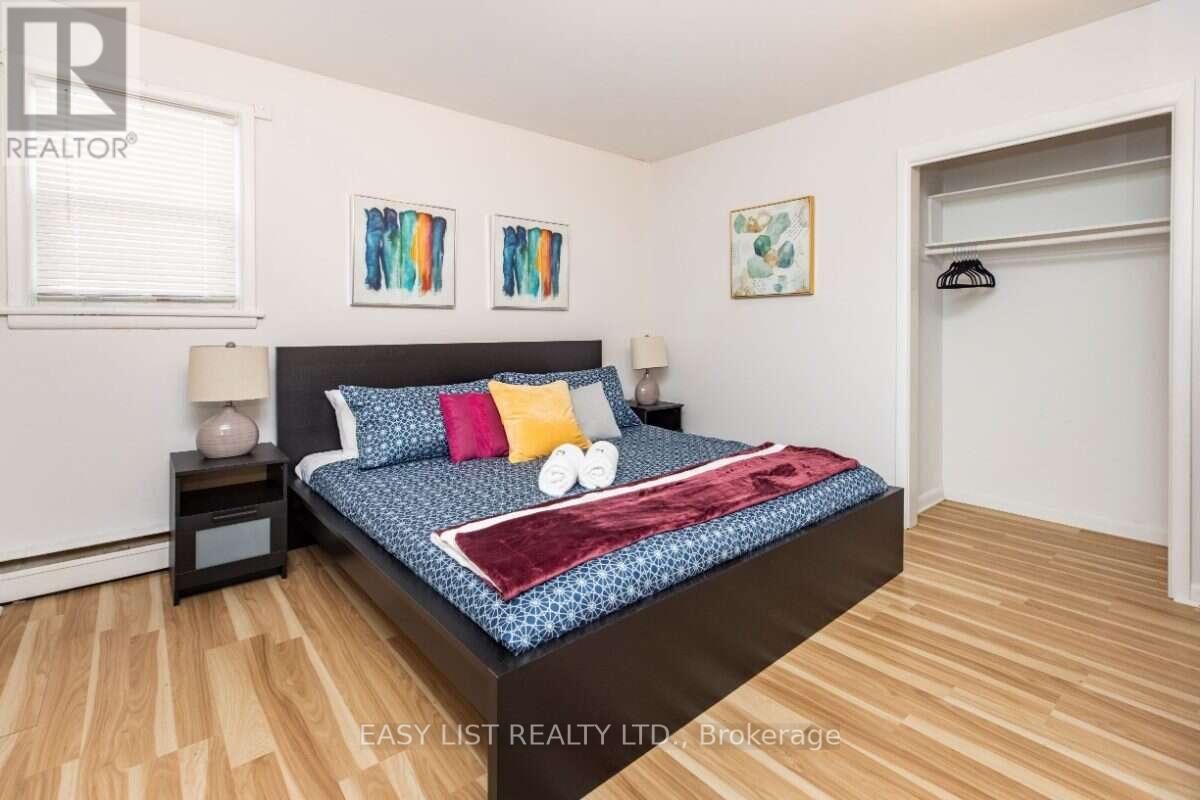
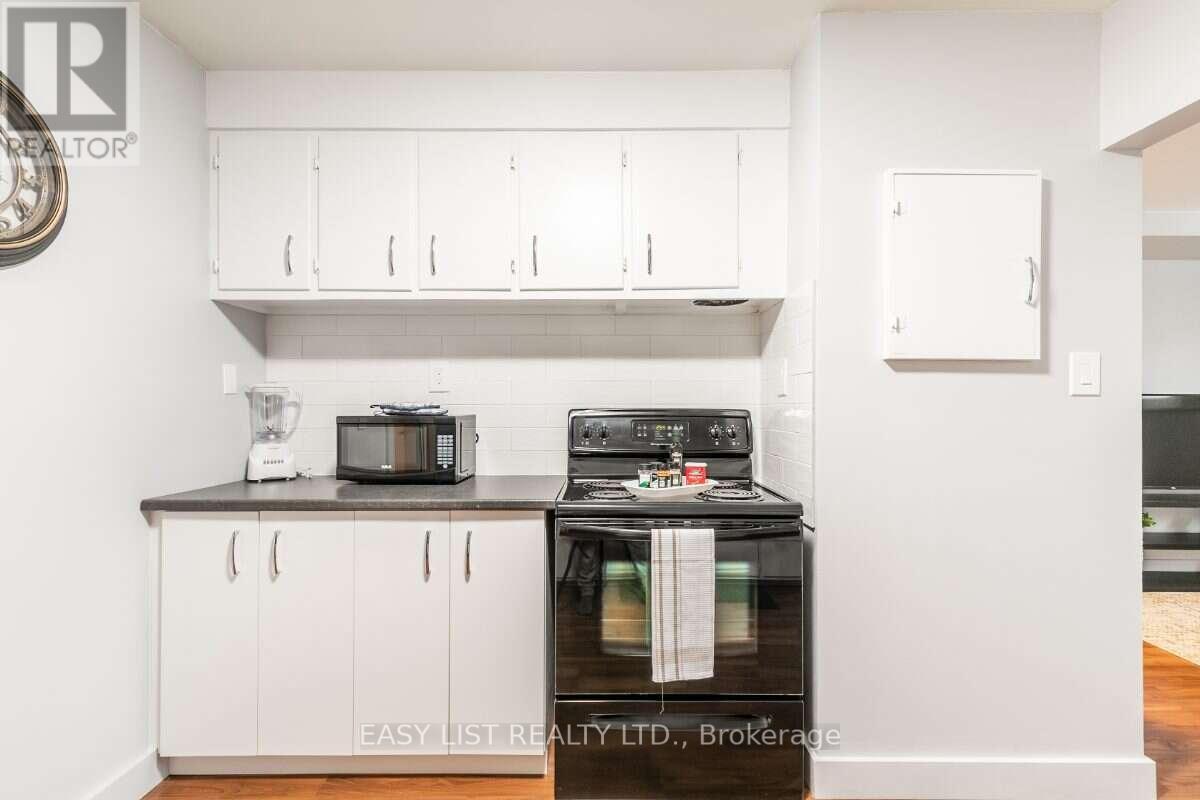
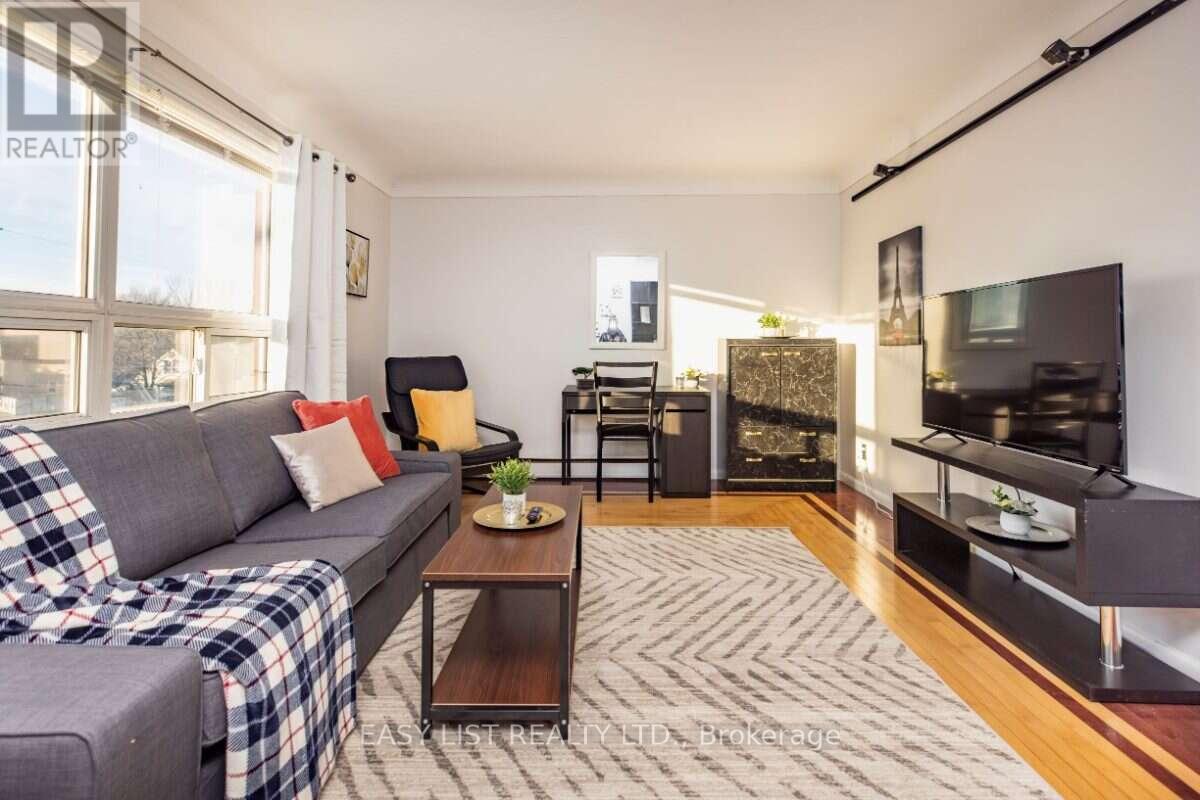
  • 203 Marier Avenue, Ottawa, Ontario  K1L 5R6 - Photo 3 - X13647758
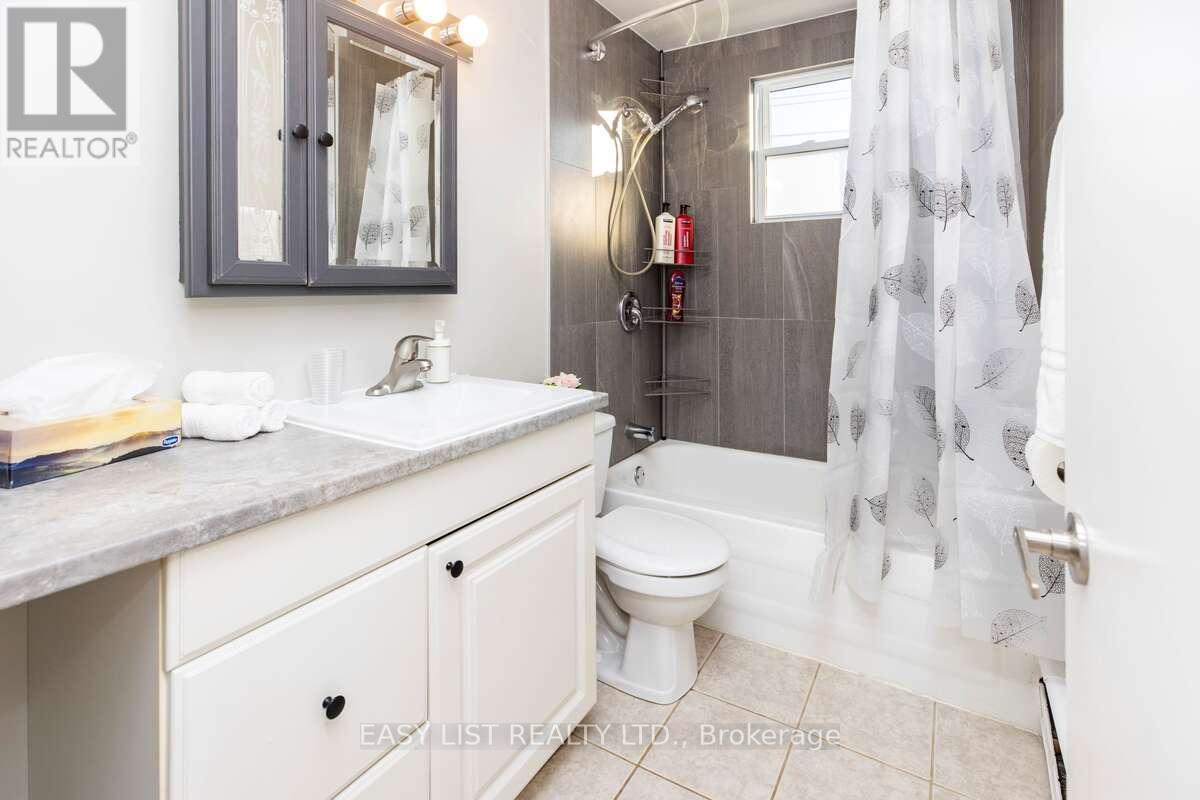
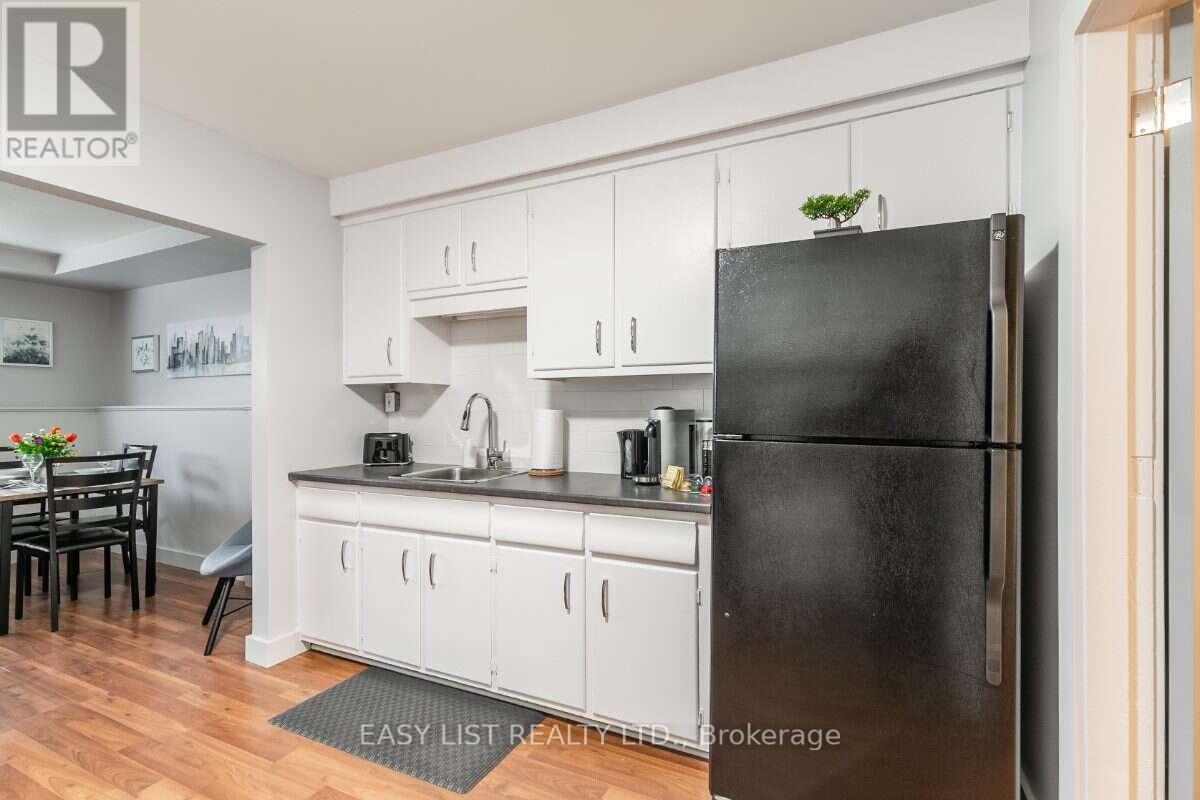
  • 203 Marier Avenue, Ottawa, Ontario  K1L 5R6 - Photo 4 - X13647758
  • 203 Marier Avenue, Ottawa, Ontario  K1L 5R6 - Photo 5 - X13647758
  • 203 Marier Avenue, Ottawa, Ontario  K1L 5R6 - Photo 6 - X13647758
  • 203 Marier Avenue, Ottawa, Ontario  K1L 5R6 - Photo 7 - X13647758
  • 203 Marier Avenue, Ottawa, Ontario  K1L 5R6 - Photo 8 - X13647758
  • 203 Marier Avenue, Ottawa, Ontario  K1L 5R6 - Photo 9 - X13647758
  • 203 Marier Avenue, Ottawa, Ontario  K1L 5R6 - Photo 10 - X13647758
  • 203 Marier Avenue, Ottawa, Ontario  K1L 5R6 - Photo 11 - X13647758
  • 203 Marier Avenue, Ottawa, Ontario  K1L 5R6 - Photo 12 - X13647758
  • 203 Marier Avenue, Ottawa, Ontario  K1L 5R6 - Photo 13 - X13647758
  • 203 Marier Avenue, Ottawa, Ontario  K1L 5R6 - Photo 14 - X13647758
  • 203 Marier Avenue, Ottawa, Ontario  K1L 5R6 - Photo 15 - X13647758
6 Bedroom 3 Bathroom 1,500 - 2,000 sqft
None Radiant Heat

$895,000

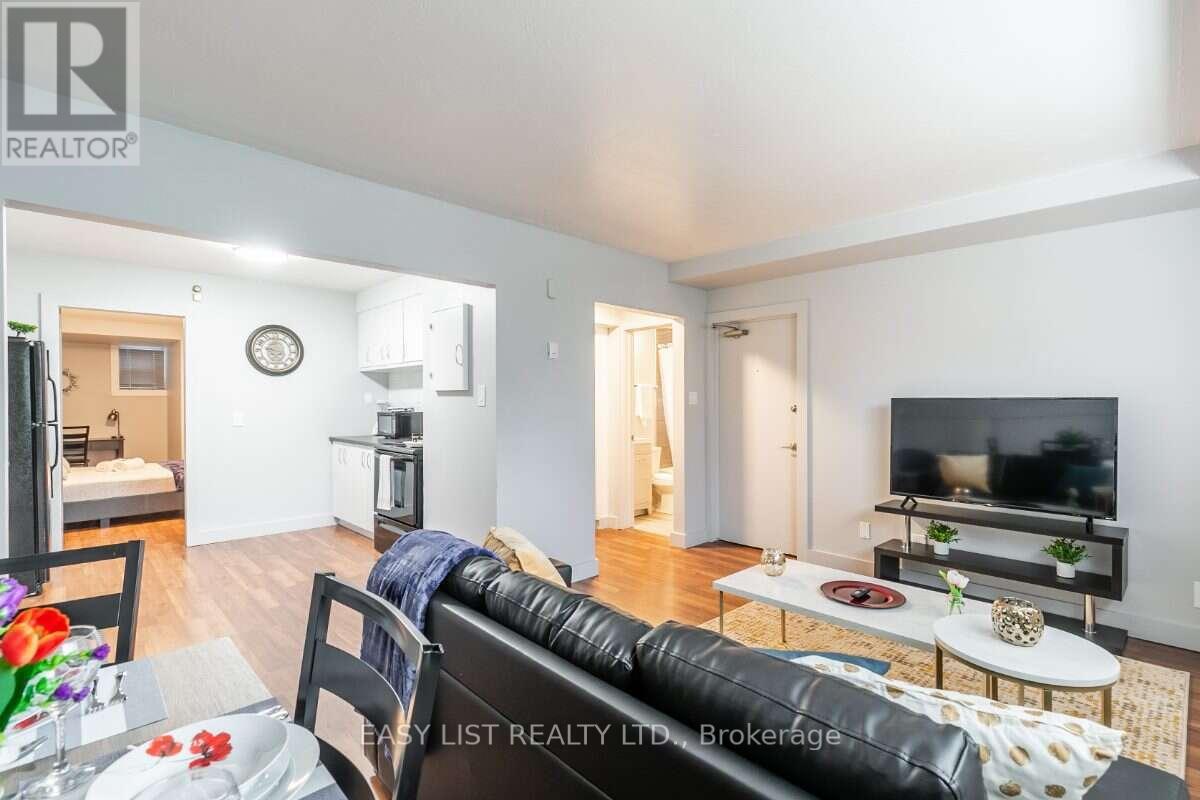
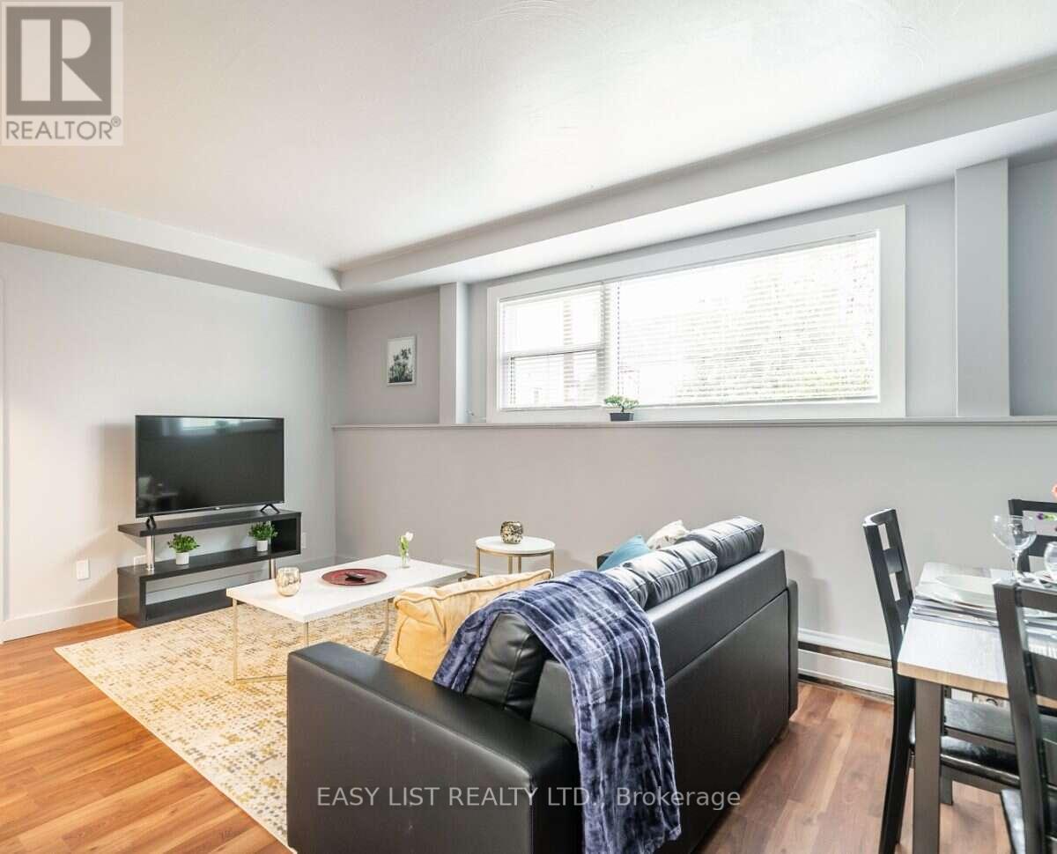
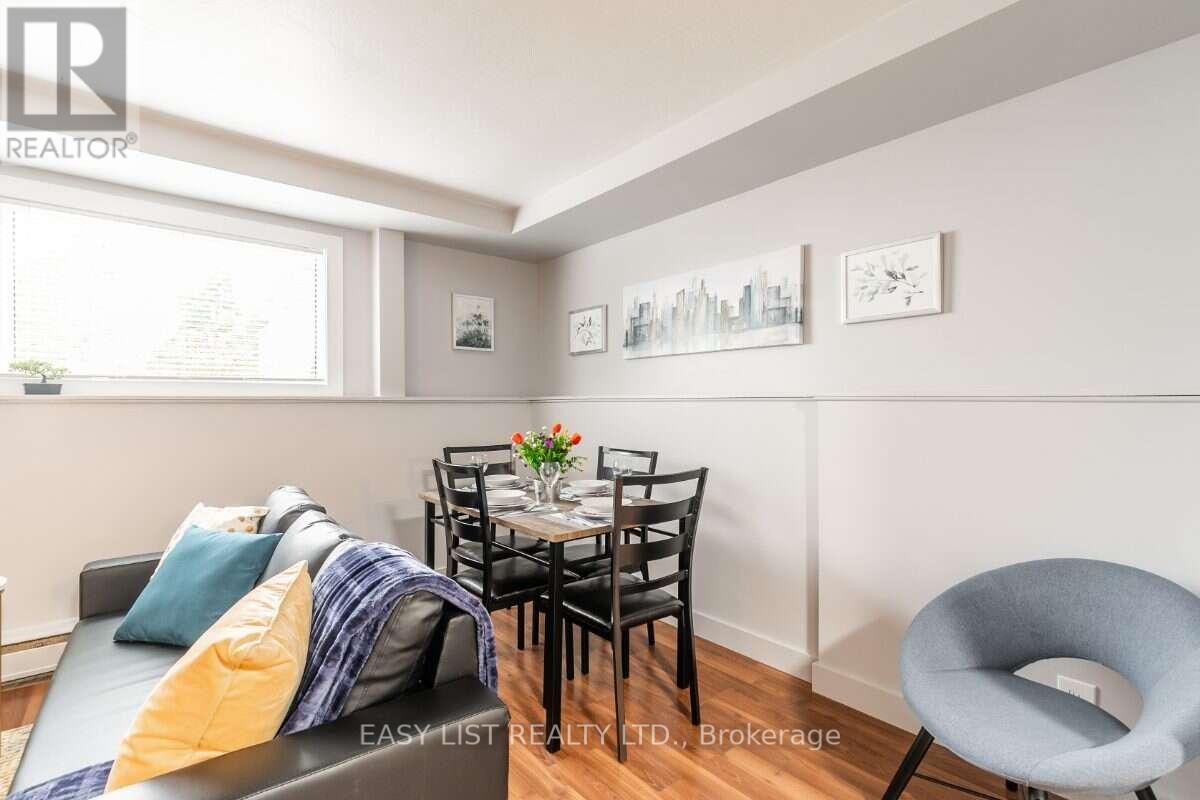
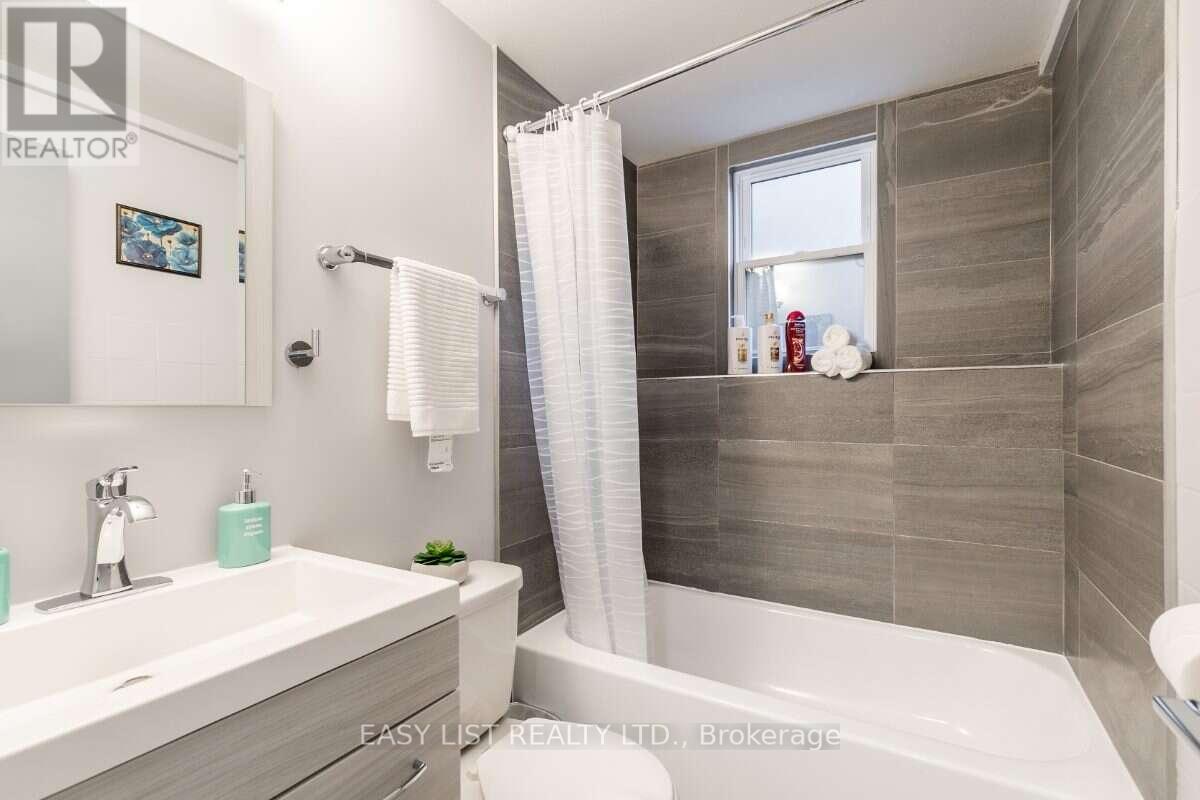
Visit the REALTOR website for further information about this Listing. Approx. $67,000 gross income and projected NOI near $50,000 - a 5.65% cap rate at $895,000. Turn-key 3-unit multifamily in east-central Ottawa. Fully rented three 2 bed 1 bathroom units. Recent capital work: pavement (2023), exterior cladding (2023), windows (2019), roof (2019). 5 exterior storage lockers. Coin operated laundry in basement. Boiler and hot water tanks all owned. Steps from Beechwood, with quick access to the Montfort Hospital, downtown Ottawa, the University of Ottawa, the Byward Market and the rest of Ottawa through the nearby highway 417. CM1 zoning may support future development (buyer to verify). Offered as-is; figures to be verified. Professionally managed by Easy Street Services. (id:55689)

Brochure

Property Details

MLS® Number X13647758
Property Type Multi-family
Community Name 3402 - Vanier
Features Irregular Lot Size
Parking Space Total 2

Building

Bathroom Total 3
Bedrooms Above Ground 4
Bedrooms Below Ground 2
Bedrooms Total 6
Basement Development Finished
Basement Features Apartment In Basement
Basement Type N/a, N/a (finished)
Cooling Type None
Exterior Finish Stucco, Vinyl Siding
Foundation Type Concrete
Heating Fuel Natural Gas
Heating Type Radiant Heat
Stories Total 2
Size Interior 1,500 - 2,000 Sqft
Type Triplex
Utility Water Municipal Water

Parking

No Garage

Land

Acreage No
Sewer Sanitary Sewer
Size Depth 83 Ft
Size Frontage 33 Ft
Size Irregular 33 X 83 Ft ; Rectangular Lot With Triangular Section
Size Total Text 33 X 83 Ft ; Rectangular Lot With Triangular Section
  • Aerial

https://www.realtor.ca/real-estate/30125514/203-marier-avenue-ottawa-3402-vanier

Contact Us

Contact us for more information

Sending
Generating Captcha

Your Favourites


No Favourites Found


Powered by: REALTOR.ca
This REALTOR.ca listing content is owned and licensed by REALTOR® members of The Canadian Real Estate Association

The trademarks REALTOR®, REALTORS®, and the REALTOR® logo are controlled by The Canadian Real Estate Association (CREA) and identify real estate professionals who are members of CREA. The trademarks MLS®, Multiple Listing Service® and the associated logos are owned by The Canadian Real Estate Association (CREA) and identify the quality of services provided by real estate professionals who are members of CREA. The trademark DDF® is owned by The Canadian Real Estate Association (CREA) and identifies CREA's Data Distribution Facility (DDF®)


August 10 2026 09:02:57

Ottawa Real Estate Board

Easy List Realty Ltd.

RealtyPress WordPress CREA DDF® Plugin

2912 Woodroffe Ave, Ottawa, ON, K2J 4P7

Phone : 1-613-216-1755
Cell : 1-613-252-5511

The listing data is provided under copyright by the Canadian Real Estate Association.

The trademarks REALTOR®, REALTORS®, and the REALTOR® logo are controlled by The Canadian Real Estate Association (CREA) and identify real estate professionals who are members of CREA. The trademarks MLS®, Multiple Listing Service® and the associated logos are owned by The Canadian Real Estate Association (CREA) and identify the quality of services provided by real estate professionals who are members of CREA. The trademark DDF® is owned by The Canadian Real Estate Association (CREA) and identifies CREA's Data Distribution Facility (DDF®)

Quick Links

  • Home
  • Property Search
  • Privacy Policy
  • Contact Us

Sign up For Our Newsletter

© 2026. All rights reserved.

|

Designed by Right Solutions

Owning a home is a keystone of wealth… both financial affluence and emotional security.

Suze Orman
August 15, 2026 Saturday!
iftkhar Mirza
  • Login
Forget Password?