iftkhar Mirza
  • Home
  • Property Search
    • For Sale
    • For Rent
  • Neighborhoods
    • Barrhaven
    • Riverside South
    • Findlay Creek
    • Manotick
    • Kanata
    • Stittsville
    • Orleans
    • Lower Town
    • Cumberland
  • Useful Links
    • Buyers – Seller SAQs
    • Home Evaluation
    • Mortgage Calculator
    • CMHC insurance calculator
    • Closing Costs
    • Affordability Calculator
    • Mortgage Rate Comparison
    • Mortgage Specialist
    • Home Inspector
    • Solicitor’s Links
    • Essential Services
  • News
  • Contact Us
1 613 252 5511
iftkhar Mirza
  • Home
  • Property Search
    • For Sale
    • For Rent
  • Neighborhoods
    • Barrhaven
    • Riverside South
    • Findlay Creek
    • Manotick
    • Kanata
    • Stittsville
    • Orleans
    • Lower Town
    • Cumberland
  • Useful Links
    • Buyers – Seller SAQs
    • Home Evaluation
    • Mortgage Calculator
    • CMHC insurance calculator
    • Closing Costs
    • Affordability Calculator
    • Mortgage Rate Comparison
    • Mortgage Specialist
    • Home Inspector
    • Solicitor’s Links
    • Essential Services
  • News
  • Contact Us
1 613 252 5511
iftkhar Mirza
  • Home
  • Property Search
    • For Sale
    • For Rent
  • Neighborhoods
    • Barrhaven
    • Riverside South
    • Findlay Creek
    • Manotick
    • Kanata
    • Stittsville
    • Orleans
    • Lower Town
    • Cumberland
  • Useful Links
    • Buyers – Seller SAQs
    • Home Evaluation
    • Mortgage Calculator
    • CMHC insurance calculator
    • Closing Costs
    • Affordability Calculator
    • Mortgage Rate Comparison
    • Mortgage Specialist
    • Home Inspector
    • Solicitor’s Links
    • Essential Services
  • News
  • Contact Us
1 613 252 5511
My Favorites
  • « Go back

202 Percy Street Smiths Falls, Ontario K7A 4W8
view favourites
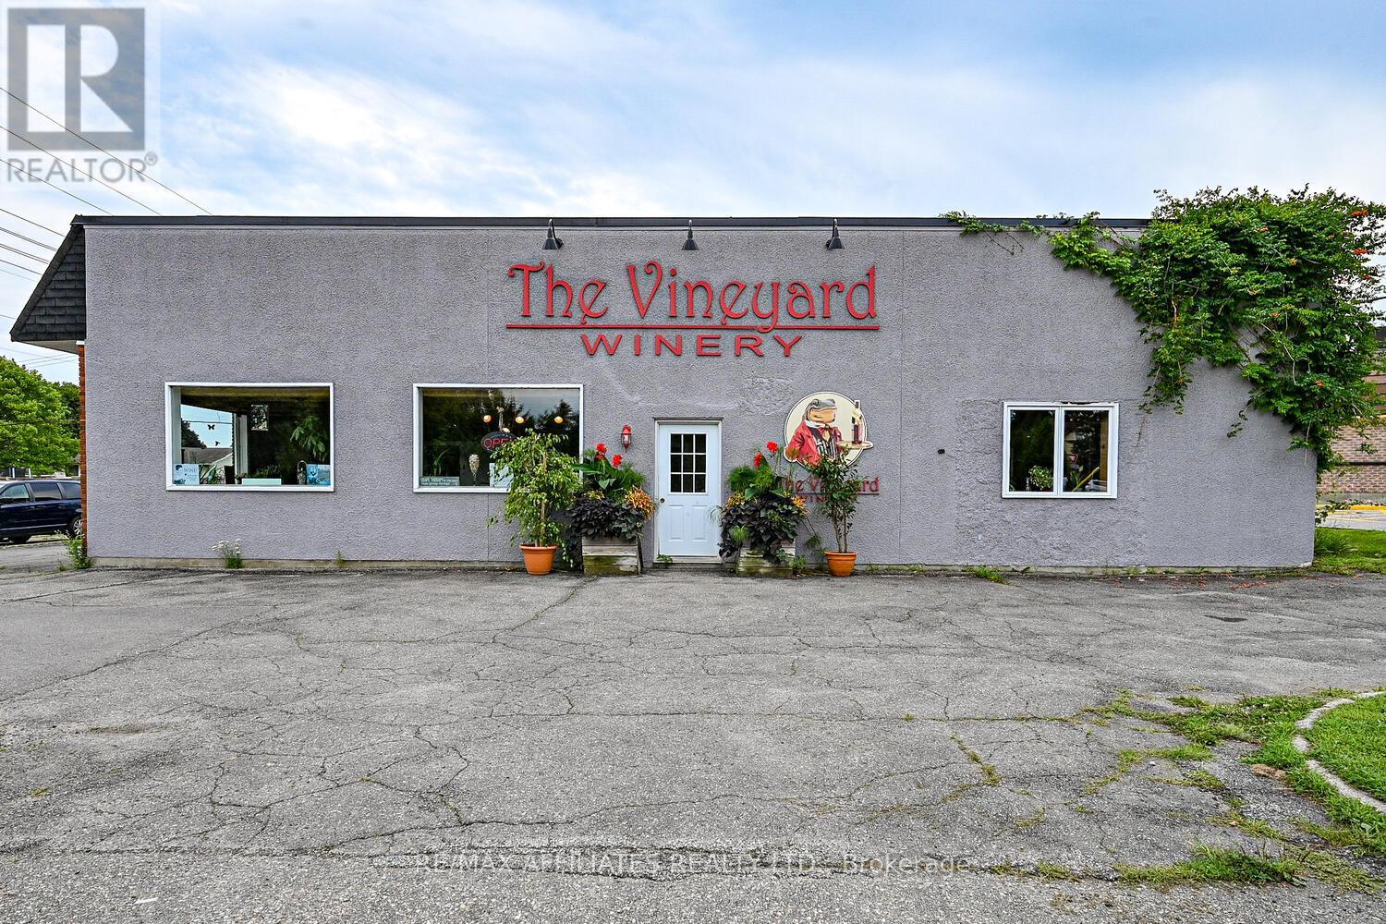
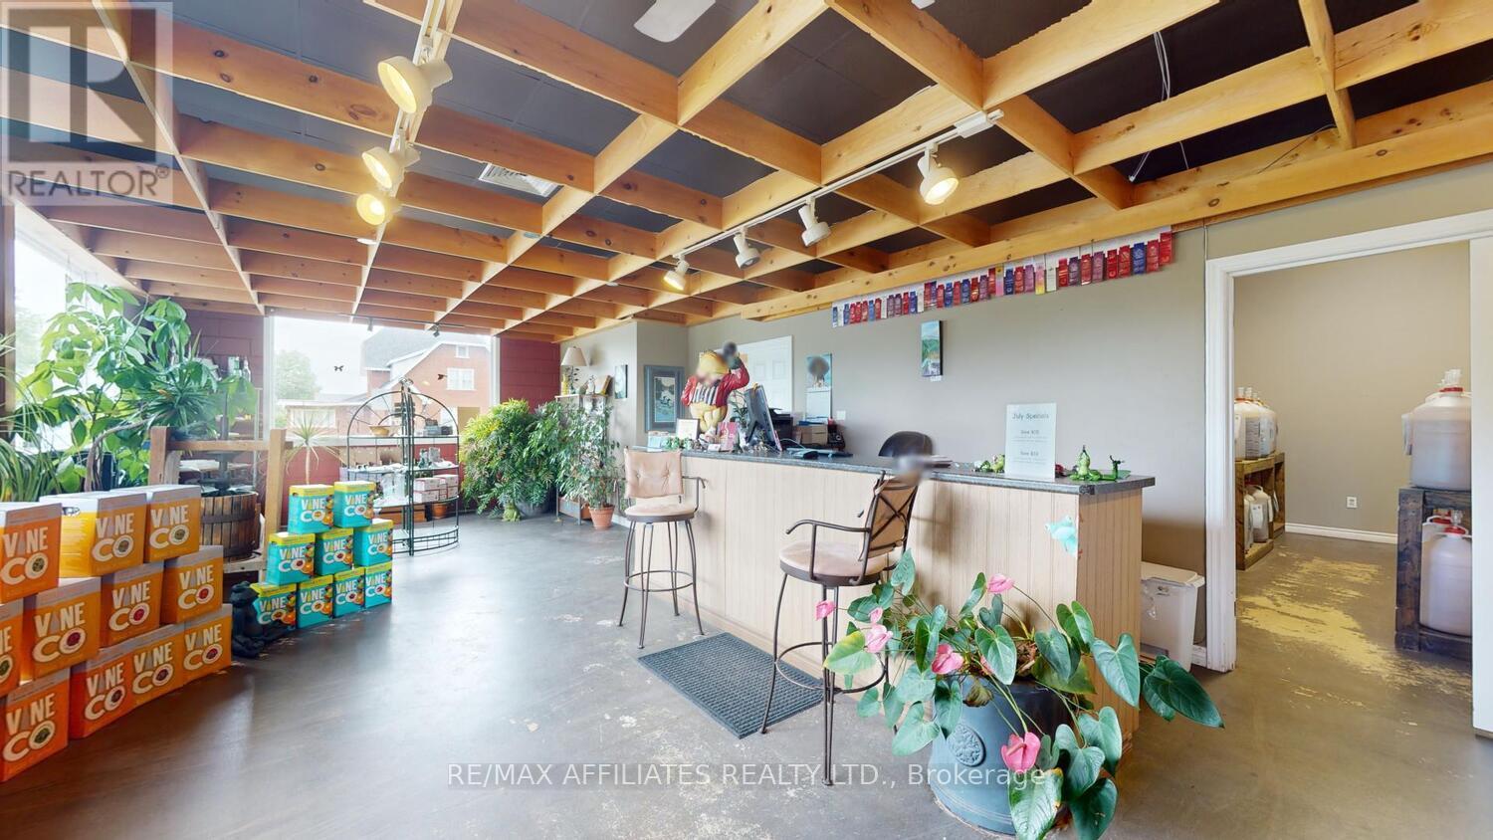
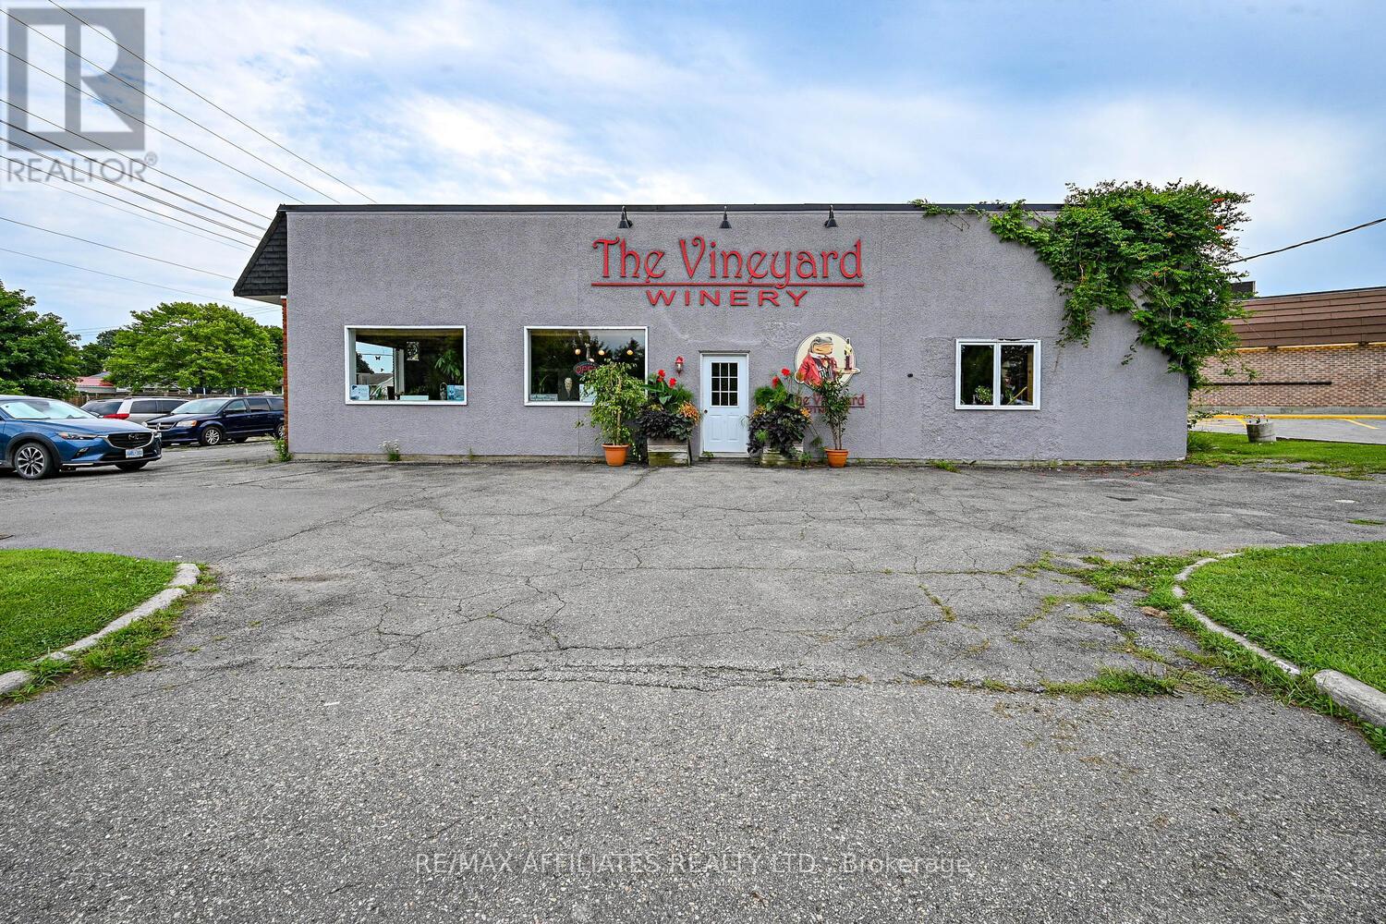
  • 202 Percy Street, Smiths Falls, Ontario  K7A 4W8 - Photo 1 - X13885344
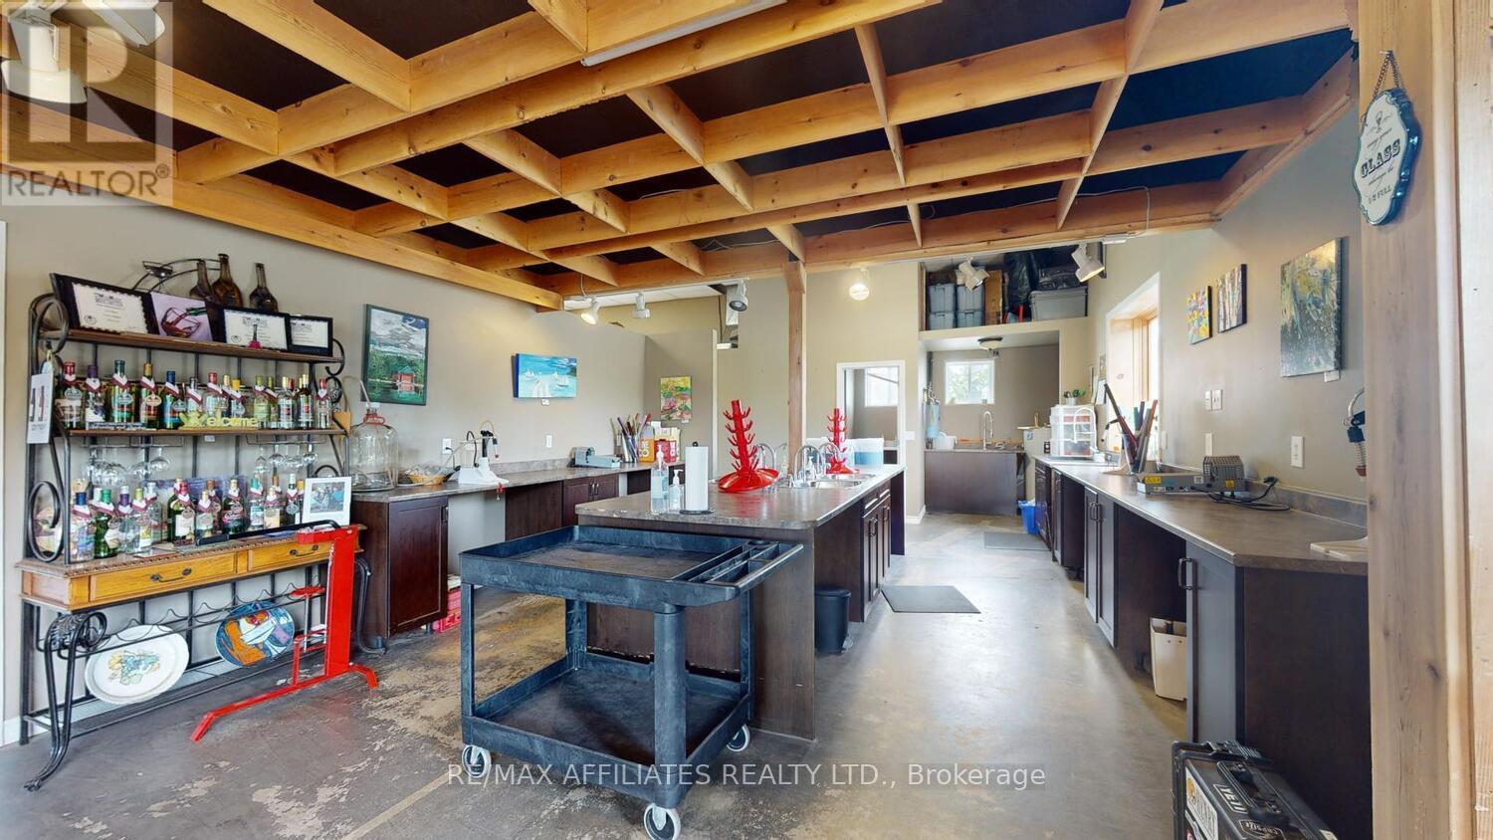
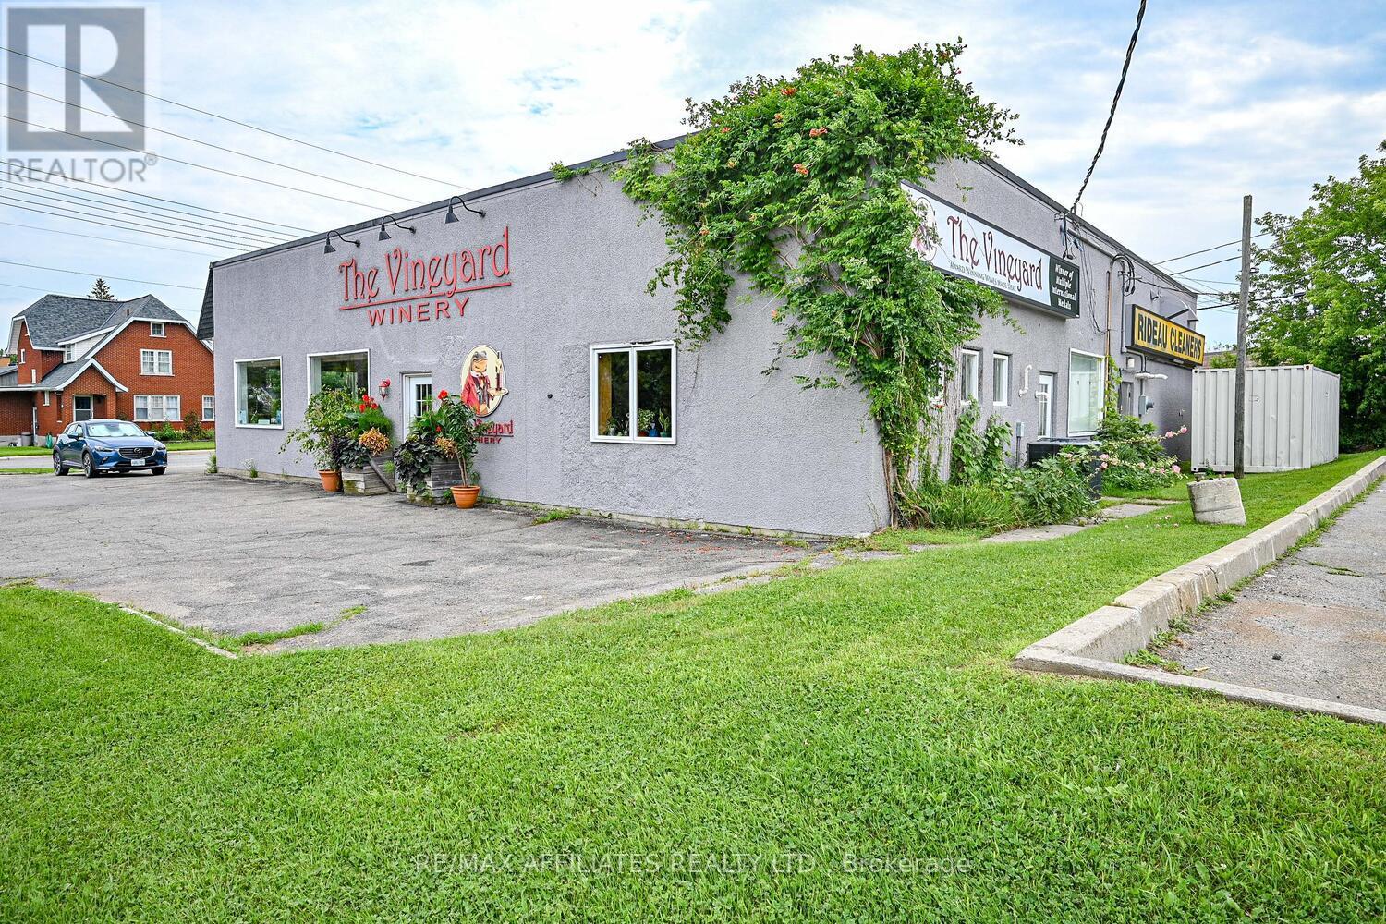
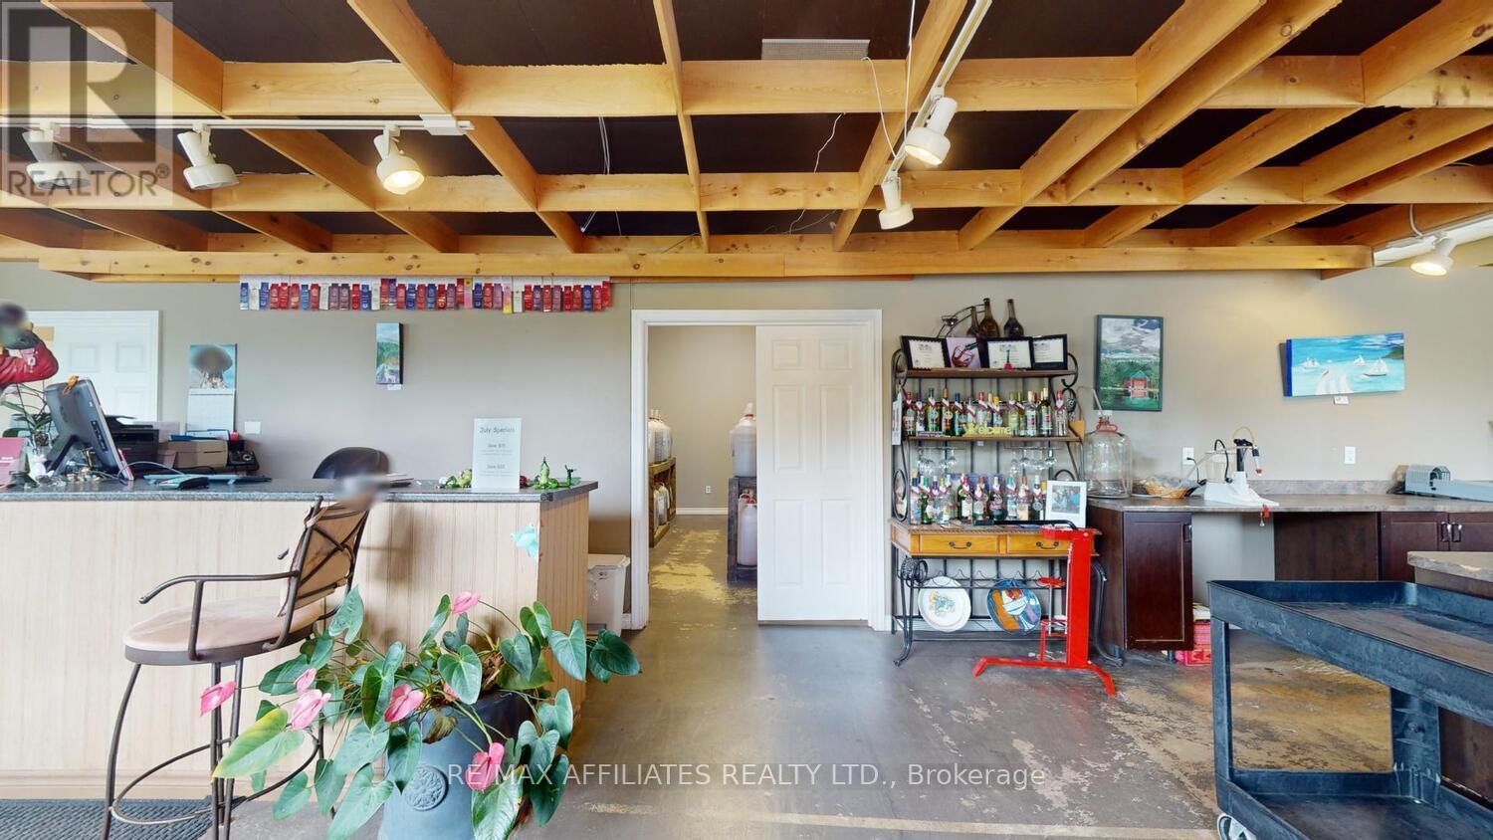
  • 202 Percy Street, Smiths Falls, Ontario  K7A 4W8 - Photo 2 - X13885344
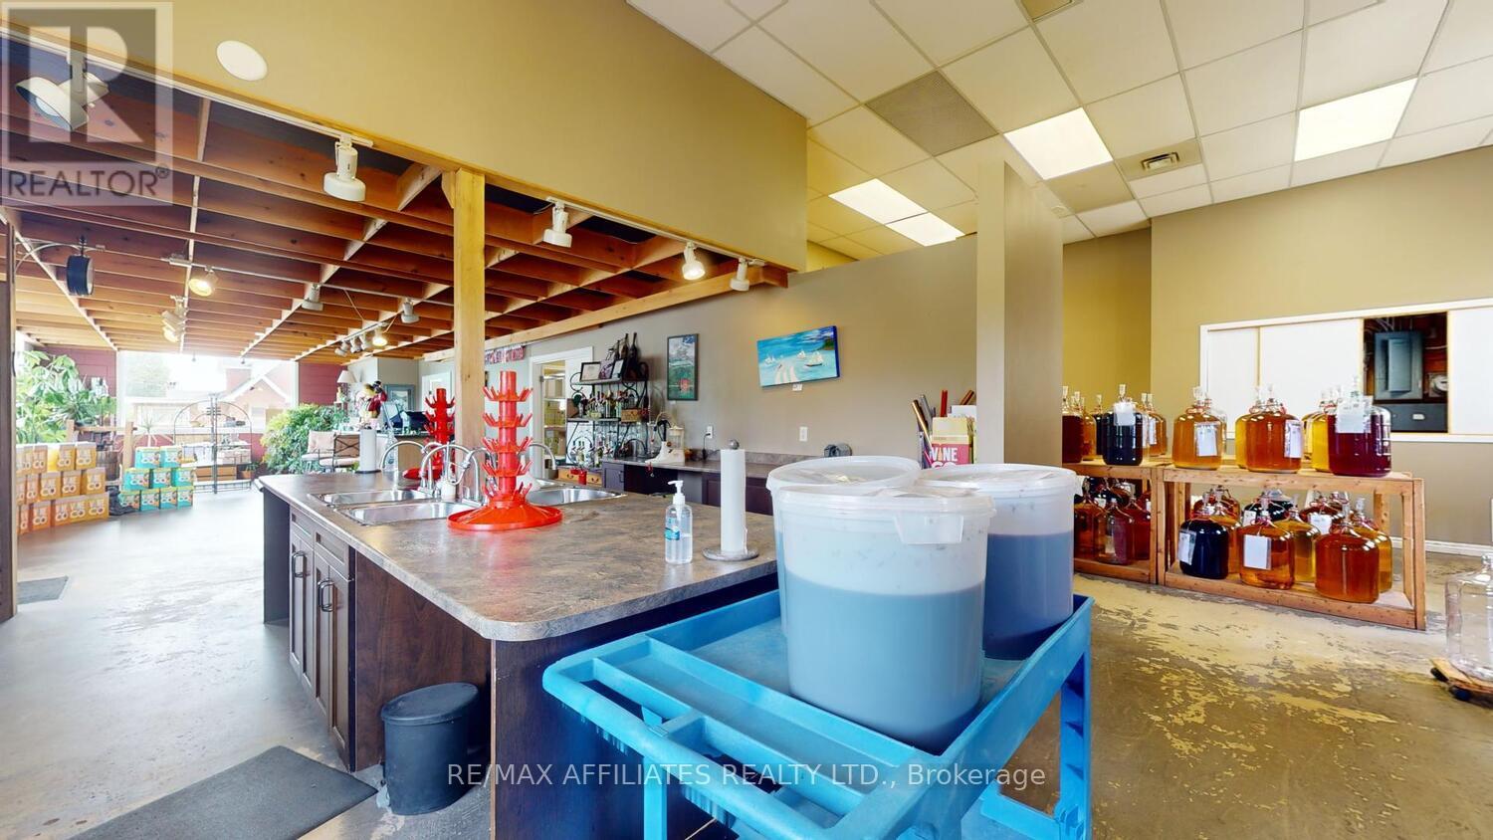
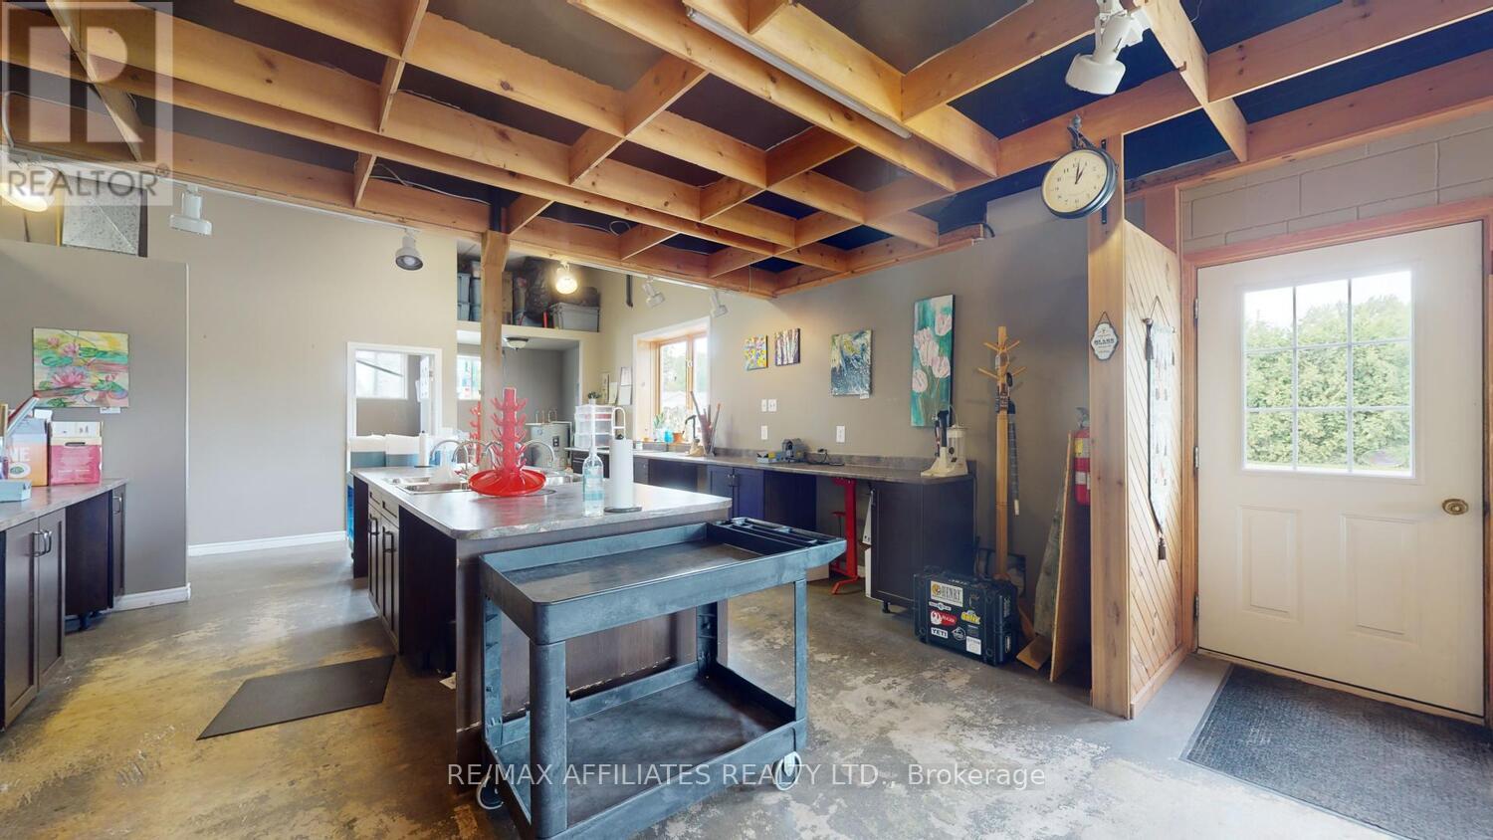
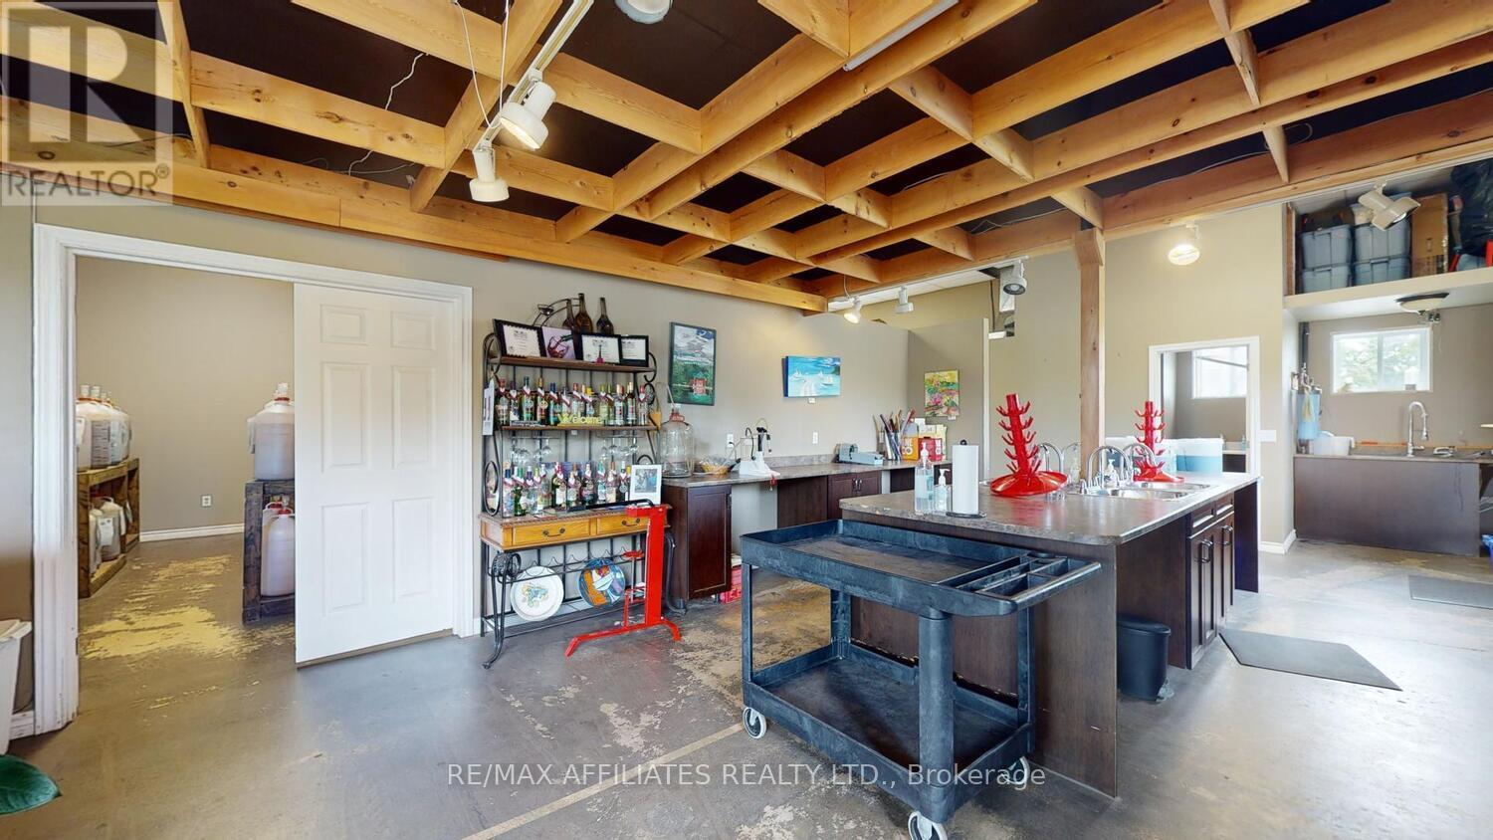
  • 202 Percy Street, Smiths Falls, Ontario  K7A 4W8 - Photo 3 - X13885344
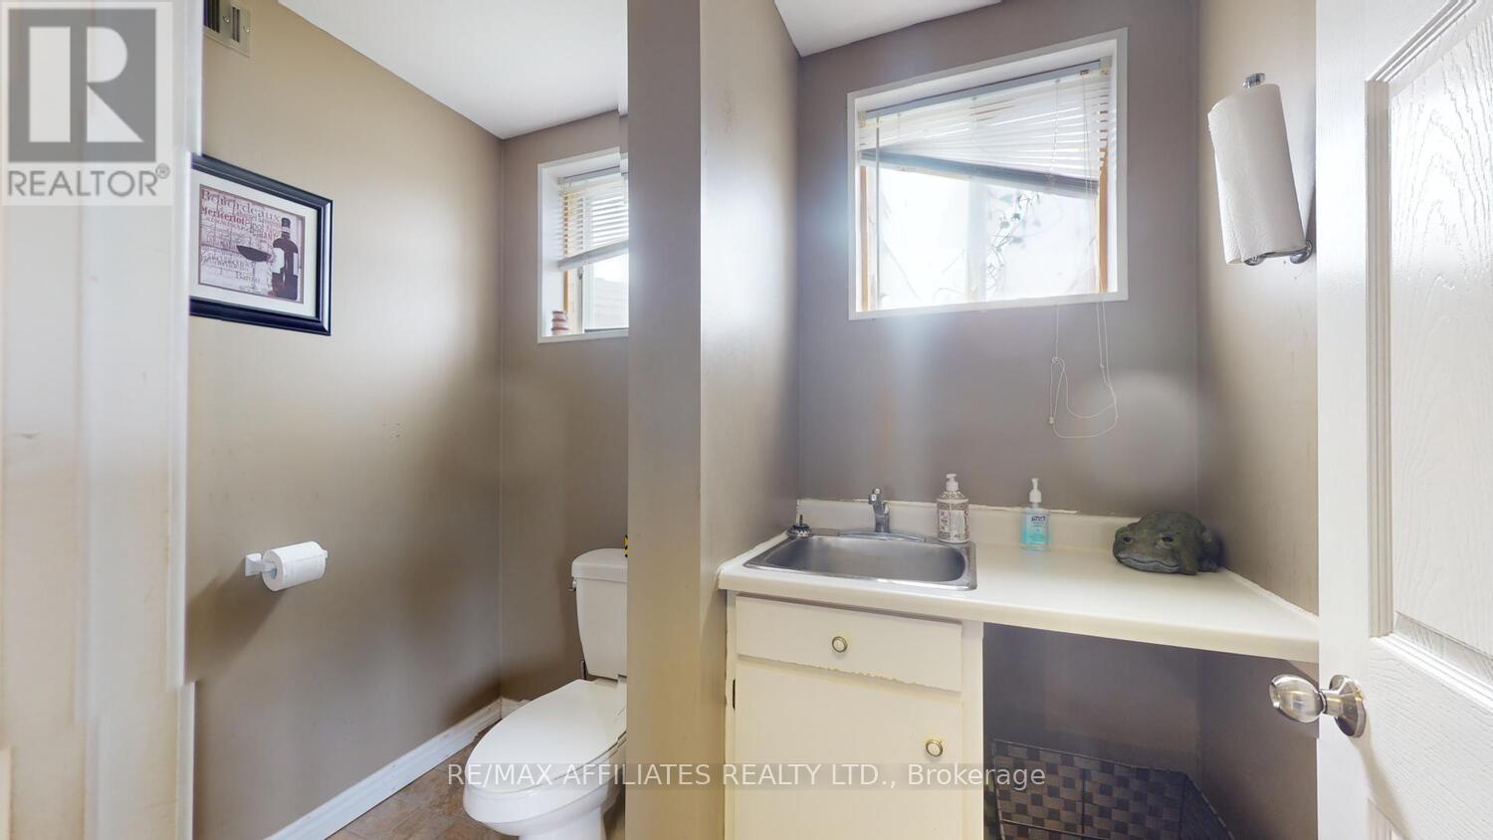
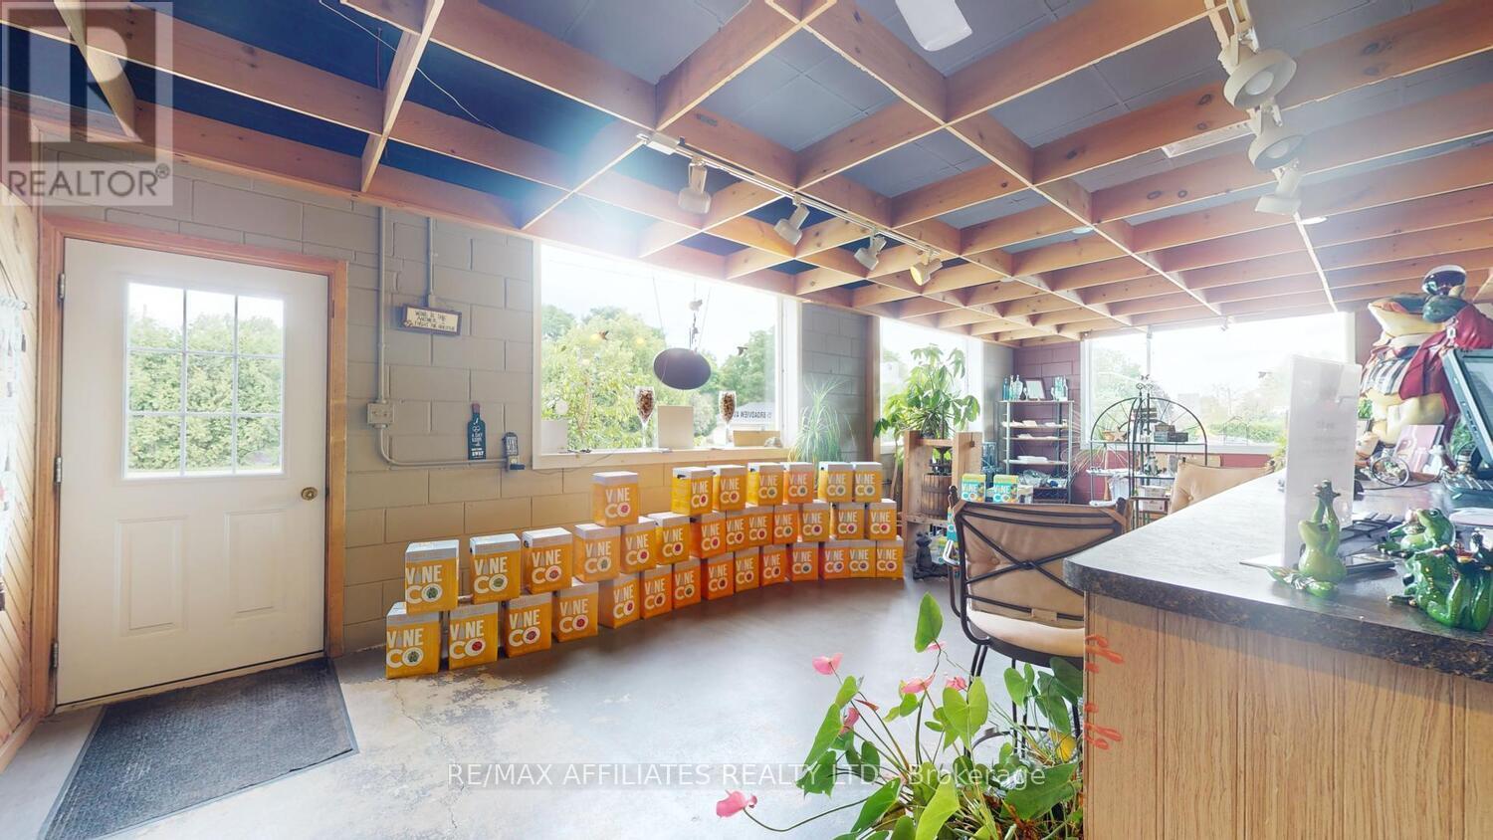
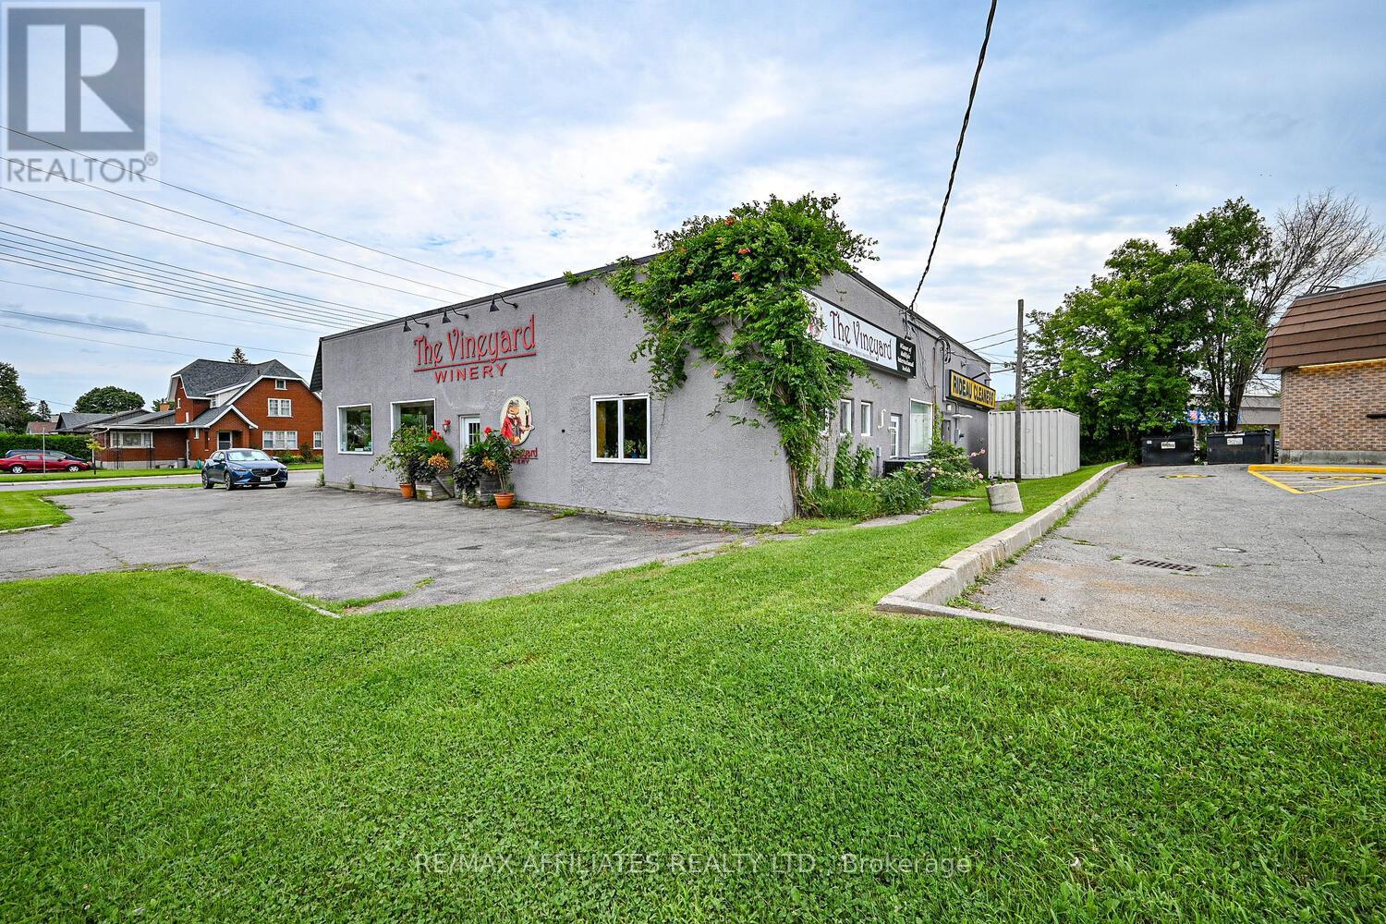
  • 202 Percy Street, Smiths Falls, Ontario  K7A 4W8 - Photo 4 - X13885344
  • 202 Percy Street, Smiths Falls, Ontario  K7A 4W8 - Photo 5 - X13885344
  • 202 Percy Street, Smiths Falls, Ontario  K7A 4W8 - Photo 6 - X13885344
  • 202 Percy Street, Smiths Falls, Ontario  K7A 4W8 - Photo 7 - X13885344
  • 202 Percy Street, Smiths Falls, Ontario  K7A 4W8 - Photo 8 - X13885344
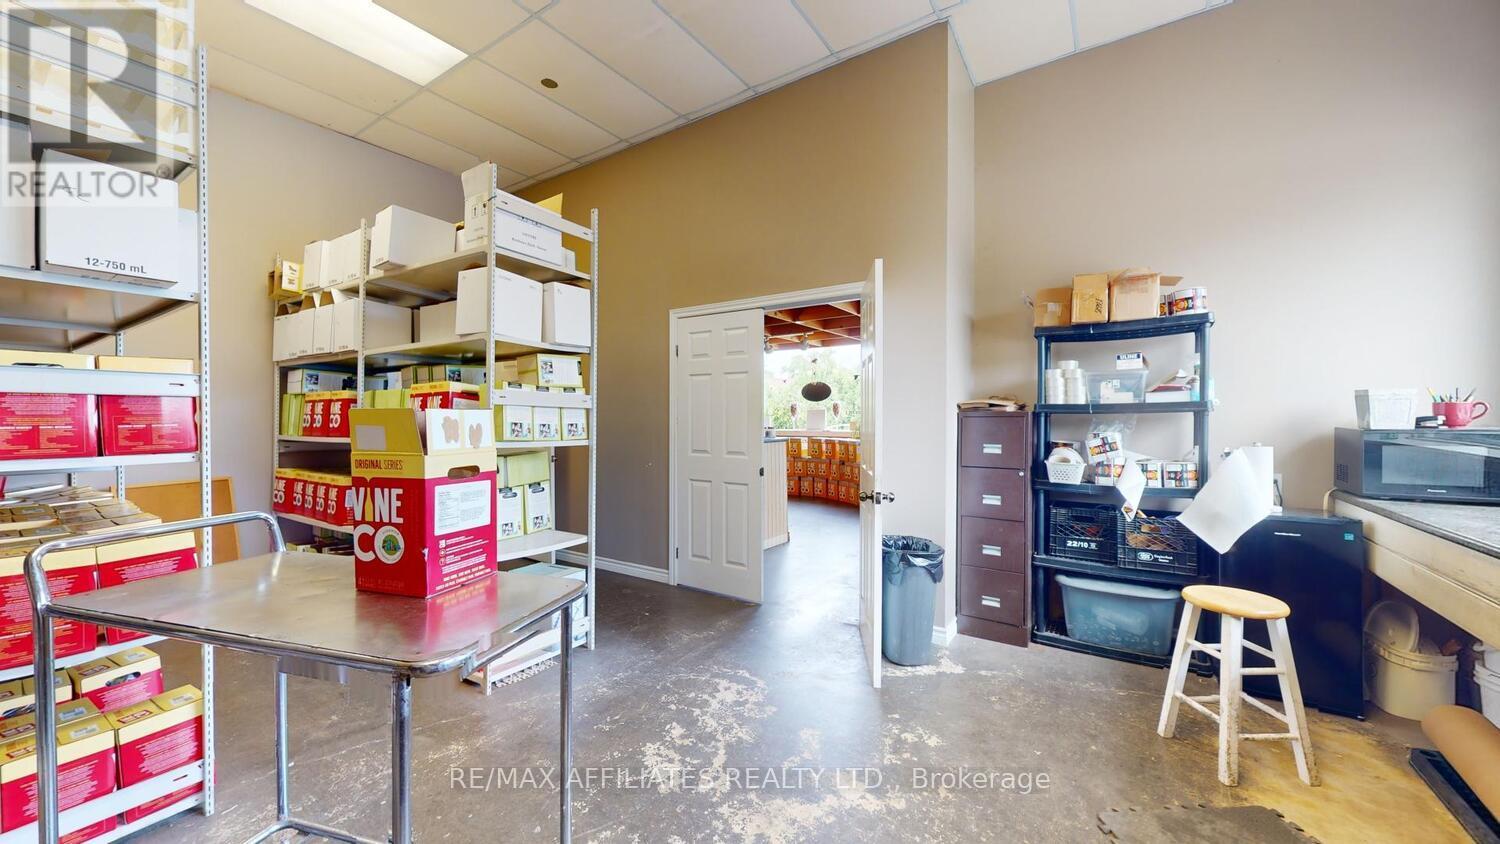
  • 202 Percy Street, Smiths Falls, Ontario  K7A 4W8 - Photo 9 - X13885344
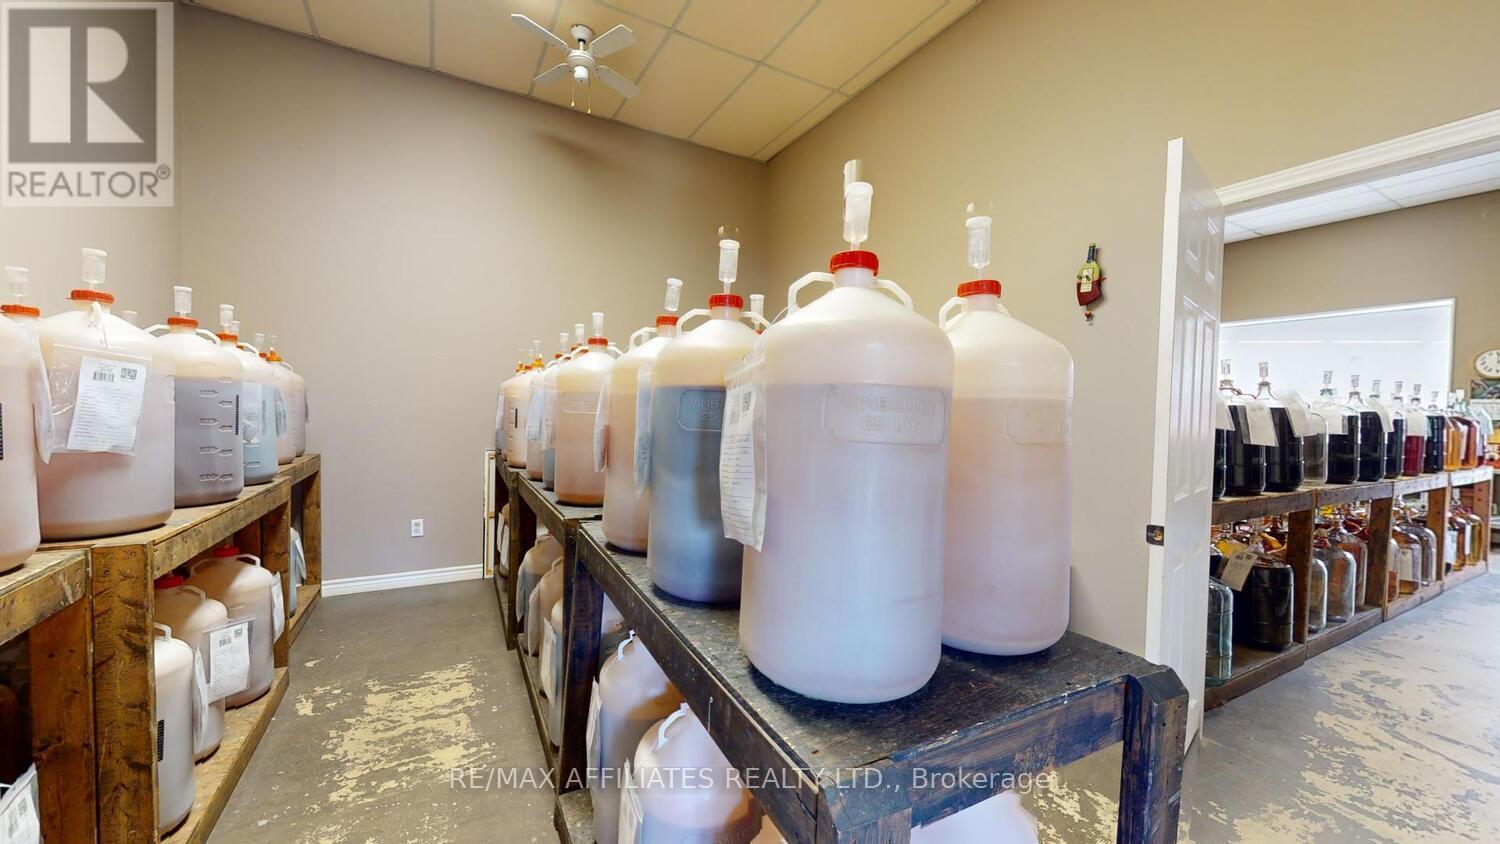
  • 202 Percy Street, Smiths Falls, Ontario  K7A 4W8 - Photo 10 - X13885344
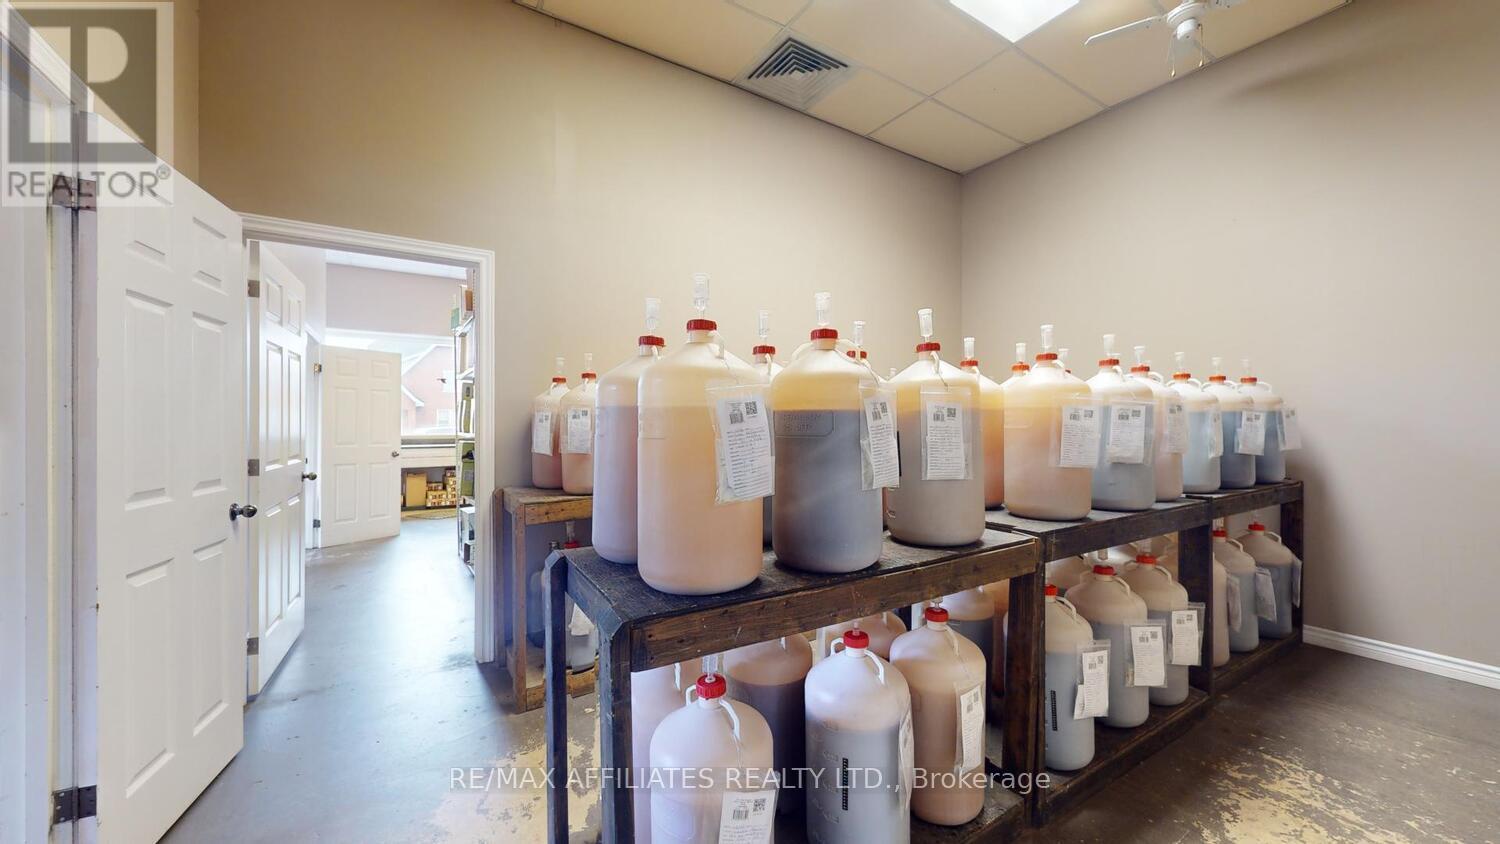
  • 202 Percy Street, Smiths Falls, Ontario  K7A 4W8 - Photo 11 - X13885344
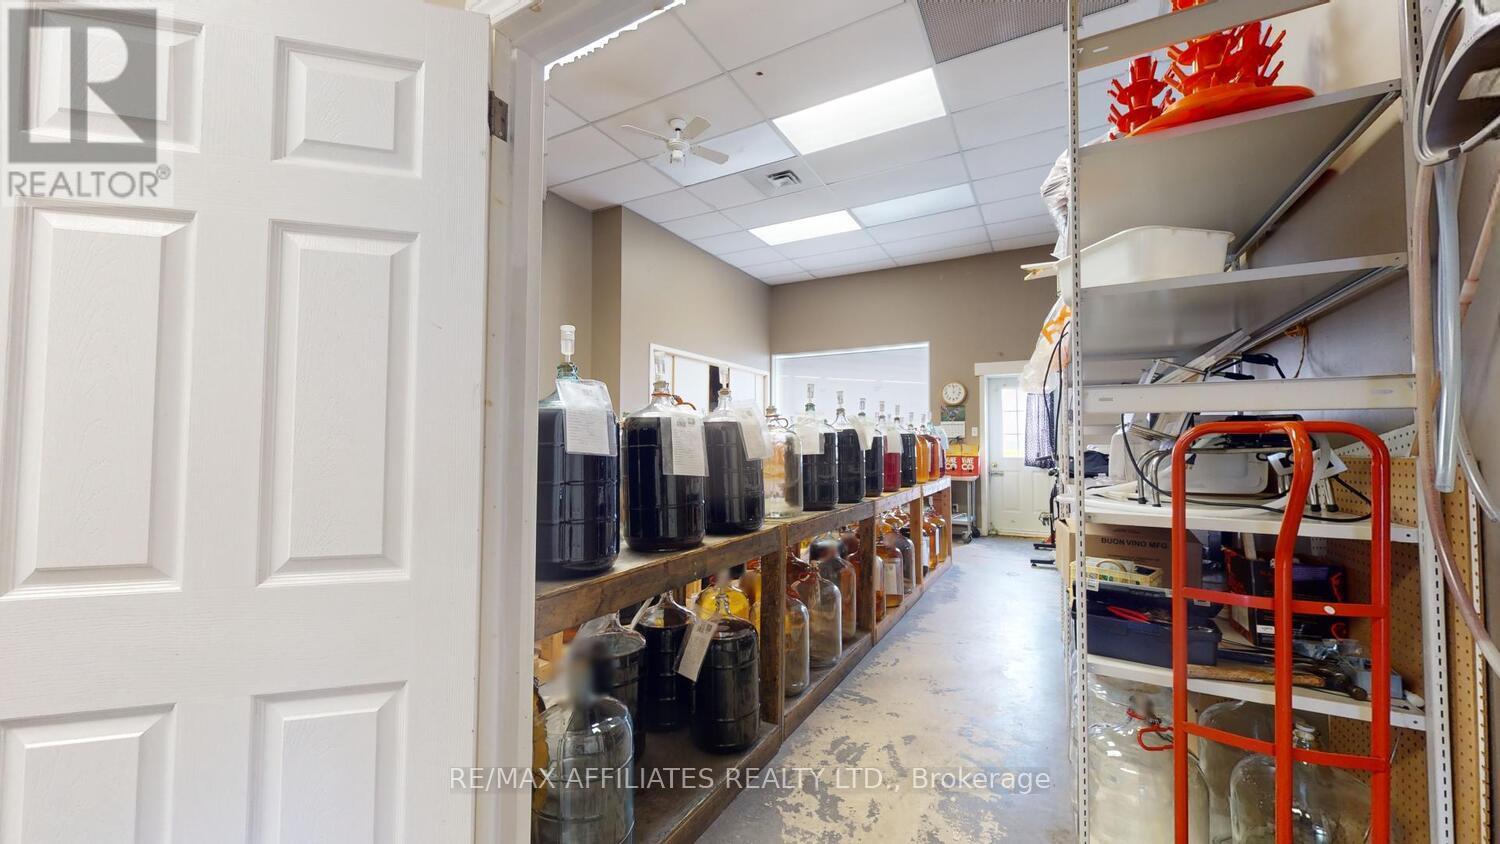
  • 202 Percy Street, Smiths Falls, Ontario  K7A 4W8 - Photo 12 - X13885344
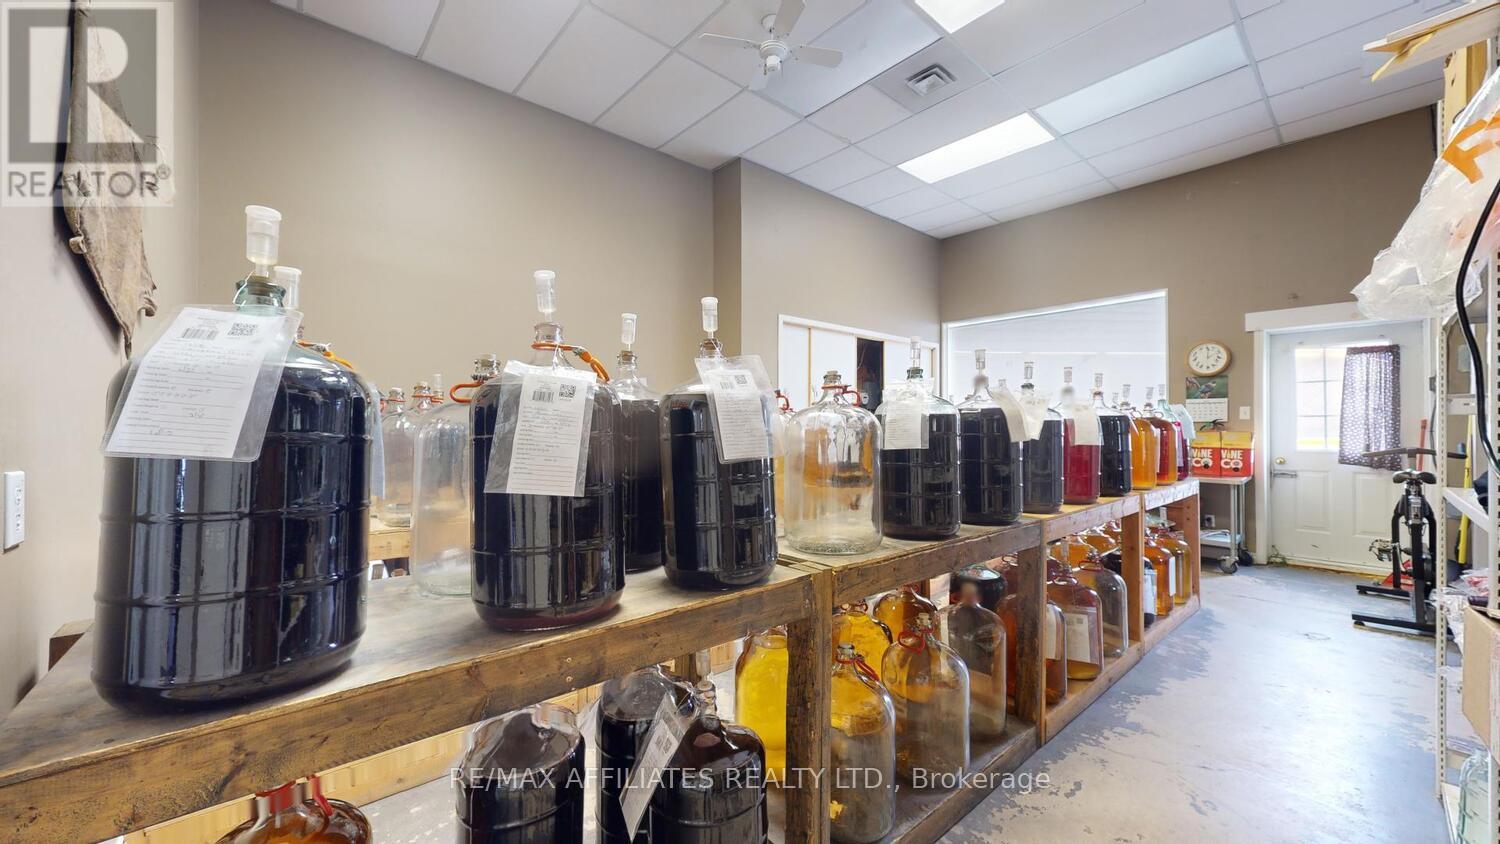
  • 202 Percy Street, Smiths Falls, Ontario  K7A 4W8 - Photo 13 - X13885344
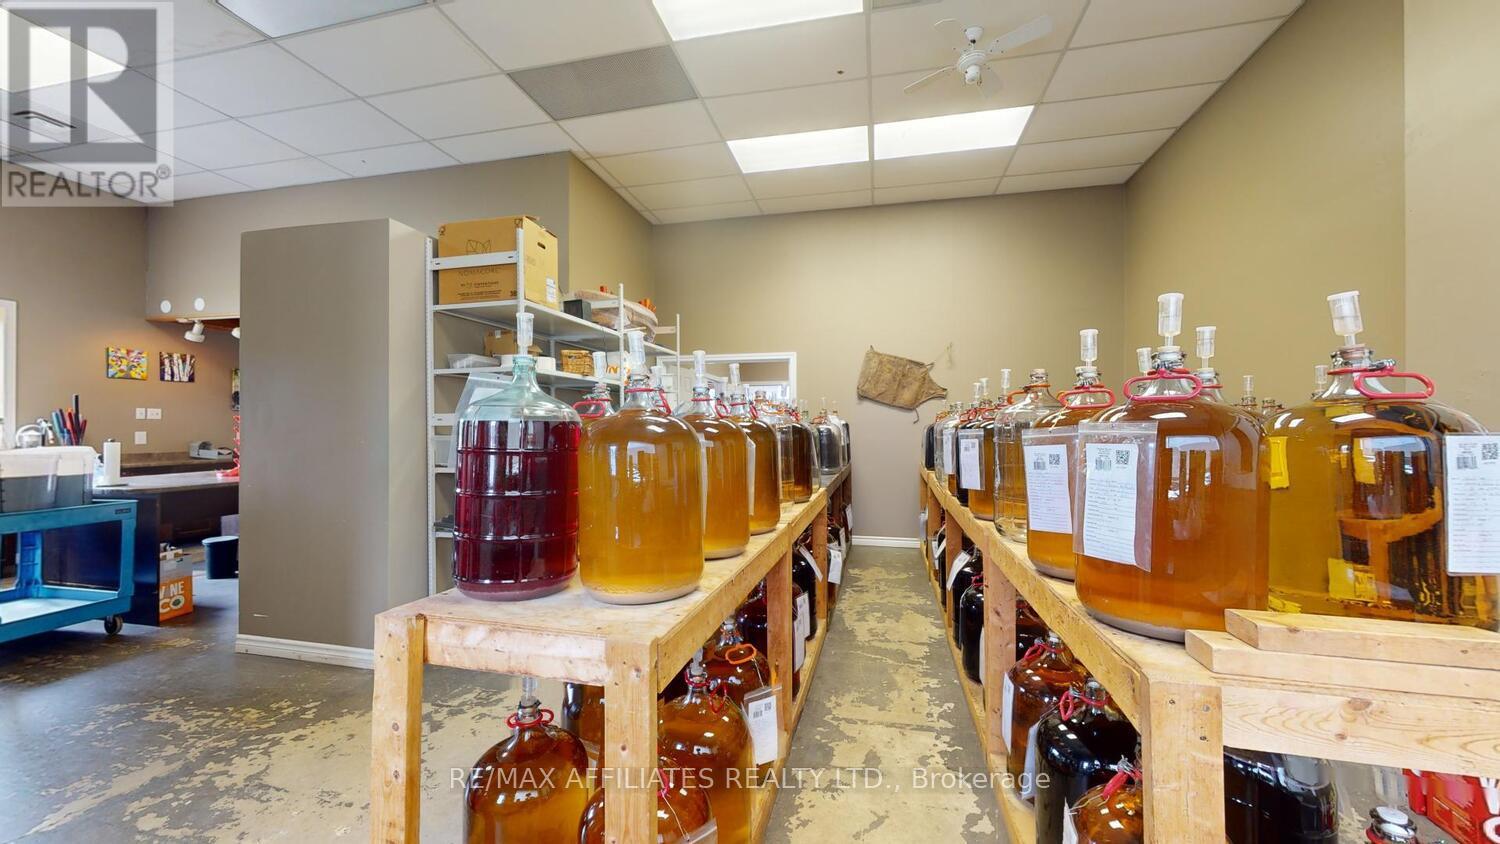
  • 202 Percy Street, Smiths Falls, Ontario  K7A 4W8 - Photo 14 - X13885344
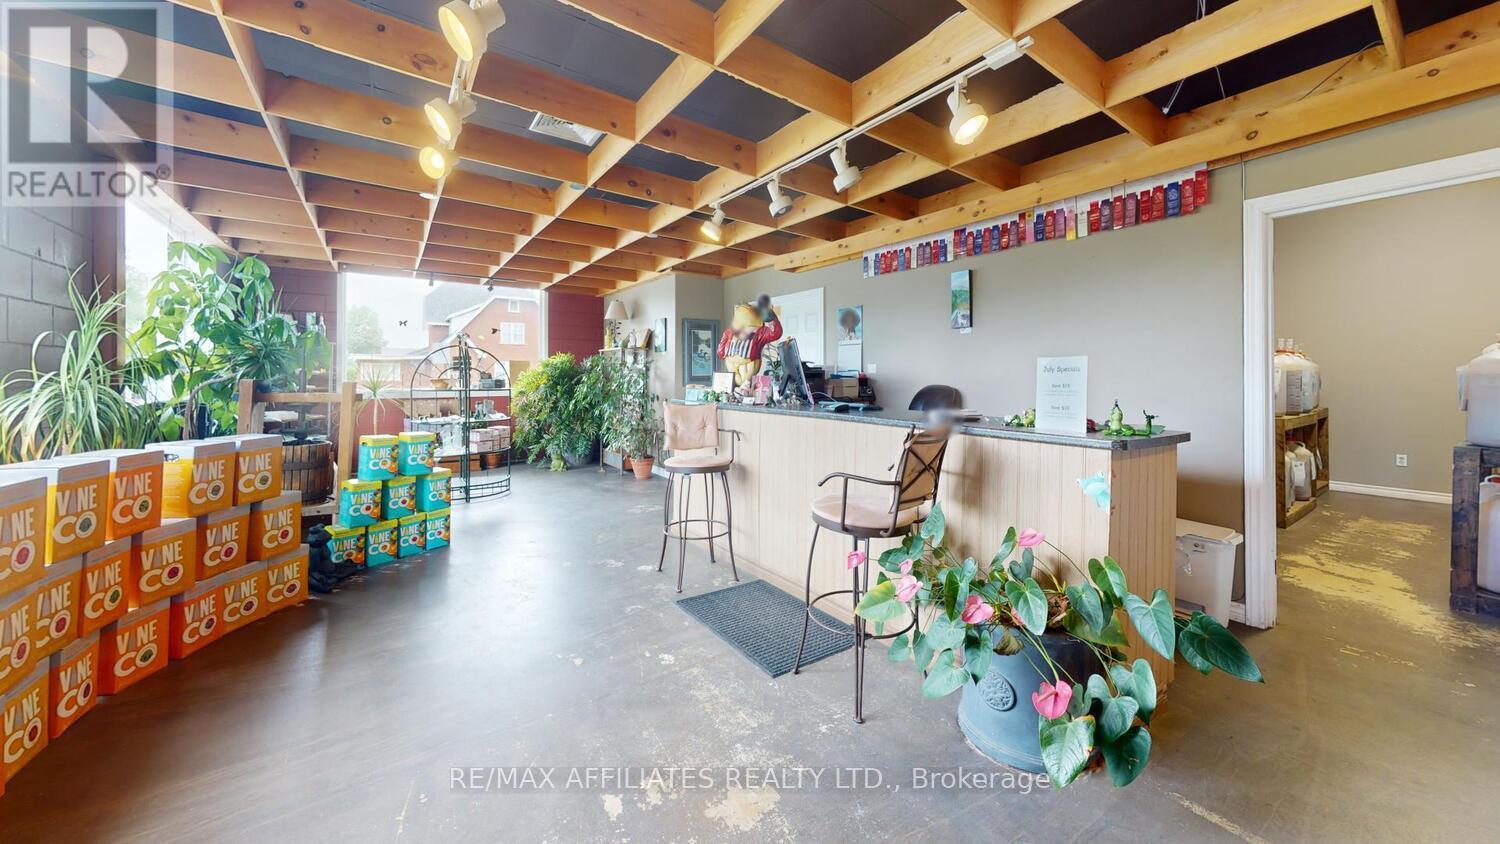
  • 202 Percy Street, Smiths Falls, Ontario  K7A 4W8 - Photo 15 - X13885344
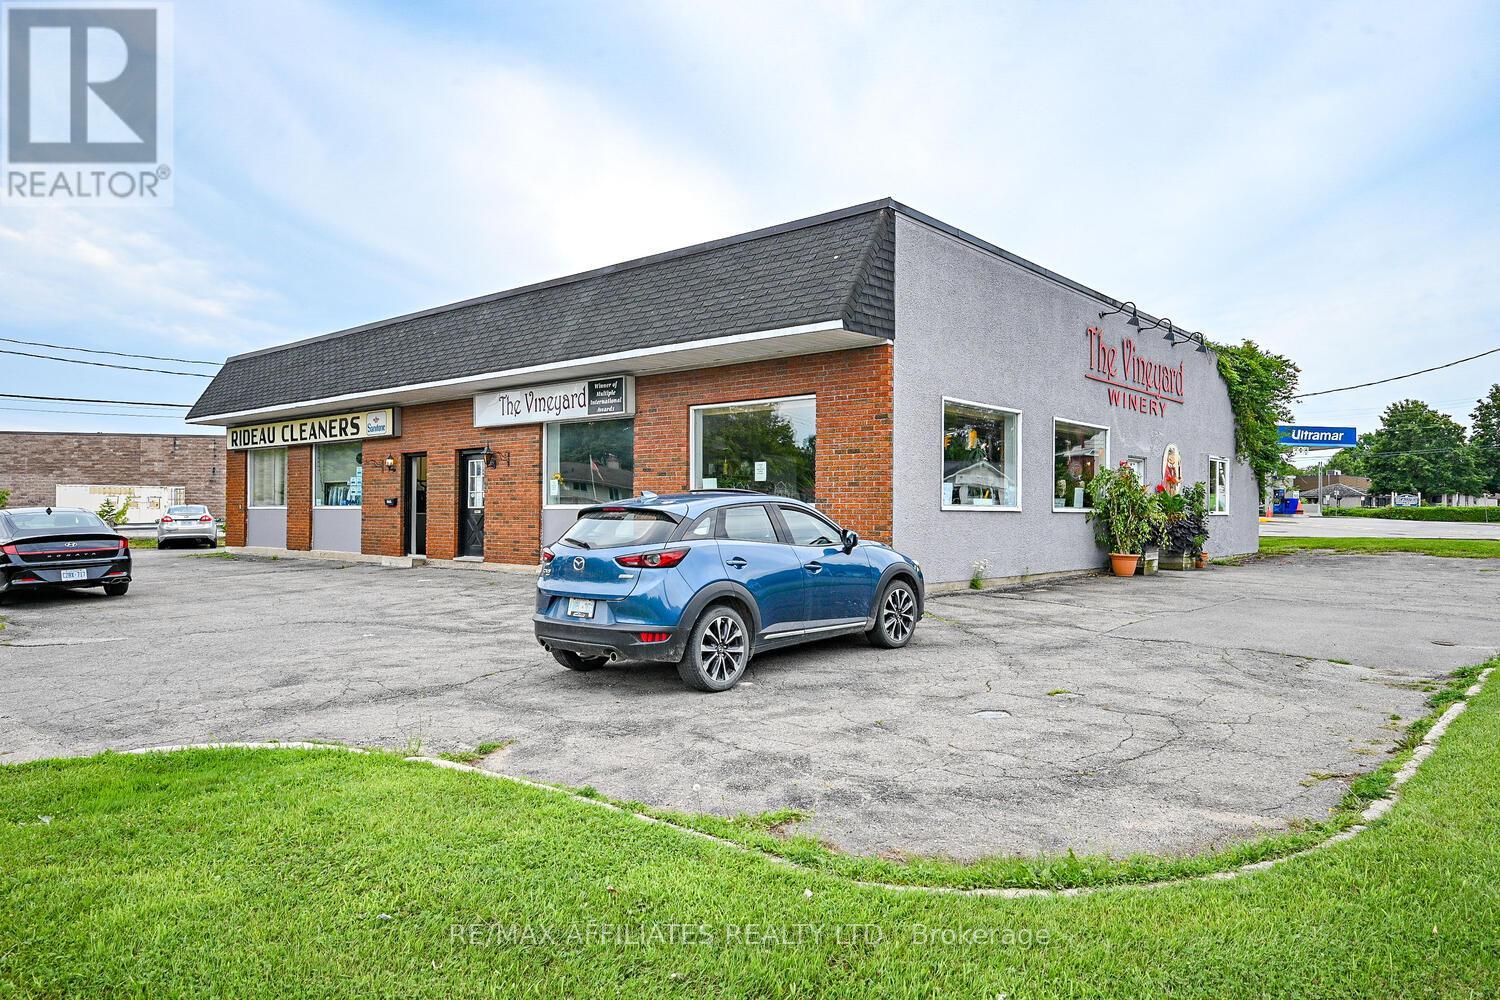
  • 202 Percy Street, Smiths Falls, Ontario  K7A 4W8 - Photo 16 - X13885344
  • 202 Percy Street, Smiths Falls, Ontario  K7A 4W8 - Photo 17 - X13885344
  • 202 Percy Street, Smiths Falls, Ontario  K7A 4W8 - Photo 18 - X13885344
  • 202 Percy Street, Smiths Falls, Ontario  K7A 4W8 - Photo 19 - X13885344

  • 202 Percy Street, Smiths Falls, Ontario  K7A 4W8 - Photo 20 - X13885344
  • 202 Percy Street, Smiths Falls, Ontario  K7A 4W8 - Photo 21 - X13885344
  • 202 Percy Street, Smiths Falls, Ontario  K7A 4W8 - Photo 22 - X13885344
  • 202 Percy Street, Smiths Falls, Ontario  K7A 4W8 - Photo 23 - X13885344
  • 202 Percy Street, Smiths Falls, Ontario  K7A 4W8 - Photo 24 - X13885344
  • 202 Percy Street, Smiths Falls, Ontario  K7A 4W8 - Photo 25 - X13885344
  • 202 Percy Street, Smiths Falls, Ontario  K7A 4W8 - Photo 26 - X13885344
  • 202 Percy Street, Smiths Falls, Ontario  K7A 4W8 - Photo 27 - X13885344
4,200 sqft
Partially Air Conditioned Forced Air

$249,900

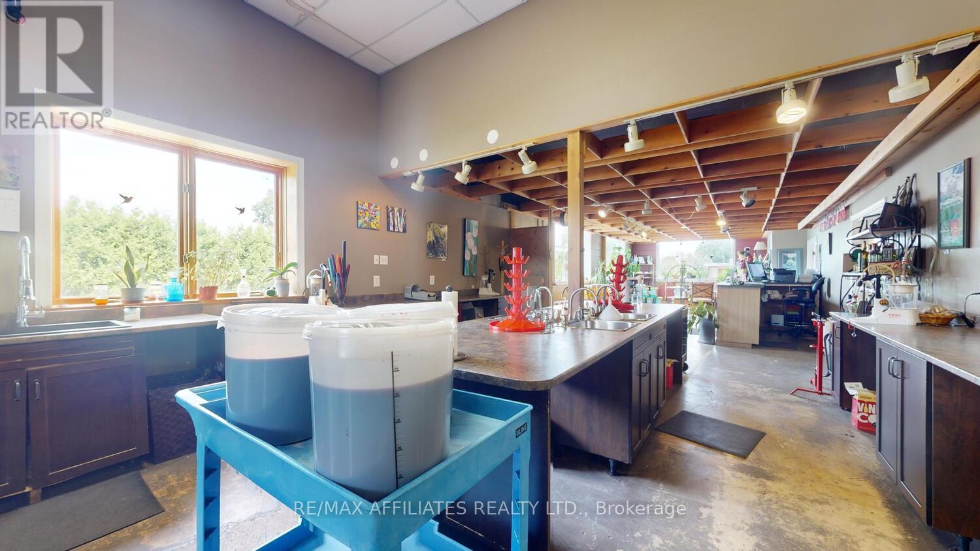
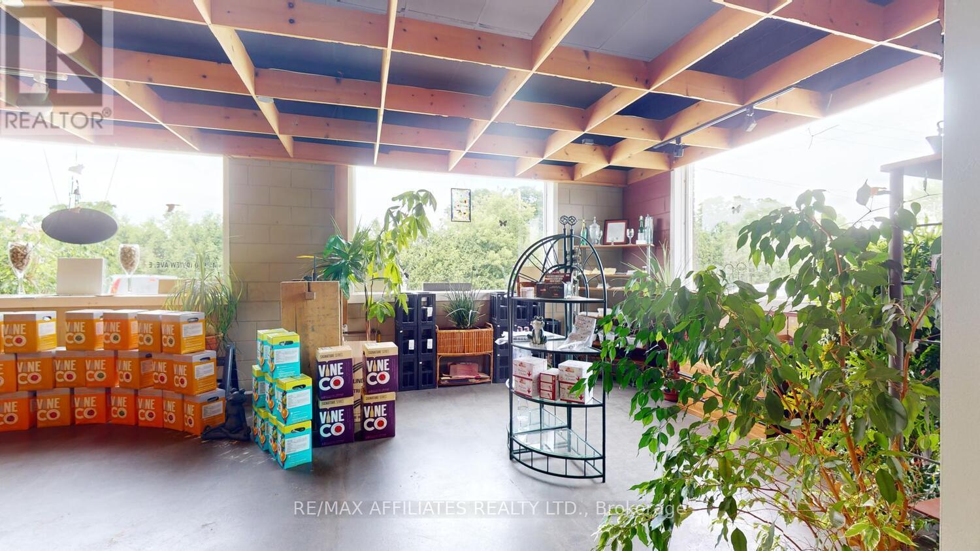
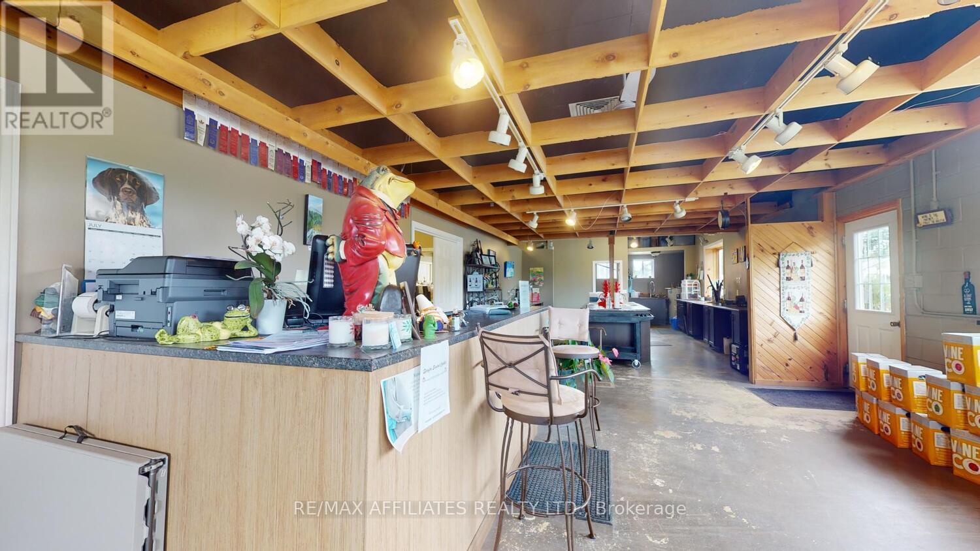
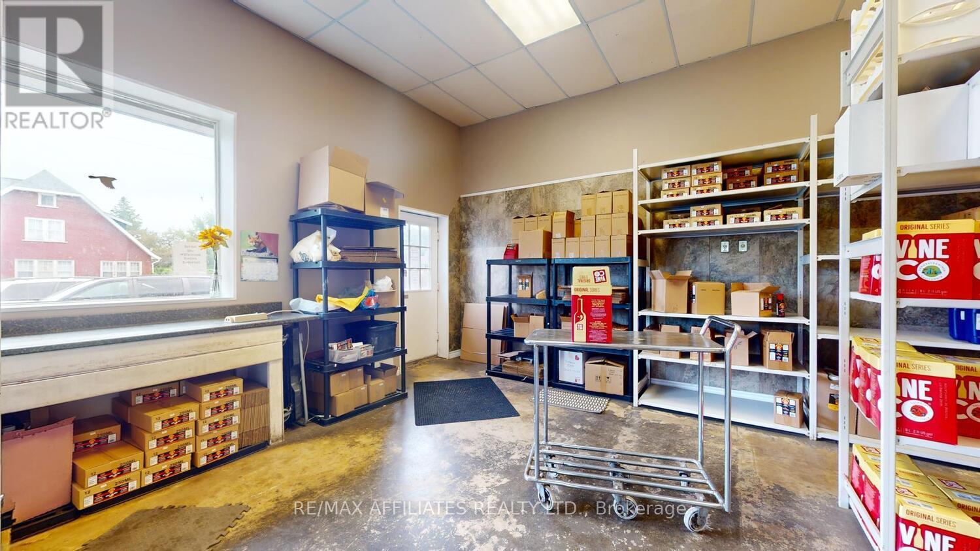
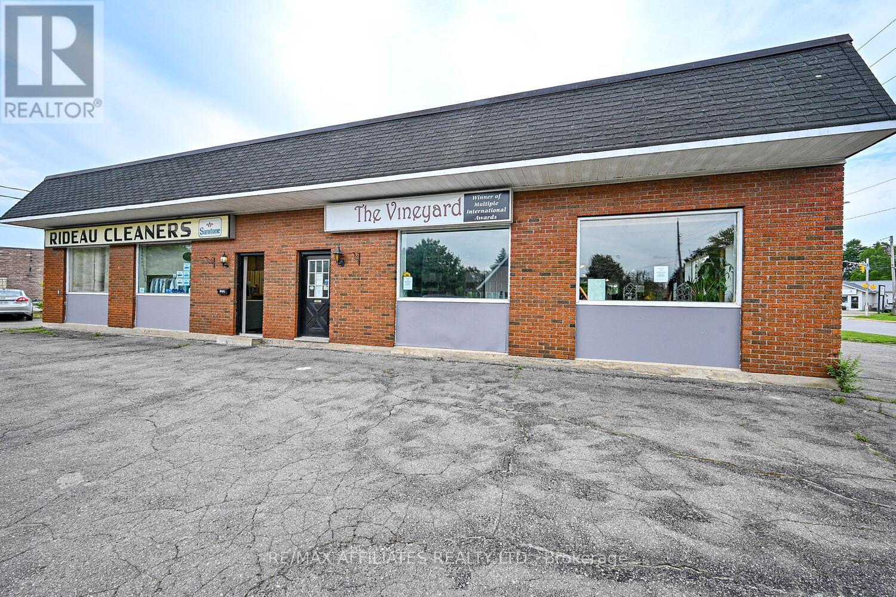
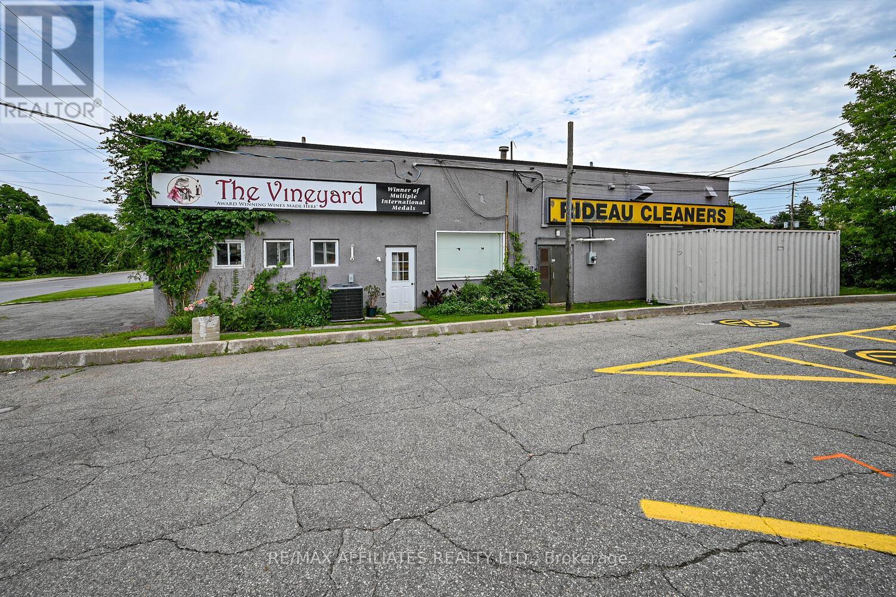
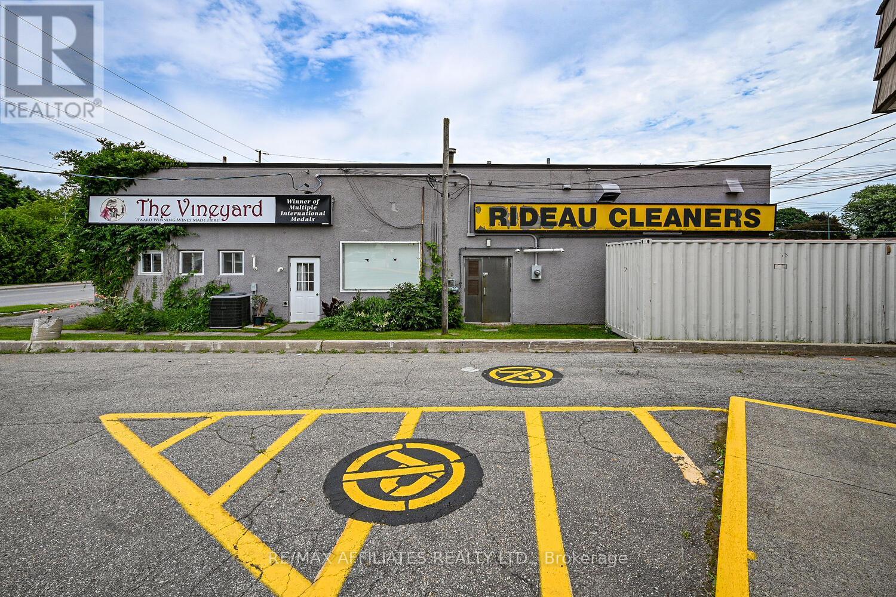
Welcome to 202 Percy St and 15 Broadview Ave E. - an exceptional commercial opportunity in a thriving community hub! Positioned next to a busy gas station/convenience store and a bustling strip mall with a gym, restaurant, pharmacy, and retail shops, this property offers high visibility and steady foot traffic. Featuring dual street access, each unit comes with plenty of parking. The Broadview Ave side boasts large windows, high ceilings, and two entry points, providing an ideal retail or office space. The Percy St side offers 3-phase power, a ground-level overhead/loading door, and is perfectly designed with a reception area, workspace, and private office. With four schools just blocks away and a high walking score, this location attracts significant local traffic, making it perfect for retail, services, or office use. Seller has recently installed a new roof August 2026. Don't miss this outstanding investment opportunity! BUILDING ONLY FOR SALE. (id:55689)

Property Details

MLS® Number X13885344
Property Type Retail
Community Name 901 - Smiths Falls
Parking Space Total 10

Building

Cooling Type Partially Air Conditioned
Heating Fuel Natural Gas
Heating Type Forced Air
Size Exterior 4200 Sqft
Size Interior 4,200 Sqft
Utility Water Municipal Water

Parking

Other

Land

Acreage No
Size Depth 91 Ft
Size Frontage 123 Ft
Size Irregular Bldg=123 X 91 Ft ; 1
Size Total Text Bldg=123 X 91 Ft ; 1
Zoning Description Sc
  • Aerial

https://www.realtor.ca/real-estate/30390827/202-percy-street-smiths-falls-901-smiths-falls

Contact Us

Contact us for more information

Sending
Generating Captcha

Your Favourites


No Favourites Found


Powered by: REALTOR.ca
This REALTOR.ca listing content is owned and licensed by REALTOR® members of The Canadian Real Estate Association

The trademarks REALTOR®, REALTORS®, and the REALTOR® logo are controlled by The Canadian Real Estate Association (CREA) and identify real estate professionals who are members of CREA. The trademarks MLS®, Multiple Listing Service® and the associated logos are owned by The Canadian Real Estate Association (CREA) and identify the quality of services provided by real estate professionals who are members of CREA. The trademark DDF® is owned by The Canadian Real Estate Association (CREA) and identifies CREA's Data Distribution Facility (DDF®)


October 13 2026 07:24:15

Ottawa Real Estate Board

RE/MAX Affiliates Marquis

RealtyPress WordPress CREA DDF® Plugin

2912 Woodroffe Ave, Ottawa, ON, K2J 4P7

Phone : 1-613-216-1755
Cell : 1-613-252-5511

The listing data is provided under copyright by the Canadian Real Estate Association.

The trademarks REALTOR®, REALTORS®, and the REALTOR® logo are controlled by The Canadian Real Estate Association (CREA) and identify real estate professionals who are members of CREA. The trademarks MLS®, Multiple Listing Service® and the associated logos are owned by The Canadian Real Estate Association (CREA) and identify the quality of services provided by real estate professionals who are members of CREA. The trademark DDF® is owned by The Canadian Real Estate Association (CREA) and identifies CREA's Data Distribution Facility (DDF®)

Quick Links

  • Home
  • Property Search
  • Privacy Policy
  • Contact Us

Sign up For Our Newsletter

© 2026. All rights reserved.

|

Designed by Right Solutions

Owning a home is a keystone of wealth… both financial affluence and emotional security.

Suze Orman
November 13, 2026 Friday!
iftkhar Mirza
  • Login
Forget Password?

OTP Verification

Please enter the 6-digit OTP sent to your email.

Time remaining: 05:00