

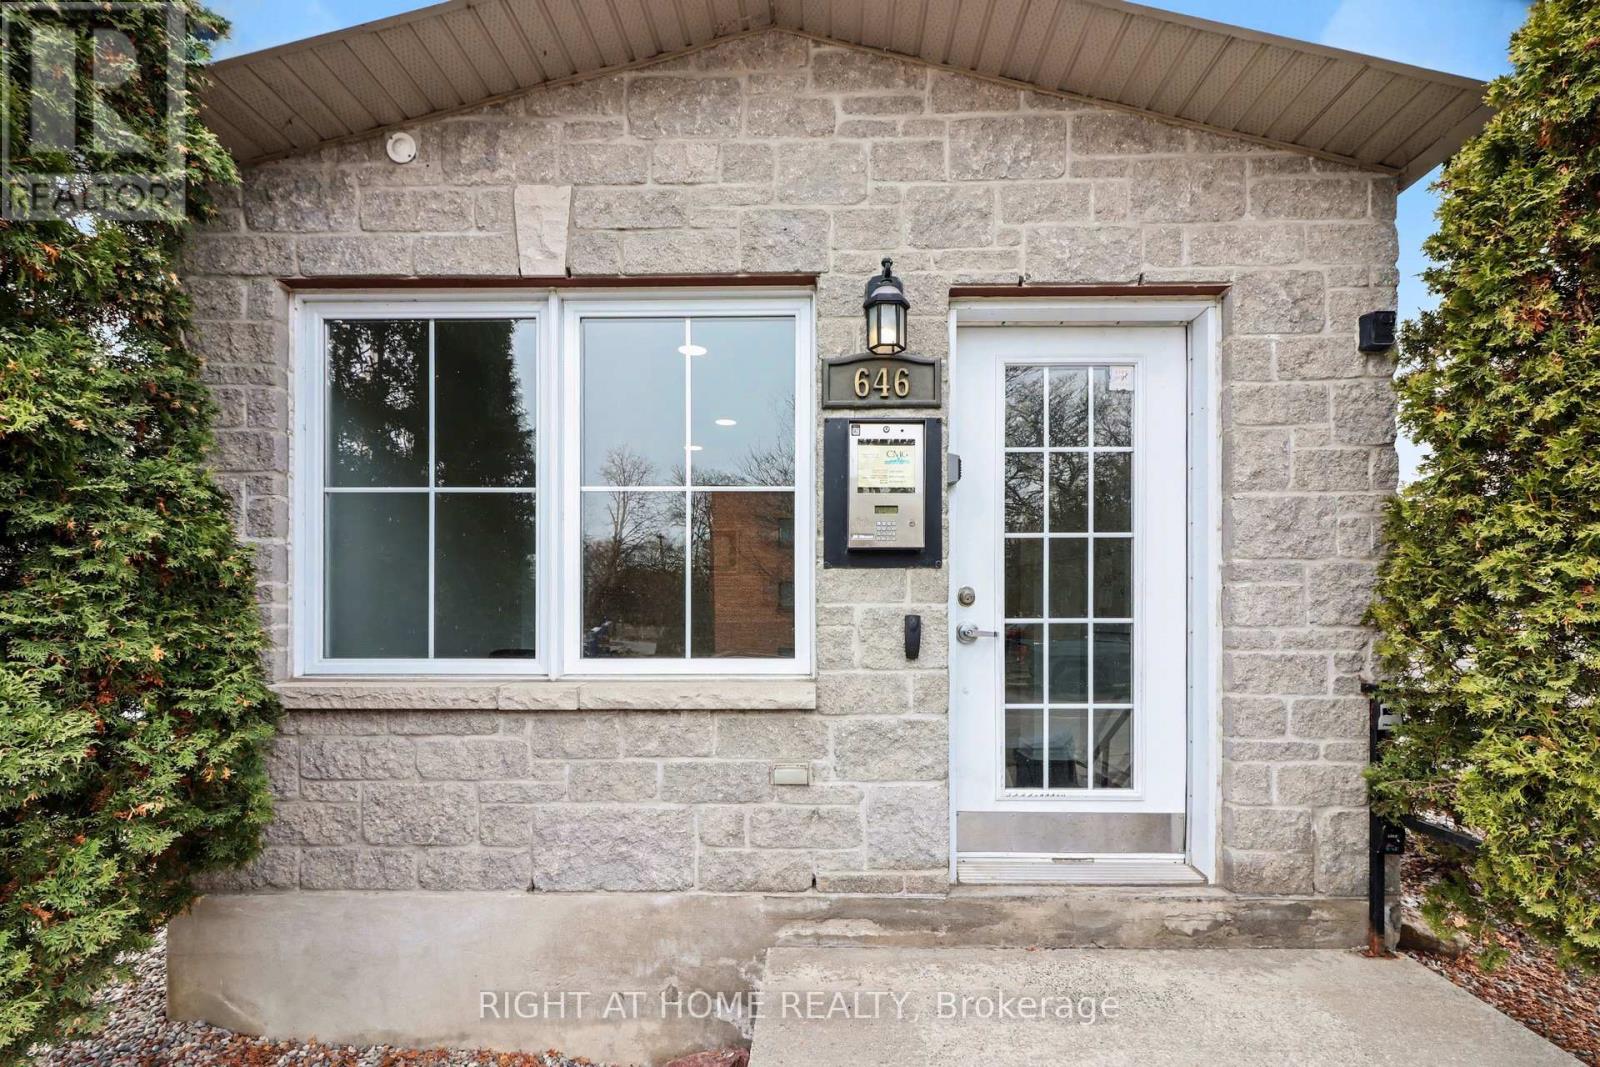
202 - 646 Cummings Avenue Ottawa, Ontario K1K 2K6

$295,900Maintenance, Water, Insurance, Parking
$644.30 Monthly
Maintenance, Water, Insurance, Parking
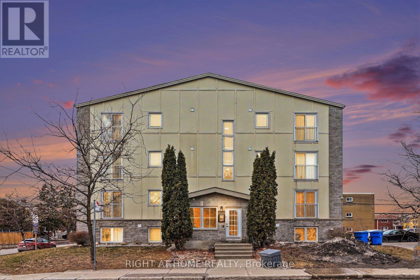
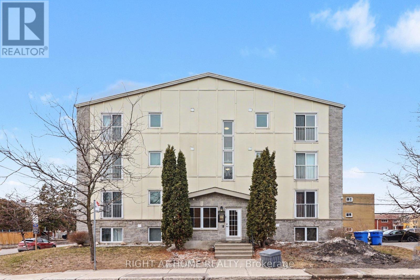
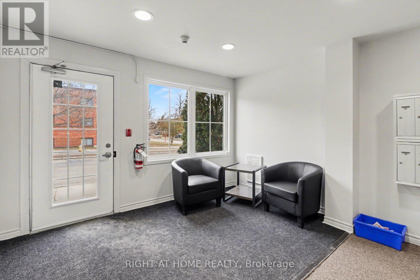
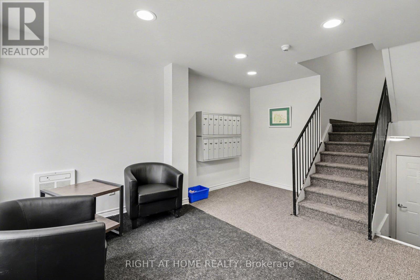
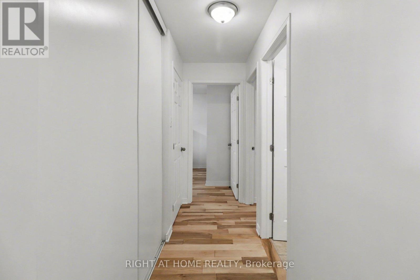
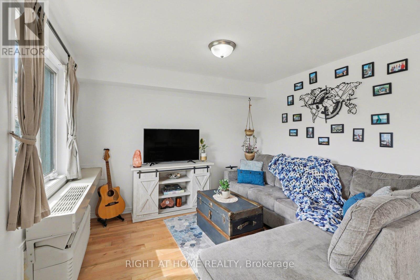
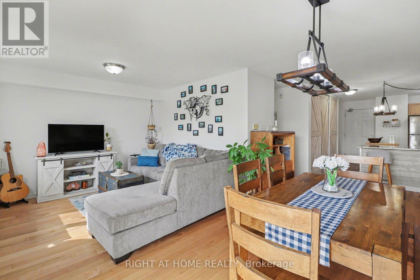
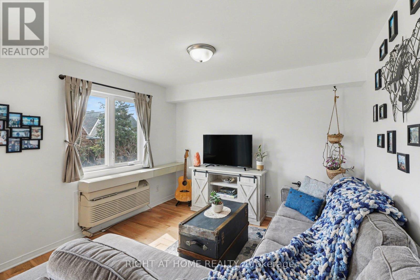
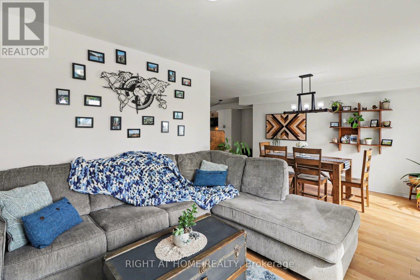
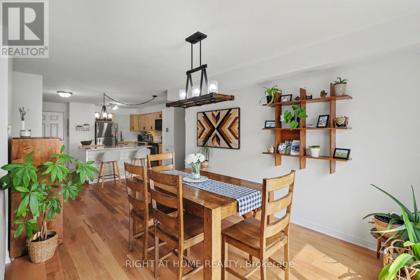
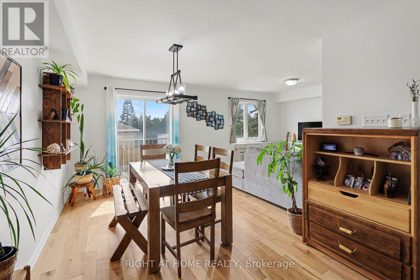
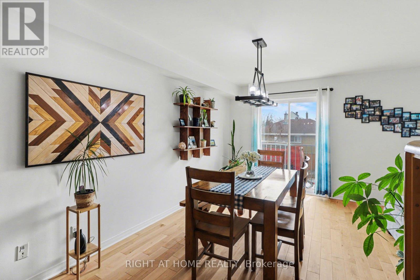
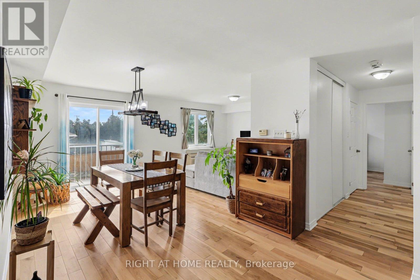
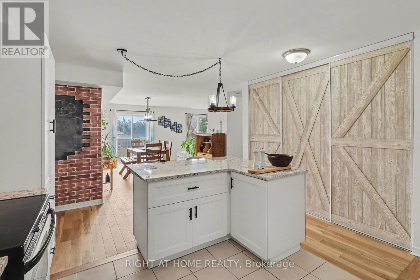
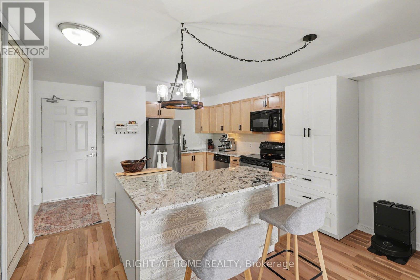
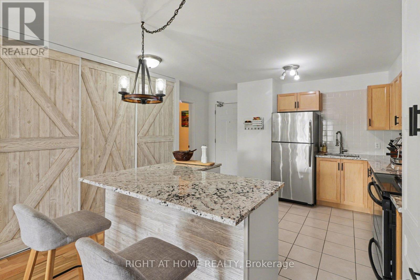
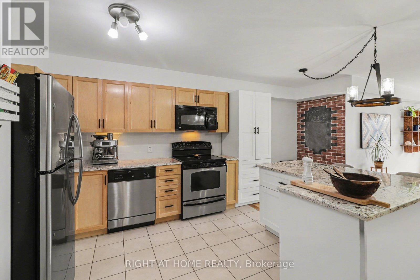
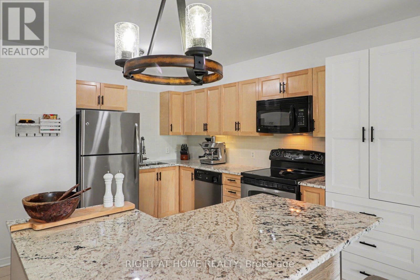
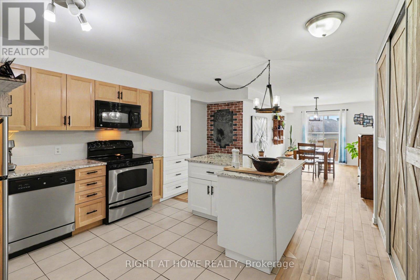
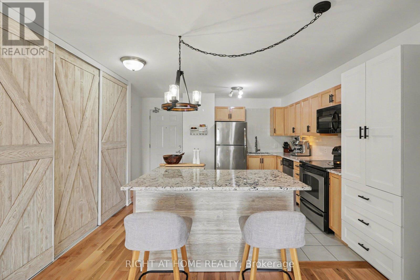
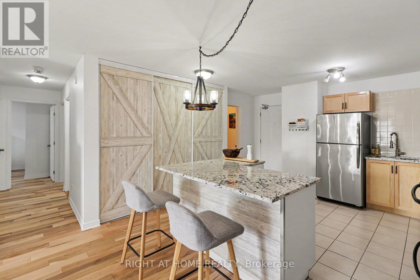
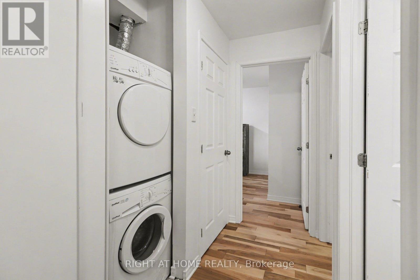
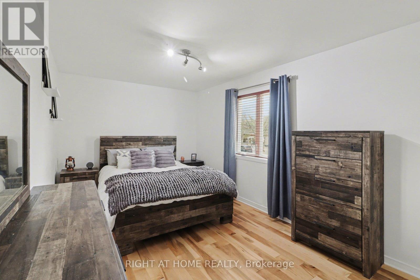
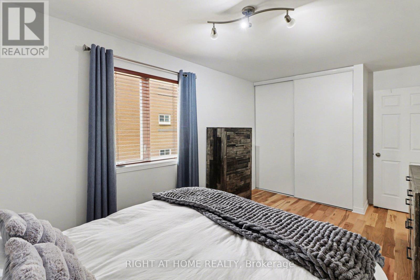
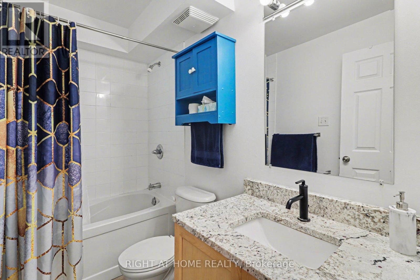
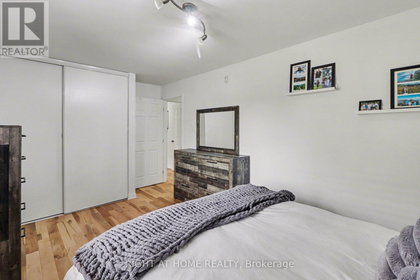
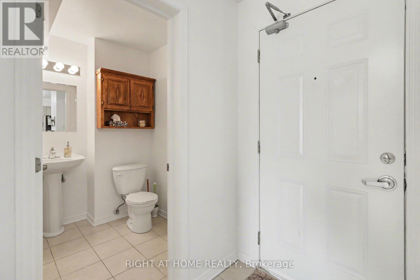
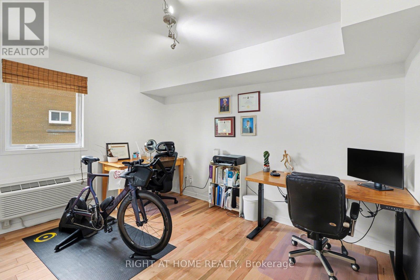
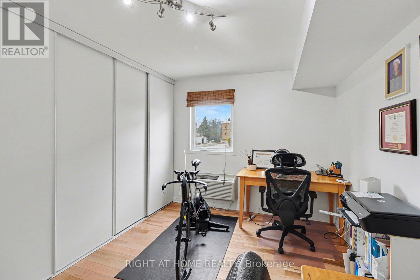
$644.30 MonthlyLocated steps from the Montfort Hospital, this spacious, turnkey two-bedroom, two-bathroom condominium offers outstanding quality and convenience.Interior highlights include new hardwood flooring throughout (2024) and an oversized, fully updated kitchen featuring new cabinetry, an expansive island, granite countertops, and stainless steel appliances. An updated bathroom with a granite countertop (2021) completes the interior refinements.Includes in-unit laundry, dedicated parking, and storage. Enjoy effortless hospital access, minutes to Beechwood Village and St. Laurent amenities, swift transit connections, and nearby Ottawa River parkways and trails. (id:55689)
Property Details
| MLS® Number | X14122710 |
| Property Type | Single Family |
| Community Name | 3504 - Castle Heights/Rideau High |
| Amenities Near By | Park, Public Transit, Schools, Hospital |
| Community Features | Pets Allowed With Restrictions |
| Equipment Type | Water Heater |
| Features | Balcony, Carpet Free, In Suite Laundry |
| Parking Space Total | 1 |
| Rental Equipment Type | Water Heater |
Building
| Bathroom Total | 2 |
| Bedrooms Above Ground | 2 |
| Bedrooms Total | 2 |
| Amenities | Visitor Parking, Storage - Locker |
| Appliances | Blinds, Dishwasher, Dryer, Hood Fan, Microwave, Stove, Washer, Refrigerator |
| Basement Type | None |
| Cooling Type | Wall Unit |
| Exterior Finish | Stone, Stucco |
| Half Bath Total | 1 |
| Heating Fuel | Electric |
| Heating Type | Heat Pump |
| Size Interior | 1,000 - 1,199 Sqft |
| Type | Apartment |
Parking
| No Garage |
Land
| Acreage | No |
| Land Amenities | Park, Public Transit, Schools, Hospital |
Rooms
| Level | Type | Length | Width | Dimensions |
|---|---|---|---|---|
| Main Level | Dining Room | 3.06 m | 4.4 m | 3.06 m x 4.4 m |
| Main Level | Living Room | 2.98 m | 3.39 m | 2.98 m x 3.39 m |
| Main Level | Kitchen | 4.27 m | 5.34 m | 4.27 m x 5.34 m |
| Main Level | Bathroom | 1.86 m | 1.52 m | 1.86 m x 1.52 m |
| Main Level | Bathroom | 1.52 m | 2.62 m | 1.52 m x 2.62 m |
| Main Level | Bedroom | 3.95 m | 3.48 m | 3.95 m x 3.48 m |
| Main Level | Primary Bedroom | 2.91 m | 5.41 m | 2.91 m x 5.41 m |
Contact Us
Contact us for more information

The trademarks REALTOR®, REALTORS®, and the REALTOR® logo are controlled by The Canadian Real Estate Association (CREA) and identify real estate professionals who are members of CREA. The trademarks MLS®, Multiple Listing Service® and the associated logos are owned by The Canadian Real Estate Association (CREA) and identify the quality of services provided by real estate professionals who are members of CREA. The trademark DDF® is owned by The Canadian Real Estate Association (CREA) and identifies CREA's Data Distribution Facility (DDF®)
October 27 2026 11:03:13
Ottawa Real Estate Board
Right At Home Realty