

202 - 374 Cooper Street Ottawa, Ontario K2P 2P4

$699,999Maintenance, Heat, Common Area Maintenance, Insurance, Parking, Water
$1,255.54 Monthly
Maintenance, Heat, Common Area Maintenance, Insurance, Parking, Water
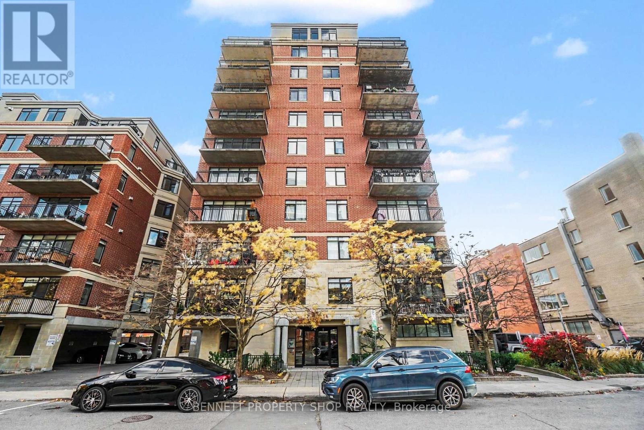
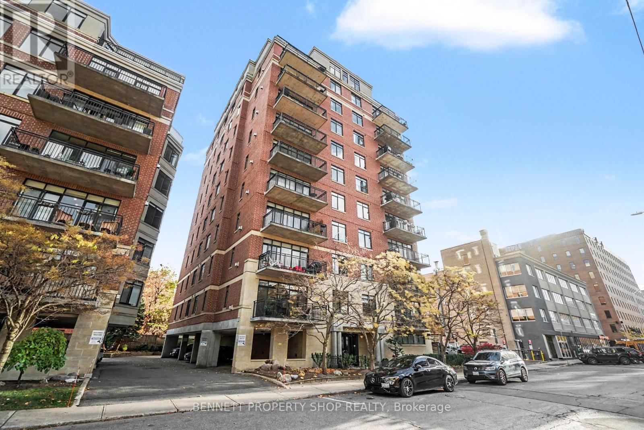
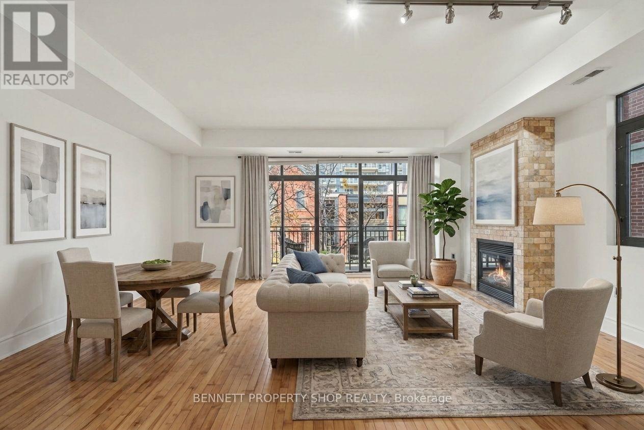
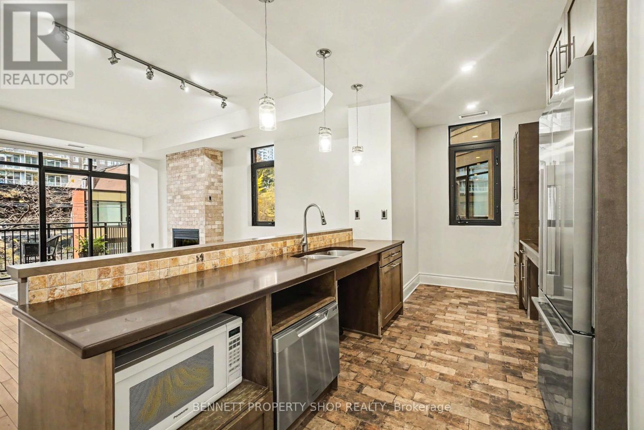
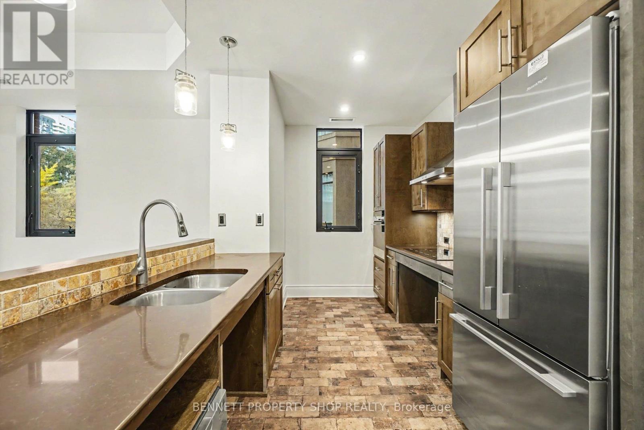
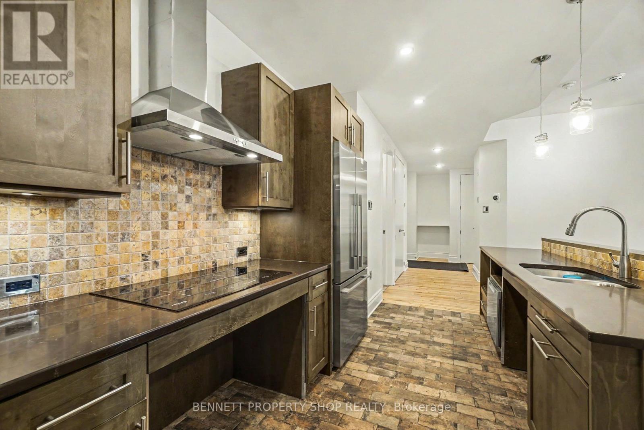
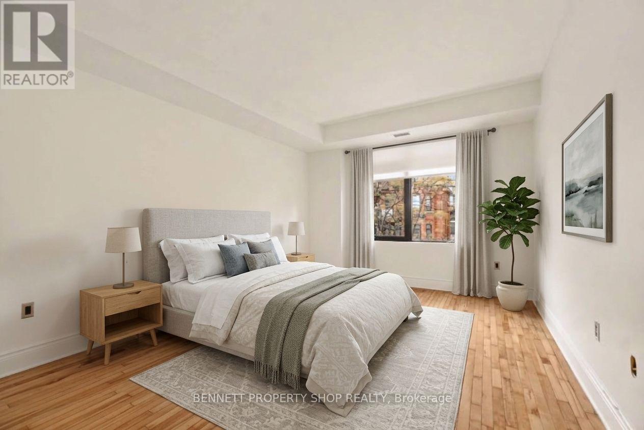
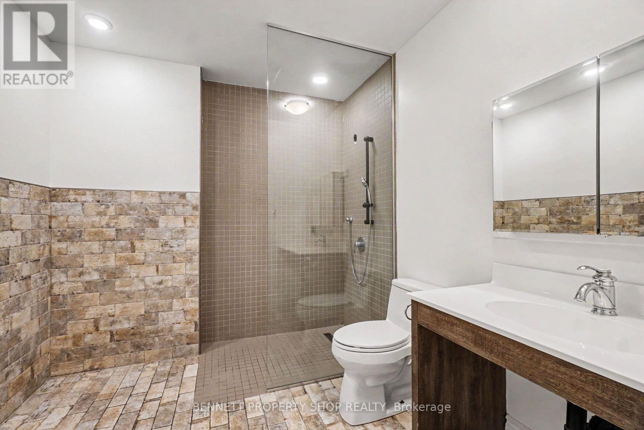
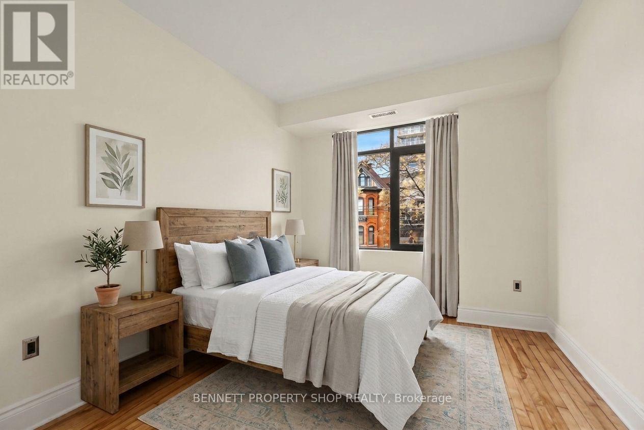
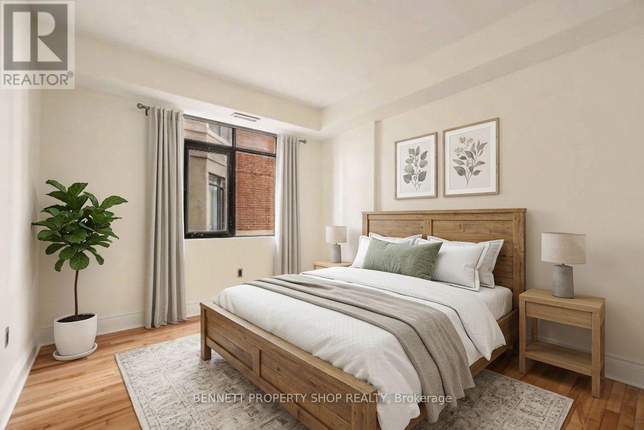
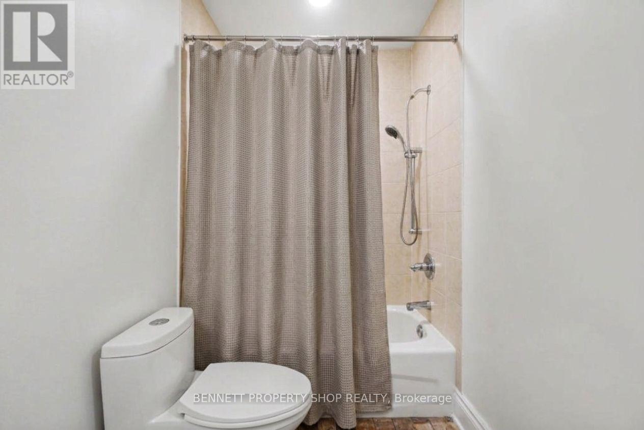
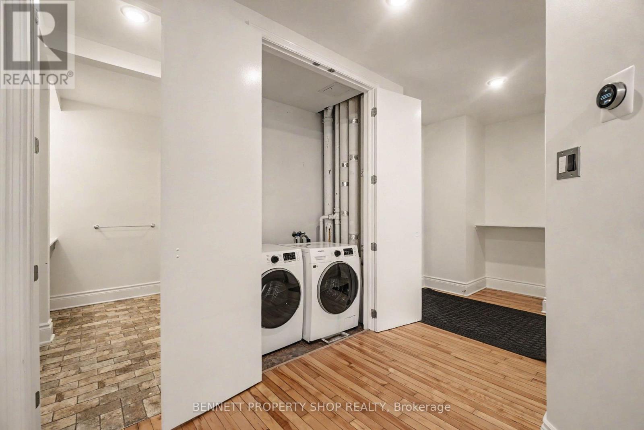
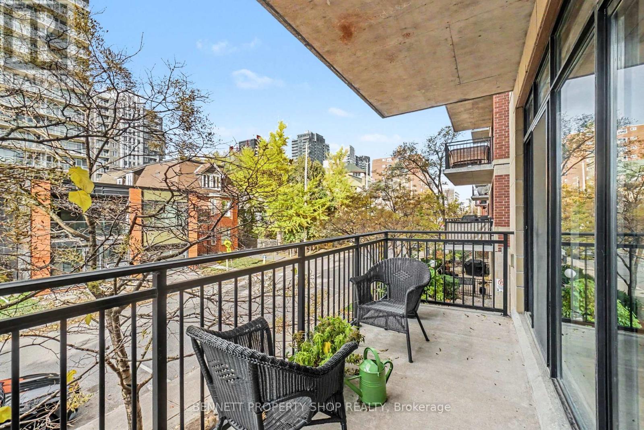
$1,255.54 MonthlySprawling downtown condos of this calibre are a genuinely rare breed, and stepping inside this expansive three-bedroom home immediately makes you realize just how special it is. With nearly 1300 sqft of living space, just minutes from Parliament Hill, world-class dining, and the city's electric pulse, it delivers massive square footage that completely redefines condominium living. The layout features rich hardwood floors, soaring 9-foot doors, and a gorgeous, vibrant custom kitchen anchored by a large island with comfortable seating for up to four, sleek quartz countertops, and top-tier stainless steel appliances. Designed with effortless, barrier-free accessibility in mind without sacrificing an ounce of style, the residence includes three generous bedrooms-featuring two full ensuites and a primary retreat with a sprawling walk-in closet. Step out onto your private balcony for fresh air, or unwind beside a cozy, true natural gas fireplace, which is an ultra-rare luxury in downtown Ottawa. Complete with in-unit laundry, a secure storage locker, and dedicated parking, this is exceptional downtown living at its finest! 24 hours irrevocable on all offers. (id:55689)
Property Details
| MLS® Number | X14141438 |
| Property Type | Single Family |
| Neigbourhood | Golden Triangle |
| Community Name | 4102 - Ottawa Centre |
| Community Features | Pets Allowed With Restrictions |
| Equipment Type | None |
| Features | Wheelchair Access, Balcony, Carpet Free, In Suite Laundry |
| Parking Space Total | 1 |
| Rental Equipment Type | None |
Building
| Bathroom Total | 2 |
| Bedrooms Above Ground | 3 |
| Bedrooms Total | 3 |
| Age | 16 To 30 Years |
| Amenities | Separate Heating Controls, Storage - Locker |
| Appliances | Cooktop, Dishwasher, Dryer, Hood Fan, Oven, Washer, Refrigerator |
| Basement Type | None |
| Cooling Type | Central Air Conditioning |
| Exterior Finish | Brick |
| Fireplace Present | Yes |
| Heating Fuel | Natural Gas |
| Heating Type | Forced Air |
| Size Interior | 1,200 - 1,399 Sqft |
| Type | Apartment |
Parking
| Underground | |
| Garage |
Land
| Acreage | No |
Rooms
| Level | Type | Length | Width | Dimensions |
|---|---|---|---|---|
| Main Level | Kitchen | 6.95 m | 4.32 m | 6.95 m x 4.32 m |
| Main Level | Living Room | 5.77 m | 3.33 m | 5.77 m x 3.33 m |
| Main Level | Primary Bedroom | 5.02 m | 4.32 m | 5.02 m x 4.32 m |
| Main Level | Bedroom 2 | 3.4 m | 3.18 m | 3.4 m x 3.18 m |
| Main Level | Foyer | 4.18 m | 2.12 m | 4.18 m x 2.12 m |
| Main Level | Bathroom | 3.21 m | 2.59 m | 3.21 m x 2.59 m |
| Main Level | Bathroom | 1.29 m | 3.3 m | 1.29 m x 3.3 m |
| Main Level | Bedroom 3 | 3.56 m | 3.06 m | 3.56 m x 3.06 m |
| Main Level | Other | 4.04 m | 1.85 m | 4.04 m x 1.85 m |
| Main Level | Other | 2.72 m | 1.08 m | 2.72 m x 1.08 m |
https://www.realtor.ca/real-estate/30470966/202-374-cooper-street-ottawa-4102-ottawa-centre
Contact Us
Contact us for more information

The trademarks REALTOR®, REALTORS®, and the REALTOR® logo are controlled by The Canadian Real Estate Association (CREA) and identify real estate professionals who are members of CREA. The trademarks MLS®, Multiple Listing Service® and the associated logos are owned by The Canadian Real Estate Association (CREA) and identify the quality of services provided by real estate professionals who are members of CREA. The trademark DDF® is owned by The Canadian Real Estate Association (CREA) and identifies CREA's Data Distribution Facility (DDF®)
November 02 2026 11:23:01
Ottawa Real Estate Board
Bennett Property Shop Realty