iftkhar Mirza

Properties in Ottawa

  • Home
  • Property Search
    • For Sale
    • For Rent
  • Neighborhoods
    • Barrhaven
    • Riverside South
    • Findlay Creek
    • Manotick
    • Kanata
    • Stittsville
    • Orleans
    • Lower Town
    • Cumberland
  • Useful Links
    • Buyers – Seller SAQs
    • Home Evaluation
    • Mortgage Calculator
    • CMHC insurance calculator
    • Closing Costs
    • Affordability Calculator
    • Mortgage Rate Comparison
    • Mortgage Specialist
    • Home Inspector
    • Solicitor’s Links
    • Essential Services
  • News
  • Contact Us
1 613 252 5511
iftkhar Mirza

Properties in Ottawa

  • Home
  • Property Search
    • For Sale
    • For Rent
  • Neighborhoods
    • Barrhaven
    • Riverside South
    • Findlay Creek
    • Manotick
    • Kanata
    • Stittsville
    • Orleans
    • Lower Town
    • Cumberland
  • Useful Links
    • Buyers – Seller SAQs
    • Home Evaluation
    • Mortgage Calculator
    • CMHC insurance calculator
    • Closing Costs
    • Affordability Calculator
    • Mortgage Rate Comparison
    • Mortgage Specialist
    • Home Inspector
    • Solicitor’s Links
    • Essential Services
  • News
  • Contact Us
1 613 252 5511
iftkhar Mirza

Properties in Ottawa

  • Home
  • Property Search
    • For Sale
    • For Rent
  • Neighborhoods
    • Barrhaven
    • Riverside South
    • Findlay Creek
    • Manotick
    • Kanata
    • Stittsville
    • Orleans
    • Lower Town
    • Cumberland
  • Useful Links
    • Buyers – Seller SAQs
    • Home Evaluation
    • Mortgage Calculator
    • CMHC insurance calculator
    • Closing Costs
    • Affordability Calculator
    • Mortgage Rate Comparison
    • Mortgage Specialist
    • Home Inspector
    • Solicitor’s Links
    • Essential Services
  • News
  • Contact Us
1 613 252 5511
My Favorites
  • « Go back

20 Primrose Avenue Ottawa, Ontario K1R 6L6
view favourites
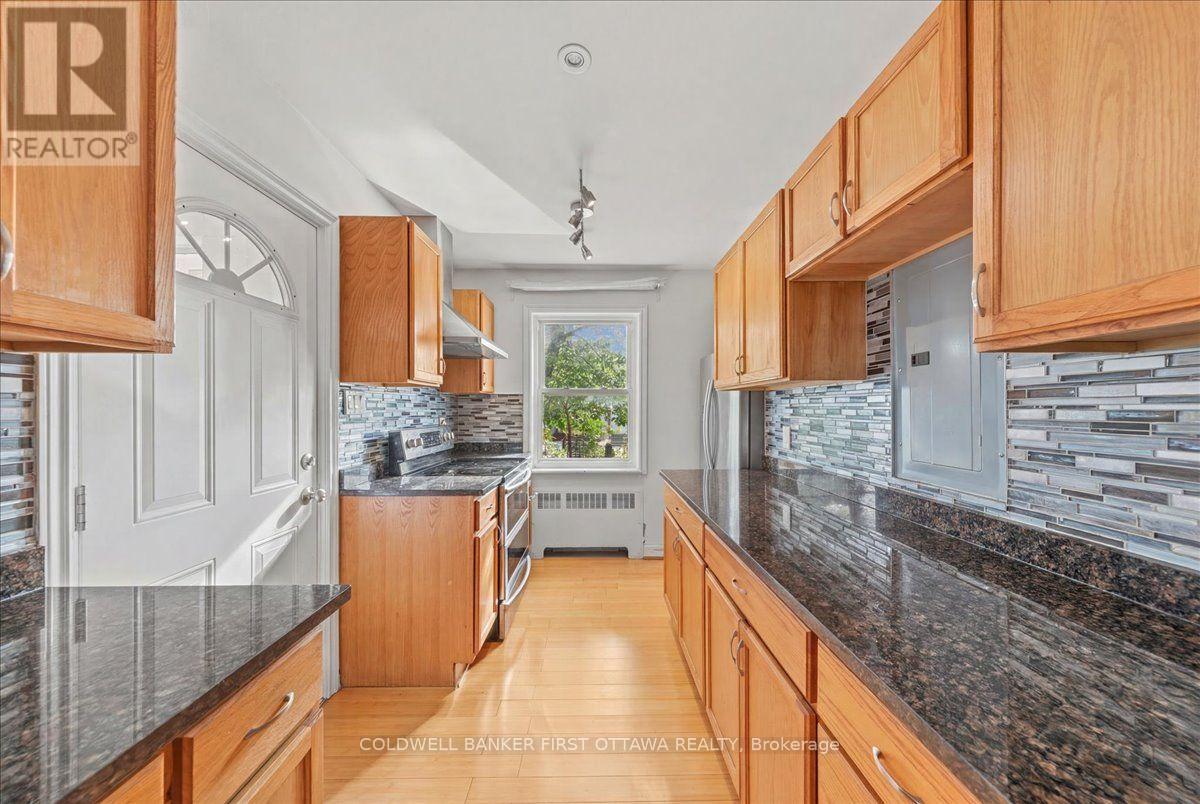
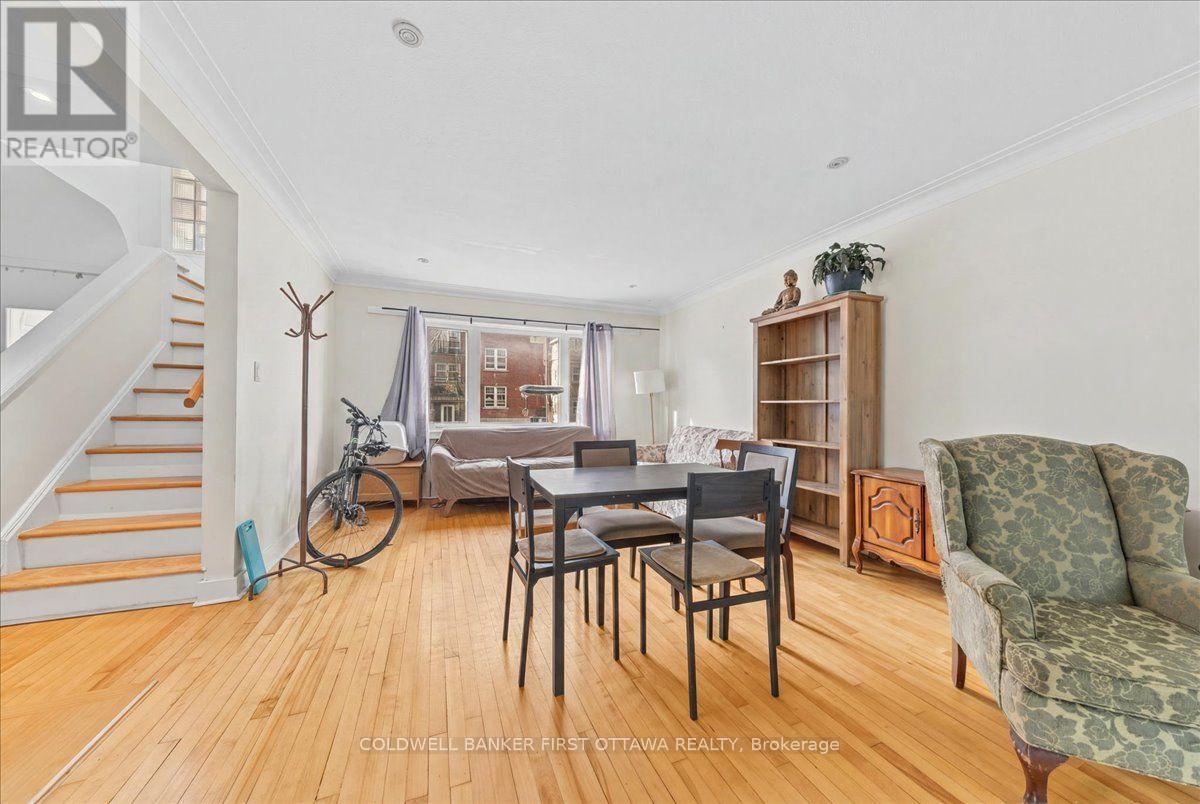
  • 20 Primrose Avenue, Ottawa, Ontario  K1R 6L6 - Photo 1 - X13595602
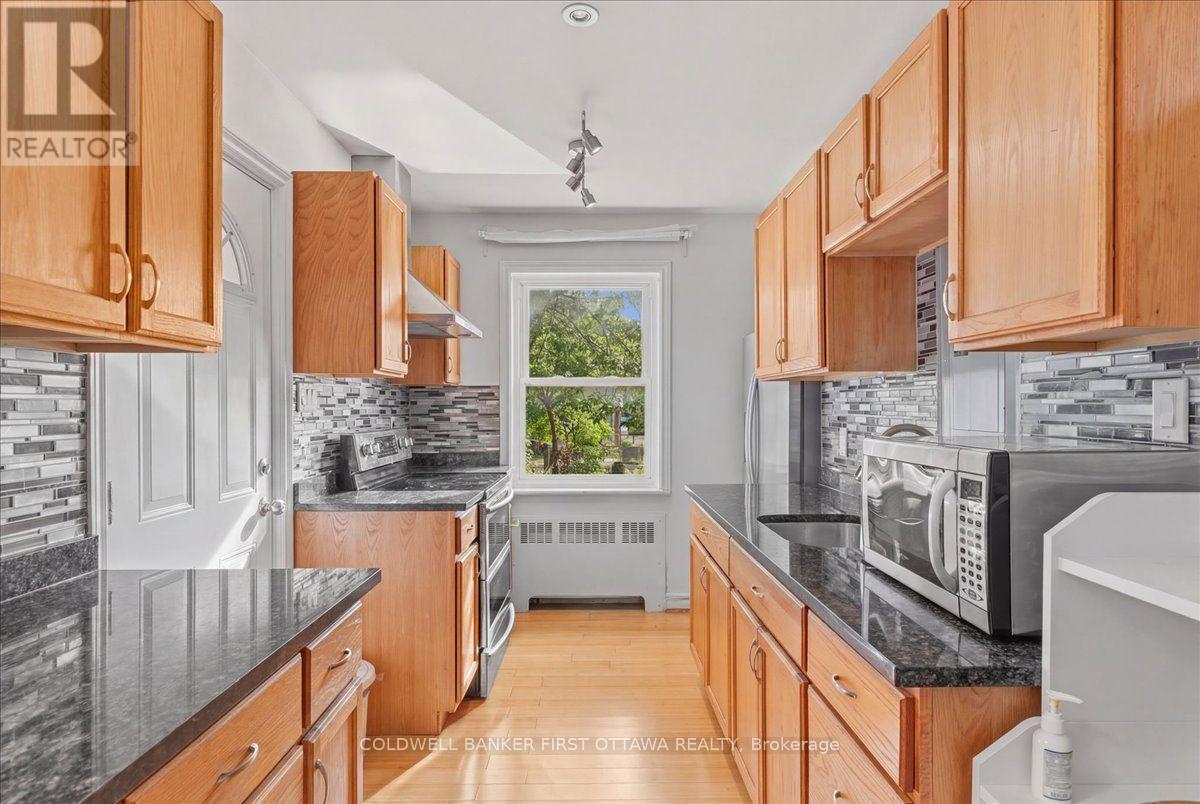
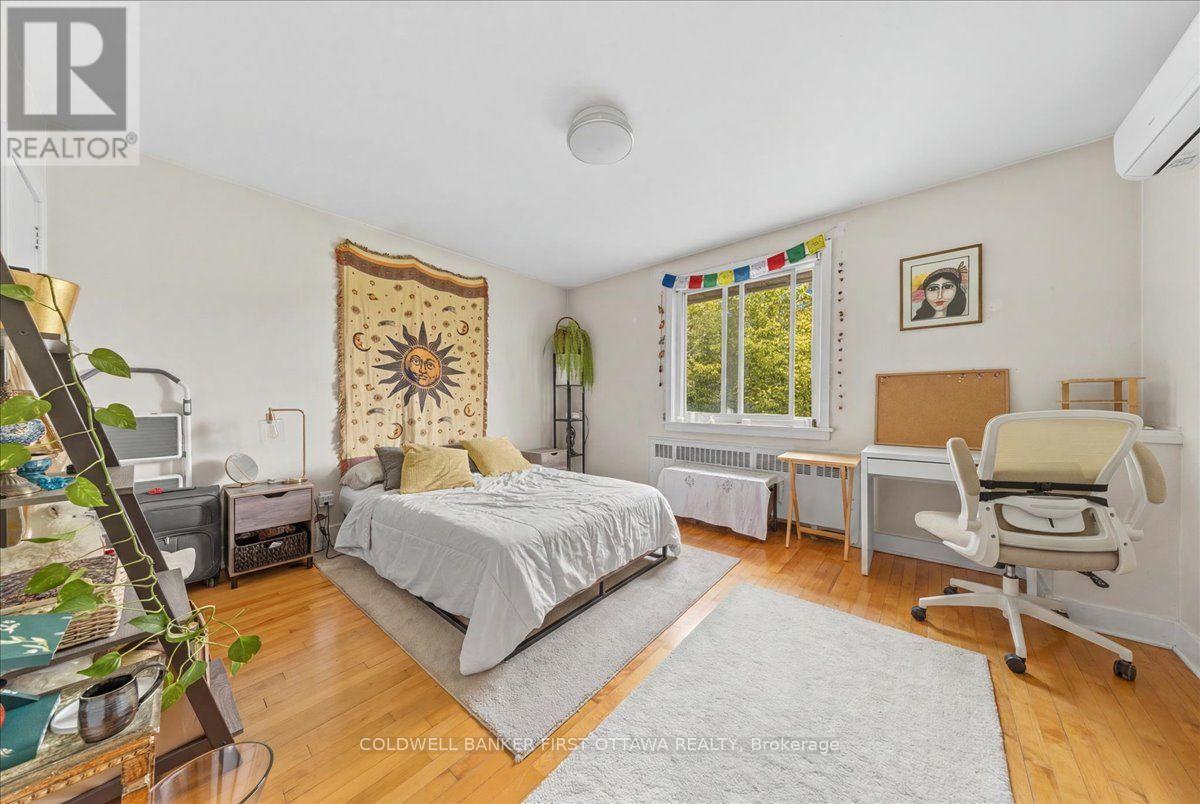
  • 20 Primrose Avenue, Ottawa, Ontario  K1R 6L6 - Photo 2 - X13595602
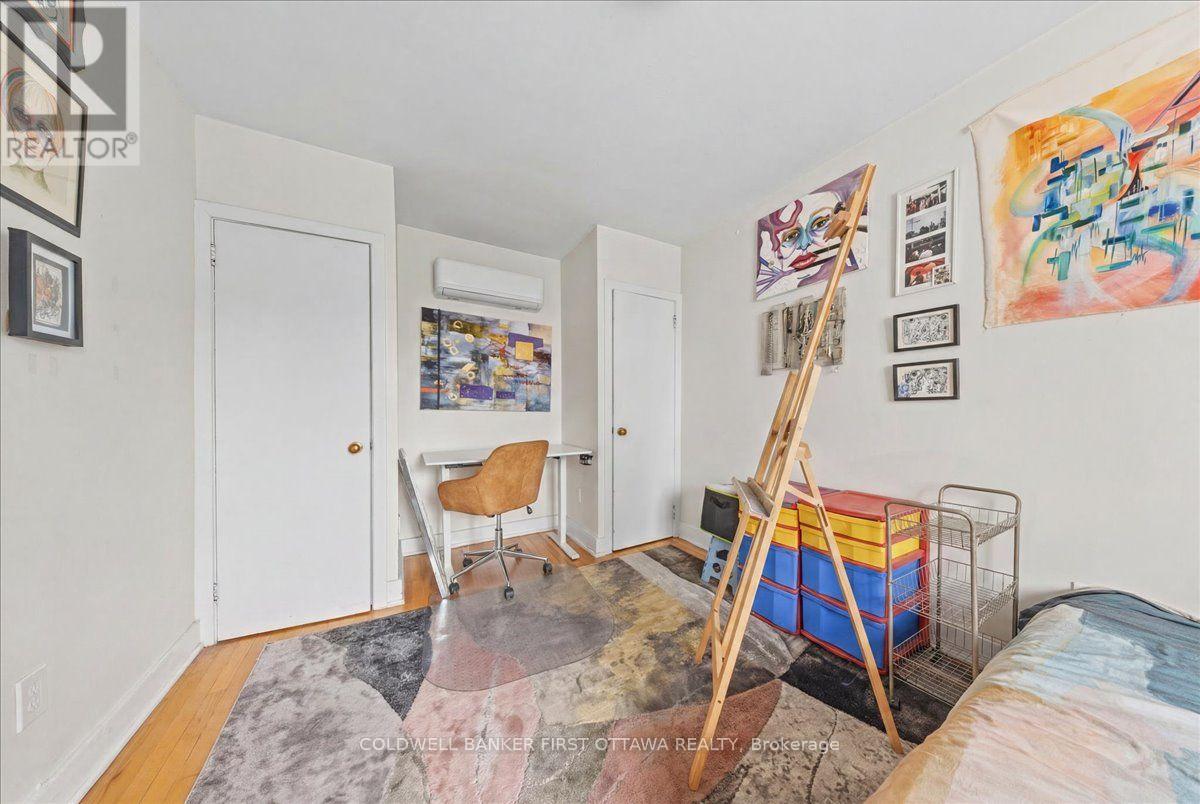
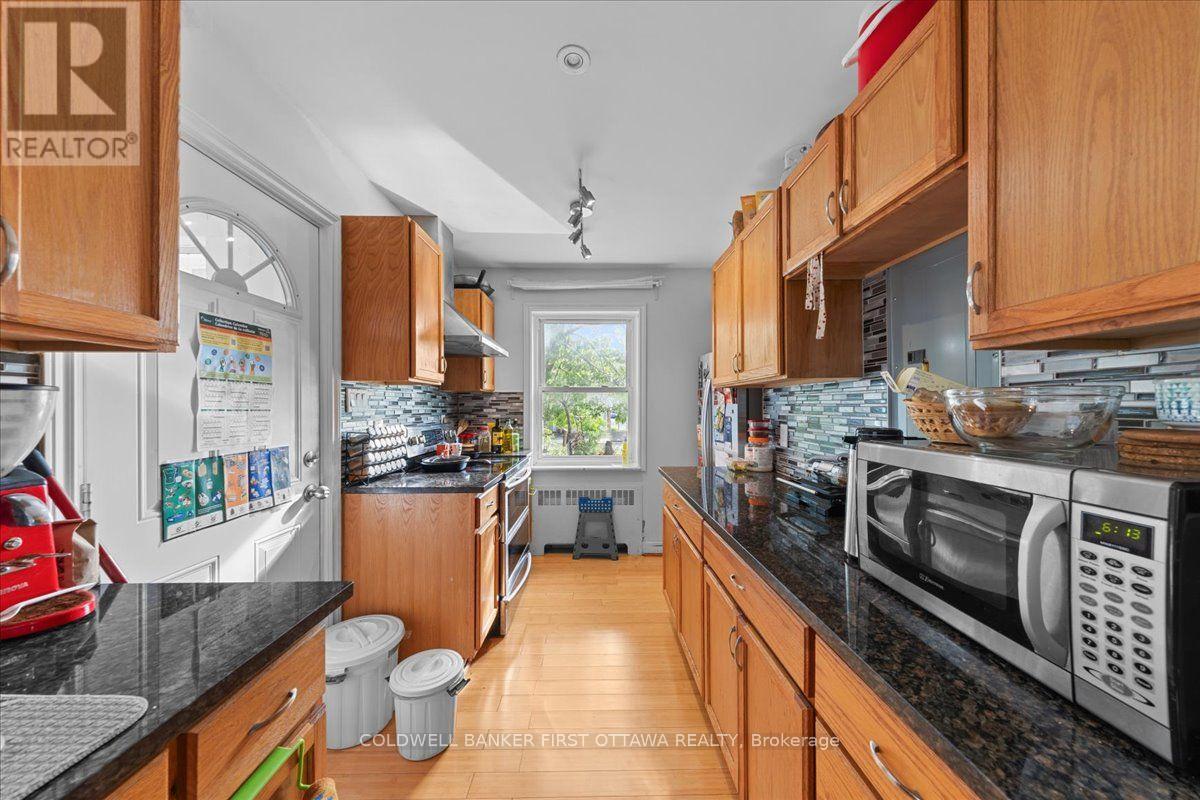
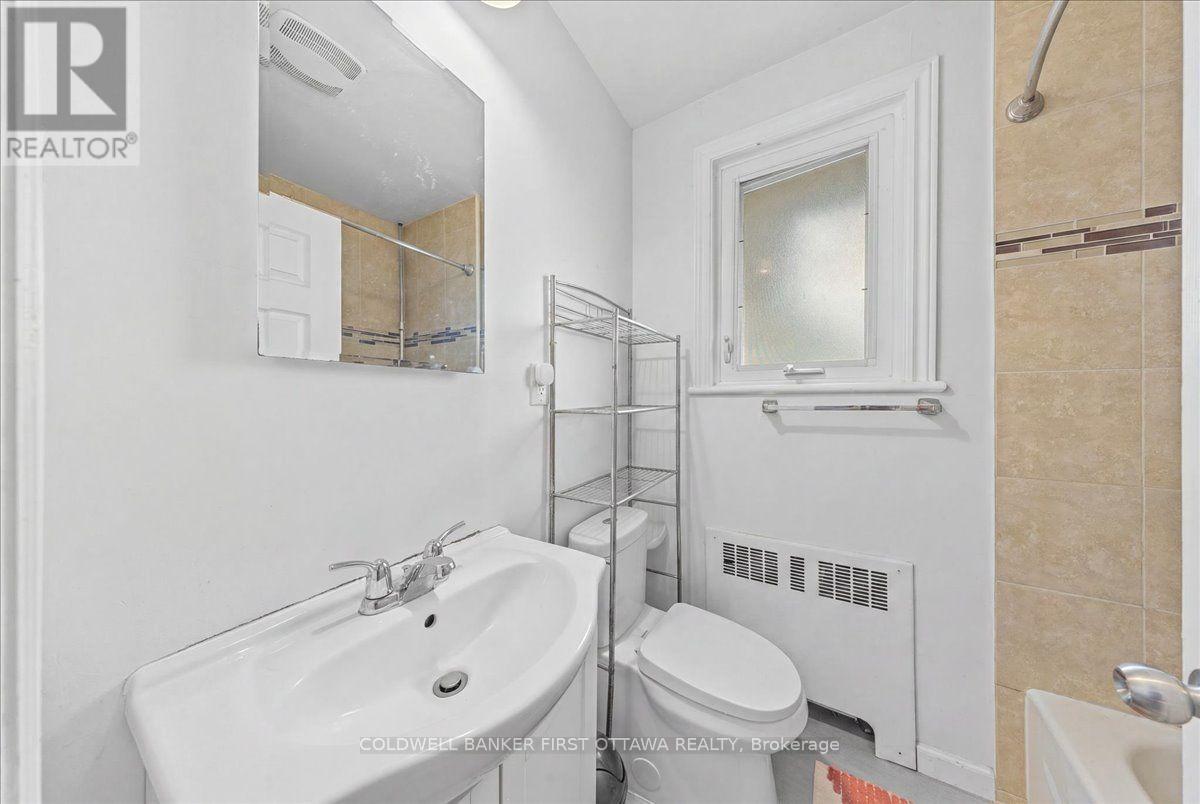
  • 20 Primrose Avenue, Ottawa, Ontario  K1R 6L6 - Photo 3 - X13595602
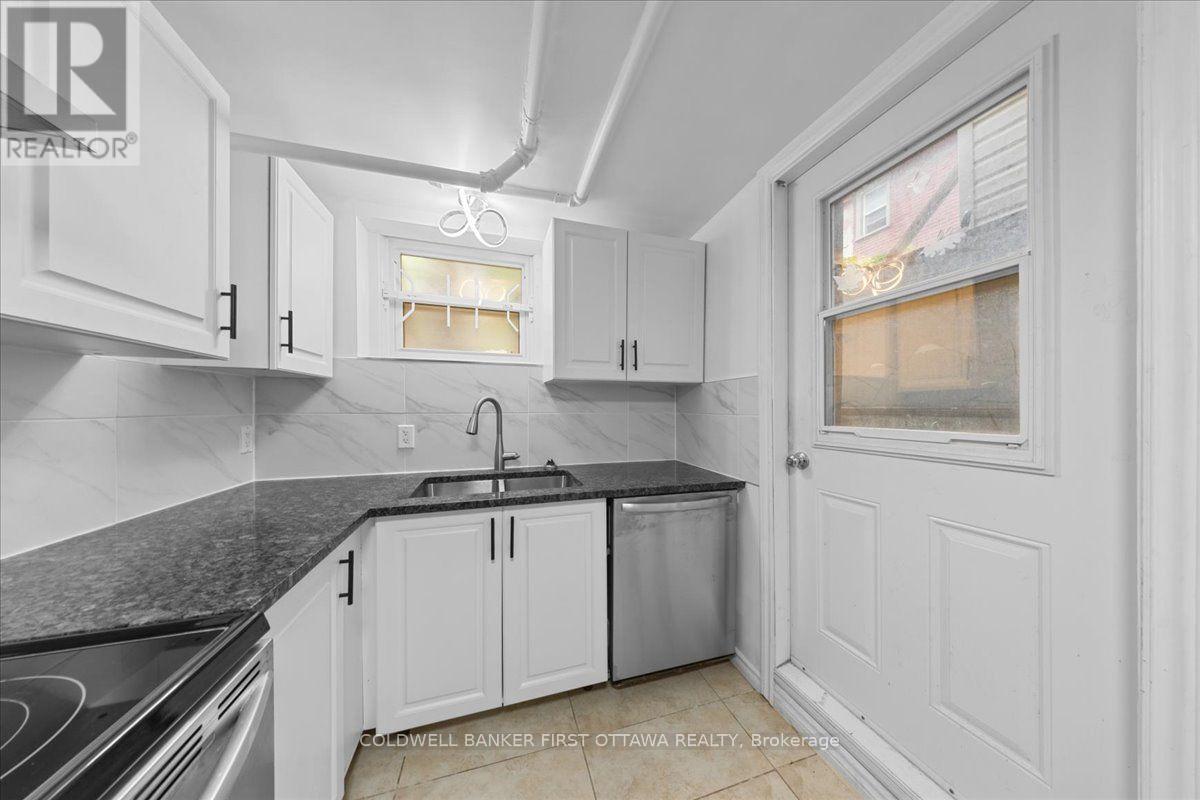
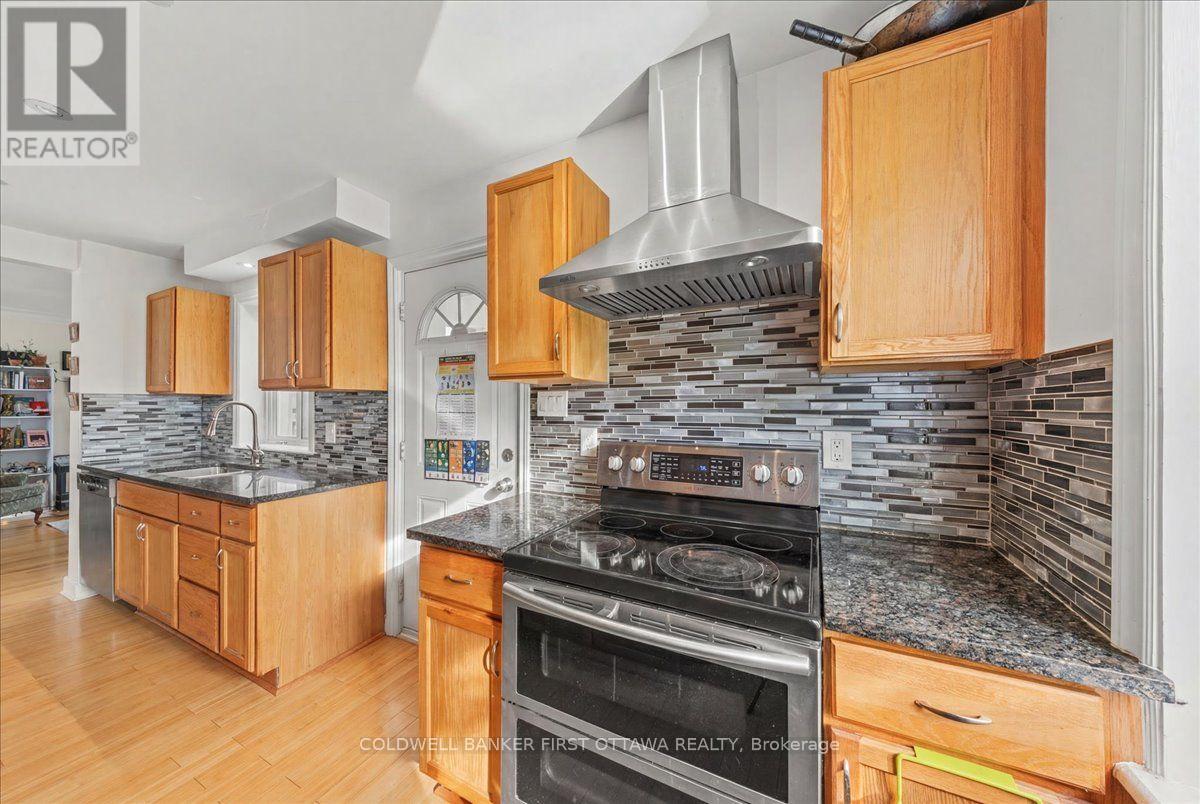
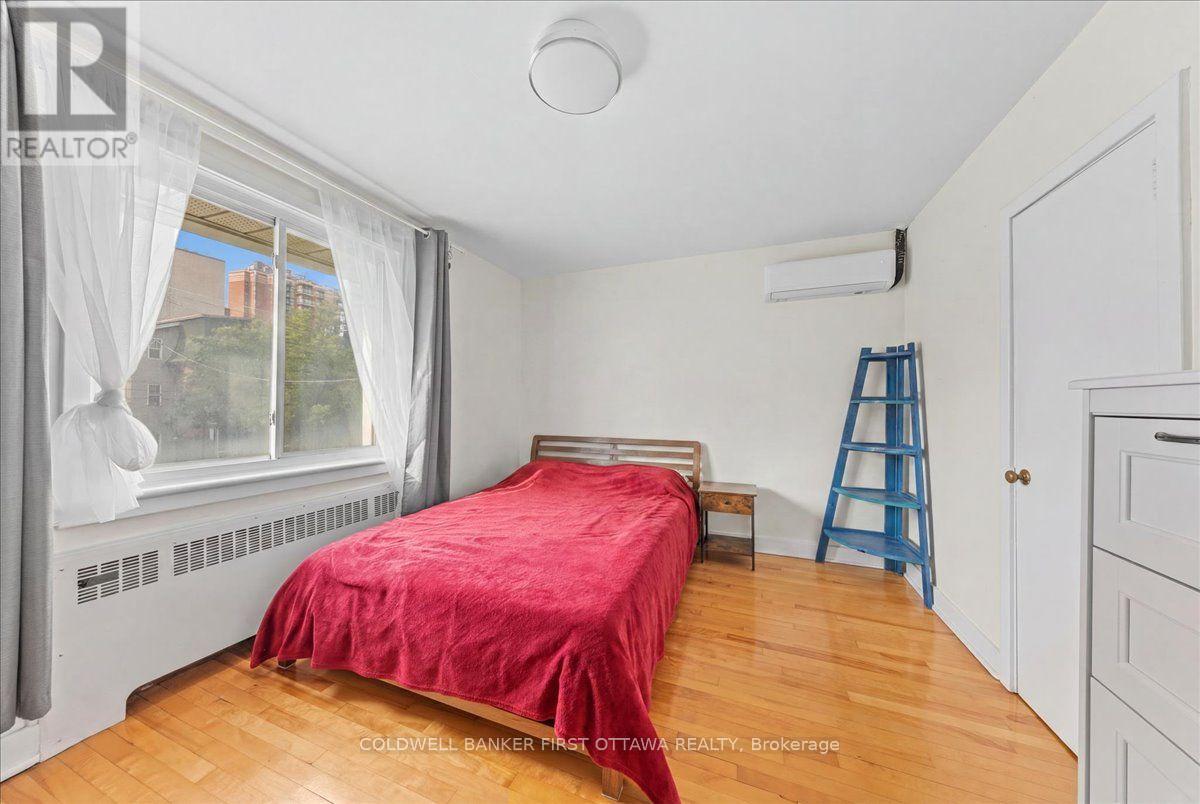
  • 20 Primrose Avenue, Ottawa, Ontario  K1R 6L6 - Photo 4 - X13595602
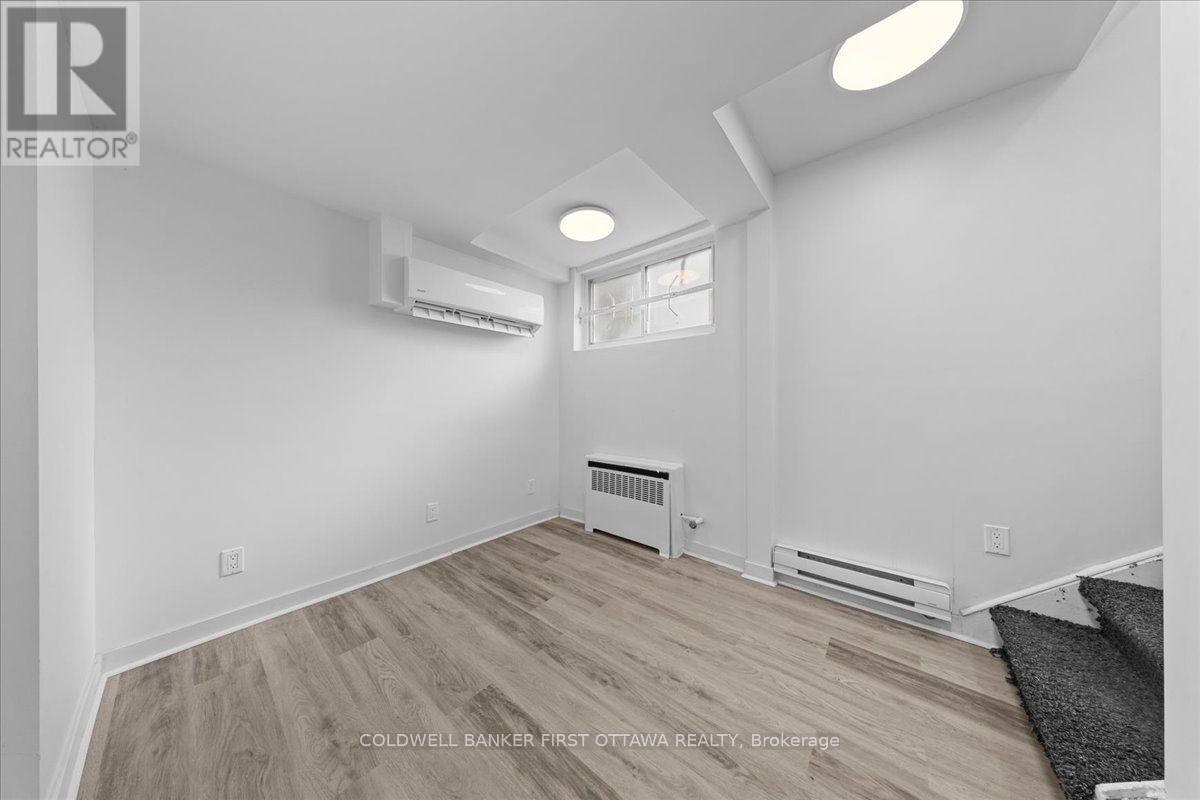
  • 20 Primrose Avenue, Ottawa, Ontario  K1R 6L6 - Photo 5 - X13595602
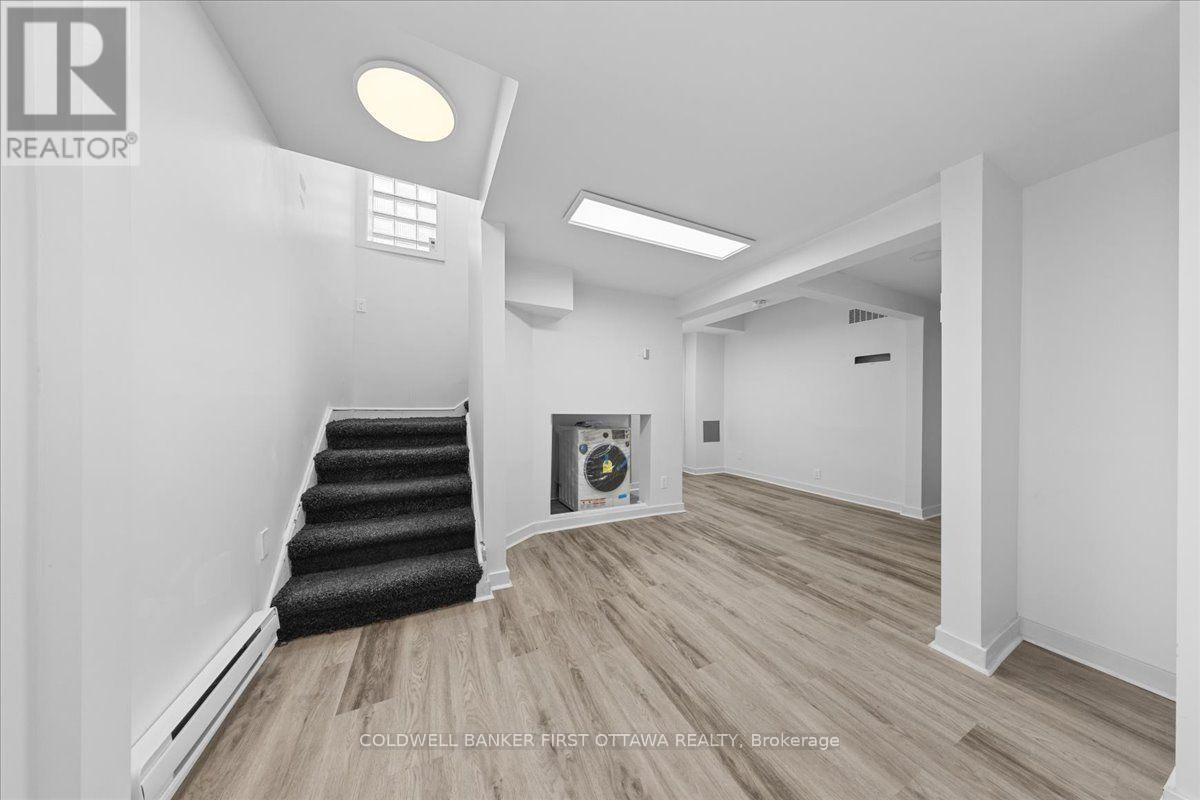
  • 20 Primrose Avenue, Ottawa, Ontario  K1R 6L6 - Photo 6 - X13595602
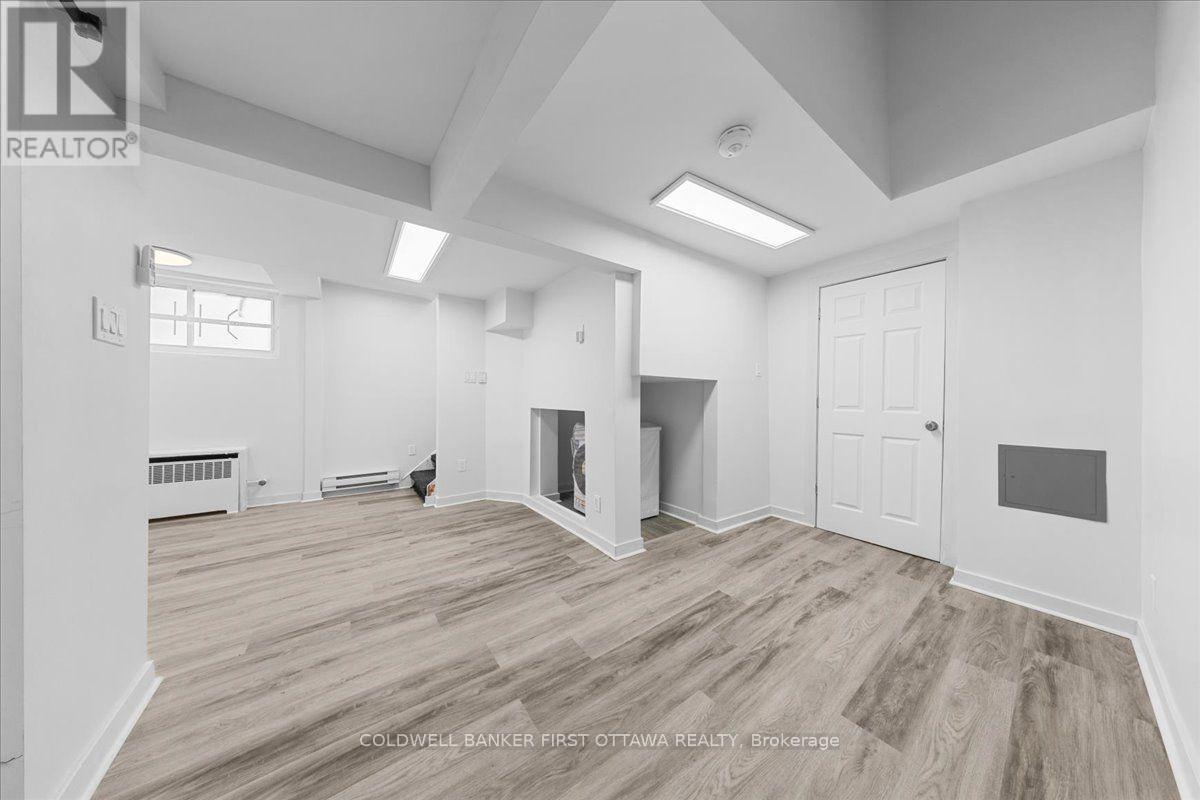
  • 20 Primrose Avenue, Ottawa, Ontario  K1R 6L6 - Photo 7 - X13595602
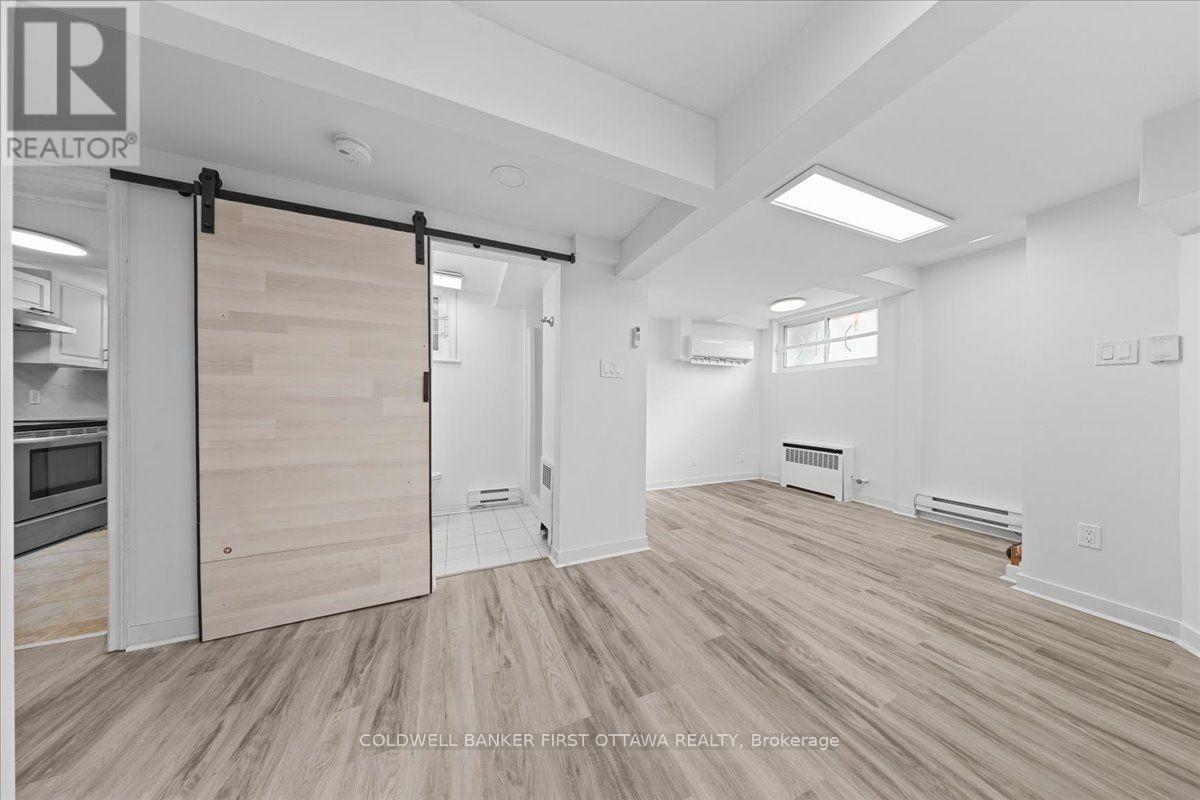
  • 20 Primrose Avenue, Ottawa, Ontario  K1R 6L6 - Photo 8 - X13595602
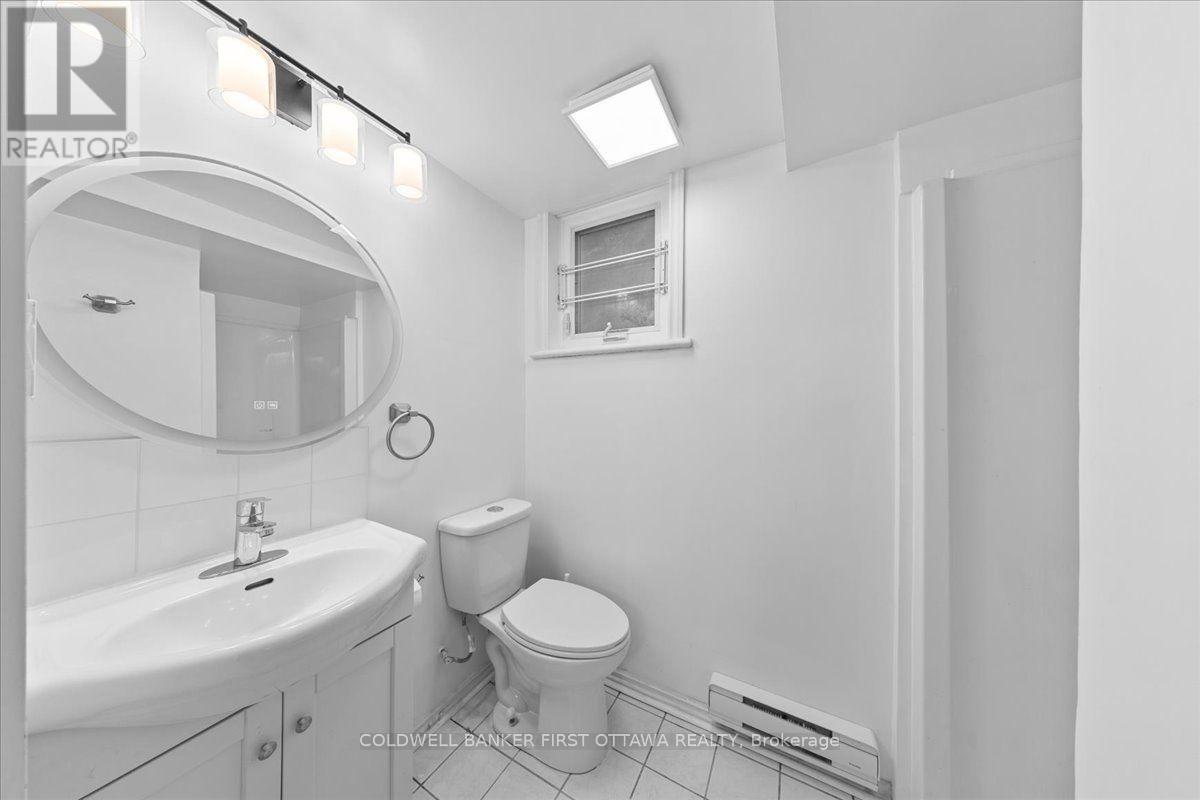
  • 20 Primrose Avenue, Ottawa, Ontario  K1R 6L6 - Photo 9 - X13595602
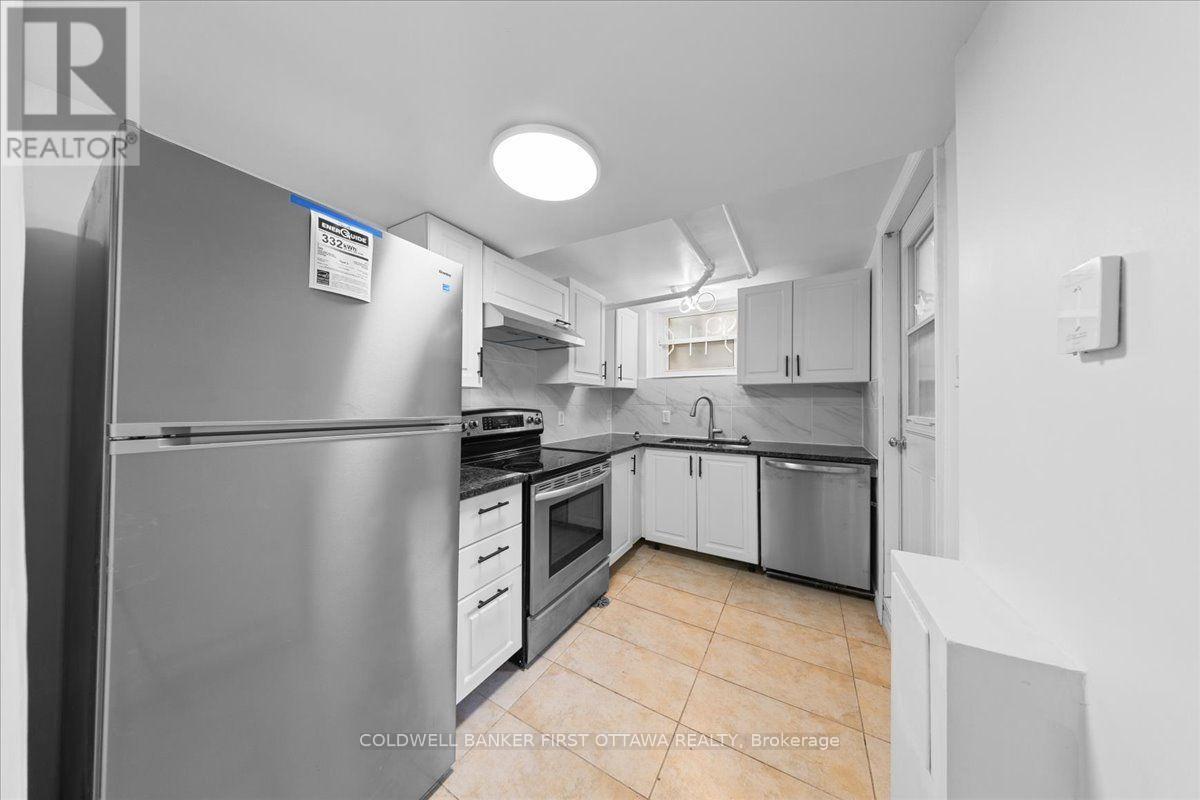
  • 20 Primrose Avenue, Ottawa, Ontario  K1R 6L6 - Photo 10 - X13595602
  • 20 Primrose Avenue, Ottawa, Ontario  K1R 6L6 - Photo 11 - X13595602
  • 20 Primrose Avenue, Ottawa, Ontario  K1R 6L6 - Photo 12 - X13595602
  • 20 Primrose Avenue, Ottawa, Ontario  K1R 6L6 - Photo 13 - X13595602
  • 20 Primrose Avenue, Ottawa, Ontario  K1R 6L6 - Photo 14 - X13595602
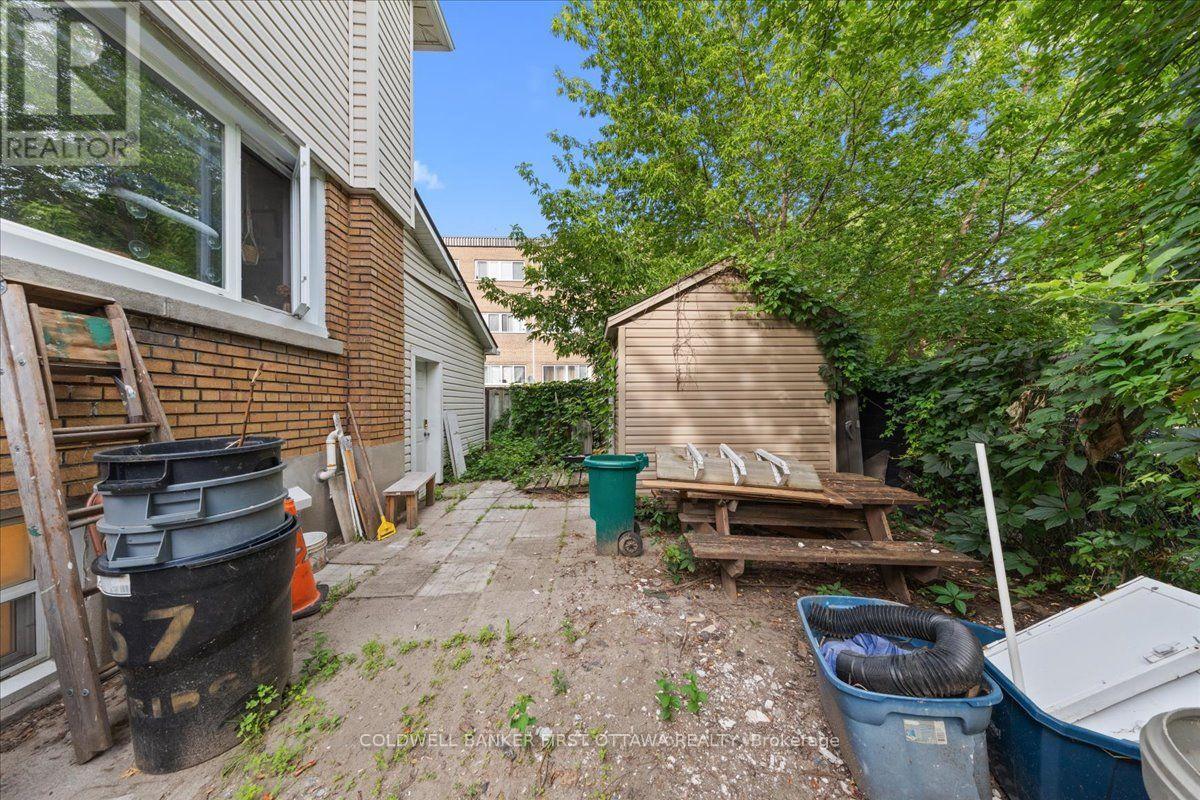
  • 20 Primrose Avenue, Ottawa, Ontario  K1R 6L6 - Photo 15 - X13595602
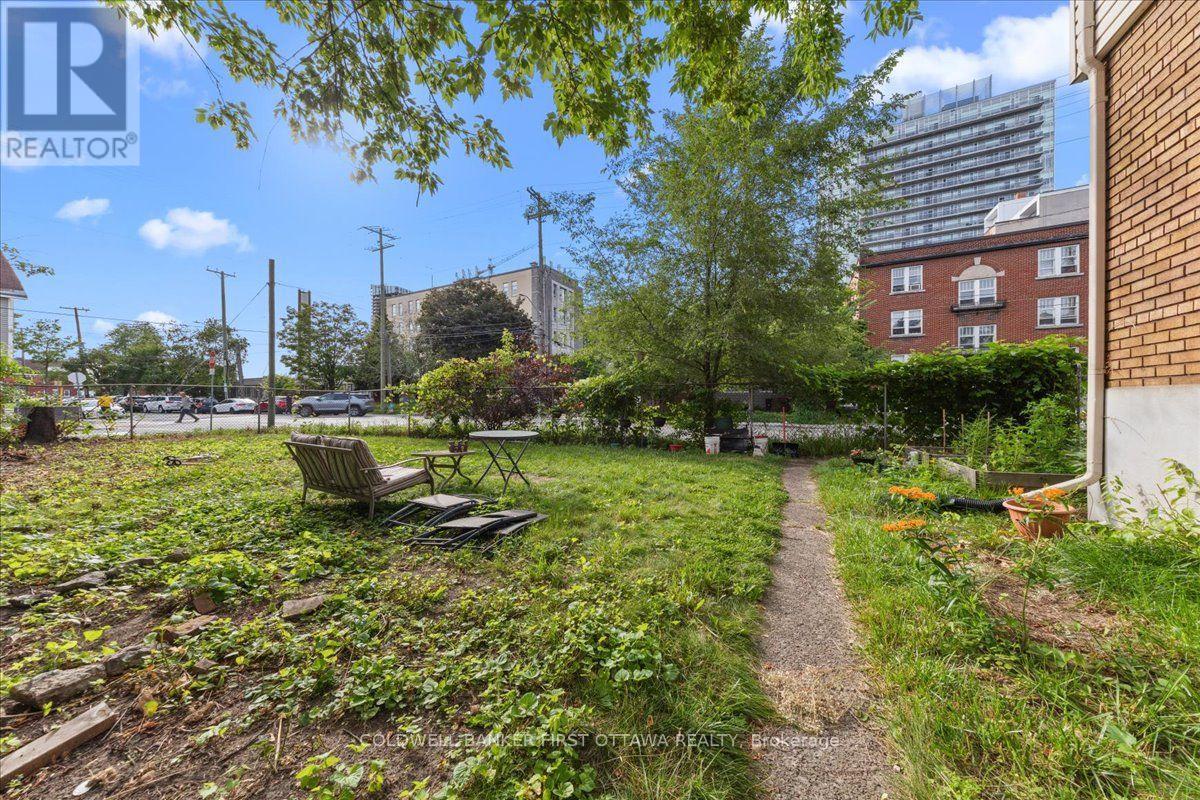
  • 20 Primrose Avenue, Ottawa, Ontario  K1R 6L6 - Photo 16 - X13595602
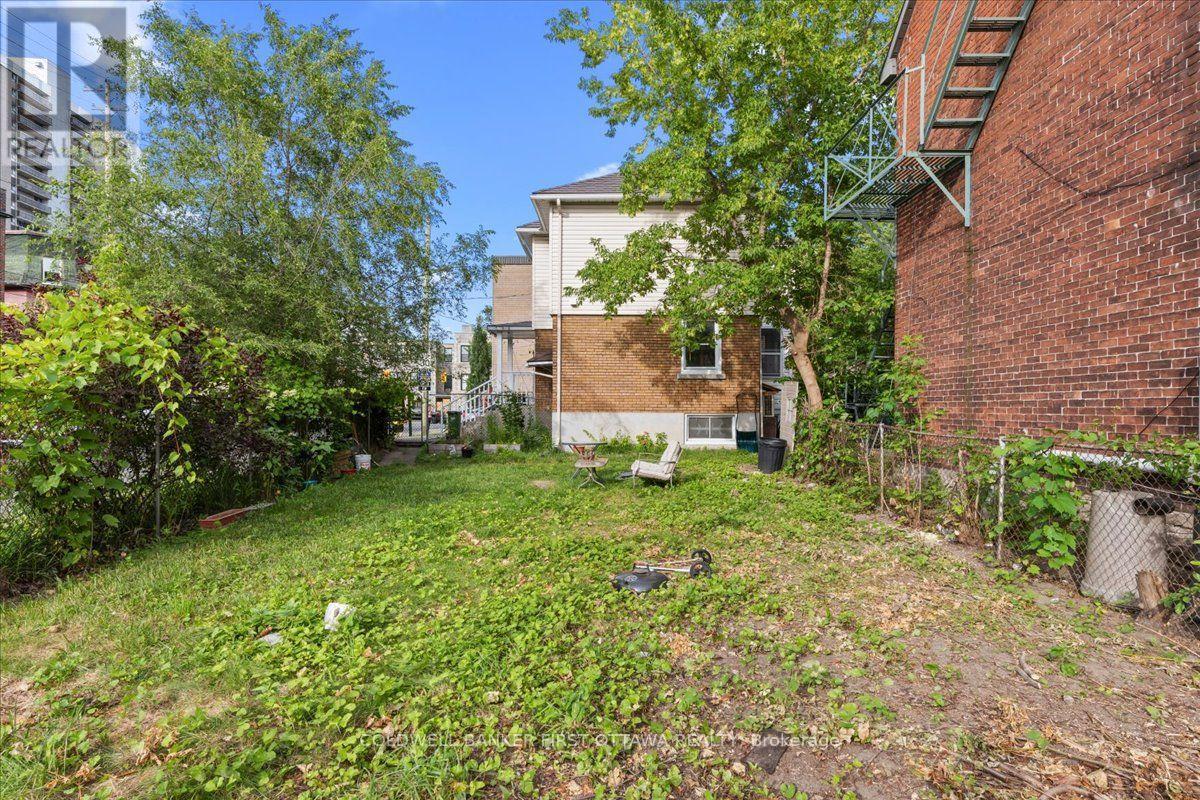
  • 20 Primrose Avenue, Ottawa, Ontario  K1R 6L6 - Photo 17 - X13595602
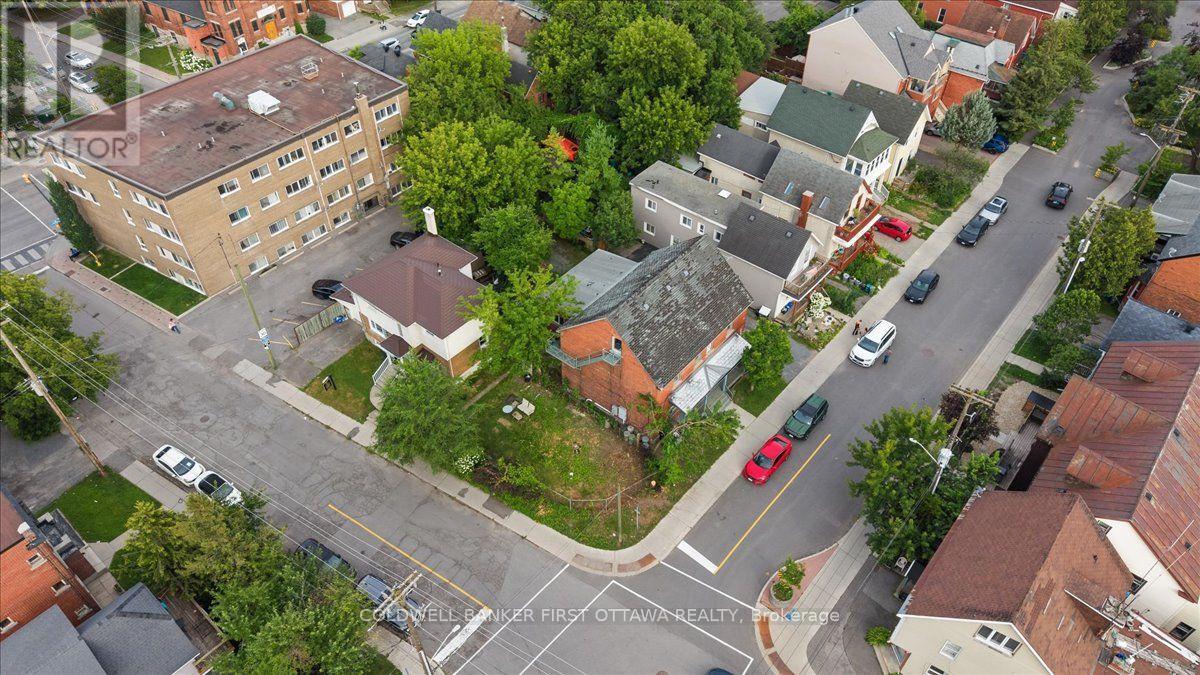
  • 20 Primrose Avenue, Ottawa, Ontario  K1R 6L6 - Photo 18 - X13595602
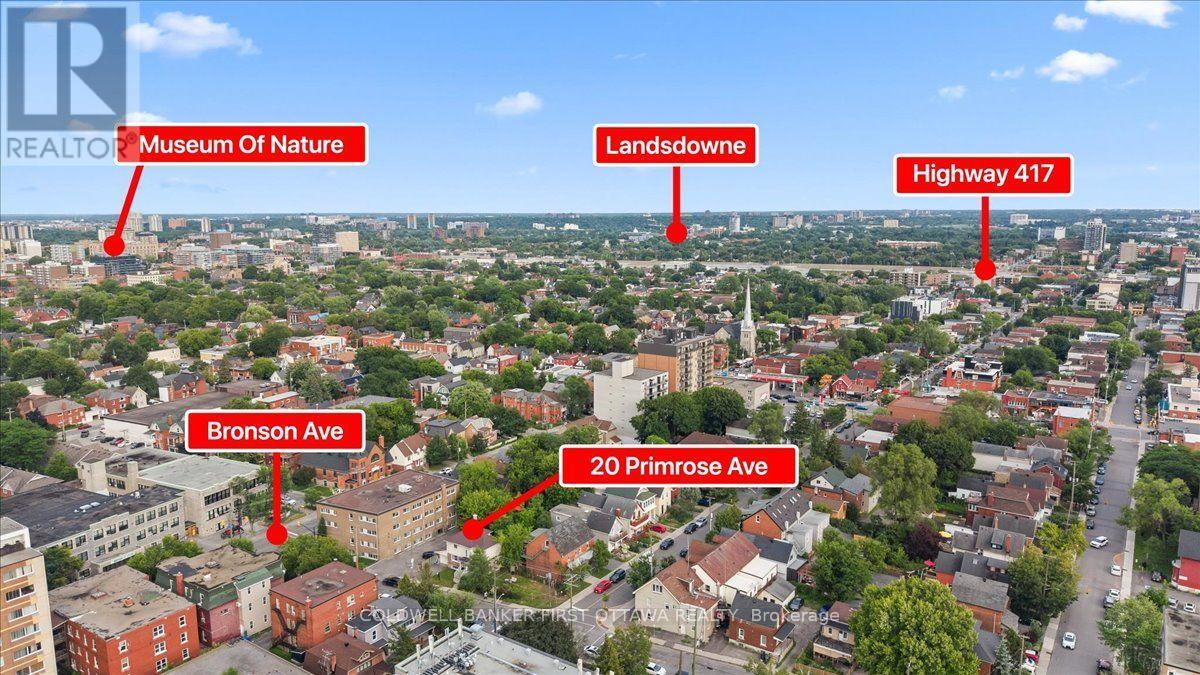
  • 20 Primrose Avenue, Ottawa, Ontario  K1R 6L6 - Photo 19 - X13595602
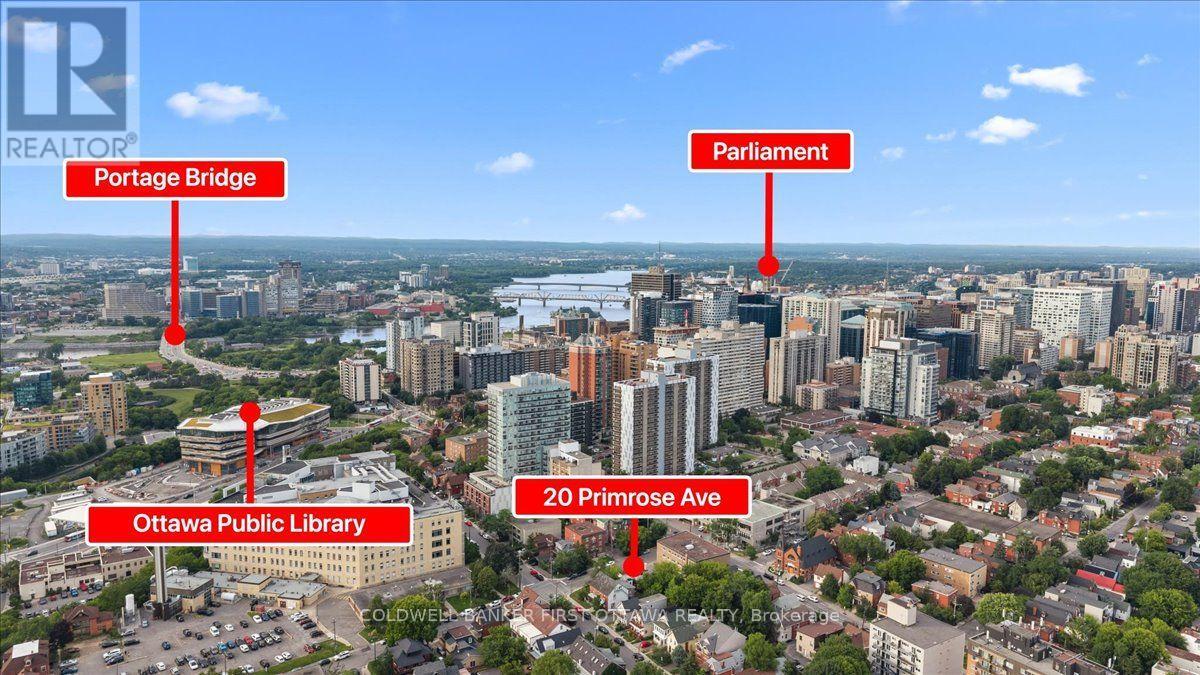
  • 20 Primrose Avenue, Ottawa, Ontario  K1R 6L6 - Photo 20 - X13595602
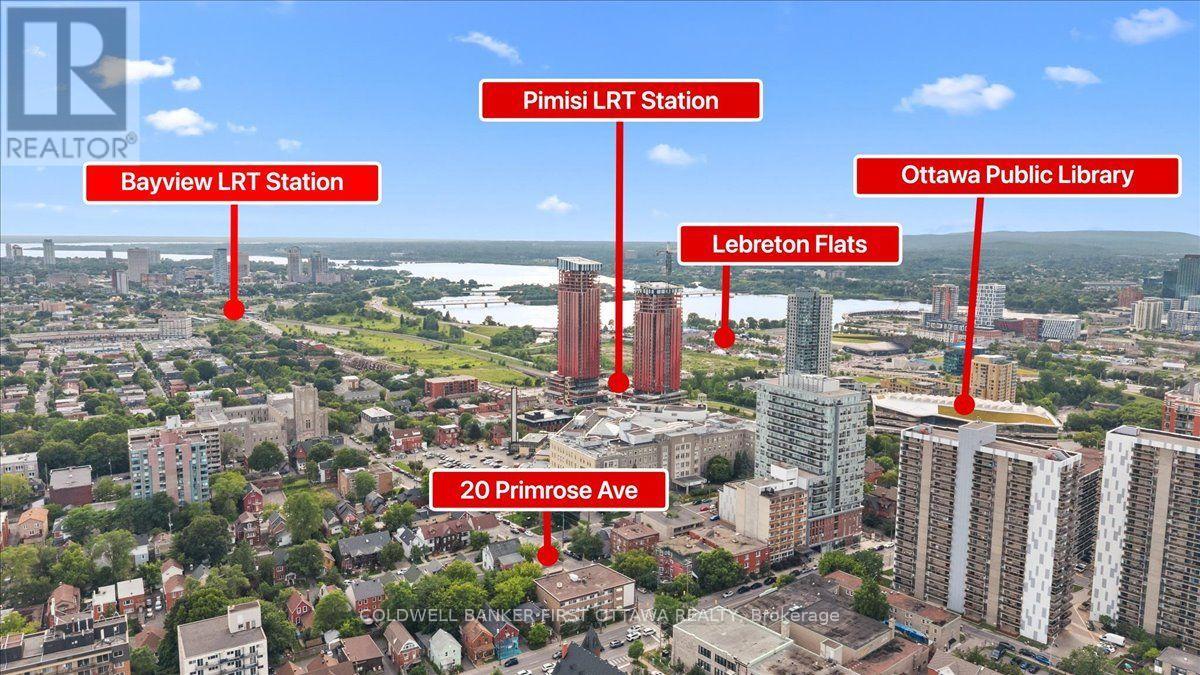
  • 20 Primrose Avenue, Ottawa, Ontario  K1R 6L6 - Photo 21 - X13595602
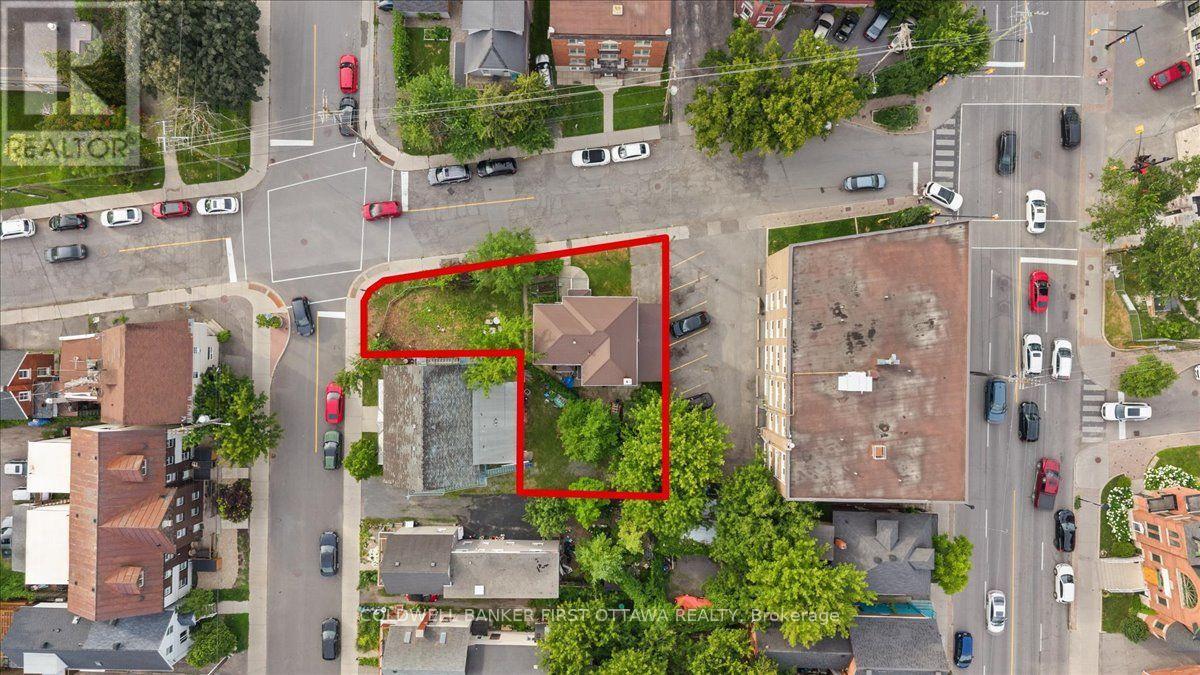
  • 20 Primrose Avenue, Ottawa, Ontario  K1R 6L6 - Photo 22 - X13595602
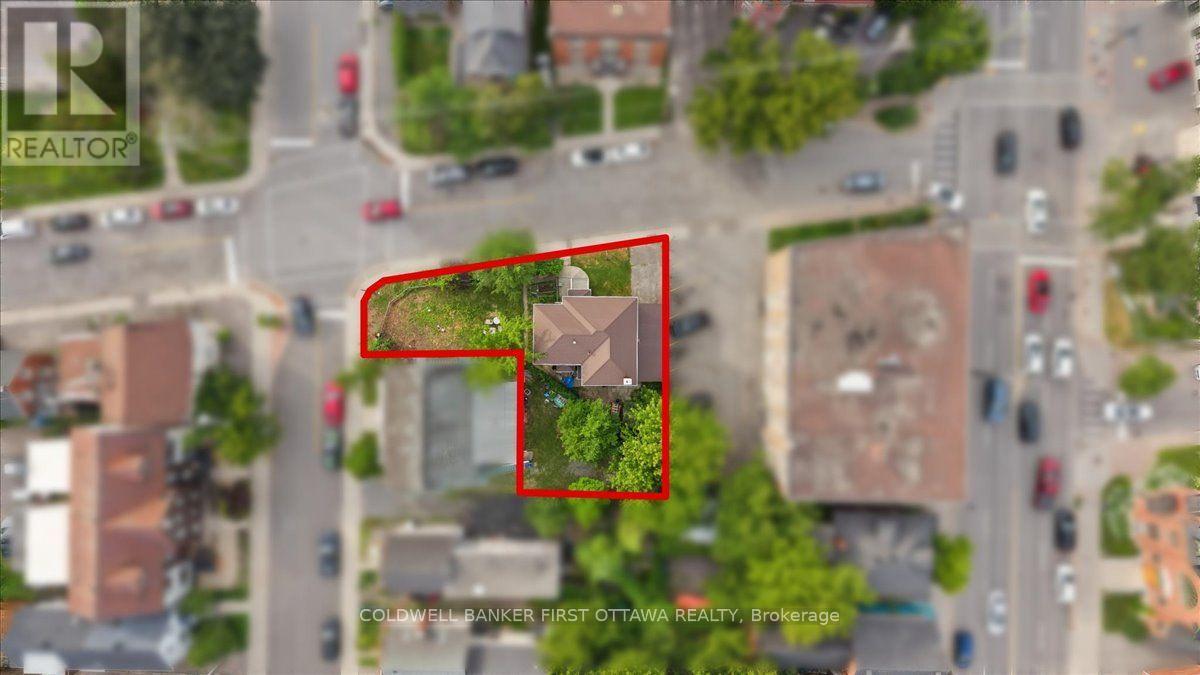
  • 20 Primrose Avenue, Ottawa, Ontario  K1R 6L6 - Photo 23 - X13595602
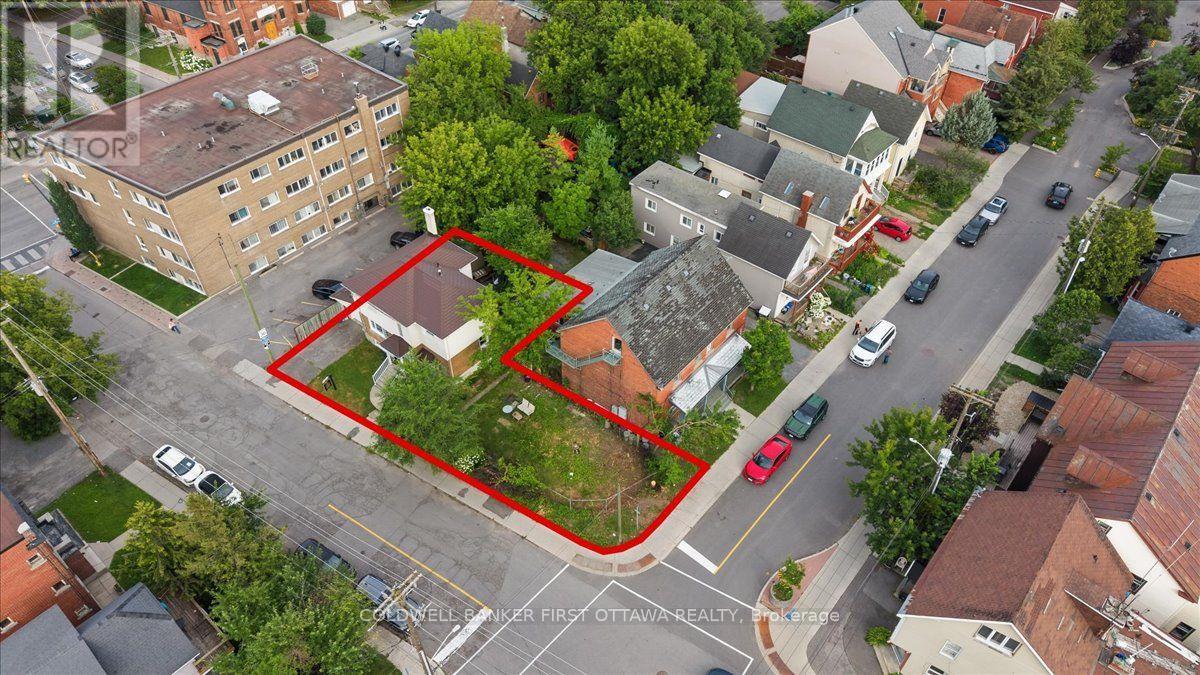
  • 20 Primrose Avenue, Ottawa, Ontario  K1R 6L6 - Photo 24 - X13595602

  • 20 Primrose Avenue, Ottawa, Ontario  K1R 6L6 - Photo 25 - X13595602
  • 20 Primrose Avenue, Ottawa, Ontario  K1R 6L6 - Photo 26 - X13595602
  • 20 Primrose Avenue, Ottawa, Ontario  K1R 6L6 - Photo 27 - X13595602
  • 20 Primrose Avenue, Ottawa, Ontario  K1R 6L6 - Photo 28 - X13595602
  • 20 Primrose Avenue, Ottawa, Ontario  K1R 6L6 - Photo 29 - X13595602
  • 20 Primrose Avenue, Ottawa, Ontario  K1R 6L6 - Photo 30 - X13595602
  • 20 Primrose Avenue, Ottawa, Ontario  K1R 6L6 - Photo 31 - X13595602
  • 20 Primrose Avenue, Ottawa, Ontario  K1R 6L6 - Photo 32 - X13595602
  • 20 Primrose Avenue, Ottawa, Ontario  K1R 6L6 - Photo 33 - X13595602
  • 20 Primrose Avenue, Ottawa, Ontario  K1R 6L6 - Photo 34 - X13595602
  • 20 Primrose Avenue, Ottawa, Ontario  K1R 6L6 - Photo 35 - X13595602
  • 20 Primrose Avenue, Ottawa, Ontario  K1R 6L6 - Photo 36 - X13595602
  • 20 Primrose Avenue, Ottawa, Ontario  K1R 6L6 - Photo 37 - X13595602
  • 20 Primrose Avenue, Ottawa, Ontario  K1R 6L6 - Photo 38 - X13595602
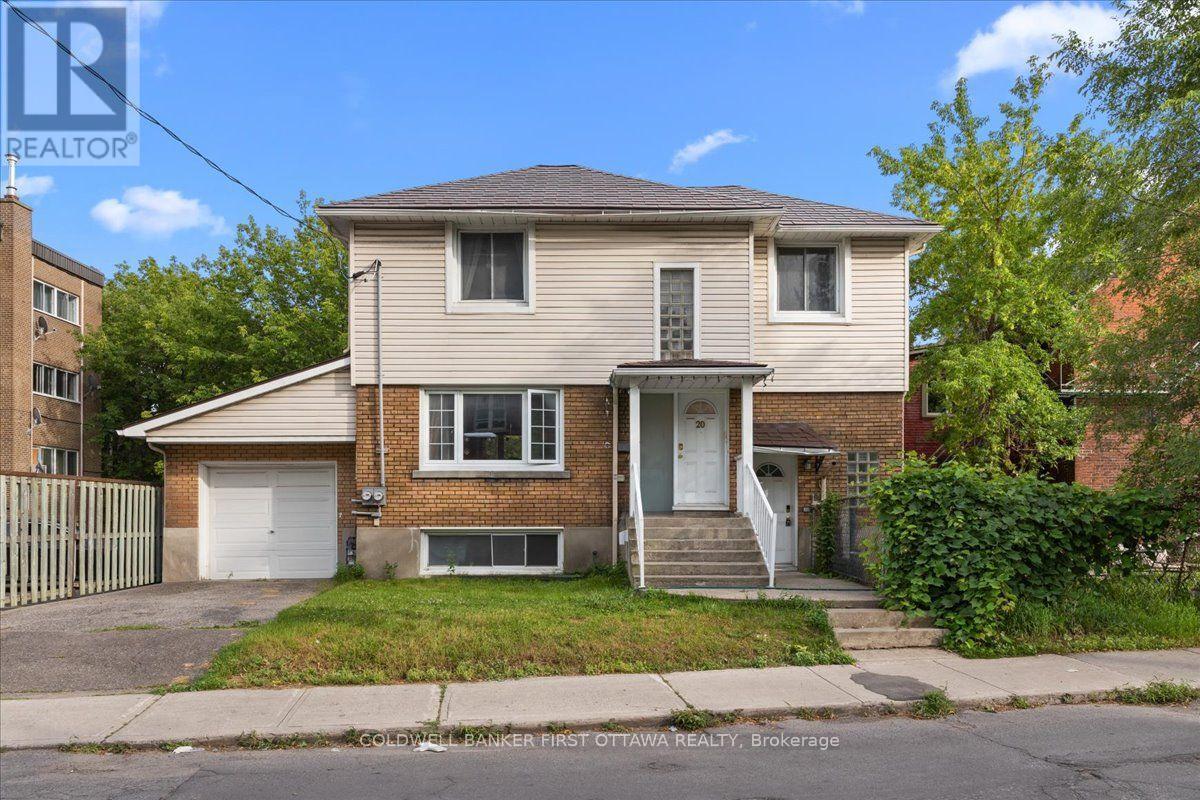
4 Bedroom 3 Bathroom 2,000 - 2,500 sqft
Fireplace Central Air Conditioning Baseboard Heaters, Heat Pump

$988,000

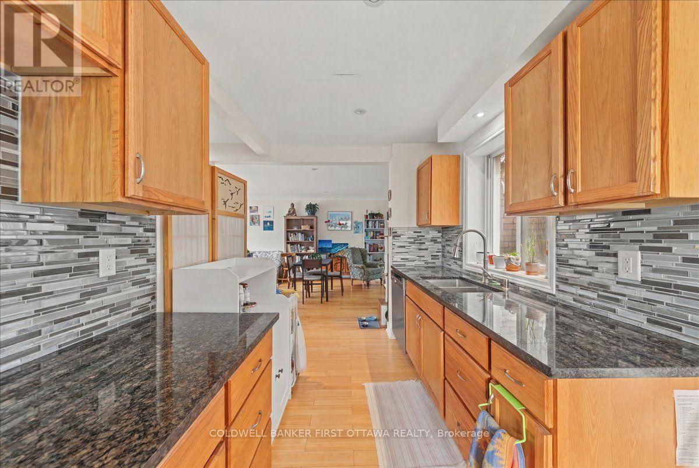
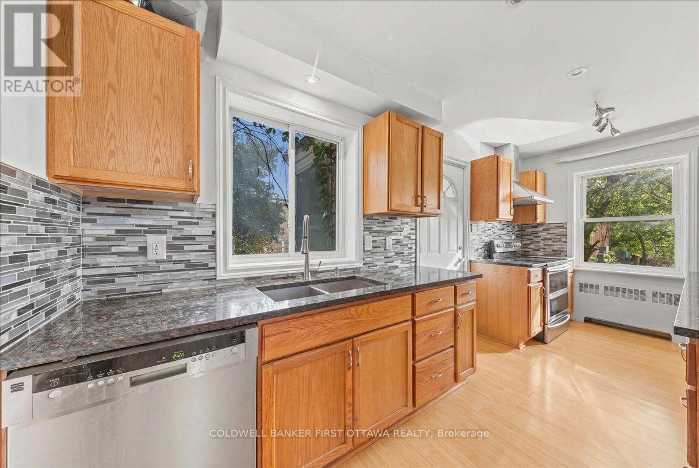
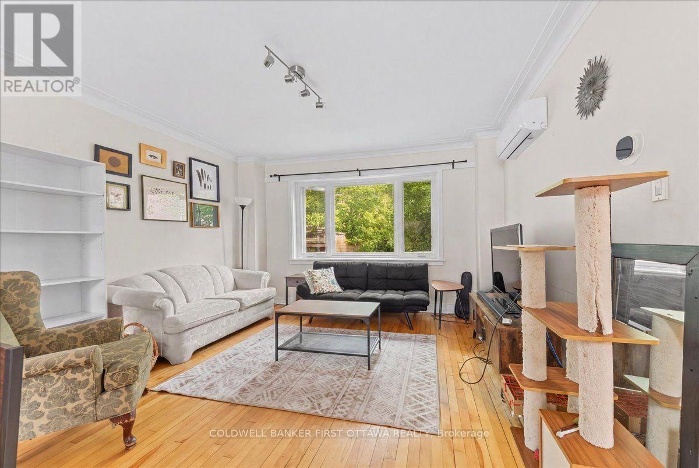
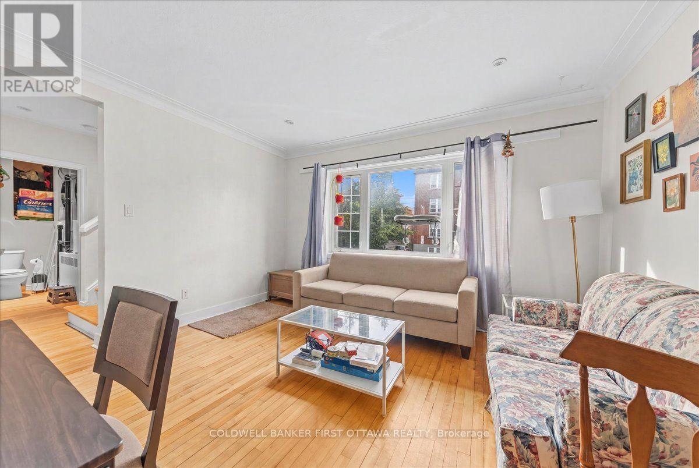
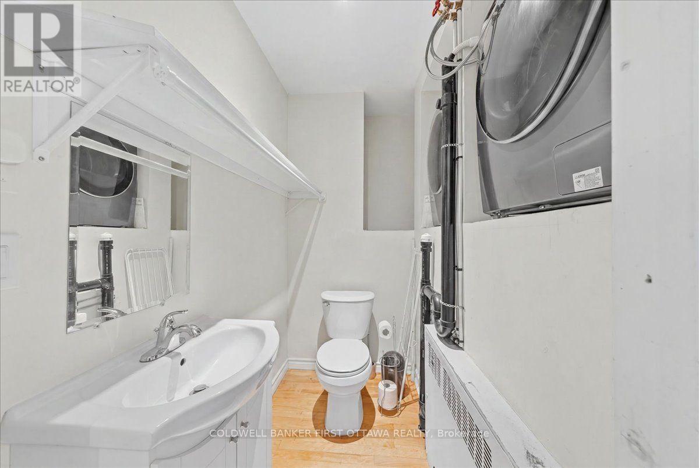
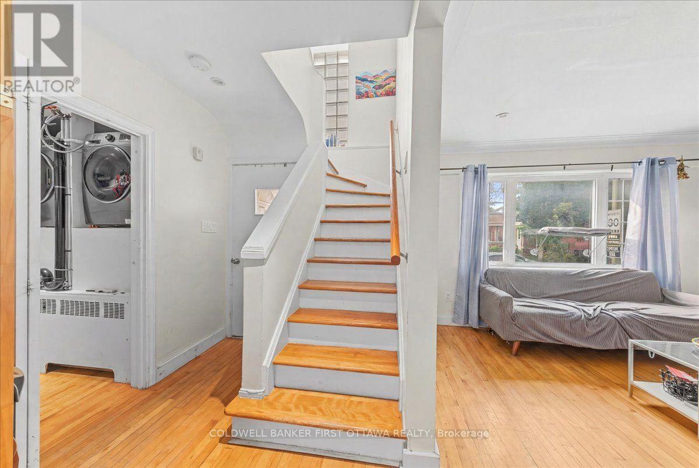
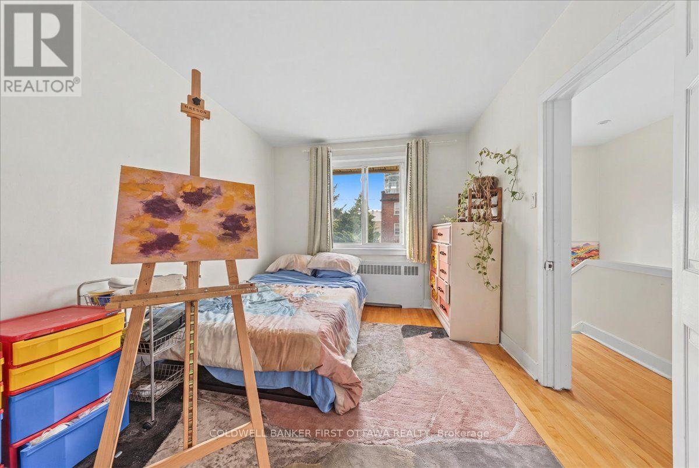
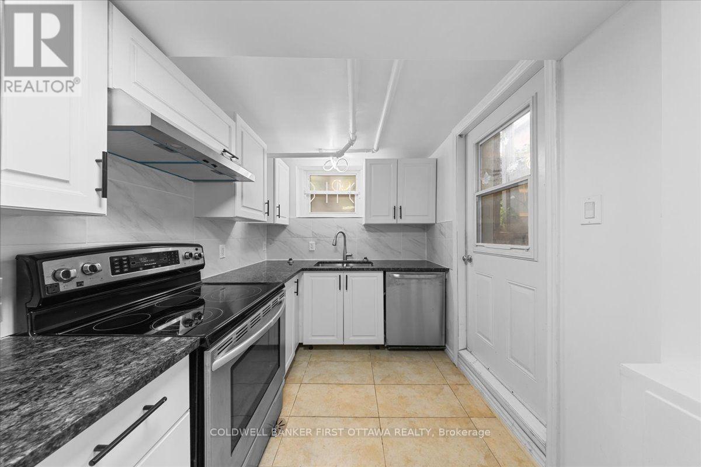
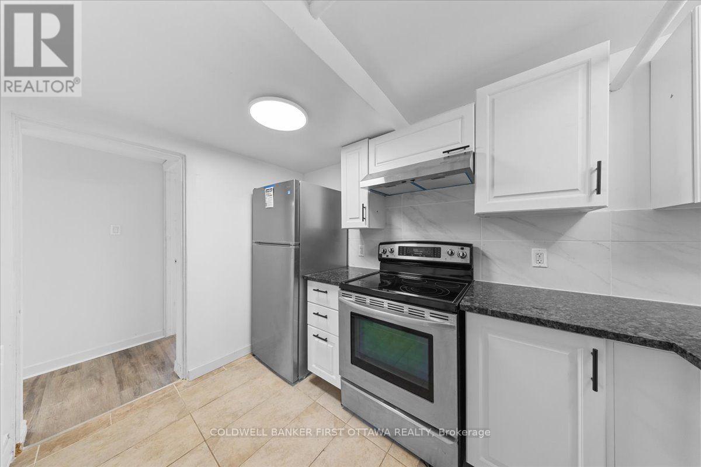
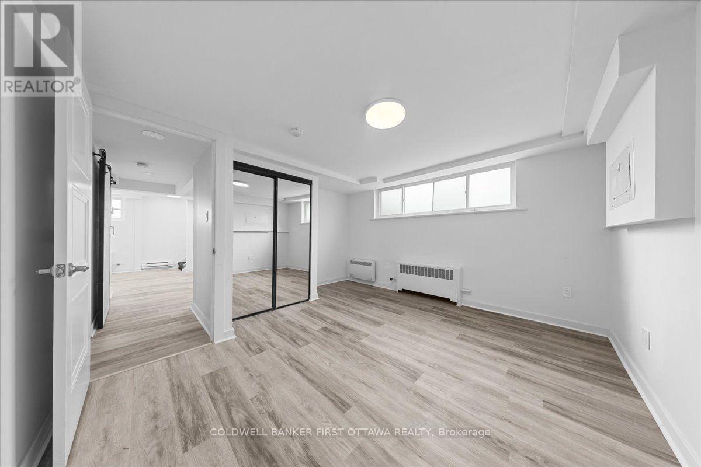
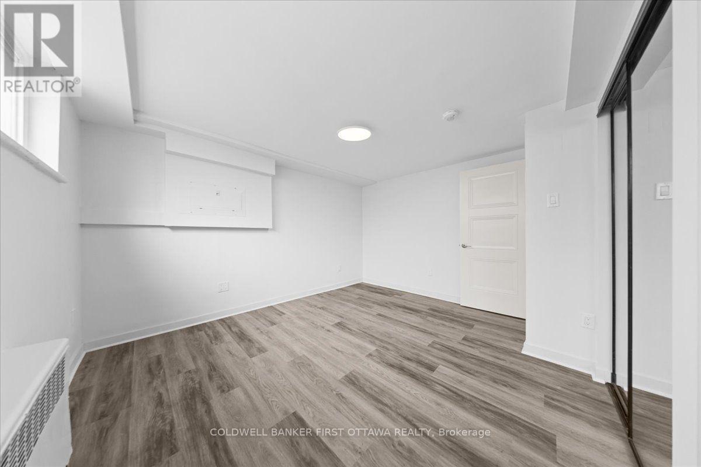
Presenting 20 Primrose Avenue, a legal duplex in one of Ottawa's most sought-after neighbourhoods, offering both immediate rental income and enduring investment value through two thoughtfully configured self-contained units. The main-level residence spans two floors and comprises three bedrooms and a full bathroom, while the lower-level suite features two bedrooms and one full bathroom. -Each unit with separate entrances and independently metered utilities, including two hydro meters, one gas meter, and three water meters for effortless tenant billing. Recent capital improvements provide exceptional peace of mind, including a metal roof installed in 2016, a brand-new boiler system commissioned in 2025, and energy-efficient windows replaced within the last fifteen years. A single-car garage adds further convenience, while the property's prime location places residents moments from the scenic Ottawa River, and foot steps to Le Breton flats, Saint Vincent hospital, little Italy and Chinatown! Complete with an occupancy permit and survey on file, and with the main floor currently leased for reliable cash flow, this impeccably maintained duplex represents a rare opportunity for the discerning investor seeking both stability and refinement. The home is heated by a boiler installed in 2025, which serves both the upstairs and downstairs units. The upstairs also benefits from a heat pump installed in 2024, while the downstairs is equipped with a heat pump installed in 2025 as well as baseboard heating. Hot water is supplied by two 40-gallon water heaters, both purchased and installed in 2026. (id:55689)

Photos

Property Details

MLS® Number X13595602
Property Type Single Family
Neigbourhood Chinatown
Community Name 4204 - West Centre Town
Parking Space Total 4

Building

Bathroom Total 3
Bedrooms Above Ground 3
Bedrooms Below Ground 1
Bedrooms Total 4
Age 16 To 30 Years
Amenities Fireplace(s), Separate Electricity Meters
Appliances Water Meter, Dryer, Hood Fan, Stove, Washer, Refrigerator
Basement Type Partial
Construction Style Attachment Detached
Cooling Type Central Air Conditioning
Exterior Finish Brick, Vinyl Siding
Fireplace Present Yes
Fireplace Total 1
Foundation Type Block
Half Bath Total 1
Heating Fuel Natural Gas
Heating Type Baseboard Heaters, Heat Pump
Stories Total 2
Size Interior 2,000 - 2,500 Sqft
Type House
Utility Water Municipal Water

Parking

Detached Garage
Garage

Land

Acreage No
Sewer Sanitary Sewer
Size Depth 19 Ft ,8 In
Size Frontage 100 Ft
Size Irregular 100 X 19.7 Ft
Size Total Text 100 X 19.7 Ft

Rooms

LevelTypeLengthWidthDimensions
Second Level Bedroom 3 2.88 m 4.61 m 2.88 m x 4.61 m
Second Level Foyer Measurements not available
Second Level Primary Bedroom 4.17 m 3.49 m 4.17 m x 3.49 m
Second Level Bedroom 2 4.17 m 3.03 m 4.17 m x 3.03 m
Second Level Other 2.03 m 3.03 m 2.03 m x 3.03 m
Lower Level Bedroom 3.94 m 3.72 m 3.94 m x 3.72 m
Lower Level Other Measurements not available
Lower Level Dining Room 2.12 m 3.72 m 2.12 m x 3.72 m
Lower Level Living Room 3.08 m 3.36 m 3.08 m x 3.36 m
Lower Level Bathroom Measurements not available
Lower Level Kitchen 2.12 m 3.35 m 2.12 m x 3.35 m
Other Other Measurements not available
Upper Level Bathroom Measurements not available
Upper Level Family Room 4.17 m 3.01 m 4.17 m x 3.01 m
Upper Level Dining Room 4.17 m 2.18 m 4.17 m x 2.18 m
Upper Level Living Room 4.17 m 2.31 m 4.17 m x 2.31 m
Upper Level Foyer Measurements not available
Upper Level Bathroom Measurements not available
Upper Level Kitchen 5.02 m 2.93 m 5.02 m x 2.93 m
  • Aerial

https://www.realtor.ca/real-estate/30068367/20-primrose-avenue-ottawa-4204-west-centre-town

Contact Us

Contact us for more information

Sending
Generating Captcha

Your Favourites


No Favourites Found


Powered by: REALTOR.ca
This REALTOR.ca listing content is owned and licensed by REALTOR® members of The Canadian Real Estate Association

The trademarks REALTOR®, REALTORS®, and the REALTOR® logo are controlled by The Canadian Real Estate Association (CREA) and identify real estate professionals who are members of CREA. The trademarks MLS®, Multiple Listing Service® and the associated logos are owned by The Canadian Real Estate Association (CREA) and identify the quality of services provided by real estate professionals who are members of CREA. The trademark DDF® is owned by The Canadian Real Estate Association (CREA) and identifies CREA's Data Distribution Facility (DDF®)


July 22 2026 11:22:48

Ottawa Real Estate Board

Coldwell Banker First Ottawa Realty

RealtyPress WordPress CREA DDF® Plugin

2912 Woodroffe Ave, Ottawa, ON, K2J 4P7

Phone : 1-613-216-1755
Cell : 1-613-252-5511

The listing data is provided under copyright by the Canadian Real Estate Association.

The trademarks REALTOR®, REALTORS®, and the REALTOR® logo are controlled by The Canadian Real Estate Association (CREA) and identify real estate professionals who are members of CREA. The trademarks MLS®, Multiple Listing Service® and the associated logos are owned by The Canadian Real Estate Association (CREA) and identify the quality of services provided by real estate professionals who are members of CREA. The trademark DDF® is owned by The Canadian Real Estate Association (CREA) and identifies CREA's Data Distribution Facility (DDF®)

Quick Links

  • Home
  • Property Search
  • Privacy Policy
  • Contact Us

Sign up For Our Newsletter

© 2026. All rights reserved.

|

Designed by Right Solutions

Owning a home is a keystone of wealth… both financial affluence and emotional security.

Suze Orman
August 13, 2026 Thursday!
iftkhar Mirza
  • Login
Forget Password?