

20 Dune Street Russell, Ontario K0A 2M0

$629,900
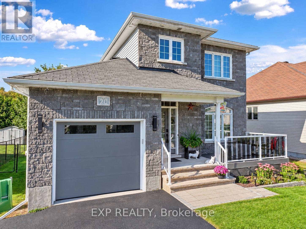
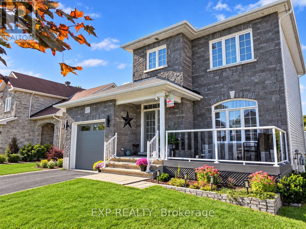
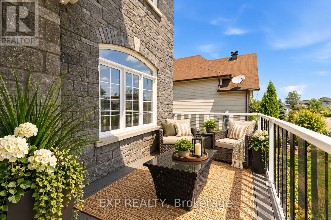
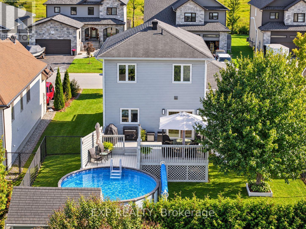
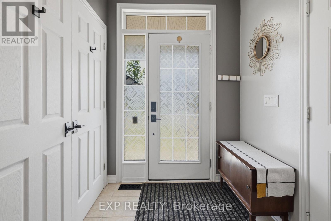
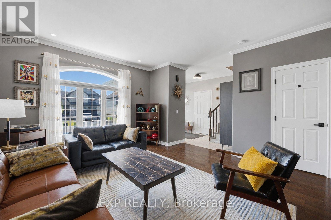
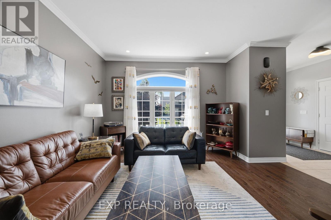
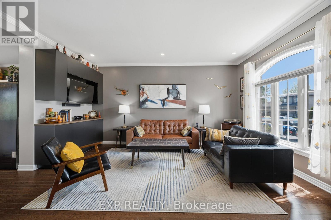
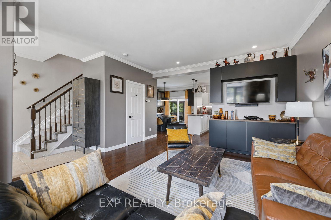
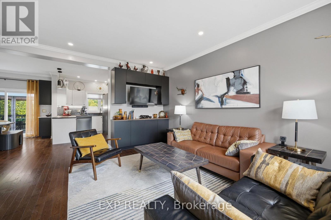
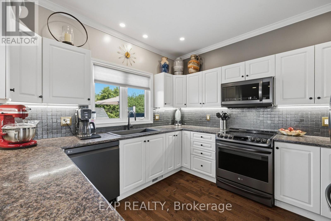
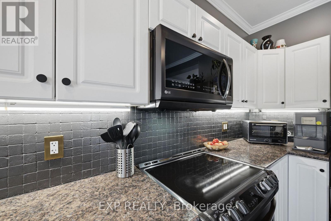
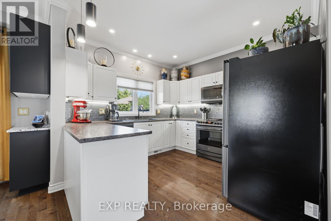
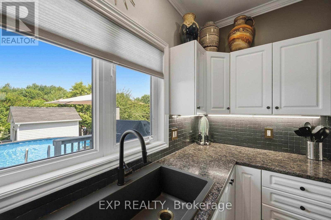
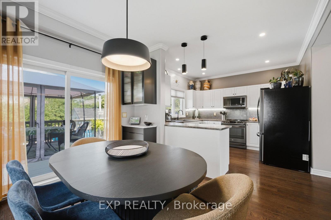
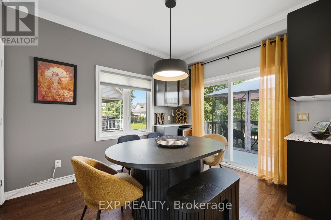
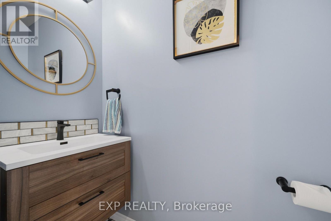
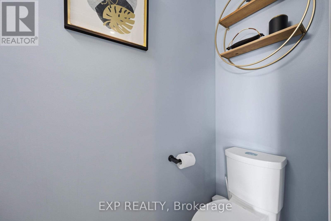
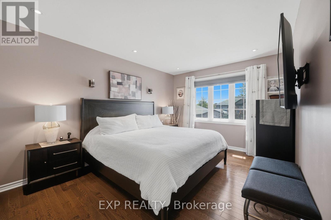
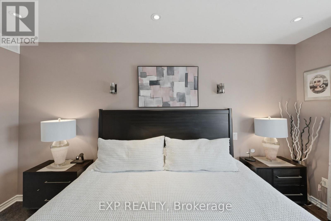
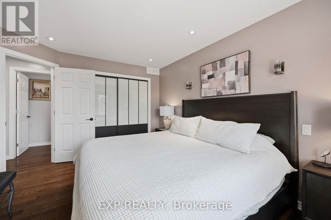
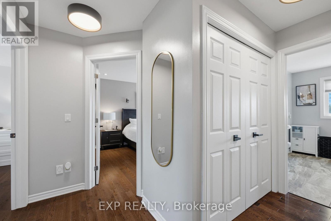
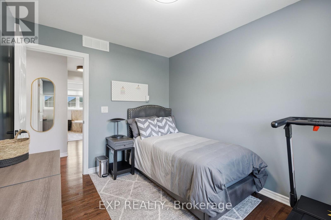
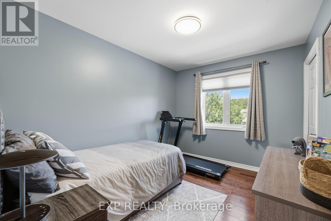
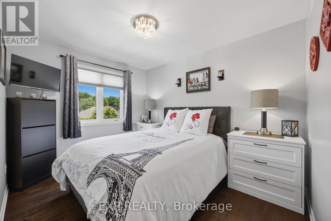
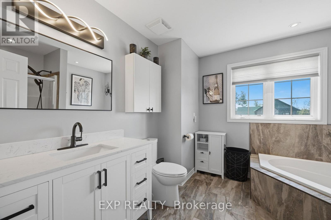
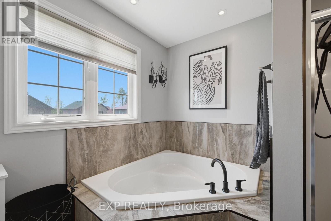
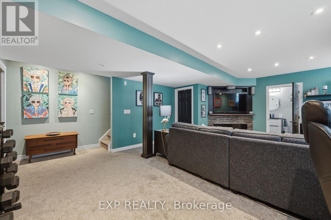
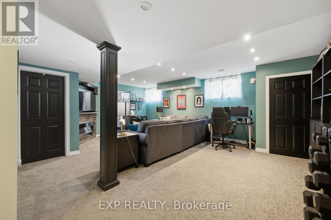
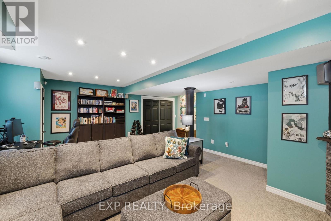
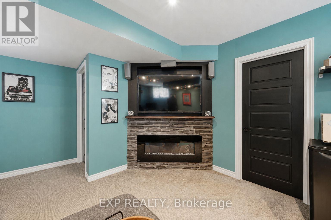
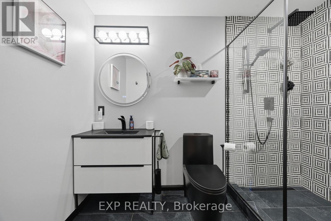
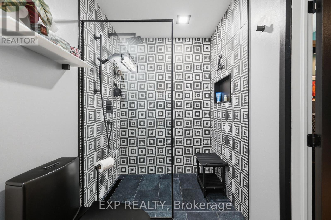
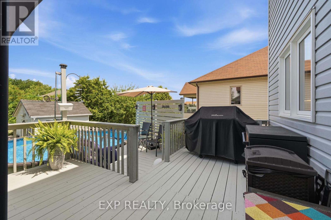
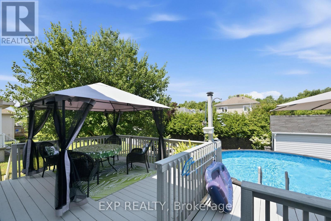
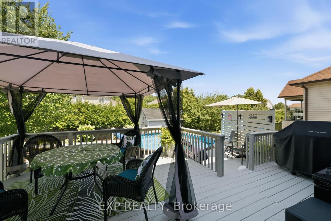
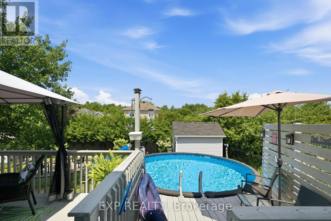
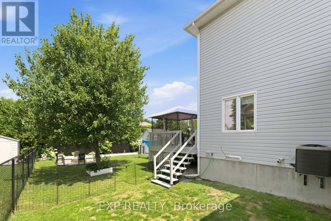
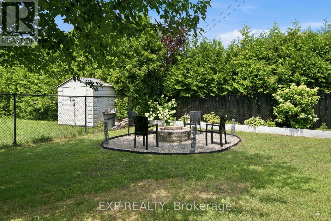
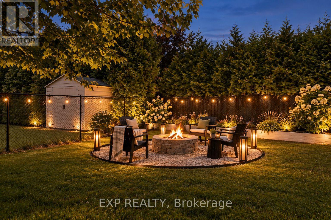
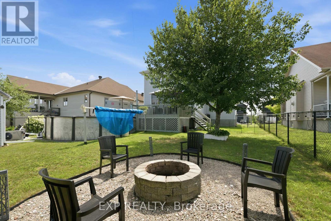
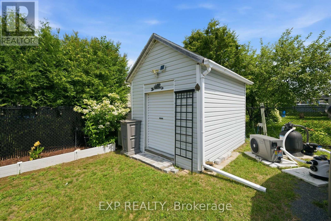
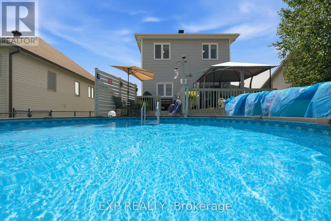
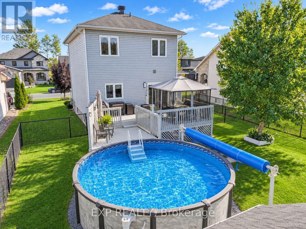
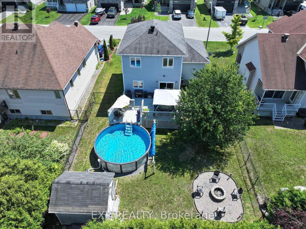
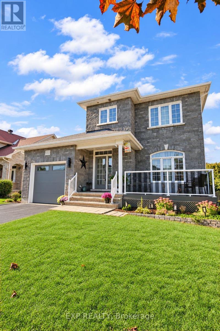
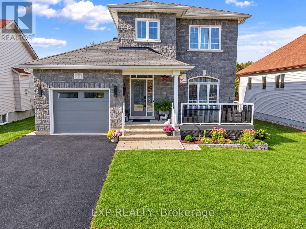
Located in the growing, family-friendly community of Limoges, this turnkey, beautifully upgraded and thoughtfully maintained 3 bedroom, 2.5 bathroom SINGLE DETACHED HOME offers modern finishes, comfortable living spaces and plenty of room to enjoy both inside and out. The bright, open-concept main floor features hardwood flooring, high ceilings and custom built-in cabinetry, complemented by a contemporary kitchen with LG matte black stainless-steel appliances, extended counter space and ample storage. Upstairs, you'll find three generously sized bedrooms and an updated family bathroom featuring a separate shower and relaxing soaker tub. The living space continues into the fully finished basement, where large above-grade windows create a bright and welcoming atmosphere. Complete with a cozy fireplace, versatile recreation area and a 3-piece bathroom with heated floors and a walk-in glass shower, this level offers plenty of flexibility for entertaining, working from home or accommodating guests. Step outside to a beautifully landscaped, fully fenced backyard designed for relaxation and entertaining, featuring a spacious deck with natural gas hookup, heated 18-ft above-ground pool, wood-burning fire pit and large storage shed. An inviting front porch adds to the home's curb appeal, while the extended driveway and oversized single-car garage (11'8" x 21') provide excellent parking and additional storage space. Limoges is a welcoming bilingual community that continues to grow, offering an appealing mix of small-town charm and everyday convenience, with nearby schools, parks, scenic nature trails, green space and an expanding selection of amenities. With easy access to Highway 417 and downtown Ottawa approximately 25 minutes away, it's an ideal setting for those seeking a little more space without sacrificing convenience. With extensive upgrades already complete, this move-in-ready home is ready to enjoy. Book your private showing today! (id:55689)
Property Details
| MLS® Number | X14087548 |
| Property Type | Single Family |
| Community Name | 603 - Russell Twp |
| Amenities Near By | Park |
| Parking Space Total | 5 |
| Pool Type | Above Ground Pool |
| Structure | Shed |
Building
| Bathroom Total | 3 |
| Bedrooms Above Ground | 3 |
| Bedrooms Total | 3 |
| Amenities | Fireplace(s) |
| Appliances | Central Vacuum, Water Heater - Tankless, Water Softener, Blinds, Dishwasher, Dryer, Garage Door Opener, Hood Fan, Stove, Water Heater, Washer, Refrigerator |
| Basement Development | Finished |
| Basement Type | Full (finished) |
| Construction Style Attachment | Detached |
| Cooling Type | Central Air Conditioning, Air Exchanger |
| Exterior Finish | Stone, Vinyl Siding |
| Fire Protection | Smoke Detectors |
| Fireplace Present | Yes |
| Fireplace Total | 1 |
| Foundation Type | Poured Concrete |
| Half Bath Total | 1 |
| Heating Fuel | Natural Gas |
| Heating Type | Forced Air |
| Stories Total | 2 |
| Size Interior | 1,100 - 1,500 Sqft |
| Type | House |
| Utility Water | Municipal Water |
Parking
| Attached Garage | |
| Garage |
Land
| Acreage | No |
| Fence Type | Fenced Yard |
| Land Amenities | Park |
| Sewer | Sanitary Sewer |
| Size Depth | 110 Ft ,8 In |
| Size Frontage | 54 Ft ,10 In |
| Size Irregular | 54.9 X 110.7 Ft |
| Size Total Text | 54.9 X 110.7 Ft |
| Zoning Description | Residential |
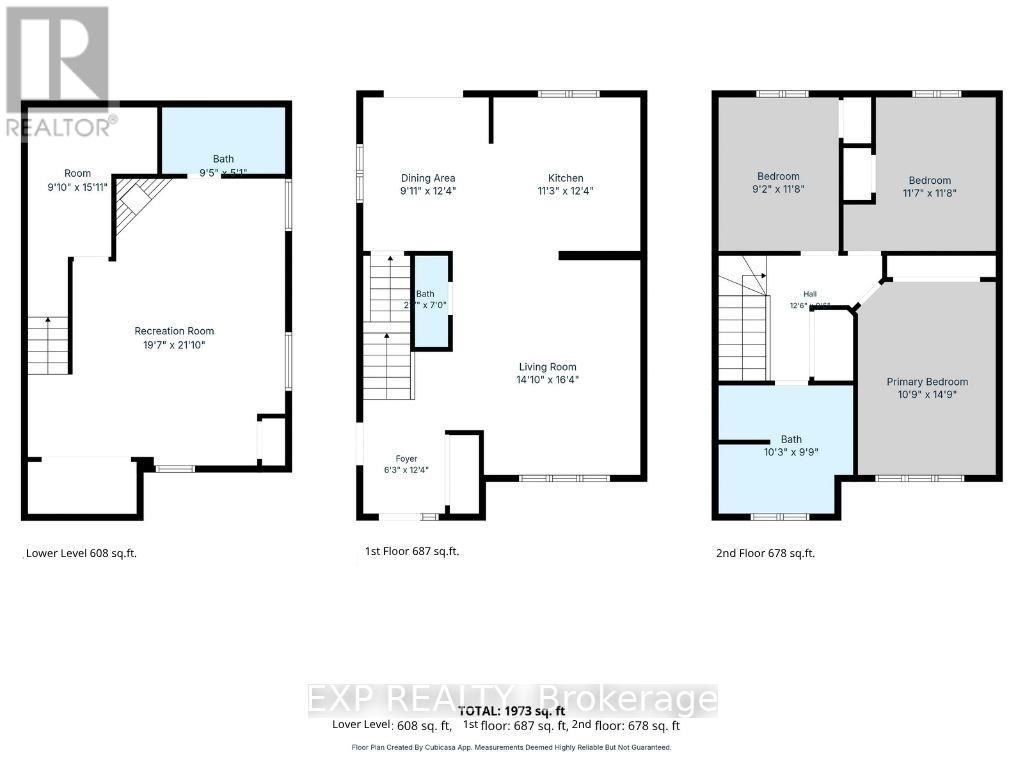
Rooms
| Level | Type | Length | Width | Dimensions |
|---|---|---|---|---|
| Second Level | Primary Bedroom | 3.32 m | 4.54 m | 3.32 m x 4.54 m |
| Second Level | Bedroom 2 | 2.79 m | 3.56 m | 2.79 m x 3.56 m |
| Second Level | Bedroom 3 | 3.53 m | 3.56 m | 3.53 m x 3.56 m |
| Lower Level | Recreational, Games Room | 5.97 m | 6.66 m | 5.97 m x 6.66 m |
| Lower Level | Other | 3 m | 4.85 m | 3 m x 4.85 m |
| Main Level | Living Room | 4.3 m | 5 m | 4.3 m x 5 m |
| Main Level | Dining Room | 2.78 m | 3.78 m | 2.78 m x 3.78 m |
| Main Level | Kitchen | 3.44 m | 3.78 m | 3.44 m x 3.78 m |
Utilities
| Cable | Available |
| Electricity | Available |
| Sewer | Available |
https://www.realtor.ca/real-estate/30411819/20-dune-street-russell-603-russell-twp
Contact Us
Contact us for more information

The trademarks REALTOR®, REALTORS®, and the REALTOR® logo are controlled by The Canadian Real Estate Association (CREA) and identify real estate professionals who are members of CREA. The trademarks MLS®, Multiple Listing Service® and the associated logos are owned by The Canadian Real Estate Association (CREA) and identify the quality of services provided by real estate professionals who are members of CREA. The trademark DDF® is owned by The Canadian Real Estate Association (CREA) and identifies CREA's Data Distribution Facility (DDF®)
October 16 2026 08:24:48
Ottawa Real Estate Board
Exp Realty