iftkhar Mirza

Properties in Ottawa

  • Home
  • Property Search
    • For Sale
    • For Rent
  • Neighborhoods
    • Barrhaven
    • Riverside South
    • Findlay Creek
    • Manotick
    • Kanata
    • Stittsville
    • Orleans
    • Lower Town
    • Cumberland
  • Useful Links
    • Buyers – Seller SAQs
    • Home Evaluation
    • Mortgage Calculator
    • CMHC insurance calculator
    • Closing Costs
    • Affordability Calculator
    • Mortgage Rate Comparison
    • Mortgage Specialist
    • Home Inspector
    • Solicitor’s Links
    • Essential Services
  • News
  • Contact Us
1 613 252 5511
iftkhar Mirza

Properties in Ottawa

  • Home
  • Property Search
    • For Sale
    • For Rent
  • Neighborhoods
    • Barrhaven
    • Riverside South
    • Findlay Creek
    • Manotick
    • Kanata
    • Stittsville
    • Orleans
    • Lower Town
    • Cumberland
  • Useful Links
    • Buyers – Seller SAQs
    • Home Evaluation
    • Mortgage Calculator
    • CMHC insurance calculator
    • Closing Costs
    • Affordability Calculator
    • Mortgage Rate Comparison
    • Mortgage Specialist
    • Home Inspector
    • Solicitor’s Links
    • Essential Services
  • News
  • Contact Us
1 613 252 5511
iftkhar Mirza

Properties in Ottawa

  • Home
  • Property Search
    • For Sale
    • For Rent
  • Neighborhoods
    • Barrhaven
    • Riverside South
    • Findlay Creek
    • Manotick
    • Kanata
    • Stittsville
    • Orleans
    • Lower Town
    • Cumberland
  • Useful Links
    • Buyers – Seller SAQs
    • Home Evaluation
    • Mortgage Calculator
    • CMHC insurance calculator
    • Closing Costs
    • Affordability Calculator
    • Mortgage Rate Comparison
    • Mortgage Specialist
    • Home Inspector
    • Solicitor’s Links
    • Essential Services
  • News
  • Contact Us
1 613 252 5511
My Favorites
  • « Go back

2 - 2419 Page Road Ottawa, Ontario K1W 1H2
view favourites
  • 2 - 2419 Page Road, Ottawa, Ontario  K1W 1H2 - Photo 1 - X13444770
  • 2 - 2419 Page Road, Ottawa, Ontario  K1W 1H2 - Photo 2 - X13444770
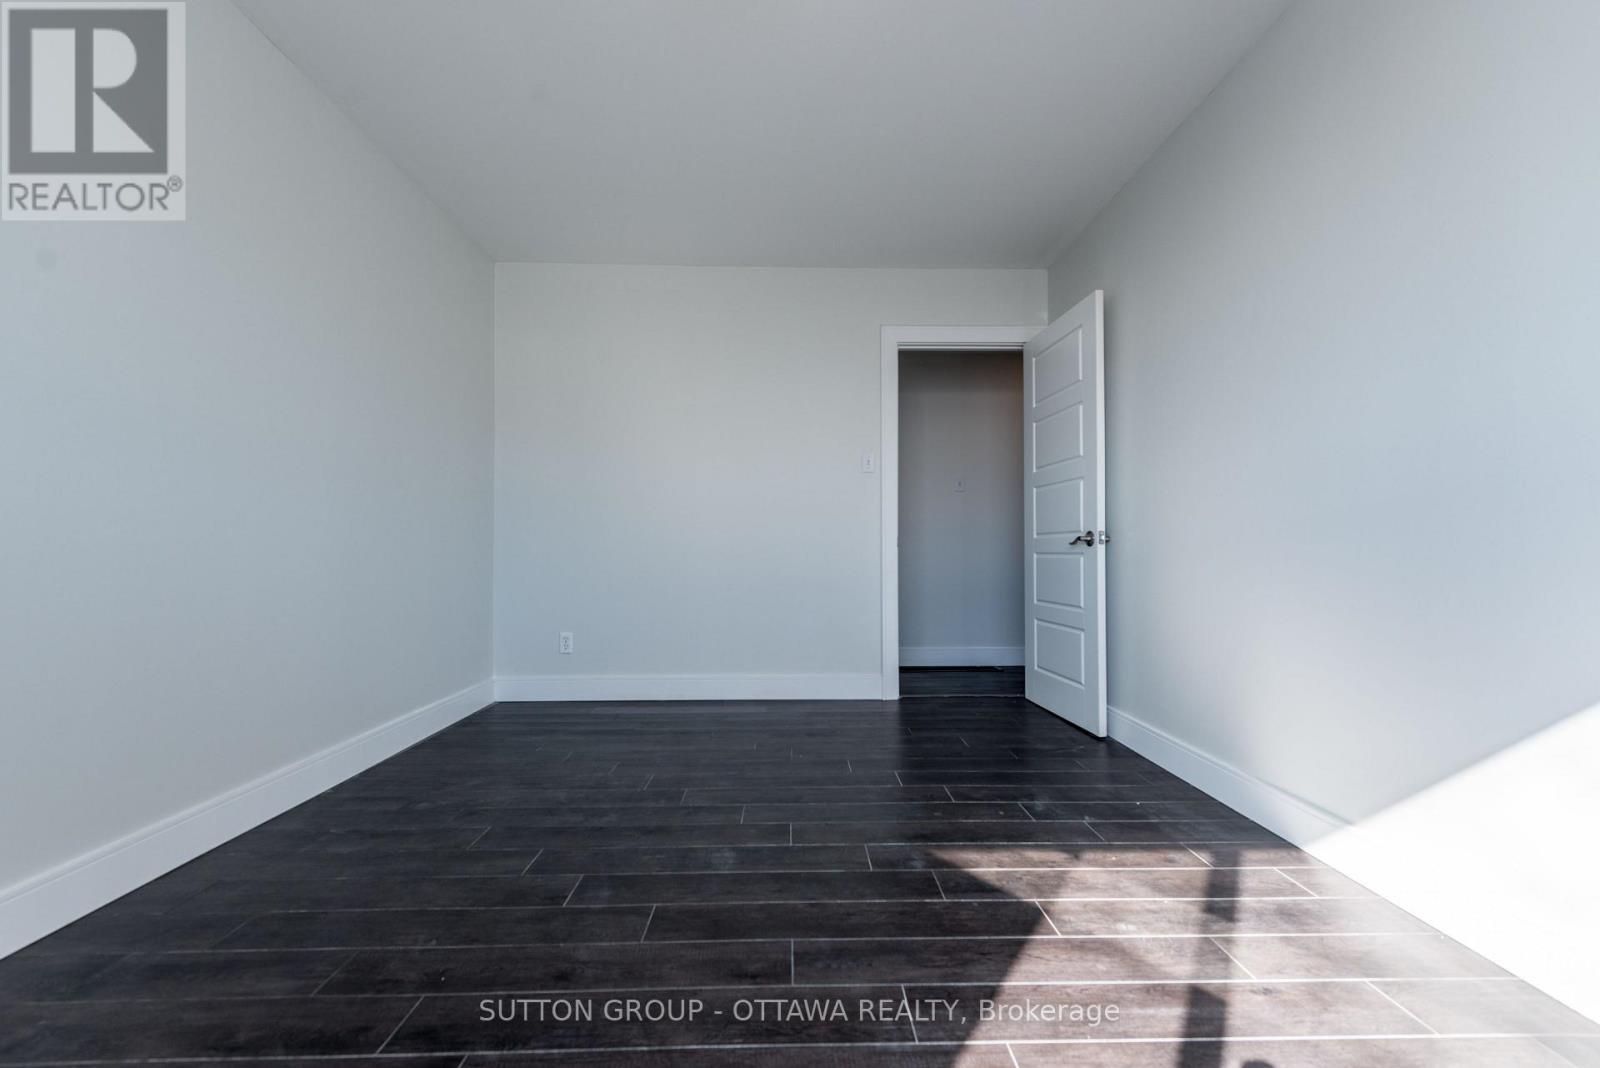
  • 2 - 2419 Page Road, Ottawa, Ontario  K1W 1H2 - Photo 3 - X13444770
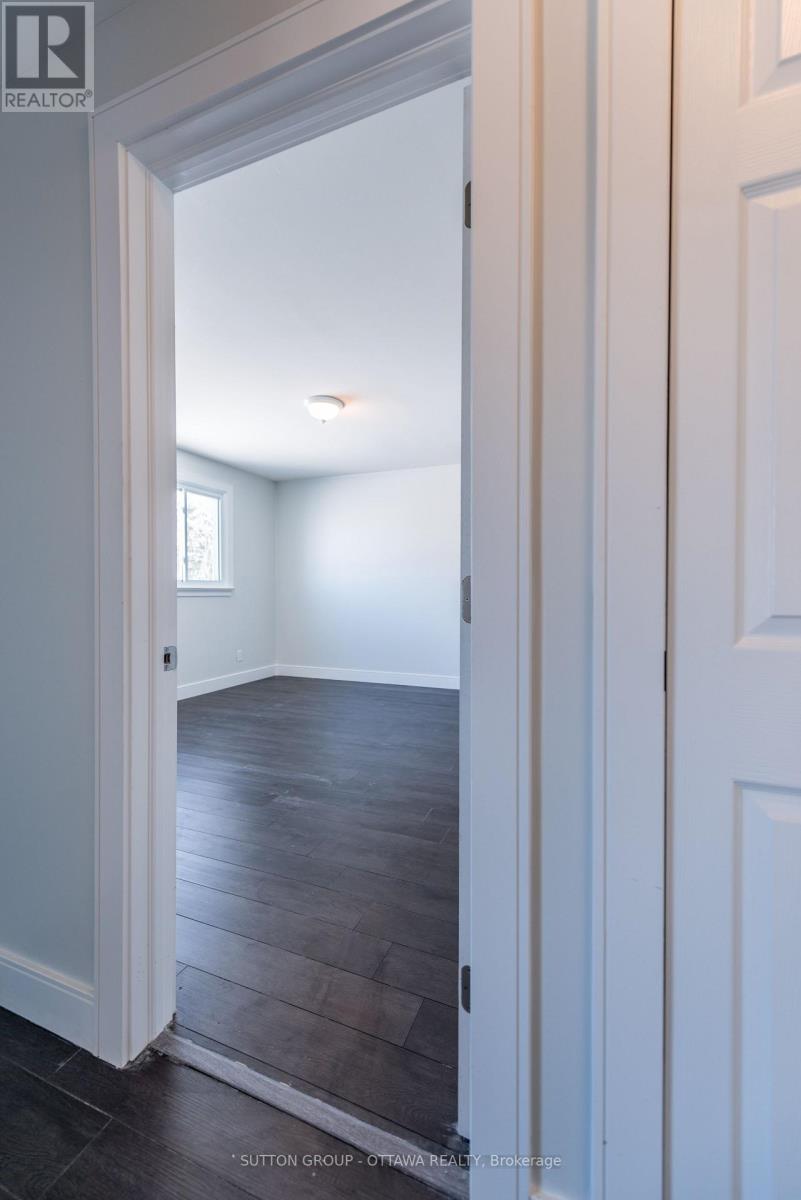
  • 2 - 2419 Page Road, Ottawa, Ontario  K1W 1H2 - Photo 4 - X13444770
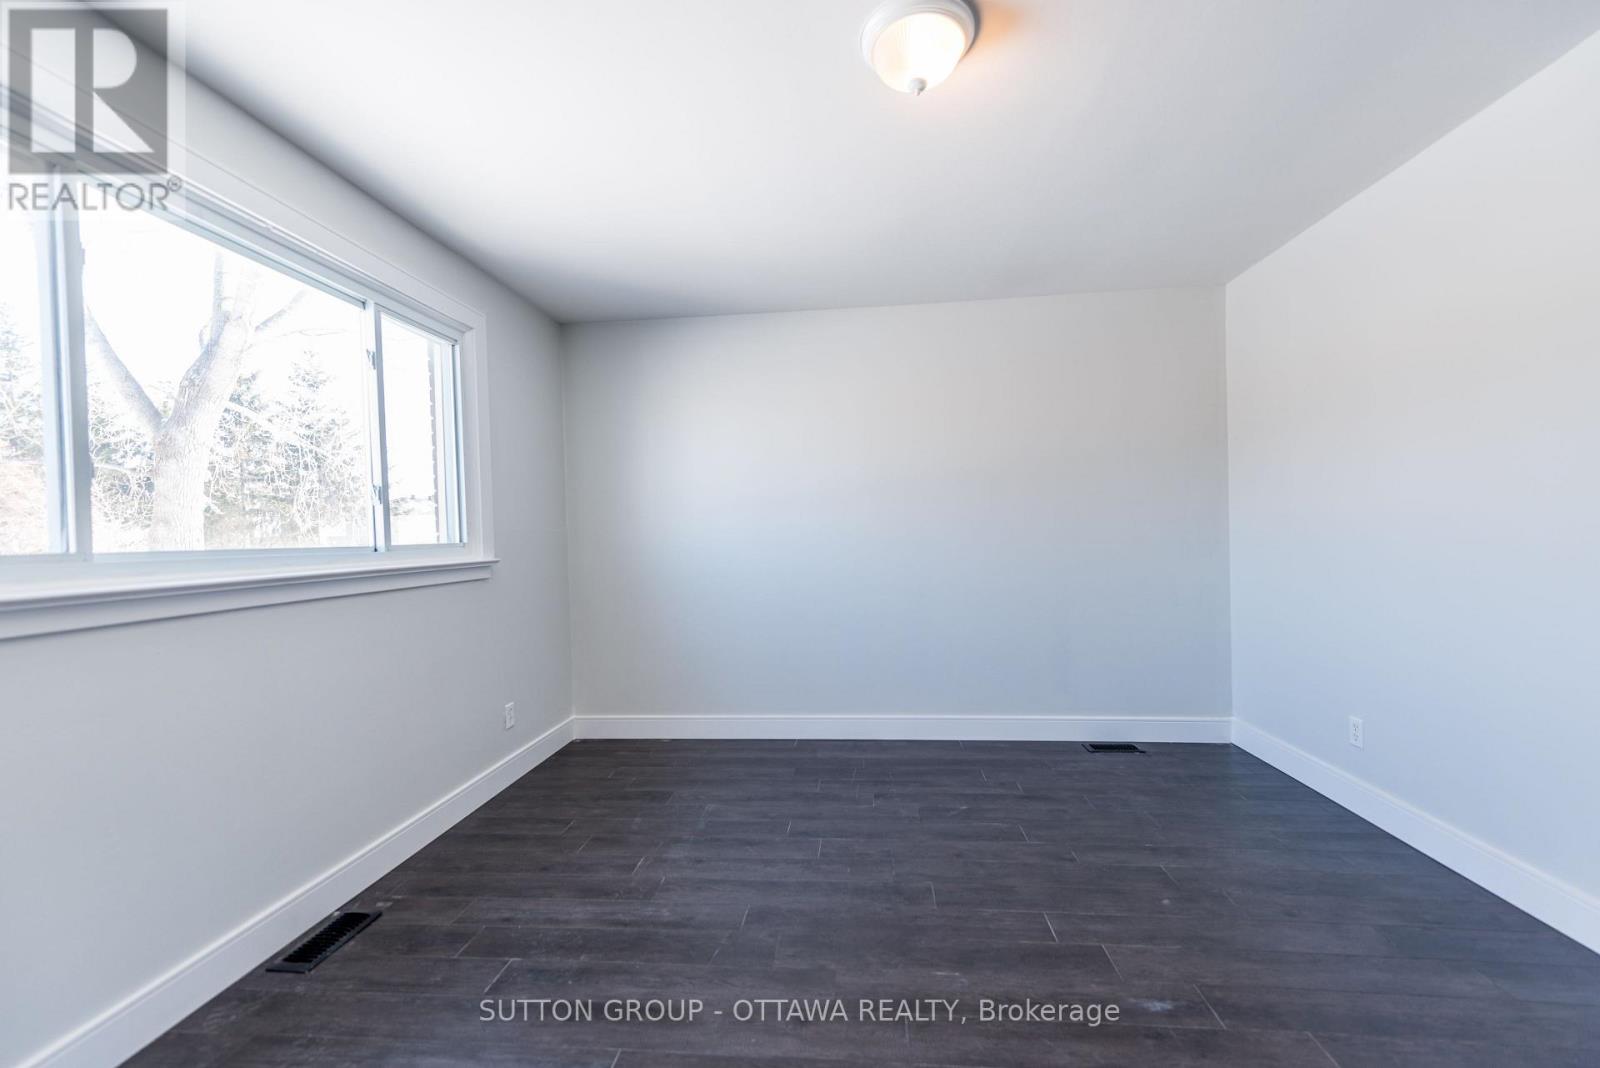
  • 2 - 2419 Page Road, Ottawa, Ontario  K1W 1H2 - Photo 5 - X13444770
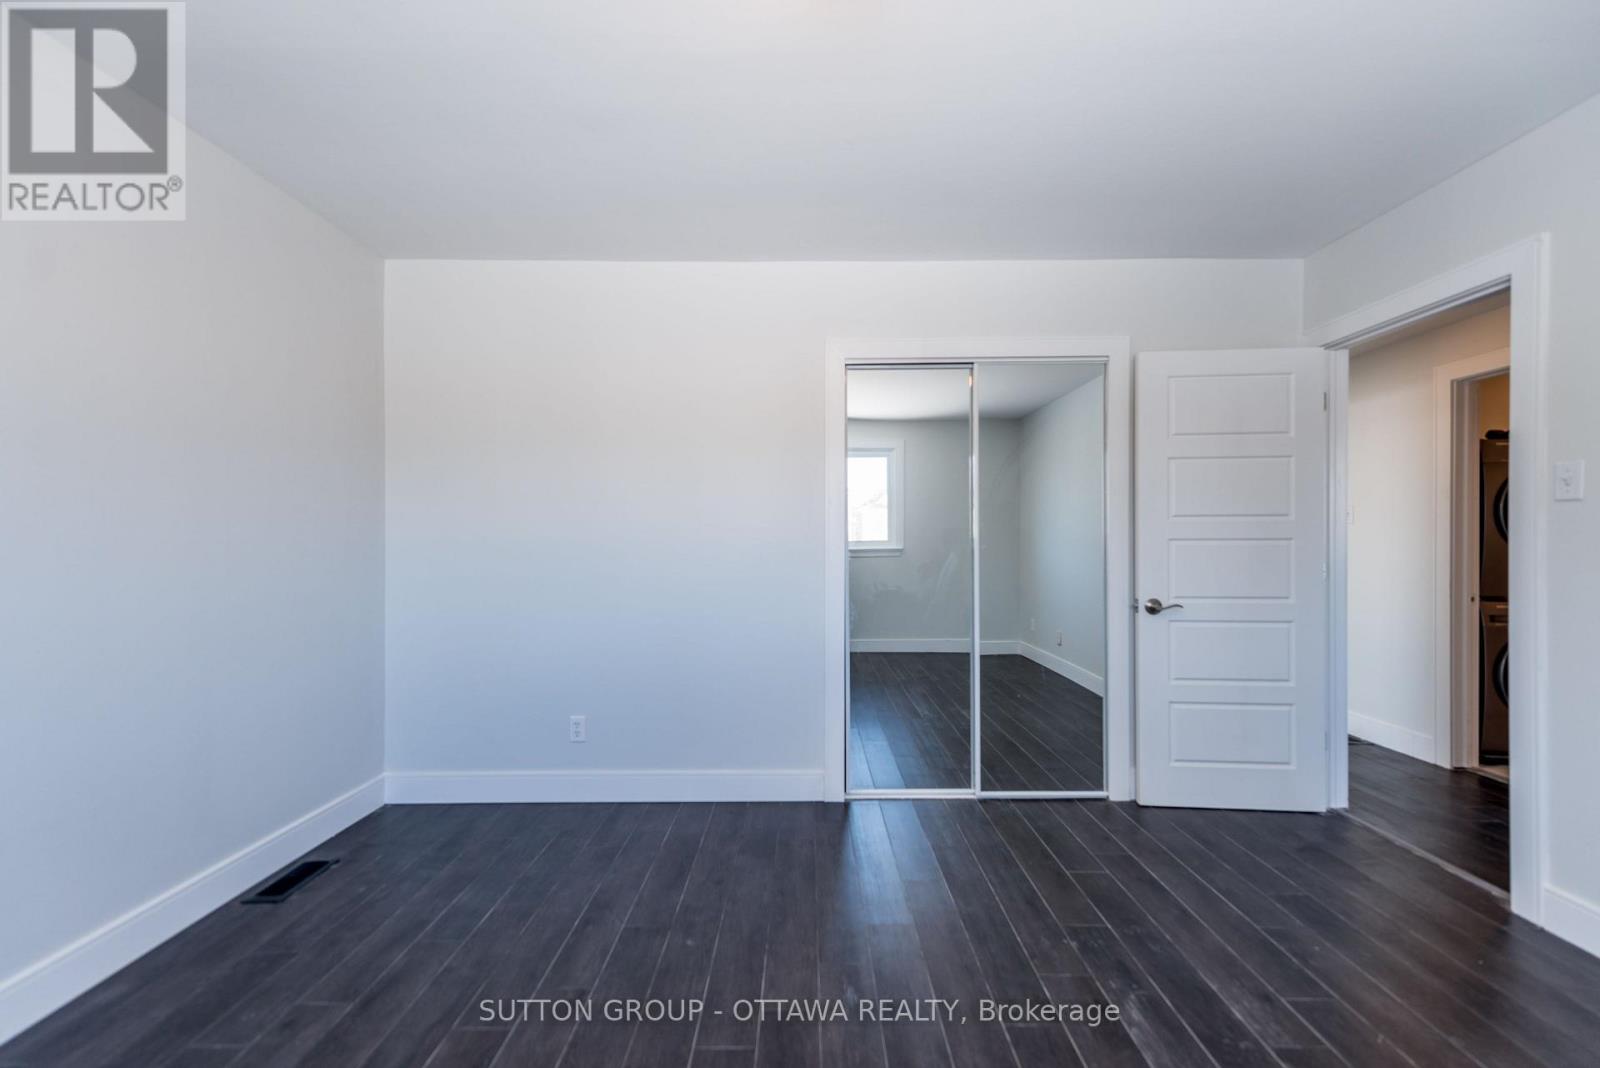
  • 2 - 2419 Page Road, Ottawa, Ontario  K1W 1H2 - Photo 6 - X13444770
  • 2 - 2419 Page Road, Ottawa, Ontario  K1W 1H2 - Photo 7 - X13444770
  • 2 - 2419 Page Road, Ottawa, Ontario  K1W 1H2 - Photo 8 - X13444770
  • 2 - 2419 Page Road, Ottawa, Ontario  K1W 1H2 - Photo 9 - X13444770
  • 2 - 2419 Page Road, Ottawa, Ontario  K1W 1H2 - Photo 10 - X13444770
  • 2 - 2419 Page Road, Ottawa, Ontario  K1W 1H2 - Photo 11 - X13444770
  • 2 - 2419 Page Road, Ottawa, Ontario  K1W 1H2 - Photo 12 - X13444770
  • 2 - 2419 Page Road, Ottawa, Ontario  K1W 1H2 - Photo 13 - X13444770
  • 2 - 2419 Page Road, Ottawa, Ontario  K1W 1H2 - Photo 14 - X13444770
  • 2 - 2419 Page Road, Ottawa, Ontario  K1W 1H2 - Photo 15 - X13444770
  • 2 - 2419 Page Road, Ottawa, Ontario  K1W 1H2 - Photo 16 - X13444770
  • 2 - 2419 Page Road, Ottawa, Ontario  K1W 1H2 - Photo 17 - X13444770
  • 2 - 2419 Page Road, Ottawa, Ontario  K1W 1H2 - Photo 18 - X13444770
  • 2 - 2419 Page Road, Ottawa, Ontario  K1W 1H2 - Photo 19 - X13444770
  • 2 - 2419 Page Road, Ottawa, Ontario  K1W 1H2 - Photo 20 - X13444770
  • 2 - 2419 Page Road, Ottawa, Ontario  K1W 1H2 - Photo 21 - X13444770
  • 2 - 2419 Page Road, Ottawa, Ontario  K1W 1H2 - Photo 22 - X13444770
  • 2 - 2419 Page Road, Ottawa, Ontario  K1W 1H2 - Photo 23 - X13444770
  • 2 - 2419 Page Road, Ottawa, Ontario  K1W 1H2 - Photo 24 - X13444770
  • 2 - 2419 Page Road, Ottawa, Ontario  K1W 1H2 - Photo 25 - X13444770
  • 2 - 2419 Page Road, Ottawa, Ontario  K1W 1H2 - Photo 26 - X13444770
  • 2 - 2419 Page Road, Ottawa, Ontario  K1W 1H2 - Photo 27 - X13444770
  • 2 - 2419 Page Road, Ottawa, Ontario  K1W 1H2 - Photo 28 - X13444770
  • 2 - 2419 Page Road, Ottawa, Ontario  K1W 1H2 - Photo 29 - X13444770
  • 2 - 2419 Page Road, Ottawa, Ontario  K1W 1H2 - Photo 30 - X13444770
  • 2 - 2419 Page Road, Ottawa, Ontario  K1W 1H2 - Photo 31 - X13444770
  • 2 - 2419 Page Road, Ottawa, Ontario  K1W 1H2 - Photo 32 - X13444770
  • 2 - 2419 Page Road, Ottawa, Ontario  K1W 1H2 - Photo 33 - X13444770
  • 2 - 2419 Page Road, Ottawa, Ontario  K1W 1H2 - Photo 34 - X13444770
  • 2 - 2419 Page Road, Ottawa, Ontario  K1W 1H2 - Photo 35 - X13444770
  • 2 - 2419 Page Road, Ottawa, Ontario  K1W 1H2 - Photo 36 - X13444770
  • 2 - 2419 Page Road, Ottawa, Ontario  K1W 1H2 - Photo 37 - X13444770
  • 2 - 2419 Page Road, Ottawa, Ontario  K1W 1H2 - Photo 38 - X13444770
  • 2 - 2419 Page Road, Ottawa, Ontario  K1W 1H2 - Photo 39 - X13444770
3 Bedroom 1 Bathroom 2,500 - 3,000 ft2
Fireplace Central Air Conditioning Forced Air

$2,500 Monthly

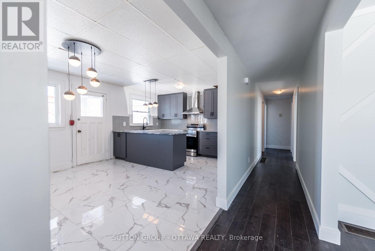
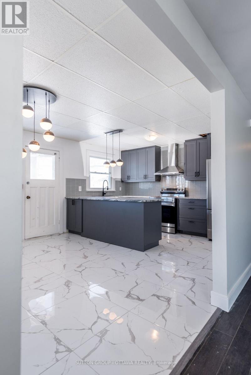
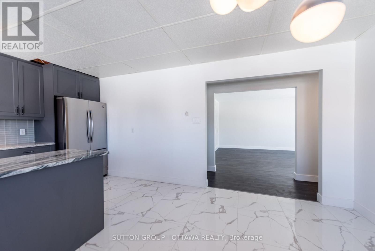
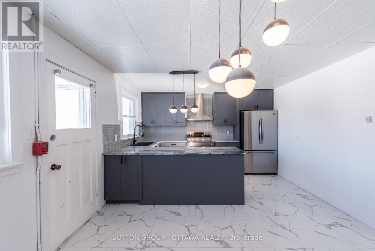
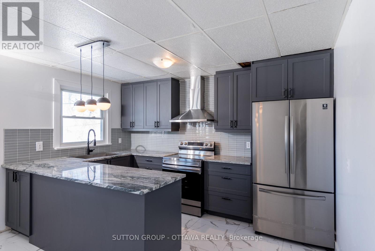
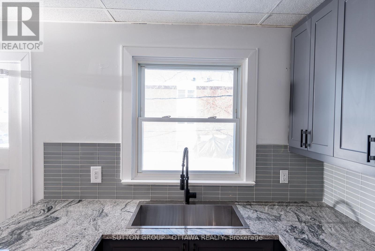
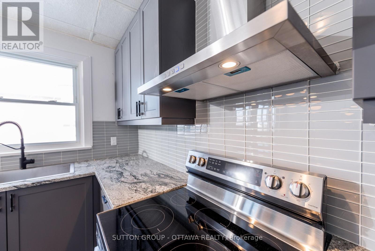
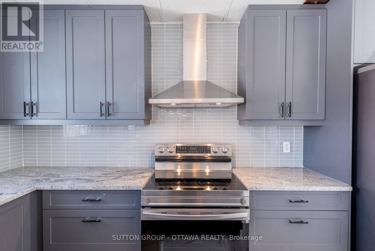
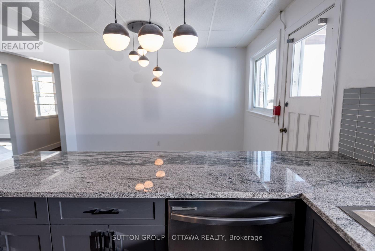
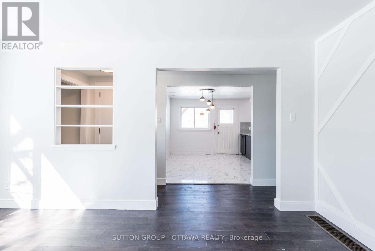
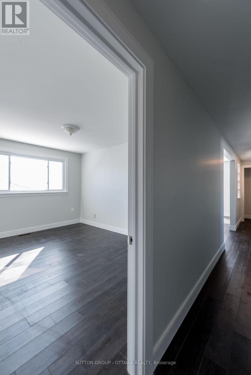
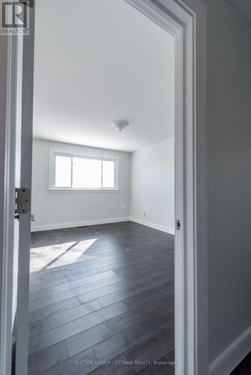
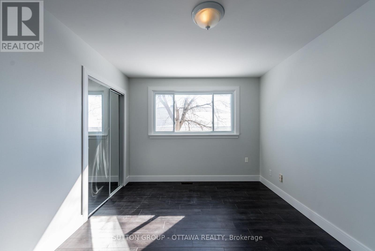
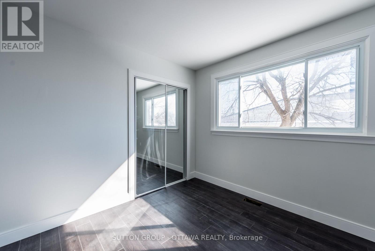
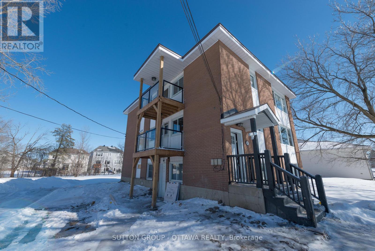
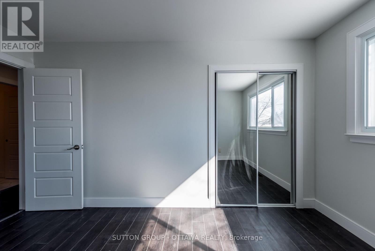
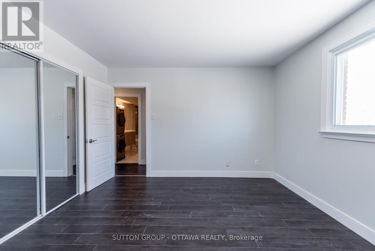
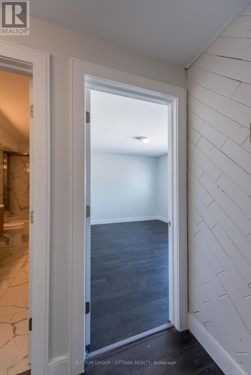
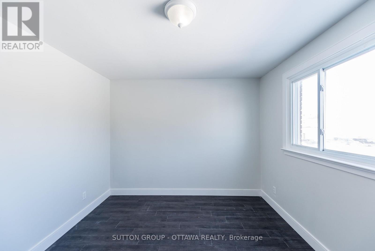
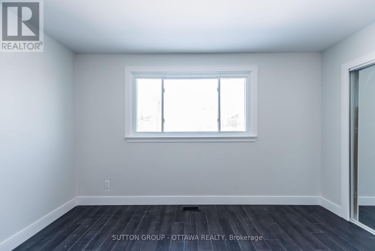
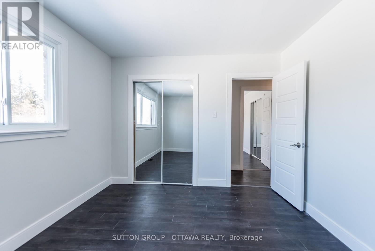
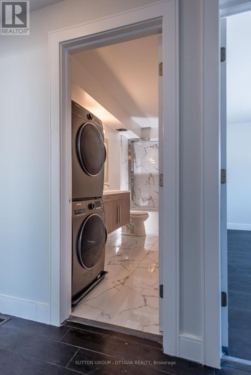
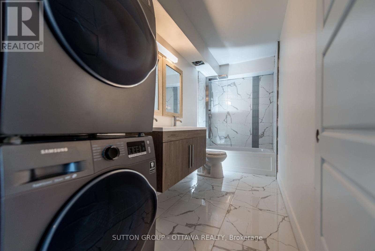
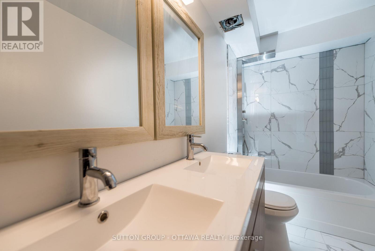
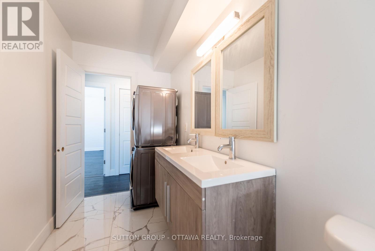
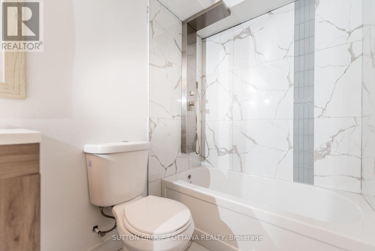
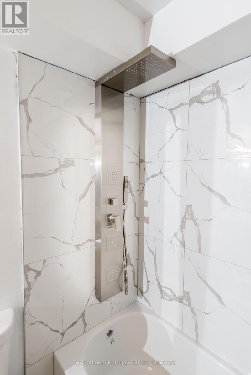
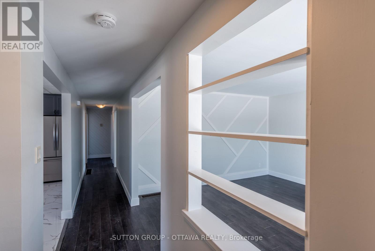
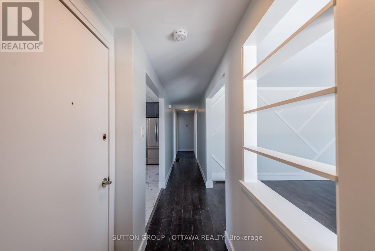
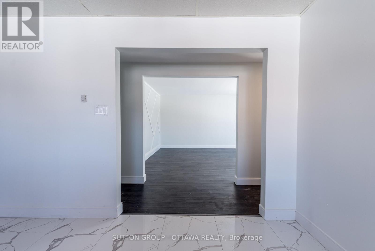
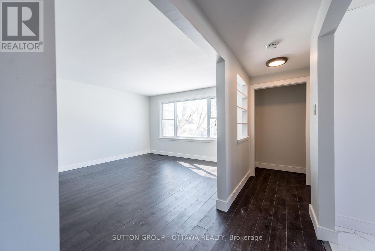
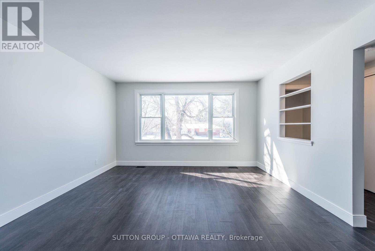
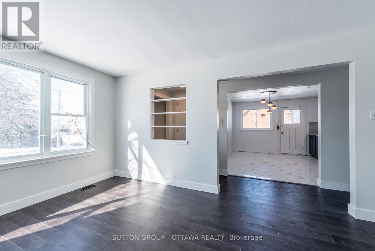
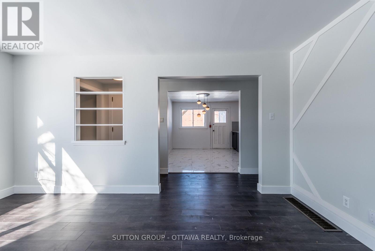
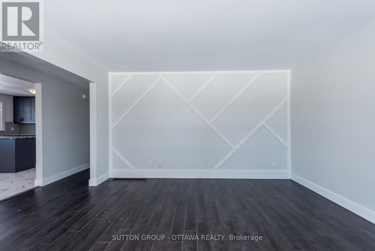
Welcome to 2419 Pagé Road!Conveniently located just off Innes Road, close to all the amenities such as: Walmart, Lone Star Texas Grill, Lowes, LCBO, Occo Kitchen, Indigo, and Real Canadian Superstore. Public transit is easily accessible, as is the 174. You will also find all major banks, a Landmark Cinema, retirement homes, and Movati Gym! Enjoy many local greenspaces and parks, and close to multiple schools and gas stations for your convenience!This fully renovated, from top to bottom, middle floor unit offers 3 bedrooms, 1 full bathroom, in unit laundry, an oversized eat-in-kitchen, and a large living room area complete with accent wall. No detail was missed in the designing of this luxurious apartment. Upon entry you will notice the keyless entry, offering not only great convenience, but also an added security feature! Once inside, there are built in shelves, perfect as a catch-all are located at the door. Main living area, bright open kitchen, and further down the hall you will find three large bedrooms with ample natural light. There is also a glass surround balcony for grilling or lounging! From the 24"x24" oversized tile and wide plank vinyl, the modern kitchen with large stainless steel undermount sink, granite counters, all new appliances, and a beautiful full bath with new high end washer/dryer set, this home has it all. This is a must see for anyone who wants to live in a luxurious condo style apartment! Each feature of this home was hand selected with intention, and the entire unit flows beautifully together. (id:55689)

Property Details

MLS® Number X13444770
Property Type Multi-family
Community Name 2012 - Chapel Hill South - Orleans Village
Features Carpet Free, In Suite Laundry
Parking Space Total 1

Building

Bathroom Total 1
Bedrooms Above Ground 3
Bedrooms Total 3
Appliances Dishwasher, Dryer, Stove, Washer, Refrigerator
Basement Type None
Cooling Type Central Air Conditioning
Exterior Finish Brick
Fireplace Present Yes
Foundation Type Concrete
Heating Fuel Electric
Heating Type Forced Air
Size Interior 2,500 - 3,000 Ft2
Type Triplex
Utility Water Municipal Water

Parking

No Garage

Land

Acreage No
Sewer Sanitary Sewer
Size Depth 210 Ft ,1 In
Size Frontage 84 Ft ,9 In
Size Irregular 84.8 X 210.1 Ft
Size Total Text 84.8 X 210.1 Ft
  • Aerial

https://www.realtor.ca/real-estate/29903630/2-2419-page-road-ottawa-2012-chapel-hill-south-orleans-village

Contact Us

Contact us for more information

Sending
Generating Captcha

Your Favourites


No Favourites Found


Powered by: REALTOR.ca
This REALTOR.ca listing content is owned and licensed by REALTOR® members of The Canadian Real Estate Association

The trademarks REALTOR®, REALTORS®, and the REALTOR® logo are controlled by The Canadian Real Estate Association (CREA) and identify real estate professionals who are members of CREA. The trademarks MLS®, Multiple Listing Service® and the associated logos are owned by The Canadian Real Estate Association (CREA) and identify the quality of services provided by real estate professionals who are members of CREA. The trademark DDF® is owned by The Canadian Real Estate Association (CREA) and identifies CREA's Data Distribution Facility (DDF®)


July 13 2026 02:52:56

Ottawa Real Estate Board

Sutton Group - Ottawa Realty

RealtyPress WordPress CREA DDF® Plugin

2912 Woodroffe Ave, Ottawa, ON, K2J 4P7

Phone : 1-613-216-1755
Cell : 1-613-252-5511

The listing data is provided under copyright by the Canadian Real Estate Association.

The trademarks REALTOR®, REALTORS®, and the REALTOR® logo are controlled by The Canadian Real Estate Association (CREA) and identify real estate professionals who are members of CREA. The trademarks MLS®, Multiple Listing Service® and the associated logos are owned by The Canadian Real Estate Association (CREA) and identify the quality of services provided by real estate professionals who are members of CREA. The trademark DDF® is owned by The Canadian Real Estate Association (CREA) and identifies CREA's Data Distribution Facility (DDF®)

Quick Links

  • Home
  • Property Search
  • Privacy Policy
  • Contact Us

Sign up For Our Newsletter

© 2026. All rights reserved.

|

Designed by Right Solutions

Owning a home is a keystone of wealth… both financial affluence and emotional security.

Suze Orman
July 17, 2026 Friday!
iftkhar Mirza
  • Login
Forget Password?