iftkhar Mirza

Properties in Ottawa

  • Home
  • Property Search
    • For Sale
    • For Rent
  • Neighborhoods
    • Barrhaven
    • Riverside South
    • Findlay Creek
    • Manotick
    • Kanata
    • Stittsville
    • Orleans
    • Lower Town
    • Cumberland
  • Useful Links
    • Buyers – Seller SAQs
    • Home Evaluation
    • Mortgage Calculator
    • CMHC insurance calculator
    • Closing Costs
    • Affordability Calculator
    • Mortgage Rate Comparison
    • Mortgage Specialist
    • Home Inspector
    • Solicitor’s Links
    • Essential Services
  • News
  • Contact Us
1 613 252 5511
iftkhar Mirza

Properties in Ottawa

  • Home
  • Property Search
    • For Sale
    • For Rent
  • Neighborhoods
    • Barrhaven
    • Riverside South
    • Findlay Creek
    • Manotick
    • Kanata
    • Stittsville
    • Orleans
    • Lower Town
    • Cumberland
  • Useful Links
    • Buyers – Seller SAQs
    • Home Evaluation
    • Mortgage Calculator
    • CMHC insurance calculator
    • Closing Costs
    • Affordability Calculator
    • Mortgage Rate Comparison
    • Mortgage Specialist
    • Home Inspector
    • Solicitor’s Links
    • Essential Services
  • News
  • Contact Us
1 613 252 5511
iftkhar Mirza

Properties in Ottawa

  • Home
  • Property Search
    • For Sale
    • For Rent
  • Neighborhoods
    • Barrhaven
    • Riverside South
    • Findlay Creek
    • Manotick
    • Kanata
    • Stittsville
    • Orleans
    • Lower Town
    • Cumberland
  • Useful Links
    • Buyers – Seller SAQs
    • Home Evaluation
    • Mortgage Calculator
    • CMHC insurance calculator
    • Closing Costs
    • Affordability Calculator
    • Mortgage Rate Comparison
    • Mortgage Specialist
    • Home Inspector
    • Solicitor’s Links
    • Essential Services
  • News
  • Contact Us
1 613 252 5511
My Favorites
  • « Go back

2 - 14 Galt Street Ottawa, Ontario K1S 4R4
view favourites
  • 2 - 14 Galt Street, Ottawa, Ontario  K1S 4R4 - Photo 1 - X13536814
  • 2 - 14 Galt Street, Ottawa, Ontario  K1S 4R4 - Photo 2 - X13536814
  • 2 - 14 Galt Street, Ottawa, Ontario  K1S 4R4 - Photo 3 - X13536814

  • 2 - 14 Galt Street, Ottawa, Ontario  K1S 4R4 - Photo 4 - X13536814
  • 2 - 14 Galt Street, Ottawa, Ontario  K1S 4R4 - Photo 5 - X13536814
  • 2 - 14 Galt Street, Ottawa, Ontario  K1S 4R4 - Photo 6 - X13536814
  • 2 - 14 Galt Street, Ottawa, Ontario  K1S 4R4 - Photo 7 - X13536814
  • 2 - 14 Galt Street, Ottawa, Ontario  K1S 4R4 - Photo 8 - X13536814
  • 2 - 14 Galt Street, Ottawa, Ontario  K1S 4R4 - Photo 9 - X13536814
  • 2 - 14 Galt Street, Ottawa, Ontario  K1S 4R4 - Photo 10 - X13536814
  • 2 - 14 Galt Street, Ottawa, Ontario  K1S 4R4 - Photo 11 - X13536814
  • 2 - 14 Galt Street, Ottawa, Ontario  K1S 4R4 - Photo 12 - X13536814
  • 2 - 14 Galt Street, Ottawa, Ontario  K1S 4R4 - Photo 13 - X13536814
  • 2 - 14 Galt Street, Ottawa, Ontario  K1S 4R4 - Photo 14 - X13536814
  • 2 - 14 Galt Street, Ottawa, Ontario  K1S 4R4 - Photo 15 - X13536814
  • 2 - 14 Galt Street, Ottawa, Ontario  K1S 4R4 - Photo 16 - X13536814
  • 2 - 14 Galt Street, Ottawa, Ontario  K1S 4R4 - Photo 17 - X13536814
2 Bedroom 1 Bathroom 700 - 1,100 ft2
Window Air Conditioner Radiant Heat

$2,850 Monthly

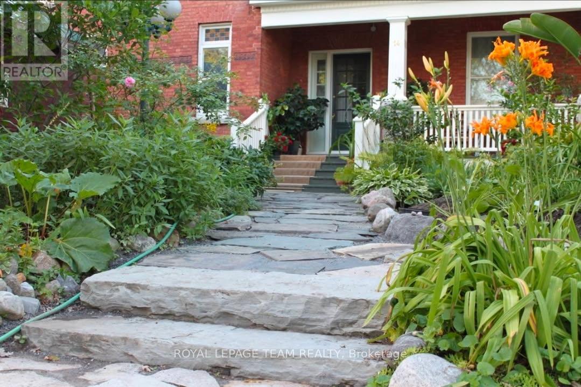
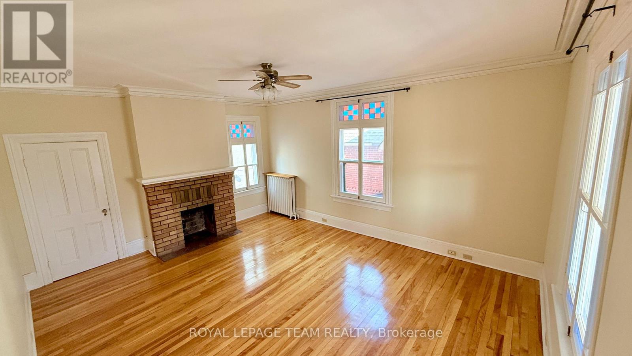
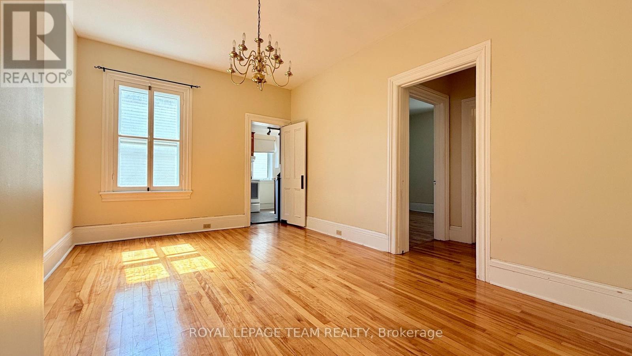
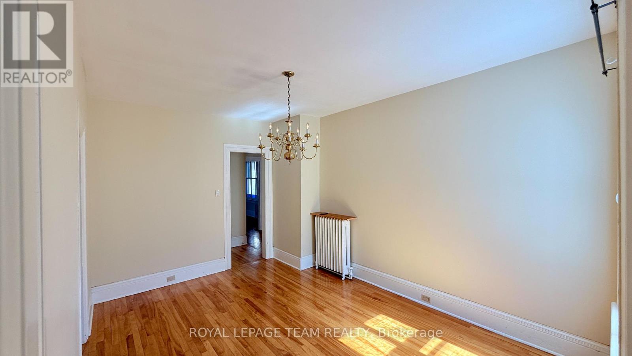
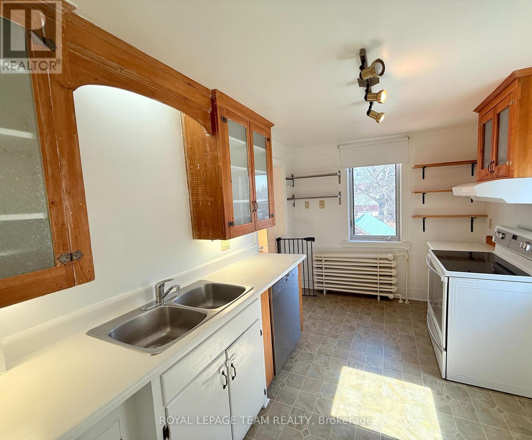
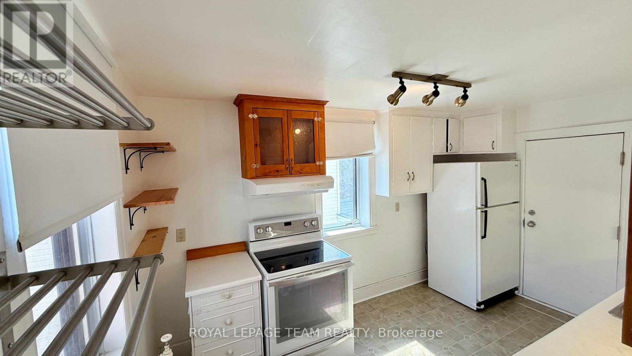
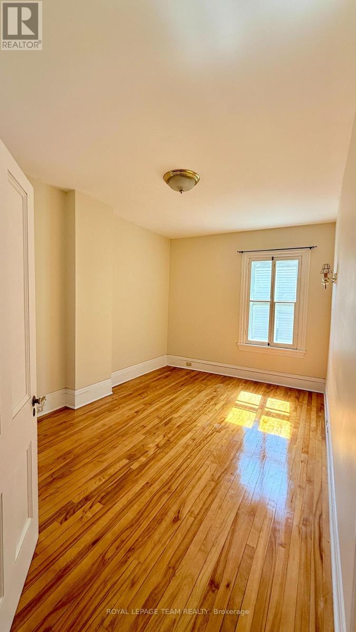
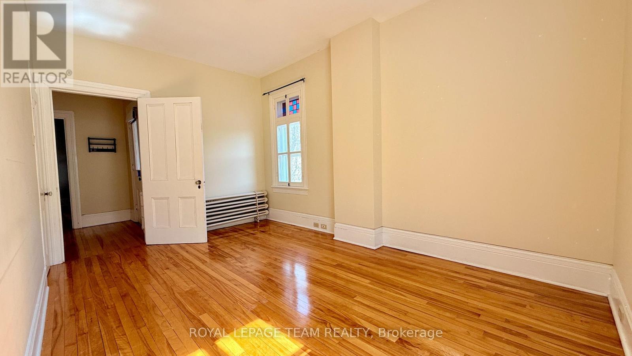
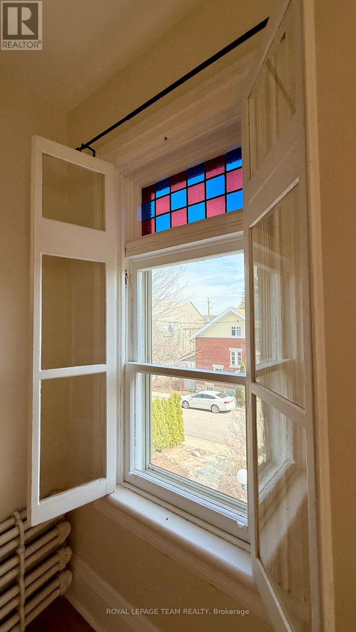
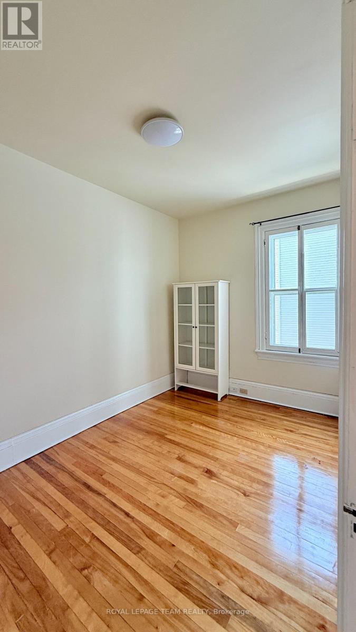
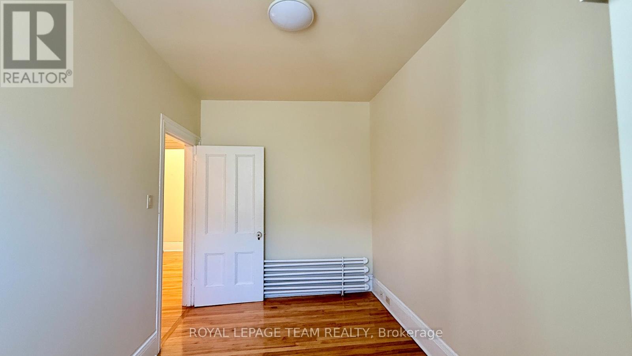
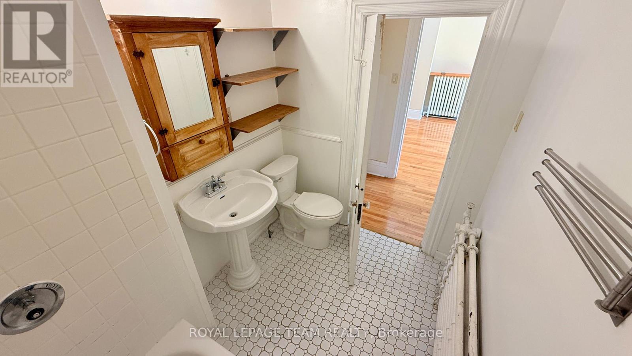
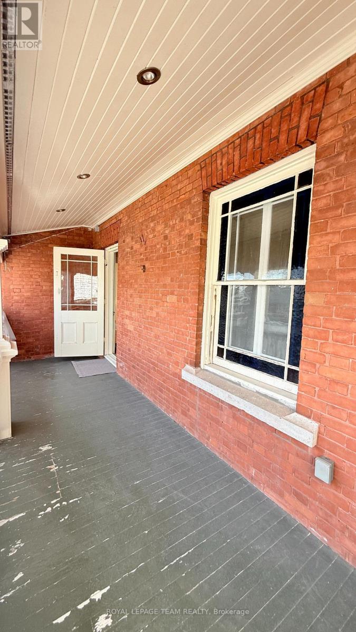
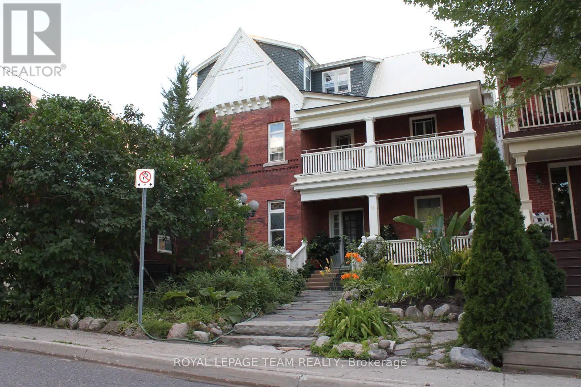
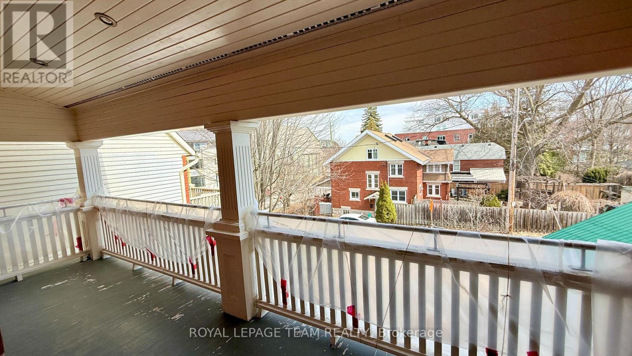
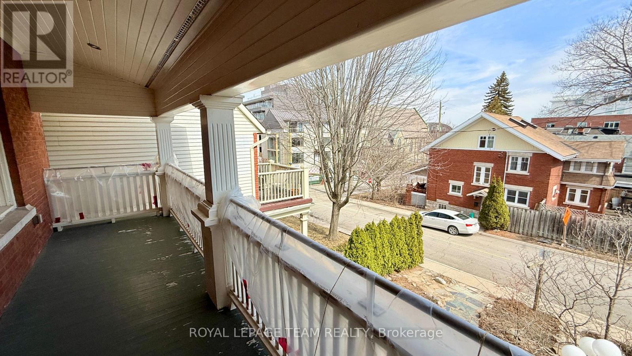
Here is your opportunity to rent an entire floor of a beautifully maintained Victorian home in Old Ottawa South. This bright 2 bedroom apartment occupies the full second level of a character-filled red brick home with only three units. Offering privacy and quiet rarely found in apartment living. Original details throughout include hardwood floors, cast iron radiators, high ceilings, and stained glass windows that fill the space with light. The floor plan offers a separate living room and formal dining room. Ideal for entertaining or simply spreading out. The kitchen is bright and functional with ample storage, and both bedrooms enjoy generous natural light. Enjoy your private covered balcony overlooking a tree-lined residential street. Perfect for morning coffee or unwinding at the end of the day. Shared laundry is located in the basement, and parking is available for $150. Tenant only pays Hydro. All of this just steps from the shops, cafés, and restaurants of Bank Street, with Lansdowne, Brown's Inlet, and the Rideau Canal a short walk away. No smoking. Don't miss this rare chance to live in one of Ottawa's most walkable neighbourhoods! (id:55689)

Photos

Property Details

MLS® Number X13536814
Property Type Multi-family
Community Name 4403 - Old Ottawa South
Features Carpet Free, Laundry- Coin Operated
Parking Space Total 1

Building

Bathroom Total 1
Bedrooms Above Ground 2
Bedrooms Total 2
Appliances Dishwasher, Stove, Refrigerator
Basement Type None
Cooling Type Window Air Conditioner
Exterior Finish Brick
Foundation Type Stone
Heating Fuel Other
Heating Type Radiant Heat
Size Interior 700 - 1,100 Ft2
Type Triplex
Utility Water Municipal Water

Parking

No Garage

Land

Acreage No
Sewer Sanitary Sewer
Size Frontage 58 Ft ,1 In
Size Irregular 58.1 Ft
Size Total Text 58.1 Ft

Rooms

LevelTypeLengthWidthDimensions
Second Level Living Room 5.11 m 4.19 m 5.11 m x 4.19 m
Second Level Dining Room 4.42 m 3.2 m 4.42 m x 3.2 m
Second Level Kitchen 3.73 m 2.51 m 3.73 m x 2.51 m
Second Level Primary Bedroom 4.34 m 2.95 m 4.34 m x 2.95 m
Second Level Bedroom 2 3.58 m 2.34 m 3.58 m x 2.34 m
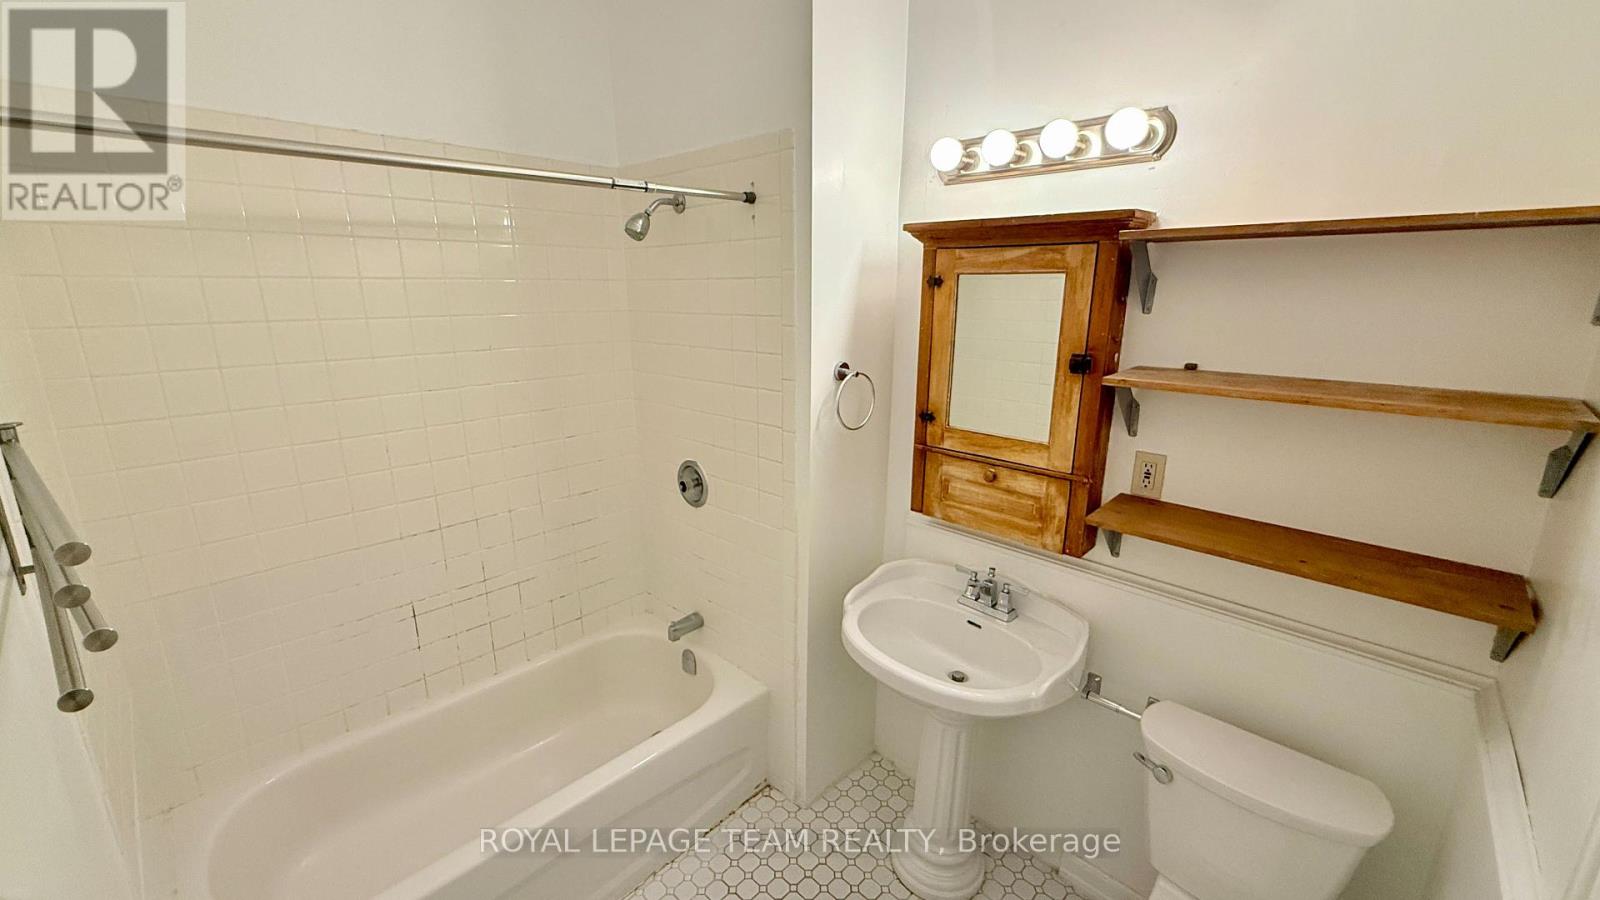
Second Level Bathroom 2.44 m 1.78 m 2.44 m x 1.78 m
Second Level Other 6.1 m 1.65 m 6.1 m x 1.65 m
  • Aerial

https://www.realtor.ca/real-estate/30004484/2-14-galt-street-ottawa-4403-old-ottawa-south

Contact Us

Contact us for more information

Sending
Generating Captcha

Your Favourites


No Favourites Found


Powered by: REALTOR.ca
This REALTOR.ca listing content is owned and licensed by REALTOR® members of The Canadian Real Estate Association

The trademarks REALTOR®, REALTORS®, and the REALTOR® logo are controlled by The Canadian Real Estate Association (CREA) and identify real estate professionals who are members of CREA. The trademarks MLS®, Multiple Listing Service® and the associated logos are owned by The Canadian Real Estate Association (CREA) and identify the quality of services provided by real estate professionals who are members of CREA. The trademark DDF® is owned by The Canadian Real Estate Association (CREA) and identifies CREA's Data Distribution Facility (DDF®)


July 08 2026 03:03:55

Ottawa Real Estate Board

Royal LePage Team Realty

RealtyPress WordPress CREA DDF® Plugin

2912 Woodroffe Ave, Ottawa, ON, K2J 4P7

Phone : 1-613-216-1755
Cell : 1-613-252-5511

The listing data is provided under copyright by the Canadian Real Estate Association.

The trademarks REALTOR®, REALTORS®, and the REALTOR® logo are controlled by The Canadian Real Estate Association (CREA) and identify real estate professionals who are members of CREA. The trademarks MLS®, Multiple Listing Service® and the associated logos are owned by The Canadian Real Estate Association (CREA) and identify the quality of services provided by real estate professionals who are members of CREA. The trademark DDF® is owned by The Canadian Real Estate Association (CREA) and identifies CREA's Data Distribution Facility (DDF®)

Quick Links

  • Home
  • Property Search
  • Privacy Policy
  • Contact Us

Sign up For Our Newsletter

© 2026. All rights reserved.

|

Designed by Right Solutions

Owning a home is a keystone of wealth… both financial affluence and emotional security.

Suze Orman
July 27, 2026 Monday!
iftkhar Mirza
  • Login
Forget Password?