iftkhar Mirza
  • Home
  • Property Search
    • For Sale
    • For Rent
  • Neighborhoods
    • Barrhaven
    • Riverside South
    • Findlay Creek
    • Manotick
    • Kanata
    • Stittsville
    • Orleans
    • Lower Town
    • Cumberland
  • Useful Links
    • Buyers – Seller SAQs
    • Home Evaluation
    • Mortgage Calculator
    • CMHC insurance calculator
    • Closing Costs
    • Affordability Calculator
    • Mortgage Rate Comparison
    • Mortgage Specialist
    • Home Inspector
    • Solicitor’s Links
    • Essential Services
  • News
  • Contact Us
1 613 252 5511
iftkhar Mirza
  • Home
  • Property Search
    • For Sale
    • For Rent
  • Neighborhoods
    • Barrhaven
    • Riverside South
    • Findlay Creek
    • Manotick
    • Kanata
    • Stittsville
    • Orleans
    • Lower Town
    • Cumberland
  • Useful Links
    • Buyers – Seller SAQs
    • Home Evaluation
    • Mortgage Calculator
    • CMHC insurance calculator
    • Closing Costs
    • Affordability Calculator
    • Mortgage Rate Comparison
    • Mortgage Specialist
    • Home Inspector
    • Solicitor’s Links
    • Essential Services
  • News
  • Contact Us
1 613 252 5511
iftkhar Mirza
  • Home
  • Property Search
    • For Sale
    • For Rent
  • Neighborhoods
    • Barrhaven
    • Riverside South
    • Findlay Creek
    • Manotick
    • Kanata
    • Stittsville
    • Orleans
    • Lower Town
    • Cumberland
  • Useful Links
    • Buyers – Seller SAQs
    • Home Evaluation
    • Mortgage Calculator
    • CMHC insurance calculator
    • Closing Costs
    • Affordability Calculator
    • Mortgage Rate Comparison
    • Mortgage Specialist
    • Home Inspector
    • Solicitor’s Links
    • Essential Services
  • News
  • Contact Us
1 613 252 5511
My Favorites
  • « Go back

1a - 762 St. Andre Drive Ottawa, Ontario K1C 4S6
view favourites
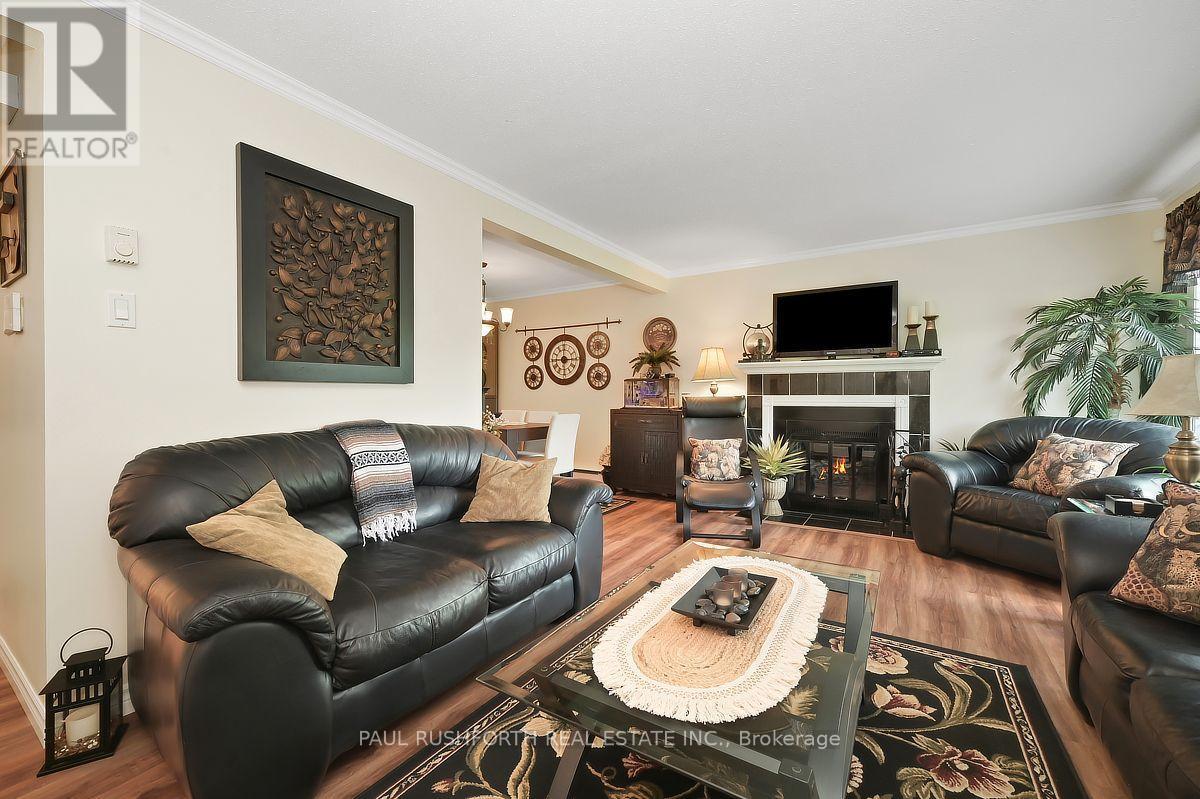
  • 1a - 762 St. Andre Drive, Ottawa, Ontario  K1C 4S6 - Photo 1 - X13778968
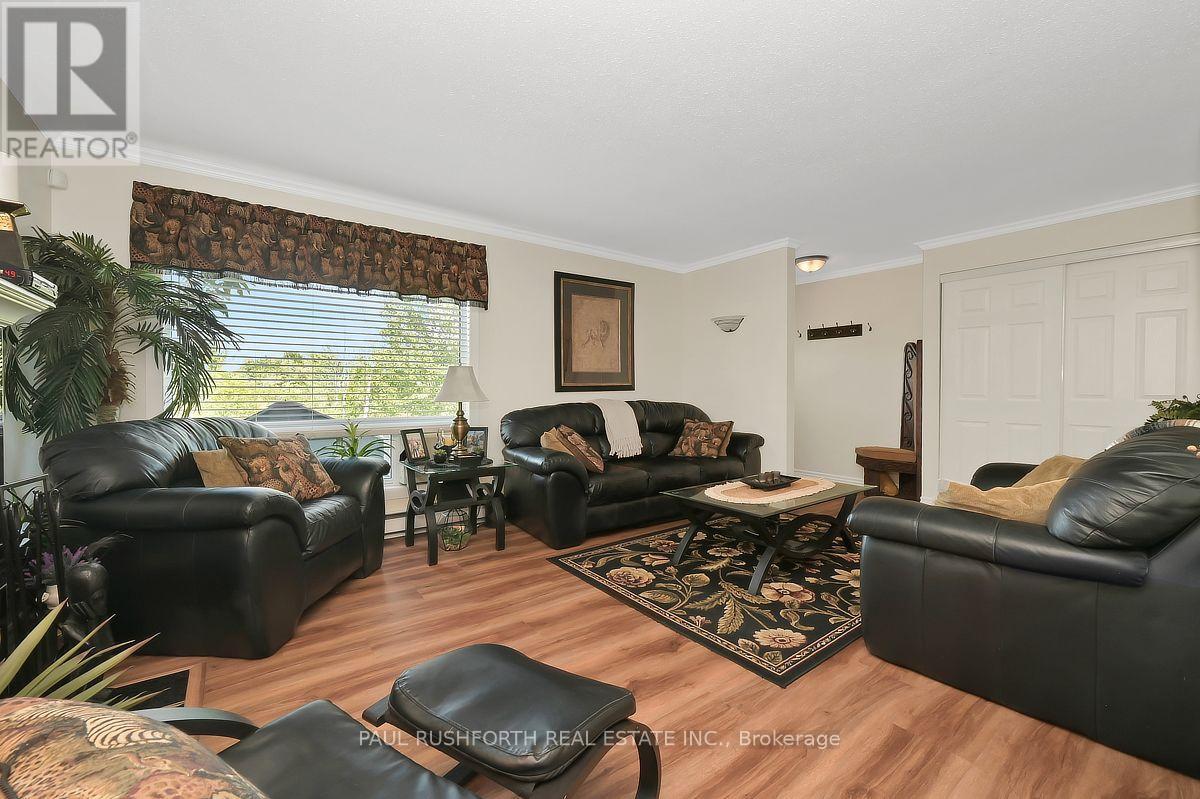
  • 1a - 762 St. Andre Drive, Ottawa, Ontario  K1C 4S6 - Photo 2 - X13778968
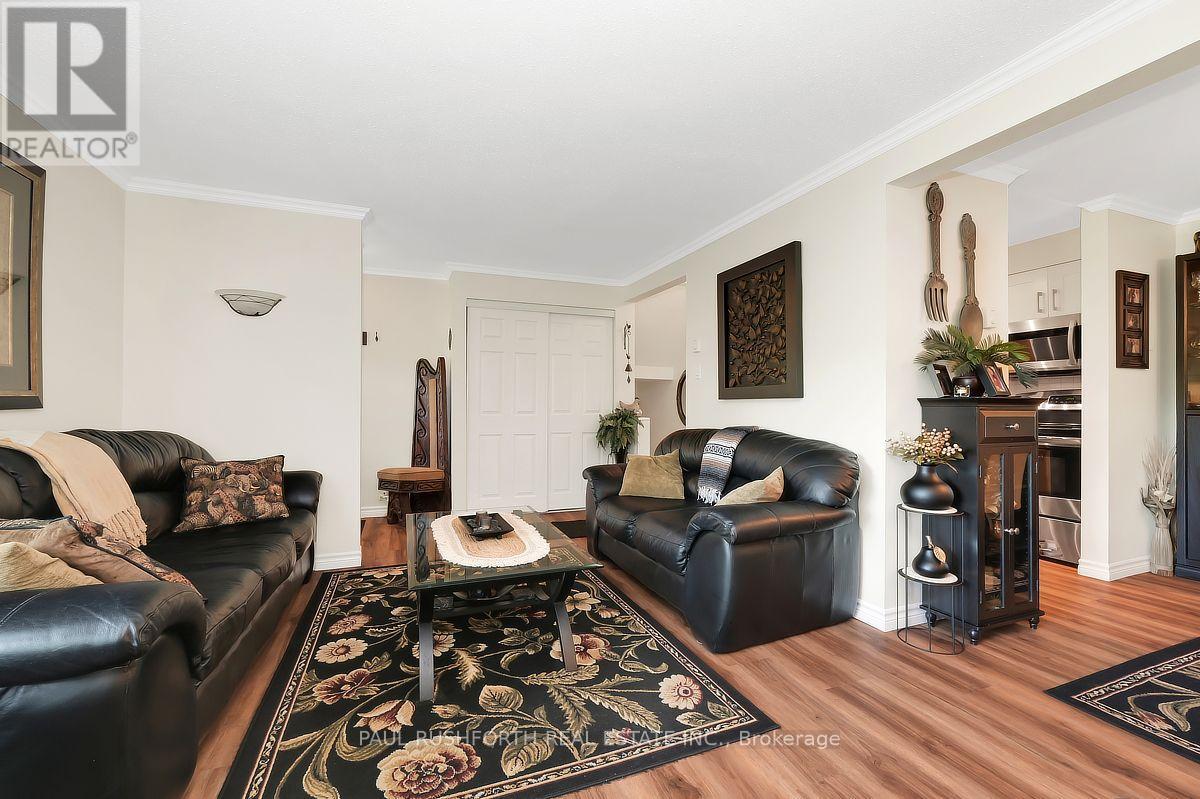
  • 1a - 762 St. Andre Drive, Ottawa, Ontario  K1C 4S6 - Photo 3 - X13778968
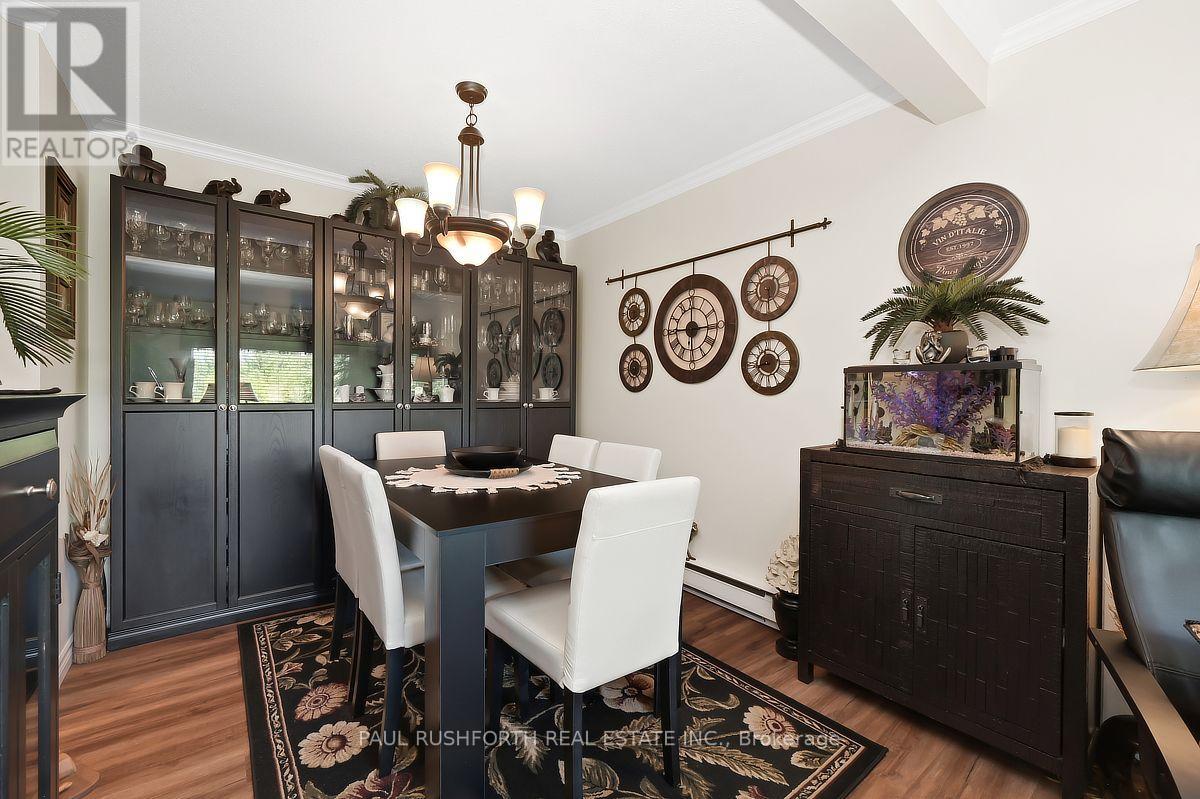
  • 1a - 762 St. Andre Drive, Ottawa, Ontario  K1C 4S6 - Photo 4 - X13778968
  • 1a - 762 St. Andre Drive, Ottawa, Ontario  K1C 4S6 - Photo 5 - X13778968
  • 1a - 762 St. Andre Drive, Ottawa, Ontario  K1C 4S6 - Photo 6 - X13778968
  • 1a - 762 St. Andre Drive, Ottawa, Ontario  K1C 4S6 - Photo 7 - X13778968
  • 1a - 762 St. Andre Drive, Ottawa, Ontario  K1C 4S6 - Photo 8 - X13778968
  • 1a - 762 St. Andre Drive, Ottawa, Ontario  K1C 4S6 - Photo 9 - X13778968
  • 1a - 762 St. Andre Drive, Ottawa, Ontario  K1C 4S6 - Photo 10 - X13778968
  • 1a - 762 St. Andre Drive, Ottawa, Ontario  K1C 4S6 - Photo 11 - X13778968
  • 1a - 762 St. Andre Drive, Ottawa, Ontario  K1C 4S6 - Photo 12 - X13778968
  • 1a - 762 St. Andre Drive, Ottawa, Ontario  K1C 4S6 - Photo 13 - X13778968

  • 1a - 762 St. Andre Drive, Ottawa, Ontario  K1C 4S6 - Photo 14 - X13778968
  • 1a - 762 St. Andre Drive, Ottawa, Ontario  K1C 4S6 - Photo 15 - X13778968
  • 1a - 762 St. Andre Drive, Ottawa, Ontario  K1C 4S6 - Photo 16 - X13778968
  • 1a - 762 St. Andre Drive, Ottawa, Ontario  K1C 4S6 - Photo 17 - X13778968
  • 1a - 762 St. Andre Drive, Ottawa, Ontario  K1C 4S6 - Photo 18 - X13778968
  • 1a - 762 St. Andre Drive, Ottawa, Ontario  K1C 4S6 - Photo 19 - X13778968
  • 1a - 762 St. Andre Drive, Ottawa, Ontario  K1C 4S6 - Photo 20 - X13778968
  • 1a - 762 St. Andre Drive, Ottawa, Ontario  K1C 4S6 - Photo 21 - X13778968
  • 1a - 762 St. Andre Drive, Ottawa, Ontario  K1C 4S6 - Photo 22 - X13778968
  • 1a - 762 St. Andre Drive, Ottawa, Ontario  K1C 4S6 - Photo 23 - X13778968
  • 1a - 762 St. Andre Drive, Ottawa, Ontario  K1C 4S6 - Photo 24 - X13778968
  • 1a - 762 St. Andre Drive, Ottawa, Ontario  K1C 4S6 - Photo 25 - X13778968
  • 1a - 762 St. Andre Drive, Ottawa, Ontario  K1C 4S6 - Photo 26 - X13778968
  • 1a - 762 St. Andre Drive, Ottawa, Ontario  K1C 4S6 - Photo 27 - X13778968
2 Bedroom 2 Bathroom 1,000 - 1,199 sqft
Fireplace None Baseboard Heaters

$335,000

Maintenance, Insurance, Water, Common Area Maintenance

$387 Monthly

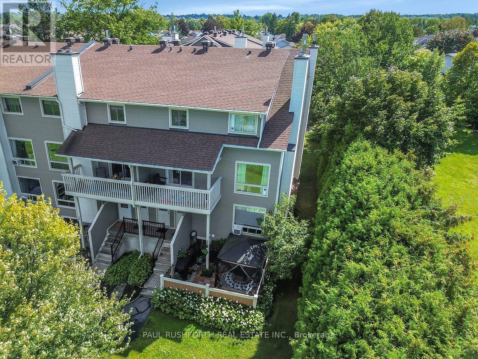
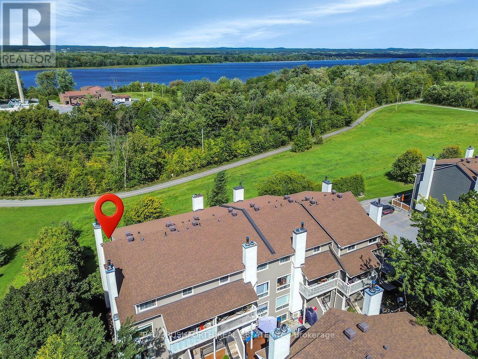
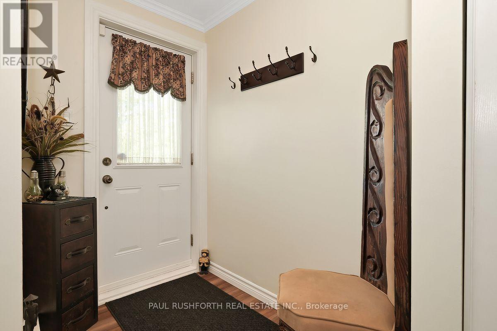
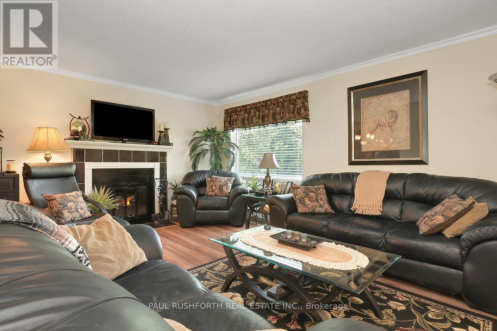
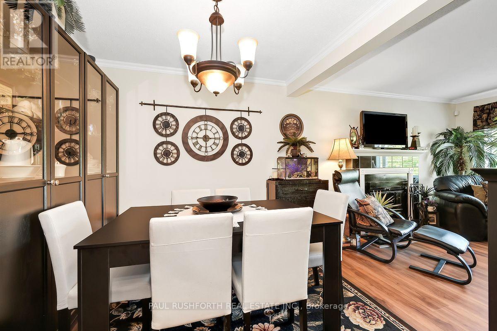
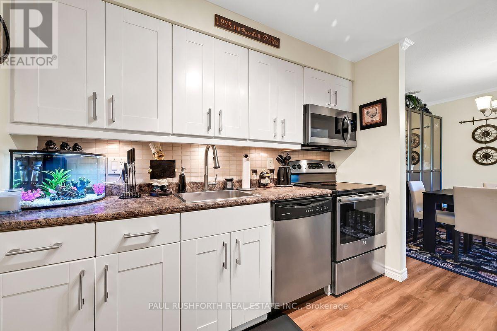
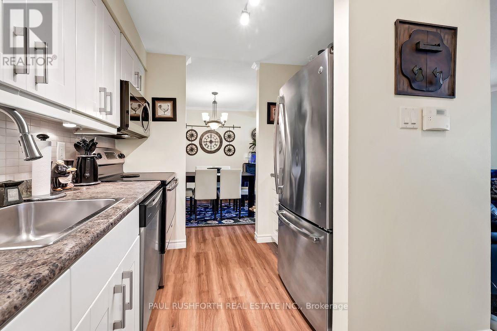
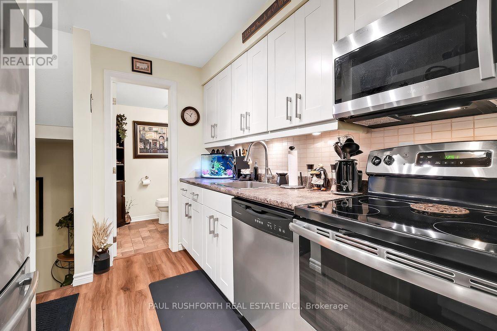
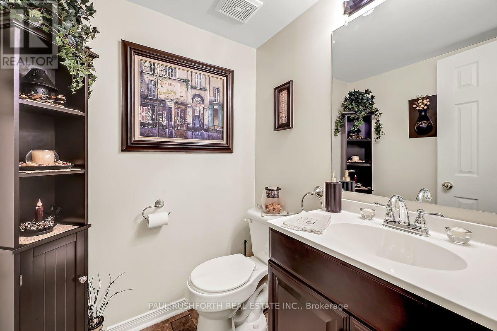
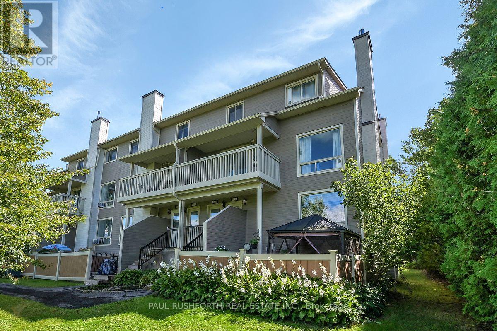
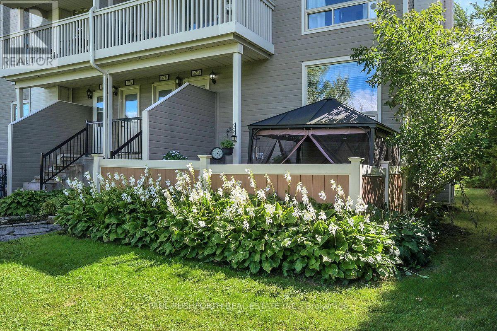
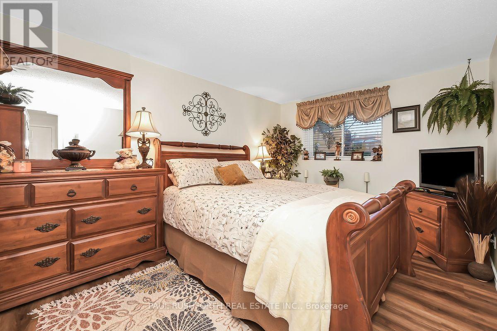
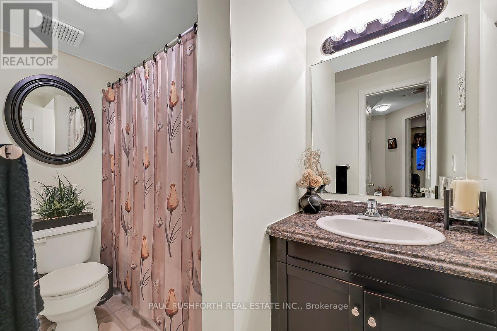
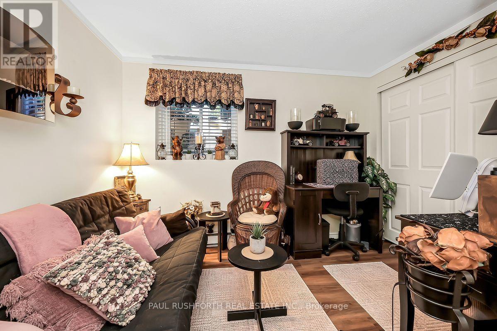
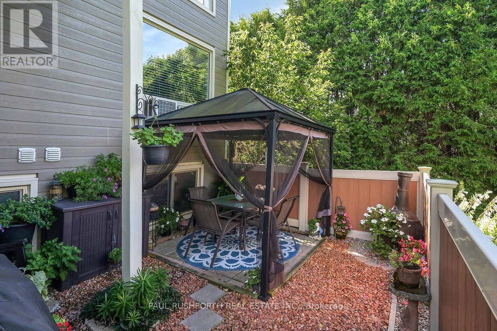
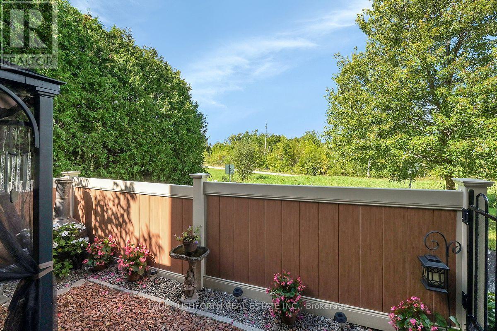
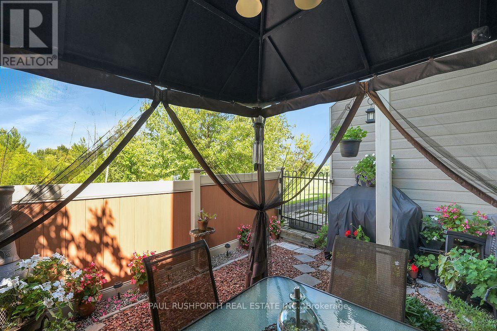
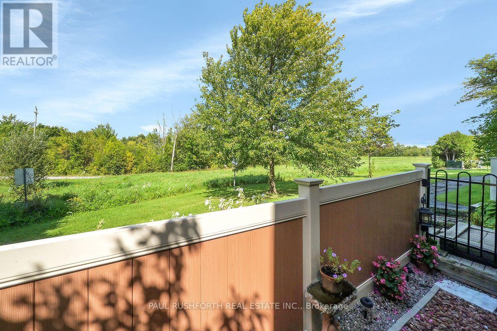
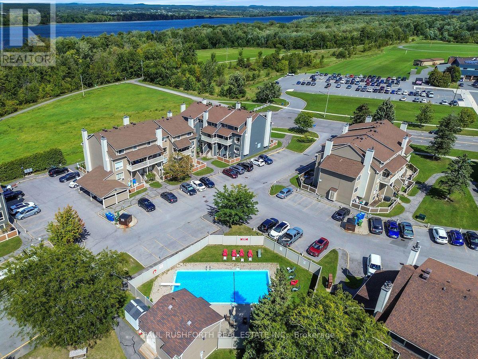
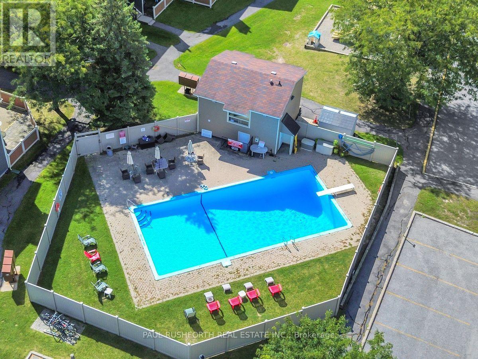
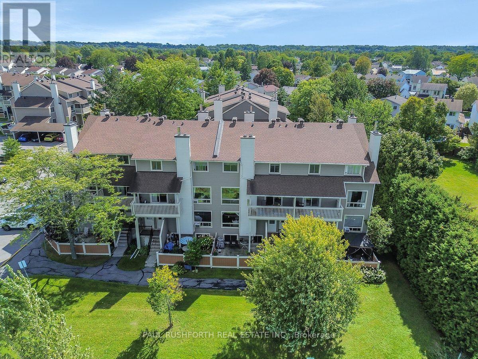
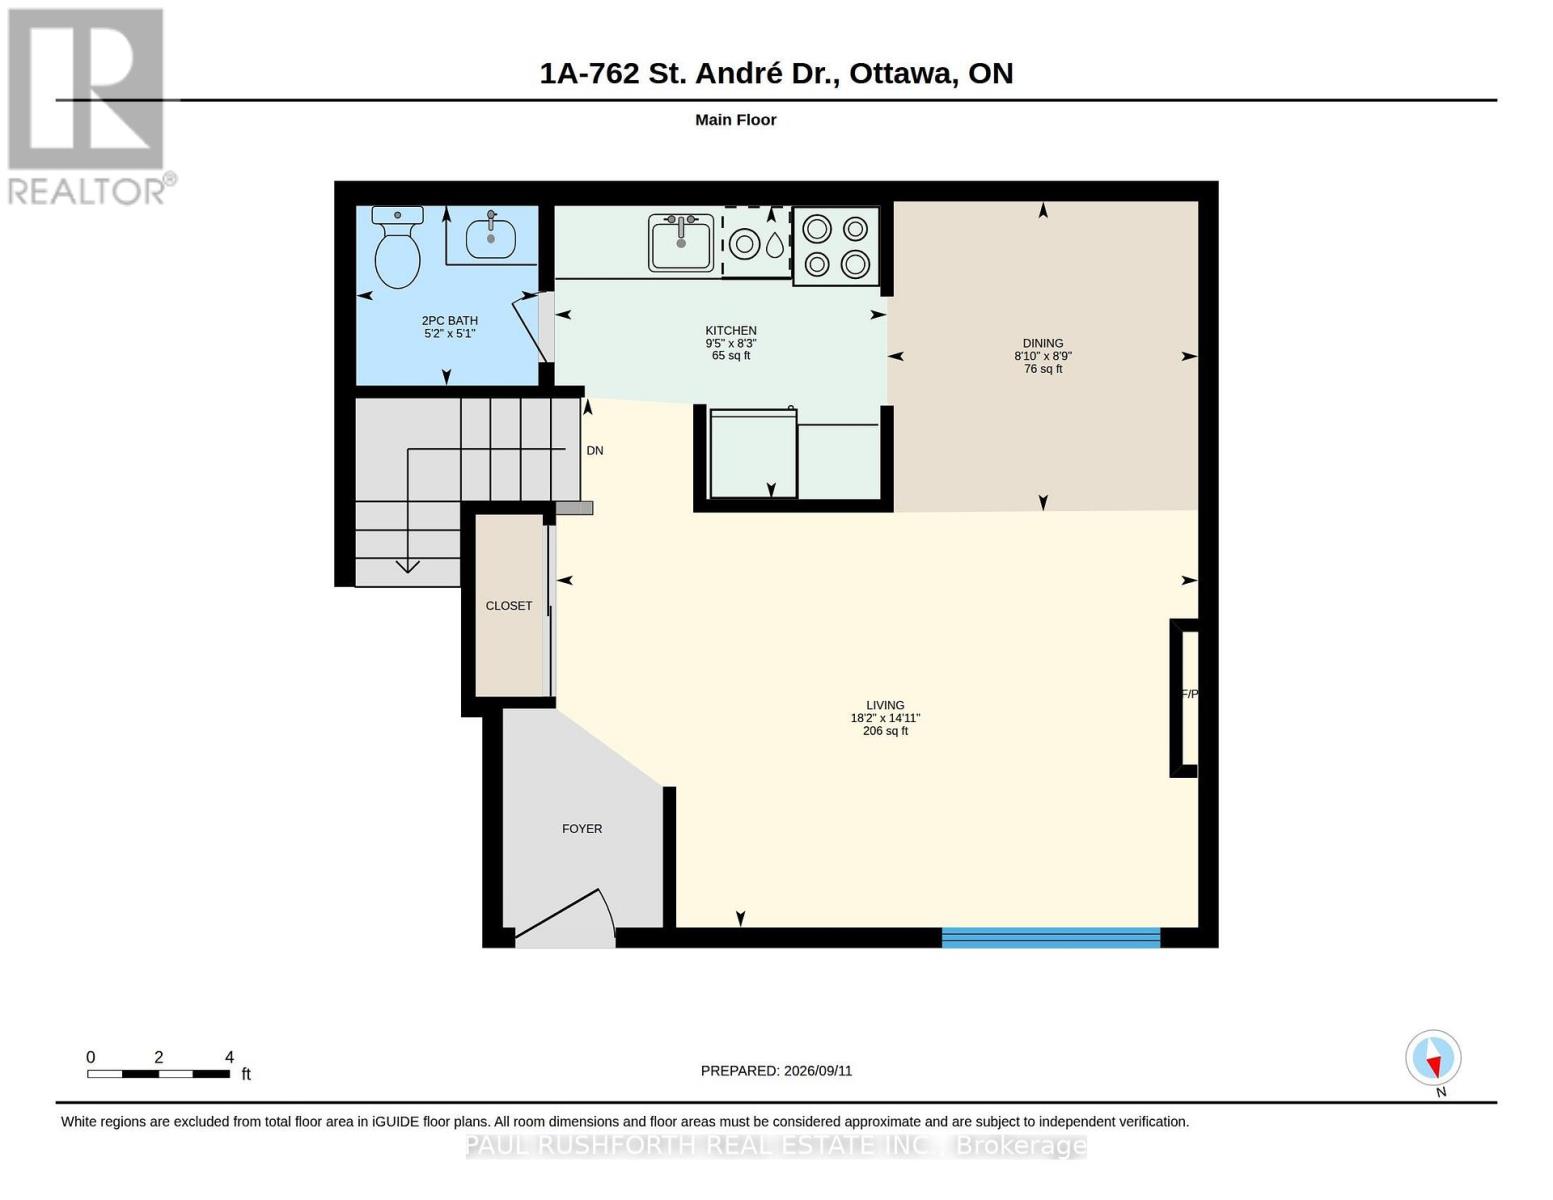
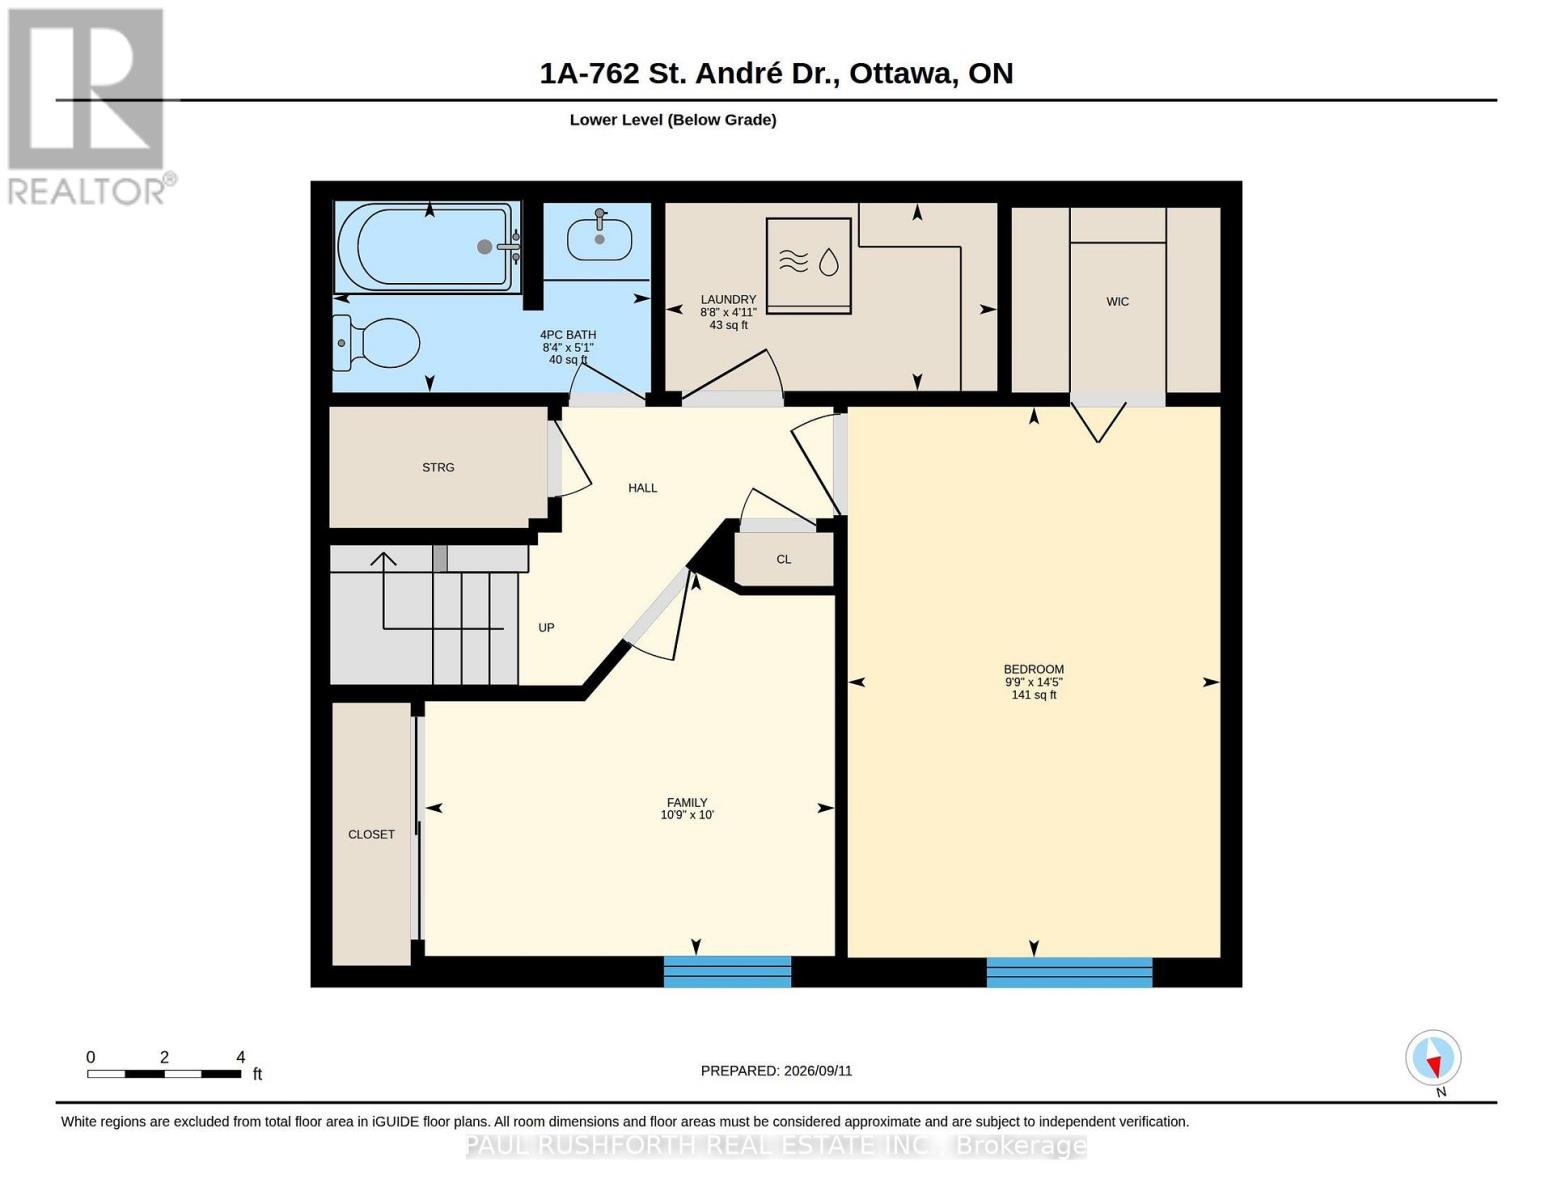
Welcome to this beautifully renovated and meticulously maintained 2 bedroom, 1.5 bathroom stacked townhome, ideally situated in a beautiful and quiet neighbourhood and only minutes away from the Ottawa River. From the moment you step inside, you'll appreciate the care and attention that has gone into creating a home that feels warm, inviting, and incredibly comfortable. The main level is filled with natural light, thanks to the large living room window, creating a bright and welcoming atmosphere throughout. The upgraded luxury vinyl flooring throughout both levels adds a contemporary touch while offering the perfect combination of style, durability, and easy maintenance. The thoughtfully designed main floor features a spacious living room complete with an inviting electric fireplace, a separate dining area, and a generous kitchen with plenty of space for meal preparation and storage. A convenient powder room completes this level.The lower level offers two good sized bedrooms, a full bathroom, and a convenient laundry area, providing comfortable and functional living space for a variety of lifestyles. Step outside and enjoy your own private, fully fenced front yard, the perfect place to relax, entertain, or simply unwind while enjoying the peace and quiet of the surrounding neighbourhood. As an added lifestyle benefit, residents can also enjoy access to an inviting inground pool, offering the perfect place to cool off, relax, and enjoy the warmer summer months without the maintenance of owning a private pool. With its tasteful renovations, warm and cozy atmosphere, abundant natural light, private outdoor space, convenient pool access, and move-in-ready condition, this charming townhome offers an excellent opportunity for first-time buyers, downsizers, or investors looking for a well-maintained property in a wonderful setting. (id:55689)

Virtual Tour
Audio

Property Details

MLS® Number X13778968
Property Type Single Family
Neigbourhood Hiawatha Park
Community Name 2002 - Hiawatha Park/Convent Glen
Community Features Pets Allowed With Restrictions
Features In Suite Laundry
Parking Space Total 1

Building

Bathroom Total 2
Bedrooms Below Ground 2
Bedrooms Total 2
Amenities Fireplace(s)
Appliances Blinds, Dishwasher, Hood Fan, Microwave, Stove, Refrigerator
Basement Development Finished
Basement Type Full (finished)
Cooling Type None
Fireplace Present Yes
Fireplace Total 1
Half Bath Total 1
Heating Fuel Electric
Heating Type Baseboard Heaters
Size Interior 1,000 - 1,199 Sqft
Type Row / Townhouse

Parking

No Garage

Land

Acreage No

Rooms

LevelTypeLengthWidthDimensions
Lower Level Bathroom 1.54 m 2.54 m 1.54 m x 2.54 m
Lower Level Primary Bedroom 4.39 m 2.97 m 4.39 m x 2.97 m
Lower Level Bedroom 2 3.06 m 3.27 m 3.06 m x 3.27 m
Lower Level Laundry Room 1.5 m 2.65 m 1.5 m x 2.65 m
Main Level Bathroom 1.55 m 1.5 m 1.55 m x 1.5 m
Main Level Dining Room 2.67 m 2.68 m 2.67 m x 2.68 m
Main Level Kitchen 2.53 m 2.86 m 2.53 m x 2.86 m
Main Level Living Room 4.56 m 5.53 m 4.56 m x 5.53 m
  • Aerial

https://www.realtor.ca/real-estate/30273184/1a-762-st-andre-drive-ottawa-2002-hiawatha-parkconvent-glen

Contact Us

Contact us for more information

Sending
Generating Captcha

Your Favourites


No Favourites Found


Powered by: REALTOR.ca
This REALTOR.ca listing content is owned and licensed by REALTOR® members of The Canadian Real Estate Association

The trademarks REALTOR®, REALTORS®, and the REALTOR® logo are controlled by The Canadian Real Estate Association (CREA) and identify real estate professionals who are members of CREA. The trademarks MLS®, Multiple Listing Service® and the associated logos are owned by The Canadian Real Estate Association (CREA) and identify the quality of services provided by real estate professionals who are members of CREA. The trademark DDF® is owned by The Canadian Real Estate Association (CREA) and identifies CREA's Data Distribution Facility (DDF®)


September 14 2026 01:52:57

Ottawa Real Estate Board

Paul Rushforth Real Estate Inc.

RealtyPress WordPress CREA DDF® Plugin

2912 Woodroffe Ave, Ottawa, ON, K2J 4P7

Phone : 1-613-216-1755
Cell : 1-613-252-5511

The listing data is provided under copyright by the Canadian Real Estate Association.

The trademarks REALTOR®, REALTORS®, and the REALTOR® logo are controlled by The Canadian Real Estate Association (CREA) and identify real estate professionals who are members of CREA. The trademarks MLS®, Multiple Listing Service® and the associated logos are owned by The Canadian Real Estate Association (CREA) and identify the quality of services provided by real estate professionals who are members of CREA. The trademark DDF® is owned by The Canadian Real Estate Association (CREA) and identifies CREA's Data Distribution Facility (DDF®)

Quick Links

  • Home
  • Property Search
  • Privacy Policy
  • Contact Us

Sign up For Our Newsletter

© 2026. All rights reserved.

|

Designed by Right Solutions

Owning a home is a keystone of wealth… both financial affluence and emotional security.

Suze Orman
October 14, 2026 Wednesday!
iftkhar Mirza
  • Login
Forget Password?

OTP Verification

Please enter the 6-digit OTP sent to your email.

Time remaining: 05:00