iftkhar Mirza
  • Home
  • Property Search
    • For Sale
    • For Rent
  • Neighborhoods
    • Barrhaven
    • Riverside South
    • Findlay Creek
    • Manotick
    • Kanata
    • Stittsville
    • Orleans
    • Lower Town
    • Cumberland
  • Useful Links
    • Buyers – Seller SAQs
    • Home Evaluation
    • Mortgage Calculator
    • CMHC insurance calculator
    • Closing Costs
    • Affordability Calculator
    • Mortgage Rate Comparison
    • Mortgage Specialist
    • Home Inspector
    • Solicitor’s Links
    • Essential Services
  • News
  • Contact Us
1 613 252 5511
iftkhar Mirza
  • Home
  • Property Search
    • For Sale
    • For Rent
  • Neighborhoods
    • Barrhaven
    • Riverside South
    • Findlay Creek
    • Manotick
    • Kanata
    • Stittsville
    • Orleans
    • Lower Town
    • Cumberland
  • Useful Links
    • Buyers – Seller SAQs
    • Home Evaluation
    • Mortgage Calculator
    • CMHC insurance calculator
    • Closing Costs
    • Affordability Calculator
    • Mortgage Rate Comparison
    • Mortgage Specialist
    • Home Inspector
    • Solicitor’s Links
    • Essential Services
  • News
  • Contact Us
1 613 252 5511
iftkhar Mirza
  • Home
  • Property Search
    • For Sale
    • For Rent
  • Neighborhoods
    • Barrhaven
    • Riverside South
    • Findlay Creek
    • Manotick
    • Kanata
    • Stittsville
    • Orleans
    • Lower Town
    • Cumberland
  • Useful Links
    • Buyers – Seller SAQs
    • Home Evaluation
    • Mortgage Calculator
    • CMHC insurance calculator
    • Closing Costs
    • Affordability Calculator
    • Mortgage Rate Comparison
    • Mortgage Specialist
    • Home Inspector
    • Solicitor’s Links
    • Essential Services
  • News
  • Contact Us
1 613 252 5511
My Favorites
  • « Go back

194 Wagon Drive Ottawa, Ontario K0A 1T0
view favourites
  • 194 Wagon Drive, Ottawa, Ontario  K0A 1T0 - Photo 1 - X13845928
  • 194 Wagon Drive, Ottawa, Ontario  K0A 1T0 - Photo 2 - X13845928
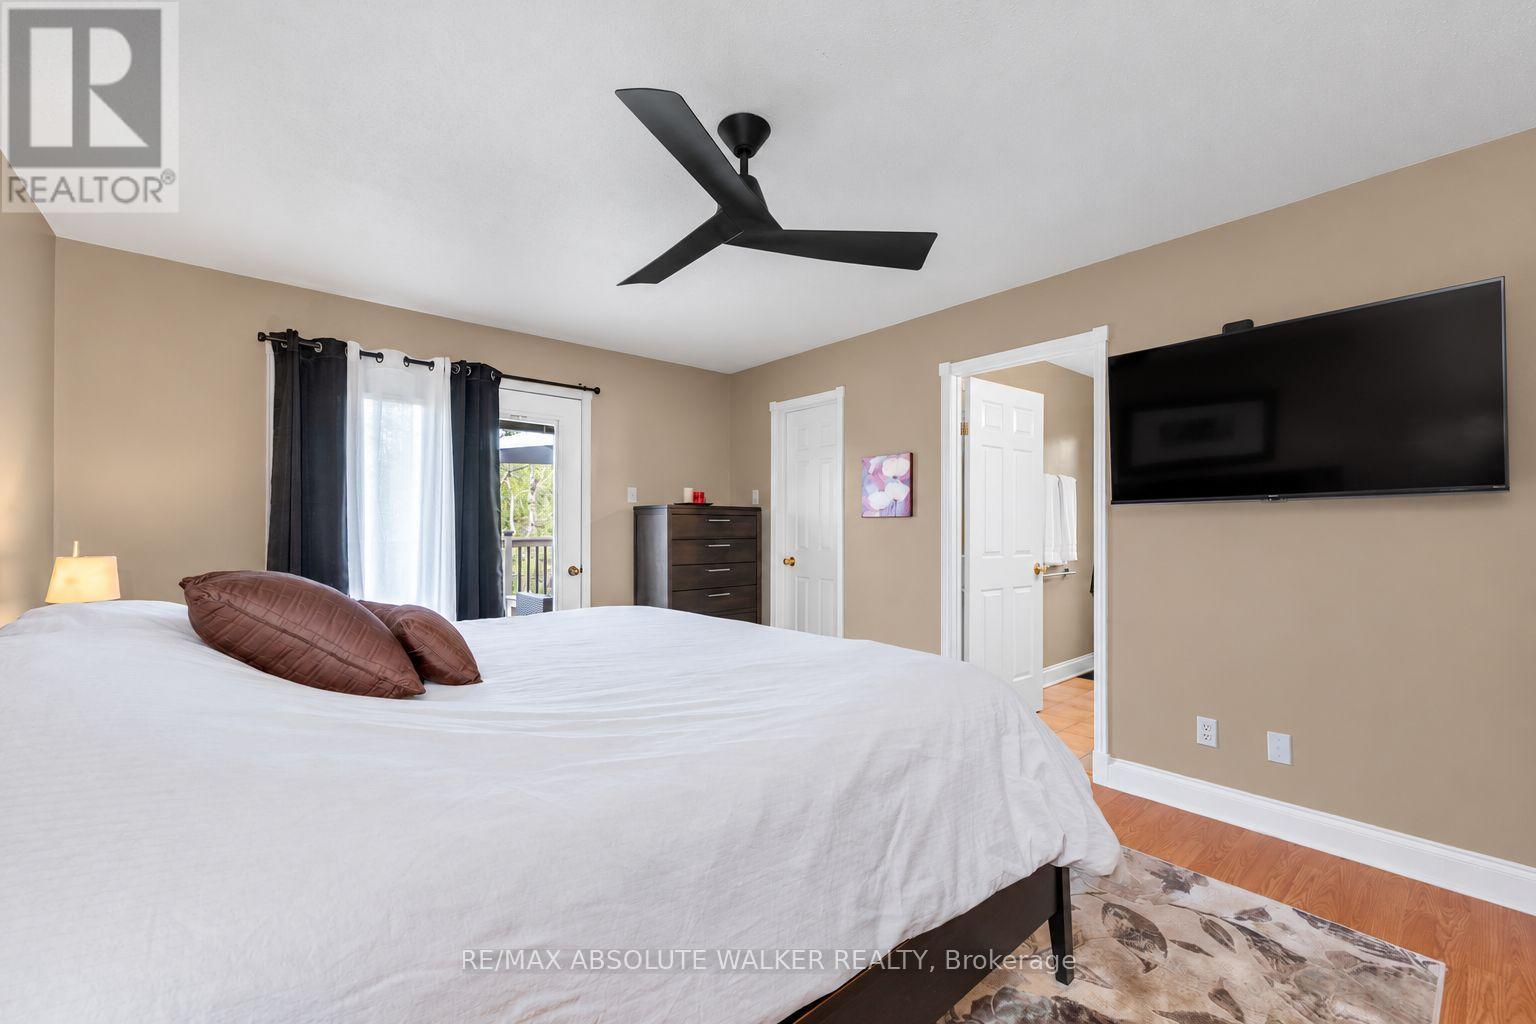
  • 194 Wagon Drive, Ottawa, Ontario  K0A 1T0 - Photo 3 - X13845928
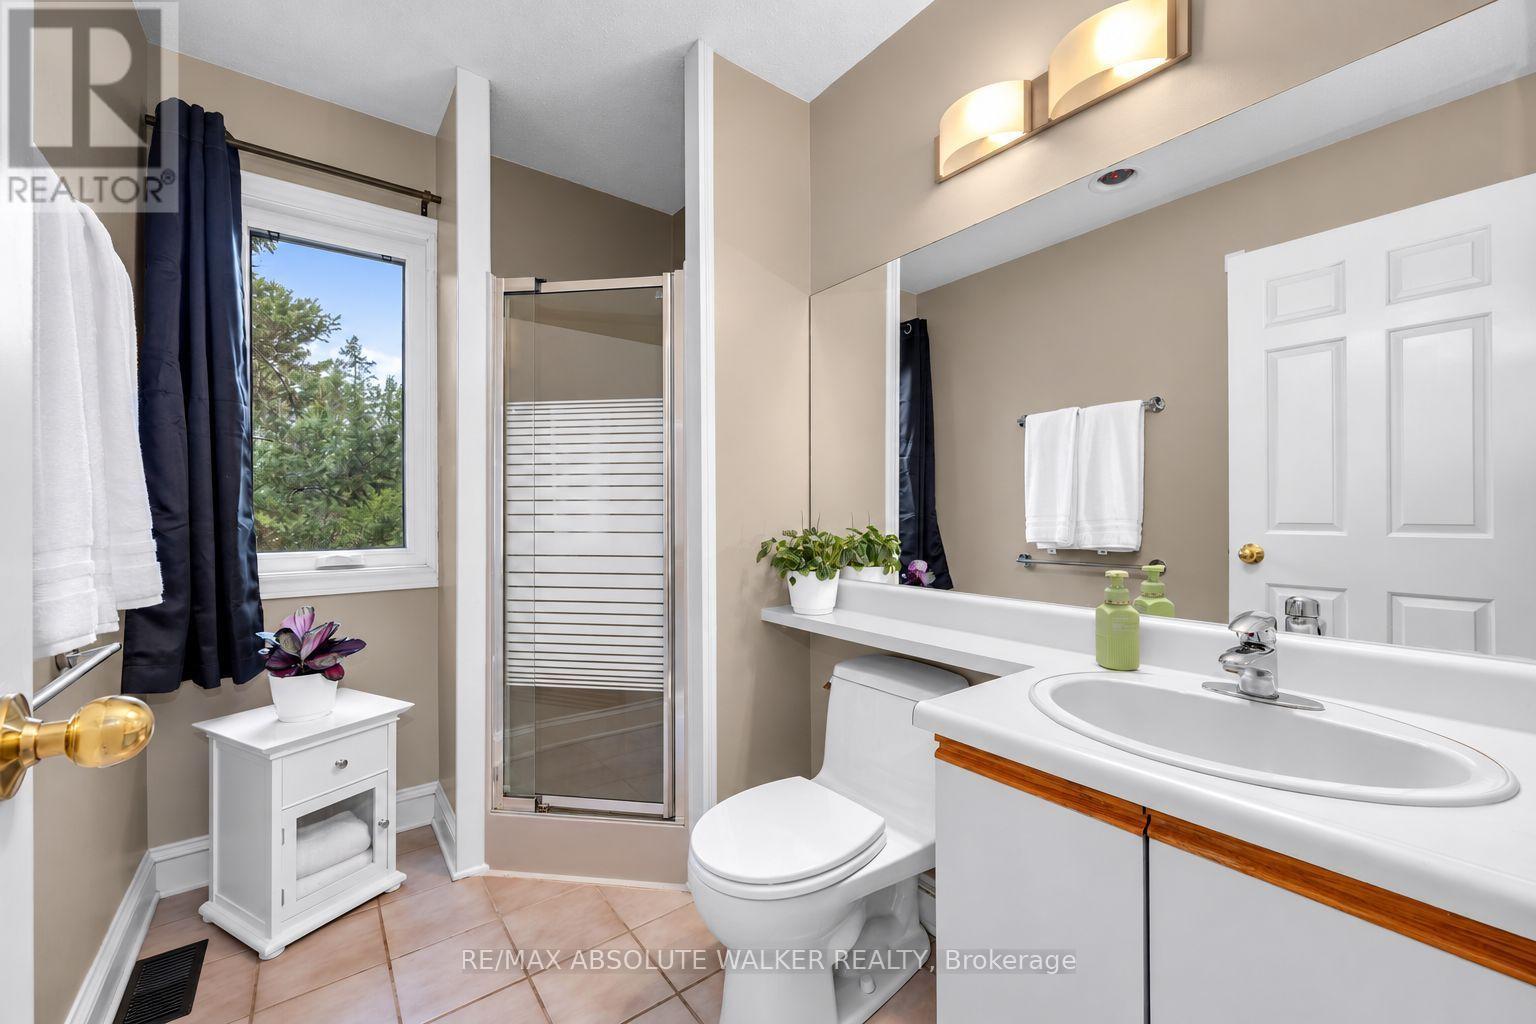
  • 194 Wagon Drive, Ottawa, Ontario  K0A 1T0 - Photo 4 - X13845928
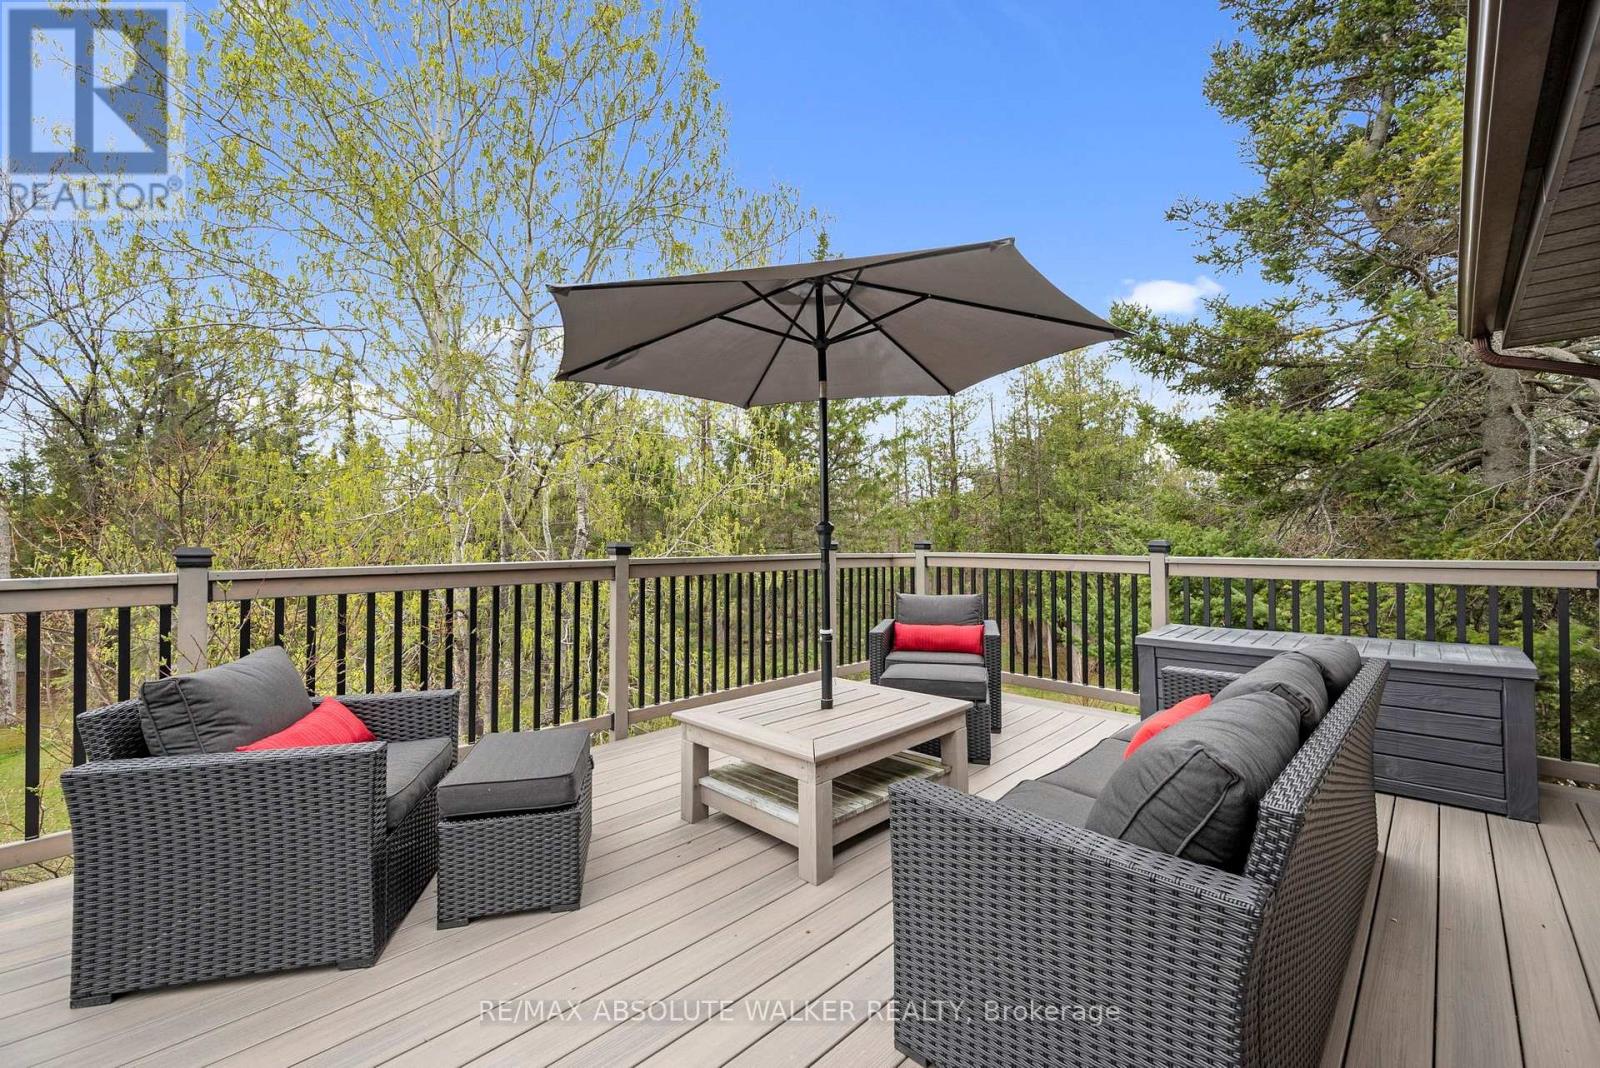
  • 194 Wagon Drive, Ottawa, Ontario  K0A 1T0 - Photo 5 - X13845928
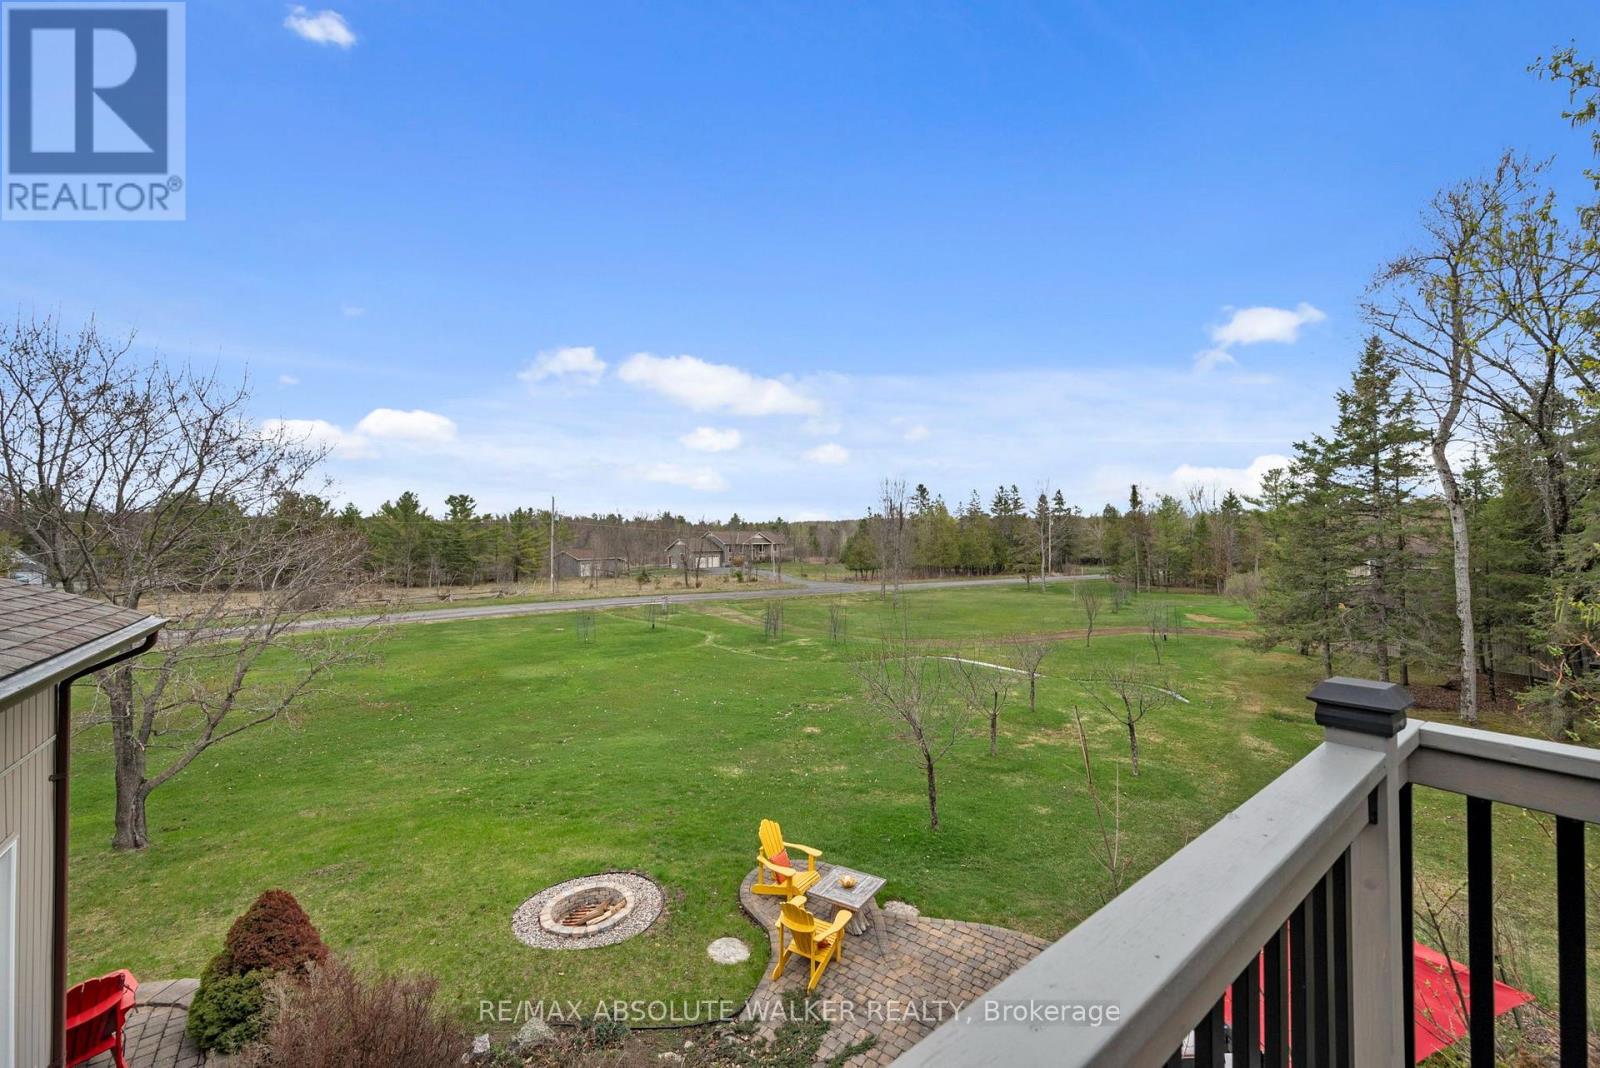
  • 194 Wagon Drive, Ottawa, Ontario  K0A 1T0 - Photo 6 - X13845928
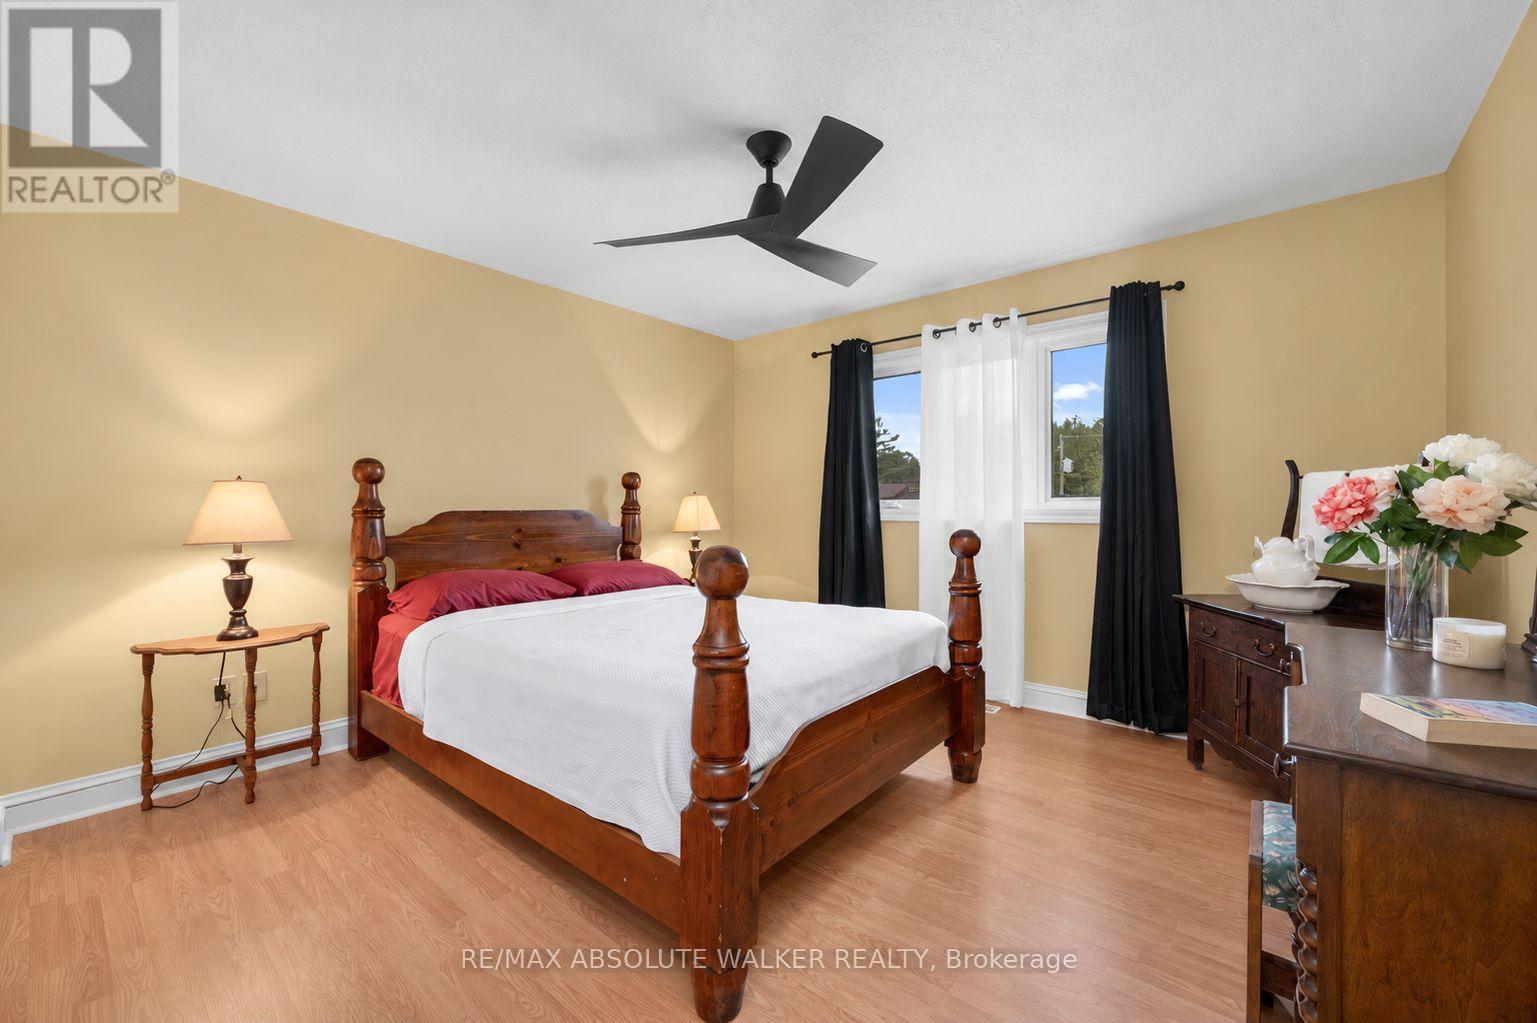
  • 194 Wagon Drive, Ottawa, Ontario  K0A 1T0 - Photo 7 - X13845928
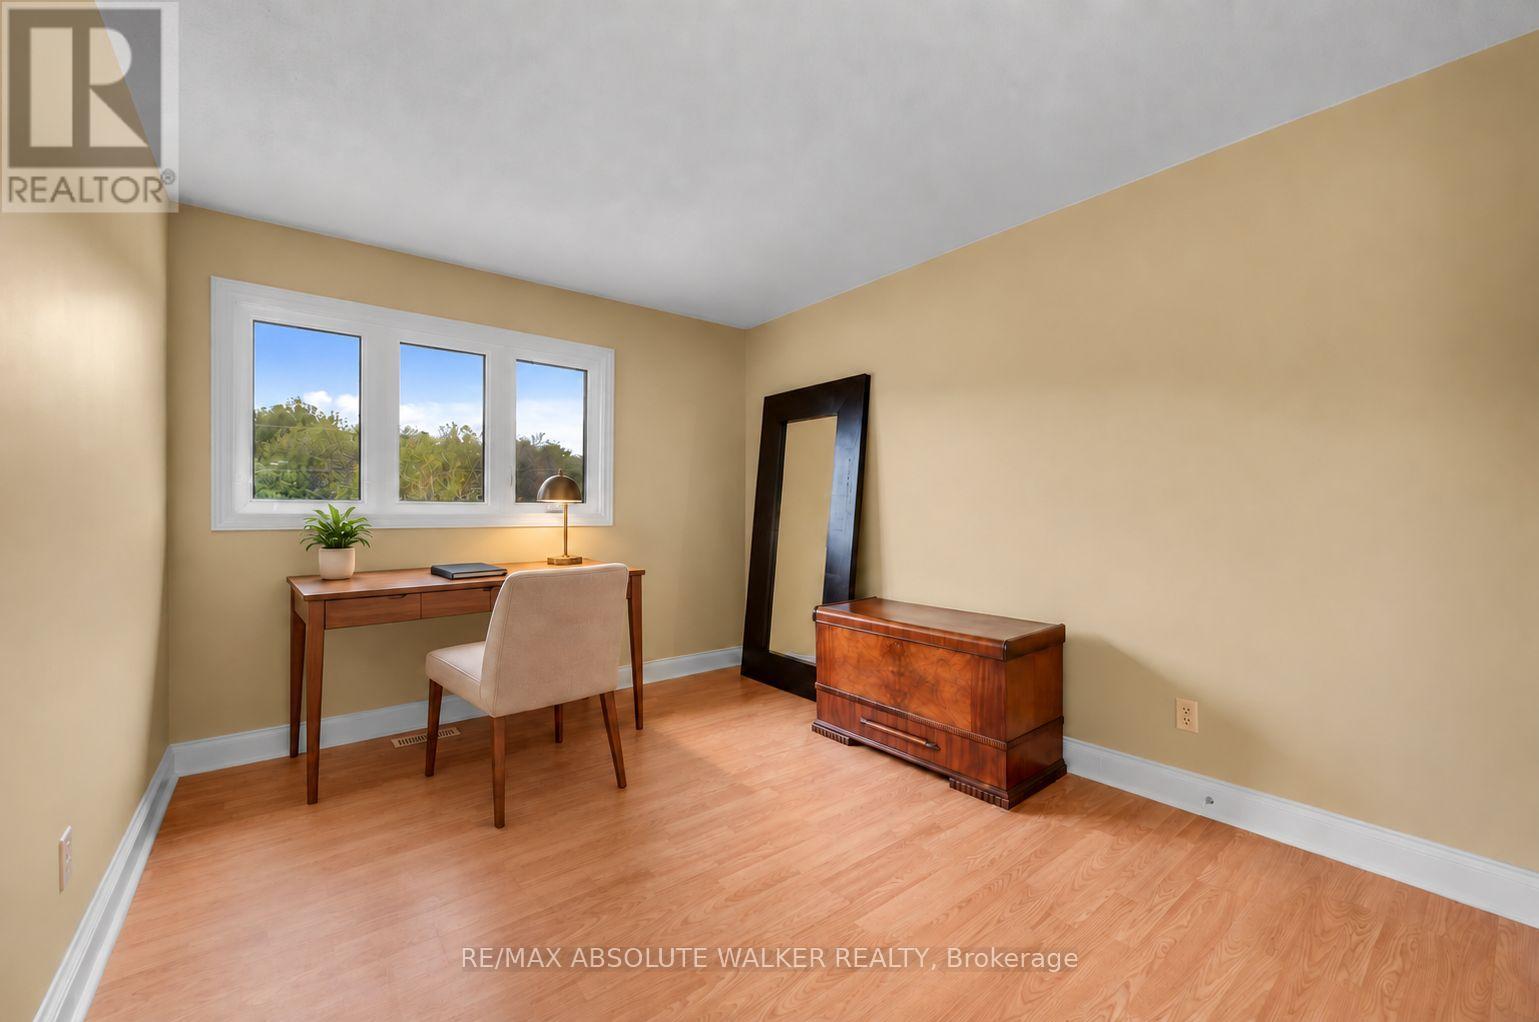
  • 194 Wagon Drive, Ottawa, Ontario  K0A 1T0 - Photo 8 - X13845928
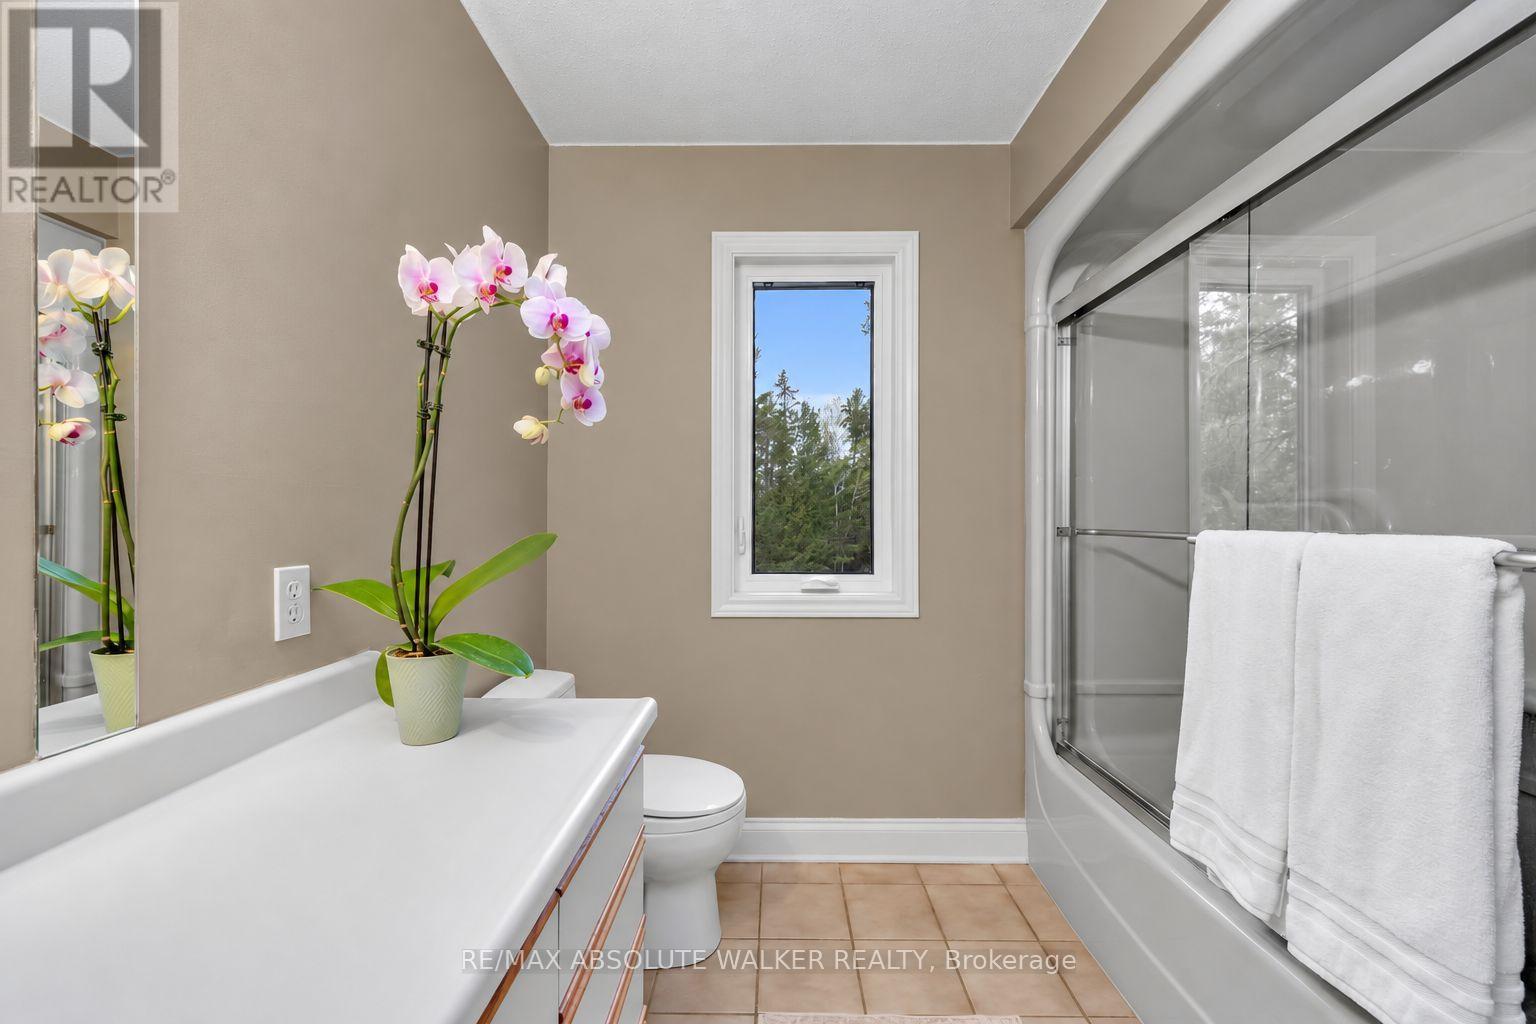
  • 194 Wagon Drive, Ottawa, Ontario  K0A 1T0 - Photo 9 - X13845928
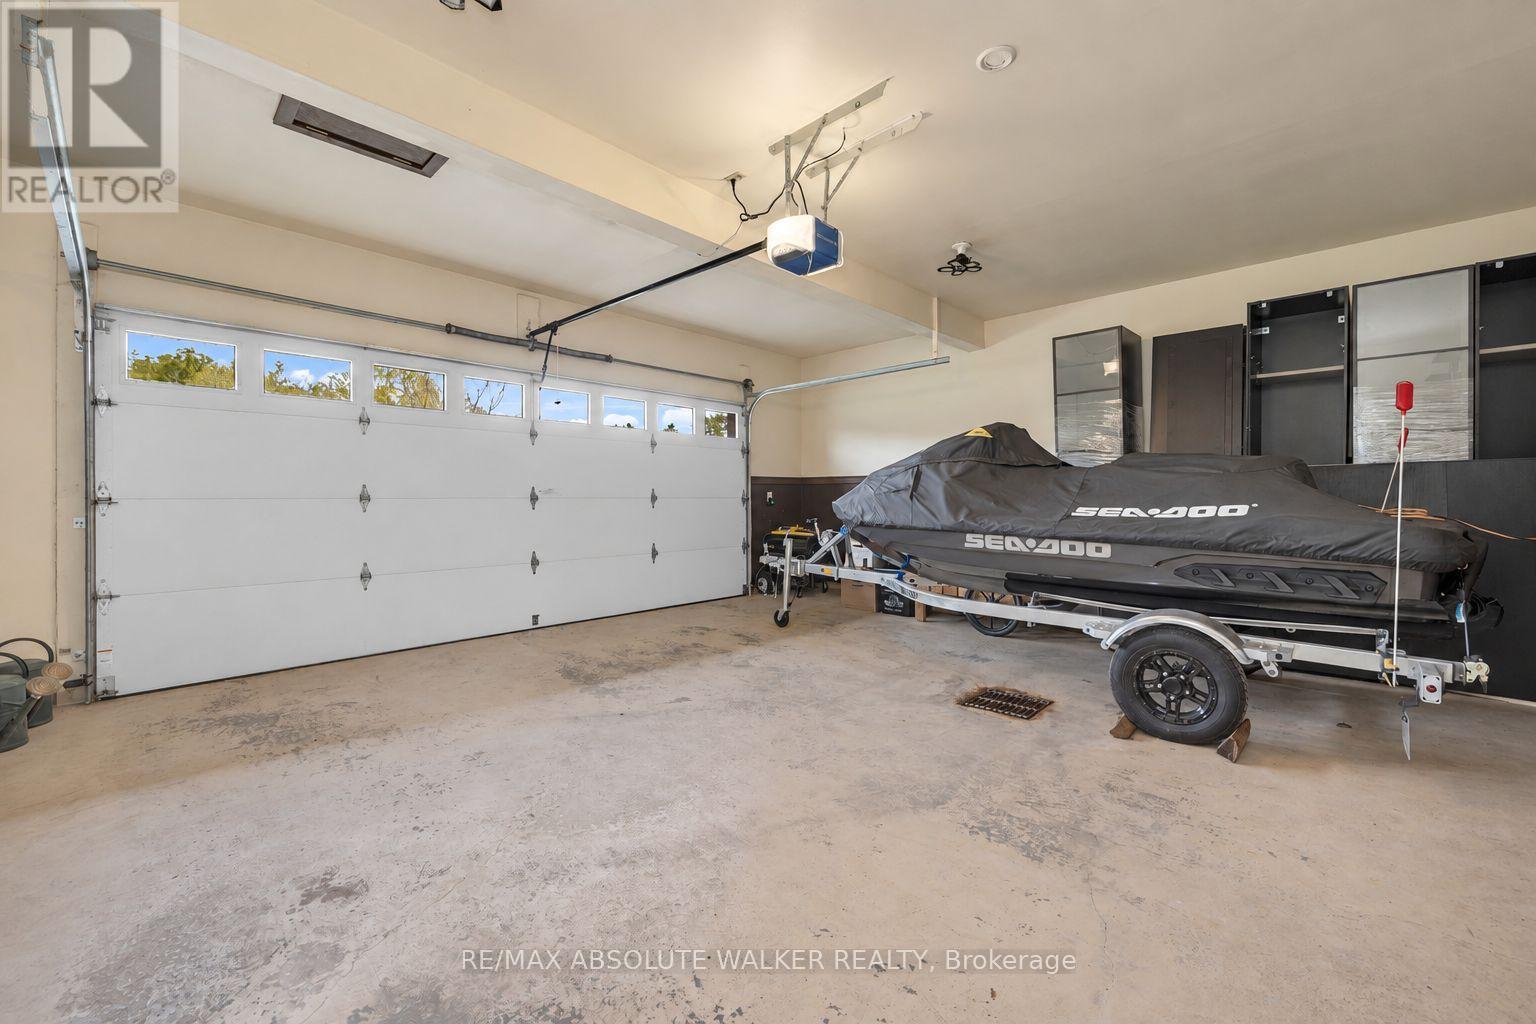
  • 194 Wagon Drive, Ottawa, Ontario  K0A 1T0 - Photo 10 - X13845928
  • 194 Wagon Drive, Ottawa, Ontario  K0A 1T0 - Photo 11 - X13845928
  • 194 Wagon Drive, Ottawa, Ontario  K0A 1T0 - Photo 12 - X13845928
  • 194 Wagon Drive, Ottawa, Ontario  K0A 1T0 - Photo 13 - X13845928
  • 194 Wagon Drive, Ottawa, Ontario  K0A 1T0 - Photo 14 - X13845928
  • 194 Wagon Drive, Ottawa, Ontario  K0A 1T0 - Photo 15 - X13845928
  • 194 Wagon Drive, Ottawa, Ontario  K0A 1T0 - Photo 16 - X13845928
  • 194 Wagon Drive, Ottawa, Ontario  K0A 1T0 - Photo 17 - X13845928
  • 194 Wagon Drive, Ottawa, Ontario  K0A 1T0 - Photo 18 - X13845928
  • 194 Wagon Drive, Ottawa, Ontario  K0A 1T0 - Photo 19 - X13845928
  • 194 Wagon Drive, Ottawa, Ontario  K0A 1T0 - Photo 20 - X13845928
  • 194 Wagon Drive, Ottawa, Ontario  K0A 1T0 - Photo 21 - X13845928
  • 194 Wagon Drive, Ottawa, Ontario  K0A 1T0 - Photo 22 - X13845928
  • 194 Wagon Drive, Ottawa, Ontario  K0A 1T0 - Photo 23 - X13845928
  • 194 Wagon Drive, Ottawa, Ontario  K0A 1T0 - Photo 24 - X13845928

  • 194 Wagon Drive, Ottawa, Ontario  K0A 1T0 - Photo 25 - X13845928
  • 194 Wagon Drive, Ottawa, Ontario  K0A 1T0 - Photo 26 - X13845928
  • 194 Wagon Drive, Ottawa, Ontario  K0A 1T0 - Photo 27 - X13845928
  • 194 Wagon Drive, Ottawa, Ontario  K0A 1T0 - Photo 28 - X13845928
  • 194 Wagon Drive, Ottawa, Ontario  K0A 1T0 - Photo 29 - X13845928
  • 194 Wagon Drive, Ottawa, Ontario  K0A 1T0 - Photo 30 - X13845928
  • 194 Wagon Drive, Ottawa, Ontario  K0A 1T0 - Photo 31 - X13845928
  • 194 Wagon Drive, Ottawa, Ontario  K0A 1T0 - Photo 32 - X13845928
  • 194 Wagon Drive, Ottawa, Ontario  K0A 1T0 - Photo 33 - X13845928
  • 194 Wagon Drive, Ottawa, Ontario  K0A 1T0 - Photo 34 - X13845928
  • 194 Wagon Drive, Ottawa, Ontario  K0A 1T0 - Photo 35 - X13845928
  • 194 Wagon Drive, Ottawa, Ontario  K0A 1T0 - Photo 36 - X13845928
  • 194 Wagon Drive, Ottawa, Ontario  K0A 1T0 - Photo 37 - X13845928
  • 194 Wagon Drive, Ottawa, Ontario  K0A 1T0 - Photo 38 - X13845928
4 Bedroom 3 Bathroom 2,000 - 2,500 sqft
Fireplace Central Air Conditioning Heat Pump Landscaped

$898,700

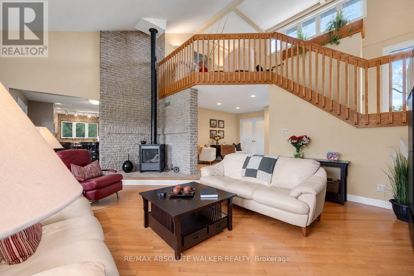
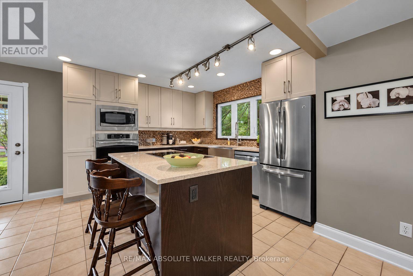
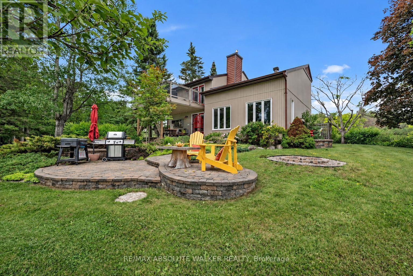
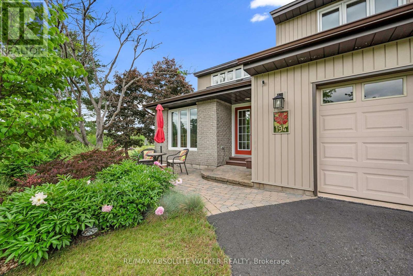
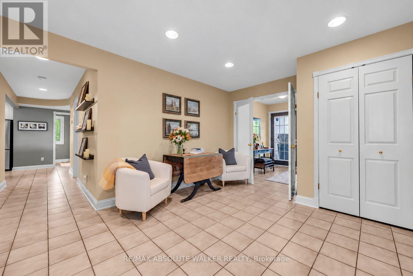
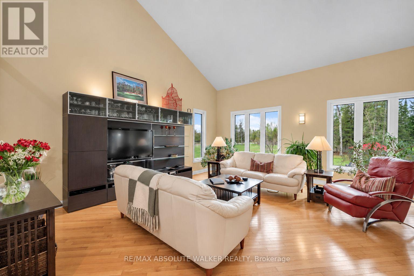
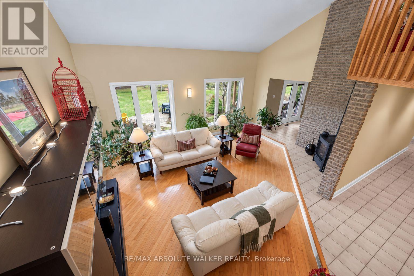
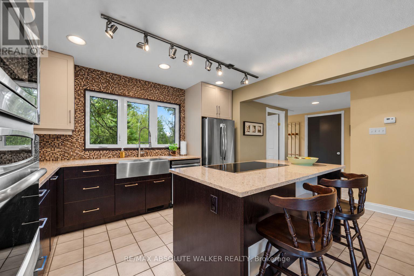
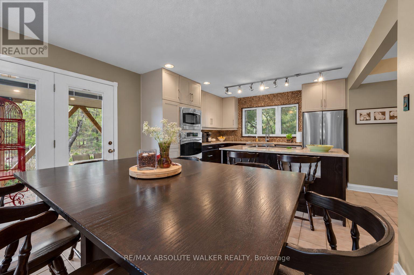
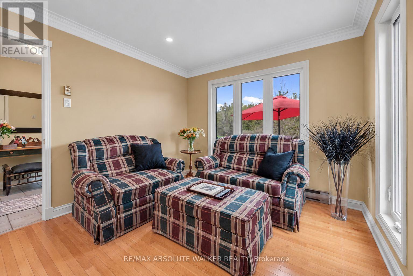
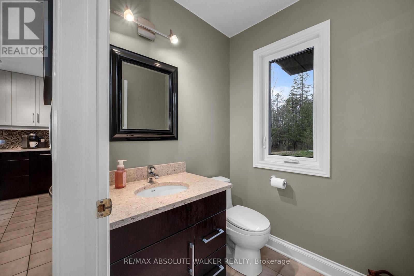
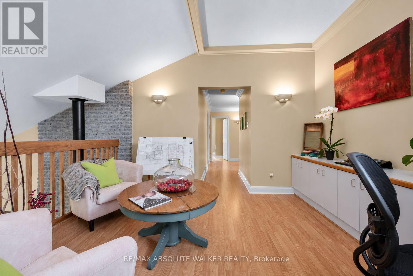
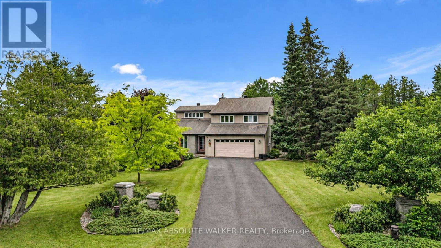
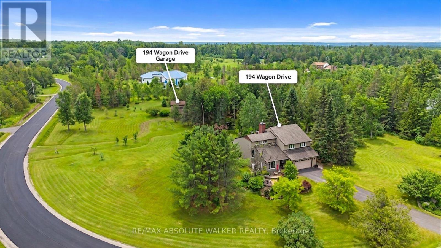
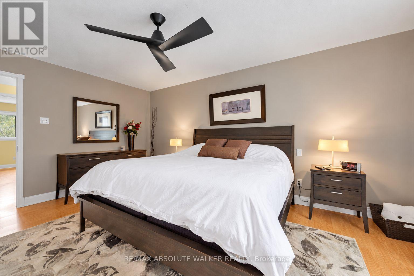
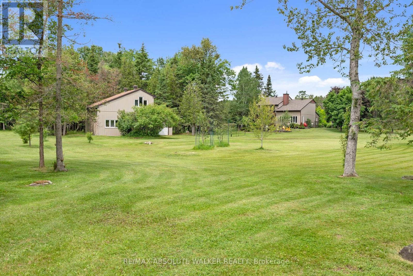
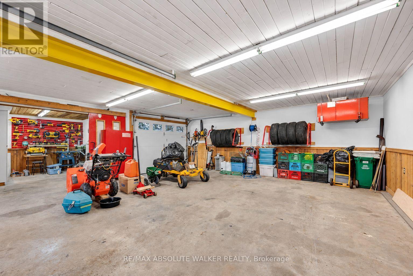
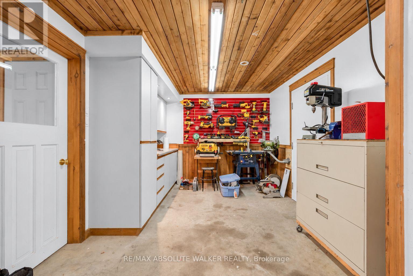
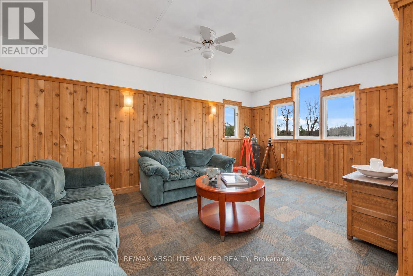
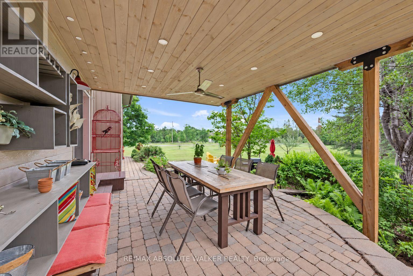
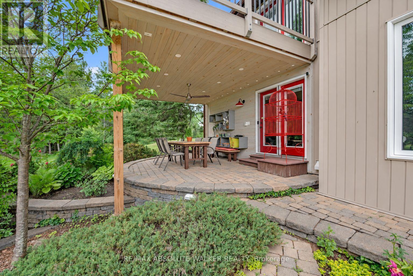
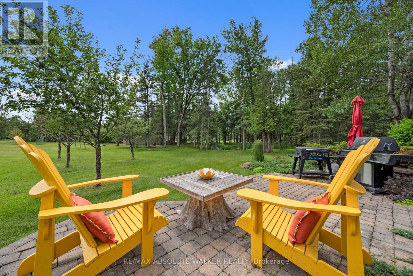
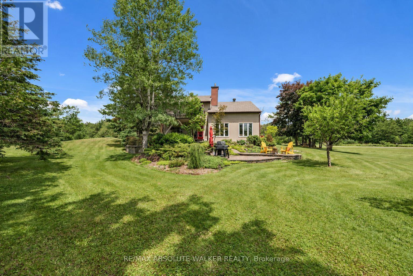
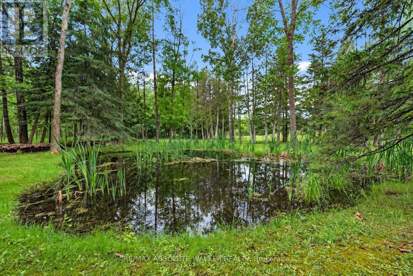
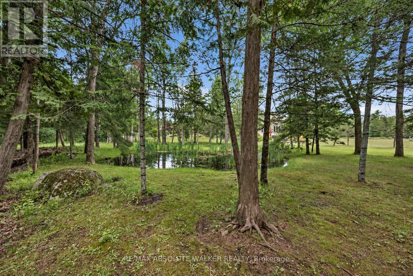
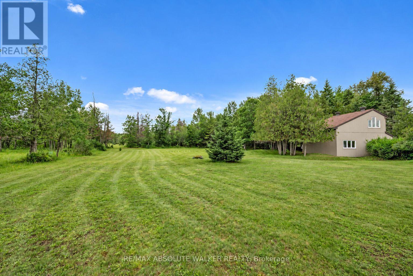
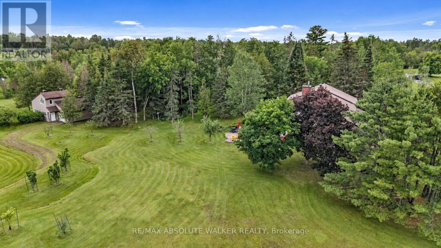
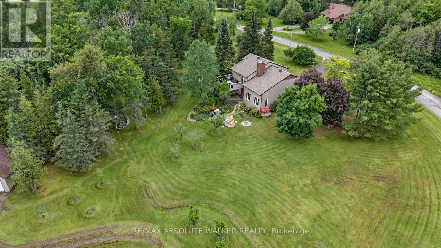
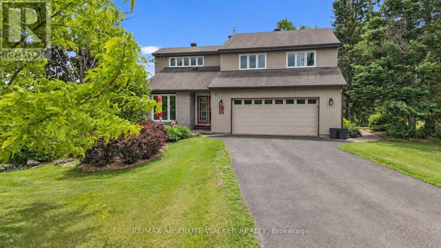
Set on a breathtaking 2.1-acre park-like lot in the prestigious Torwood Estates community of Dunrobin, 194 Wagon Drive offers a rare combination of exceptional living, unmatched versatility, and complete privacy. This remarkable property features a custom-built 2,489 sq. ft. home alongside a fully insulated, heated, two-storey detached garage/workshop spanning over 1,300 sq. ft. Designed for those who embrace an active outdoor lifestyle, it provides abundant space for custom vehicles, snowmobiles, ATVs, side-by-sides, Sea-Doos, a bass boat, and more. The detached garage includes a workshop for maintenance and projects, while the finished second level offers approximately 360 sq. ft. of flexible living space, ideal for a home office, studio, hobby room, or guest retreat. Surrounded by mature trees, lush greenery, gardens, an orchard, tranquil pond, and complete privacy, the grounds feel more like a private park than a residence. Interlock walkways and patios wrap around three sides of the home, while the 18' x 16' second-storey deck off the primary suite overlooks the spectacular landscape. Located on a newly paved street in one of Dunrobin's most sought-after estate communities, just minutes from the Ottawa River and Constance Bay, you'll enjoy boating, fishing, paddling, and endless outdoor recreation. Extensive investment and modernization over the past 8 to 10 years provide peace of mind, including a renovated kitchen, windows, siding, roof, well, Ecoflow septic system, heat pump, and new vinyl-clad windows in the detached garage that match the home and include a 25-year transferable warranty. A backup generator ensures reliable power year-round. Lovingly built and meticulously maintained by the original owners, from a family with deep roots in the building industry, the care, craftsmanship, and pride of ownership are evident throughout. More than a home, this is a private country retreat and a true jewel nestled within a breathtaking park-like setting. (id:55689)

Property Details

MLS® Number X13845928
Property Type Single Family
Community Name 9304 - Dunrobin Shores
Equipment Type Propane Tank
Features Flat Site
Parking Space Total 8
Rental Equipment Type Propane Tank
Structure Patio(s), Porch, Workshop

Building

Bathroom Total 3
Bedrooms Above Ground 4
Bedrooms Total 4
Age 31 To 50 Years
Amenities Fireplace(s)
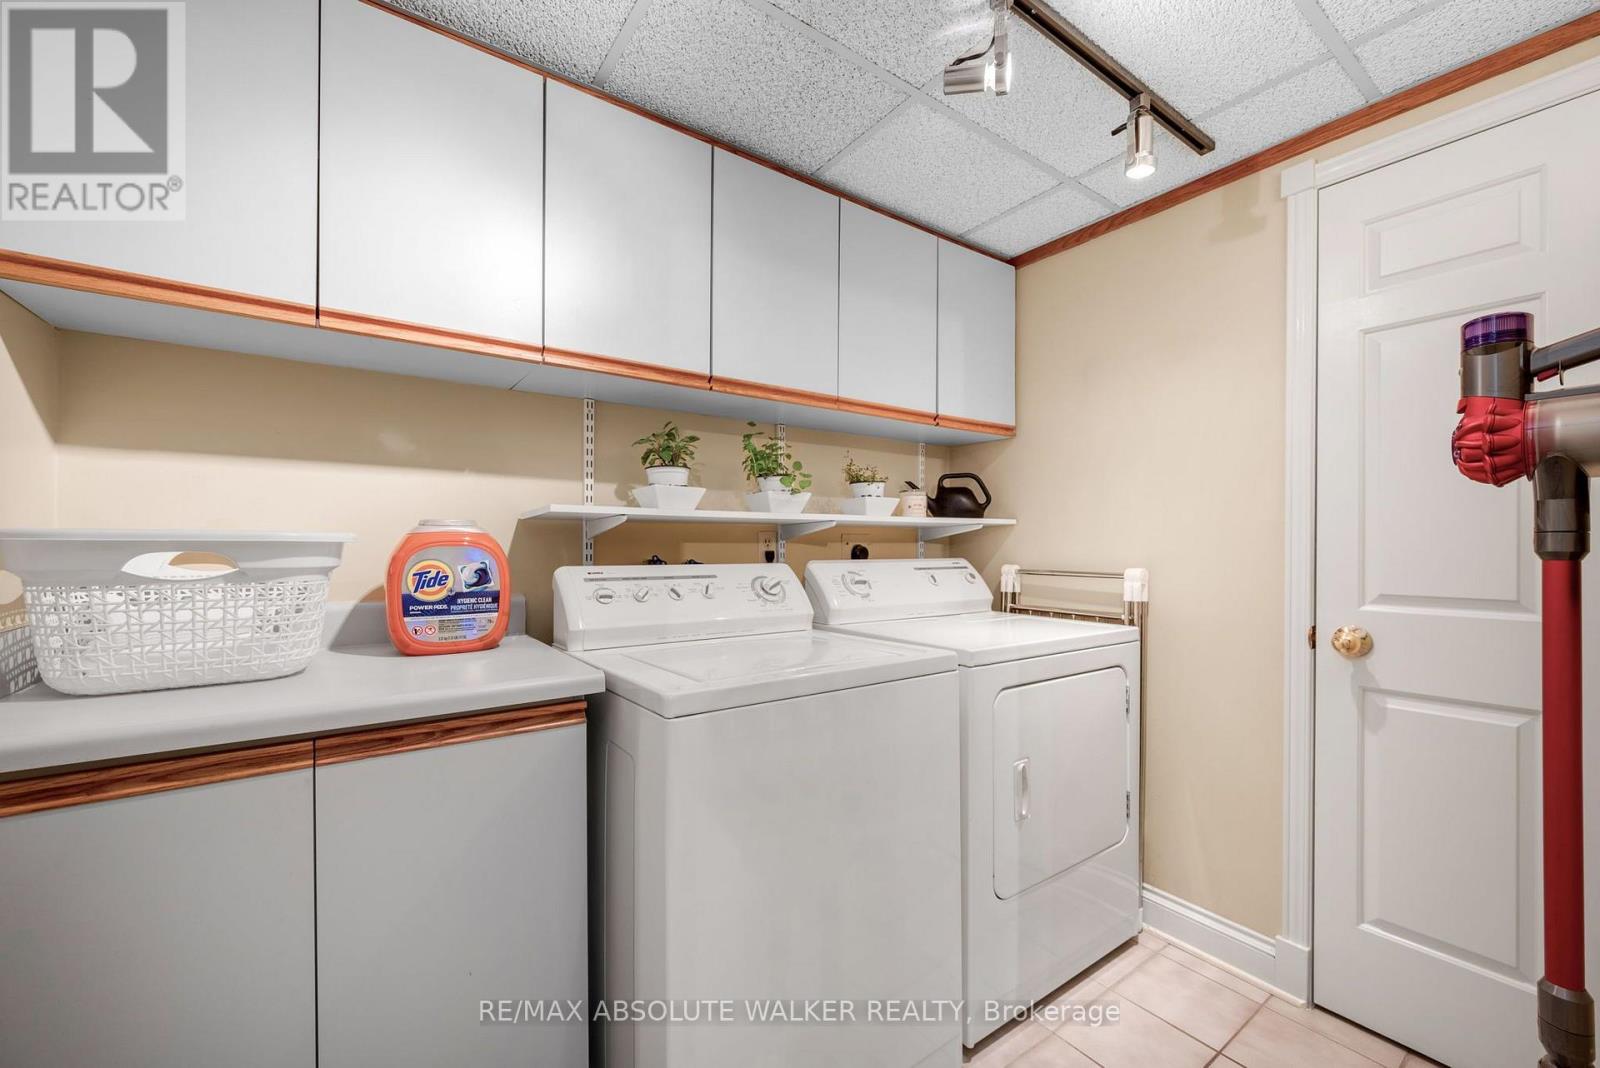
Appliances Cooktop, Dishwasher, Dryer, Freezer, Microwave, Oven, Washer, Refrigerator
Basement Type Crawl Space
Construction Style Attachment Detached
Cooling Type Central Air Conditioning
Exterior Finish Brick, Vinyl Siding
Fireplace Present Yes
Fireplace Total 1
Foundation Type Block
Half Bath Total 1
Heating Fuel Electric
Heating Type Heat Pump
Stories Total 2
Size Interior 2,000 - 2,500 Sqft
Type House
Utility Water Drilled Well

Parking

Attached Garage
Garage

Land

Acreage No
Landscape Features Landscaped
Sewer Septic System
Size Frontage 524 Ft ,3 In
Size Irregular 524.3 Ft
Size Total Text 524.3 Ft
  • Aerial

https://www.realtor.ca/real-estate/30347063/194-wagon-drive-ottawa-9304-dunrobin-shores

Contact Us

Contact us for more information

Sending
Generating Captcha

Your Favourites


No Favourites Found


Powered by: REALTOR.ca
This REALTOR.ca listing content is owned and licensed by REALTOR® members of The Canadian Real Estate Association

The trademarks REALTOR®, REALTORS®, and the REALTOR® logo are controlled by The Canadian Real Estate Association (CREA) and identify real estate professionals who are members of CREA. The trademarks MLS®, Multiple Listing Service® and the associated logos are owned by The Canadian Real Estate Association (CREA) and identify the quality of services provided by real estate professionals who are members of CREA. The trademark DDF® is owned by The Canadian Real Estate Association (CREA) and identifies CREA's Data Distribution Facility (DDF®)


October 01 2026 02:39:12

Ottawa Real Estate Board

RE/MAX Absolute Walker Realty

RealtyPress WordPress CREA DDF® Plugin

2912 Woodroffe Ave, Ottawa, ON, K2J 4P7

Phone : 1-613-216-1755
Cell : 1-613-252-5511

The listing data is provided under copyright by the Canadian Real Estate Association.

The trademarks REALTOR®, REALTORS®, and the REALTOR® logo are controlled by The Canadian Real Estate Association (CREA) and identify real estate professionals who are members of CREA. The trademarks MLS®, Multiple Listing Service® and the associated logos are owned by The Canadian Real Estate Association (CREA) and identify the quality of services provided by real estate professionals who are members of CREA. The trademark DDF® is owned by The Canadian Real Estate Association (CREA) and identifies CREA's Data Distribution Facility (DDF®)

Quick Links

  • Home
  • Property Search
  • Privacy Policy
  • Contact Us

Sign up For Our Newsletter

© 2026. All rights reserved.

|

Designed by Right Solutions

Owning a home is a keystone of wealth… both financial affluence and emotional security.

Suze Orman
October 4, 2026 Sunday!
iftkhar Mirza
  • Login
Forget Password?

OTP Verification

Please enter the 6-digit OTP sent to your email.

Time remaining: 05:00