iftkhar Mirza

Properties in Ottawa

  • Home
  • Property Search
    • For Sale
    • For Rent
  • Neighborhoods
    • Barrhaven
    • Riverside South
    • Findlay Creek
    • Manotick
    • Kanata
    • Stittsville
    • Orleans
    • Lower Town
    • Cumberland
  • Useful Links
    • Buyers – Seller SAQs
    • Home Evaluation
    • Mortgage Calculator
    • CMHC insurance calculator
    • Closing Costs
    • Affordability Calculator
    • Mortgage Rate Comparison
    • Mortgage Specialist
    • Home Inspector
    • Solicitor’s Links
    • Essential Services
  • News
  • Contact Us
1 613 252 5511
iftkhar Mirza

Properties in Ottawa

  • Home
  • Property Search
    • For Sale
    • For Rent
  • Neighborhoods
    • Barrhaven
    • Riverside South
    • Findlay Creek
    • Manotick
    • Kanata
    • Stittsville
    • Orleans
    • Lower Town
    • Cumberland
  • Useful Links
    • Buyers – Seller SAQs
    • Home Evaluation
    • Mortgage Calculator
    • CMHC insurance calculator
    • Closing Costs
    • Affordability Calculator
    • Mortgage Rate Comparison
    • Mortgage Specialist
    • Home Inspector
    • Solicitor’s Links
    • Essential Services
  • News
  • Contact Us
1 613 252 5511
iftkhar Mirza

Properties in Ottawa

  • Home
  • Property Search
    • For Sale
    • For Rent
  • Neighborhoods
    • Barrhaven
    • Riverside South
    • Findlay Creek
    • Manotick
    • Kanata
    • Stittsville
    • Orleans
    • Lower Town
    • Cumberland
  • Useful Links
    • Buyers – Seller SAQs
    • Home Evaluation
    • Mortgage Calculator
    • CMHC insurance calculator
    • Closing Costs
    • Affordability Calculator
    • Mortgage Rate Comparison
    • Mortgage Specialist
    • Home Inspector
    • Solicitor’s Links
    • Essential Services
  • News
  • Contact Us
1 613 252 5511
My Favorites
  • « Go back

1939 St. Joseph Boulevard Ottawa, Ontario K1C 2E2
view favourites
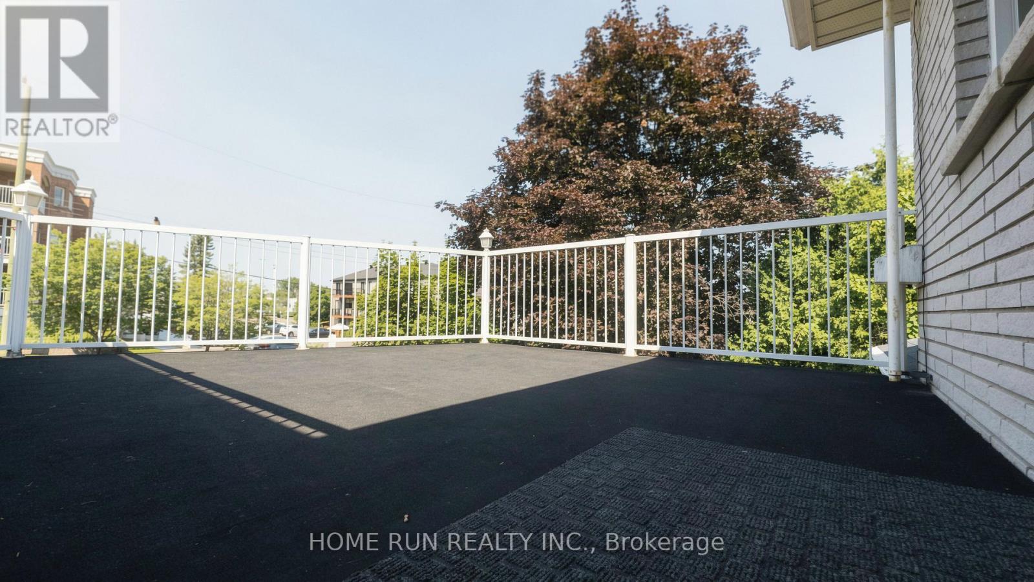
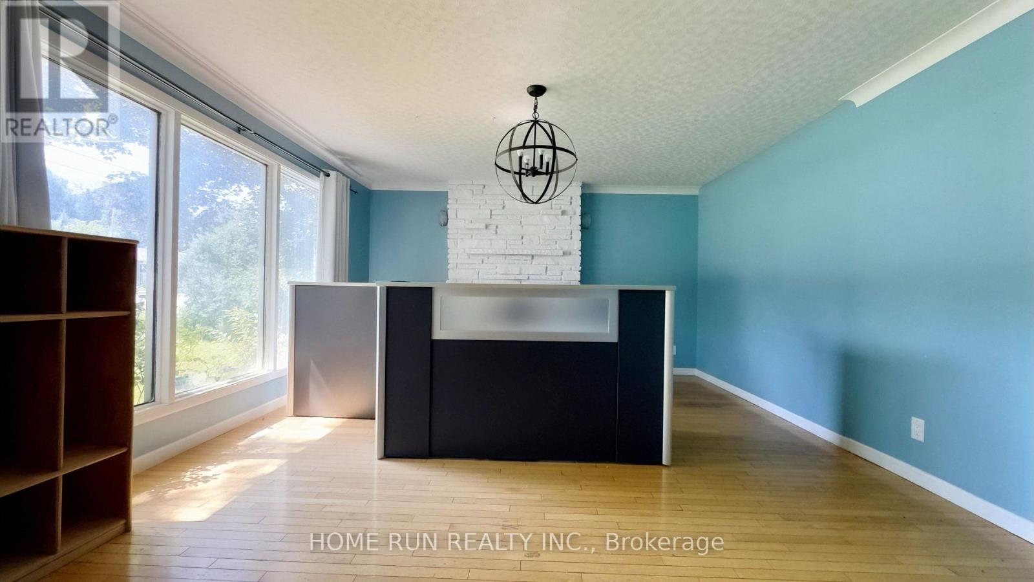
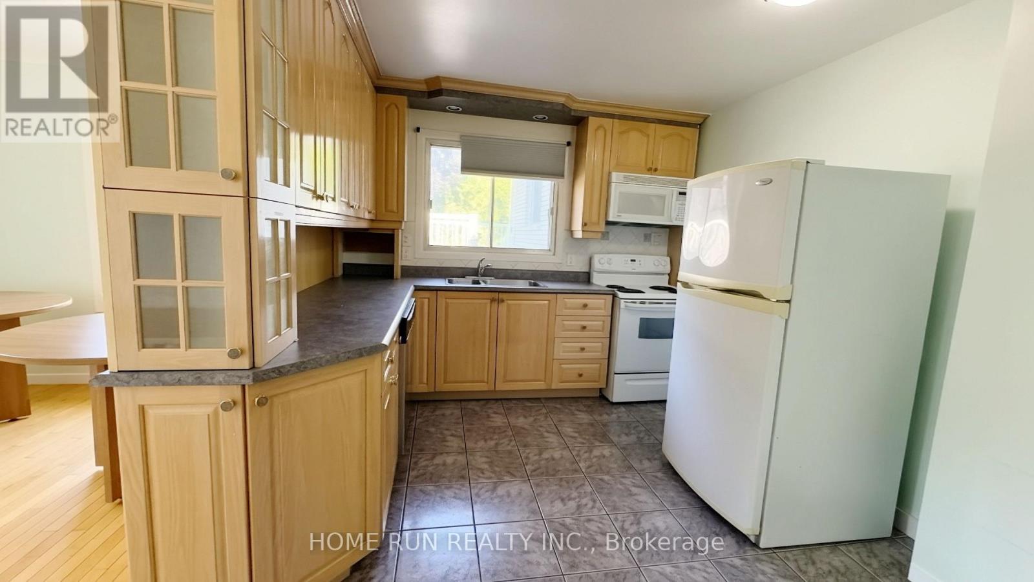
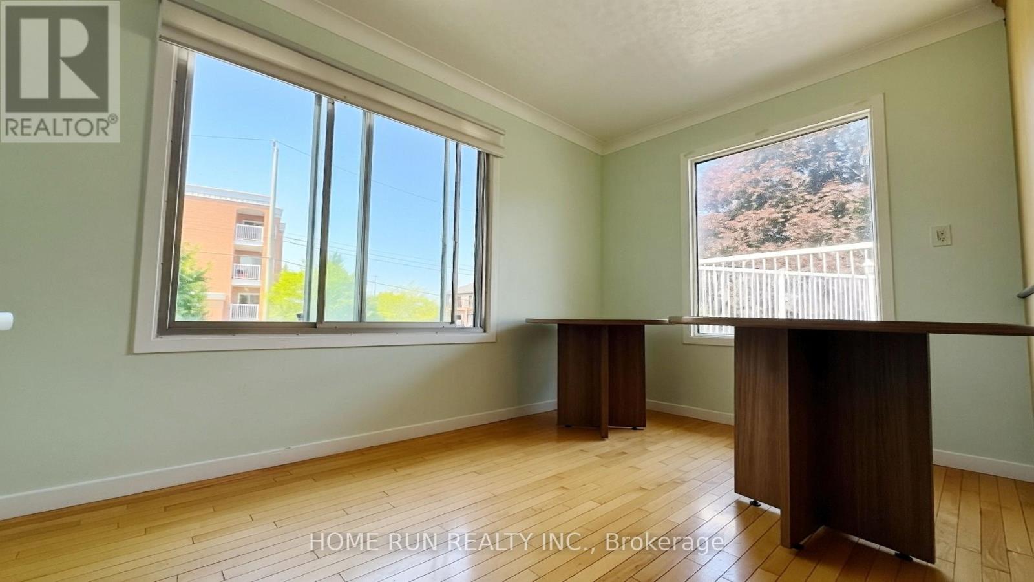
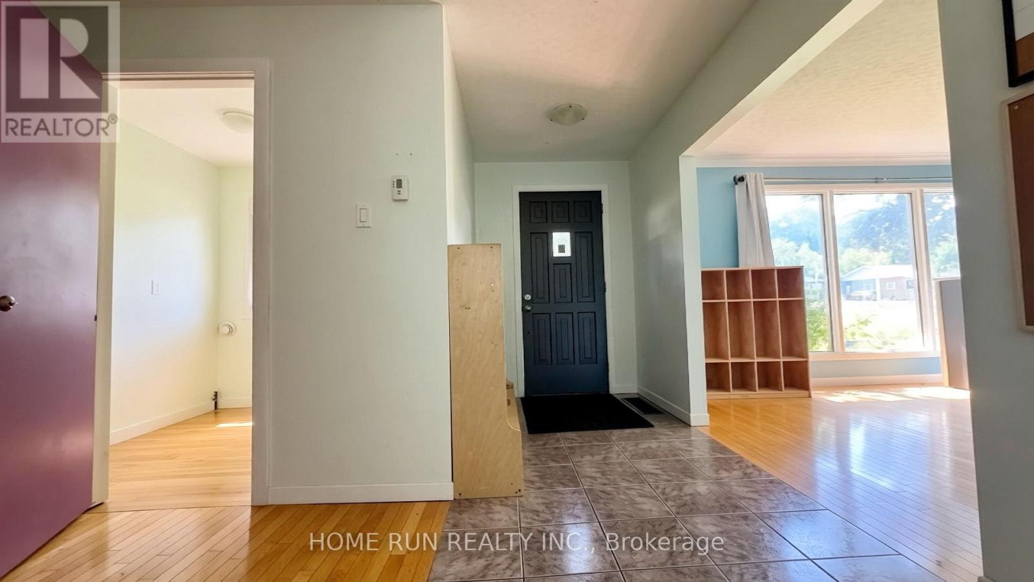
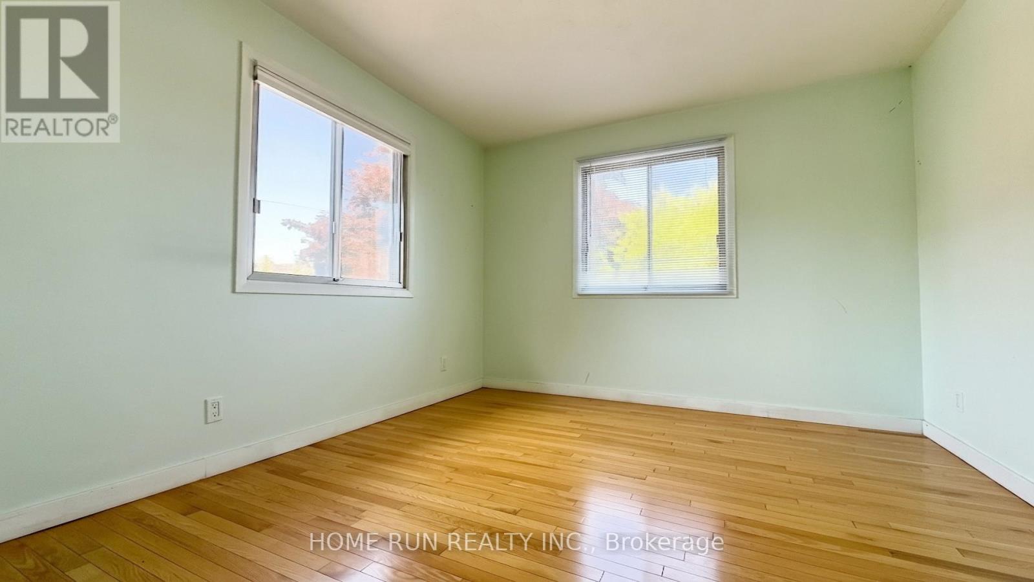
  • 1939 St. Joseph Boulevard, Ottawa, Ontario  K1C 2E2 - Photo 1 - X13642608

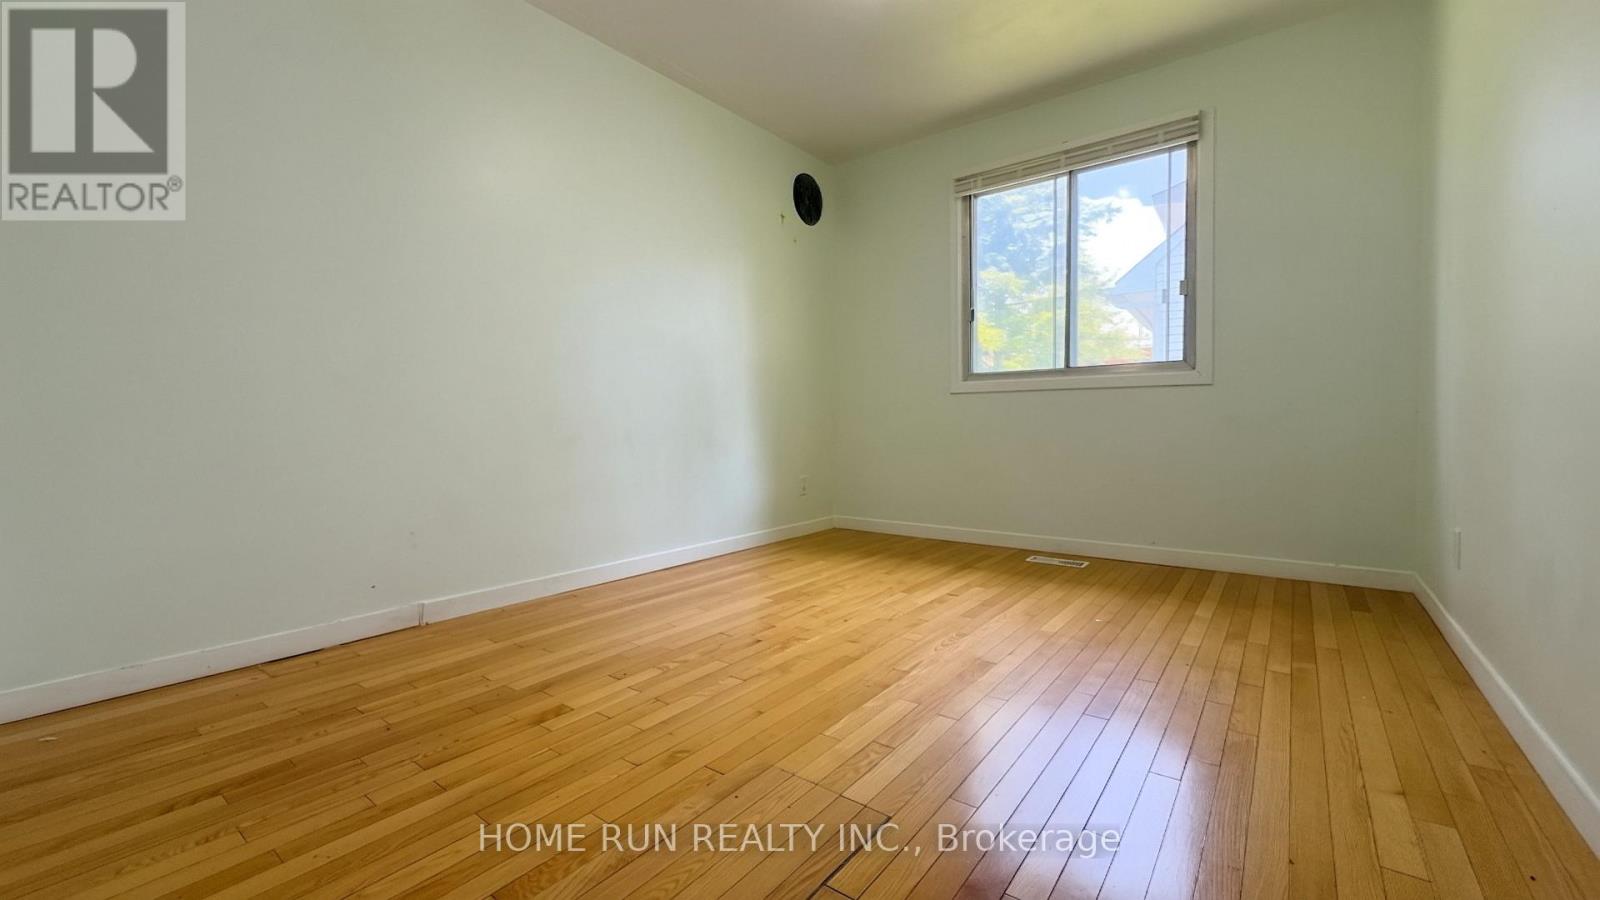
  • 1939 St. Joseph Boulevard, Ottawa, Ontario  K1C 2E2 - Photo 2 - X13642608
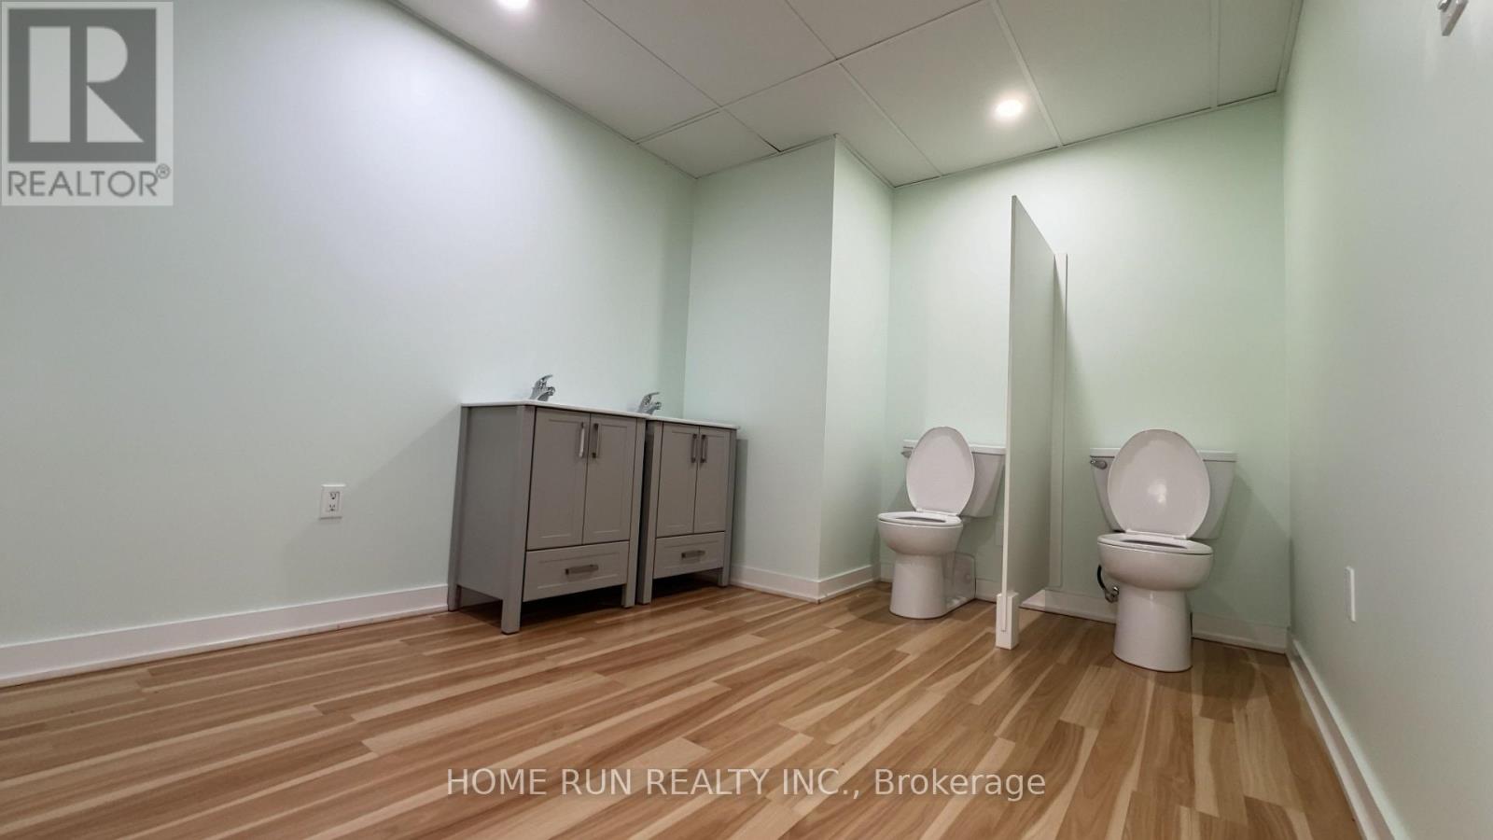
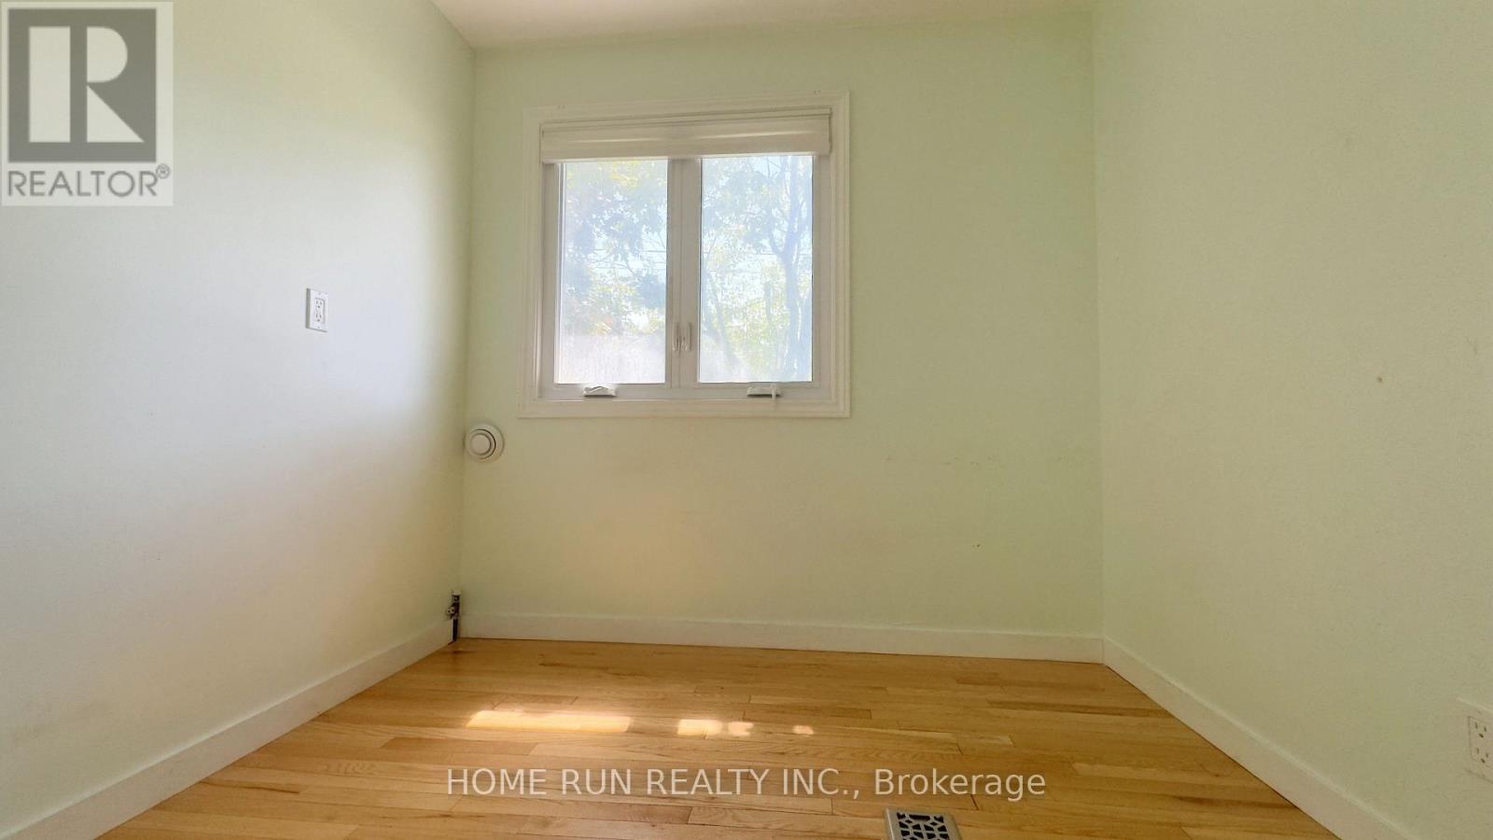
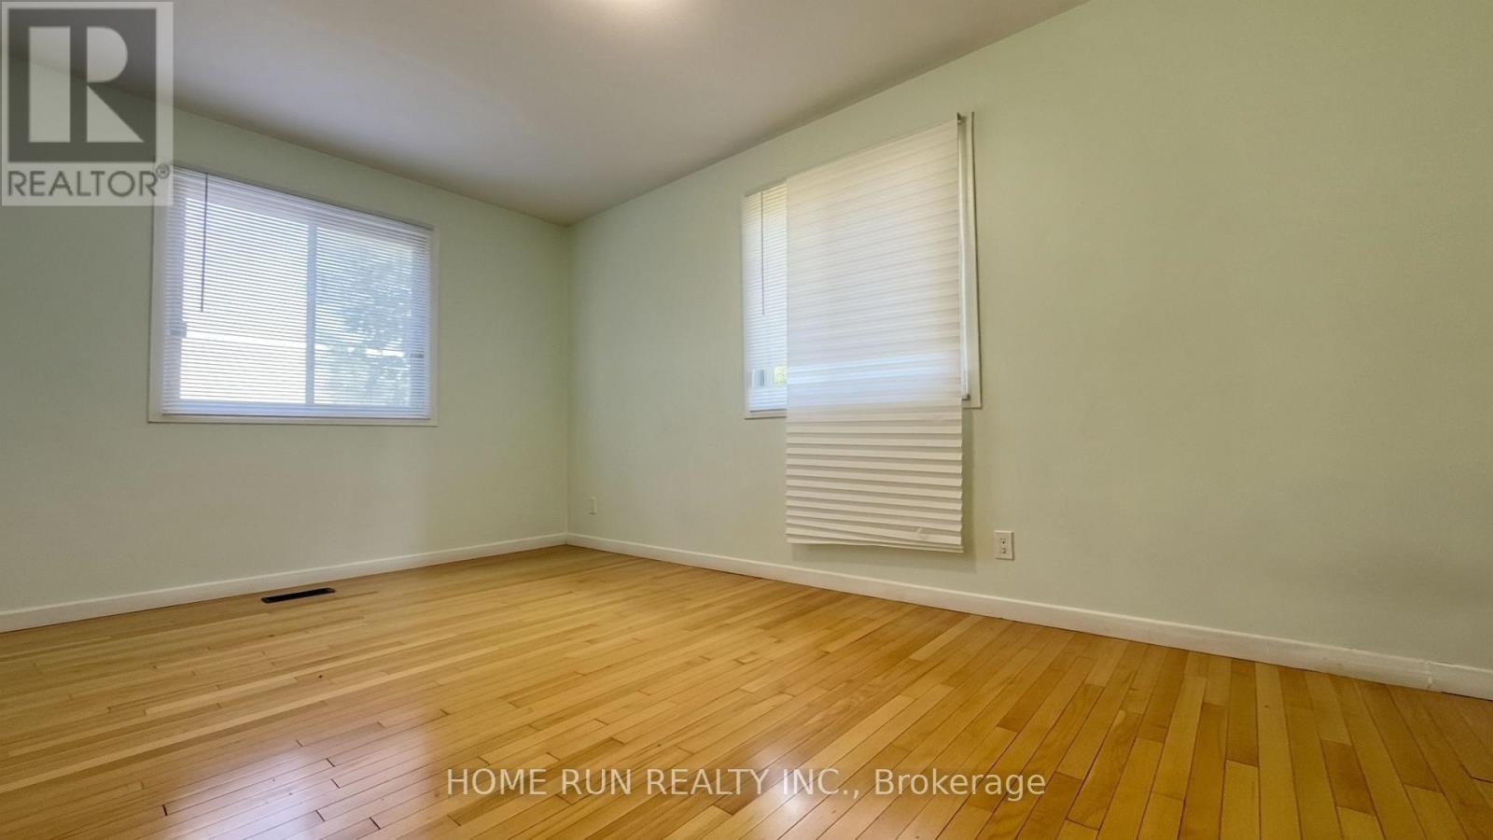
  • 1939 St. Joseph Boulevard, Ottawa, Ontario  K1C 2E2 - Photo 3 - X13642608
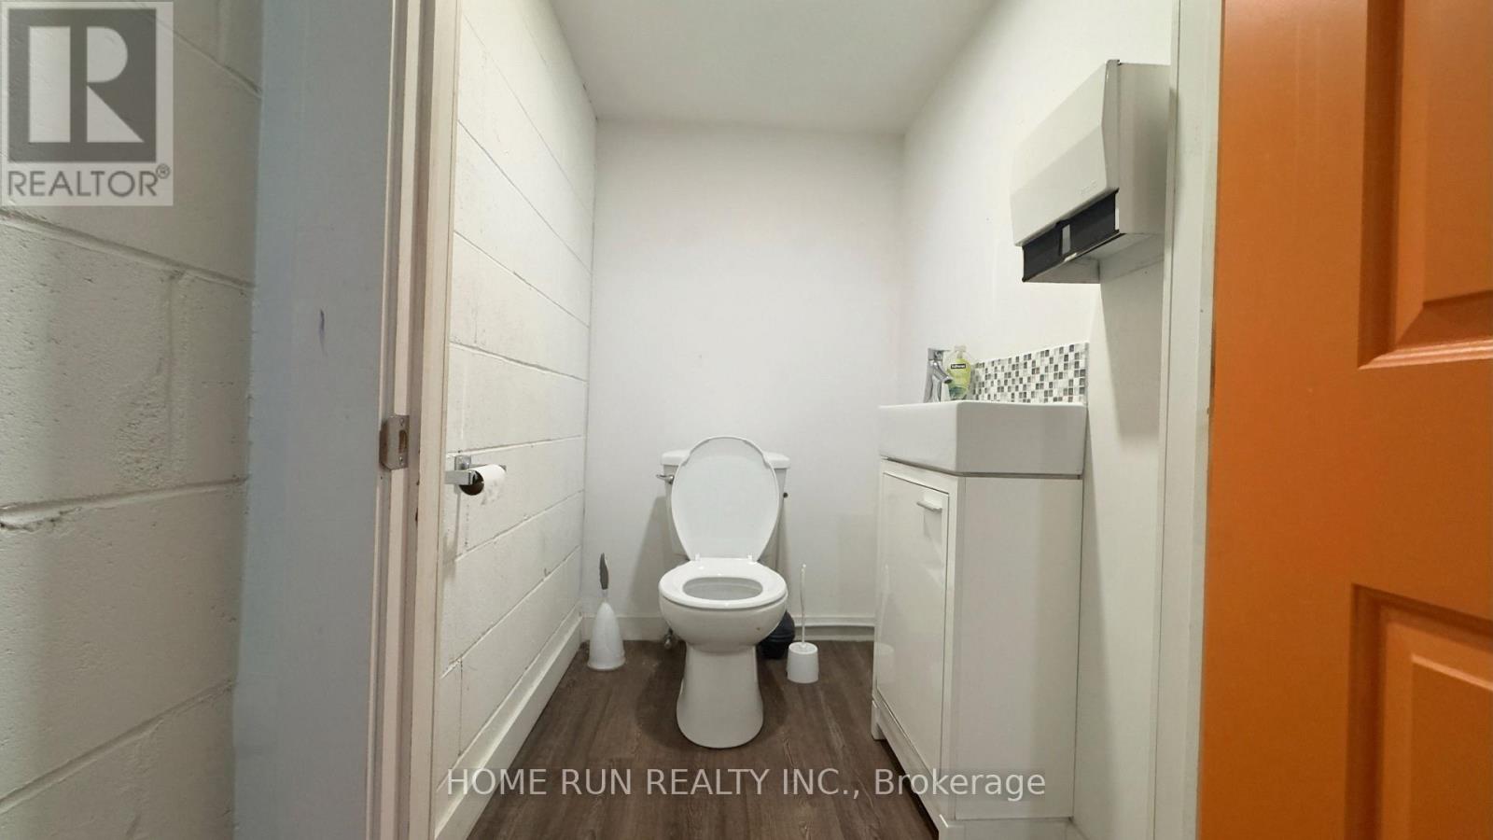
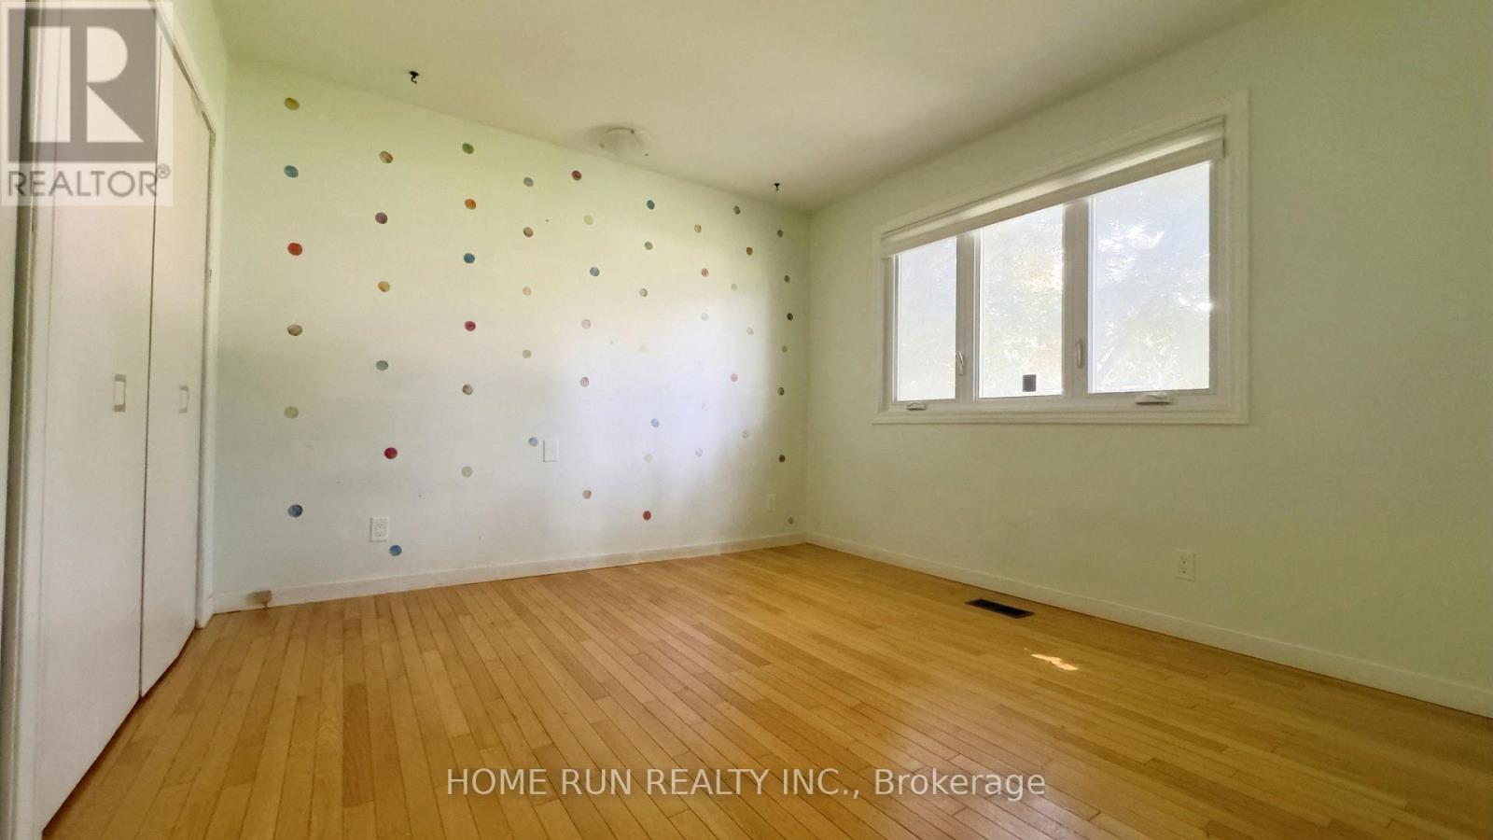
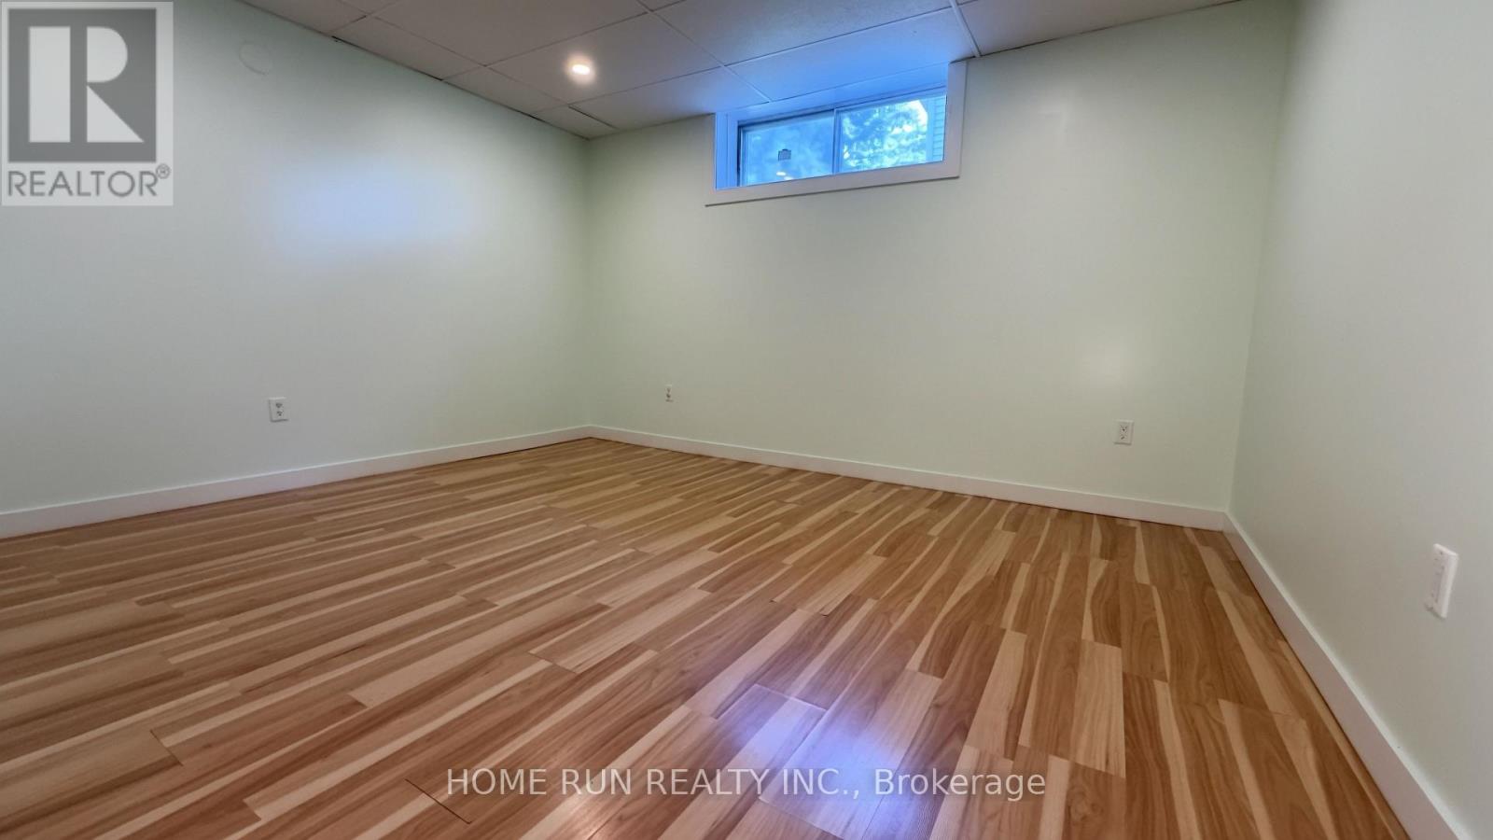
  • 1939 St. Joseph Boulevard, Ottawa, Ontario  K1C 2E2 - Photo 4 - X13642608
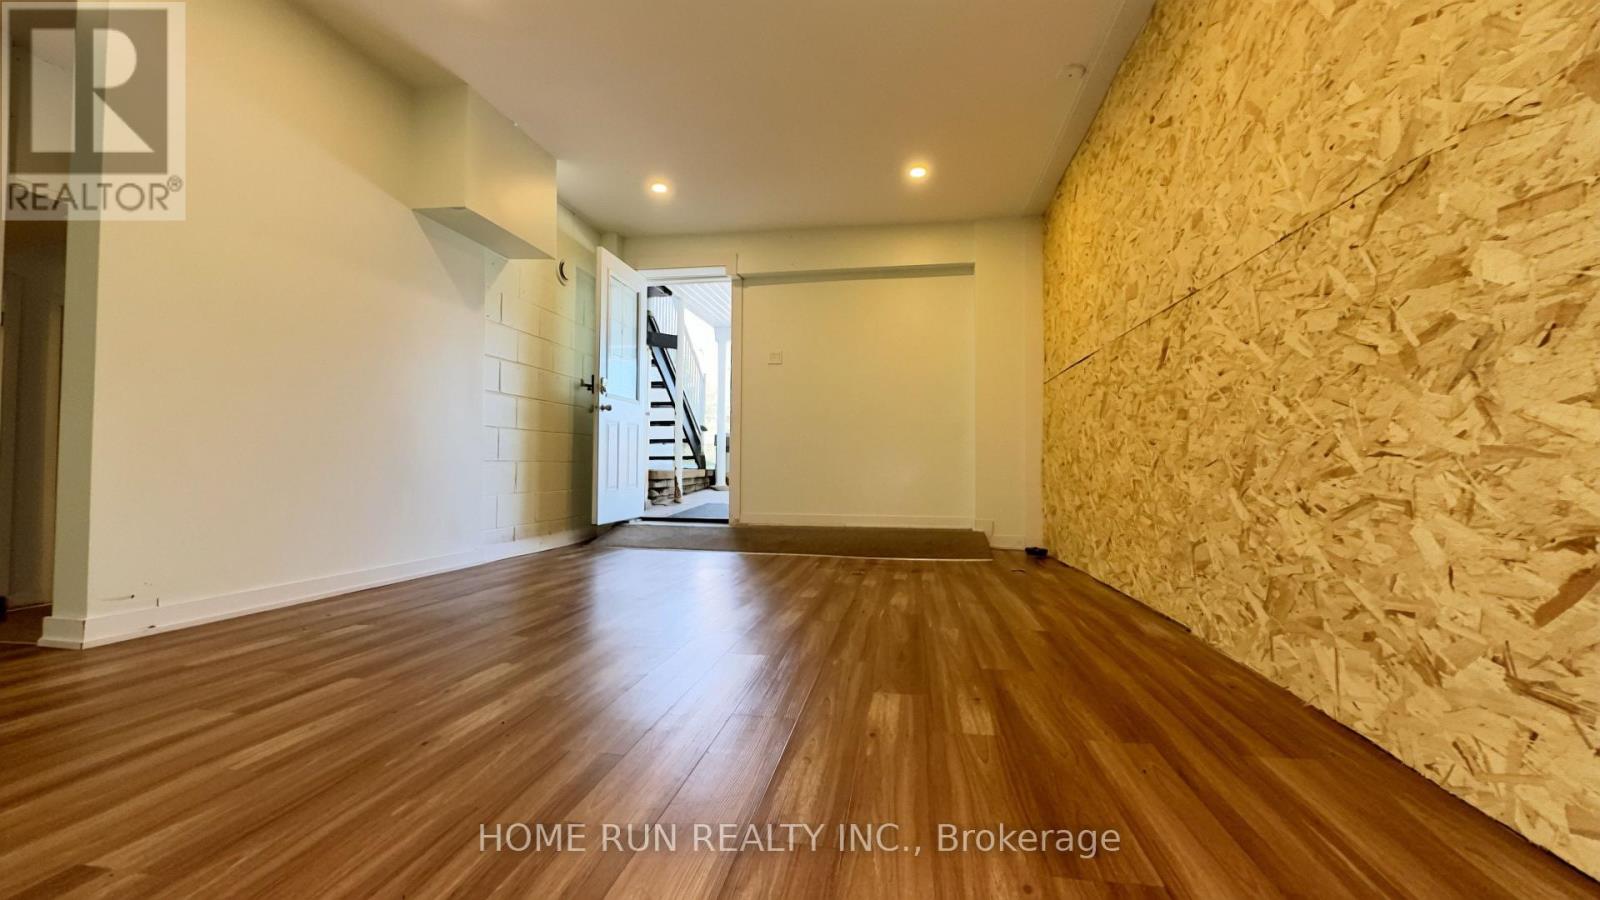
  • 1939 St. Joseph Boulevard, Ottawa, Ontario  K1C 2E2 - Photo 5 - X13642608
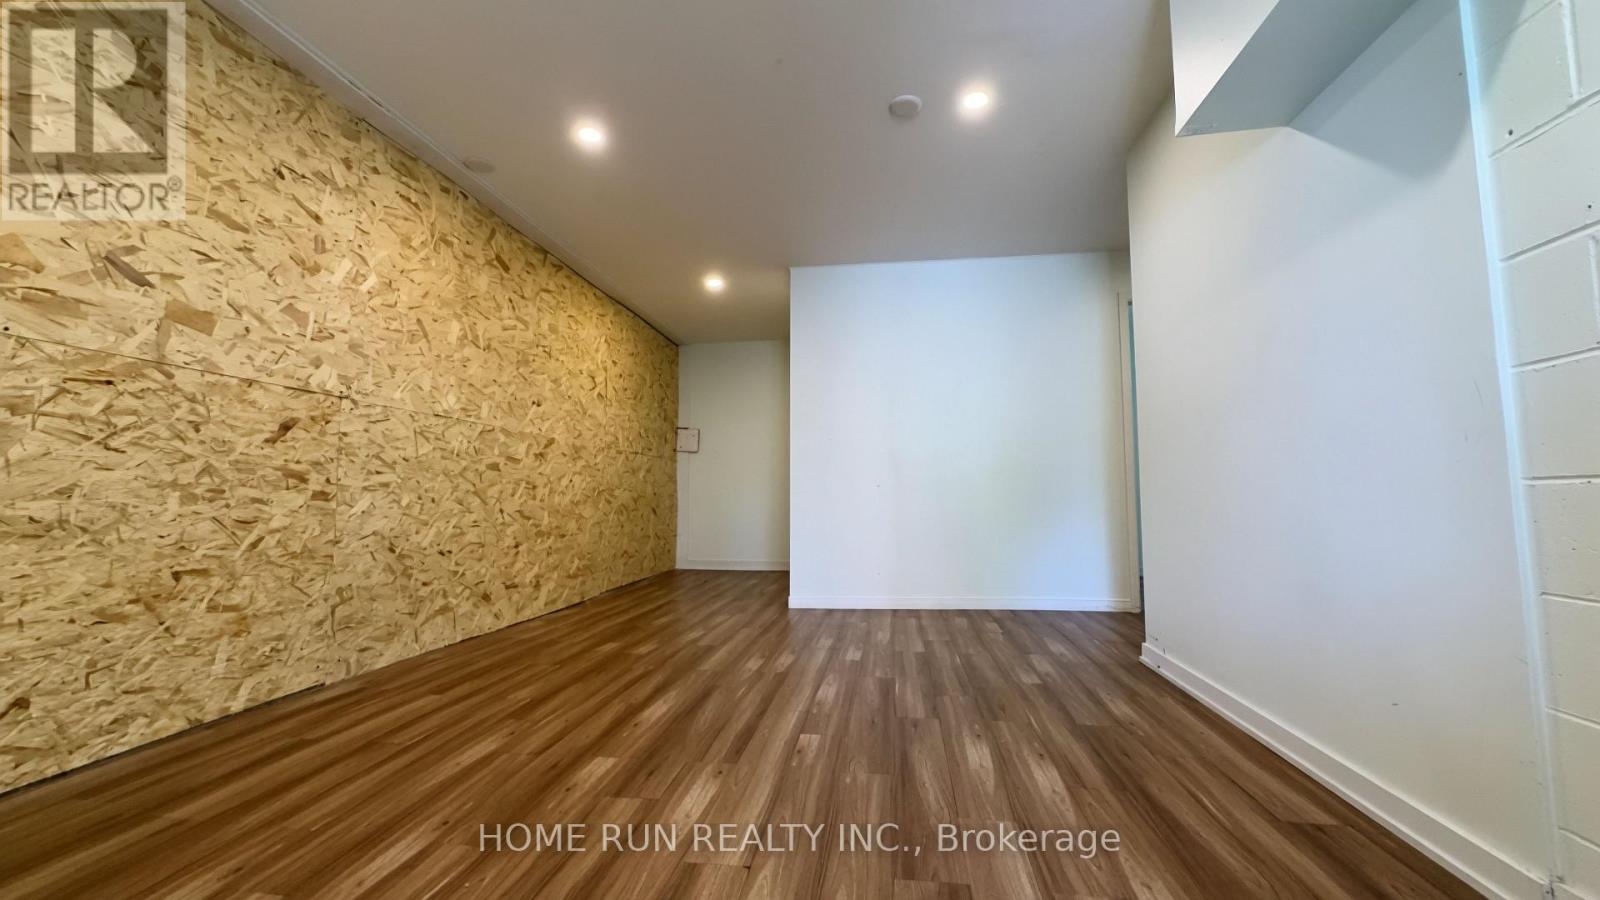
  • 1939 St. Joseph Boulevard, Ottawa, Ontario  K1C 2E2 - Photo 6 - X13642608
  • 1939 St. Joseph Boulevard, Ottawa, Ontario  K1C 2E2 - Photo 7 - X13642608
  • 1939 St. Joseph Boulevard, Ottawa, Ontario  K1C 2E2 - Photo 8 - X13642608
  • 1939 St. Joseph Boulevard, Ottawa, Ontario  K1C 2E2 - Photo 9 - X13642608

  • 1939 St. Joseph Boulevard, Ottawa, Ontario  K1C 2E2 - Photo 10 - X13642608
  • 1939 St. Joseph Boulevard, Ottawa, Ontario  K1C 2E2 - Photo 11 - X13642608
  • 1939 St. Joseph Boulevard, Ottawa, Ontario  K1C 2E2 - Photo 12 - X13642608
  • 1939 St. Joseph Boulevard, Ottawa, Ontario  K1C 2E2 - Photo 13 - X13642608
  • 1939 St. Joseph Boulevard, Ottawa, Ontario  K1C 2E2 - Photo 14 - X13642608
  • 1939 St. Joseph Boulevard, Ottawa, Ontario  K1C 2E2 - Photo 15 - X13642608
  • 1939 St. Joseph Boulevard, Ottawa, Ontario  K1C 2E2 - Photo 16 - X13642608
  • 1939 St. Joseph Boulevard, Ottawa, Ontario  K1C 2E2 - Photo 17 - X13642608
  • 1939 St. Joseph Boulevard, Ottawa, Ontario  K1C 2E2 - Photo 18 - X13642608
  • 1939 St. Joseph Boulevard, Ottawa, Ontario  K1C 2E2 - Photo 19 - X13642608
  • 1939 St. Joseph Boulevard, Ottawa, Ontario  K1C 2E2 - Photo 20 - X13642608
  • 1939 St. Joseph Boulevard, Ottawa, Ontario  K1C 2E2 - Photo 21 - X13642608
  • 1939 St. Joseph Boulevard, Ottawa, Ontario  K1C 2E2 - Photo 22 - X13642608
  • 1939 St. Joseph Boulevard, Ottawa, Ontario  K1C 2E2 - Photo 23 - X13642608
3 Bathroom 3,000 sqft
Fully Air Conditioned Hot Water Radiator Heat

$5,000 Monthly

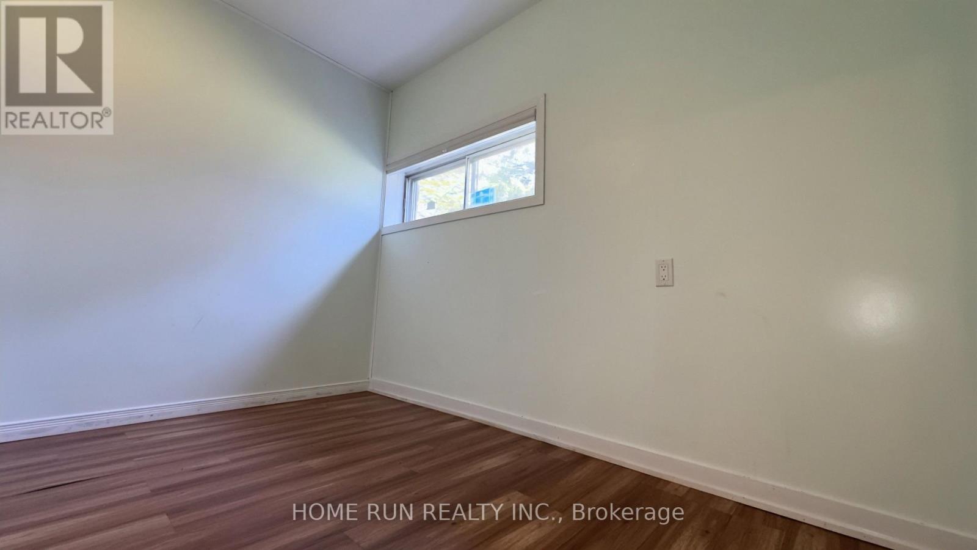
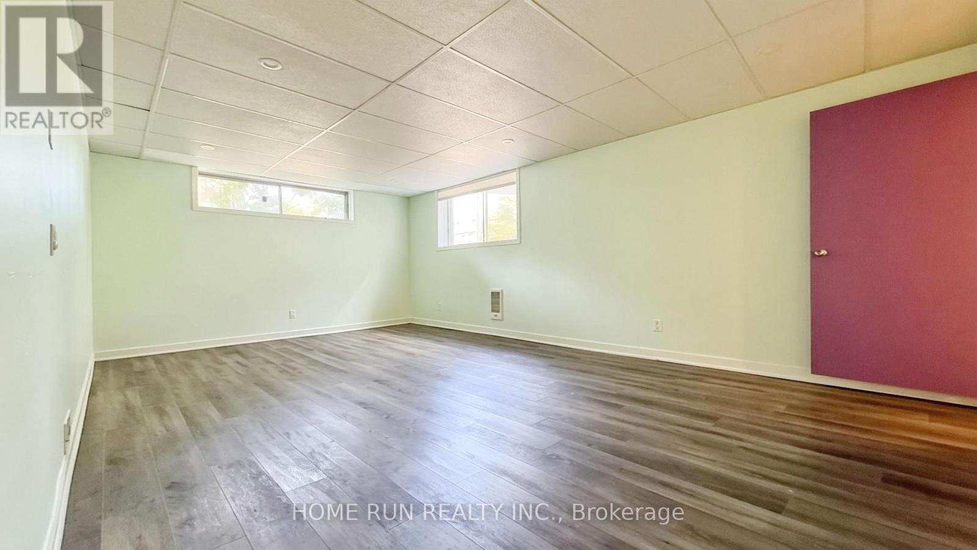
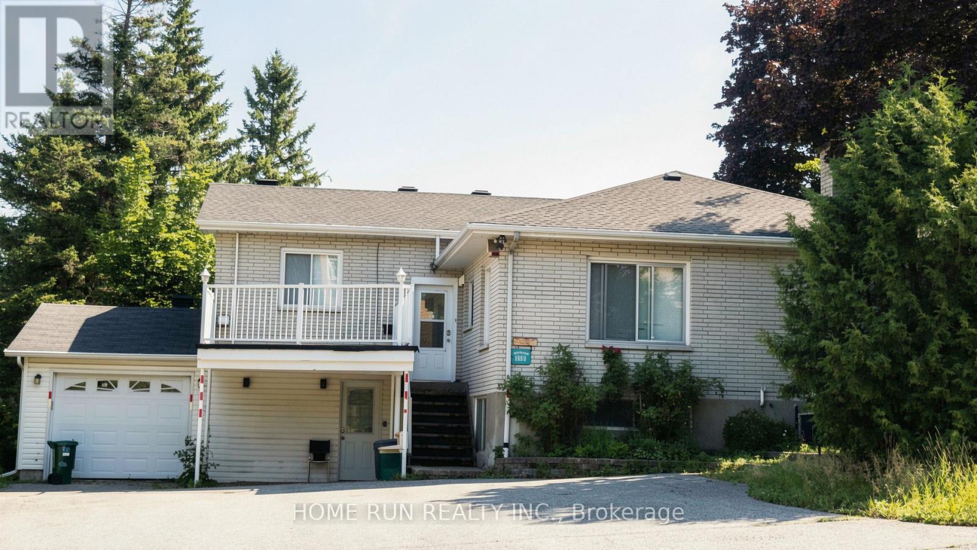
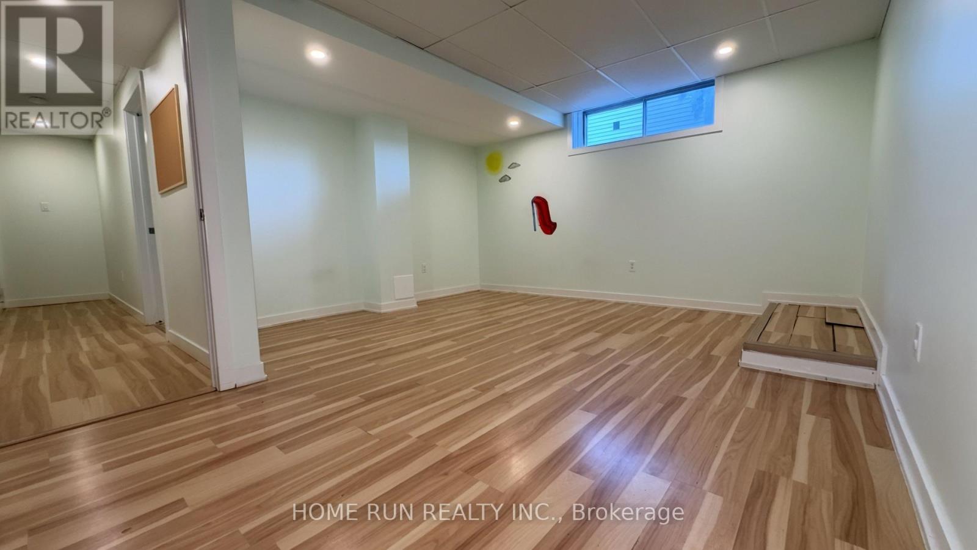
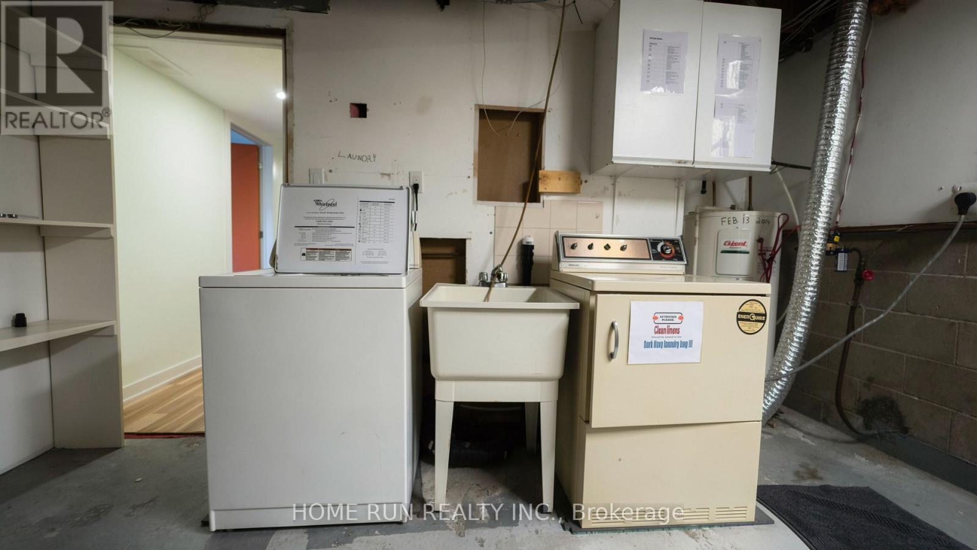
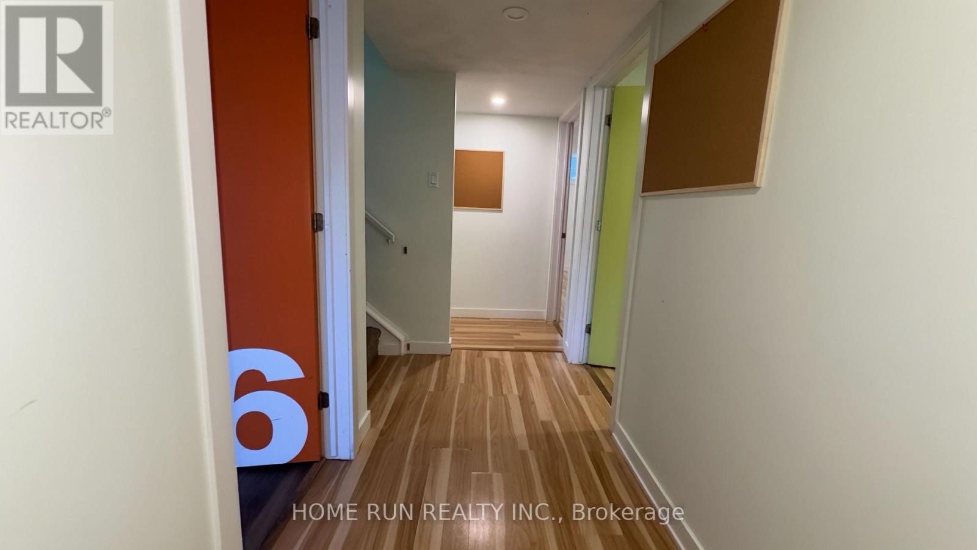
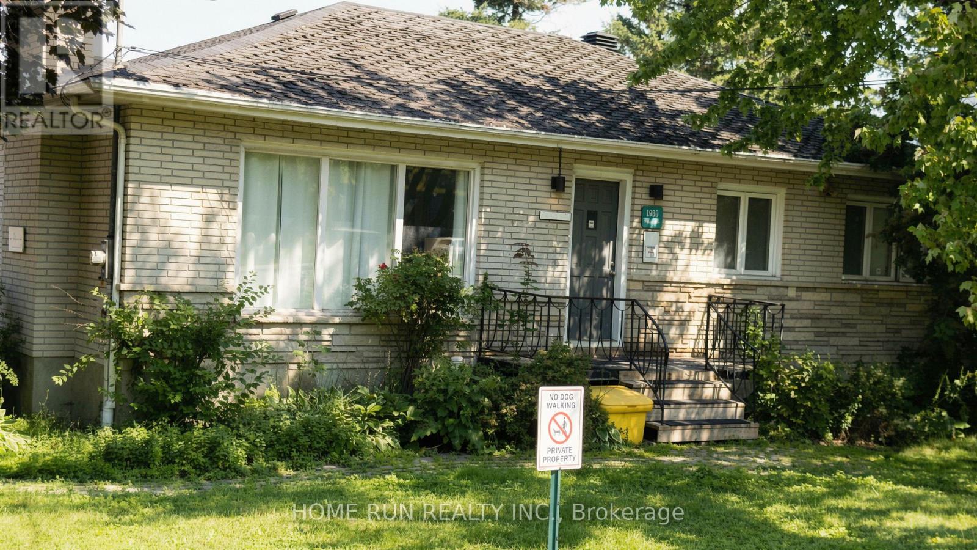
Prime commercial leasing opportunity on high-traffic St. Joseph Boulevard in Orleans. Approximately 3,000 sq.ft. of leasable space, including approximately 1,500 sq.ft. on the main floor and an additional 1,500 sq.ft. of finished basement space. Both the main floor and the finished basement are licensed/permitted for daycare use. Ideal for daycare, medical, professional office, educational, retail and other permitted commercial uses under current zoning. Freestanding building with excellent exposure on high-traffic St. Joseph Boulevard.Ample on-site parking with up to 9 parking spaces. Immediate occupancy available. Net lease at $5,000/month plus HST. Estimated TMI is approximately $18,800 per year, including property tax and building insurance. Tenant responsible for utilities, snow removal and landscaping.There are no rental contracts for equipment that the tenant needs to assume. Minimum one-year lease. Longer-term lease preferred. (id:55689)

Property Details

MLS® Number X13642608
Property Type Retail
Neigbourhood Chapel Hill North
Community Name 2006 - Convent Glen South
Features Irregular Lot Size
Parking Space Total 9

Building

Bathroom Total 3
Cooling Type Fully Air Conditioned
Heating Fuel Natural Gas
Heating Type Hot Water Radiator Heat
Size Exterior 3000 Sqft
Size Interior 3,000 Sqft
Type Residential Commercial Mix
Utility Water Municipal Water

Land

Acreage No
Size Depth 187 Ft
Size Frontage 71 Ft ,11 In
Size Irregular Bldg=71.92 X 187 Ft
Size Total Text Bldg=71.92 X 187 Ft
Zoning Description Am3
  • Aerial

https://www.realtor.ca/real-estate/30119800/1939-st-joseph-boulevard-ottawa-2006-convent-glen-south

Contact Us

Contact us for more information

Sending
Generating Captcha

Your Favourites


No Favourites Found


Powered by: REALTOR.ca
This REALTOR.ca listing content is owned and licensed by REALTOR® members of The Canadian Real Estate Association

The trademarks REALTOR®, REALTORS®, and the REALTOR® logo are controlled by The Canadian Real Estate Association (CREA) and identify real estate professionals who are members of CREA. The trademarks MLS®, Multiple Listing Service® and the associated logos are owned by The Canadian Real Estate Association (CREA) and identify the quality of services provided by real estate professionals who are members of CREA. The trademark DDF® is owned by The Canadian Real Estate Association (CREA) and identifies CREA's Data Distribution Facility (DDF®)


August 06 2026 12:22:44

Ottawa Real Estate Board

Home Run Realty Inc.

RealtyPress WordPress CREA DDF® Plugin

2912 Woodroffe Ave, Ottawa, ON, K2J 4P7

Phone : 1-613-216-1755
Cell : 1-613-252-5511

The listing data is provided under copyright by the Canadian Real Estate Association.

The trademarks REALTOR®, REALTORS®, and the REALTOR® logo are controlled by The Canadian Real Estate Association (CREA) and identify real estate professionals who are members of CREA. The trademarks MLS®, Multiple Listing Service® and the associated logos are owned by The Canadian Real Estate Association (CREA) and identify the quality of services provided by real estate professionals who are members of CREA. The trademark DDF® is owned by The Canadian Real Estate Association (CREA) and identifies CREA's Data Distribution Facility (DDF®)

Quick Links

  • Home
  • Property Search
  • Privacy Policy
  • Contact Us

Sign up For Our Newsletter

© 2026. All rights reserved.

|

Designed by Right Solutions

Owning a home is a keystone of wealth… both financial affluence and emotional security.

Suze Orman
August 19, 2026 Wednesday!
iftkhar Mirza
  • Login
Forget Password?