iftkhar Mirza
  • Home
  • Property Search
    • For Sale
    • For Rent
  • Neighborhoods
    • Barrhaven
    • Riverside South
    • Findlay Creek
    • Manotick
    • Kanata
    • Stittsville
    • Orleans
    • Lower Town
    • Cumberland
  • Useful Links
    • Buyers – Seller SAQs
    • Home Evaluation
    • Mortgage Calculator
    • CMHC insurance calculator
    • Closing Costs
    • Affordability Calculator
    • Mortgage Rate Comparison
    • Mortgage Specialist
    • Home Inspector
    • Solicitor’s Links
    • Essential Services
  • News
  • Contact Us
1 613 252 5511
iftkhar Mirza
  • Home
  • Property Search
    • For Sale
    • For Rent
  • Neighborhoods
    • Barrhaven
    • Riverside South
    • Findlay Creek
    • Manotick
    • Kanata
    • Stittsville
    • Orleans
    • Lower Town
    • Cumberland
  • Useful Links
    • Buyers – Seller SAQs
    • Home Evaluation
    • Mortgage Calculator
    • CMHC insurance calculator
    • Closing Costs
    • Affordability Calculator
    • Mortgage Rate Comparison
    • Mortgage Specialist
    • Home Inspector
    • Solicitor’s Links
    • Essential Services
  • News
  • Contact Us
1 613 252 5511
iftkhar Mirza
  • Home
  • Property Search
    • For Sale
    • For Rent
  • Neighborhoods
    • Barrhaven
    • Riverside South
    • Findlay Creek
    • Manotick
    • Kanata
    • Stittsville
    • Orleans
    • Lower Town
    • Cumberland
  • Useful Links
    • Buyers – Seller SAQs
    • Home Evaluation
    • Mortgage Calculator
    • CMHC insurance calculator
    • Closing Costs
    • Affordability Calculator
    • Mortgage Rate Comparison
    • Mortgage Specialist
    • Home Inspector
    • Solicitor’s Links
    • Essential Services
  • News
  • Contact Us
1 613 252 5511
My Favorites
  • « Go back

1908 - 158c Mcarthur Avenue Ottawa, Ontario K1K 1H8
view favourites
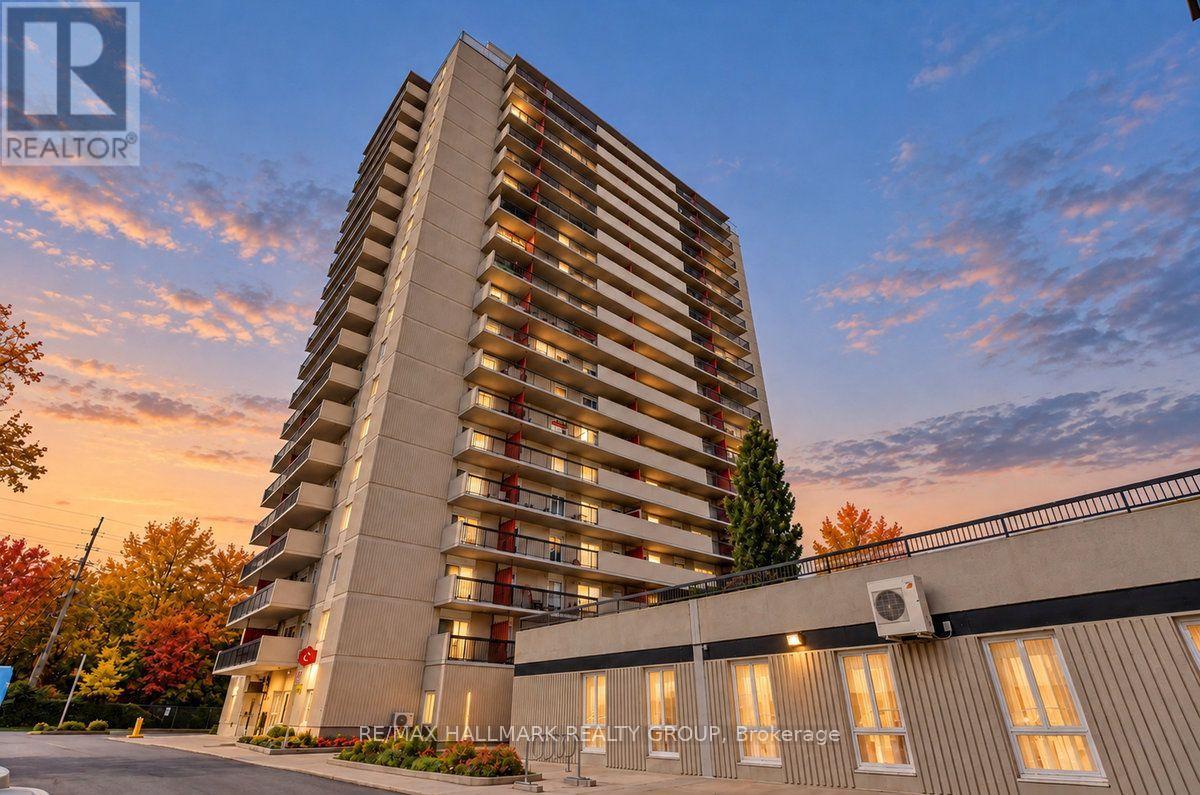
  • 1908 - 158c Mcarthur Avenue, Ottawa, Ontario  K1K 1H8 - Photo 1 - X14128662
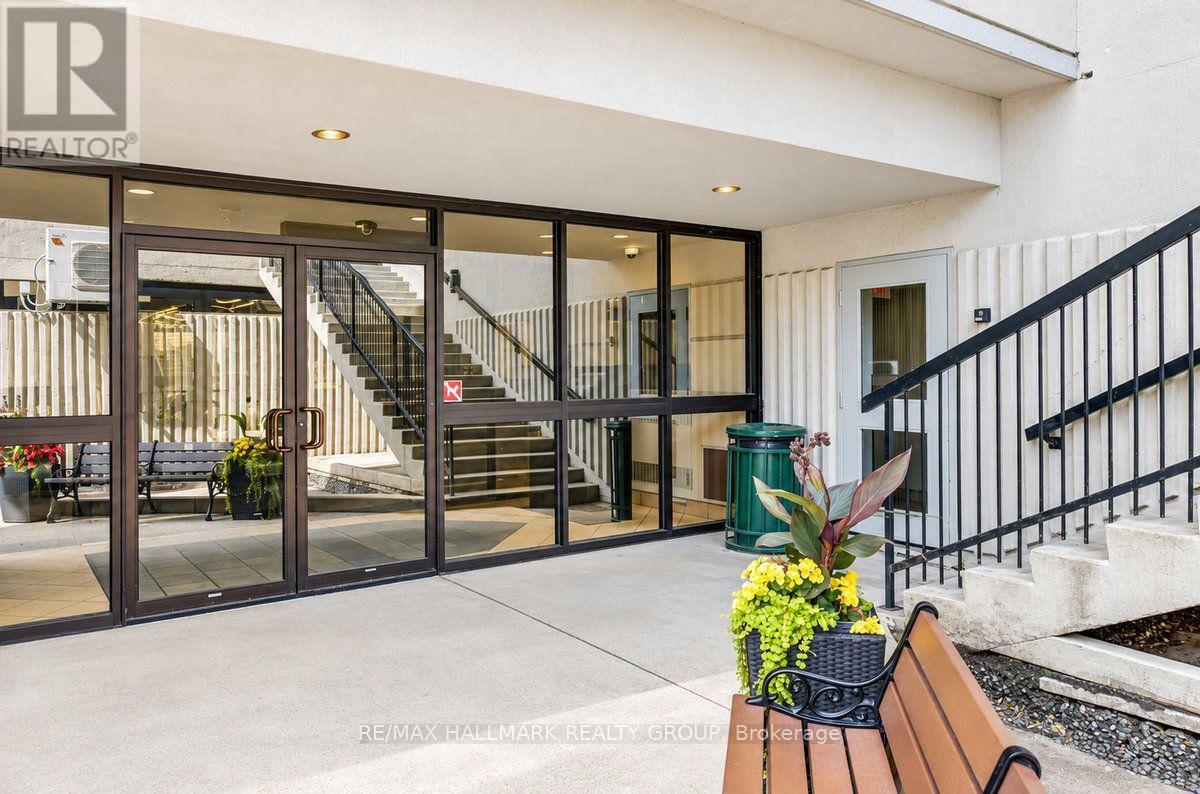
  • 1908 - 158c Mcarthur Avenue, Ottawa, Ontario  K1K 1H8 - Photo 2 - X14128662
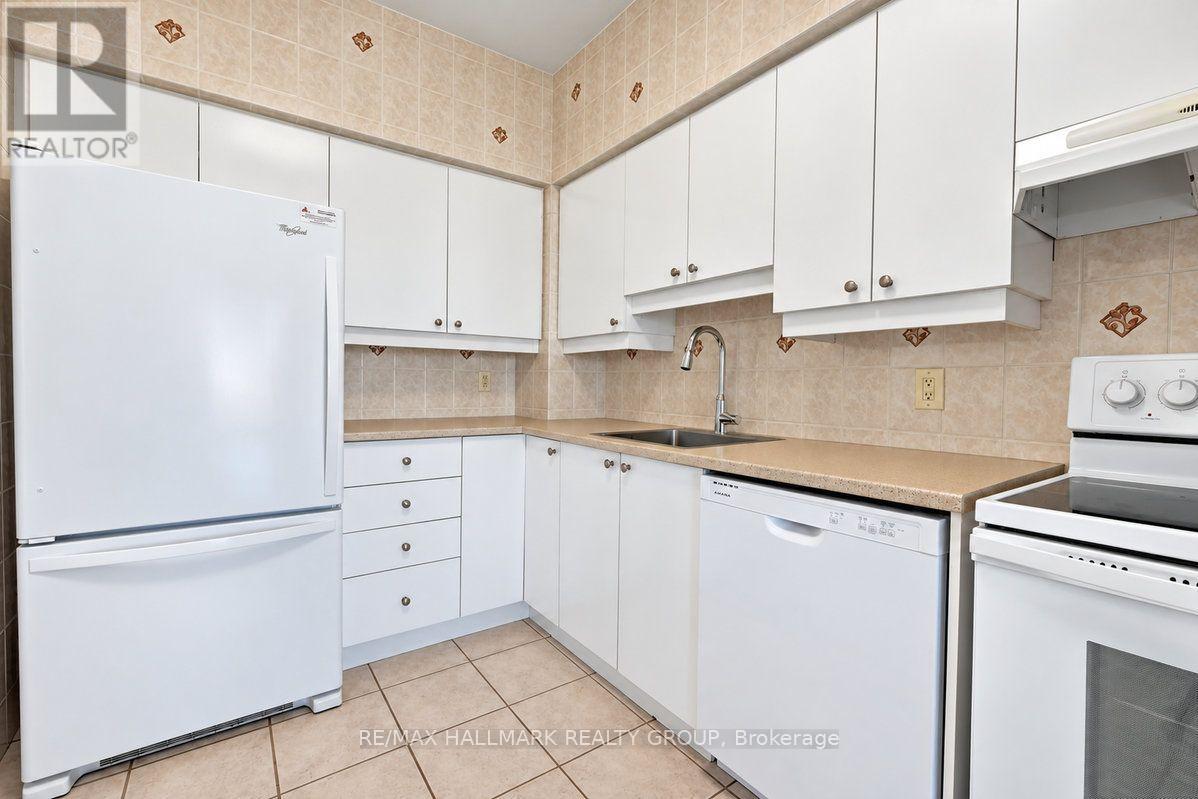
  • 1908 - 158c Mcarthur Avenue, Ottawa, Ontario  K1K 1H8 - Photo 3 - X14128662
  • 1908 - 158c Mcarthur Avenue, Ottawa, Ontario  K1K 1H8 - Photo 4 - X14128662
  • 1908 - 158c Mcarthur Avenue, Ottawa, Ontario  K1K 1H8 - Photo 5 - X14128662
  • 1908 - 158c Mcarthur Avenue, Ottawa, Ontario  K1K 1H8 - Photo 6 - X14128662
  • 1908 - 158c Mcarthur Avenue, Ottawa, Ontario  K1K 1H8 - Photo 7 - X14128662
  • 1908 - 158c Mcarthur Avenue, Ottawa, Ontario  K1K 1H8 - Photo 8 - X14128662
  • 1908 - 158c Mcarthur Avenue, Ottawa, Ontario  K1K 1H8 - Photo 9 - X14128662
  • 1908 - 158c Mcarthur Avenue, Ottawa, Ontario  K1K 1H8 - Photo 10 - X14128662
  • 1908 - 158c Mcarthur Avenue, Ottawa, Ontario  K1K 1H8 - Photo 11 - X14128662
  • 1908 - 158c Mcarthur Avenue, Ottawa, Ontario  K1K 1H8 - Photo 12 - X14128662
  • 1908 - 158c Mcarthur Avenue, Ottawa, Ontario  K1K 1H8 - Photo 13 - X14128662
  • 1908 - 158c Mcarthur Avenue, Ottawa, Ontario  K1K 1H8 - Photo 14 - X14128662
  • 1908 - 158c Mcarthur Avenue, Ottawa, Ontario  K1K 1H8 - Photo 15 - X14128662
  • 1908 - 158c Mcarthur Avenue, Ottawa, Ontario  K1K 1H8 - Photo 16 - X14128662
  • 1908 - 158c Mcarthur Avenue, Ottawa, Ontario  K1K 1H8 - Photo 17 - X14128662
  • 1908 - 158c Mcarthur Avenue, Ottawa, Ontario  K1K 1H8 - Photo 18 - X14128662
  • 1908 - 158c Mcarthur Avenue, Ottawa, Ontario  K1K 1H8 - Photo 19 - X14128662
  • 1908 - 158c Mcarthur Avenue, Ottawa, Ontario  K1K 1H8 - Photo 20 - X14128662
  • 1908 - 158c Mcarthur Avenue, Ottawa, Ontario  K1K 1H8 - Photo 21 - X14128662
  • 1908 - 158c Mcarthur Avenue, Ottawa, Ontario  K1K 1H8 - Photo 22 - X14128662
  • 1908 - 158c Mcarthur Avenue, Ottawa, Ontario  K1K 1H8 - Photo 23 - X14128662
  • 1908 - 158c Mcarthur Avenue, Ottawa, Ontario  K1K 1H8 - Photo 24 - X14128662
  • 1908 - 158c Mcarthur Avenue, Ottawa, Ontario  K1K 1H8 - Photo 25 - X14128662
  • 1908 - 158c Mcarthur Avenue, Ottawa, Ontario  K1K 1H8 - Photo 26 - X14128662
  • 1908 - 158c Mcarthur Avenue, Ottawa, Ontario  K1K 1H8 - Photo 27 - X14128662
  • 1908 - 158c Mcarthur Avenue, Ottawa, Ontario  K1K 1H8 - Photo 28 - X14128662
  • 1908 - 158c Mcarthur Avenue, Ottawa, Ontario  K1K 1H8 - Photo 29 - X14128662
  • 1908 - 158c Mcarthur Avenue, Ottawa, Ontario  K1K 1H8 - Photo 30 - X14128662
  • 1908 - 158c Mcarthur Avenue, Ottawa, Ontario  K1K 1H8 - Photo 31 - X14128662
  • 1908 - 158c Mcarthur Avenue, Ottawa, Ontario  K1K 1H8 - Photo 32 - X14128662
  • 1908 - 158c Mcarthur Avenue, Ottawa, Ontario  K1K 1H8 - Photo 33 - X14128662
  • 1908 - 158c Mcarthur Avenue, Ottawa, Ontario  K1K 1H8 - Photo 34 - X14128662
  • 1908 - 158c Mcarthur Avenue, Ottawa, Ontario  K1K 1H8 - Photo 35 - X14128662
  • 1908 - 158c Mcarthur Avenue, Ottawa, Ontario  K1K 1H8 - Photo 36 - X14128662
  • 1908 - 158c Mcarthur Avenue, Ottawa, Ontario  K1K 1H8 - Photo 37 - X14128662
  • 1908 - 158c Mcarthur Avenue, Ottawa, Ontario  K1K 1H8 - Photo 38 - X14128662
  • 1908 - 158c Mcarthur Avenue, Ottawa, Ontario  K1K 1H8 - Photo 39 - X14128662
  • 1908 - 158c Mcarthur Avenue, Ottawa, Ontario  K1K 1H8 - Photo 40 - X14128662
  • 1908 - 158c Mcarthur Avenue, Ottawa, Ontario  K1K 1H8 - Photo 41 - X14128662
  • 1908 - 158c Mcarthur Avenue, Ottawa, Ontario  K1K 1H8 - Photo 42 - X14128662
  • 1908 - 158c Mcarthur Avenue, Ottawa, Ontario  K1K 1H8 - Photo 43 - X14128662
  • 1908 - 158c Mcarthur Avenue, Ottawa, Ontario  K1K 1H8 - Photo 44 - X14128662
  • 1908 - 158c Mcarthur Avenue, Ottawa, Ontario  K1K 1H8 - Photo 45 - X14128662
  • 1908 - 158c Mcarthur Avenue, Ottawa, Ontario  K1K 1H8 - Photo 46 - X14128662
  • 1908 - 158c Mcarthur Avenue, Ottawa, Ontario  K1K 1H8 - Photo 47 - X14128662
  • 1908 - 158c Mcarthur Avenue, Ottawa, Ontario  K1K 1H8 - Photo 48 - X14128662
3 Bedroom 1 Bathroom 900 - 999 sqft
Indoor Pool Wall Unit Baseboard Heaters Landscaped

$309,900

Maintenance, Water, Insurance, Common Area Maintenance, Parking

$781.74 Monthly

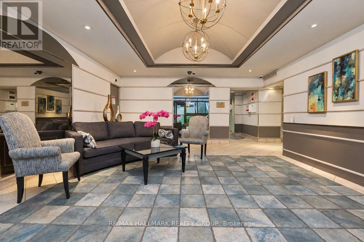
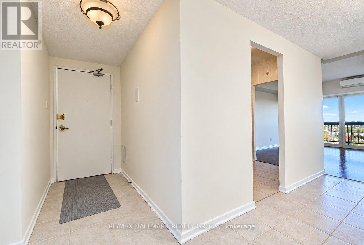
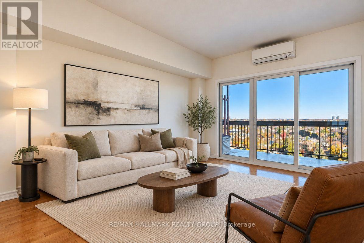
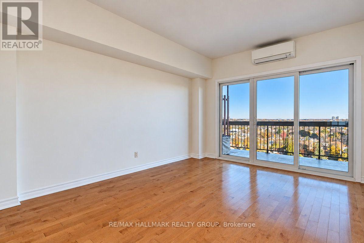
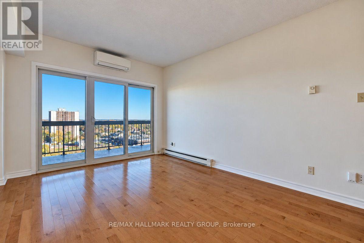
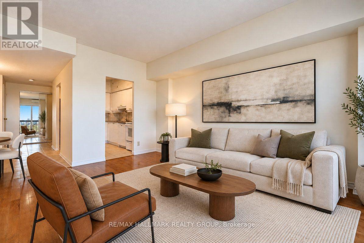
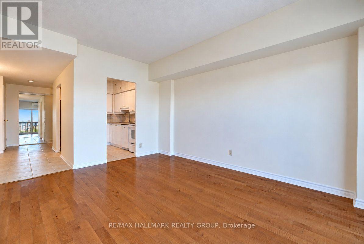
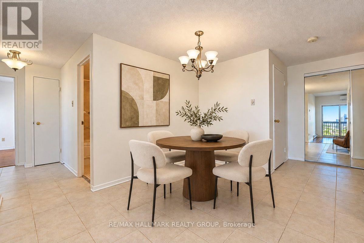
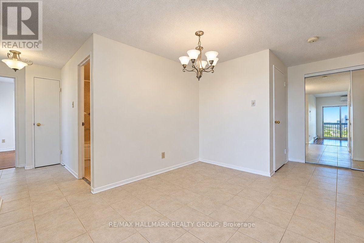
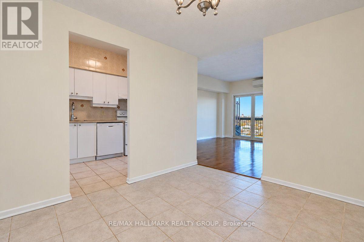
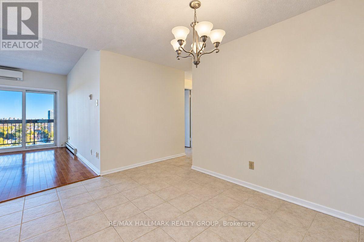
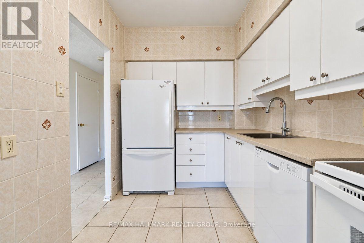
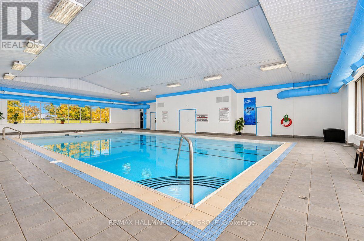
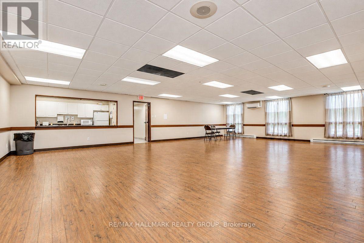
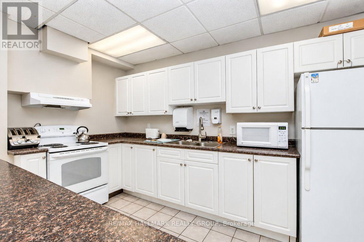
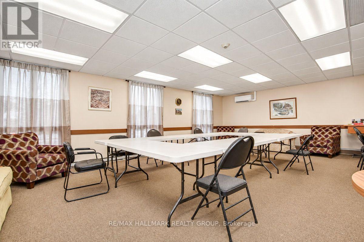
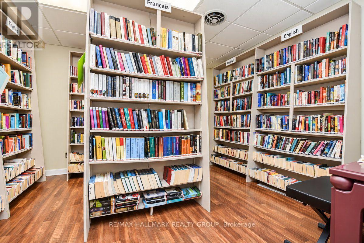
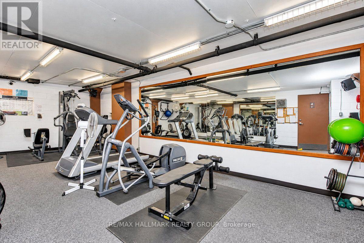
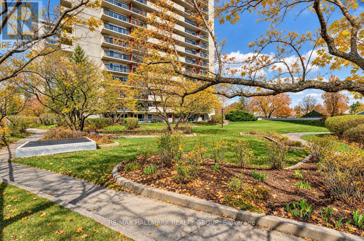
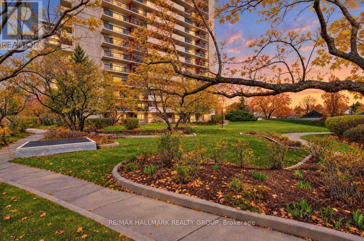
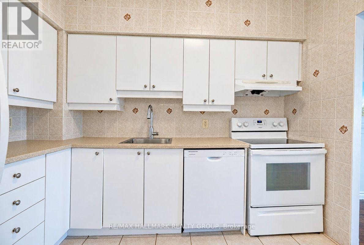
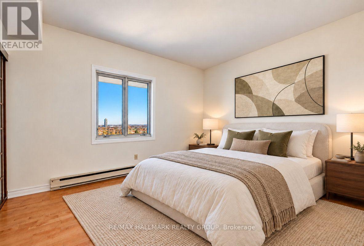
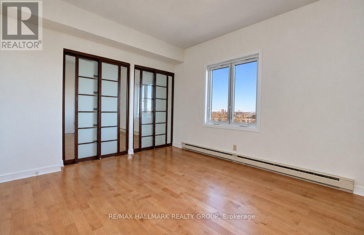
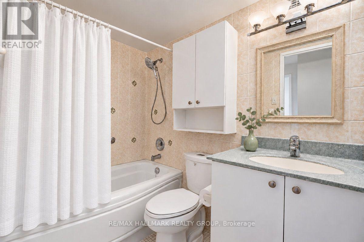
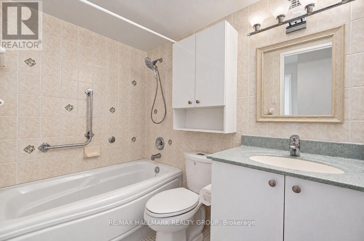
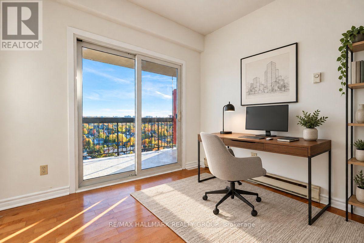
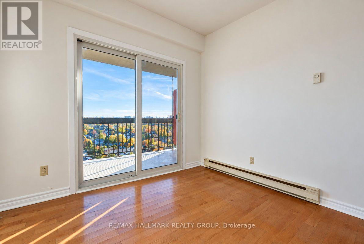
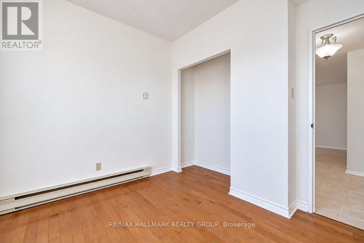
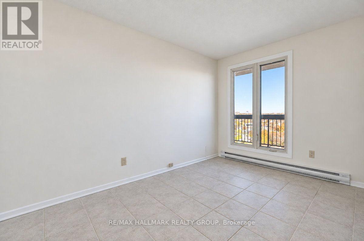
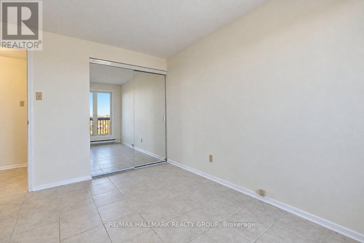
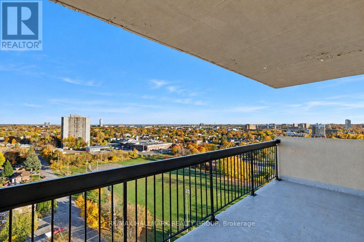
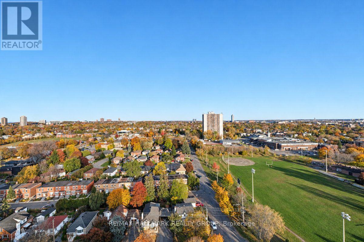
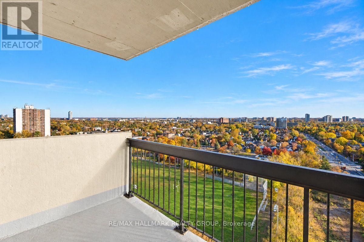
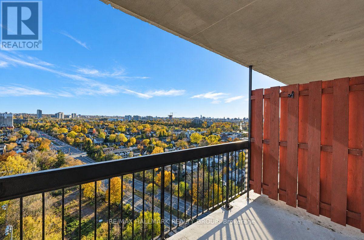
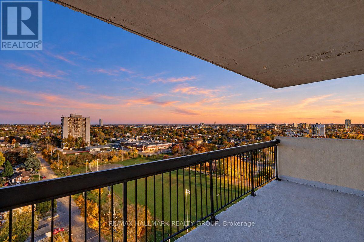
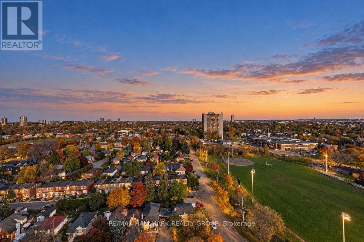
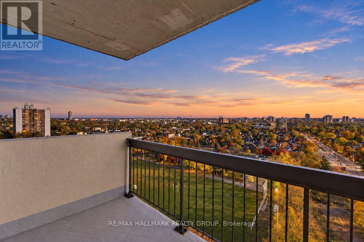
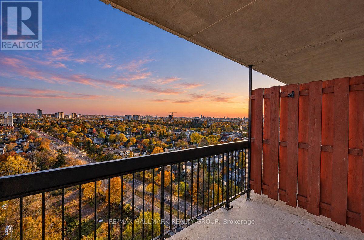
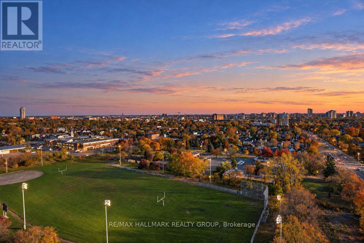
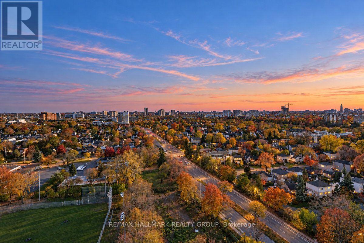
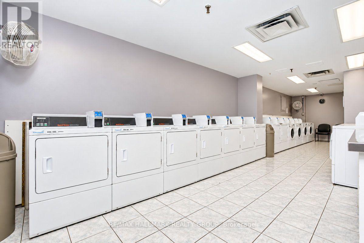
Welcome to unit 1908 at 158C McArthur Avenue, a 3 bedroom, 19th floor condo in Château Vanier, one of Ottawa's most established and centrally located high-rise communities. At this height facing south, the balcony frames a wide open view over the Rideau River, Riverain Park, and the city stretching beyond; the kind of perspective that makes you feel planted in the middle of everything while staying above it. Inside, the unit is carpet-free throughout: hardwood floors in the living room and two of the bedrooms, and tile in the kitchen, dining room, hallway, and third bedroom; clean and easy to maintain. The kitchen is functional and in good condition, with a dishwasher and solid cabinet space for daily use. Underground parking is included. Three bedrooms at this price point and at this height in central Ottawa is a rare combination, and the layout works well for a family, a group of professionals sharing space, or a buyer who needs flexibility and room to spread out without leaving the city core. Château Vanier's amenity package is extensive: residents have access to an indoor saltwater pool, fitness centre, sauna, library, party and meeting rooms, an indoor car wash bay, EV charging stations, bike storage, and a workshop; above-average infrastructure for a building that has stood the test of time and continues to be well-managed. Condo fees include water. The location covers daily needs with ease: Loblaws is directly across the street, Shoppers Drug Mart and the LCBO are close by, and Montreal Road's restaurants, cafes, and services are a short walk away. The Poets Pathway and Rideau Tennis Club are steps from the front door. Downtown Ottawa, the Byward Market, and the University of Ottawa are minutes by transit or car, and the pedestrian bridge to Sandy Hill makes the commute easy for cyclists and walkers alike. For the floor, the views, and the bedroom count, this one earns a closer look. (id:55689)

Virtual Tour

Property Details

MLS® Number X14128662
Property Type Single Family
Community Name 3404 - Vanier
Amenities Near By Public Transit, Hospital, Place Of Worship, Park
Community Features Pets Allowed With Restrictions, Community Centre
Features Elevator, Balcony, Carpet Free
Parking Space Total 1
Pool Type Indoor Pool
View Type City View

Building

Bathroom Total 1
Bedrooms Above Ground 3
Bedrooms Total 3
Age 51 To 99 Years
Amenities Car Wash, Exercise Centre, Party Room
Appliances Garage Door Opener Remote(s), Dishwasher, Hood Fan, Stove, Refrigerator
Basement Type None
Cooling Type Wall Unit
Exterior Finish Concrete
Heating Fuel Electric
Heating Type Baseboard Heaters
Size Interior 900 - 999 Sqft
Type Apartment

Parking

Underground
Garage

Land

Acreage No
Land Amenities Public Transit, Hospital, Place Of Worship, Park
Landscape Features Landscaped
Zoning Description Residential
  • Aerial

https://www.realtor.ca/real-estate/30457288/1908-158c-mcarthur-avenue-ottawa-3404-vanier

Contact Us

Contact us for more information

Sending
Generating Captcha

Your Favourites


No Favourites Found


Powered by: REALTOR.ca
This REALTOR.ca listing content is owned and licensed by REALTOR® members of The Canadian Real Estate Association

The trademarks REALTOR®, REALTORS®, and the REALTOR® logo are controlled by The Canadian Real Estate Association (CREA) and identify real estate professionals who are members of CREA. The trademarks MLS®, Multiple Listing Service® and the associated logos are owned by The Canadian Real Estate Association (CREA) and identify the quality of services provided by real estate professionals who are members of CREA. The trademark DDF® is owned by The Canadian Real Estate Association (CREA) and identifies CREA's Data Distribution Facility (DDF®)


October 30 2026 07:53:47

Ottawa Real Estate Board

RE/MAX Hallmark Realty Group

RealtyPress WordPress CREA DDF® Plugin

2912 Woodroffe Ave, Ottawa, ON, K2J 4P7

Phone : 1-613-216-1755
Cell : 1-613-252-5511

The listing data is provided under copyright by the Canadian Real Estate Association.

The trademarks REALTOR®, REALTORS®, and the REALTOR® logo are controlled by The Canadian Real Estate Association (CREA) and identify real estate professionals who are members of CREA. The trademarks MLS®, Multiple Listing Service® and the associated logos are owned by The Canadian Real Estate Association (CREA) and identify the quality of services provided by real estate professionals who are members of CREA. The trademark DDF® is owned by The Canadian Real Estate Association (CREA) and identifies CREA's Data Distribution Facility (DDF®)

Quick Links

  • Home
  • Property Search
  • Privacy Policy
  • Contact Us

Sign up For Our Newsletter

© 2026. All rights reserved.

|

Designed by Right Solutions

Owning a home is a keystone of wealth… both financial affluence and emotional security.

Suze Orman
November 12, 2026 Thursday!
iftkhar Mirza
  • Login
Forget Password?

OTP Verification

Please enter the 6-digit OTP sent to your email.

Time remaining: 05:00