iftkhar Mirza
  • Home
  • Property Search
    • For Sale
    • For Rent
  • Neighborhoods
    • Barrhaven
    • Riverside South
    • Findlay Creek
    • Manotick
    • Kanata
    • Stittsville
    • Orleans
    • Lower Town
    • Cumberland
  • Useful Links
    • Buyers – Seller SAQs
    • Home Evaluation
    • Mortgage Calculator
    • CMHC insurance calculator
    • Closing Costs
    • Affordability Calculator
    • Mortgage Rate Comparison
    • Mortgage Specialist
    • Home Inspector
    • Solicitor’s Links
    • Essential Services
  • News
  • Contact Us
1 613 252 5511
My Favorites
  • « Go back

190 Woods Road Ottawa, Ontario K0A 3M0
view favourites
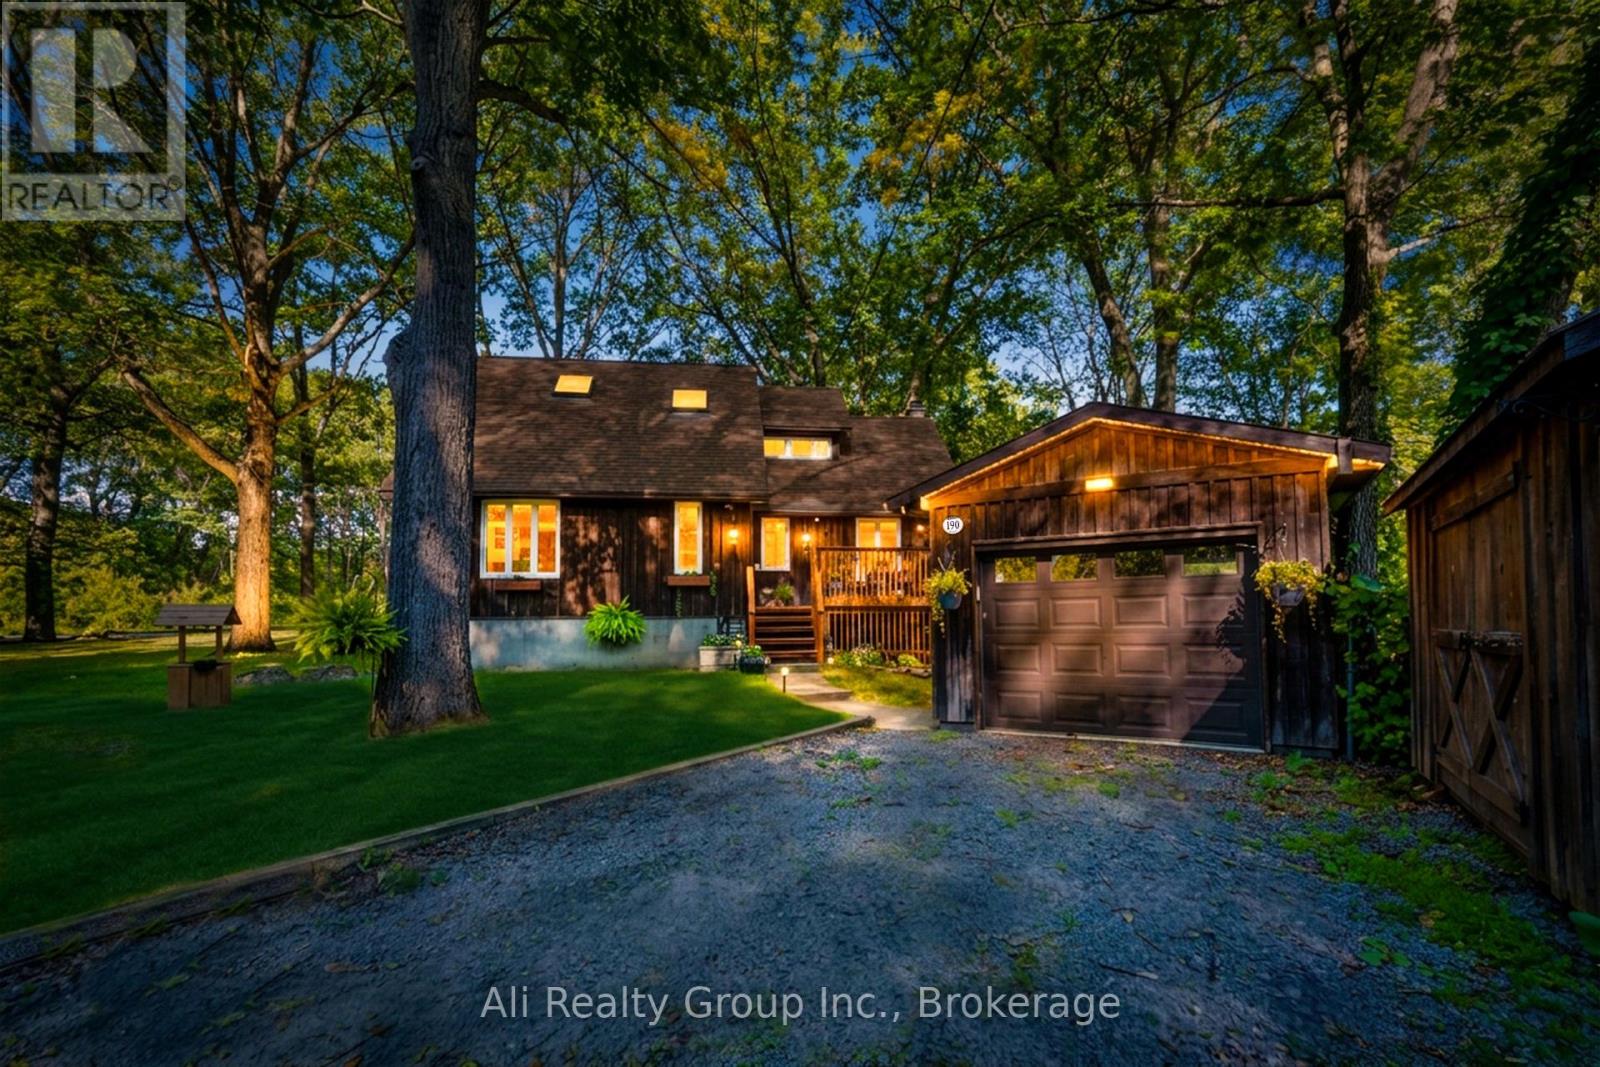
  • 190 Woods Road, Ottawa, Ontario  K0A 3M0 - Photo 1 - X13864620
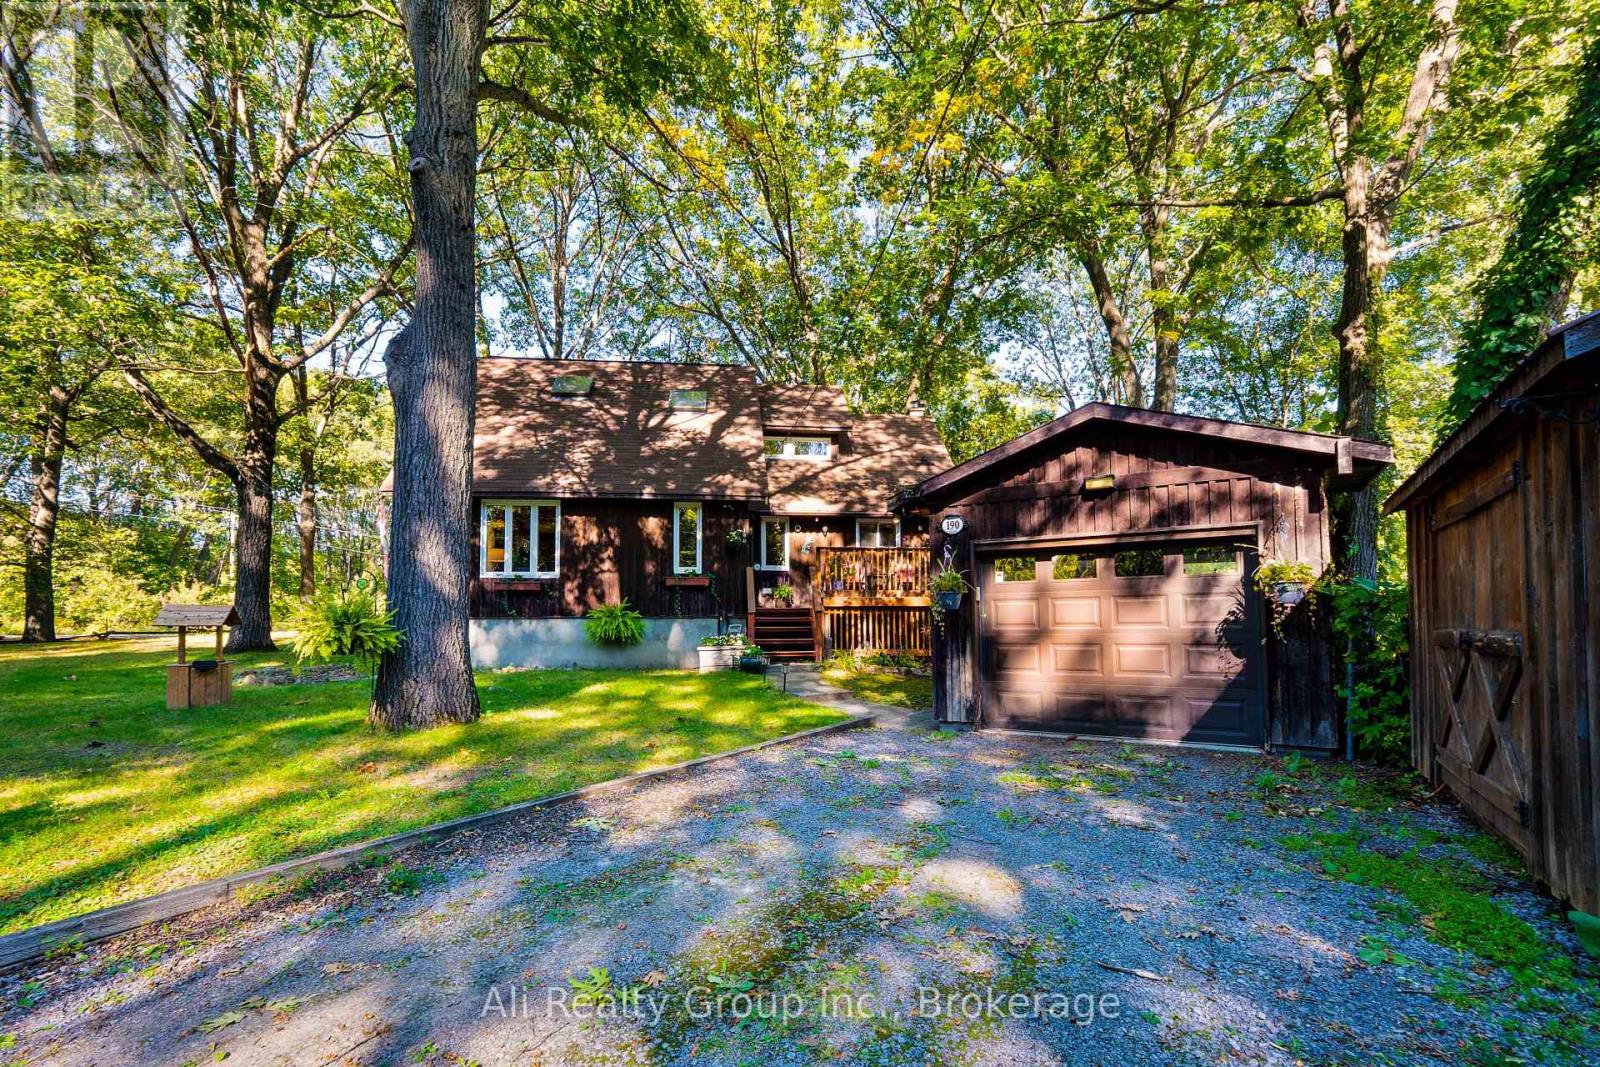
  • 190 Woods Road, Ottawa, Ontario  K0A 3M0 - Photo 2 - X13864620
  • 190 Woods Road, Ottawa, Ontario  K0A 3M0 - Photo 3 - X13864620
  • 190 Woods Road, Ottawa, Ontario  K0A 3M0 - Photo 4 - X13864620
  • 190 Woods Road, Ottawa, Ontario  K0A 3M0 - Photo 5 - X13864620
  • 190 Woods Road, Ottawa, Ontario  K0A 3M0 - Photo 6 - X13864620
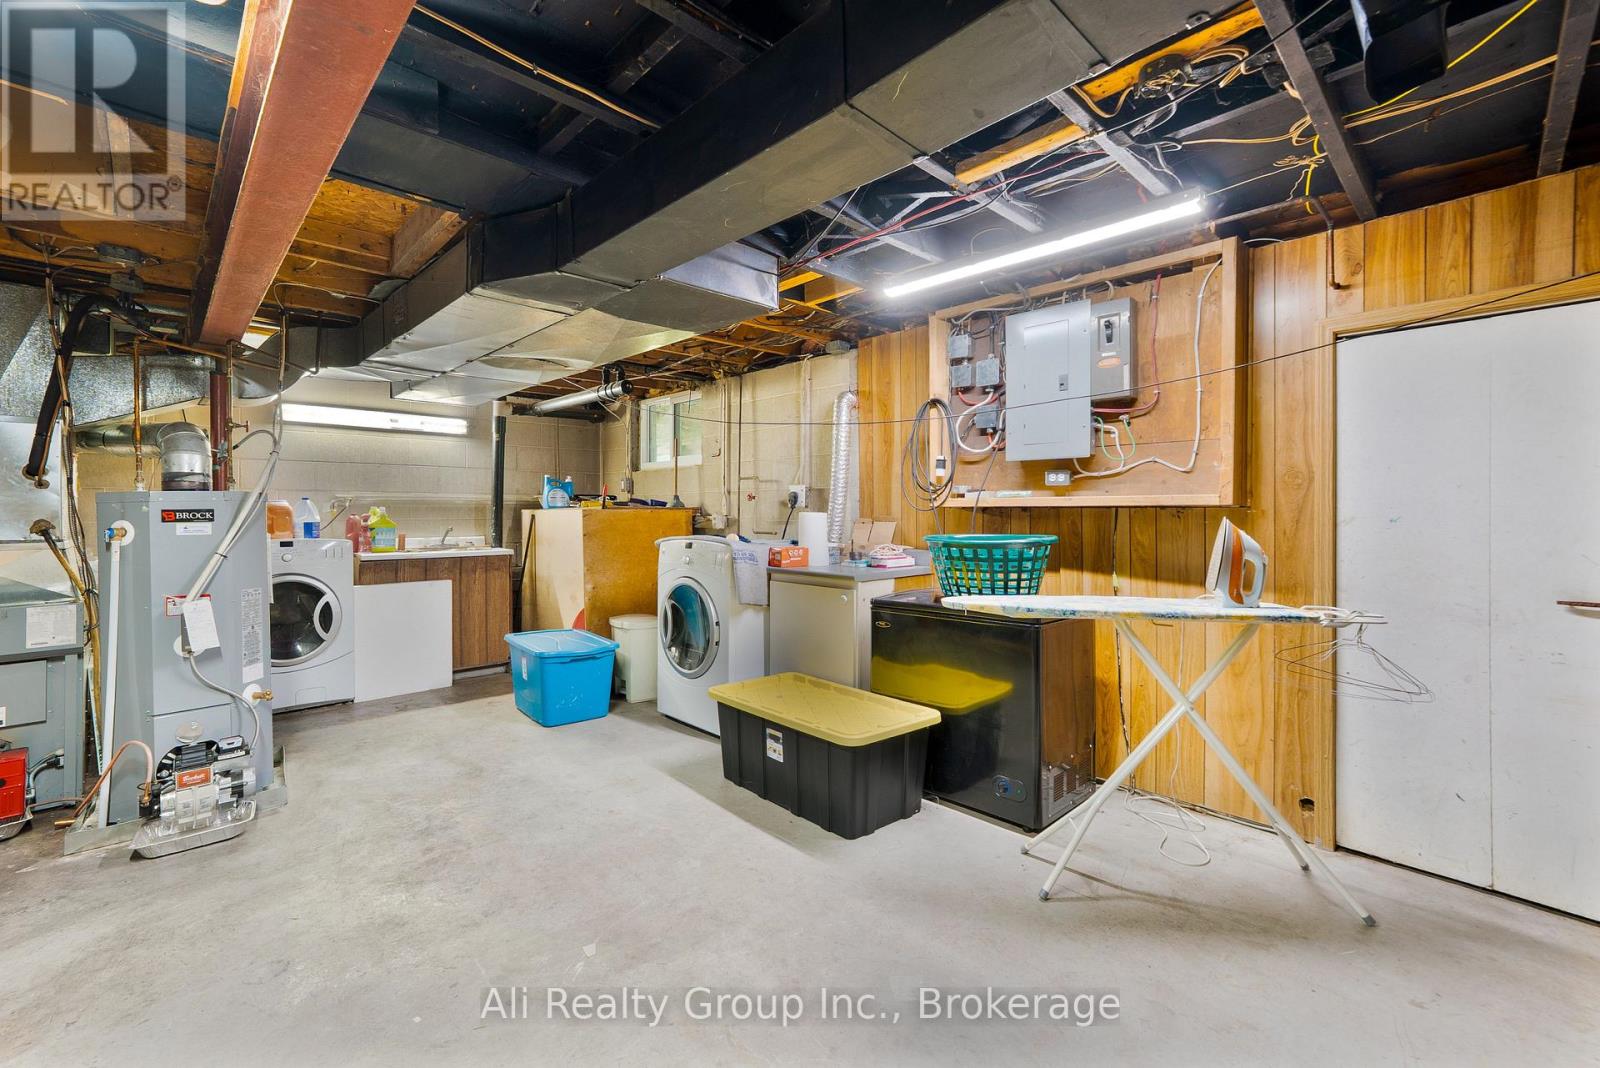
  • 190 Woods Road, Ottawa, Ontario  K0A 3M0 - Photo 7 - X13864620
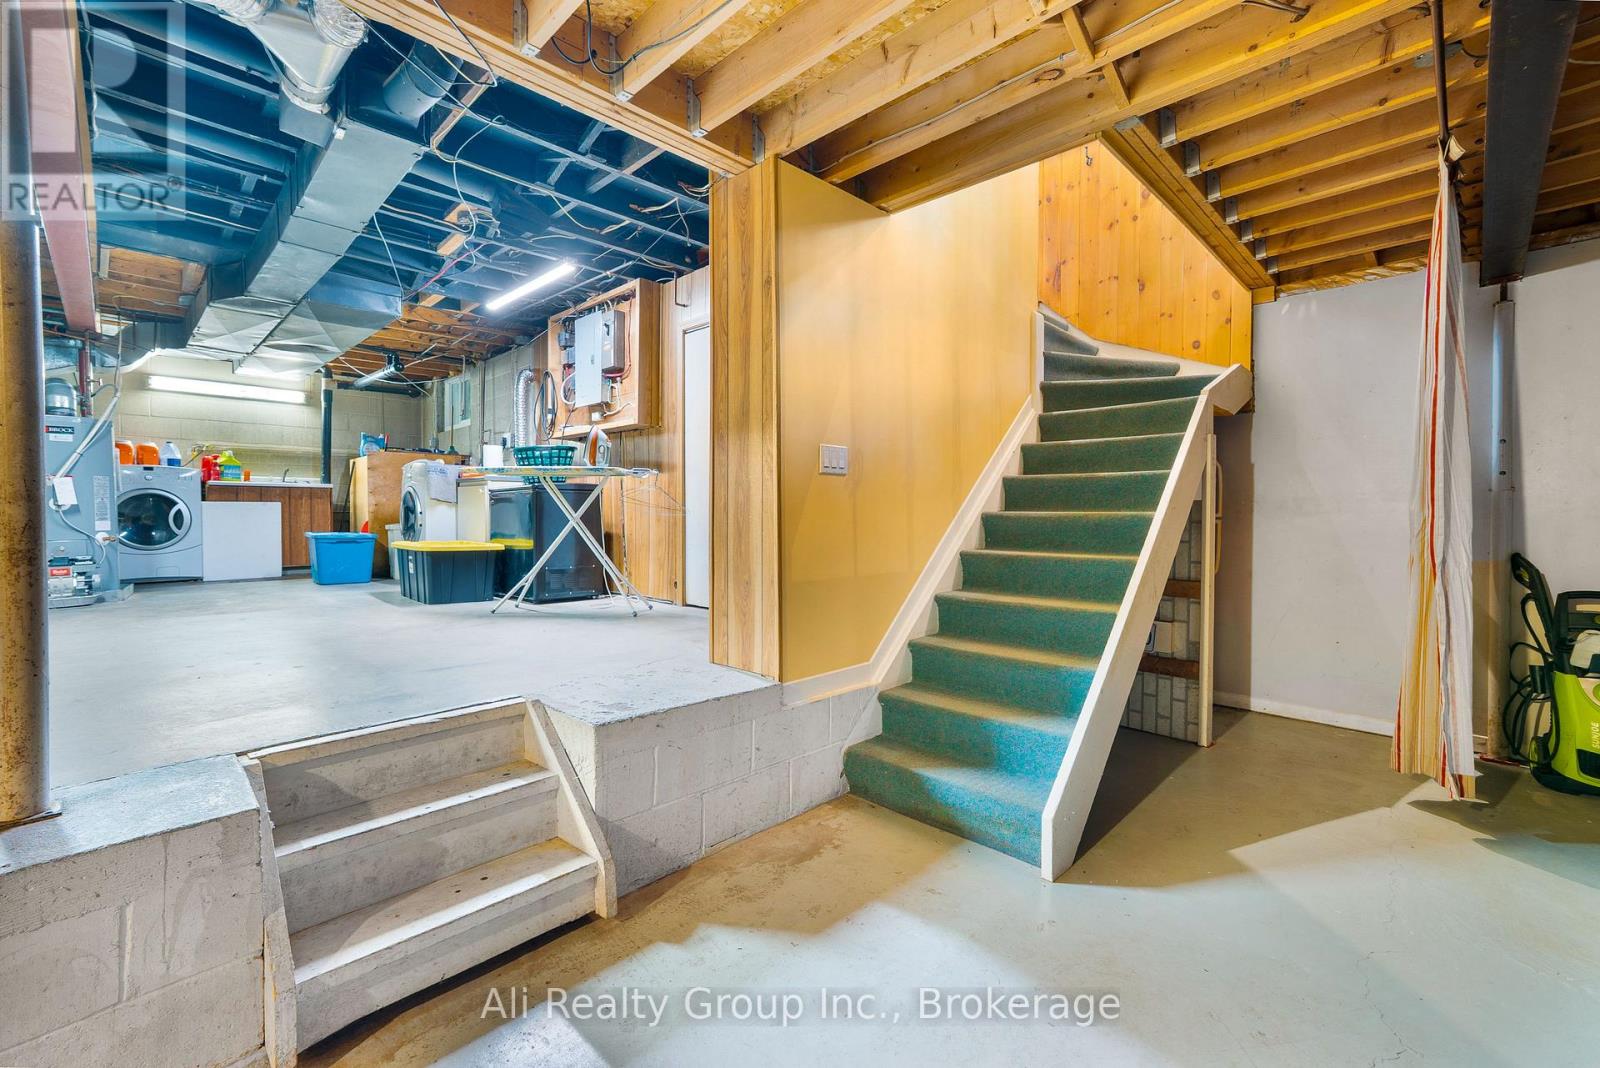
  • 190 Woods Road, Ottawa, Ontario  K0A 3M0 - Photo 8 - X13864620
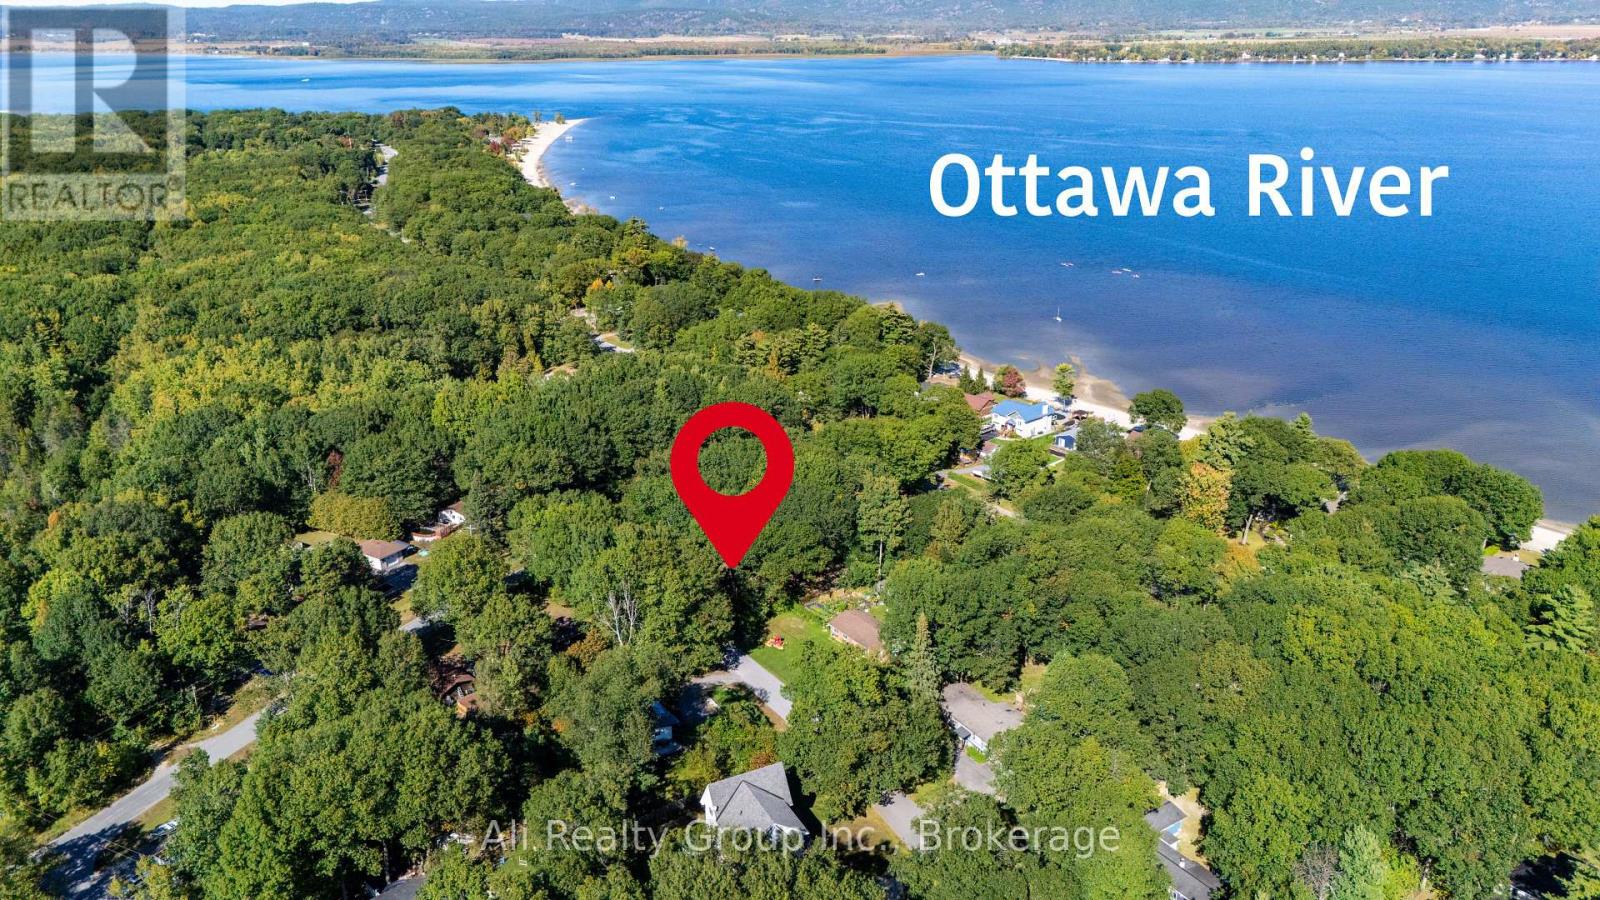
  • 190 Woods Road, Ottawa, Ontario  K0A 3M0 - Photo 9 - X13864620
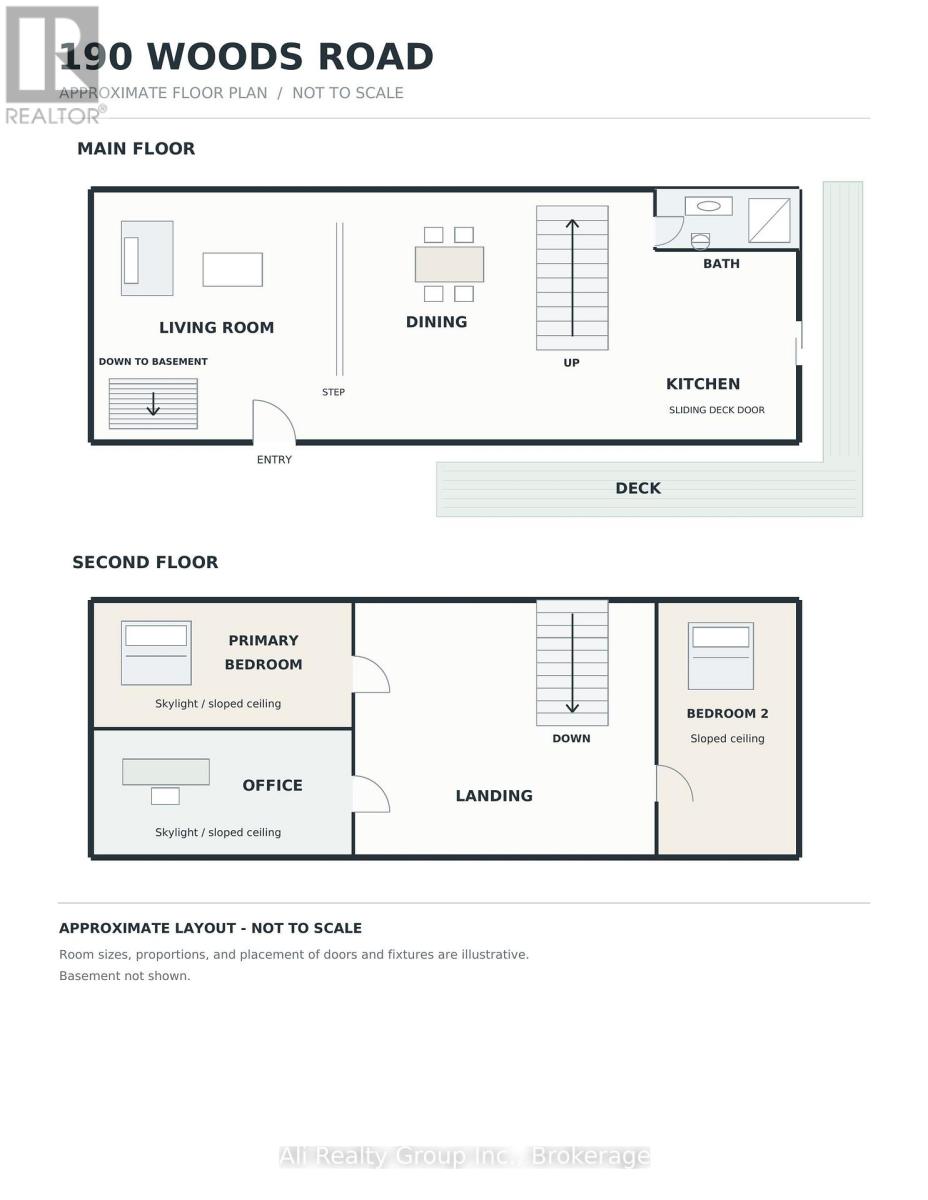
  • 190 Woods Road, Ottawa, Ontario  K0A 3M0 - Photo 10 - X13864620

  • 190 Woods Road, Ottawa, Ontario  K0A 3M0 - Photo 11 - X13864620
  • 190 Woods Road, Ottawa, Ontario  K0A 3M0 - Photo 12 - X13864620
  • 190 Woods Road, Ottawa, Ontario  K0A 3M0 - Photo 13 - X13864620
  • 190 Woods Road, Ottawa, Ontario  K0A 3M0 - Photo 14 - X13864620
  • 190 Woods Road, Ottawa, Ontario  K0A 3M0 - Photo 15 - X13864620
  • 190 Woods Road, Ottawa, Ontario  K0A 3M0 - Photo 16 - X13864620
  • 190 Woods Road, Ottawa, Ontario  K0A 3M0 - Photo 17 - X13864620
  • 190 Woods Road, Ottawa, Ontario  K0A 3M0 - Photo 18 - X13864620
  • 190 Woods Road, Ottawa, Ontario  K0A 3M0 - Photo 19 - X13864620
  • 190 Woods Road, Ottawa, Ontario  K0A 3M0 - Photo 20 - X13864620
  • 190 Woods Road, Ottawa, Ontario  K0A 3M0 - Photo 21 - X13864620
  • 190 Woods Road, Ottawa, Ontario  K0A 3M0 - Photo 22 - X13864620
  • 190 Woods Road, Ottawa, Ontario  K0A 3M0 - Photo 23 - X13864620
  • 190 Woods Road, Ottawa, Ontario  K0A 3M0 - Photo 24 - X13864620
3 Bedroom 1 Bathroom 1,500 - 2,000 sqft
Fireplace Central Air Conditioning Forced Air

$549,999

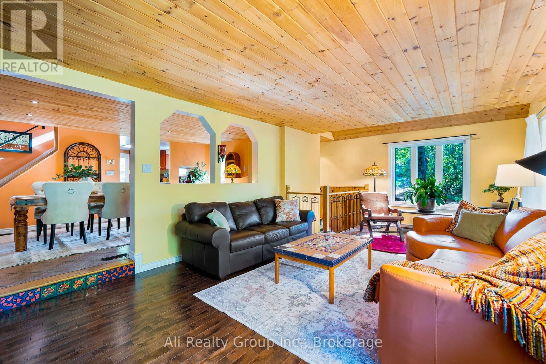
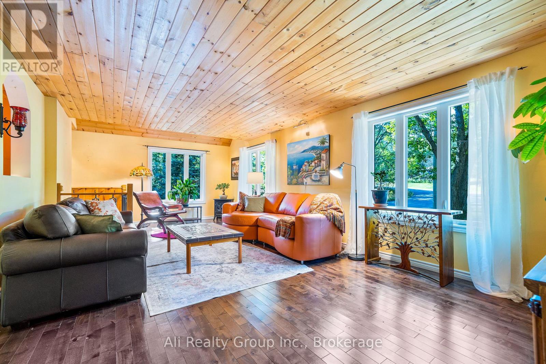
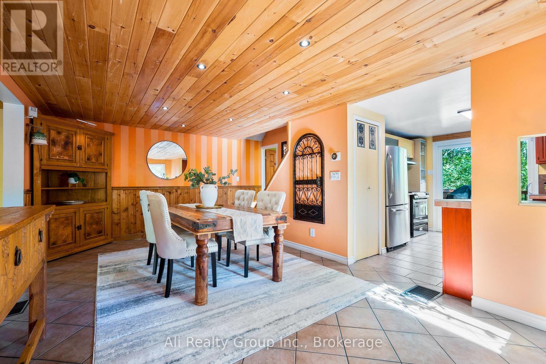
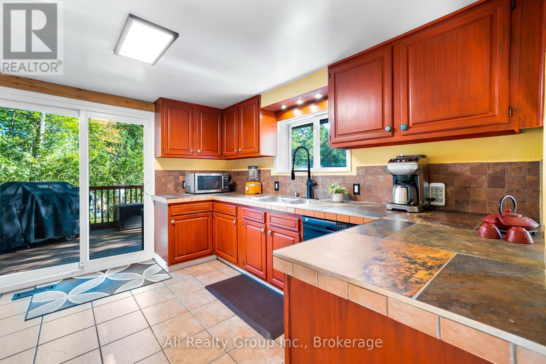
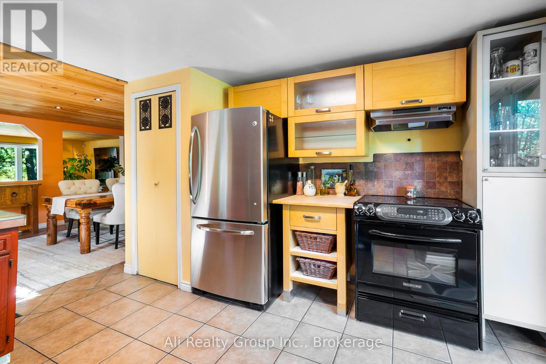
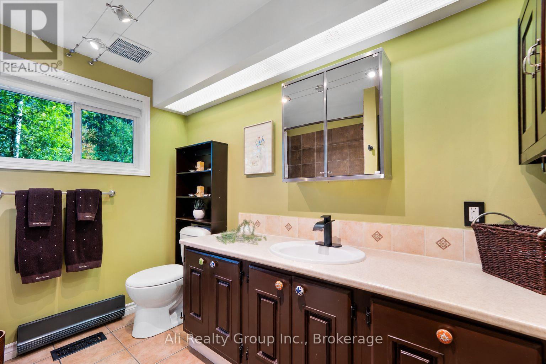
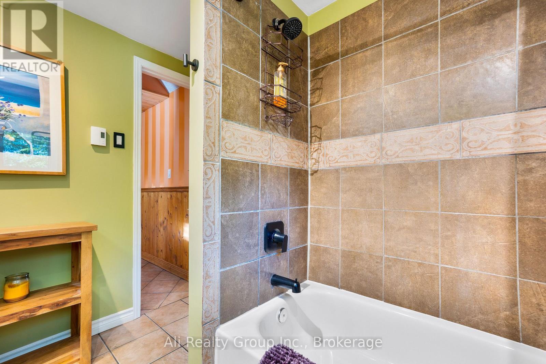
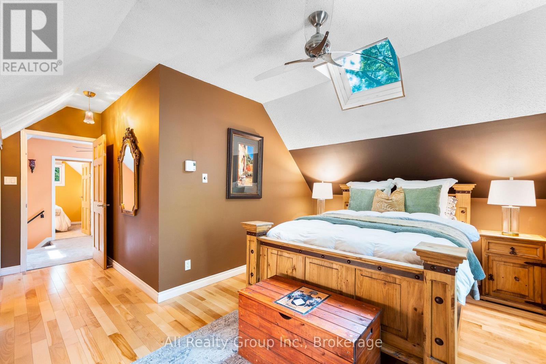
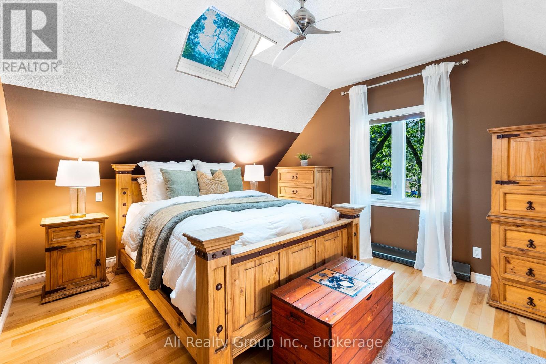
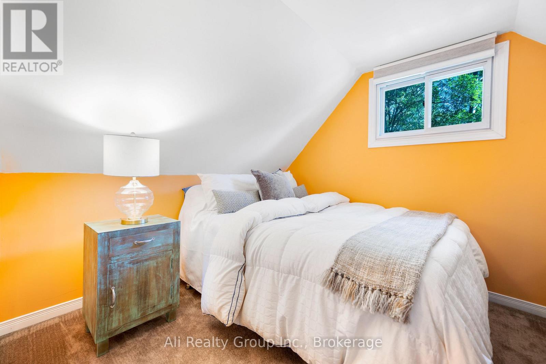
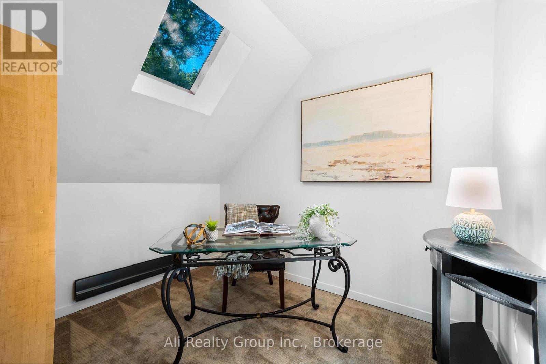
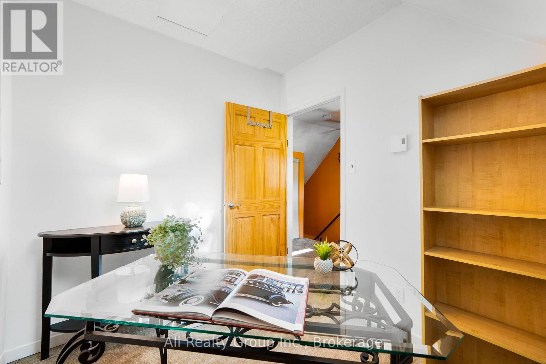
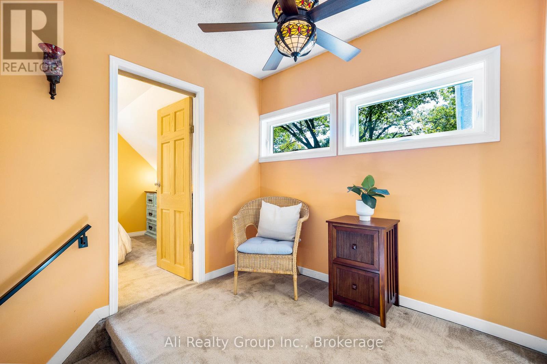
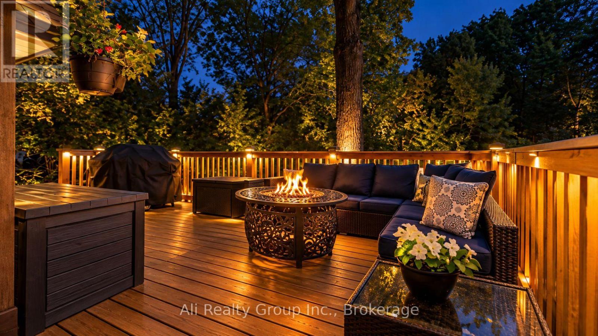
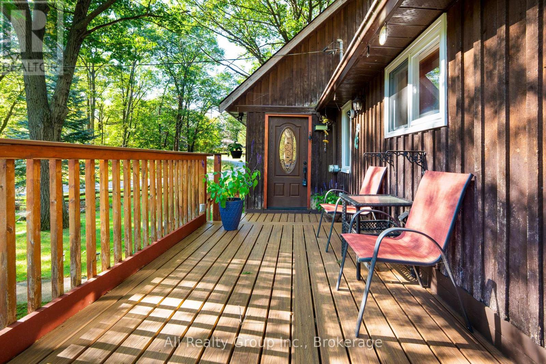
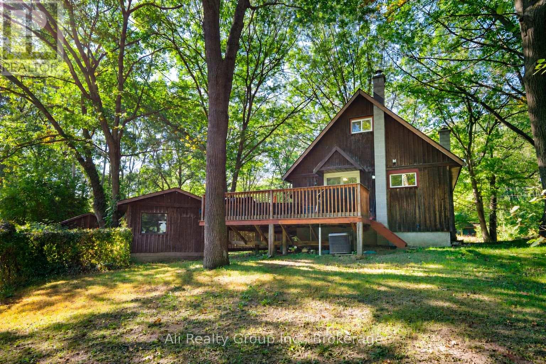
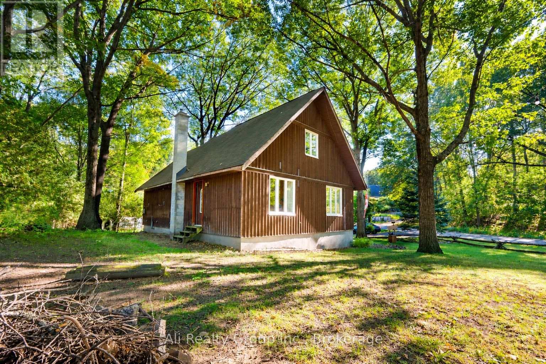
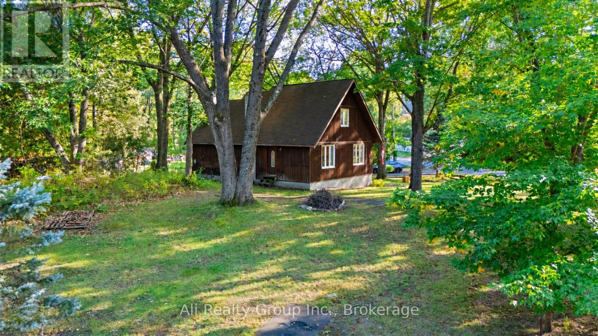
Beach days, backyard evenings, and room to put down roots. Set on a generous corner lot surrounded by mature trees in Constance Bay, 190 Woods Road is a charming three-bedroom, two-storey home offering comfortable year-round living, seasonal Ottawa River views, and beach access a short stroll away. Warm wood ceilings, skylights, and connected living and dining spaces give the interior an inviting feel, with room to gather around the table or settle in for a quiet evening. Upstairs, the primary bedroom features a skylight, while the additional rooms provide flexibility for bedrooms, guests, or a home office. A three-piece bathroom and in-home laundry add everyday convenience. The outdoor space is a standout. Enjoy summer meals on the low-maintenance Trex composite deck, then spend the evening around the backyard fire pit with built-in wraparound seating. The approximately 137 x 114 ft. irregular lot offers space to garden, play, and relax beneath the trees. A detached single-car garage, storage shed, extended driveway, and unfinished basement provide useful space for parking, equipment, and storage. A drilled well installed in 2025 adds to the property's notable features. With nearby opportunities for boating, hiking, and winter recreation, this home pairs everyday comfort with the relaxed Constance Bay lifestyle. Available with or without furnishings. Book your showing today! (id:55689)

Open House

This property has open houses!

November
1
Sunday
Starts at:

2:00 pm

Ends at:

4:00 pm

Property Details

MLS® Number X13864620
Property Type Single Family
Community Name 9301 - Constance Bay
Features Irregular Lot Size
Parking Space Total 17
View Type View Of Water
Water Front Name Ottawa River

Building

Bathroom Total 1
Bedrooms Above Ground 3
Bedrooms Total 3
Appliances Garage Door Opener Remote(s)
Basement Development Unfinished
Basement Type N/a (unfinished)
Construction Style Attachment Detached
Cooling Type Central Air Conditioning
Exterior Finish Wood
Fireplace Present Yes
Foundation Type Concrete
Heating Fuel Other
Heating Type Forced Air
Stories Total 2
Size Interior 1,500 - 2,000 Sqft
Type House
Utility Power Generator

Parking

Detached Garage
Garage

Land

Acreage No
Sewer Septic System
Size Depth 114 Ft
Size Frontage 137 Ft
Size Irregular 137 X 114 Ft
Size Total Text 137 X 114 Ft
  • Aerial

https://www.realtor.ca/real-estate/30367602/190-woods-road-ottawa-9301-constance-bay

Contact Us

Contact us for more information

Sending
Generating Captcha

Your Favourites


No Favourites Found


Powered by: REALTOR.ca
This REALTOR.ca listing content is owned and licensed by REALTOR® members of The Canadian Real Estate Association

The trademarks REALTOR®, REALTORS®, and the REALTOR® logo are controlled by The Canadian Real Estate Association (CREA) and identify real estate professionals who are members of CREA. The trademarks MLS®, Multiple Listing Service® and the associated logos are owned by The Canadian Real Estate Association (CREA) and identify the quality of services provided by real estate professionals who are members of CREA. The trademark DDF® is owned by The Canadian Real Estate Association (CREA) and identifies CREA's Data Distribution Facility (DDF®)


October 26 2026 09:23:31

Ottawa Real Estate Board

Ali Realty Group Inc.

RealtyPress WordPress CREA DDF® Plugin

2912 Woodroffe Ave, Ottawa, ON, K2J 4P7

Phone : 1-613-216-1755
Cell : 1-613-252-5511

The listing data is provided under copyright by the Canadian Real Estate Association.

The trademarks REALTOR®, REALTORS®, and the REALTOR® logo are controlled by The Canadian Real Estate Association (CREA) and identify real estate professionals who are members of CREA. The trademarks MLS®, Multiple Listing Service® and the associated logos are owned by The Canadian Real Estate Association (CREA) and identify the quality of services provided by real estate professionals who are members of CREA. The trademark DDF® is owned by The Canadian Real Estate Association (CREA) and identifies CREA's Data Distribution Facility (DDF®)

Quick Links

  • Home
  • Property Search
  • Privacy Policy
  • Contact Us

Sign up For Our Newsletter

© 2026. All rights reserved.

|

Designed by Right Solutions

Owning a home is a keystone of wealth… both financial affluence and emotional security.

Suze Orman
October 27, 2026 Tuesday!
iftkhar Mirza
  • Login
Forget Password?

OTP Verification

Please enter the 6-digit OTP sent to your email.

Time remaining: 05:00