iftkhar Mirza

Properties in Ottawa

  • Home
  • Property Search
    • For Sale
    • For Rent
  • Neighborhoods
    • Barrhaven
    • Riverside South
    • Findlay Creek
    • Manotick
    • Kanata
    • Stittsville
    • Orleans
    • Lower Town
    • Cumberland
  • Useful Links
    • Buyers – Seller SAQs
    • Home Evaluation
    • Mortgage Calculator
    • CMHC insurance calculator
    • Closing Costs
    • Affordability Calculator
    • Mortgage Rate Comparison
    • Mortgage Specialist
    • Home Inspector
    • Solicitor’s Links
    • Essential Services
  • News
  • Contact Us
1 613 252 5511
iftkhar Mirza

Properties in Ottawa

  • Home
  • Property Search
    • For Sale
    • For Rent
  • Neighborhoods
    • Barrhaven
    • Riverside South
    • Findlay Creek
    • Manotick
    • Kanata
    • Stittsville
    • Orleans
    • Lower Town
    • Cumberland
  • Useful Links
    • Buyers – Seller SAQs
    • Home Evaluation
    • Mortgage Calculator
    • CMHC insurance calculator
    • Closing Costs
    • Affordability Calculator
    • Mortgage Rate Comparison
    • Mortgage Specialist
    • Home Inspector
    • Solicitor’s Links
    • Essential Services
  • News
  • Contact Us
1 613 252 5511
iftkhar Mirza

Properties in Ottawa

  • Home
  • Property Search
    • For Sale
    • For Rent
  • Neighborhoods
    • Barrhaven
    • Riverside South
    • Findlay Creek
    • Manotick
    • Kanata
    • Stittsville
    • Orleans
    • Lower Town
    • Cumberland
  • Useful Links
    • Buyers – Seller SAQs
    • Home Evaluation
    • Mortgage Calculator
    • CMHC insurance calculator
    • Closing Costs
    • Affordability Calculator
    • Mortgage Rate Comparison
    • Mortgage Specialist
    • Home Inspector
    • Solicitor’s Links
    • Essential Services
  • News
  • Contact Us
1 613 252 5511
My Favorites
  • « Go back

19 Riverbank Court Ottawa, Ontario K2S 1V7
view favourites
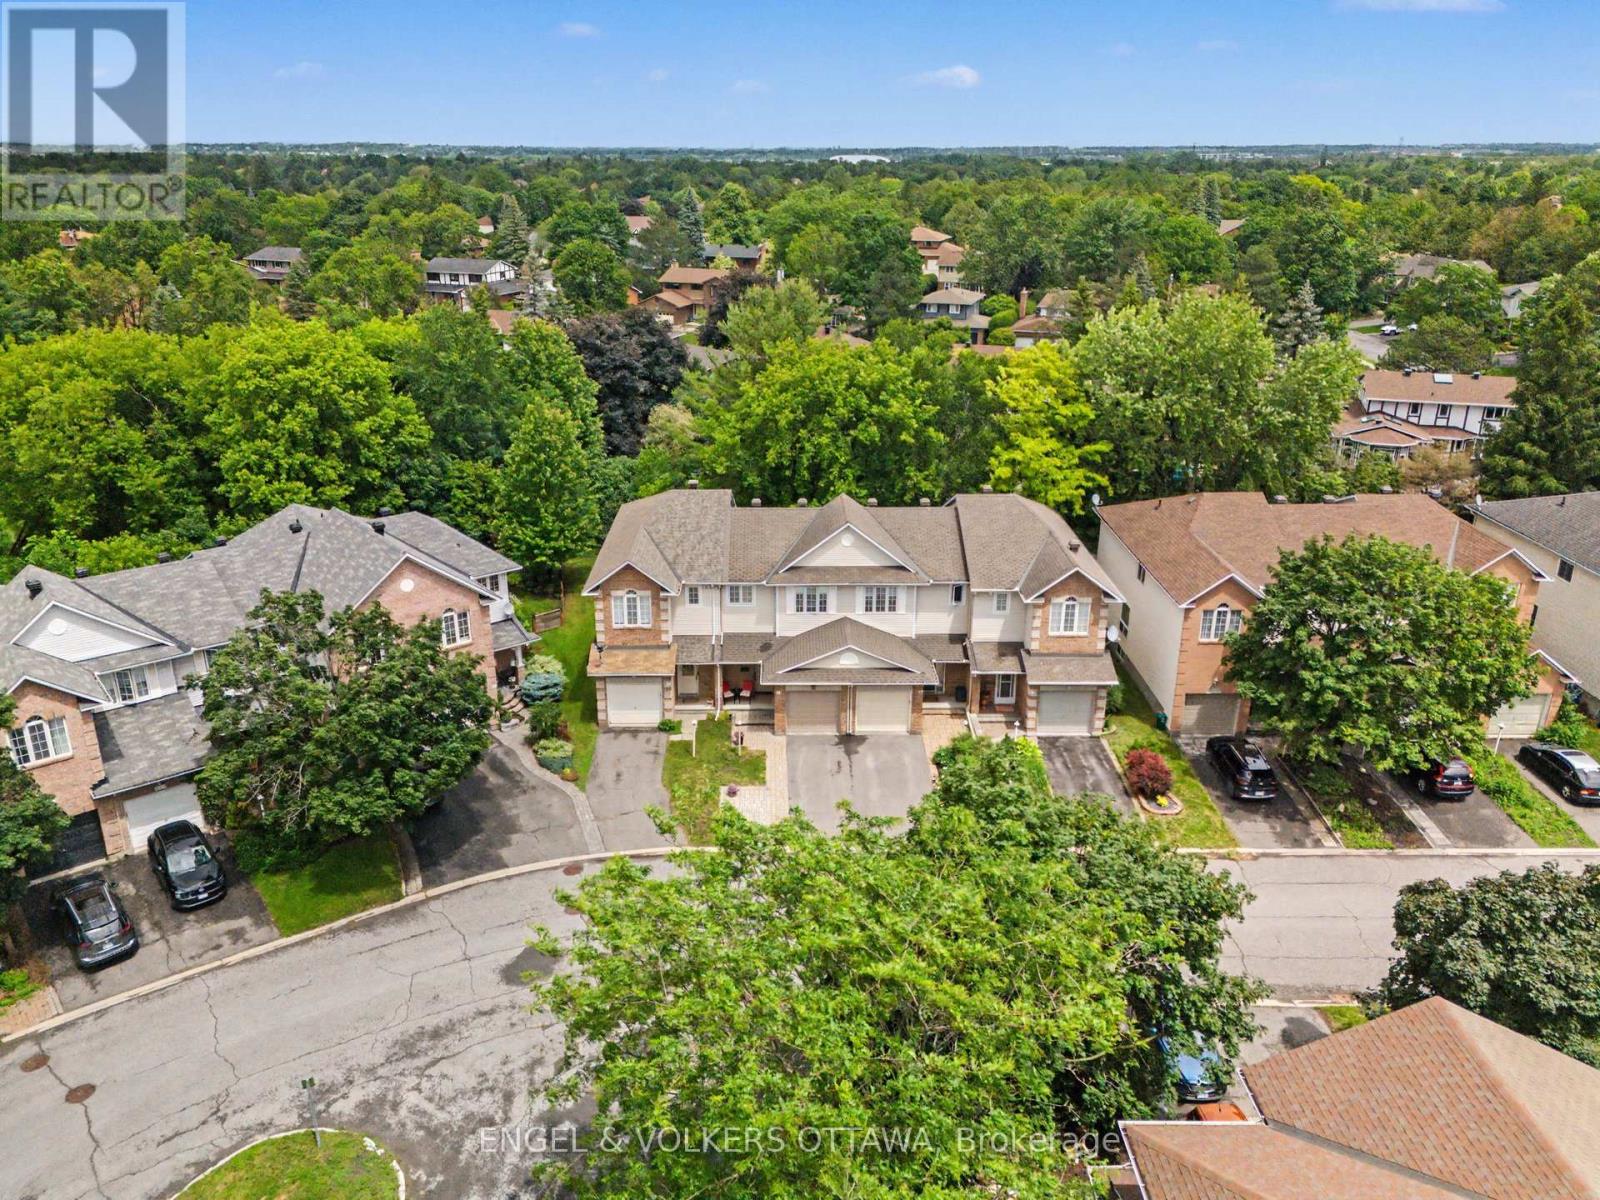
  • 19 Riverbank Court, Ottawa, Ontario  K2S 1V7 - Photo 1 - X13484192
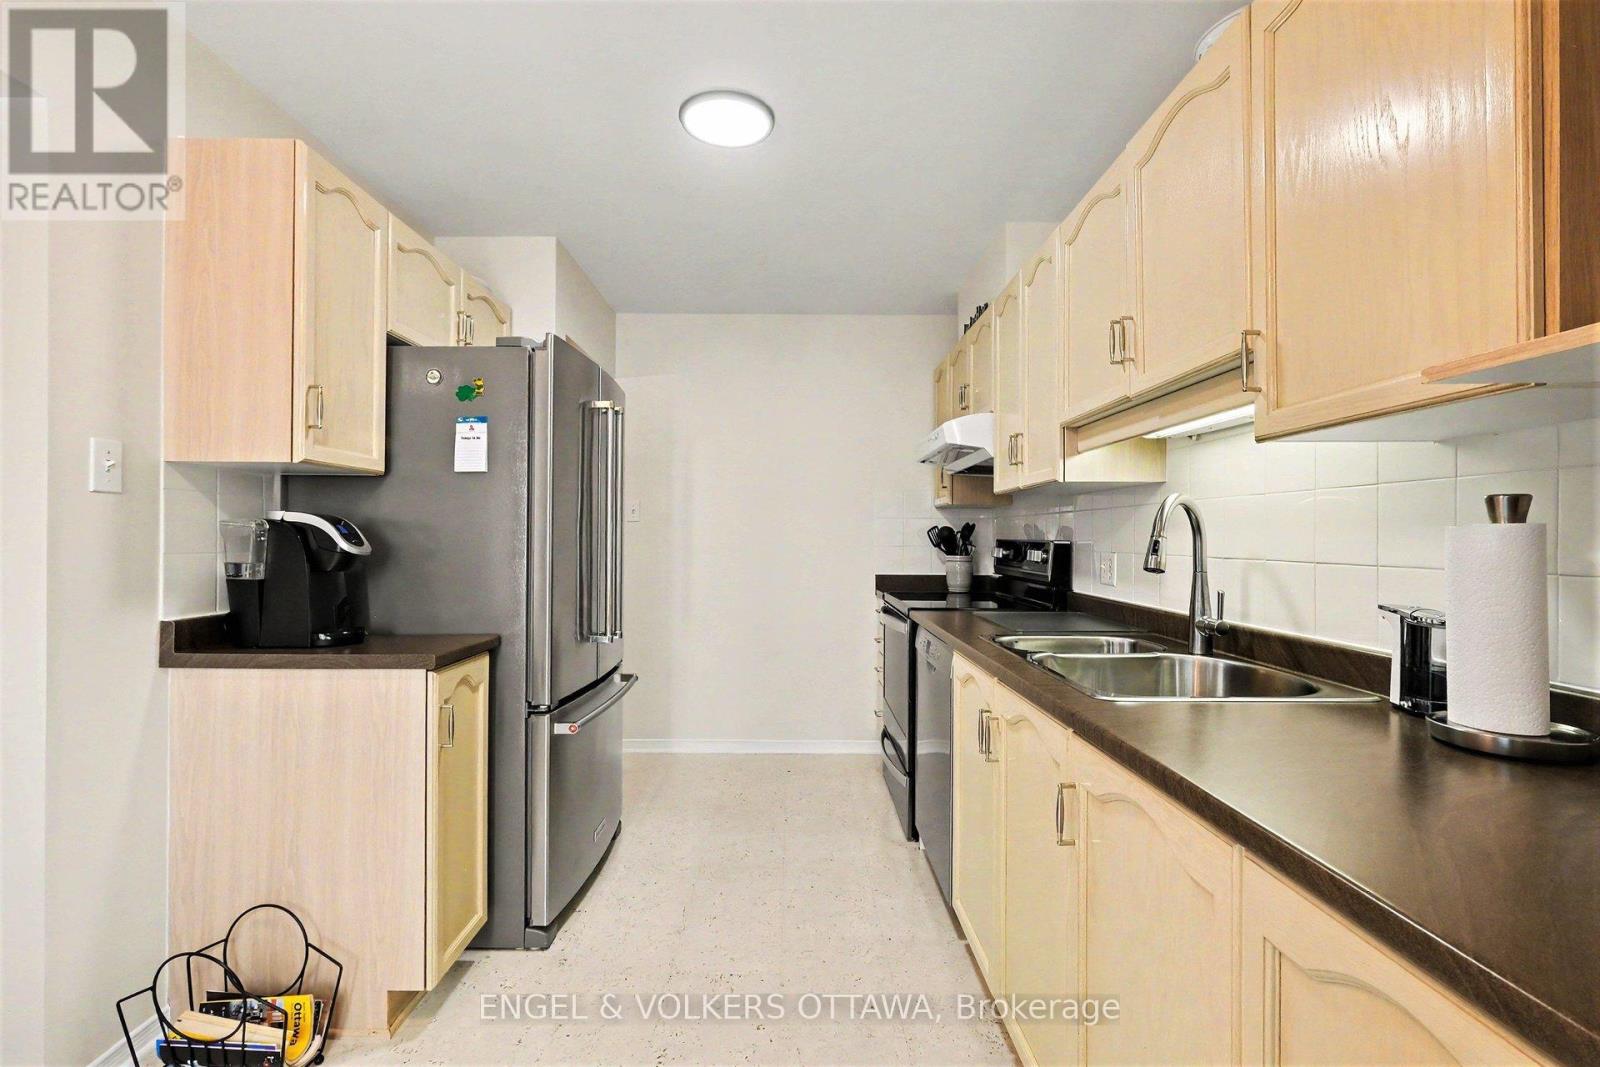
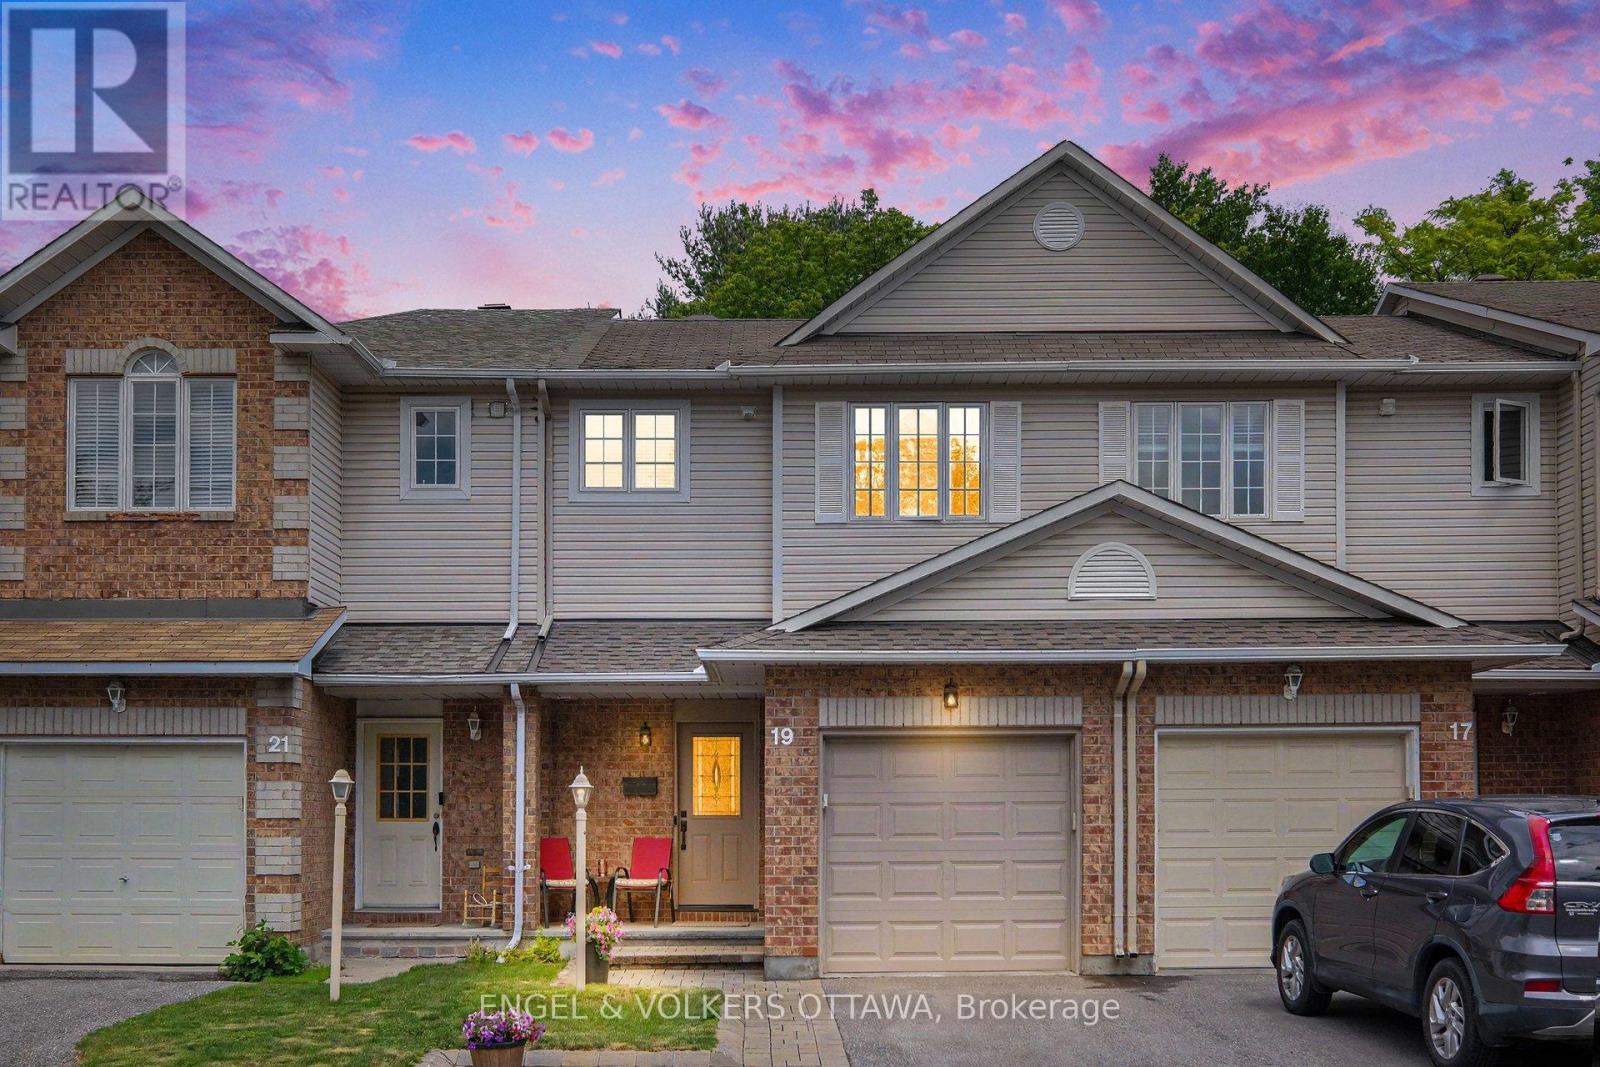
  • 19 Riverbank Court, Ottawa, Ontario  K2S 1V7 - Photo 2 - X13484192
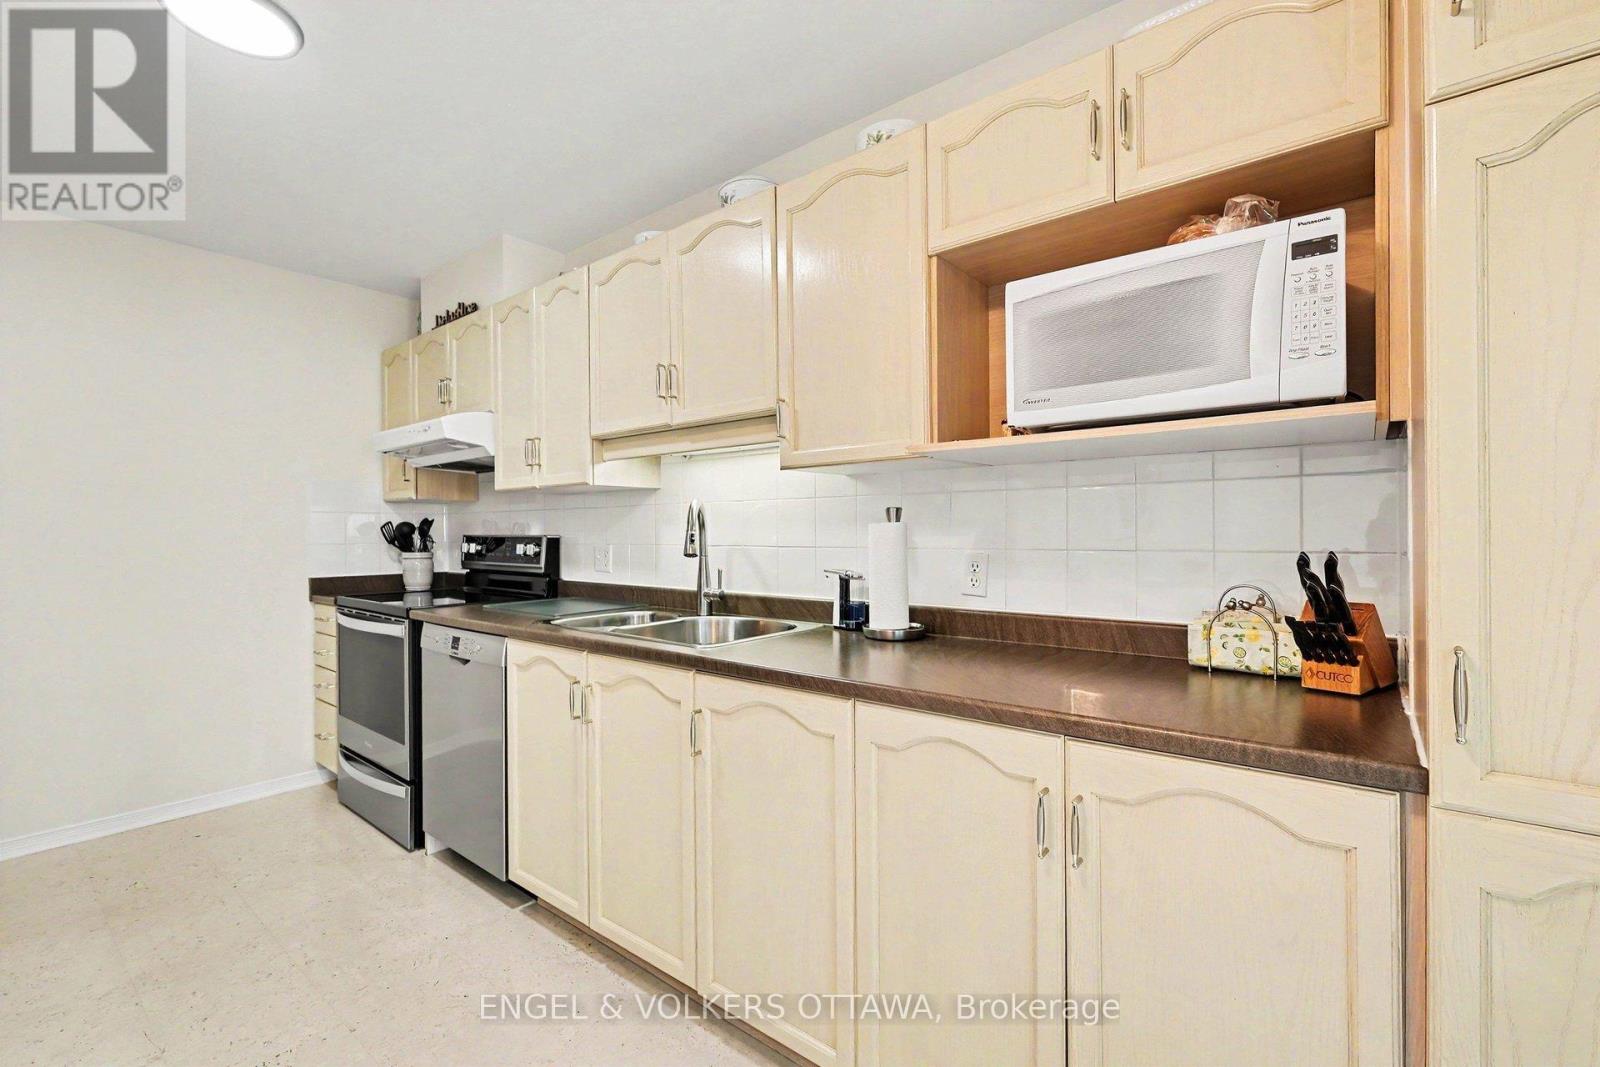
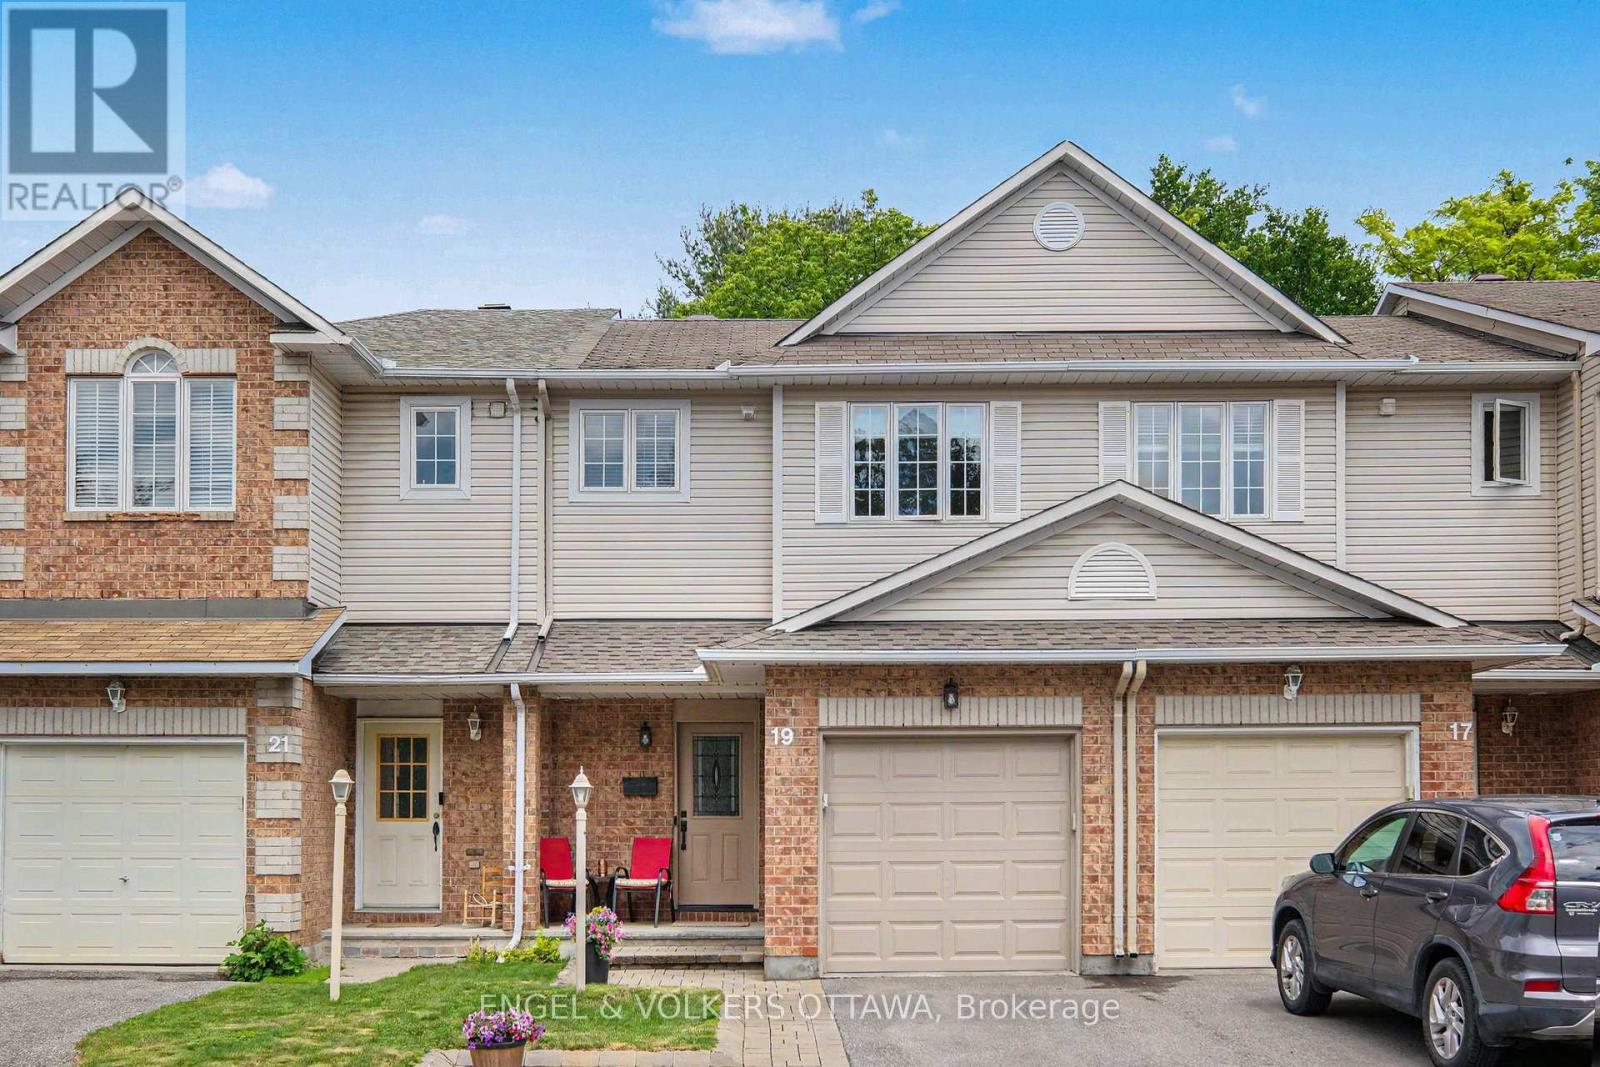
  • 19 Riverbank Court, Ottawa, Ontario  K2S 1V7 - Photo 3 - X13484192
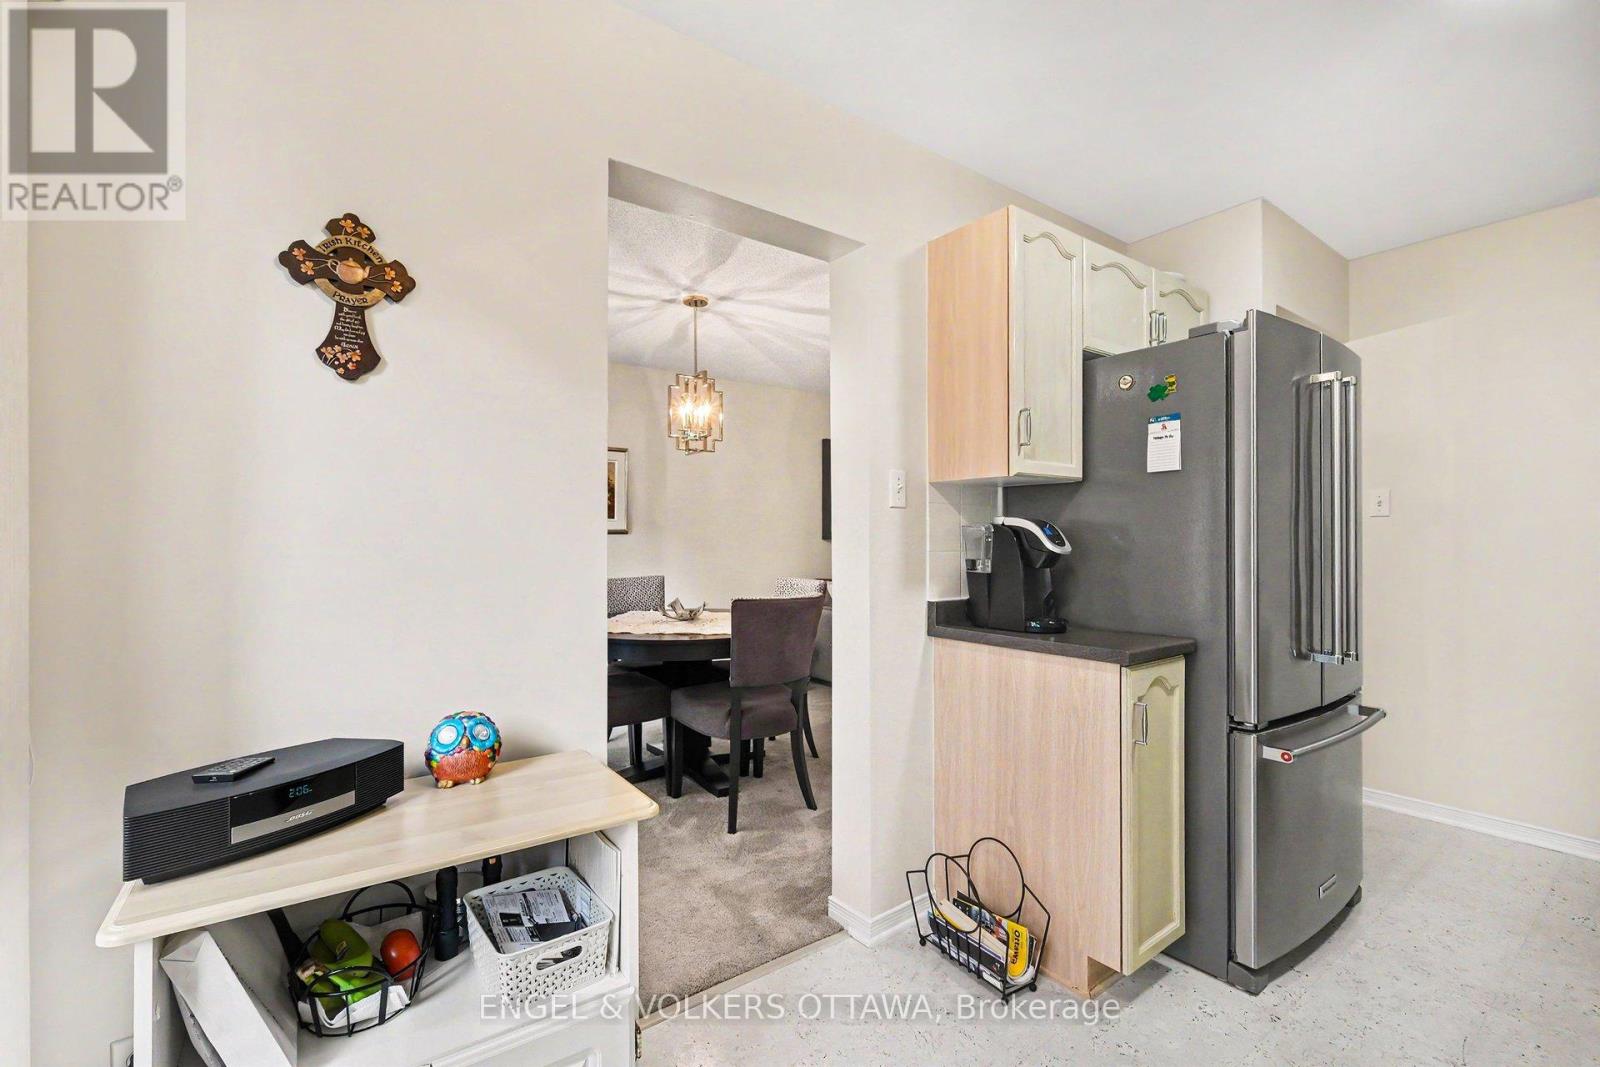
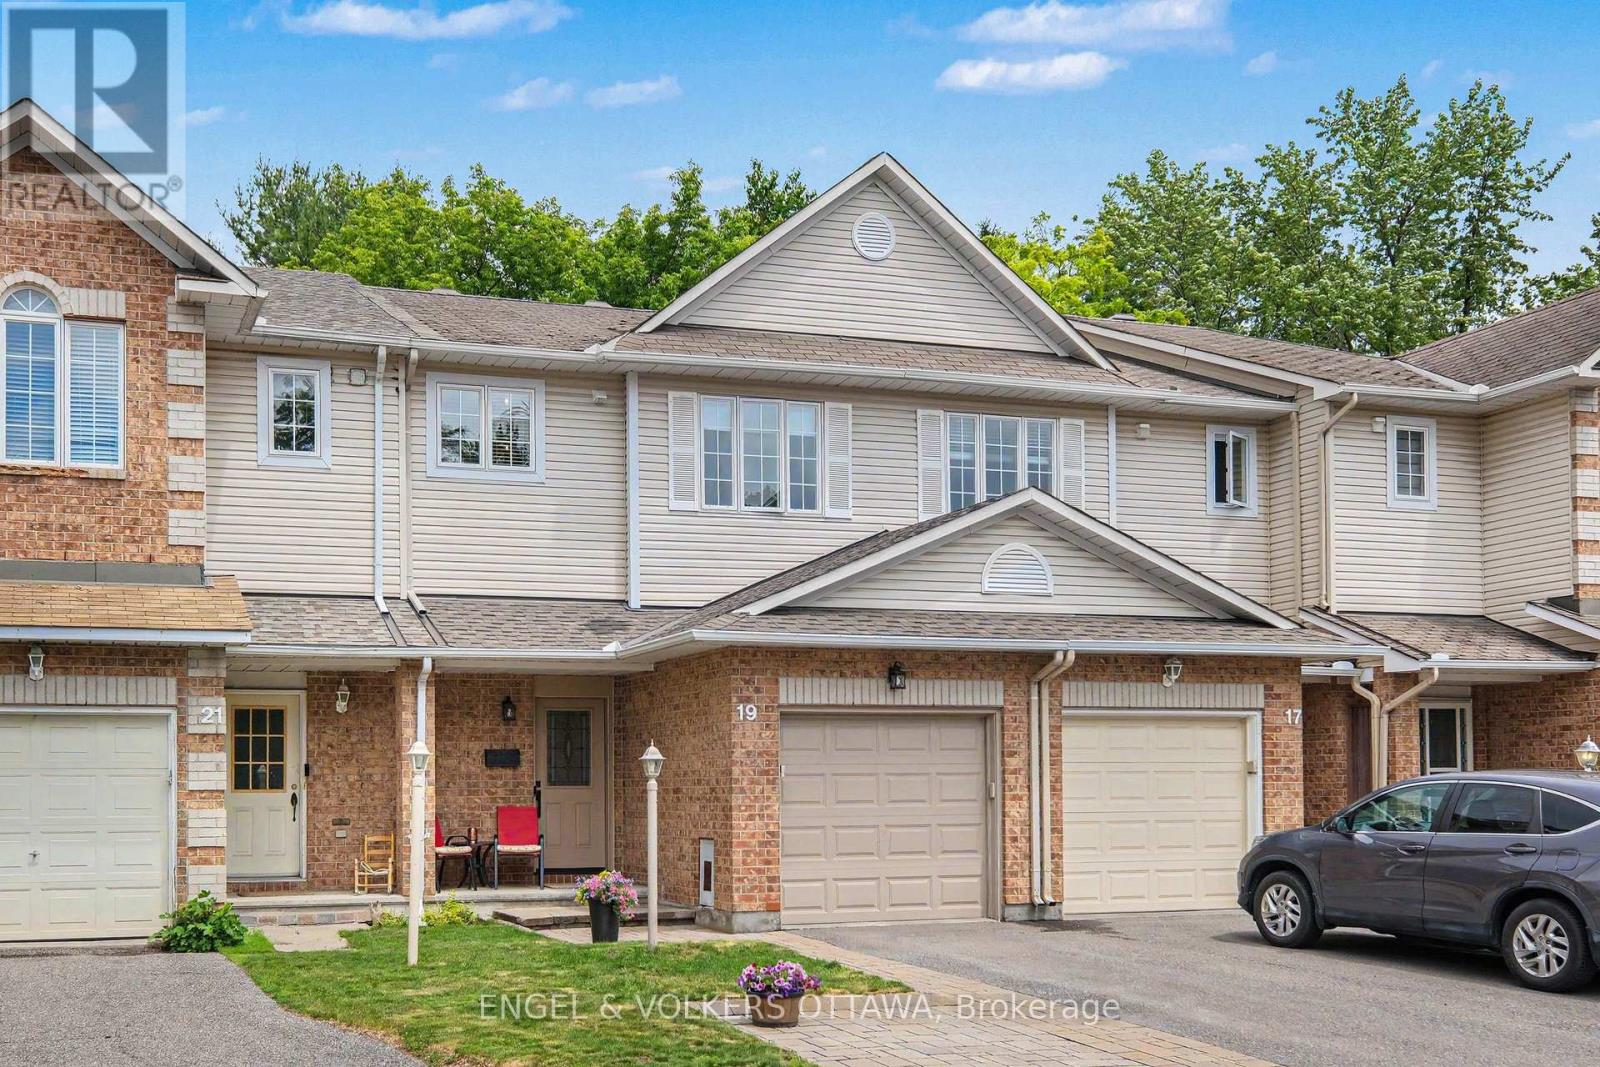
  • 19 Riverbank Court, Ottawa, Ontario  K2S 1V7 - Photo 4 - X13484192
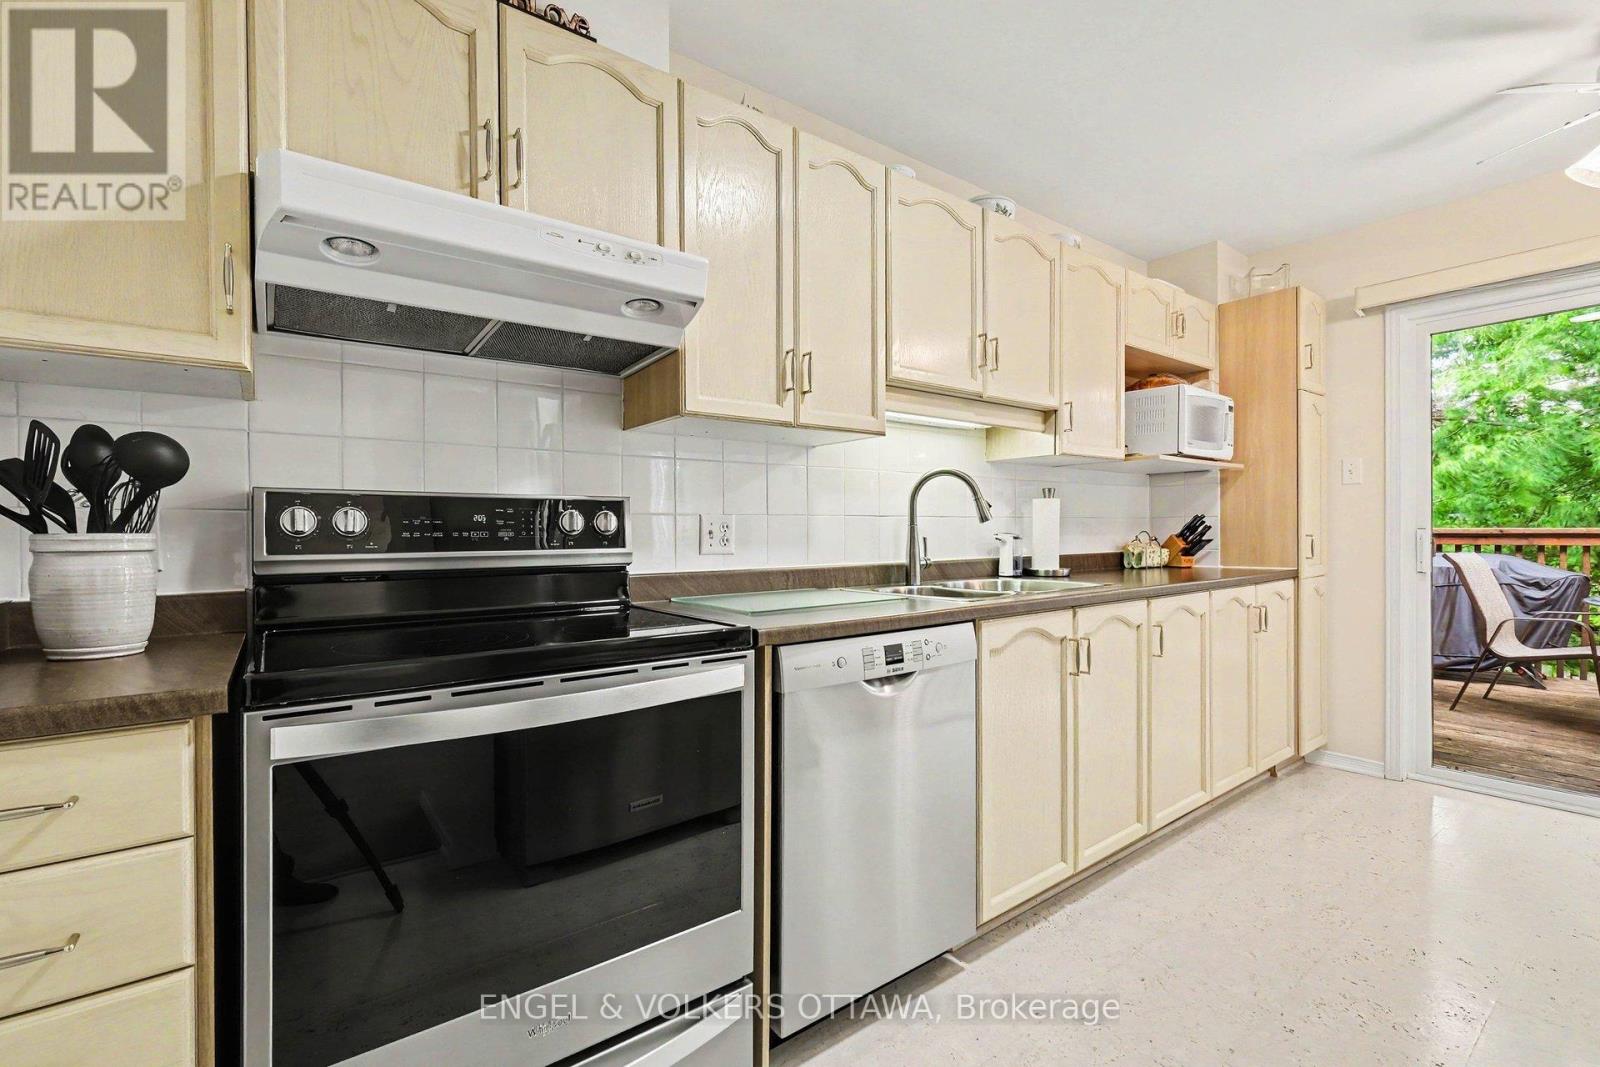
  • 19 Riverbank Court, Ottawa, Ontario  K2S 1V7 - Photo 5 - X13484192
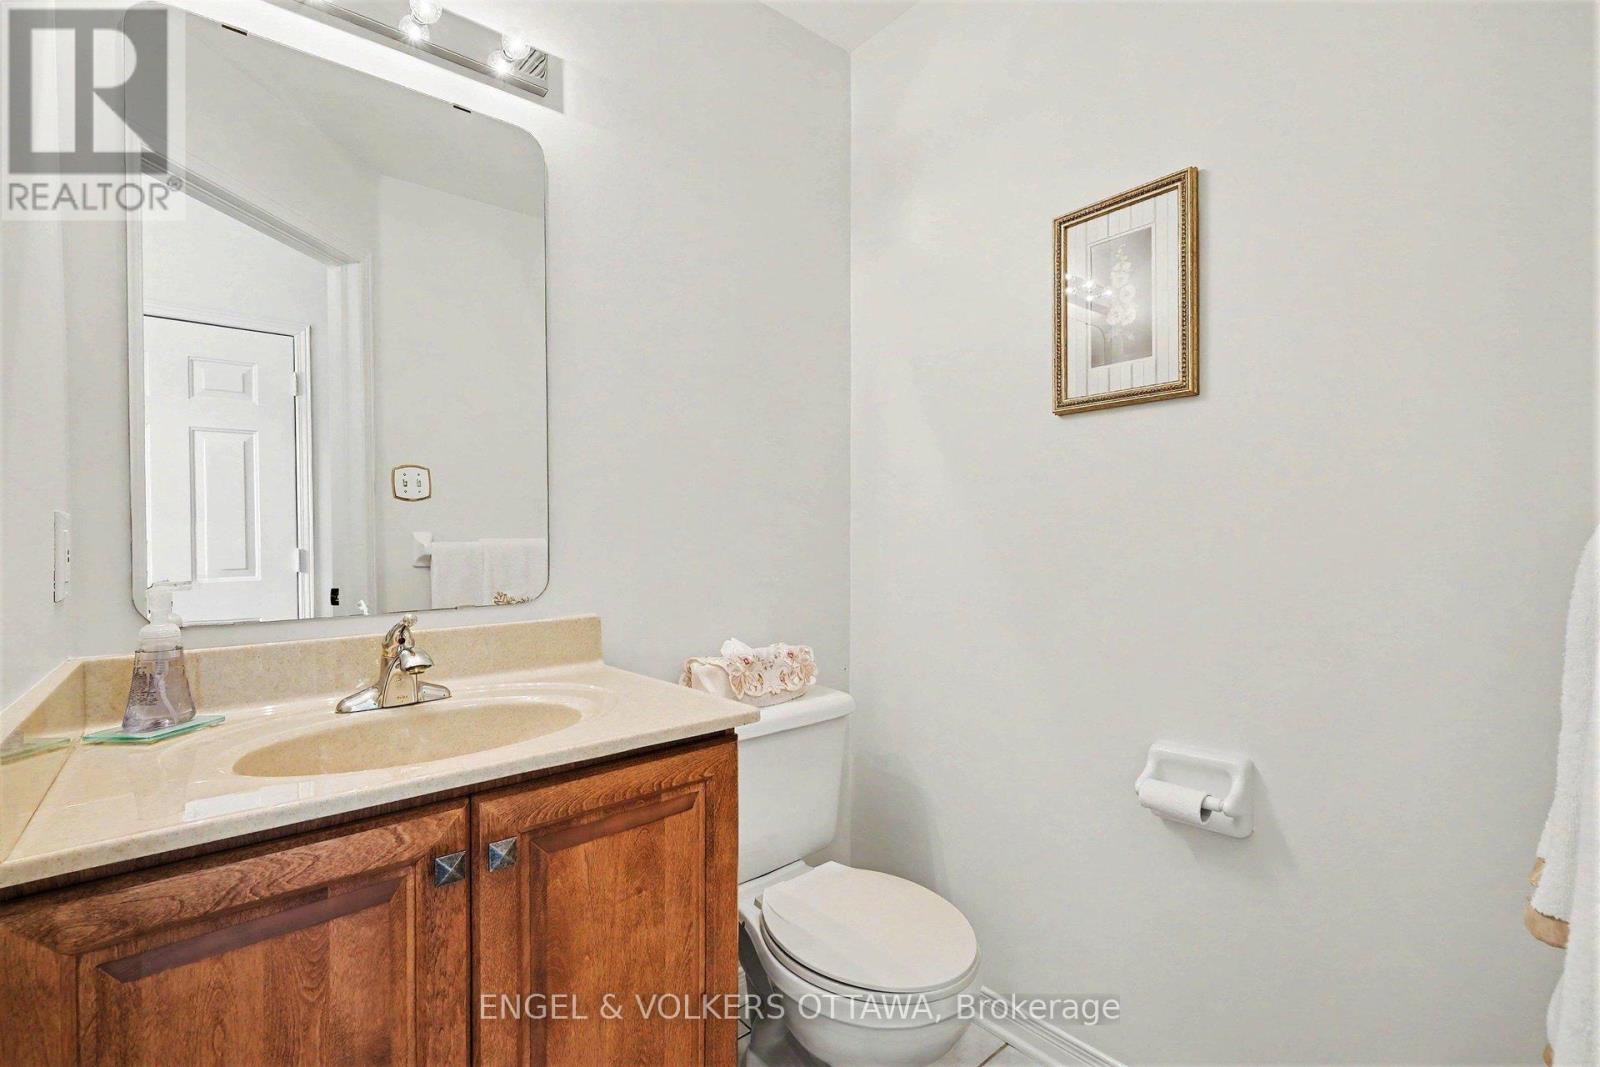
  • 19 Riverbank Court, Ottawa, Ontario  K2S 1V7 - Photo 6 - X13484192
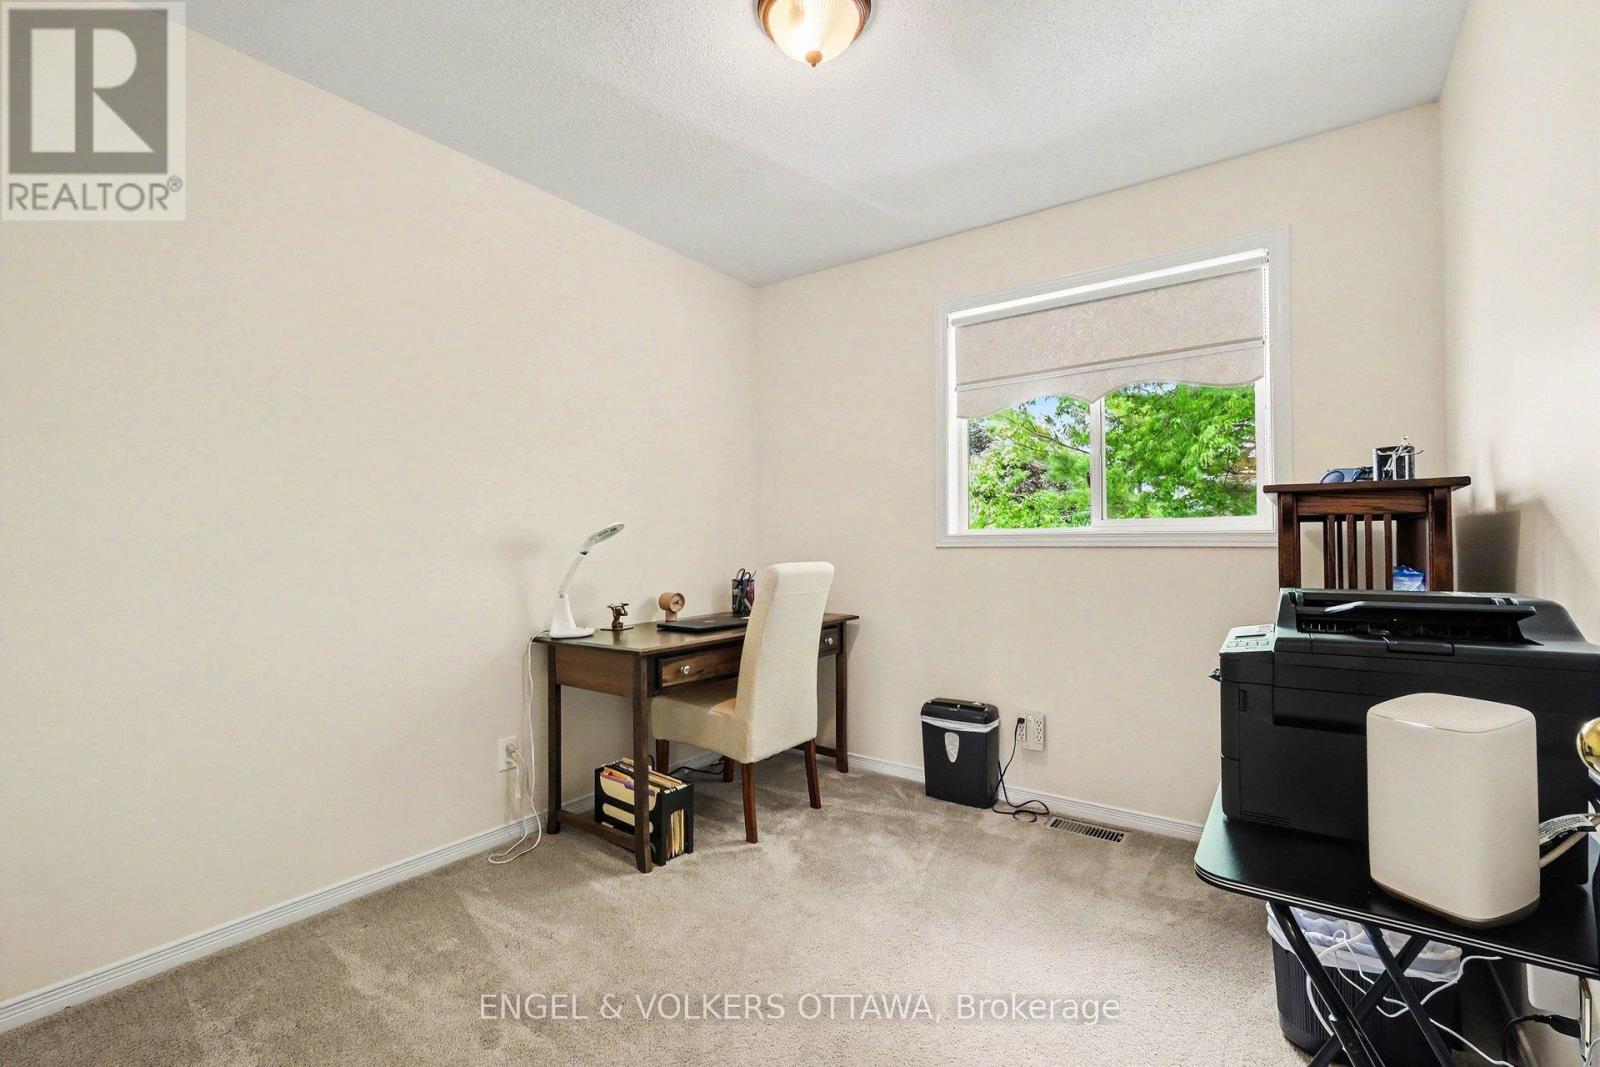
  • 19 Riverbank Court, Ottawa, Ontario  K2S 1V7 - Photo 7 - X13484192
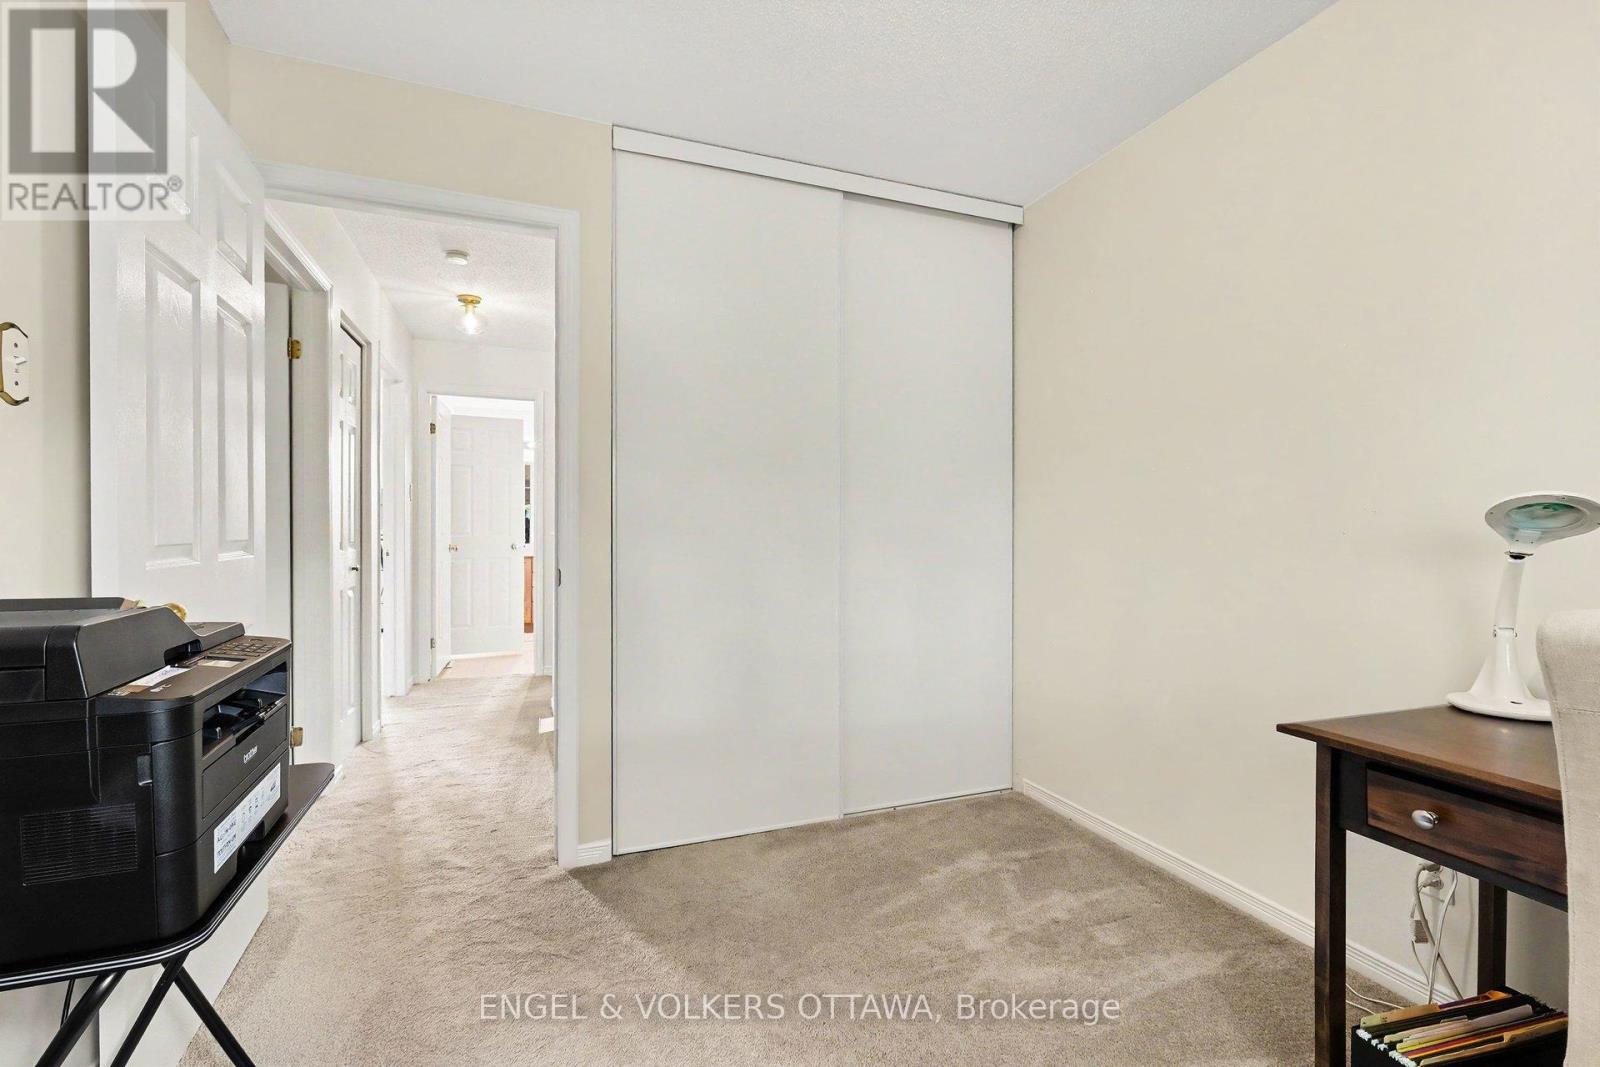
  • 19 Riverbank Court, Ottawa, Ontario  K2S 1V7 - Photo 8 - X13484192
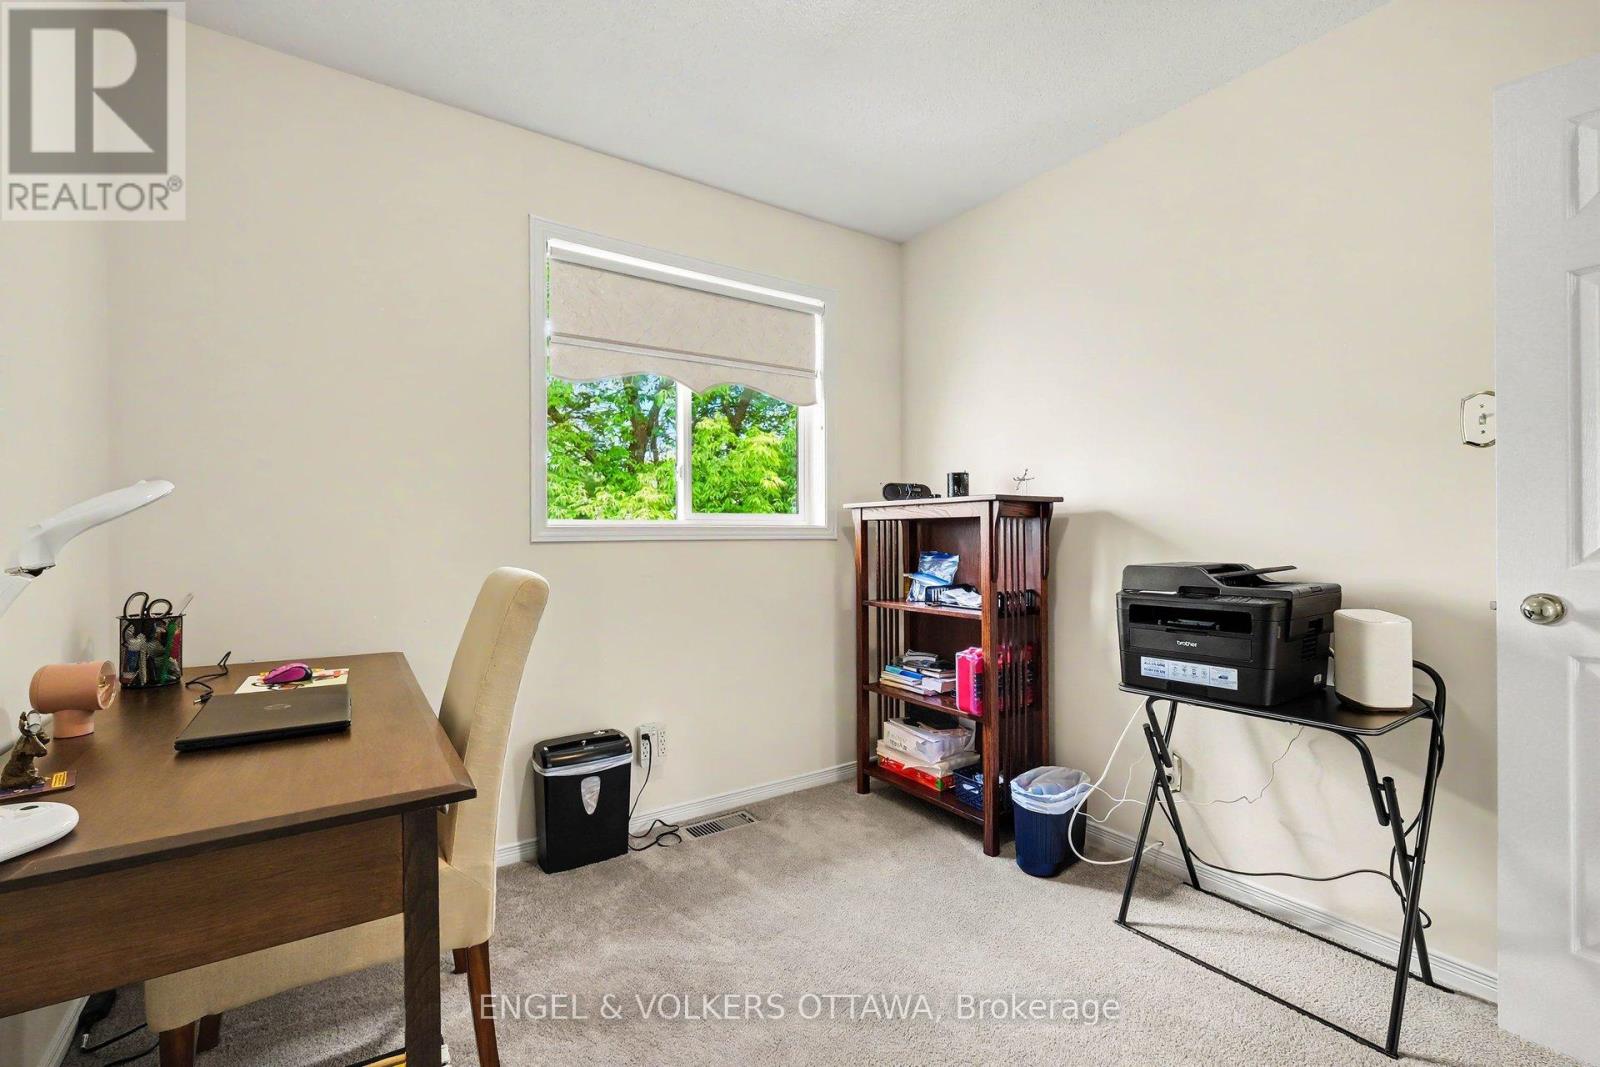
  • 19 Riverbank Court, Ottawa, Ontario  K2S 1V7 - Photo 9 - X13484192
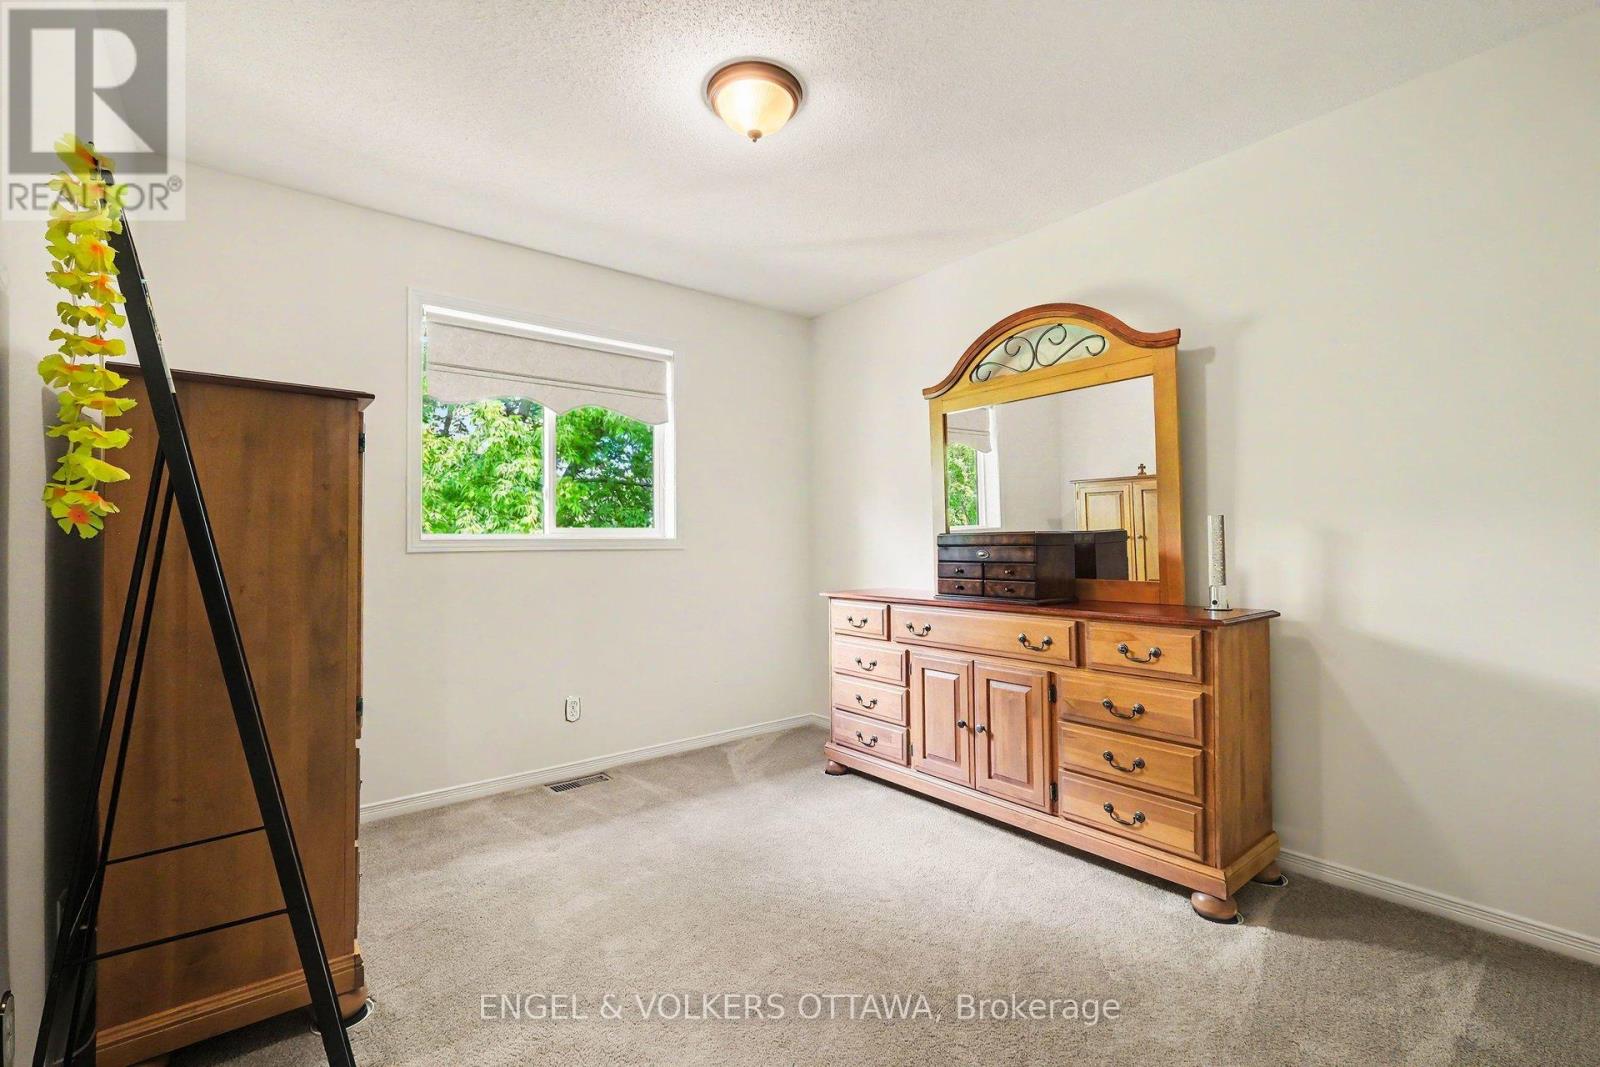
  • 19 Riverbank Court, Ottawa, Ontario  K2S 1V7 - Photo 10 - X13484192
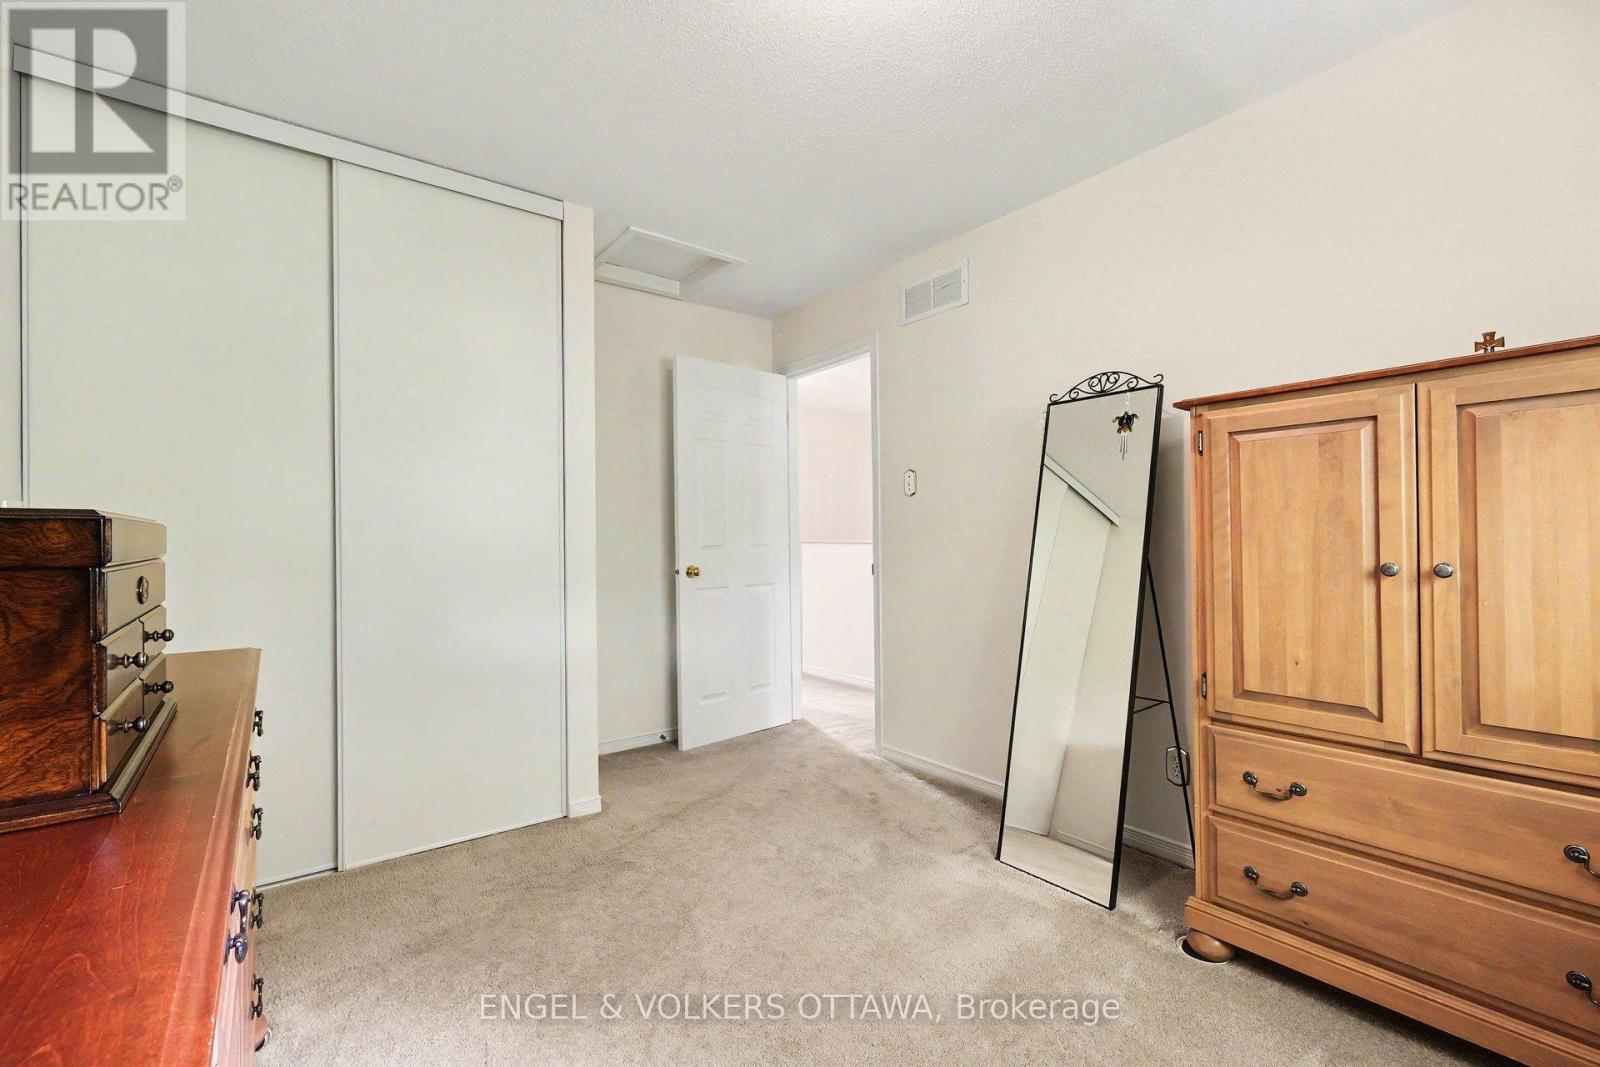
  • 19 Riverbank Court, Ottawa, Ontario  K2S 1V7 - Photo 11 - X13484192
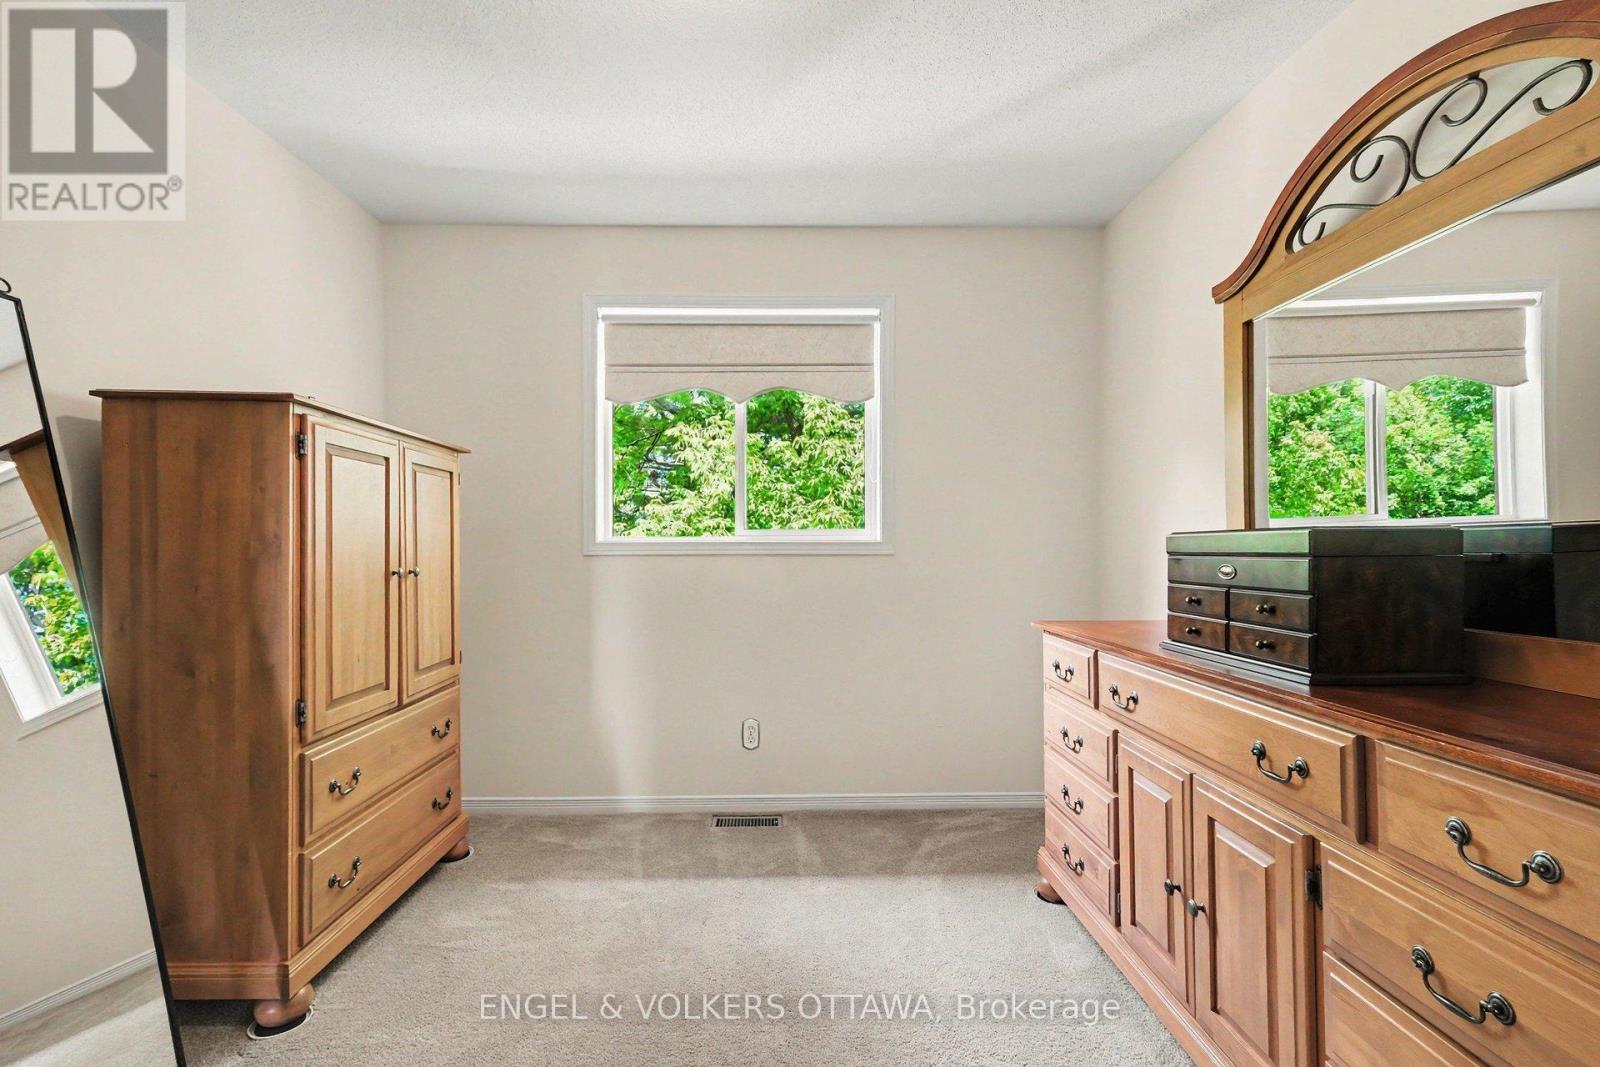
  • 19 Riverbank Court, Ottawa, Ontario  K2S 1V7 - Photo 12 - X13484192
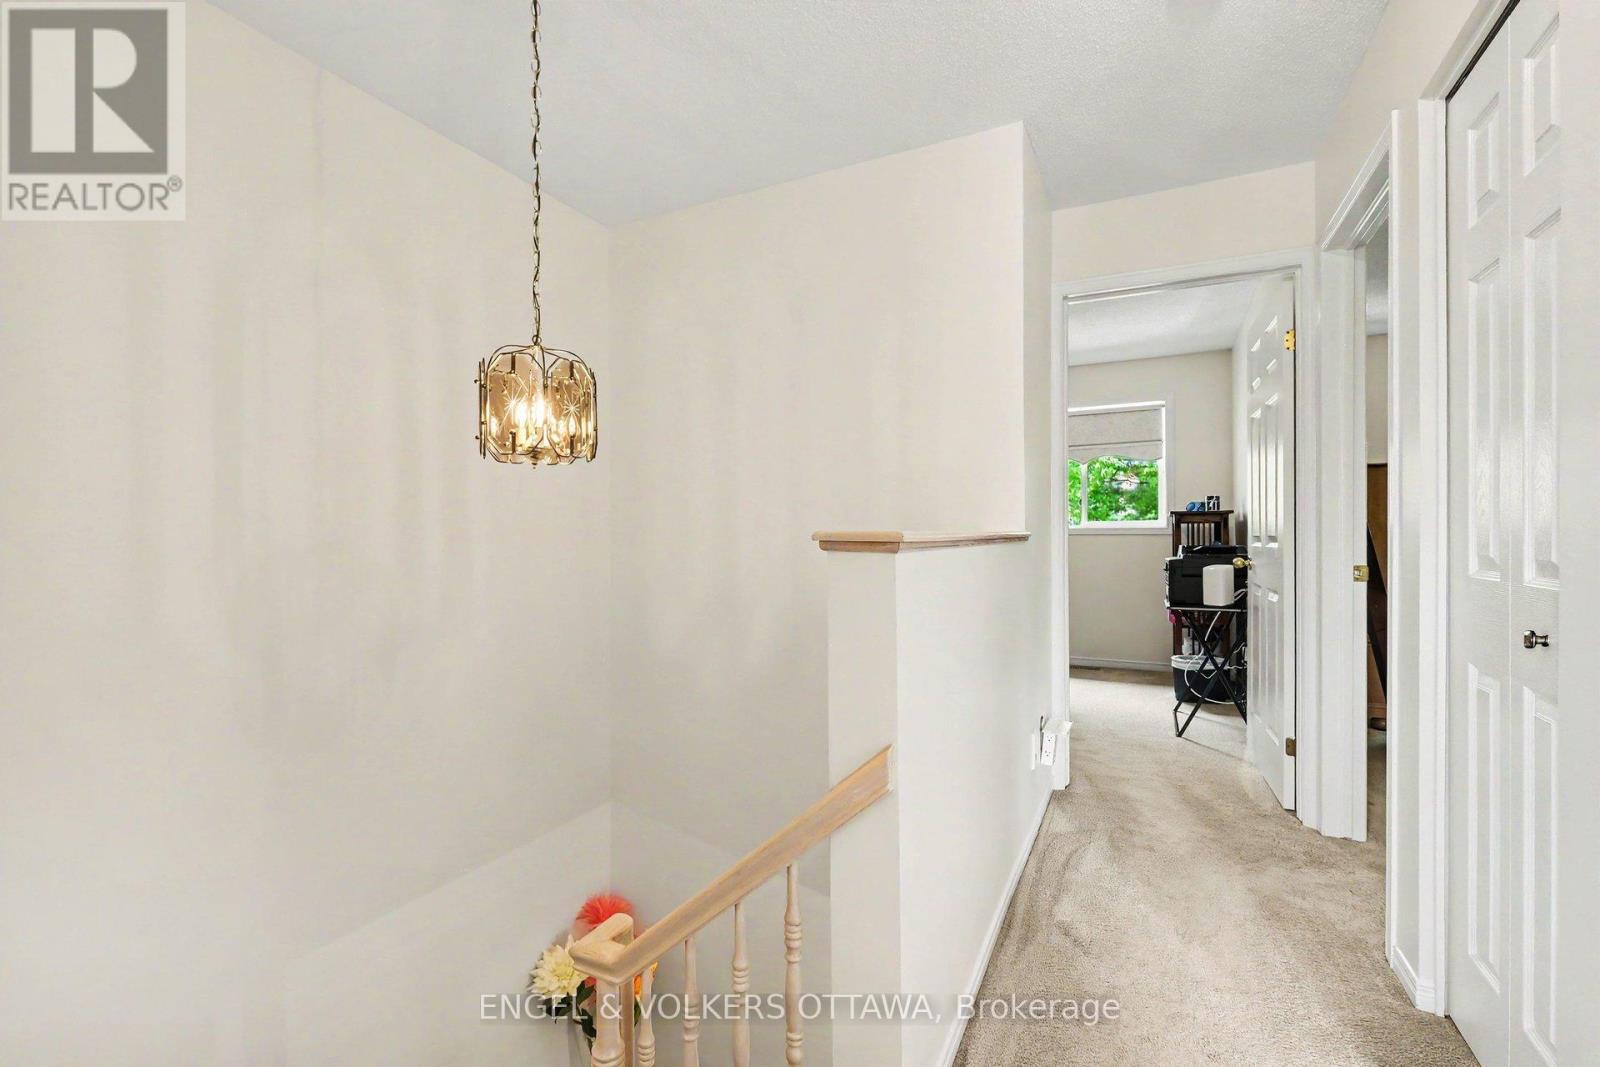
  • 19 Riverbank Court, Ottawa, Ontario  K2S 1V7 - Photo 13 - X13484192
  • 19 Riverbank Court, Ottawa, Ontario  K2S 1V7 - Photo 14 - X13484192
  • 19 Riverbank Court, Ottawa, Ontario  K2S 1V7 - Photo 15 - X13484192
  • 19 Riverbank Court, Ottawa, Ontario  K2S 1V7 - Photo 16 - X13484192
  • 19 Riverbank Court, Ottawa, Ontario  K2S 1V7 - Photo 17 - X13484192
  • 19 Riverbank Court, Ottawa, Ontario  K2S 1V7 - Photo 18 - X13484192
  • 19 Riverbank Court, Ottawa, Ontario  K2S 1V7 - Photo 19 - X13484192
  • 19 Riverbank Court, Ottawa, Ontario  K2S 1V7 - Photo 20 - X13484192
  • 19 Riverbank Court, Ottawa, Ontario  K2S 1V7 - Photo 21 - X13484192
  • 19 Riverbank Court, Ottawa, Ontario  K2S 1V7 - Photo 22 - X13484192
  • 19 Riverbank Court, Ottawa, Ontario  K2S 1V7 - Photo 23 - X13484192
  • 19 Riverbank Court, Ottawa, Ontario  K2S 1V7 - Photo 24 - X13484192
  • 19 Riverbank Court, Ottawa, Ontario  K2S 1V7 - Photo 25 - X13484192
  • 19 Riverbank Court, Ottawa, Ontario  K2S 1V7 - Photo 26 - X13484192
  • 19 Riverbank Court, Ottawa, Ontario  K2S 1V7 - Photo 27 - X13484192
  • 19 Riverbank Court, Ottawa, Ontario  K2S 1V7 - Photo 28 - X13484192
  • 19 Riverbank Court, Ottawa, Ontario  K2S 1V7 - Photo 29 - X13484192
  • 19 Riverbank Court, Ottawa, Ontario  K2S 1V7 - Photo 30 - X13484192
  • 19 Riverbank Court, Ottawa, Ontario  K2S 1V7 - Photo 31 - X13484192
  • 19 Riverbank Court, Ottawa, Ontario  K2S 1V7 - Photo 32 - X13484192
  • 19 Riverbank Court, Ottawa, Ontario  K2S 1V7 - Photo 33 - X13484192
  • 19 Riverbank Court, Ottawa, Ontario  K2S 1V7 - Photo 34 - X13484192
  • 19 Riverbank Court, Ottawa, Ontario  K2S 1V7 - Photo 35 - X13484192
  • 19 Riverbank Court, Ottawa, Ontario  K2S 1V7 - Photo 36 - X13484192
  • 19 Riverbank Court, Ottawa, Ontario  K2S 1V7 - Photo 37 - X13484192
  • 19 Riverbank Court, Ottawa, Ontario  K2S 1V7 - Photo 38 - X13484192
  • 19 Riverbank Court, Ottawa, Ontario  K2S 1V7 - Photo 39 - X13484192
  • 19 Riverbank Court, Ottawa, Ontario  K2S 1V7 - Photo 40 - X13484192
  • 19 Riverbank Court, Ottawa, Ontario  K2S 1V7 - Photo 41 - X13484192
  • 19 Riverbank Court, Ottawa, Ontario  K2S 1V7 - Photo 42 - X13484192
  • 19 Riverbank Court, Ottawa, Ontario  K2S 1V7 - Photo 43 - X13484192
  • 19 Riverbank Court, Ottawa, Ontario  K2S 1V7 - Photo 44 - X13484192
  • 19 Riverbank Court, Ottawa, Ontario  K2S 1V7 - Photo 45 - X13484192
  • 19 Riverbank Court, Ottawa, Ontario  K2S 1V7 - Photo 46 - X13484192
  • 19 Riverbank Court, Ottawa, Ontario  K2S 1V7 - Photo 47 - X13484192
  • 19 Riverbank Court, Ottawa, Ontario  K2S 1V7 - Photo 48 - X13484192
3 Bedroom 2 Bathroom 700 - 1,100 sqft
Central Air Conditioning Forced Air

$544,900

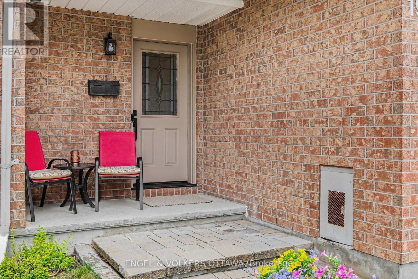
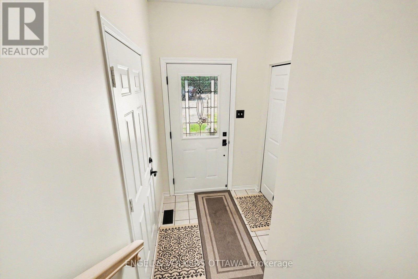
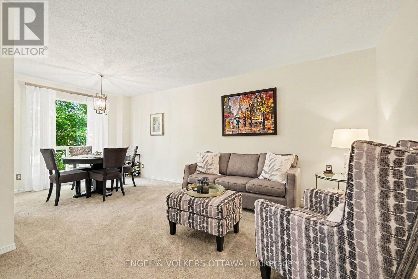
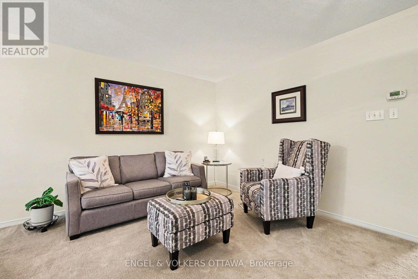
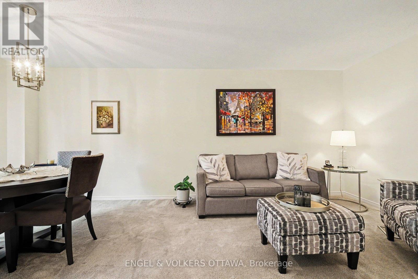
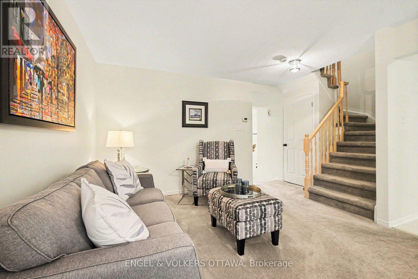
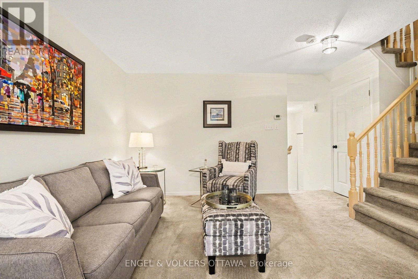
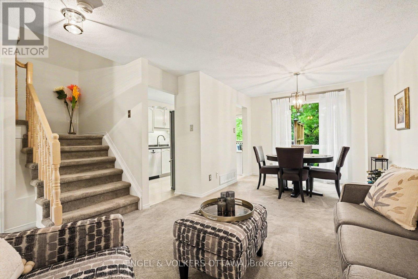
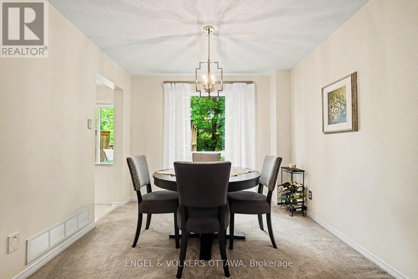
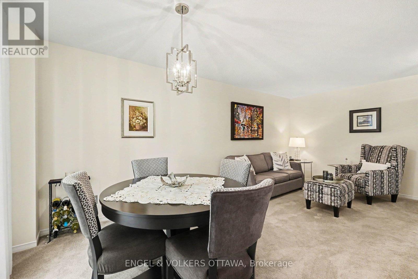
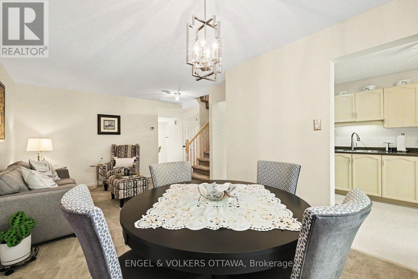
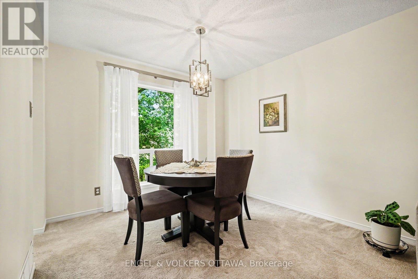
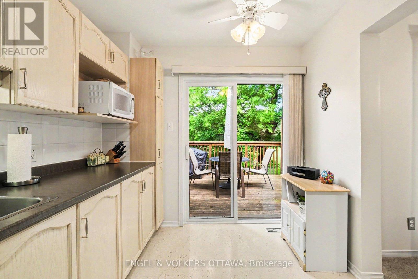
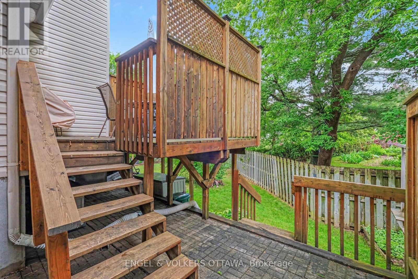
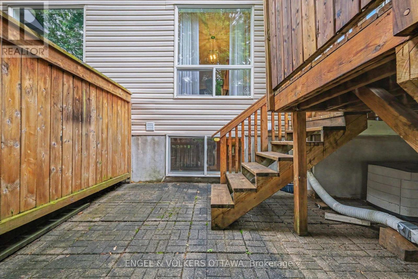
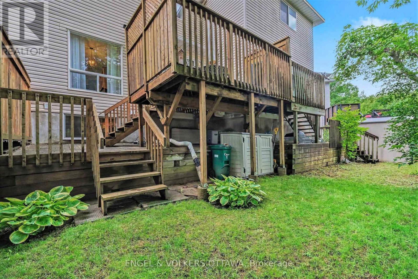
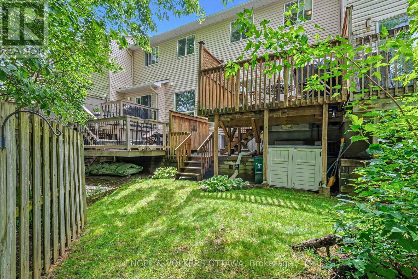
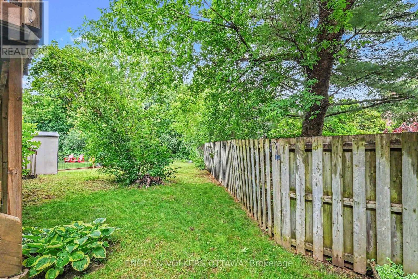
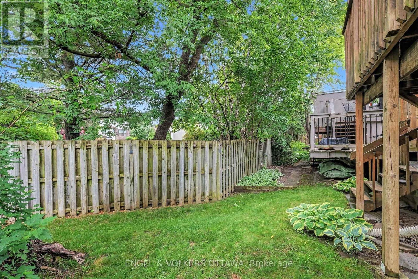
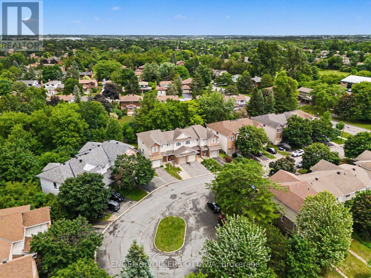
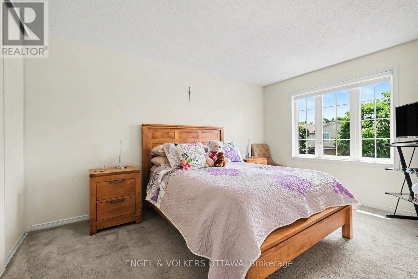
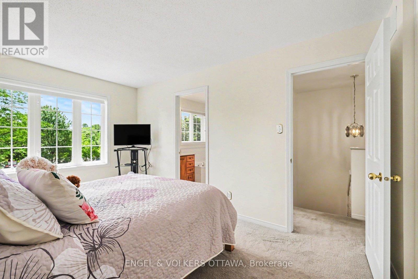
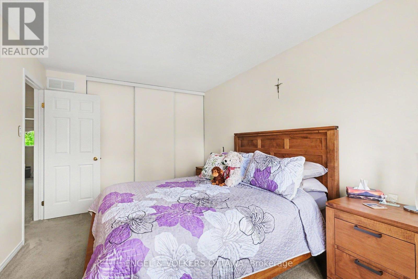
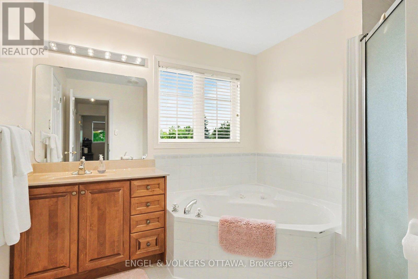
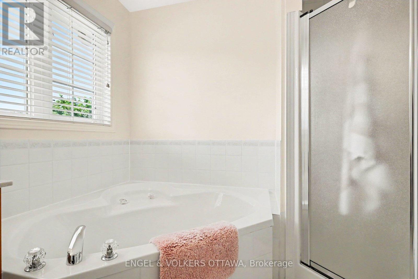
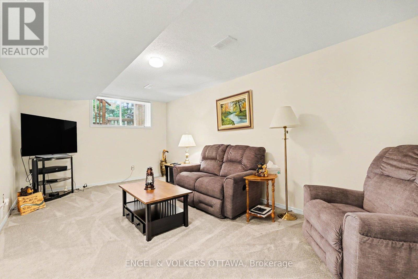
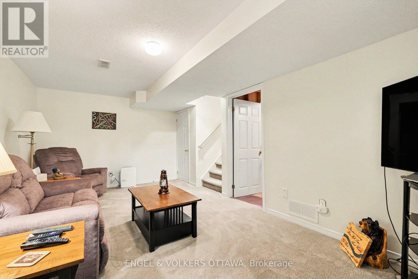
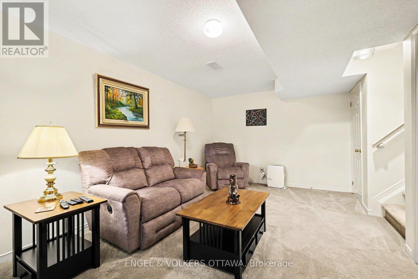
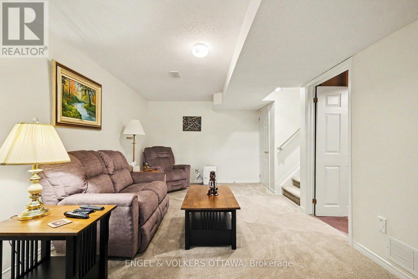
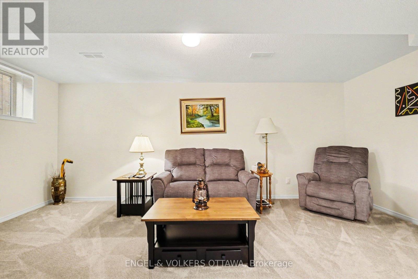
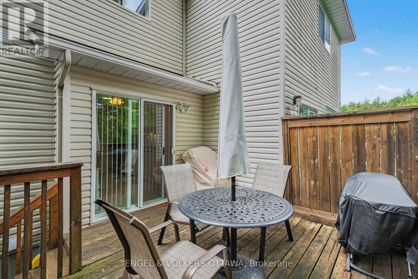
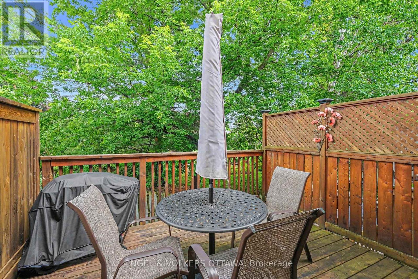
Welcome to this beautiful, highly affordable FREEHOLD townhome, perfectly tucked away on a quiet, low-traffic cul-de-sac just steps from Stittsville Main Street. Nestled in a mature, family-friendly neighbourhood, this premium Holitzner model serves as the ultimate starter home. The main level boasts an exceptionally clean, bright, and highly functional layout. The sun-filled kitchen features ample cabinet space and a seamless walkout to a massive, private two-tier deck. This backyard setup makes outdoor entertaining and relaxation a complete breeze against a serene backdrop of beautiful, mature trees. Upstairs, you will find three generously sized bedrooms with excellent closet space. The spacious primary suite overlooks the peaceful cul-de-sac and features convenient double-door access directly to the main bathroom, offering a smart layout. Downstairs, the fully finished lower-level recreation room provides a super cozy retreat, completely flooded with natural light from an oversized window-perfect for a home office, gym, or family movie nights. Enjoy the perfect blend of a quiet residential enclave with unbeatable walkability to local shops, cafes, restaurants, parks, and transit. Do not miss this rare opportunity to own in an incredible location. (id:55689)

Virtual Tour

Open House

This property has open houses!

August
15
Saturday
Starts at:

2:00 pm

Ends at:

4:00 pm

Property Details

MLS® Number X13484192
Property Type Single Family
Community Name 8202 - Stittsville (Central)
Features Irregular Lot Size
Parking Space Total 2
Structure Patio(s), Porch, Deck

Building

Bathroom Total 2
Bedrooms Above Ground 3
Bedrooms Total 3
Appliances Blinds, Dryer, Freezer, Hood Fan, Stove, Washer, Refrigerator
Basement Development Partially Finished
Basement Type N/a (partially Finished)
Construction Style Attachment Attached
Cooling Type Central Air Conditioning
Exterior Finish Brick Veneer, Vinyl Siding
Foundation Type Poured Concrete
Half Bath Total 1
Heating Fuel Natural Gas
Heating Type Forced Air
Stories Total 2
Size Interior 700 - 1,100 Sqft
Type Row / Townhouse
Utility Water Municipal Water

Parking

Attached Garage
Garage

Land

Acreage No
Sewer Sanitary Sewer
Size Depth 77 Ft ,2 In
Size Frontage 19 Ft ,8 In
Size Irregular 19.7 X 77.2 Ft
Size Total Text 19.7 X 77.2 Ft
Zoning Description R3yy

Rooms

LevelTypeLengthWidthDimensions
Second Level Primary Bedroom 2.9 m 4.28 m 2.9 m x 4.28 m
Second Level Bathroom 2.69 m 2.84 m 2.69 m x 2.84 m
Second Level Bedroom 2 2.69 m 2.88 m 2.69 m x 2.88 m
Second Level Bedroom 3 2.9 m 3.97 m 2.9 m x 3.97 m
Lower Level Recreational, Games Room 3.19 m 5.32 m 3.19 m x 5.32 m
Main Level Living Room 4.05 m 3.16 m 4.05 m x 3.16 m
Main Level Dining Room 2.99 m 2.7 m 2.99 m x 2.7 m
Main Level Kitchen 2.6 m 4.14 m 2.6 m x 4.14 m
Main Level Partial Bathroom 1.54 m 1.49 m 1.54 m x 1.49 m
  • Aerial

https://www.realtor.ca/real-estate/29947424/19-riverbank-court-ottawa-8202-stittsville-central

Contact Us

Contact us for more information

Sending
Generating Captcha

Your Favourites


No Favourites Found


Powered by: REALTOR.ca
This REALTOR.ca listing content is owned and licensed by REALTOR® members of The Canadian Real Estate Association

The trademarks REALTOR®, REALTORS®, and the REALTOR® logo are controlled by The Canadian Real Estate Association (CREA) and identify real estate professionals who are members of CREA. The trademarks MLS®, Multiple Listing Service® and the associated logos are owned by The Canadian Real Estate Association (CREA) and identify the quality of services provided by real estate professionals who are members of CREA. The trademark DDF® is owned by The Canadian Real Estate Association (CREA) and identifies CREA's Data Distribution Facility (DDF®)


August 13 2026 01:51:44

Ottawa Real Estate Board

Engel & Volkers Ottawa

RealtyPress WordPress CREA DDF® Plugin

2912 Woodroffe Ave, Ottawa, ON, K2J 4P7

Phone : 1-613-216-1755
Cell : 1-613-252-5511

The listing data is provided under copyright by the Canadian Real Estate Association.

The trademarks REALTOR®, REALTORS®, and the REALTOR® logo are controlled by The Canadian Real Estate Association (CREA) and identify real estate professionals who are members of CREA. The trademarks MLS®, Multiple Listing Service® and the associated logos are owned by The Canadian Real Estate Association (CREA) and identify the quality of services provided by real estate professionals who are members of CREA. The trademark DDF® is owned by The Canadian Real Estate Association (CREA) and identifies CREA's Data Distribution Facility (DDF®)

Quick Links

  • Home
  • Property Search
  • Privacy Policy
  • Contact Us

Sign up For Our Newsletter

© 2026. All rights reserved.

|

Designed by Right Solutions

Owning a home is a keystone of wealth… both financial affluence and emotional security.

Suze Orman
August 14, 2026 Friday!
iftkhar Mirza
  • Login
Forget Password?