

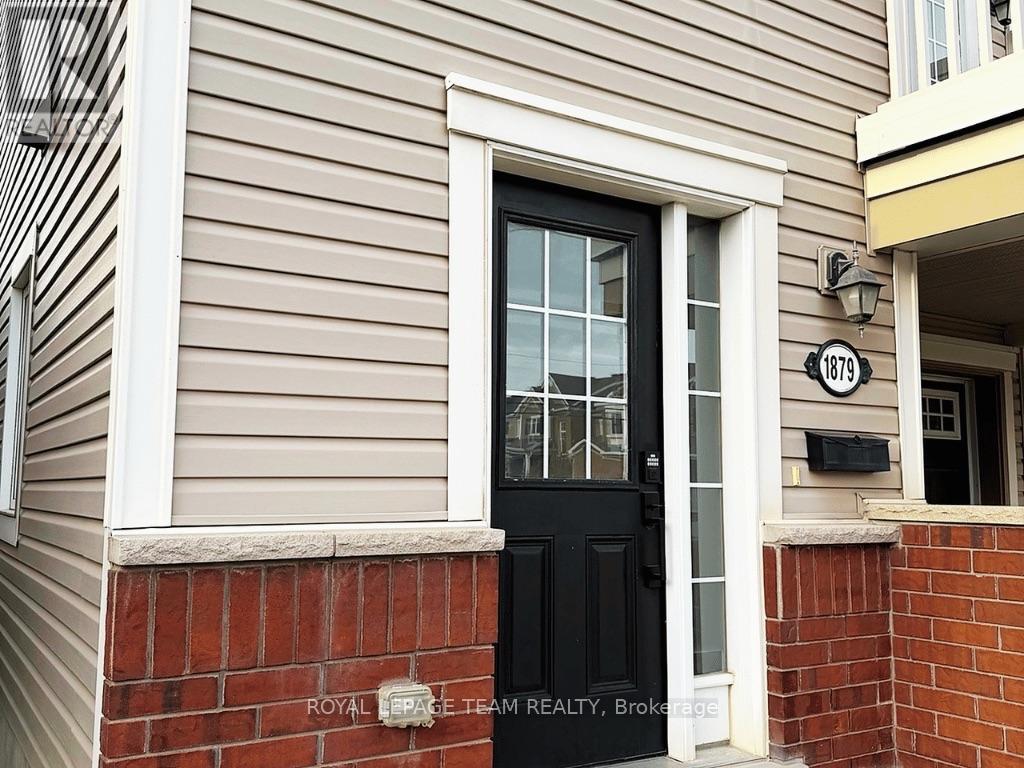
1879 Maple Grove Road Ottawa, Ontario K2S 1B9

$2,350 Monthly
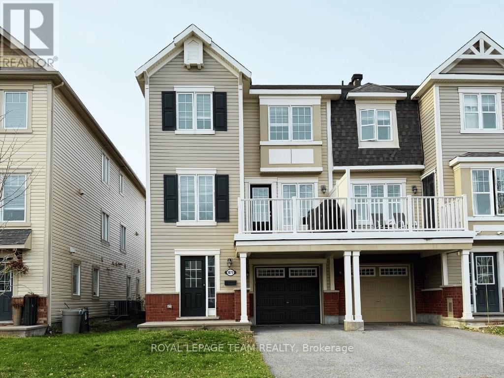
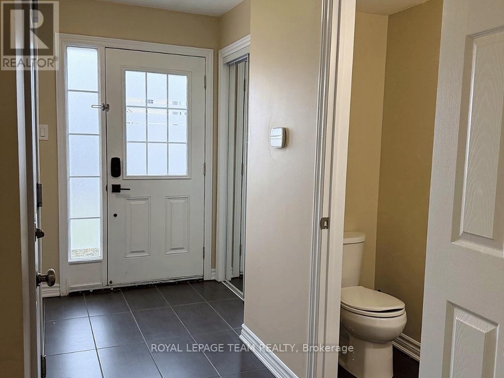
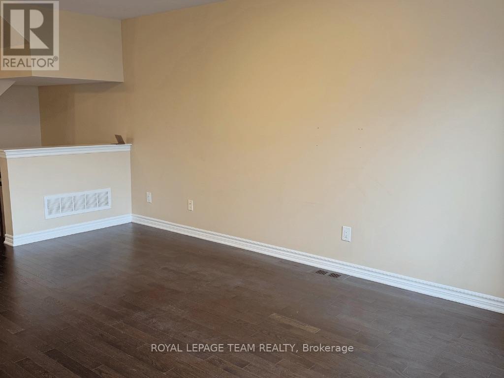
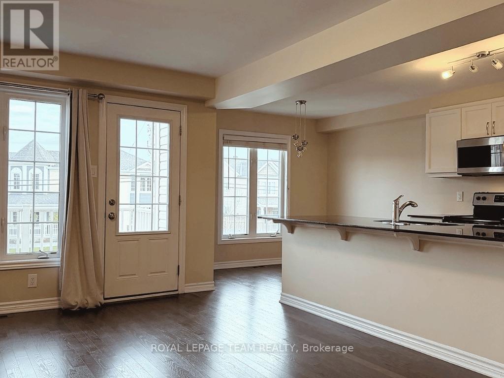
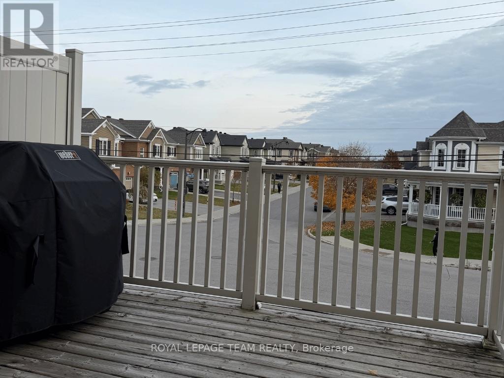
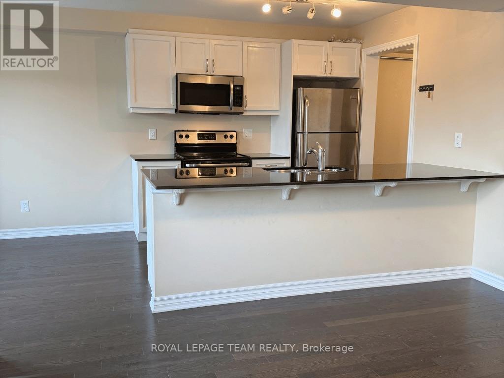
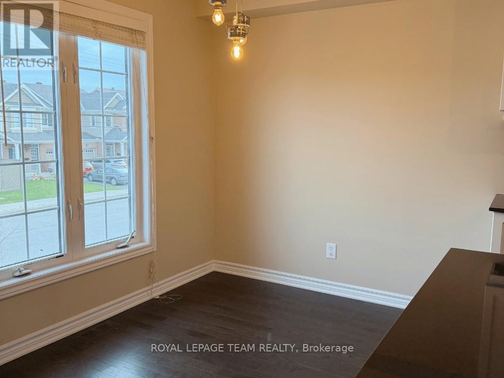
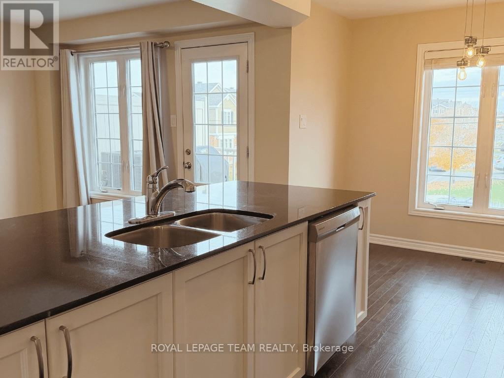
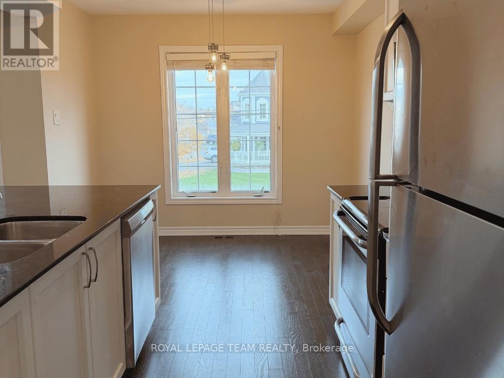
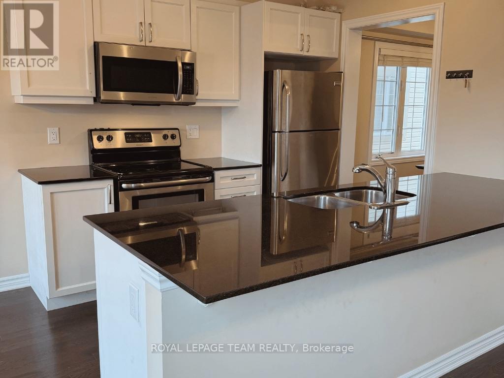
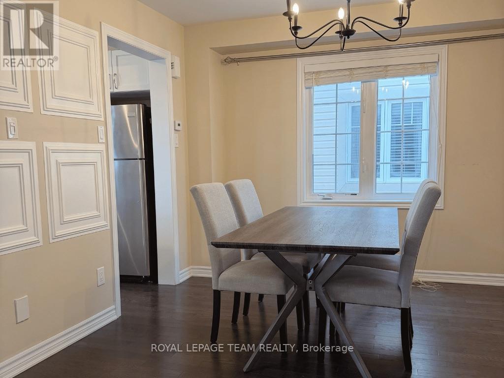
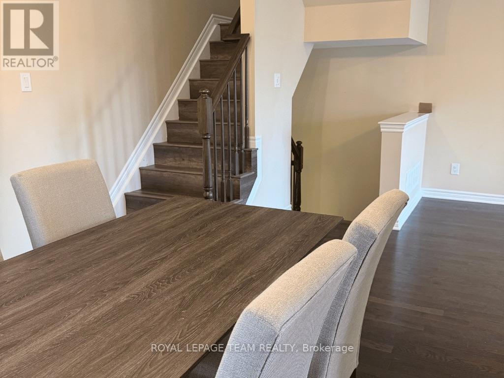
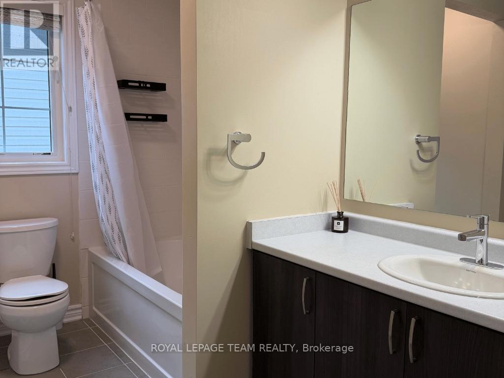
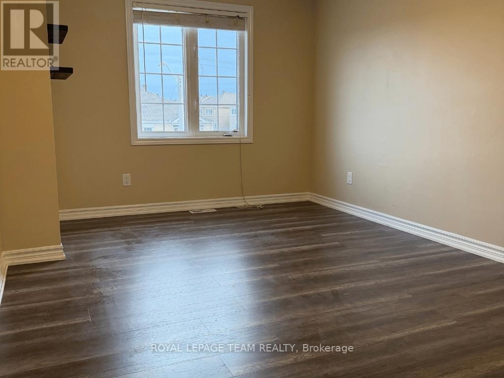
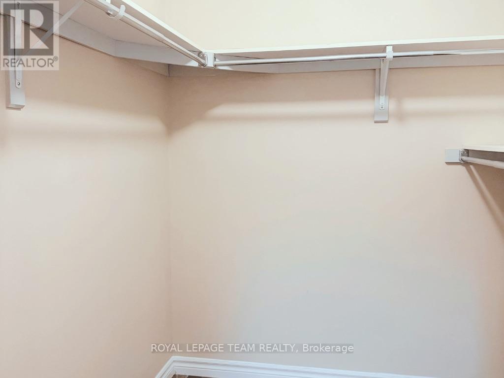
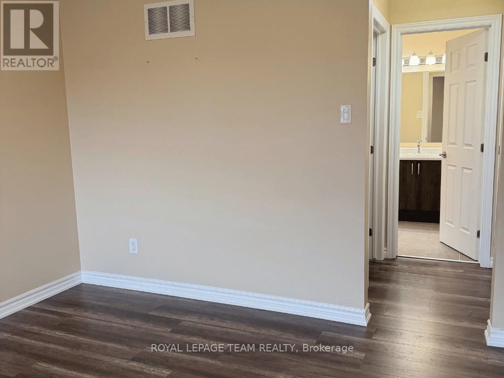
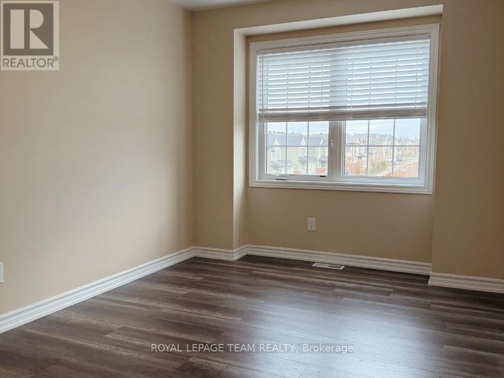
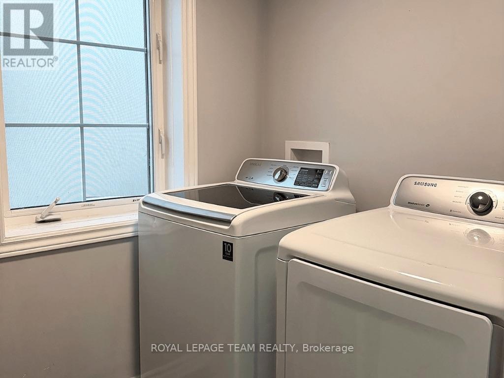
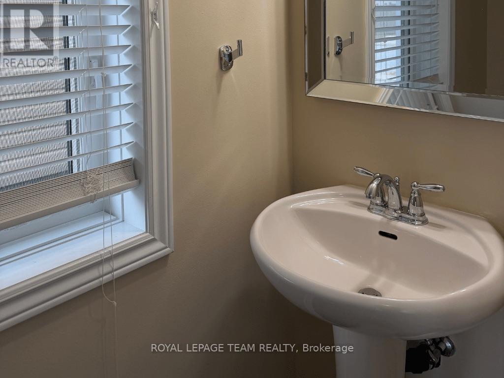
Welcome to 1879 Maple Grove Road! Freshly painted and move-in ready, this bright and spacious 2-bedroom home offers a functional open-concept layout with hardwood flooring throughout the main living level and a carpet-free interior. The kitchen features quartz countertops, a breakfast island with seating, stainless steel appliances, and a cozy breakfast nook. The generous living room provides access to a private balcony, while the separate formal dining area is perfect for entertaining. The spacious primary bedroom offers a large walk-in closet and semi-ensuite bathroom, while the second bedroom also features a walk-in closet. Convenient laundry room with newer washer and dryer. Attached single-car garage plus two additional driveway parking spaces. BONUS: BBQ and formal dining set included for tenant use! Ideally located minutes from shopping, restaurants, parks, the Canadian Tire Centre, and easy access to Highways 417 and 7. A fantastic opportunity to enjoy comfortable, low-maintenance living in a convenient location. Move in today and enjoy! (id:55689)
Property Details
| MLS® Number | X14143684 |
| Property Type | Single Family |
| Community Name | 8211 - Stittsville (North) |
| Amenities Near By | Public Transit, Schools |
| Community Features | Community Centre, School Bus |
| Equipment Type | Water Heater |
| Features | Flat Site, Carpet Free |
| Parking Space Total | 3 |
| Rental Equipment Type | Water Heater |
| Structure | Deck |
Building
| Bathroom Total | 2 |
| Bedrooms Above Ground | 2 |
| Bedrooms Total | 2 |
| Age | 6 To 15 Years |
| Appliances | Dishwasher, Dryer, Hood Fan, Microwave, Stove, Washer, Refrigerator |
| Basement Type | None |
| Construction Style Attachment | Attached |
| Cooling Type | Central Air Conditioning |
| Exterior Finish | Brick, Vinyl Siding |
| Flooring Type | Hardwood, Laminate |
| Foundation Type | Poured Concrete |
| Half Bath Total | 1 |
| Heating Fuel | Natural Gas |
| Heating Type | Forced Air |
| Stories Total | 3 |
| Size Interior | 1,100 - 1,500 Sqft |
| Type | Row / Townhouse |
| Utility Water | Municipal Water |
Parking
| Attached Garage | |
| Garage | |
| Tandem |
Land
| Acreage | No |
| Land Amenities | Public Transit, Schools |
| Sewer | Sanitary Sewer |
| Size Depth | 48 Ft ,2 In |
| Size Frontage | 26 Ft ,3 In |
| Size Irregular | 26.3 X 48.2 Ft |
| Size Total Text | 26.3 X 48.2 Ft |
Rooms
| Level | Type | Length | Width | Dimensions |
|---|---|---|---|---|
| Third Level | Primary Bedroom | 2.84 m | 4.72 m | 2.84 m x 4.72 m |
| Third Level | Bedroom | 2.84 m | 3.96 m | 2.84 m x 3.96 m |
| Main Level | Living Room | 3.42 m | 4.97 m | 3.42 m x 4.97 m |
| Main Level | Dining Room | 3.27 m | 3.4 m | 3.27 m x 3.4 m |
| Main Level | Eating Area | 2.84 m | 2.34 m | 2.84 m x 2.34 m |
| Main Level | Kitchen | 2.74 m | 2.64 m | 2.74 m x 2.64 m |
Utilities
| Cable | Installed |
| Electricity | Installed |
| Sewer | Installed |
https://www.realtor.ca/real-estate/30473373/1879-maple-grove-road-ottawa-8211-stittsville-north
Contact Us
Contact us for more information

The trademarks REALTOR®, REALTORS®, and the REALTOR® logo are controlled by The Canadian Real Estate Association (CREA) and identify real estate professionals who are members of CREA. The trademarks MLS®, Multiple Listing Service® and the associated logos are owned by The Canadian Real Estate Association (CREA) and identify the quality of services provided by real estate professionals who are members of CREA. The trademark DDF® is owned by The Canadian Real Estate Association (CREA) and identifies CREA's Data Distribution Facility (DDF®)
November 03 2026 05:23:12
Ottawa Real Estate Board
Royal LePage Team Realty